
Open House Sun, Aug 30th 11:00 AM - 1:00 PM - Water Views - Primary on Main
Address
812 Bay View Drive, Deale, MD
Price
$ 520,000
Property Attributes
- MLS#MDAA2149418
- TypeSingle Family
- Listing Status ACTIVE
- CountyANNE ARUNDEL
- CityDeale
- NeighborhoodRest Haven
- Zip20751
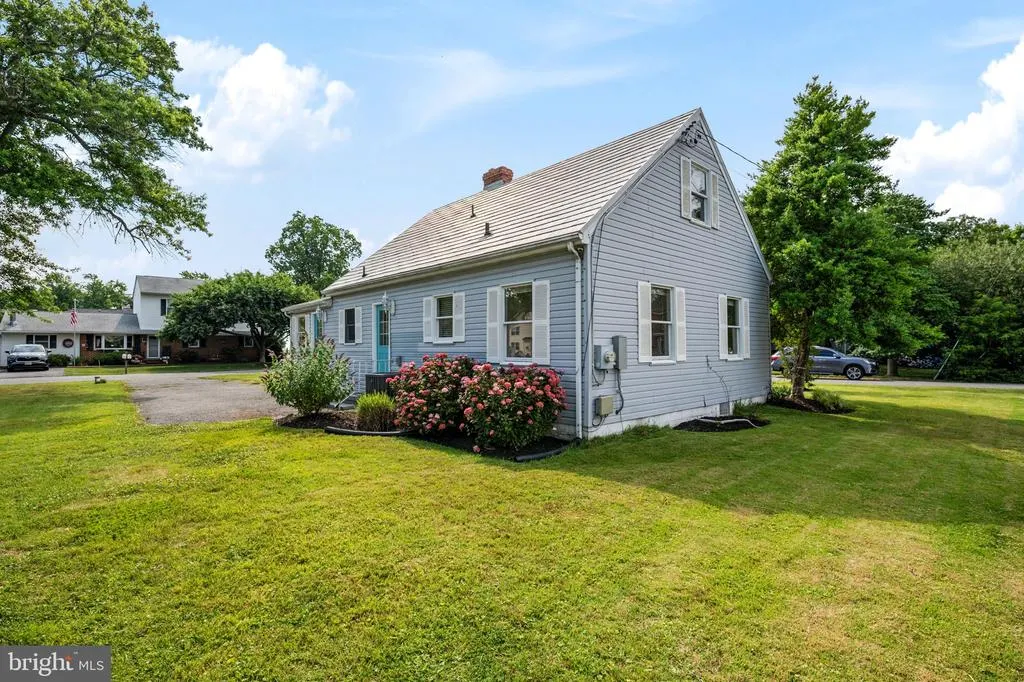
- StyleCape Cod
- Year Built1955
- Taxes$ 4429
- Price$ 520,000
- Bedrooms3
- Full Bathrooms1
- Half Bathrooms0
- Sqr Footage1440
- Lot Size0.22 Acres
Data Source:
Bright MLS
Property Description
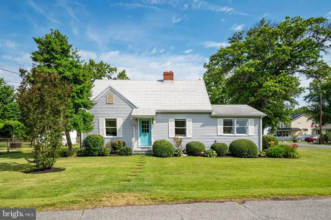
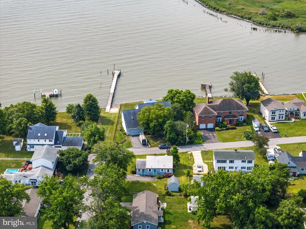
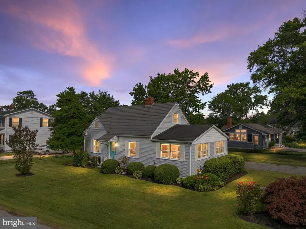
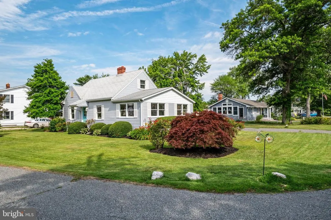
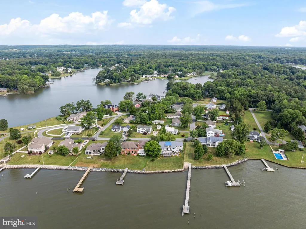
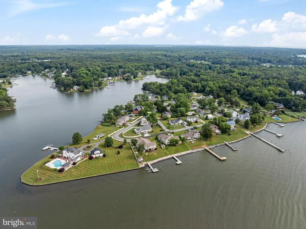
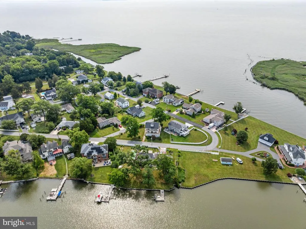
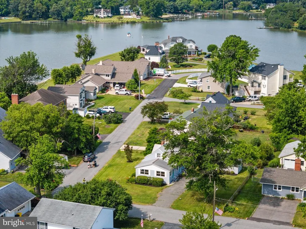
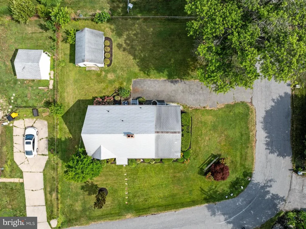
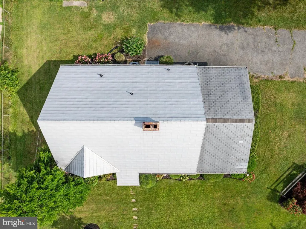
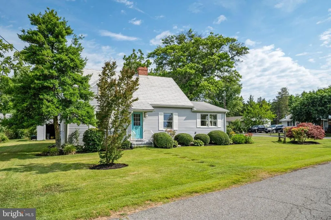
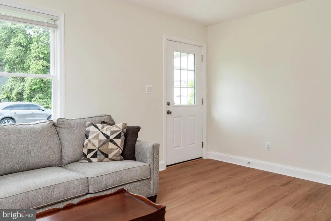
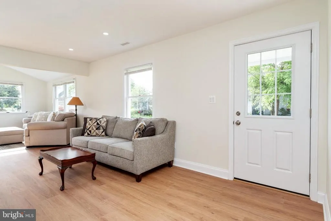
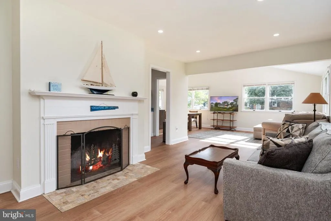
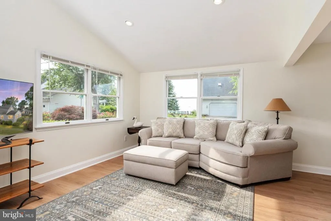
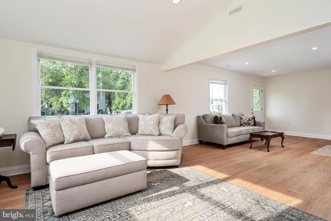
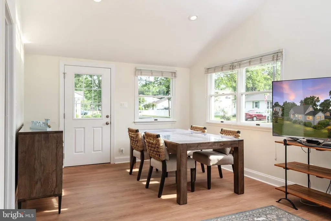
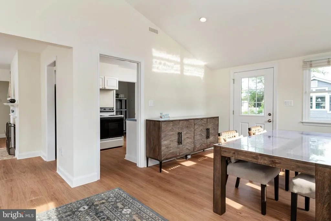
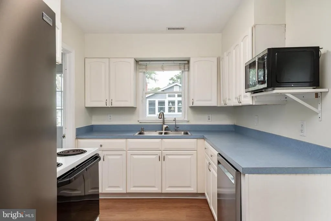
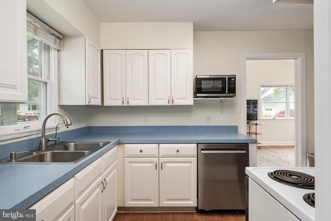
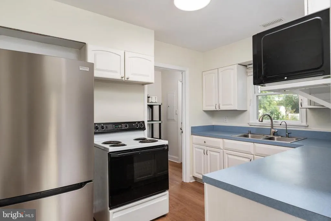
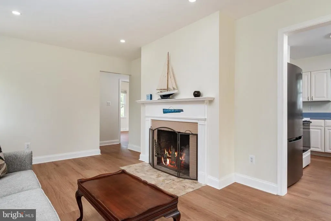
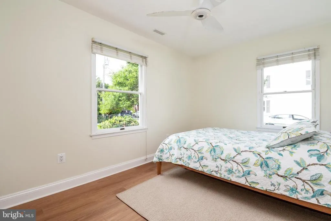
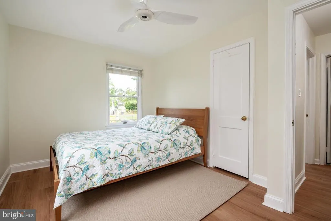
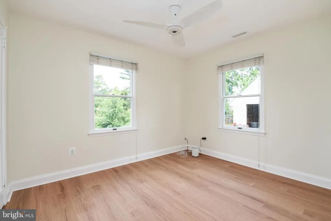
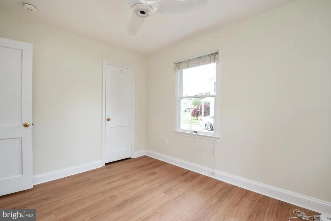
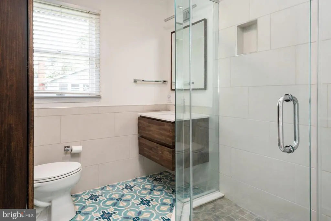
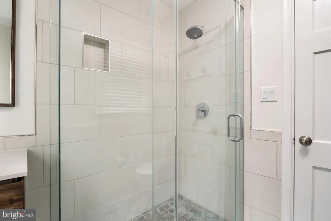
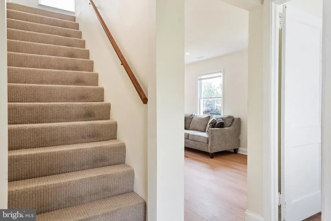
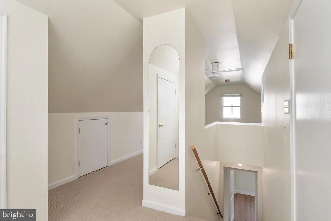
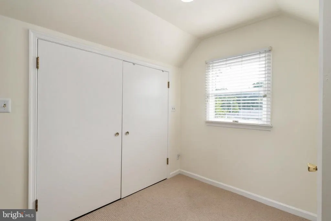
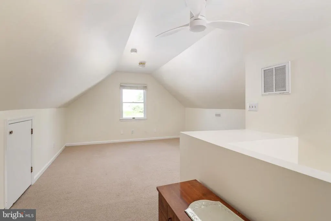
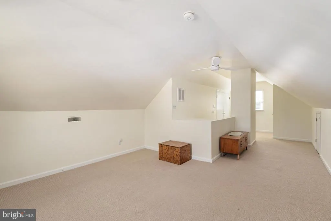
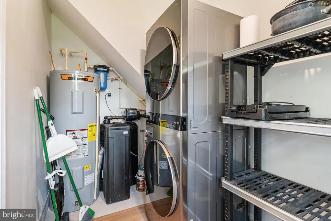
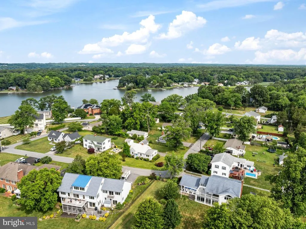
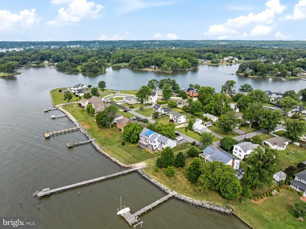
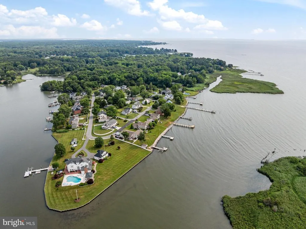
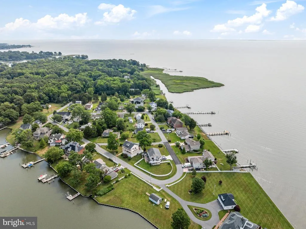
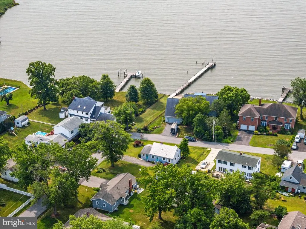
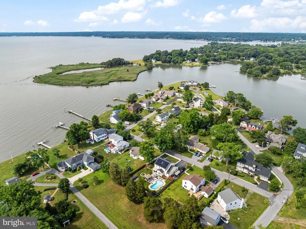
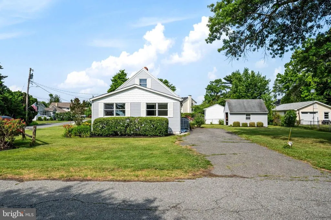
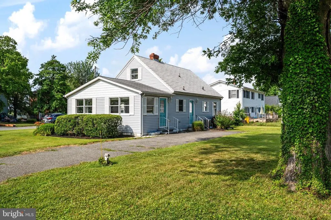
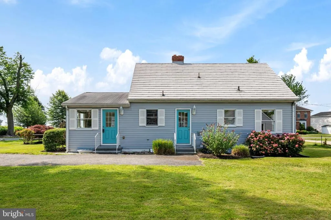
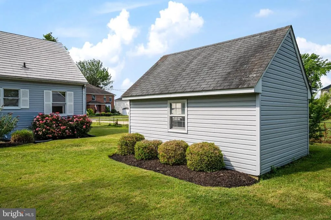
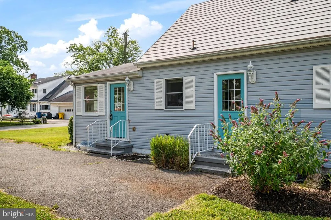
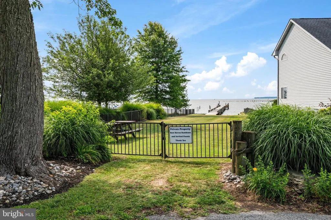
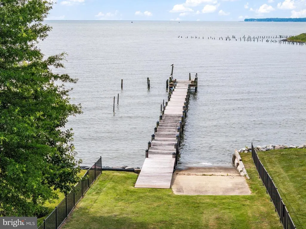
***Open House Sat 7/18 2-4pm*** Welcome to Rest Haven, one of Deales most charming waterfront communities nestled along the shores of the Chesapeake Bay. Perfectly positioned on a gorgeous corner lot directly across from the private community pier and boat ramp, this inviting home offers the coastal lifestyle youve been dreaming about. Enjoy water views from nearly every room and experience the beauty of bay living from sunrise to sunset. Inside, the light-filled open floor plan creates an airy and welcoming atmosphere, featuring a classic brick fireplace, expansive windows, and seamless living and dining spaces designed for everyday comfort and entertaining alike. This home has been thoughtfully updated with extensive improvements, providing peace of mind for years to come. Major upgrades include a professionally encapsulated crawlspace with dehumidifier and ventilation system, completely rebuilt first-floor framing and subflooring, and the installation of a central HVAC system replacing the original boiler, radiators, and oil heat. Additional 2024 improvements include a new hot water heater, well pressure tank, water filtration system, upgraded electrical service with new meter, main power line and electrical panel, updated outlets, recessed LED lighting, new flooring and trim throughout, fresh interior paint, complete bathroom renovation, new exterior doors, and high-end appliances including a refrigerator, dishwasher, and stacked washer/dryer. Ceiling fans with integrated LED lighting were also updated in 2026. Whether youre launching your boat for a day on the Bay, casting a line from the community pier, or simply relaxing while taking in the water views, this property offers a rare opportunity to enjoy the best of Chesapeake Bay living in a sought-after waterfront neighborhood. Move right in and start making those summer memories.
| Elementary School | Middle School | High School |
|---|---|---|
| Deale Elementary School | Southern Middle School | Southern High School |
| Price History | |
|---|---|
| 6/20/2026 | Listed $520,000 |
General Features
| Living Area | 1440 |
|---|---|
| Sewer | Public Sewer |
| Heating | Forced Air,Heat Pump(s) |
| Cooling | Central A/C,Ceiling Fan(s) |
| Possession | Settlement |
| Roof | Architectural Shingle |
| Zoning | R5 |
| Architectural Style | Cape Cod |
| Construction Materials | Vinyl Siding |
| School District | ANNE ARUNDEL COUNTY PUBLIC SCHOOLS |
| Year Built | 1955 |
| View | Bay,Water |
| Levels | 2 |
| Tax Year | 2025 |
| Ownership | Fee Simple |
| Cool Fuel | Electric |
| Accessibility | Level Entry - Main |
| County | ANNE ARUNDEL |
| New Construction | No |
| Property Type | Residential |
| HOA | No |
| Subdivision Name | REST HAVEN |
| Garage Y/N | No |
| Water Access Y/N | Yes |
| Other Structures | Above Grade,Below Grade |
| Full Baths | 1 |
| Status | ACTIVE |
| Directions | From Deale Churchton Rd to Deale Beach Rd,Make Right onto Cedar Dr,Make Right onto Parker Dr,House is on the right on Bay View |
| City | DEALE |
| Senior Community Y/N | No |
| Lot Size Units | Square Feet |
| Lot Size Square Feet | 9750.00 |
| Tax Assessed Value | 381900.0 |
| Tax Annual Amount | 4429.0 |
| Structure Type | Detached |
| Condo/Coop Association fee Y/N | No |
| Number of Community Docks | 1 |
| Bathrooms Full Main Level | 1 |
| Bathrooms Count Main Level | 1.00 |
| Price Per Sq Ft Total AG | 361.11 |
| Vacation Rental Y/N | No |
| Virtual Tour | https://media.recreativevisual.com/812-Bay-view-Drive/idx |
| Total SQFT | 1440 |
| Location Type | Bayblock |
| Standard Status | Active |
| Year Built Source | Assessor |
| Legal Subdivision | REST HAVEN |
| Tax Lot | 29 |
Interior Features
| Interior Amenities | Breakfast Area,Ceiling Fan(s),Dining Area,Entry Level Bedroom,Family Room Off Kitchen,Floor Plan - Open,Formal/Separate Dining Room,Water Treat System |
|---|---|
| Heating Fuel | Electric |
| Flooring | Luxury Vinyl Plank |
| Total Fireplaces | 1 |
| Fireplace Features | Mantel(s) |
| Hot Water | Electric |
| Basement (Y/N) | No |
| Heating Y/N | Yes |
| Fireplace Y/N | Yes |
| Above Grade Finished Area | 1440 |
| Central Air Y/N | Yes |
| Total Bedrooms | 3 |
| Main Level Bedrooms | 2 |
| Below Grade Finished Area Unit Type | Square Feet |
| LivingAreaSource | Assessor |
| Below Grade Unfin Area Units | Square Feet |
| Below Grade Unfin SQFT Source | Assessor |
| Below Grade Finished Area Source | Assessor |
| Bedrooms Count All Upper Levels | 1 |
| Bedrooms Count Upper Level 1 | 1 |
| Above Grade Finished Area Source | Assessor |
| Above Grade Finished Area Unit Type | Square Feet |
| Total Baths | 1 |
Exterior Features
| Pool | No Pool |
|---|---|
| Lot Features | Corner,Landscaping |
| Water Source | Well |
| Type of Parking | Driveway |
| Land Use Code | R |
| Foundation Details | Crawl Space |
| Water View Y/N | Yes |
| Lot Size Acres | 0.22 |
| Water Body Type | Bay |
| Lot Size Source | Assessor |
| Waterfront Y/N | No |
| Water Access Features | Boat - Powered,Canoe/Kayak,Fishing Allowed,Private Access,Swimming Allowed,Waterski/Wakeboard |
| Number of Docks | 1 |
| Land Assessed Value | 207900.00 |
| Navigable Water Y/N | Yes |
| Water Oriented Y/N | Yes |
| Dock Type and Features | Private |
Amenities
- Foreclosure
- Views
- Short Sale
- New Construction
- Adult 55+
- Lease To Own
- No HOA Fees
- Furnished
- Primary On Main
- Air Conditioning
- Seller Finance
- Green
- Fixer Upper
- Horse
- Golf
- Fireplace
- Deck
- Garage
- Basement
- Pool
Property vs Single Family Average in 20751
Price
Taxes
Year Built
Visits
 © BRIGHT, All Rights Reserved
