
Primary on Main
Address
736 Hillmeade Road, Edgewater, MD
Price
$ 681,600
Property Attributes
- MLS#MDAA2149732
- TypeSingle Family
- Listing Status ACTIVE
- CountyANNE ARUNDEL
- CityEdgewater
- NeighborhoodCoxbys Estates
- Zip21037
- StyleSplit Foyer
- Year Built1976
- Taxes$ 5385
- Price$ 681,600
- Bedrooms4
- Full Bathrooms3
- Half Bathrooms0
- Sqr Footage2245
- Lot Size1.25 Acres
Data Source:
Bright MLS
Property Description
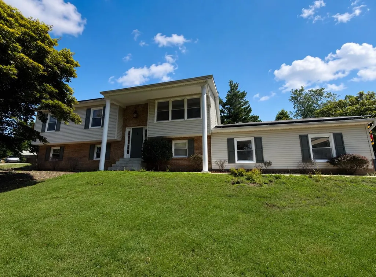
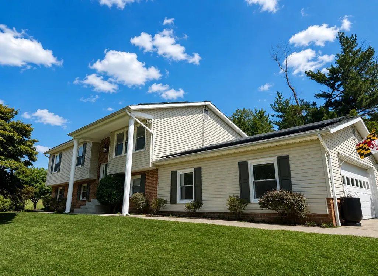
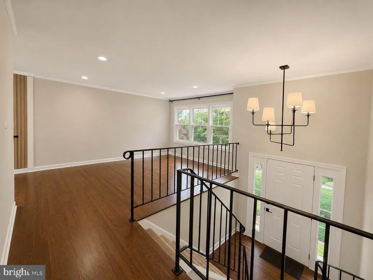
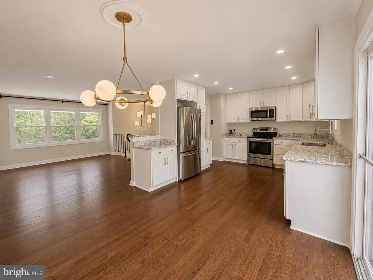
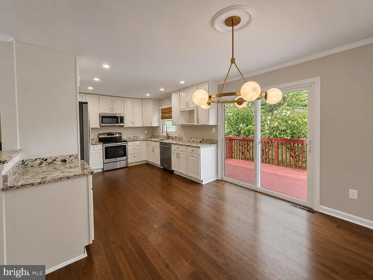
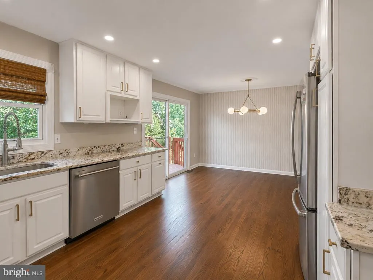
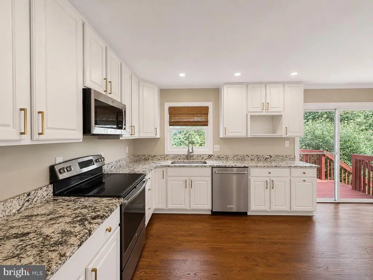
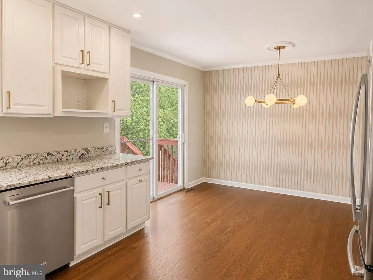
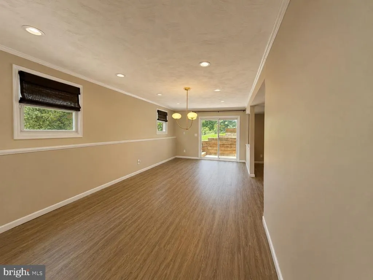
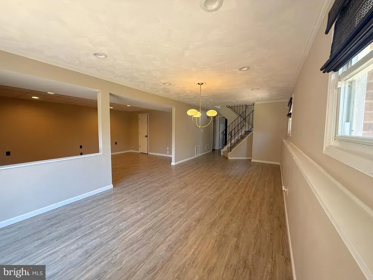
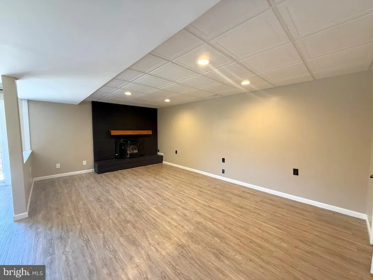
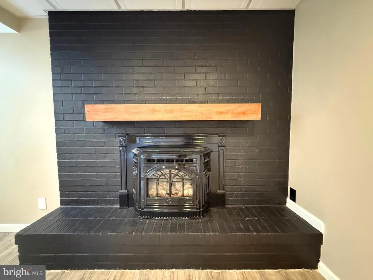
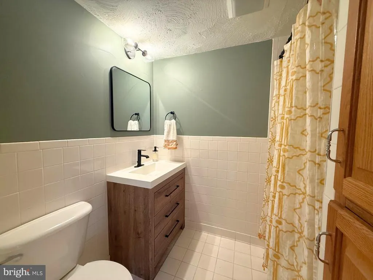
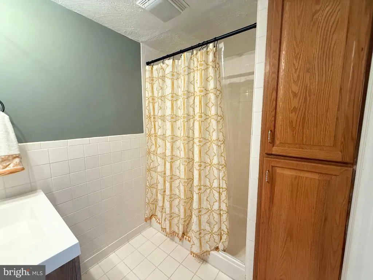
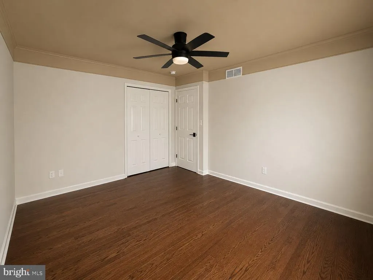
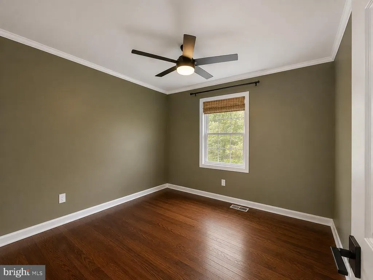
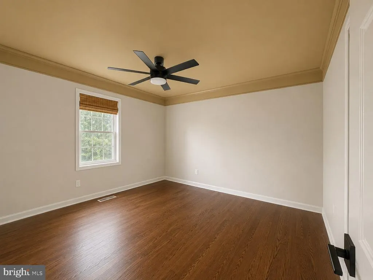
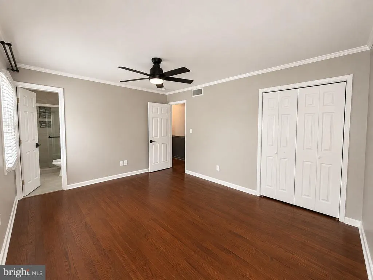
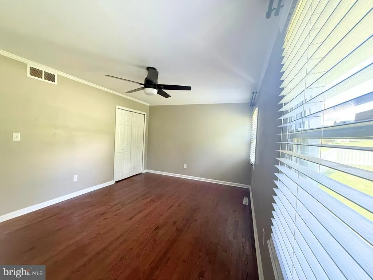
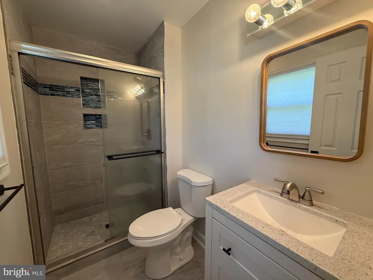
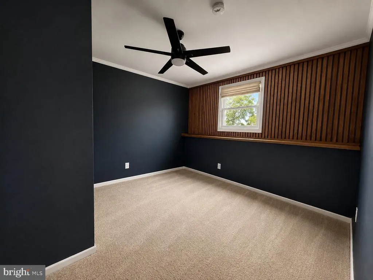
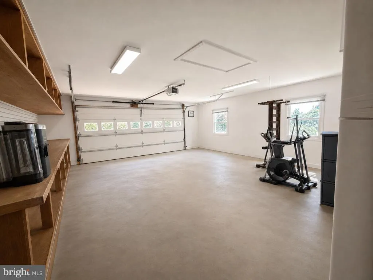
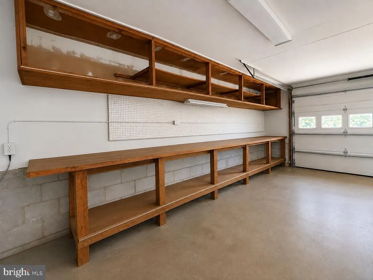
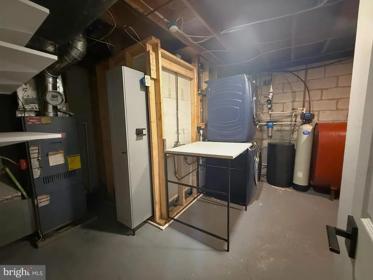
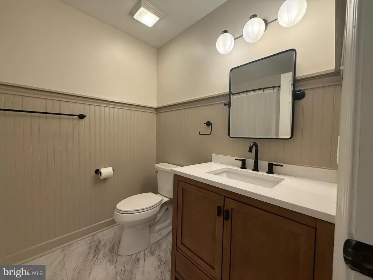
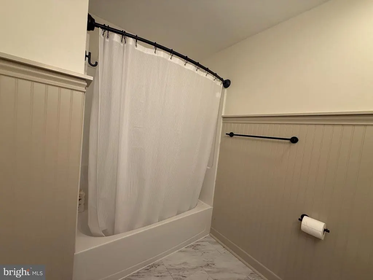
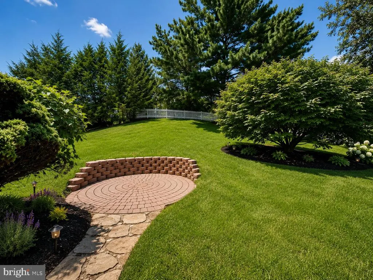
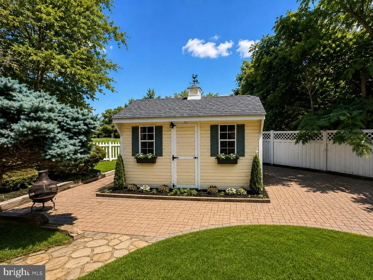
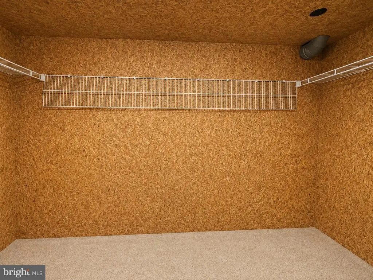
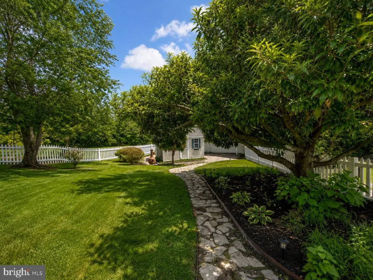
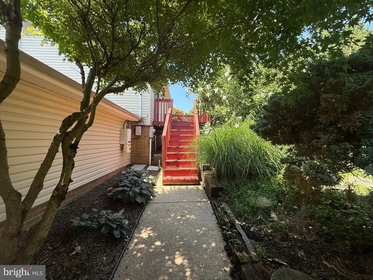

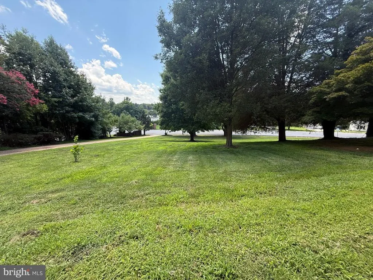
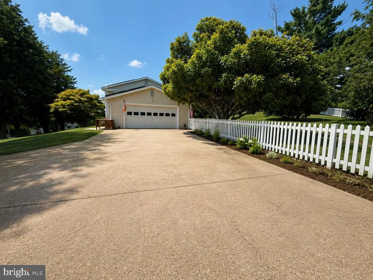
Situated on 1.25 acres, this property offers an attached two-car garage and an additional storage shed, providing plenty of room for vehicles, equipment, storage, or workshop space. This 4-bedroom, 3-bath home features an updated kitchen, complete with solid surface countertops with beautiful cabinetry, ample storage, and stainless steel appliances. The dining area overlooks the rear yard and offers access to the deck through the sliding glass door. Hardwood flooring runs throughout the main level. The lower level has luxury vinyl. The owner's suite includes a private bath, while two additional bedrooms and a full bath complete the upper level. New carpeting will be installed in all carpeted areas prior to settlement. The lower level includes a large family room with a custom pellet stove/fireplace, a fourth bedroom, full bath and laundry area. This space is well suited for guests, extended family, a home office, or additional living space. The property offers a private setting with open yard space while remaining conveniently located near shopping, restaurants, and major commuting routes. With approximately 2,288 square feet of finished living space, 4 bedrooms, 3 full baths, and four garage spaces, this property offers a combination of space, flexibility, and convenience that is difficult to find.
| Price History | |
|---|---|
| 6/26/2026 | Listed $681,600 |
General Features
| Living Area | 2245 |
|---|---|
| Sewer | Private Septic Tank |
| Heating | Central |
| Cooling | Ceiling Fan(s),Central A/C |
| Utilities | Natural Gas Available,Electric Available,Water Available |
| Possession | 0-30 Days CD |
| Roof | Architectural Shingle |
| Appliances | Dishwasher,Dryer,Microwave,Oven - Self Cleaning,Oven/Range - Electric,Refrigerator,Washer,Water Conditioner - Owned,Water Heater |
| Zoning | R1 |
| Garage Spaces | 2.00 |
| Architectural Style | Split Foyer |
| Construction Materials | Brick,Combination |
| School District | ANNE ARUNDEL COUNTY PUBLIC SCHOOLS |
| Year Built | 1976 |
| Levels | 2 |
| Tax Year | 2026 |
| Ownership | Fee Simple |
| Cool Fuel | Electric |
| Accessibility | 2+ Access Exits,36 + wide Halls,Doors - Lever Handle(s) |
| County | ANNE ARUNDEL |
| New Construction | No |
| Property Type | Residential |
| HOA | No |
| Subdivision Name | COXBYS ESTATES |
| Garage Y/N | Yes |
| Water Access Y/N | No |
| Other Structures | Above Grade,Below Grade |
| Full Baths | 3 |
| Status | ACTIVE |
| Directions | Take US-50 W toward Annapolis. Cross the Chesapeake Bay Bridge and continue on US-50/US-301 W. Take Exit 22 for MD-665 E (Aris T. Allen Blvd) toward Edgewater. Merge onto MD-665 E,then take the exit |
| City | EDGEWATER |
| Senior Community Y/N | No |
| Lot Size Units | Square Feet |
| Lot Size Square Feet | 54450.00 |
| Tax Assessed Value | 498500.0 |
| Tax Annual Amount | 5385.0 |
| Property Condition | Excellent |
| Structure Type | Other |
| Condo/Coop Association fee Y/N | No |
| Bathrooms Full Main Level | 3 |
| Bathrooms Count Main Level | 3.00 |
| Price Per Sq Ft Total AG | 560.53 |
| Vacation Rental Y/N | No |
| Total SQFT | 2245 |
| Standard Status | Active |
| Year Built Source | Estimated |
| Legal Subdivision | COXBY'S ESTATES |
| Tax Lot | 1 |
Interior Features
| Interior Amenities | Attic,Combination Kitchen/Dining |
|---|---|
| Heating Fuel | Oil |
| Basement | Fully Finished,Heated,Side Entrance |
| Flooring | Carpet,Hardwood,Luxury Vinyl Plank |
| Total Fireplaces | 1 |
| Hot Water | Electric |
| Basement (Y/N) | Yes |
| Heating Y/N | Yes |
| Fireplace Y/N | Yes |
| Above Grade Finished Area | 1216 |
| Central Air Y/N | Yes |
| Total Bedrooms | 4 |
| Below Grade Finished Area | 1029 |
| Main Level Bedrooms | 4 |
| Below Grade Finished Area Unit Type | Square Feet |
| LivingAreaSource | Assessor |
| Below Grade Finished Area Source | Assessor |
| Above Grade Finished Area Source | Assessor |
| Above Grade Finished Area Unit Type | Square Feet |
| Total Baths | 3 |
Exterior Features
| Pool | No Pool |
|---|---|
| Parking Features | Concrete Driveway |
| Water Source | Private |
| Total Parking Spaces | 7 |
| Garage Features | Garage Door Opener,Garage - Side Entry |
| Type of Parking | Attached Garage,Driveway |
| Water View Y/N | No |
| Lot Size Acres | 1.25 |
| Lot Size Source | Estimated |
| Waterfront Y/N | No |
| Horse Y/N | No |
| Land Assessed Value | 237500.00 |
| Navigable Water Y/N | No |
| Water Oriented Y/N | No |
| # of Attached Garage Spaces | 2 |
Amenities
- Foreclosure
- Views
- Short Sale
- New Construction
- Adult 55+
- Lease To Own
- No HOA Fees
- Furnished
- Primary On Main
- Air Conditioning
- Seller Finance
- Green
- Fixer Upper
- Horse
- Golf
- Fireplace
- Deck
- Garage
- Basement
- Pool
Property vs Single Family Average in 21037
Price
Taxes
Year Built
Visits
 © BRIGHT, All Rights Reserved
