
Price Reduction
Address
3873 Birdsville Road, Davidsonville, MD
Price
$ 699,900
Property Attributes
- MLS#MDAA2149988
- TypeSingle Family
- Listing Status ACTIVE
- CountyANNE ARUNDEL
- CityDavidsonville
- Zip21035
- StyleSplit Level
- Year Built1985
- Taxes$ 6063
- Price$ 699,900
- Bedrooms4
- Full Bathrooms2
- Half Bathrooms1
- Sqr Footage2077
- Lot Size1.1 Acres
Data Source:
Bright MLS
Property Description
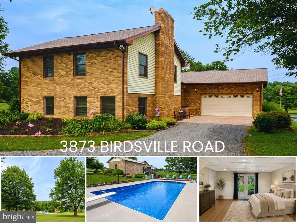
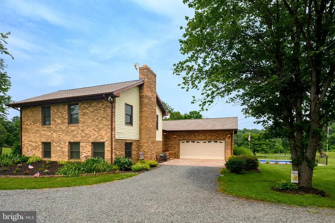
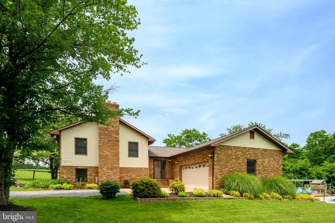
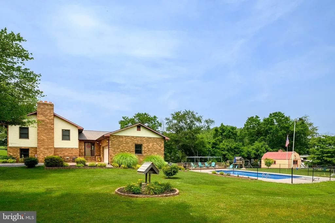
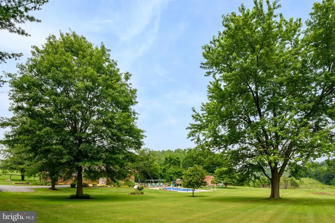
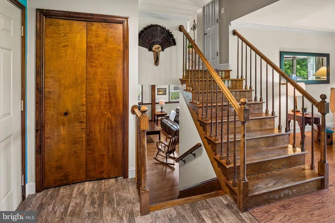
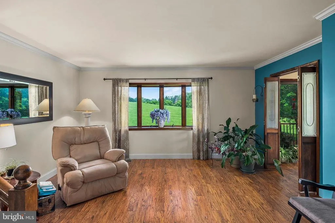
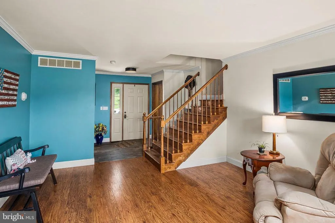
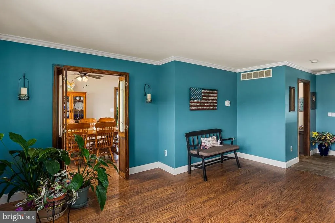
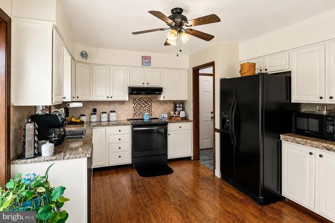
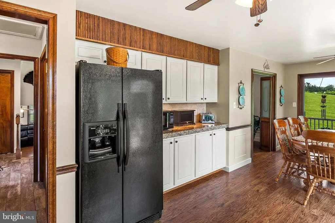
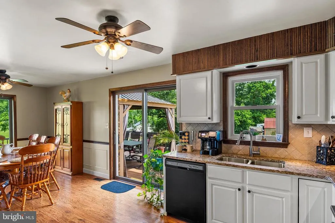
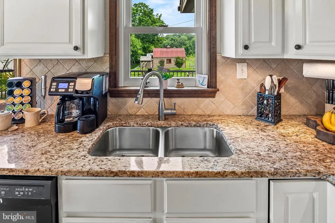
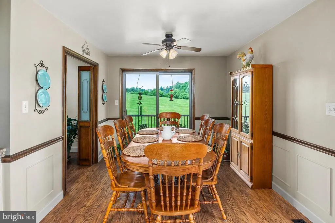
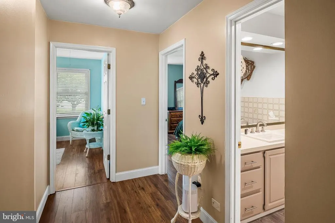
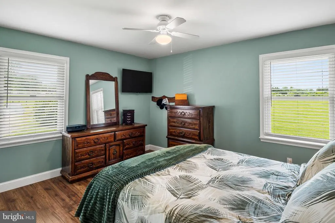
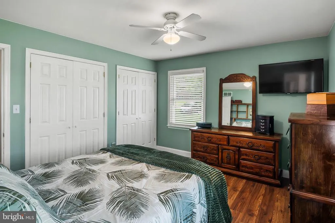
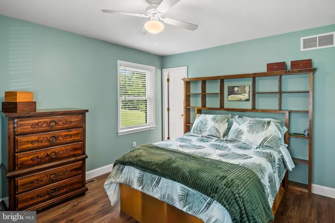
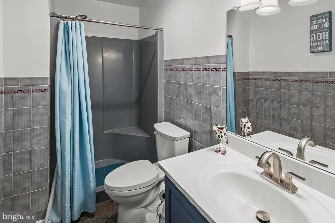
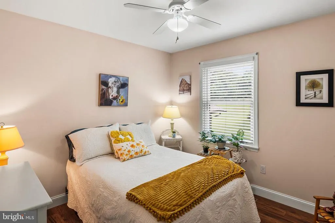
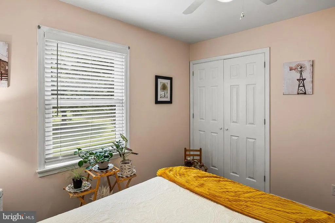
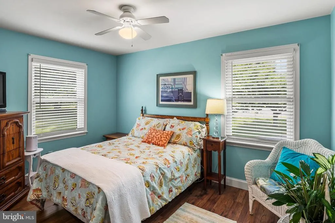
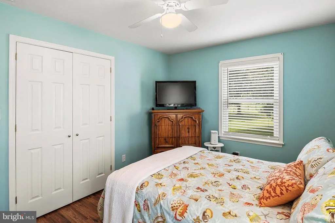
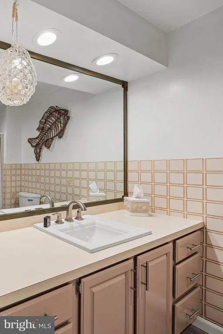
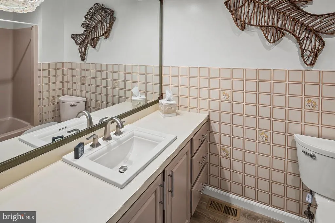
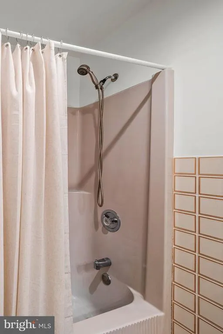
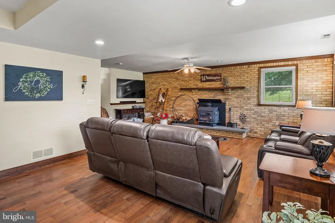
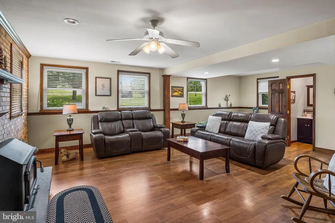
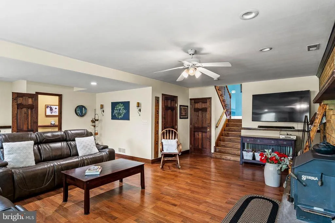
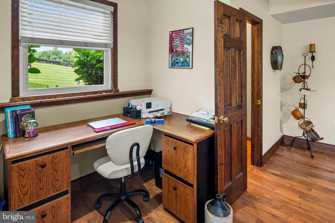
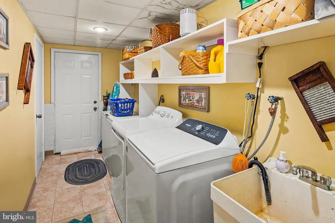
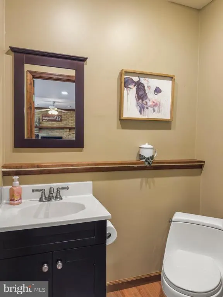
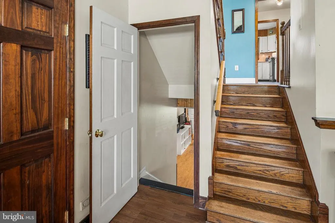

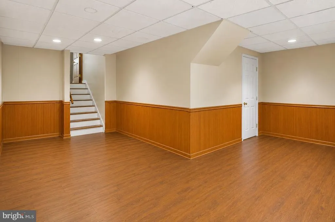
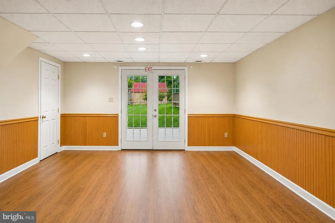
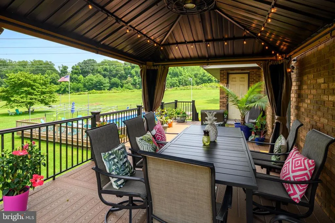
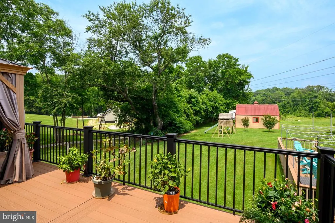
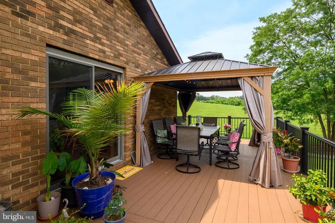
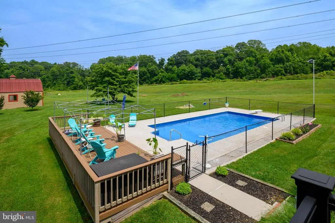
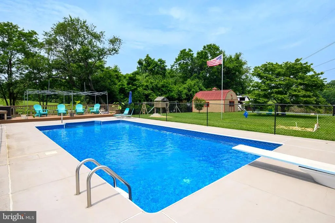
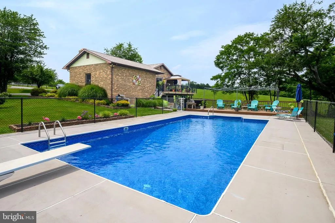
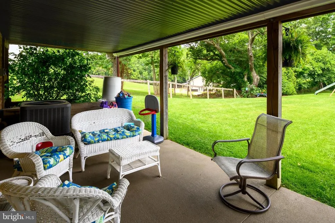
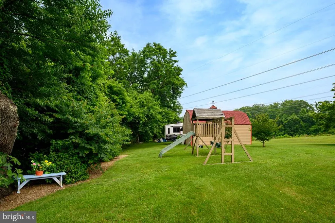
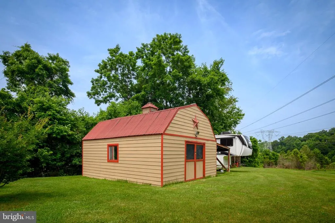
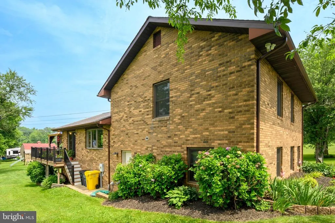
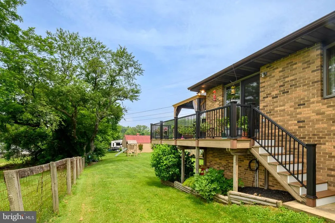
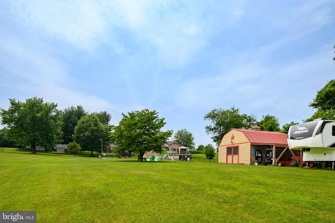
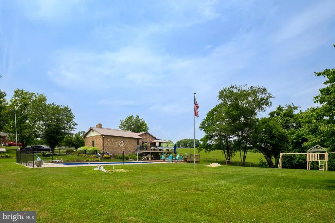
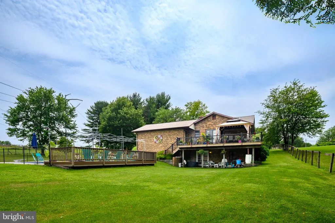
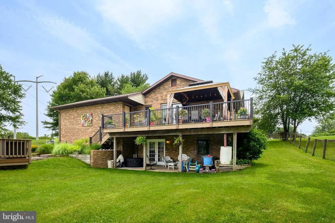
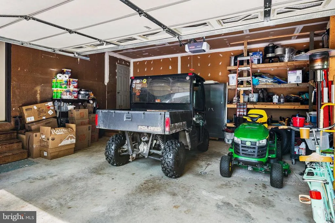
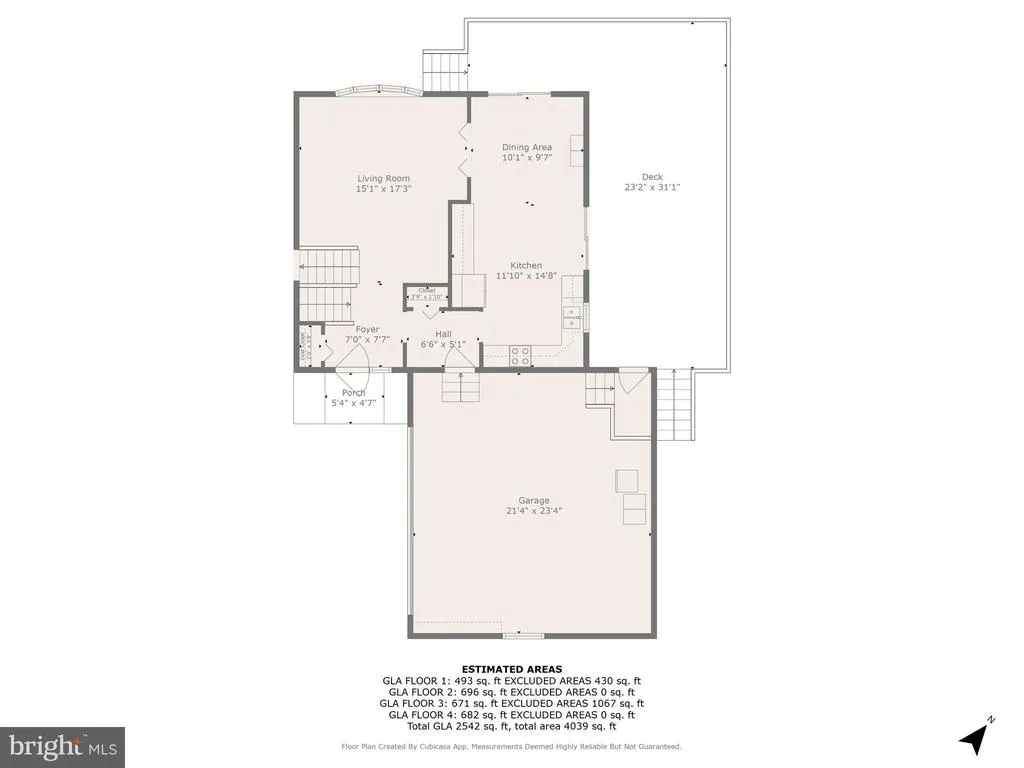
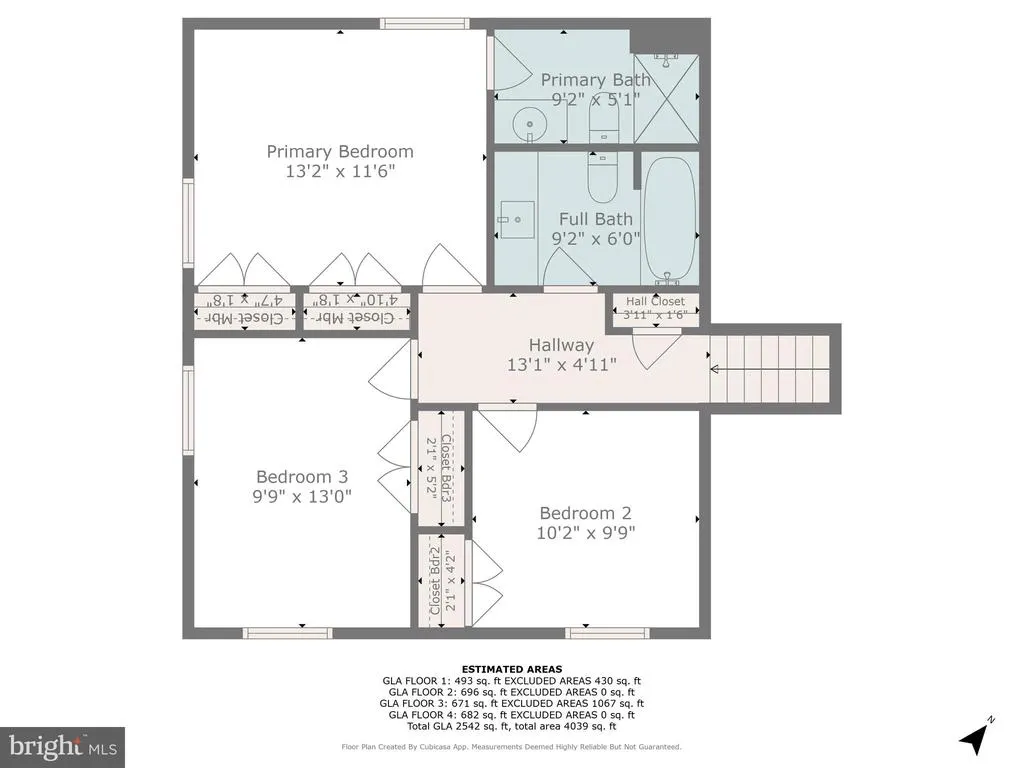
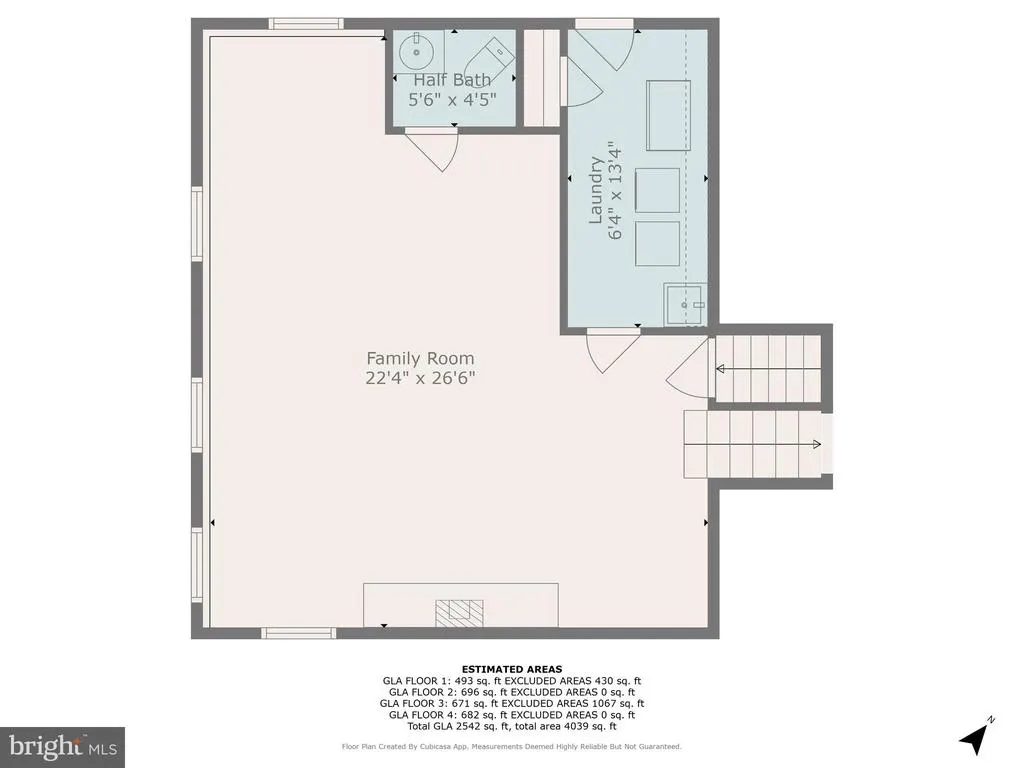
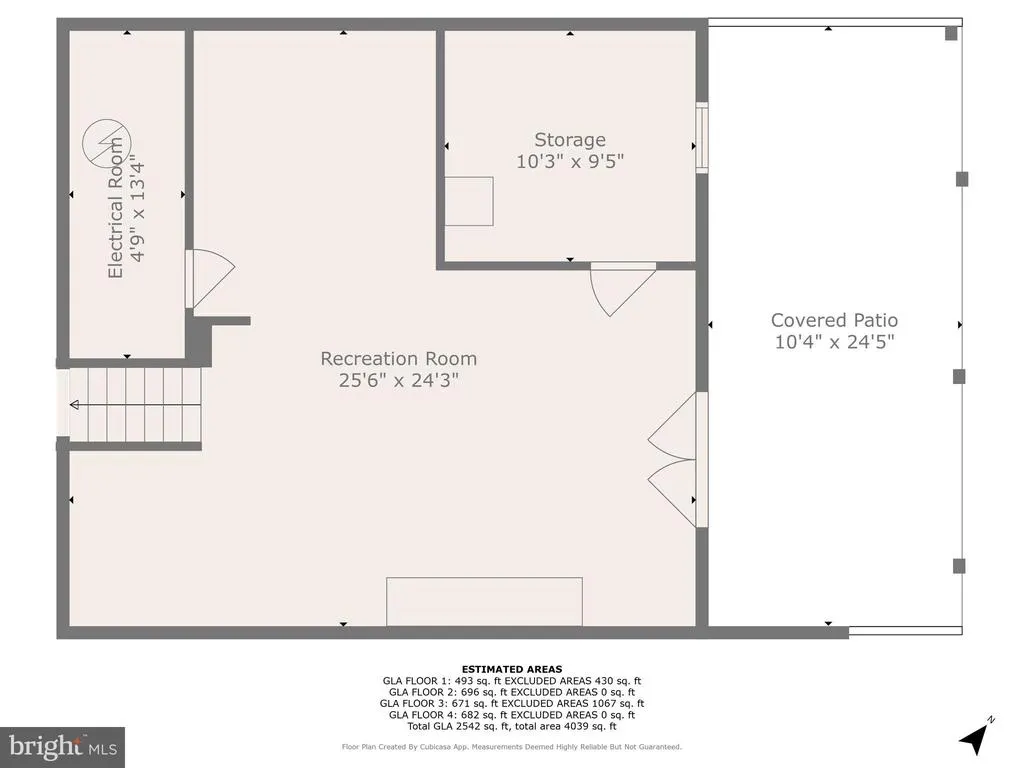
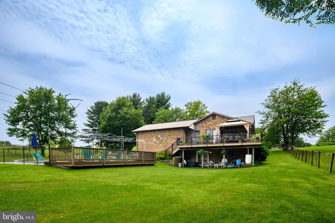
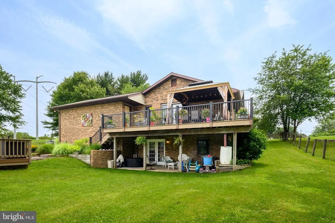
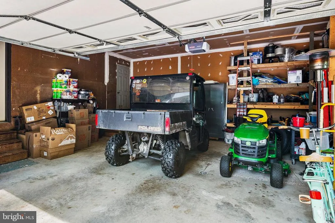
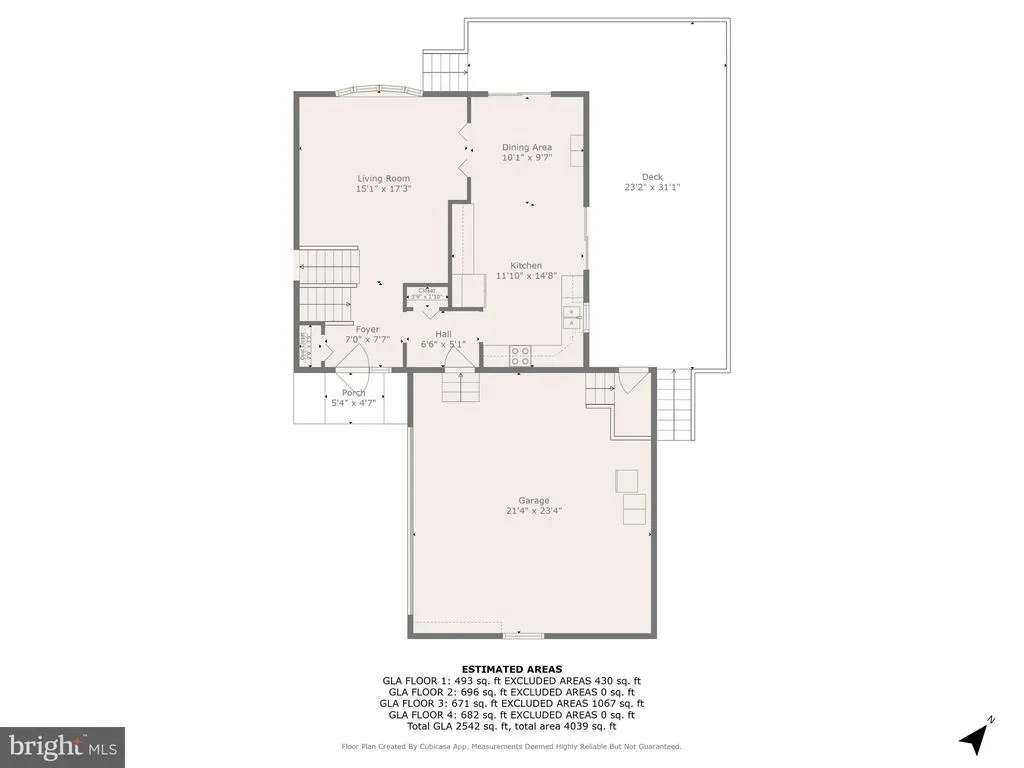
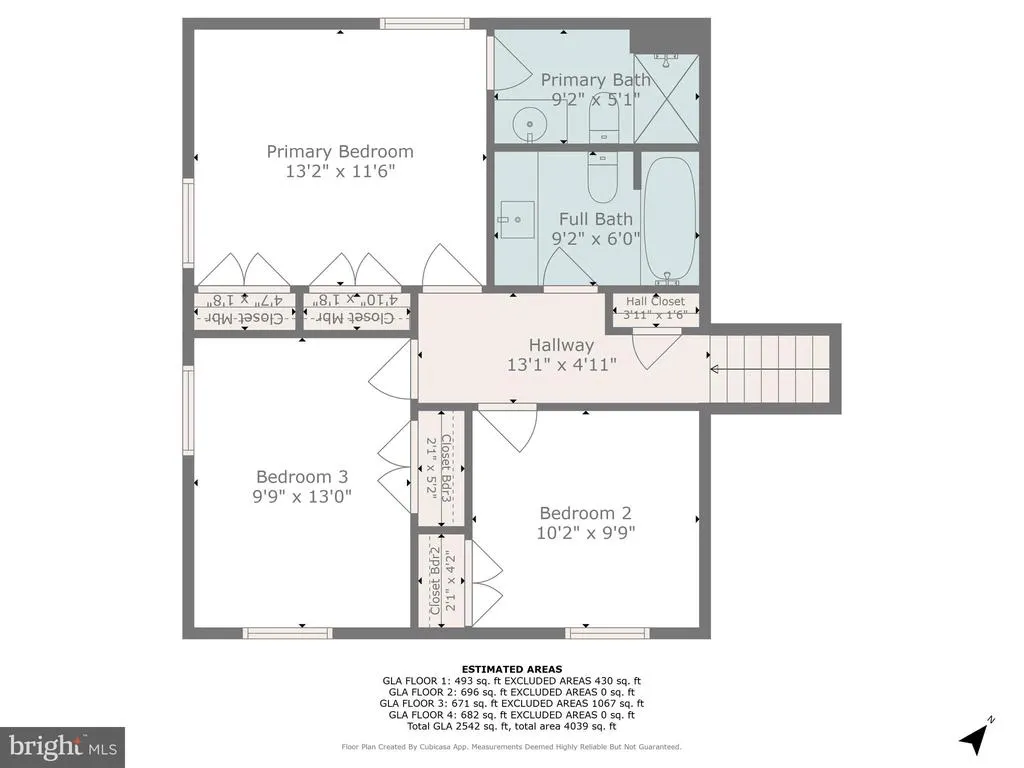
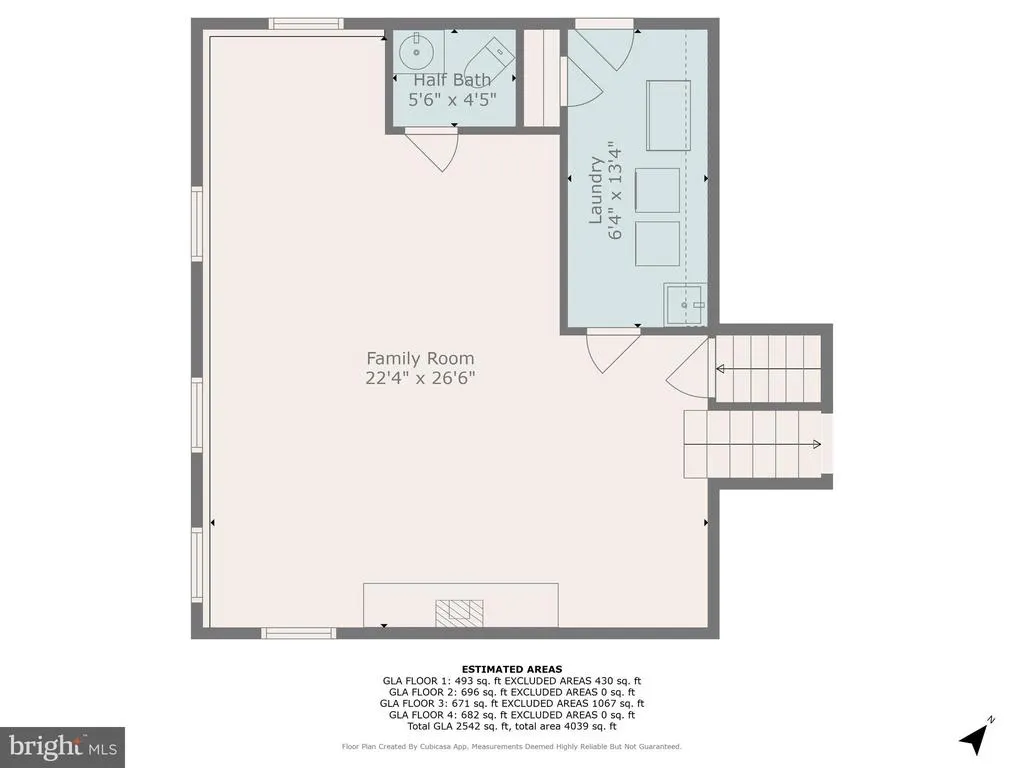
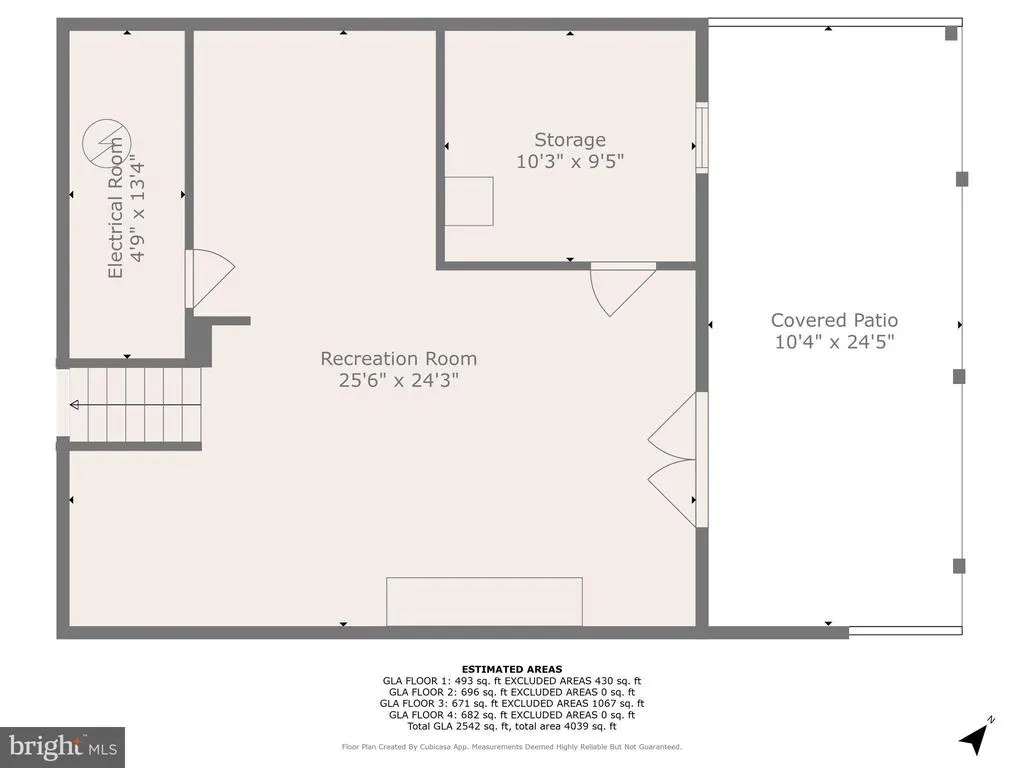
Welcome to 3873 Birdsville Road, a lovingly maintained home nestled in the heart of Davidsonville offering the perfect blend of space, functionality and outdoor enjoyment. Set on a lovely 1+ acre lot this property offers a rare opportunity to enjoy both privacy and room to spread out in one of Anne Arundel Countys most sought-after locations. The homesite consists of 1.104 acres with the use of an additional 2.870 acres within a BGE ROW which restricts building permanent structures within the easement but many other uses are still permitted (see disclosures for details). Inside, youll find over 2,500 square feet of finished living space thoughtfully spread across four finished levels. The home features 3 bedrooms with a possible 4th bedroom in the walk-out basement, 2.5 bathrooms, laminate wood-look flooring, an updated kitchen and multiple living and recreation spaces ideal for everyday living and entertaining alike. The expansive lower level rec room with cozy wood-burning stove provides the perfect flex space for movie nights, game days, hobbies or a home gym. Outdoor living truly shines here. Enjoy summer days by the in-ground chlorine pool featuring a newer vinyl liner (2022), updated pool pump (2023), diving board and depths ranging from 3 feet to 8 feet. The huge maintenance-free Trex wraparound deck creates the ideal setting for entertaining, relaxing or simply taking in the peaceful surroundings. The gazebo and playground both convey with the property. Additional updates include: Roof (2024), Windows (2024, excluding bay window and kitchen sliders), Washer & dryer (2024), Range (2022), Kitchen updates within the last 10 years The home also offers a 2-car attached garage and a shared driveway with recorded easement agreement. Conveniently located with easy access to Washington DC, Baltimore, Annapolis and major commuter routes, this home offers the best of Davidsonville living space, convenience and the kind of setting thats increasingly hard to find.
| Price History | |
|---|---|
| 6/28/2026 | Listed $724,900 |
| 8/11/2026 | 4$699,900 |
General Features
| Living Area | 2077 |
|---|---|
| Sewer | Septic Exists |
| Heating | Heat Pump(s) |
| Cooling | Central A/C,Heat Pump(s) |
| Possession | 31-60 Days CD,61-90 Days CD |
| Zoning | RA |
| Garage Spaces | 2.00 |
| Patio/Porch Features | Deck(s),Patio(s) |
| Architectural Style | Split Level |
| Pool Features | In Ground,Fenced,Vinyl |
| Construction Materials | Brick |
| School District | ANNE ARUNDEL COUNTY PUBLIC SCHOOLS |
| Year Built | 1985 |
| Levels | 4 |
| Tax Year | 2025 |
| Ownership | Fee Simple |
| Cool Fuel | Electric |
| Accessibility | None |
| County | ANNE ARUNDEL |
| New Construction | No |
| Property Type | Residential |
| HOA | No |
| Subdivision Name | NONE |
| Garage Y/N | Yes |
| Water Access Y/N | No |
| Other Structures | Above Grade,Below Grade |
| Full Baths | 2 |
| Status | ACTIVE |
| Directions | Use GPS. Take 214 or Route 2 (Solomons Island Road) to Birdsville Rd. From 214 the property will be on your left,from Route 2 the property will be on your right. The house is behind the brick rancher |
| City | DAVIDSONVILLE |
| Senior Community Y/N | No |
| Lot Size Units | Square Feet |
| Lot Size Square Feet | 47916.00 |
| Tax Assessed Value | 543800.0 |
| Tax Annual Amount | 6063.0 |
| Property Condition | Excellent |
| Structure Type | Detached |
| Condo/Coop Association fee Y/N | No |
| Bathrooms Count Main Level | 0.00 |
| Price Per Sq Ft Total AG | 336.98 |
| Vacation Rental Y/N | No |
| Virtual Tour | https://virtualtours.katseyevirtualtours.com/s/idx/281630 |
| Total SQFT | 2762 |
| Standard Status | Active |
| Year Built Source | Assessor |
Interior Features
| Heating Fuel | Electric |
|---|---|
| Basement | Other |
| Total Fireplaces | 1 |
| Fireplace Features | Wood |
| Hot Water | Electric |
| Basement (Y/N) | Yes |
| Heating Y/N | Yes |
| Fireplace Y/N | Yes |
| Above Grade Finished Area | 2077 |
| Half Baths | 1 |
| Central Air Y/N | Yes |
| Total Bedrooms | 4 |
| Below Grade Finished Area Unit Type | Square Feet |
| LivingAreaSource | Assessor |
| Laundry Type | Lower Floor |
| Below Grade Unfin Area Units | Square Feet |
| Below Grade Unfin SQFT | 685 |
| Below Grade Unfin SQFT Source | Assessor |
| Below Grade Finished Area Source | Assessor |
| Bedrooms Count All Lower Levels | 1 |
| Bedrooms Count All Upper Levels | 3 |
| Bedrooms Count Lower Level 2 | 1 |
| Bedrooms Count Upper Level 1 | 3 |
| Bathrooms Half Lower Level 1 | 1 |
| Bathrooms Half All Lower Levels | 1 |
| Bathrooms Full Upper Level 1 | 2 |
| Bathrooms Full All Upper Levels | 2 |
| Bathrooms Count Upper Level 1 | 2.00 |
| Bathrooms Count Lower Level 1 | 1.00 |
| Bathrooms Count All Upper Levels | 2 |
| Bathrooms Count All Lower Levels | 1 |
| Above Grade Finished Area Source | Assessor |
| Above Grade Finished Area Unit Type | Square Feet |
| Total Baths | 3 |
Exterior Features
| Pool | Yes - Personal |
|---|---|
| Lot Features | Open,Private,Rear Yard |
| Water Source | Well |
| Total Parking Spaces | 2 |
| Garage Features | Garage - Front Entry |
| Type of Parking | Attached Garage,Driveway |
| Land Use Code | R |
| Foundation Details | Block |
| Water View Y/N | No |
| Lot Size Acres | 1.10 |
| Lot Size Source | Assessor |
| Waterfront Y/N | No |
| Land Assessed Value | 241000.00 |
| Navigable Water Y/N | No |
| Water Oriented Y/N | No |
| # of Attached Garage Spaces | 2 |
Amenities
- Foreclosure
- Views
- Short Sale
- New Construction
- Adult 55+
- Lease To Own
- No HOA Fees
- Furnished
- Primary On Main
- Air Conditioning
- Seller Finance
- Green
- Fixer Upper
- Horse
- Golf
- Fireplace
- Deck
- Garage
- Basement
- Pool
Property vs Single Family Average in 21035
Price
Taxes
Year Built
Visits
 © BRIGHT, All Rights Reserved
