
Price Reduction - Primary on Main - Eco Friendly
Address
251 9th Street, Pasadena, MD
Price
$ 449,000
Property Attributes
- MLS#MDAA2150038
- TypeSingle Family
- Listing Status ACTIVE
- CountyANNE ARUNDEL
- CityPasadena
- NeighborhoodChelsea Beach
- Zip21122
- StyleRanch/Rambler
- Year Built1966
- Taxes$ 3983
- Price$ 449,000
- Bedrooms3
- Full Bathrooms1
- Half Bathrooms0
- Sqr Footage1581
- Lot Size0.43 Acres
Data Source:
Bright MLS
Property Description
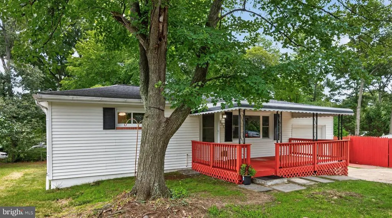
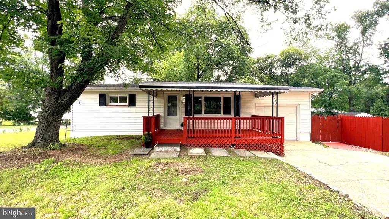
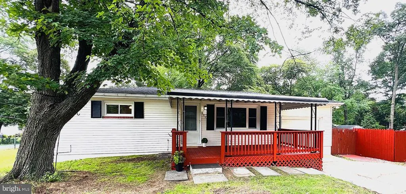
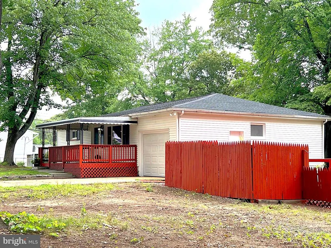
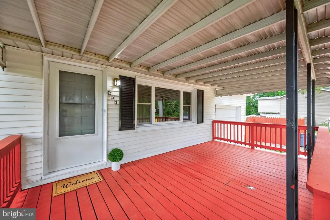


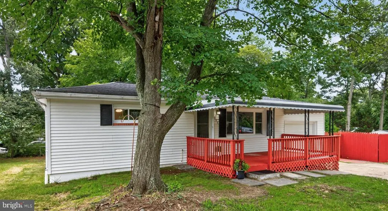
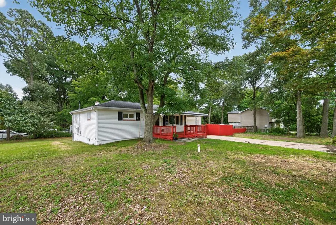
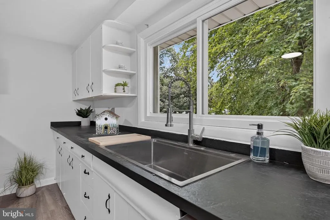
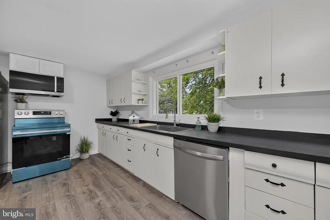
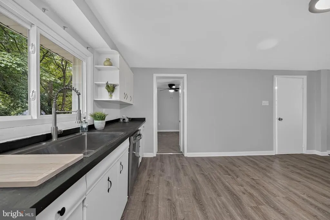
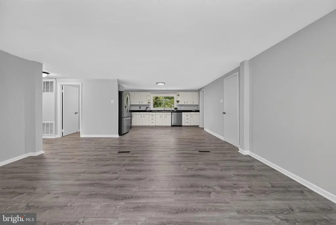
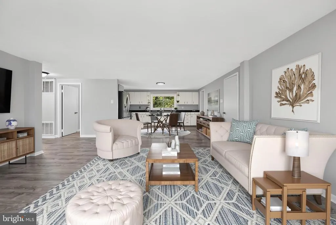

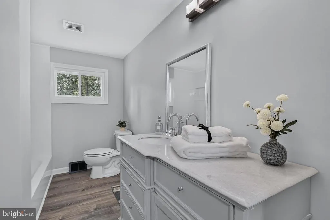
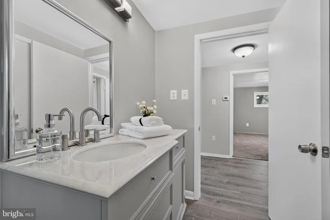
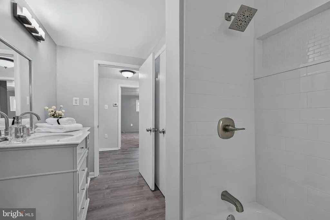
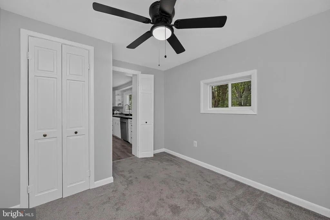
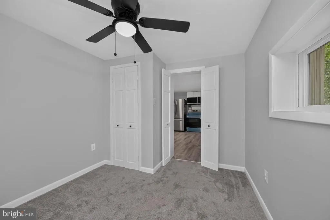
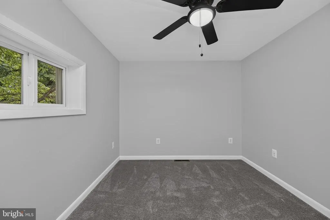
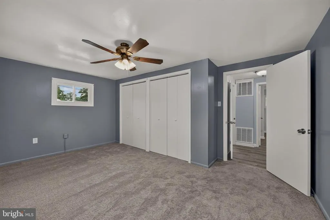
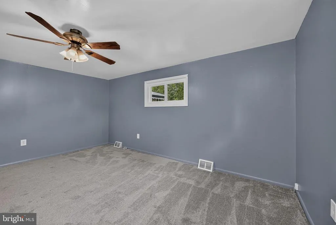
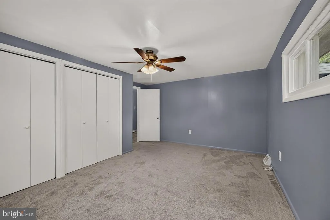
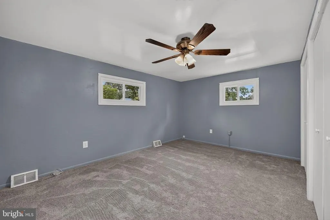
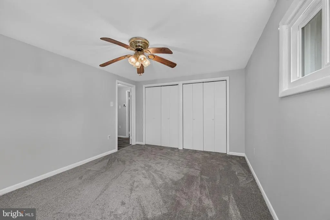
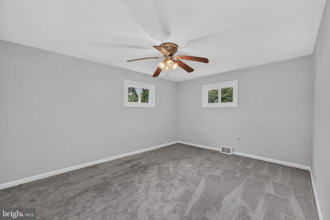
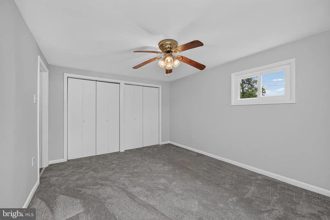
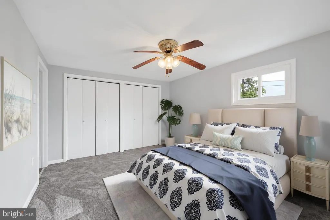
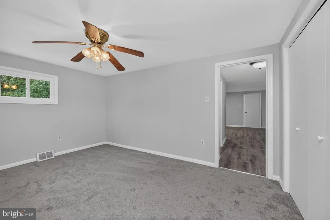
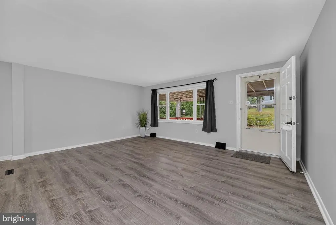
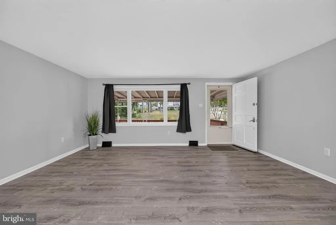
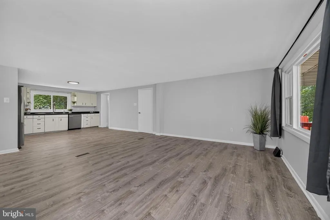
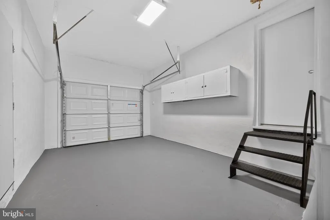
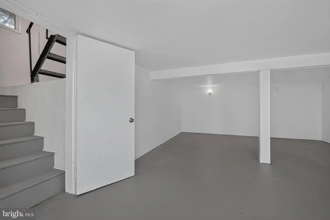
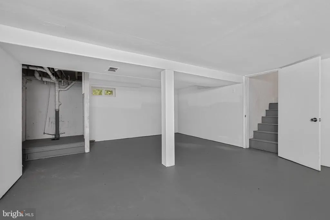
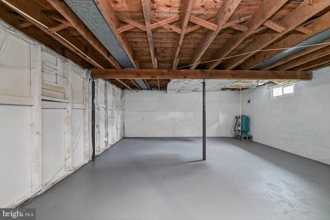
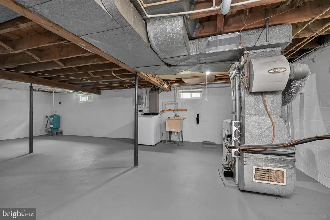
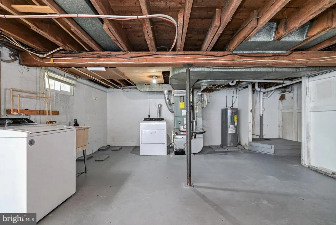


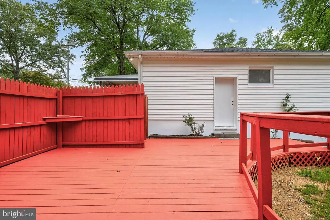
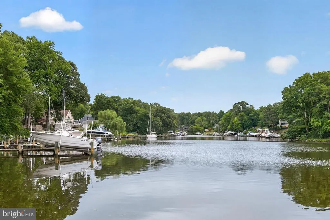


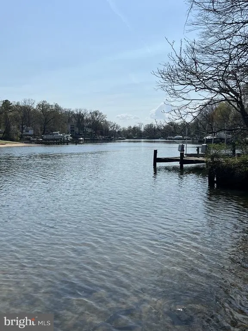
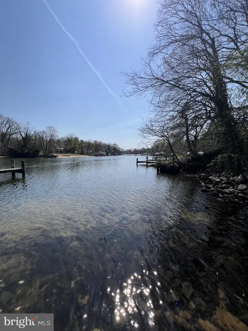
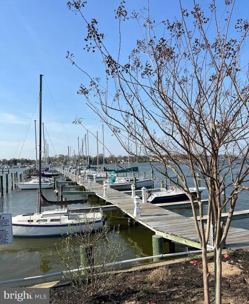
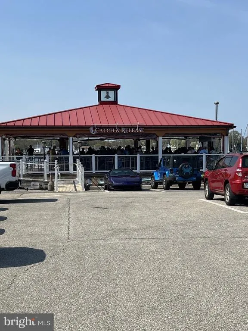
Charming and beautifully upgraded ranch-style residence, where modern updates, comfortable living, and an exceptional location come together. The inviting open-concept floor plan creates a bright and spacious atmosphere, perfect for both everyday living and entertaining. The expansive living room features stunning luxury vinyl plank flooring and flows seamlessly into the heart of the home, where you'll find brand-new energy-efficient appliances and windows. The home boast three generously sized bedrooms, each with plush new carpeting and spacious closets, providing comfort and ample storage. A stunningly renovated, oversized bathroom adds a touch of luxury with its tasteful finishes and functional design. The full basement offers endless possibilities, featuring a dedicated entertainment area, room for a workshop, and rough-in plumbing already in place for a future bathroommaking it easy to expand your living space to suit your needs. An attached garage adds everyday convenience, while abundant parking includes plenty of room for multiple vehicles and even a large boat. Step outside to enjoy nearly one-half acre of property on a corner lot. A spacious deck provides the perfect setting for outdoor gatherings, cookouts, or simply relaxing while overlooking the expansive backyard. Two large storage sheds offer exceptional space for tools, equipment, or hobbies, and the generous yard is a dream come true for avid gardeners, with plenty of room to cultivate flowers, vegetables, or create your own backyard oasis. A Boater's Dream! For boating and outdoor enthusiasts, this property offers an unbeatable lifestyle. Located just two blocks from a private community boat ramp, you'll enjoy easy access to the Magothy River and the Chesapeake Bay for fishing, kayaking, sailing, or spending the day on the water. A nearby community playground adds even more appeal, providing a wonderful place for children to play, families to gather, and neighbors to connect. This exceptional home combines modern upgrades, flexible living space, outstanding outdoor amenities, and a highly desirable waterfront community locationoffering the perfect balance of comfort, recreation, and convenience. Whether you're entertaining friends, enjoying the beauty of your spacious property, tending to your garden, or heading out for a day on the water, this home truly offers the lifestyle you've been searching for. Don't miss this rare opportunity to make it your own!
| Elementary School | Middle School | High School |
|---|---|---|
| Lake Shore Elementary At Chesapeake Bay | Chesapeake Bay Middle School | Chesapeake High School |
| Price History | |
|---|---|
| 7/3/2026 | Listed $475,000 |
| 8/16/2026 | 6$449,000 |
General Features
| Living Area | 1581 |
|---|---|
| Sewer | Private Septic Tank |
| Heating | Heat Pump - Electric BackUp |
| Cooling | Ceiling Fan(s),Central A/C,Dehumidifier,Heat Pump(s),Programmable Thermostat |
| Utilities | Electric Available,Phone Available,Water Available,Sewer Available |
| Possession | Immediate |
| Appliances | Built-In Microwave,Built-In Range,Dishwasher,Dryer - Electric,Dryer,Dryer - Front Loading,Energy Efficient Appliances,Exhaust Fan,Icemaker,Microwave,Oven - Single,Oven - Wall,Oven/Range - Electric,Re |
| Zoning | R2 |
| Garage Spaces | 1.00 |
| Architectural Style | Ranch/Rambler |
| Construction Materials | Blown-In Insulation,Block,Combination,Concrete,CPVC/PVC,Vinyl Siding |
| School District | ANNE ARUNDEL COUNTY PUBLIC SCHOOLS |
| Year Built | 1966 |
| Electric | 220 Volts,200+ Amp Service,Circuit Breakers |
| Levels | 2 |
| Tax Year | 2025 |
| Ownership | Fee Simple |
| Cool Fuel | Electric |
| Section | 9 |
| Accessibility | 2+ Access Exits,32 + wide Doors,36 + wide Halls,Doors - Swing In,Entry Slope |
| County | ANNE ARUNDEL |
| New Construction | No |
| Property Type | Residential |
| HOA | No |
| Energy Efficient | HVAC,Appliances |
| Subdivision Name | CHELSEA BEACH |
| Facing Direction | West |
| Garage Y/N | Yes |
| Water Access Y/N | No |
| Other Structures | Above Grade,Below Grade |
| Full Baths | 1 |
| Status | ACTIVE |
| Directions | US Route 50 East toward Annapolis/Bay Bridge. Take Exit 27 for MD-2 North / Governor Ritchie Highway towards Baltimore. Continue on MD-2 North,turn right onto MD-177 / Mountain Road,and then turn ont |
| City | PASADENA |
| Senior Community Y/N | No |
| Lot Size Units | Square Feet |
| Lot Size Square Feet | 18750.00 |
| Tax Assessed Value | 342533.0 |
| Tax Annual Amount | 3983.0 |
| Home Warranty Y/N | No |
| Property Condition | Good |
| Structure Type | Detached |
| Condo/Coop Association fee Y/N | No |
| Bathrooms Full Main Level | 1 |
| Bathrooms Count Main Level | 1.00 |
| Price Per Sq Ft Total AG | 426.0 |
| Acceptable Financing | Cash,Contract,Conventional,FHA,VA |
| Avg. Electric Per Month | 150.0 |
| Lease Considered Y/N | No |
| Vacation Rental Y/N | No |
| Total SQFT | 2108 |
| Standard Status | Active |
| Year Built Source | Assessor |
| Legal Subdivision | CHELSEA BEACH |
| Tax Lot | 77 |
Interior Features
| Interior Amenities | Attic,Bathroom - Tub Shower,Breakfast Area,Ceiling Fan(s),Combination Kitchen/Dining,Dining Area,Entry Level Bedroom,Floor Plan - Open,Family Room Off Kitchen,Kitchen - Table Space,Primary Bath(s),Up |
|---|---|
| Heating Fuel | Electric |
| Basement | Partially Finished,Connecting Stairway,Daylight,Partial,Full,Heated,Poured Concrete,Rough Bath Plumb,Space For Rooms,Side Entrance,Garage Access,Outside Entrance,Walkout Stairs,Windows |
| Flooring | Luxury Vinyl Plank,Carpet,Concrete |
| Hot Water | Electric |
| Total Stories | 2 |
| Basement (Y/N) | Yes |
| Heating Y/N | Yes |
| Window Features | Double Pane,Energy Efficient,Screens,Vinyl Clad |
| Fireplace Y/N | No |
| Above Grade Finished Area | 1054 |
| Central Air Y/N | Yes |
| Total Bedrooms | 3 |
| Below Grade Finished Area | 527 |
| Entry Level | 1 |
| Main Level Bedrooms | 3 |
| Below Grade Finished Area Unit Type | Square Feet |
| LivingAreaSource | Assessor |
| Laundry Type | Basement,Has Laundry,Lower Floor,Washer In Unit |
| Below Grade Unfin Area Units | Square Feet |
| Below Grade Unfin SQFT | 527 |
| Below Grade Unfin SQFT Source | Assessor |
| Below Grade Finished Area Source | Assessor |
| Above Grade Finished Area Source | Assessor |
| Above Grade Finished Area Unit Type | Square Feet |
| Total Baths | 1 |
Exterior Features
| Exterior Amenities | Awning(s),Boat Storage,Exterior Lighting,Gutter System,Outbuilding(s),Private Beach,Street Lights,Play Area |
|---|---|
| Pool | No Pool |
| Parking Features | Concrete Driveway,Private |
| Lot Features | Corner |
| Water Source | Well |
| Total Parking Spaces | 5 |
| Garage Features | Built In,Covered Parking,Garage - Front Entry,Inside Access |
| Type of Parking | Attached Garage,Driveway,On Street |
| Land Use Code | R |
| Foundation Details | Concrete Perimeter,Brick/Mortar,Permanent |
| Spa | No |
| Water View Y/N | No |
| Lot Size Acres | 0.43 |
| Lot Size Source | Assessor |
| Waterfront Y/N | No |
| Door Features | Storm,Insulated |
| Horse Y/N | No |
| Land Assessed Value | 203100.00 |
| Navigable Water Y/N | No |
| Water Oriented Y/N | No |
| # of Attached Garage Spaces | 1 |
Amenities
- Foreclosure
- Views
- Short Sale
- New Construction
- Adult 55+
- Lease To Own
- No HOA Fees
- Furnished
- Primary On Main
- Air Conditioning
- Seller Finance
- Green
- Fixer Upper
- Horse
- Golf
- Fireplace
- Deck
- Garage
- Basement
- Pool
Property vs Single Family Average in 21122
Price
Taxes
Year Built
Visits
 © BRIGHT, All Rights Reserved
