
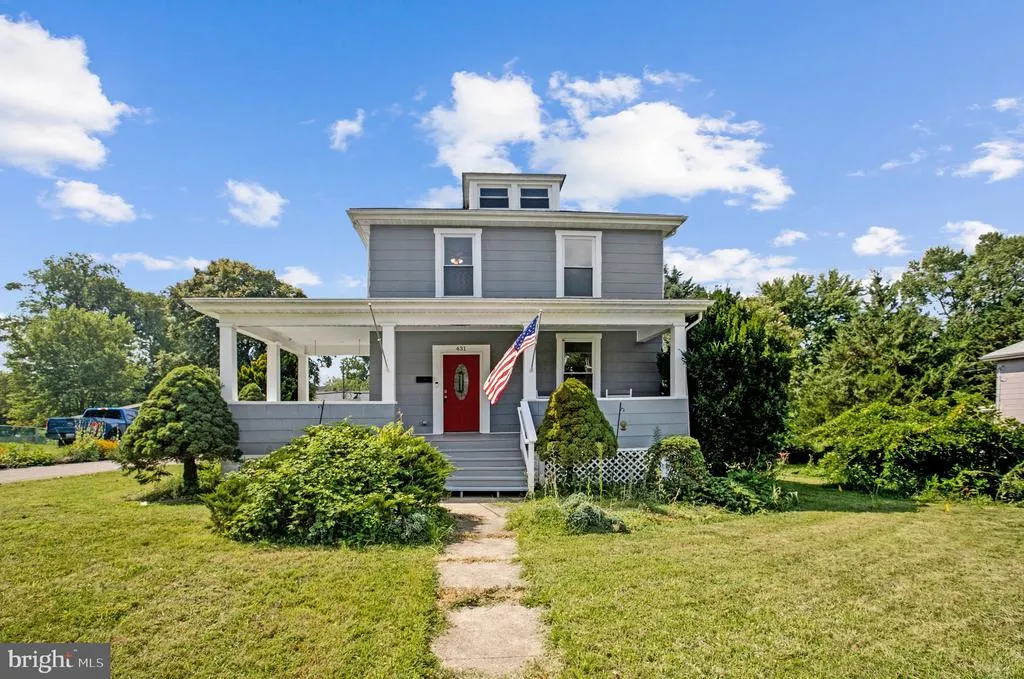
Address
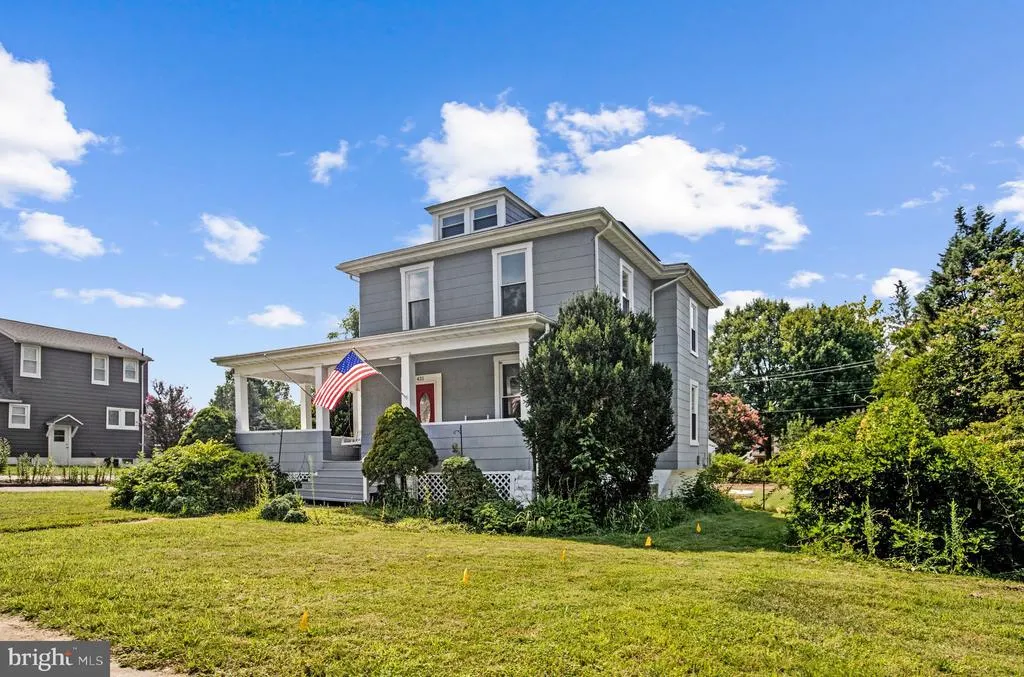
431 Greenwood Road, Linthicum Heights, MD
Price
$ 525,000
Property Attributes
- MLS#MDAA2152590
- TypeSingle Family
- Listing Status ACTIVE
- CountyANNE ARUNDEL
- CityLinthicum Heights
- NeighborhoodLinthicum Heights Annex
- Zip21090
- StyleColonial
- Year Built1925
- Taxes$ 5349
- Price$ 525,000
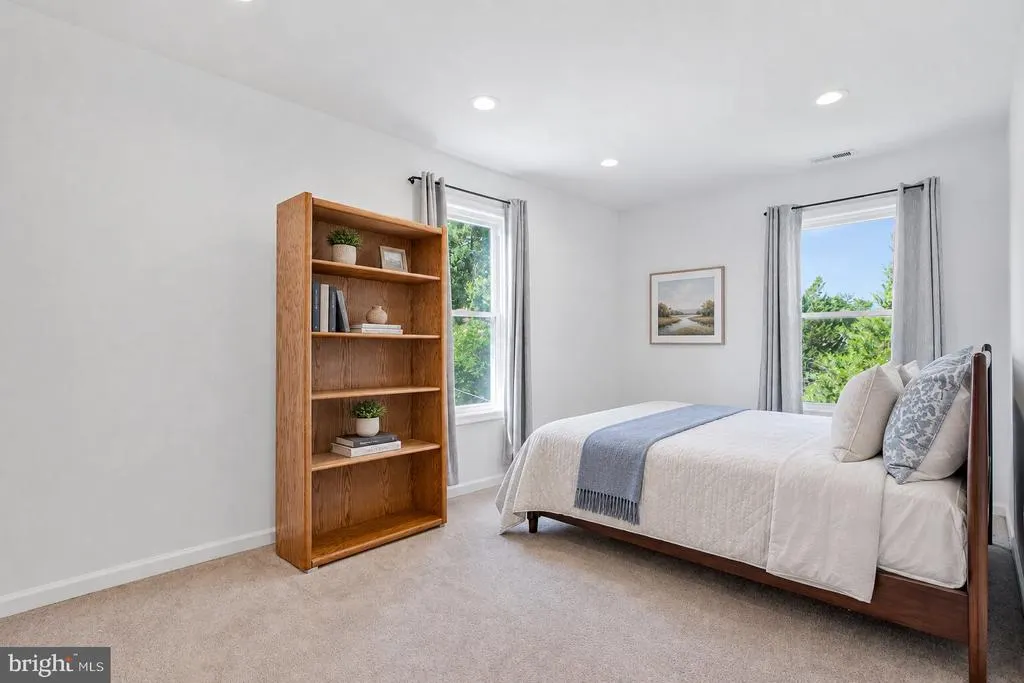
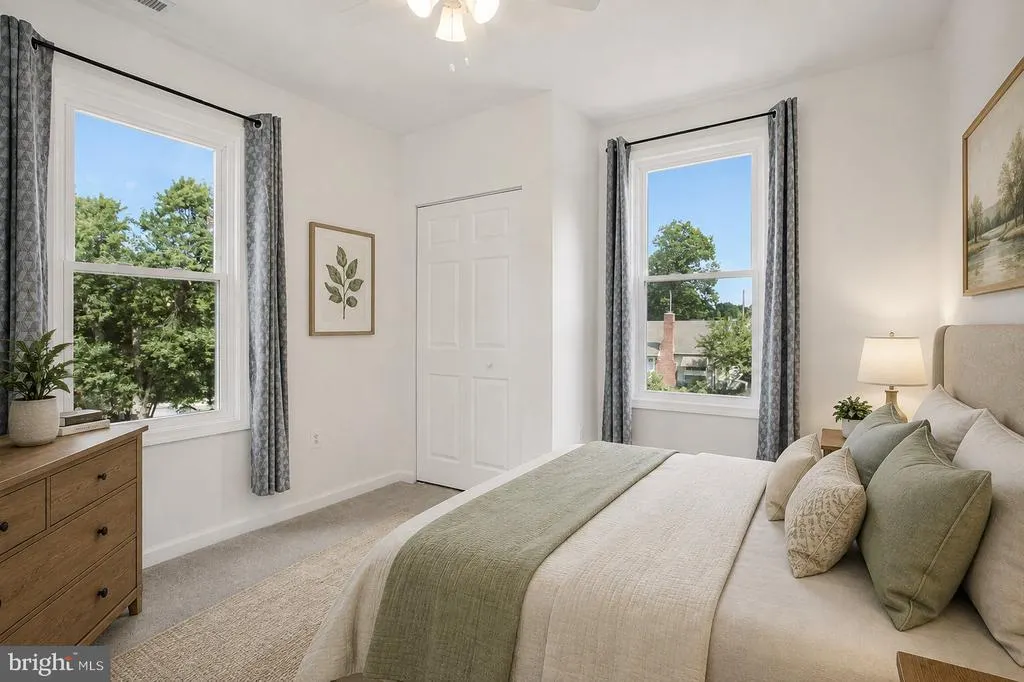
- Bedrooms3
- Full Bathrooms2
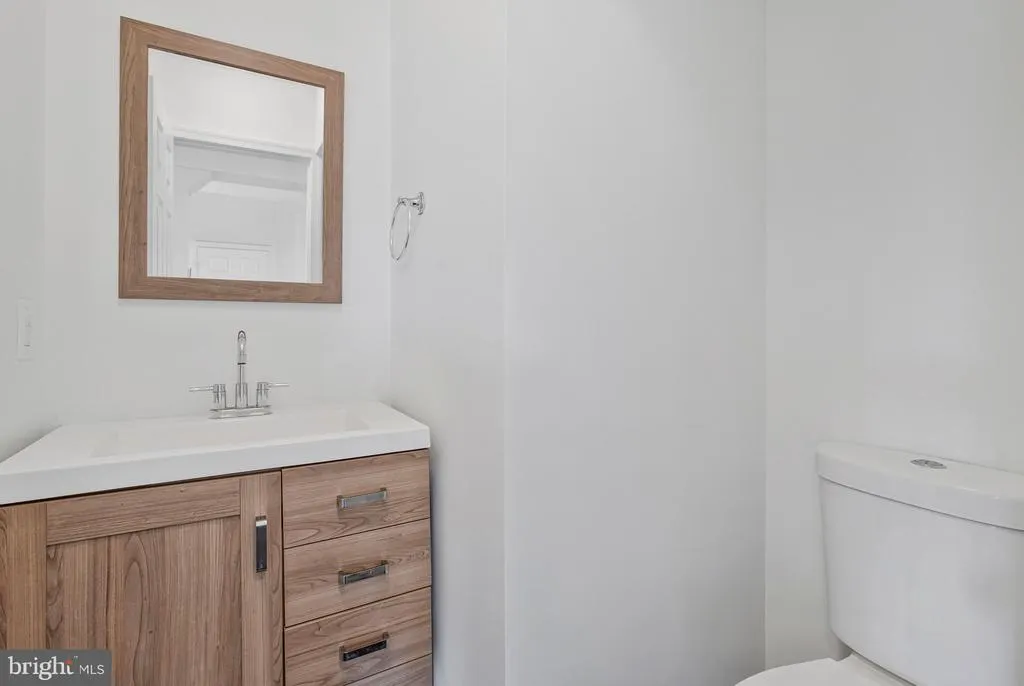
- Half Bathrooms1
- Sqr Footage2216
- Lot Size0.41 Acres
Data Source:
Bright MLS
Property Description
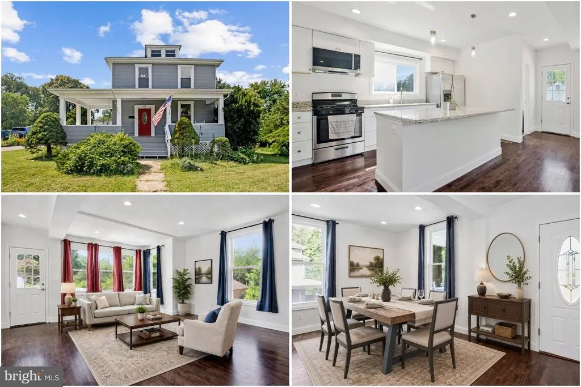
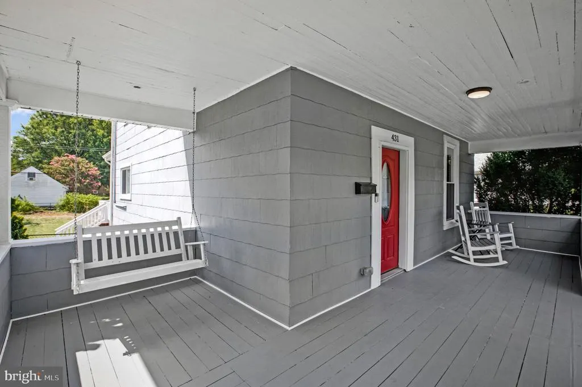
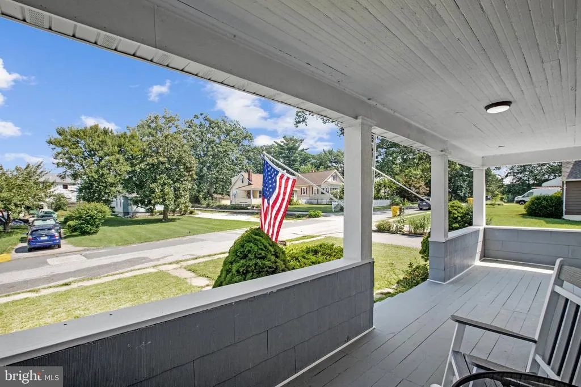
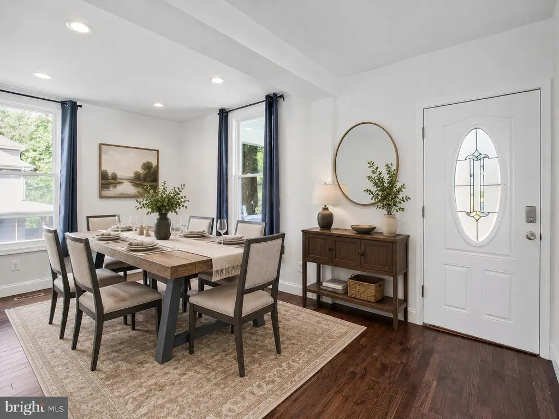
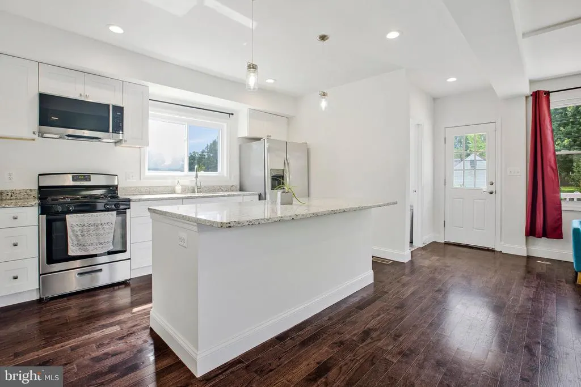
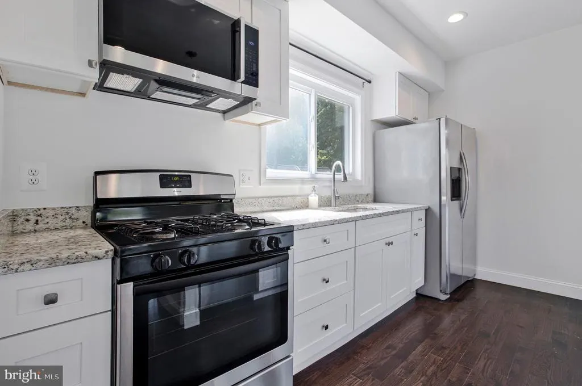
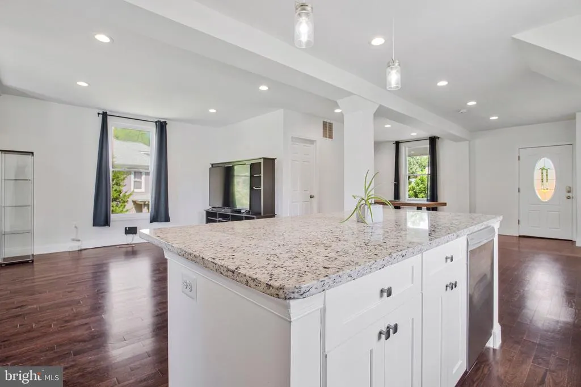
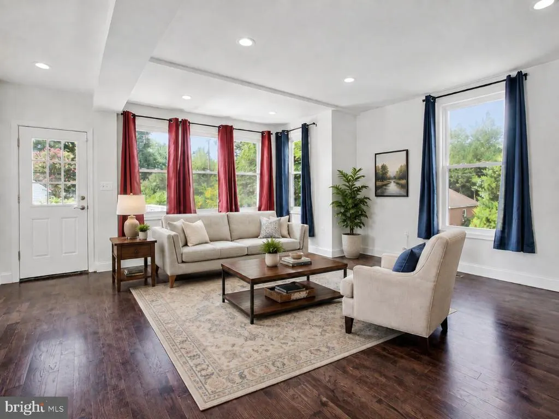
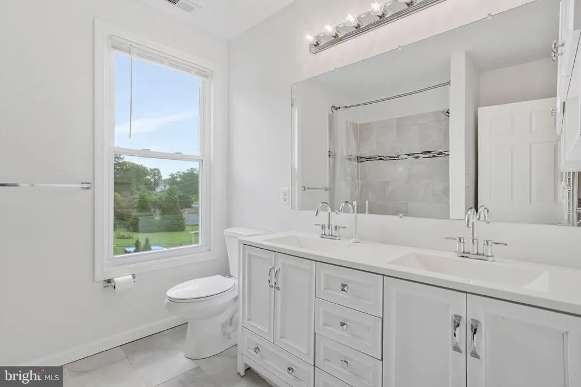
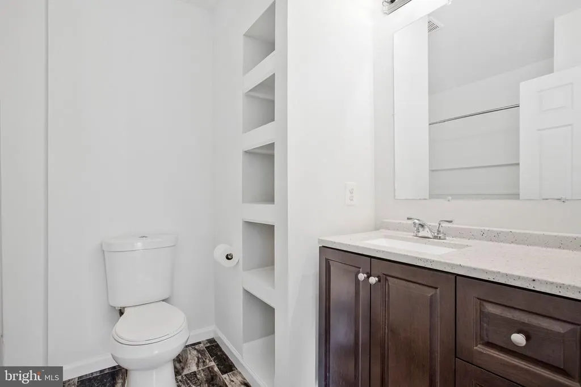
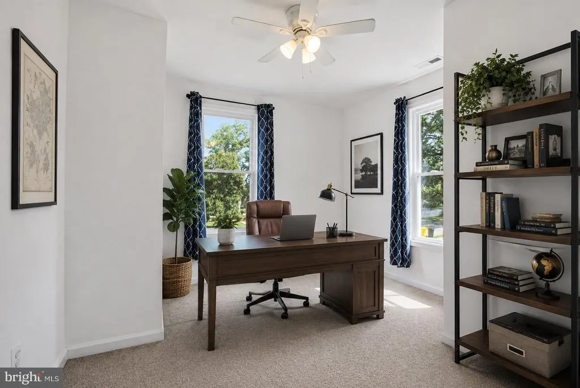
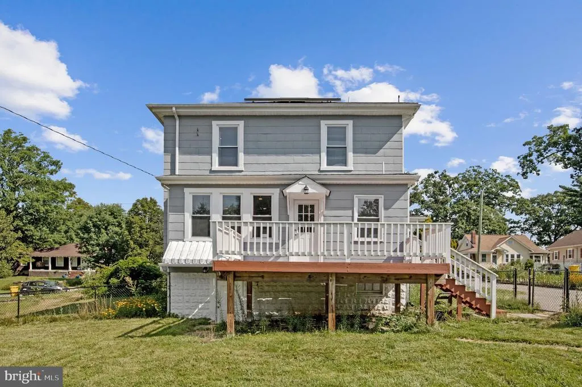
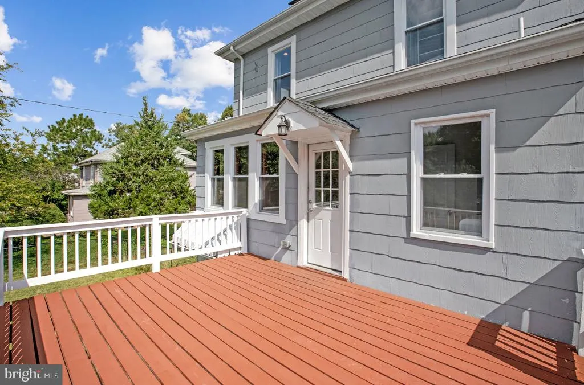
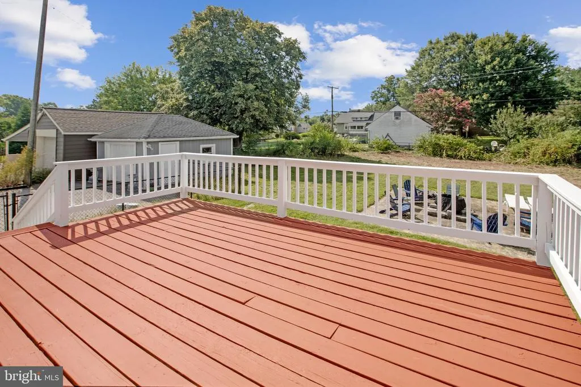
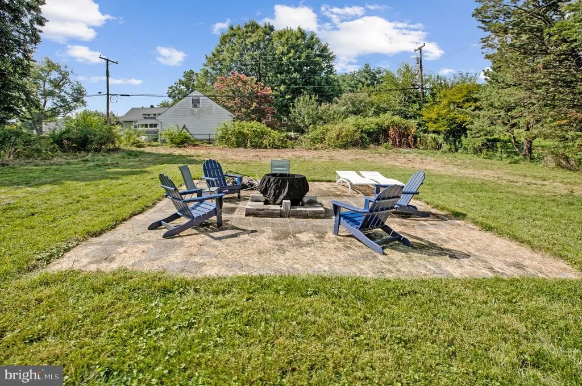
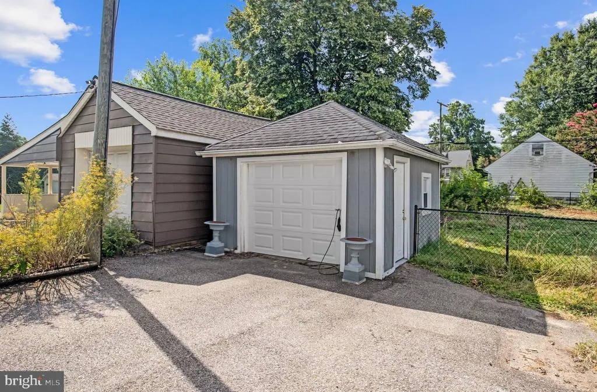
The perfect balance of charm, comfort, and convenience awaits in this light-filled home designed for everyday living. From the inviting front porch to the spacious, open layout, every space encourages connection, relaxation, and effortless entertaining. At the center of the home, the kitchen brings everyone together with stainless steel appliances, generous counter space, and an easy flow into the main living areas, making everything from weeknight dinners to holiday celebrations feel seamless. Sunlight pours through the home, creating a bright, welcoming atmosphere you'll enjoy every day. When it's time to unwind, the spacious primary suite offers a comfortable retreat, complete with a private bath featuring a double vanity for added ease. The versatile basement expands your living space with endless possibilities for a recreation room, home office, fitness area, guest space, or additional storage. Outside, the detached garage and private driveway provide the flexibility and convenience today's homeowners appreciate. Beyond the front door, you'll enjoy easy access to parks, trails, shopping, dining, major commuter routes, Light Rail, MARC, Baltimore/Washington International Airport, and the vibrant destinations of Baltimore, Annapolis, and Washington, D.C. Whether you're hosting friends, enjoying a quiet evening on the porch, or taking advantage of everything the area has to offer, this home is designed to complement your lifestyle. Photos may be virtually staged
| Elementary School | Middle School | High School |
|---|---|---|
| Linthicum Elementary School | Lindale Middle School | North County High School |
| Price History | |
|---|---|
| 8/7/2026 | Listed $525,000 |
General Features
| Living Area | 2216 |
|---|---|
| Sewer | Public Sewer |
| Heating | Forced Air |
| Cooling | Central A/C |
| Possession | Settlement |
| Appliances | Dryer,Washer,Dishwasher,Freezer,Disposal,Microwave,Icemaker,Refrigerator,Stove |
| Zoning | R5 |
| Garage Spaces | 1.00 |
| Architectural Style | Colonial |
| Construction Materials | Combination |
| School District | ANNE ARUNDEL COUNTY PUBLIC SCHOOLS |
| Year Built | 1925 |
| Levels | 3 |
| Tax Year | 2025 |
| Ownership | Fee Simple |
| Cool Fuel | Electric |
| Accessibility | None |
| County | ANNE ARUNDEL |
| New Construction | No |
| Property Type | Residential |
| HOA | No |
| Subdivision Name | LINTHICUM HEIGHTS ANNEX |
| Garage Y/N | Yes |
| Water Access Y/N | No |
| Other Structures | Above Grade,Below Grade |
| Full Baths | 2 |
| Status | ACTIVE |
| Directions | via S Camp Meade Rd and S Hammonds Ferry Rd: Head toward Benton Ave,turn right onto Music Ln,turn right onto S Hammonds Ferry Rd,turn left onto Greenwood Rd,destination will be on the left |
| City | LINTHICUM HEIGHTS |
| Senior Community Y/N | No |
| Lot Size Units | Square Feet |
| Lot Size Square Feet | 18000.00 |
| Tax Assessed Value | 463467.0 |
| Tax Annual Amount | 5349.0 |
| Structure Type | Detached |
| Condo/Coop Association fee Y/N | No |
| Bathrooms Count Main Level | 1.00 |
| Price Per Sq Ft Total AG | 320.12 |
| Vacation Rental Y/N | No |
| Virtual Tour | https://canva.link/alwwtbw5rix7v93 |
| Total SQFT | 2504 |
| Standard Status | Active |
| Year Built Source | Assessor |
| Legal Subdivision | LINTHICUM HEIGHTS ANNEX |
| Tax Lot | 120 |
Interior Features
| Interior Amenities | Window Treatments |
|---|---|
| Heating Fuel | Natural Gas |
| Basement | Walkout Stairs |
| Hot Water | Natural Gas |
| Basement (Y/N) | Yes |
| Heating Y/N | Yes |
| Fireplace Y/N | No |
| Above Grade Finished Area | 1640 |
| Half Baths | 1 |
| Central Air Y/N | Yes |
| Total Bedrooms | 3 |
| Below Grade Finished Area | 576 |
| Below Grade Finished Area Unit Type | Square Feet |
| LivingAreaSource | Assessor |
| Below Grade Unfin Area Units | Square Feet |
| Below Grade Unfin SQFT | 288 |
| Below Grade Unfin SQFT Source | Assessor |
| Below Grade Finished Area Source | Assessor |
| Bedrooms Count All Upper Levels | 3 |
| Bedrooms Count Upper Level 1 | 3 |
| Bathrooms Half Main Level | 1 |
| Bathrooms Full Upper Level 1 | 2 |
| Bathrooms Full All Upper Levels | 2 |
| Bathrooms Count Upper Level 1 | 2.00 |
| Bathrooms Count All Upper Levels | 2 |
| Above Grade Finished Area Source | Assessor |
| Above Grade Finished Area Unit Type | Square Feet |
| Total Baths | 3 |
Exterior Features
| Pool | No Pool |
|---|---|
| Water Source | Public |
| Total Parking Spaces | 5 |
| Garage Features | Garage Door Opener |
| Type of Parking | Detached Garage,Driveway |
| Land Use Code | R |
| Foundation Details | Other |
| Water View Y/N | No |
| Lot Size Acres | 0.41 |
| Lot Size Source | Assessor |
| Waterfront Y/N | No |
| Land Assessed Value | 201500.00 |
| Navigable Water Y/N | No |
| Water Oriented Y/N | No |
| # of Detached Garage Spaces | 1 |
Amenities
- Foreclosure
- Views
- Short Sale
- New Construction
- Adult 55+
- Lease To Own
- No HOA Fees
- Furnished
- Primary On Main
- Air Conditioning
- Seller Finance
- Green
- Fixer Upper
- Horse
- Golf
- Fireplace
- Deck
- Garage
- Basement
- Pool
Property vs Single Family Average in 21090
Price
Taxes
Year Built
Visits
 © BRIGHT, All Rights Reserved
