
Views
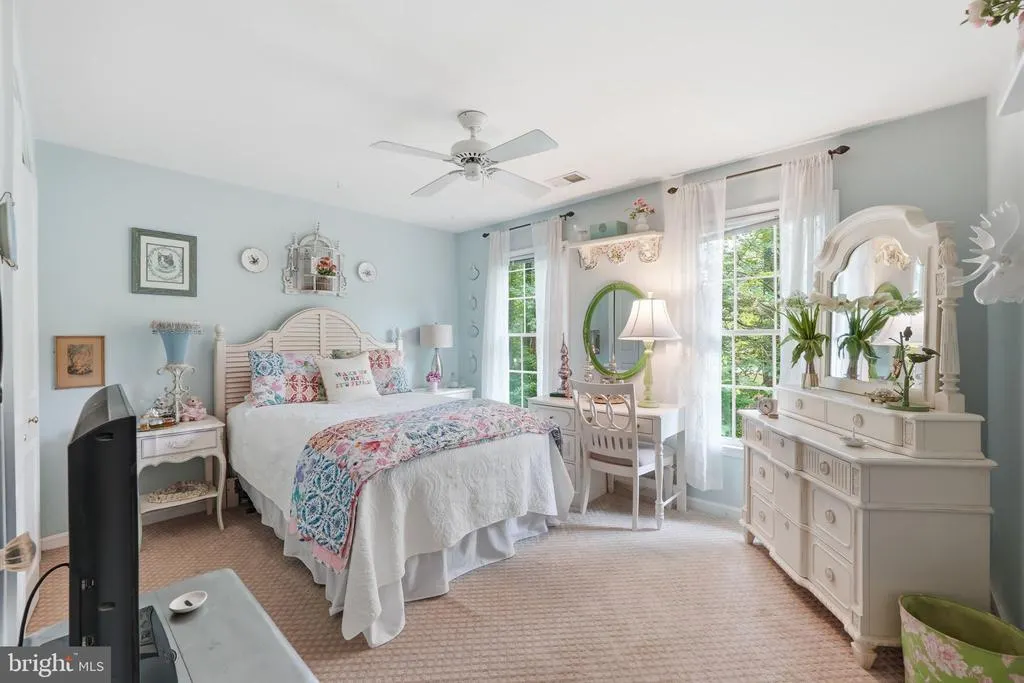
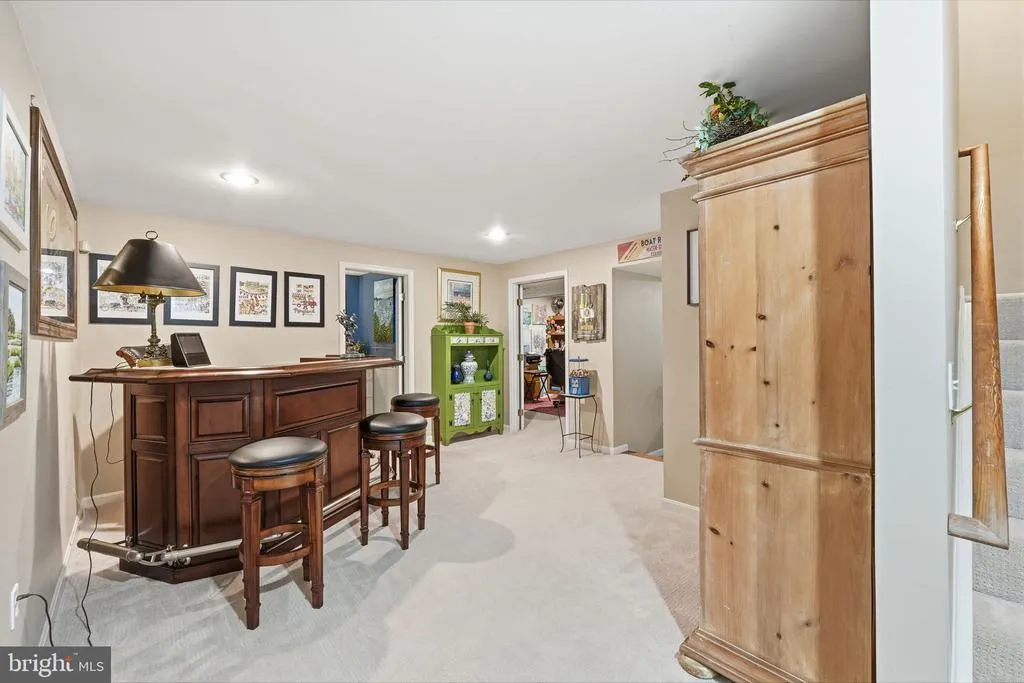
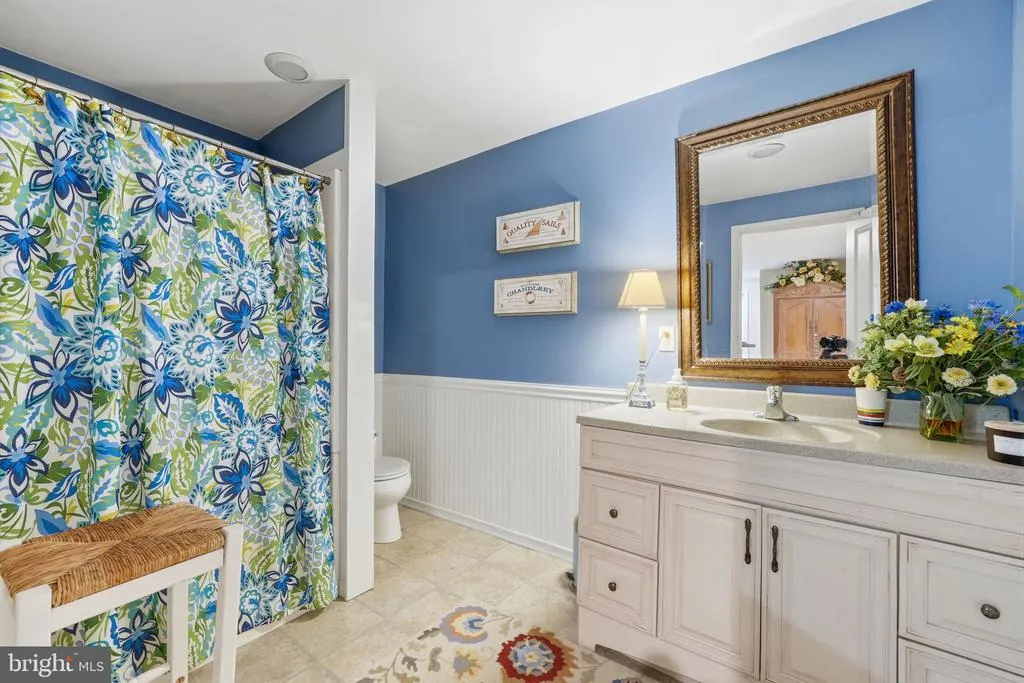
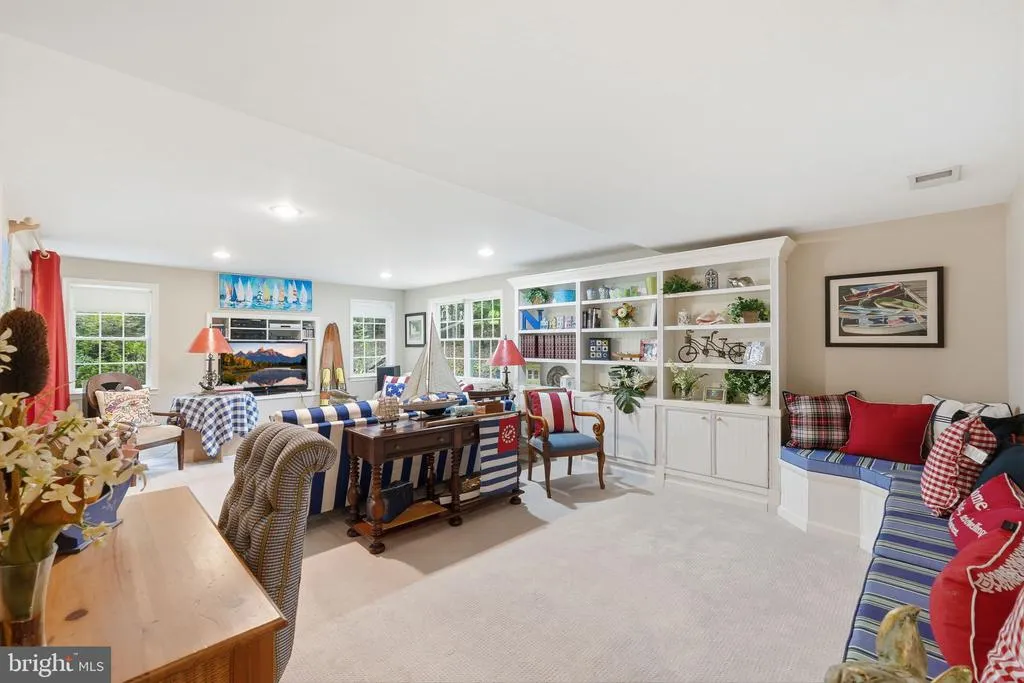

Address
1220 Fairfield Estates Lane, Crownsville, MD
Price
$ 925,000
Property Attributes
- MLS#MDAA2152602
- TypeSingle Family
- Listing Status ACTIVE
- CountyANNE ARUNDEL
- CityCrownsville
- NeighborhoodFairfield Estates
- Zip21032
- StyleCoastal,Colonial,Manor,Traditional
- Year Built1997
- Taxes$ 7671
- Price$ 925,000
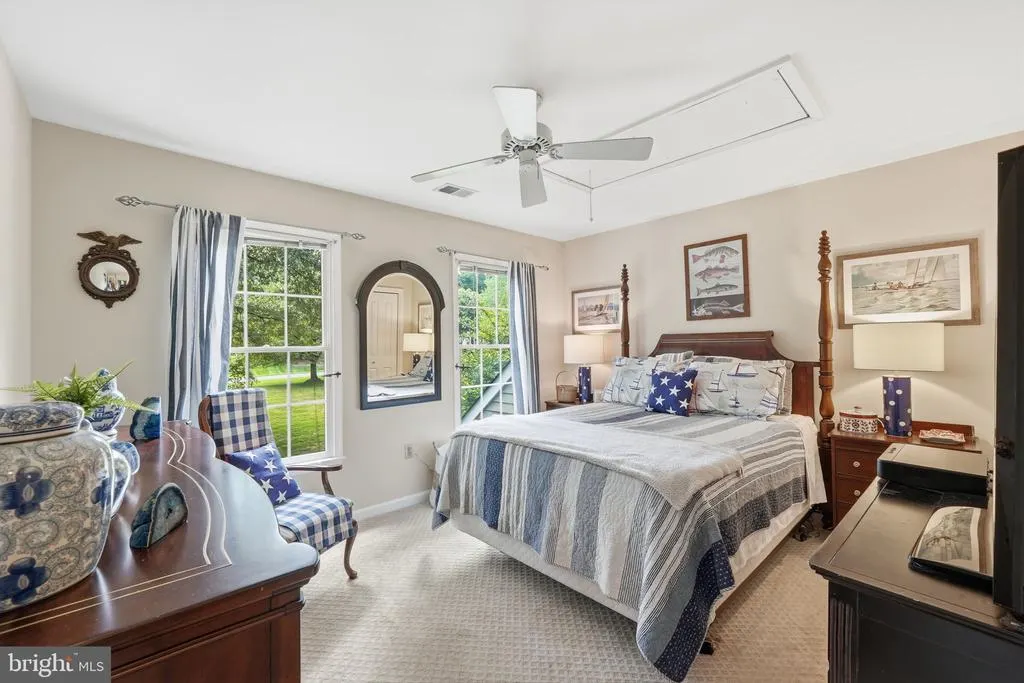
- Bedrooms4
- Full Bathrooms3
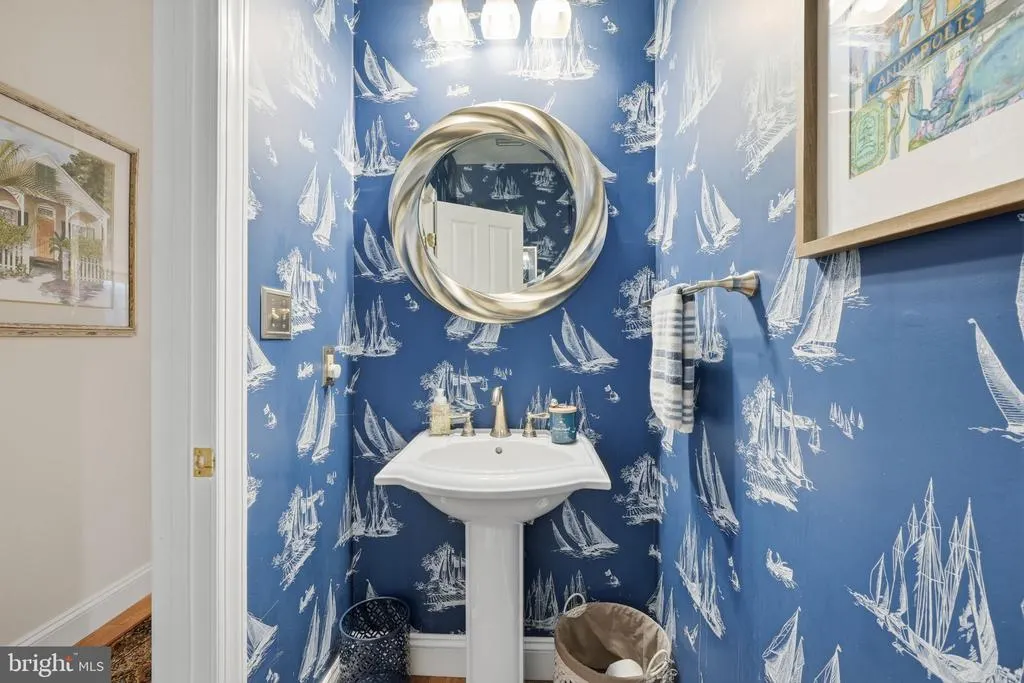
- Half Bathrooms1
- Sqr Footage4164
- Lot Size1.18 Acres
Data Source:
Bright MLS
Property Description
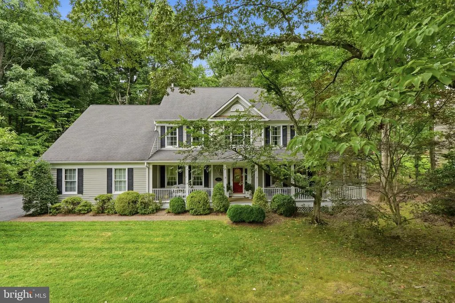
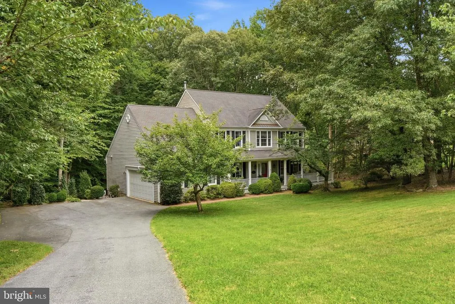
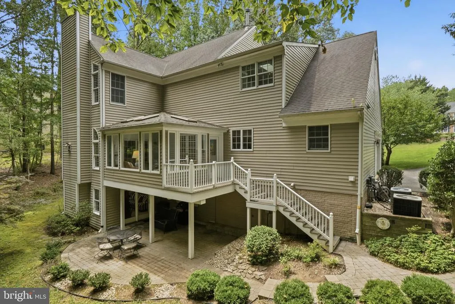
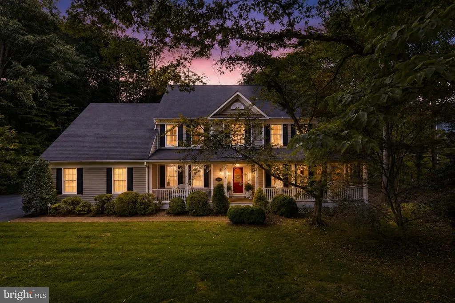
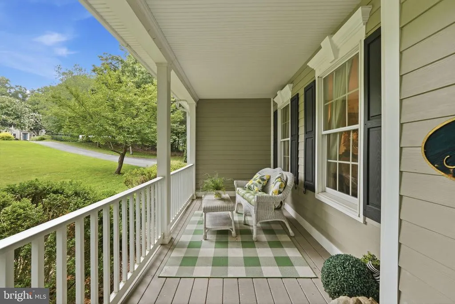
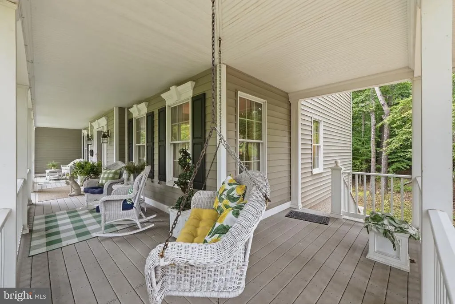
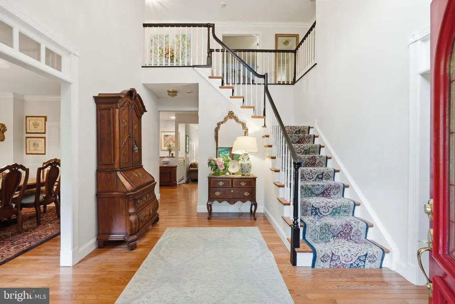
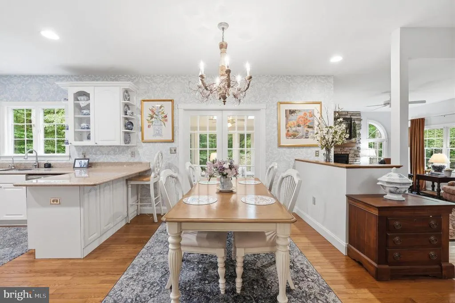
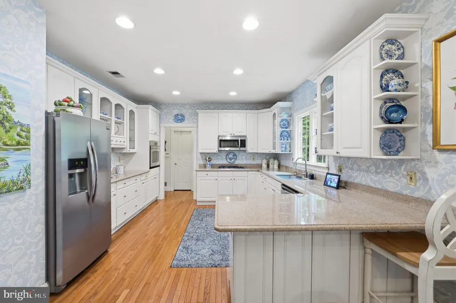
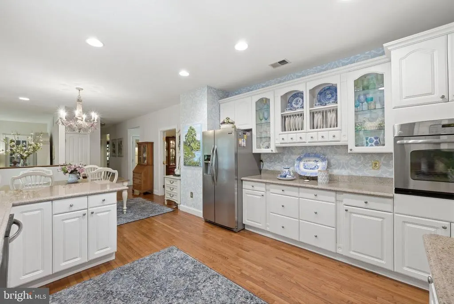
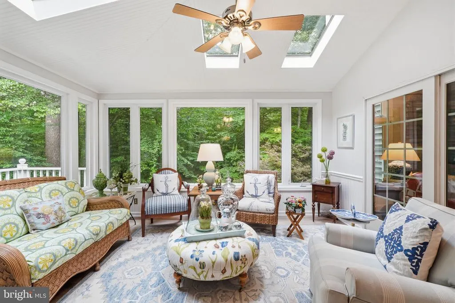
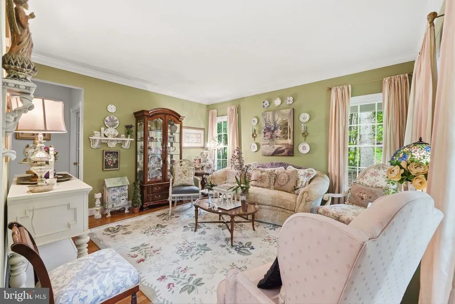
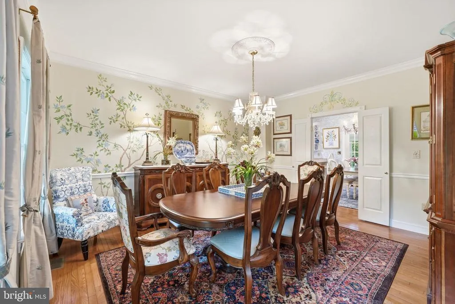
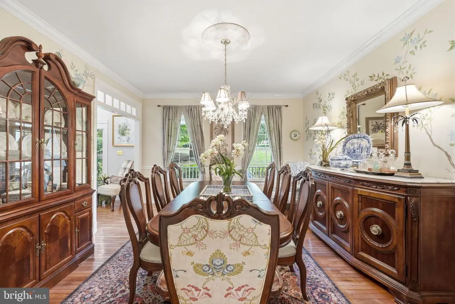
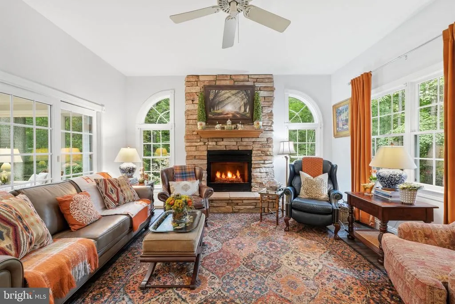
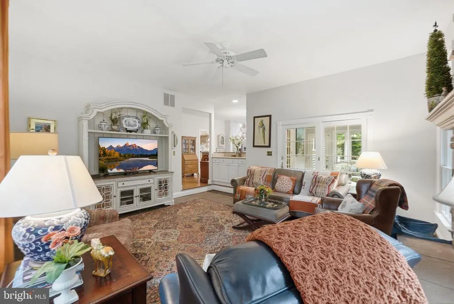
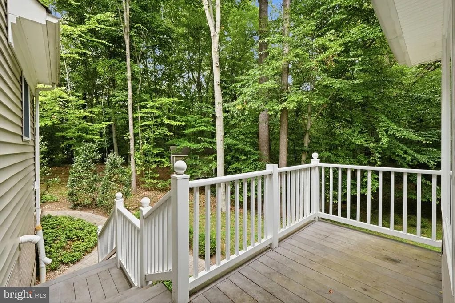
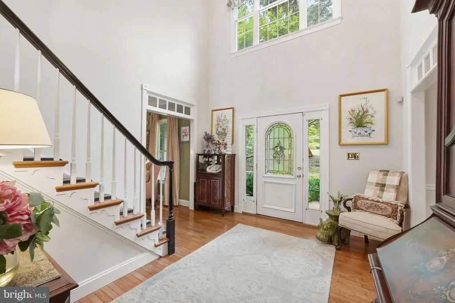
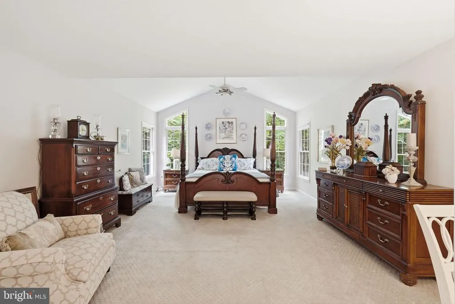
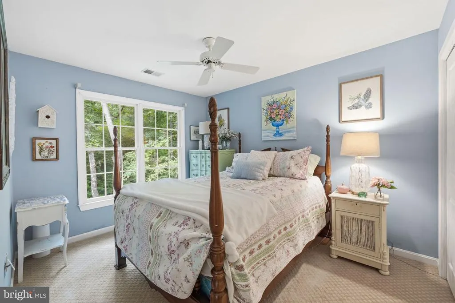
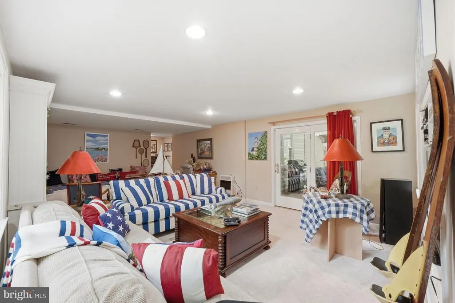
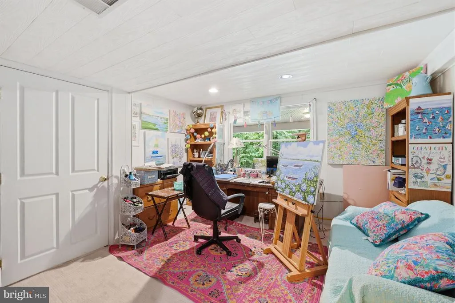
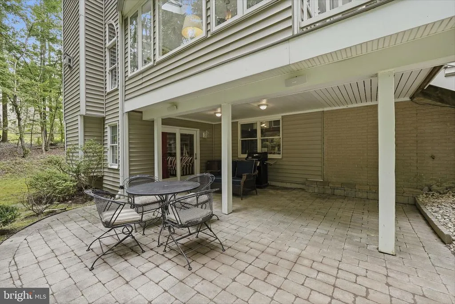
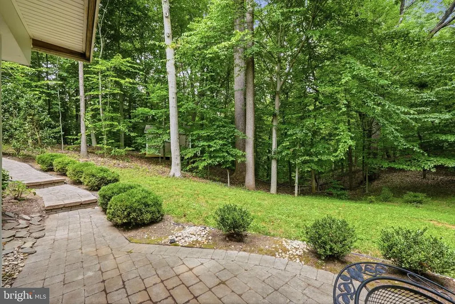
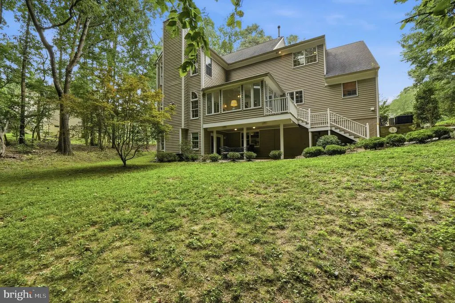
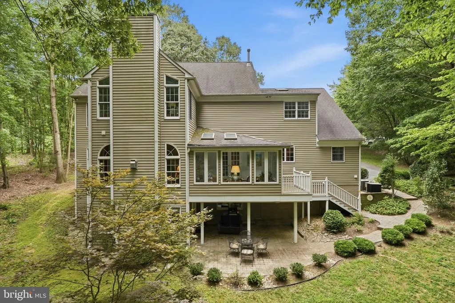
Welcome to one of the most secluded cul-de-sacs in Crownsville. Situated on 1.18 private acres that back to a true nature lover's paradise, this country colonial is your ultimate getaway while providing easy access to Annapolis, Baltimore, and Washington, D.C. The home features a large front porch, a rear deck, and a beautiful sunroom to take in the serene views. Inside, enjoy soaring two-story ceilings, hardwood flooring, recessed lighting, and an updated kitchen. The finished walk-out lower level offers a family room, recreation room, full bathroom, and a flexible studio or bedroom space. Lots of upgrades and a brand new HVAC. Come experience the rural charm of this Crownsville oasis!
| Price History | |
|---|---|
| 7/27/2026 | Listed $925,000 |
General Features
| Living Area | 4164 |
|---|---|
| Sewer | Septic Exists |
| Heating | Forced Air,Heat Pump - Electric BackUp,Heat Pump - Gas BackUp |
| Cooling | Central A/C,Ceiling Fan(s) |
| Possession | Settlement |
| Roof | Architectural Shingle |
| Appliances | Built-In Microwave,Cooktop,Dishwasher,Dryer,Oven - Wall,Refrigerator,Stainless Steel Appliances,Washer |
| Zoning | RA |
| HOA Fee | 400.00 |
| Garage Spaces | 2.00 |
| Association Fee Includes | Common Area Maintenance |
| Patio/Porch Features | Deck(s),Porch(es) |
| Architectural Style | Coastal,Colonial,Manor,Traditional |
| Construction Materials | Block,Stick Built |
| School District | ANNE ARUNDEL COUNTY PUBLIC SCHOOLS |
| Year Built | 1997 |
| Electric | 200+ Amp Service |
| View | Trees/Woods,Street |
| Levels | 3 |
| Tax Year | 2025 |
| Ownership | Fee Simple |
| Cool Fuel | Electric |
| Section | 1 |
| Accessibility | None |
| Assoc Fee Paid Per | Annually |
| County | ANNE ARUNDEL |
| New Construction | No |
| Property Type | Residential |
| HOA | Yes |
| Subdivision Name | FAIRFIELD ESTATES |
| Facing Direction | Southwest |
| Garage Y/N | Yes |
| Water Access Y/N | No |
| Other Structures | Above Grade,Below Grade |
| Full Baths | 3 |
| Status | ACTIVE |
| Directions | From 178 Generals Highway turn onto Fairfield Estates Loop. then turn onto Fairfield Estates Lane. Follow straight be to back of the community. Property will be on the right in the cul-de-sac. |
| City | CROWNSVILLE |
| Disclosures | Prop Disclaimer |
| Senior Community Y/N | No |
| Lot Size Units | Square Feet |
| Lot Size Square Feet | 51401.00 |
| Tax Assessed Value | 708200.0 |
| Tax Annual Amount | 7671.0 |
| Home Warranty Y/N | No |
| Property Condition | Excellent,Very Good,Good |
| Structure Type | Detached |
| Condo/Coop Association fee Y/N | No |
| Bathrooms Count Main Level | 1.00 |
| Price Per Sq Ft Total AG | 292.35 |
| Acceptable Financing | Cash,Conventional,FHA,VA |
| Additional Parcels Y/N | No |
| Historic Y/N | No |
| Lease Considered Y/N | No |
| Vacation Rental Y/N | No |
| Total SQFT | 4775 |
| Standard Status | Active |
| Year Built Source | Assessor |
| Legal Subdivision | FAIRFIELD ESTATES |
| Tax Lot | 17 |
Interior Features
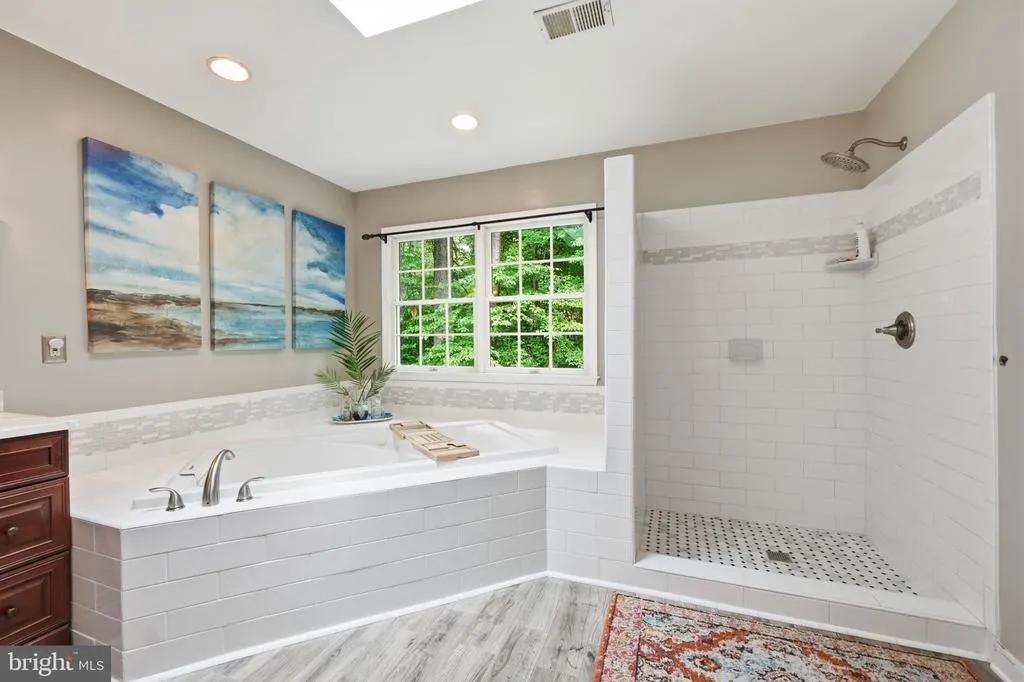
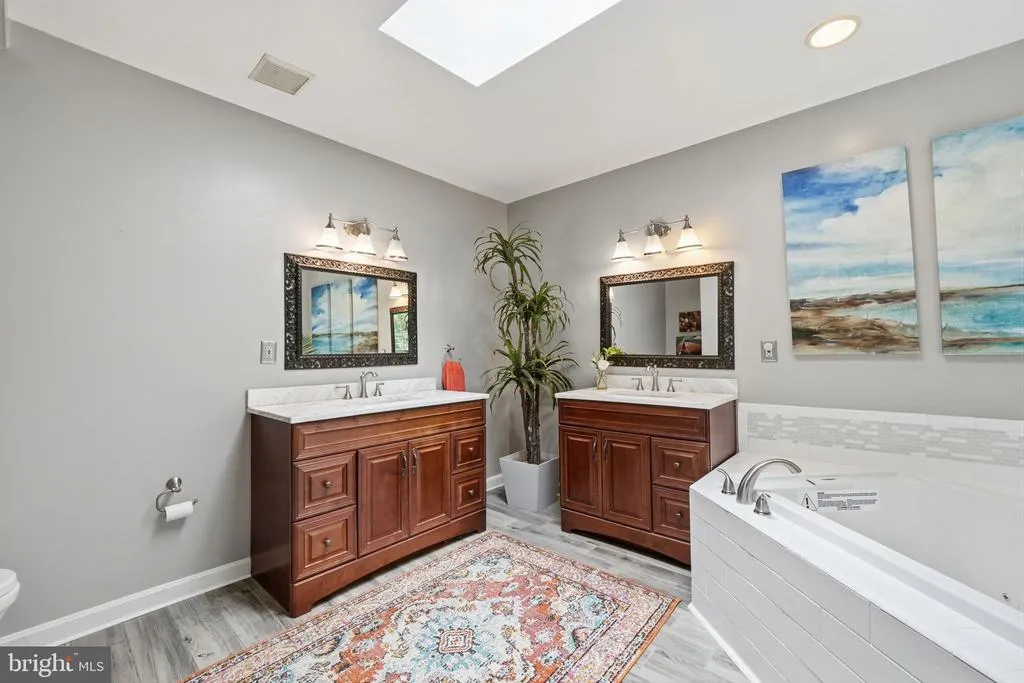
| Interior Amenities | Bathroom - Walk-In Shower,Bathroom - Jetted Tub,Carpet,Ceiling Fan(s),Chair Railings,Dining Area,Floor Plan - Traditional,Formal/Separate Dining Room,Kitchen - Gourmet,Recessed Lighting,Skylight(s),W |
|---|---|
| Heating Fuel | Electric,Natural Gas |
| Basement | Daylight,Partial,Walkout Level,Improved,Heated |
| Flooring | Wood,Carpet |
| Total Fireplaces | 1 |
| Fireplace Features | Gas/Propane |
| Hot Water | Electric |
| Basement (Y/N) | Yes |
| Heating Y/N | Yes |
| Fireplace Y/N | Yes |
| Above Grade Finished Area | 3164 |
| Half Baths | 1 |
| Central Air Y/N | Yes |
| Total Bedrooms | 4 |
| Below Grade Finished Area | 1000 |
| Below Grade Finished Area Unit Type | Square Feet |
| LivingAreaSource | Estimated |
| Laundry Type | Main Floor |
| Below Grade Unfin Area Units | Square Feet |
| Below Grade Unfin SQFT | 611 |
| Below Grade Unfin SQFT Source | Estimated |
| Below Grade Finished Area Source | Estimated |
| Bedrooms Count All Upper Levels | 4 |
| Bedrooms Count Upper Level 1 | 4 |
| Bathrooms Half Main Level | 1 |
| Bathrooms Full Upper Level 1 | 2 |
| Bathrooms Full Lower Level 1 | 1 |
| Bathrooms Full All Upper Levels | 2 |
| Bathrooms Full All Lower Levels | 1 |
| Bathrooms Count Upper Level 1 | 2.00 |
| Bathrooms Count Lower Level 1 | 1.00 |
| Bathrooms Count All Upper Levels | 2 |
| Bathrooms Count All Lower Levels | 1 |
| Above Grade Finished Area Source | Assessor |
| Above Grade Finished Area Unit Type | Square Feet |
| Total Baths | 4 |
Exterior Features
| Exterior Amenities | Exterior Lighting |
|---|---|
| Pool | No Pool |
| Lot Features | Backs to Trees,Cul-de-sac,Landscaping,Private,Secluded,Sloping |
| Water Source | Private,Well |
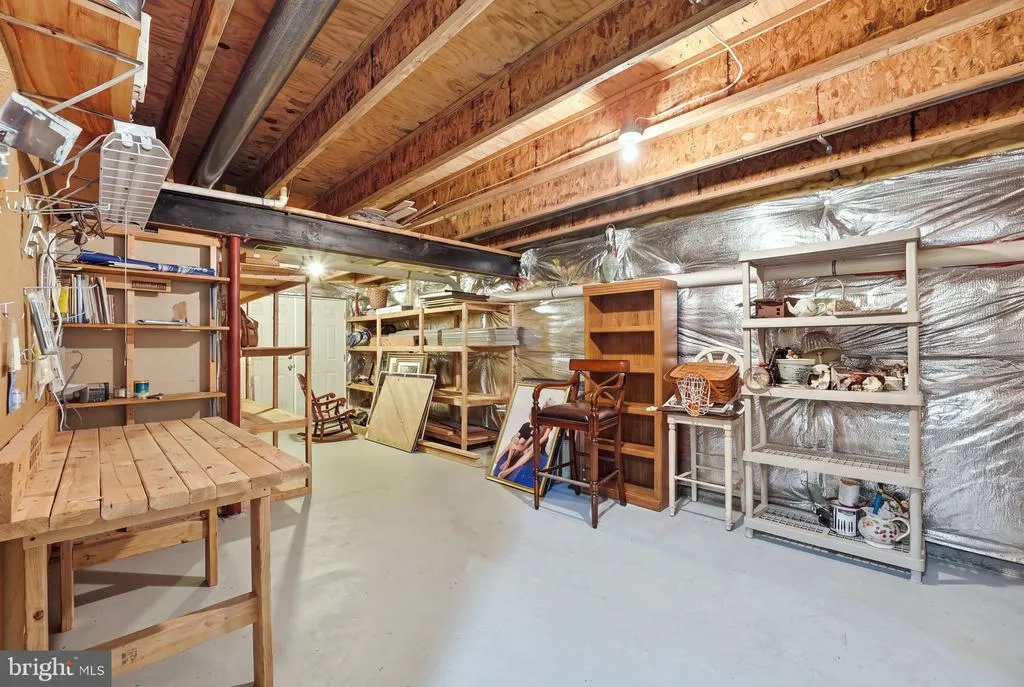
| Inclusions | garage storage and work bench |
| Total Parking Spaces | 6 |
| Garage Features | Garage - Side Entry,Oversized,Additional Storage Area,Inside Access |
| Type of Parking | Attached Garage,Driveway |
| Land Use Code | R |
| Foundation Details | Block,Slab |
| Water View Y/N | No |
| Lot Size Acres | 1.18 |
| Lot Size Source | Assessor |
| Waterfront Y/N | No |
| Road Responsibility | Public |
| Horse Y/N | No |
| Land Assessed Value | 186800.00 |
| Navigable Water Y/N | No |
| Water Oriented Y/N | No |
| # of Attached Garage Spaces | 2 |
Amenities
- Foreclosure
- Views
- Short Sale
- New Construction
- Adult 55+
- Lease To Own
- No HOA Fees
- Furnished
- Primary On Main
- Air Conditioning
- Seller Finance
- Green
- Fixer Upper
- Horse
- Golf
- Fireplace
- Deck
- Garage
- Basement
- Pool
Property vs Single Family Average in 21032
Price
Taxes
Year Built
Visits
 © BRIGHT, All Rights Reserved
