
Foreclosure - Primary on Main
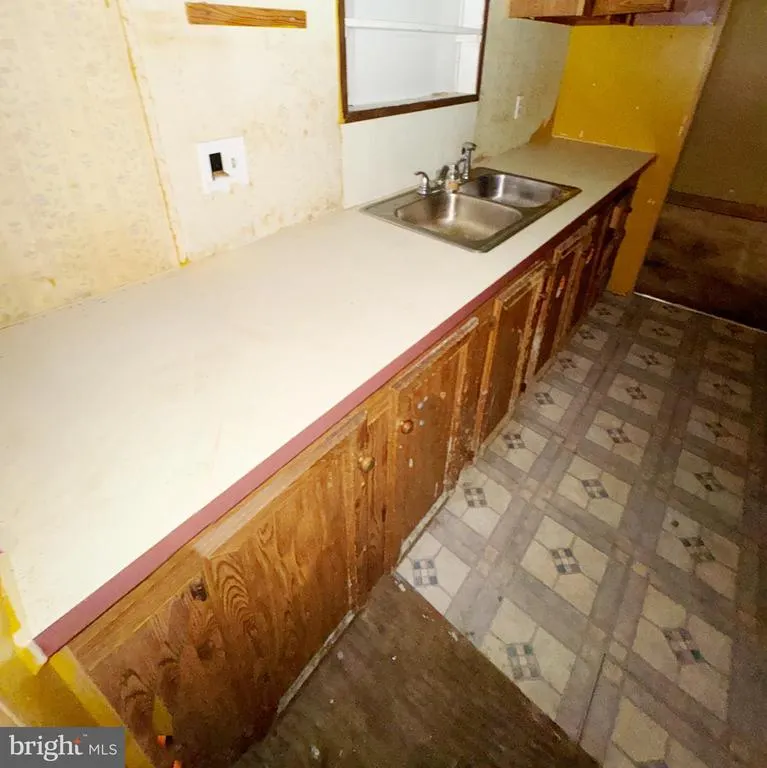
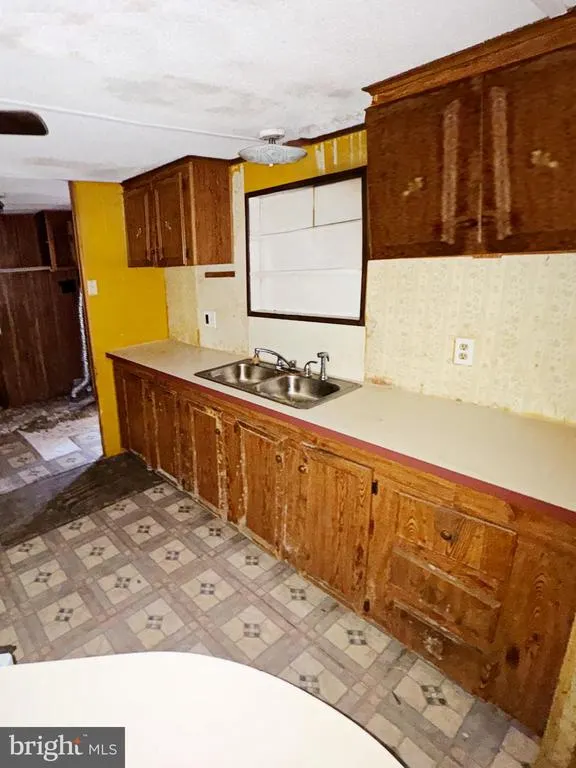
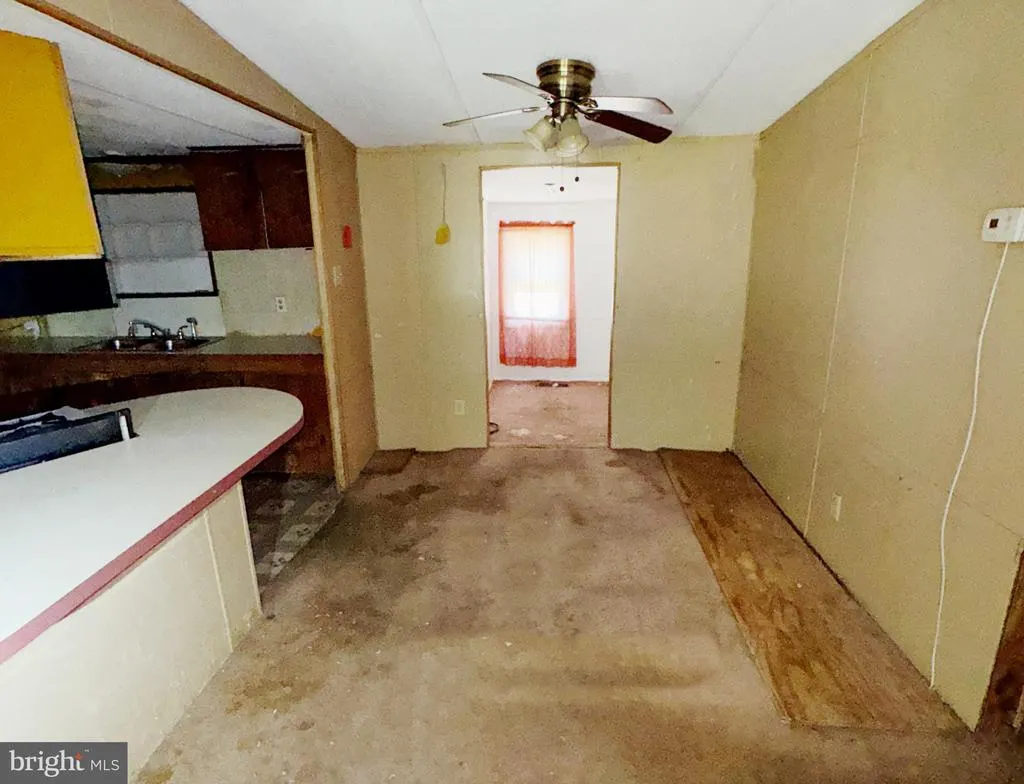
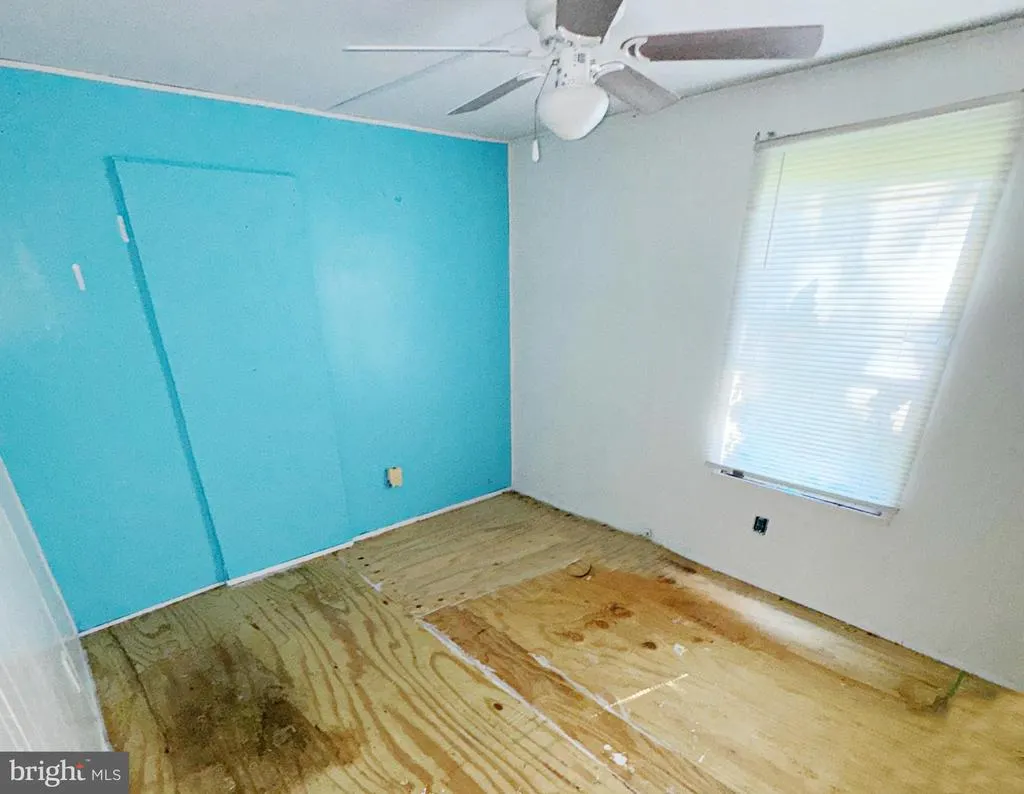
Address
8045 Solley Road, Glen Burnie, MD
Price
$ 180,000
Property Attributes
- MLS#MDAA2154440
- TypeSingle Family
- Listing Status ACTIVE
- CountyANNE ARUNDEL
- CityGlen Burnie
- NeighborhoodRegulars
- Zip21060
- Style
- Year Built1970
- Taxes$ 3066
- Price$ 180,000
- Bedrooms3
- Full Bathrooms2
- Half Bathrooms0
- Sqr Footage1820
- Lot Size2.12 Acres
Data Source:
Bright MLS
Property Description
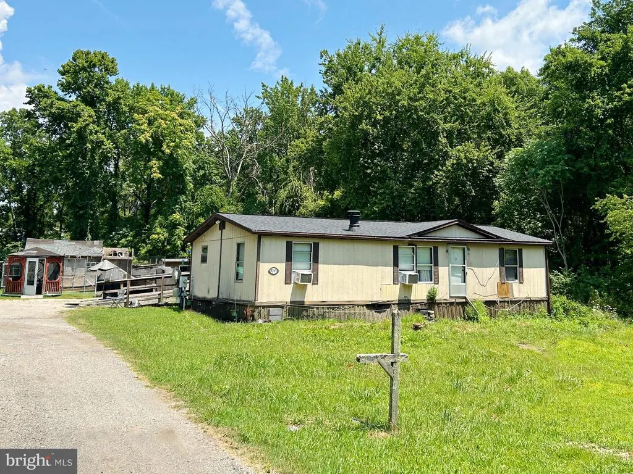
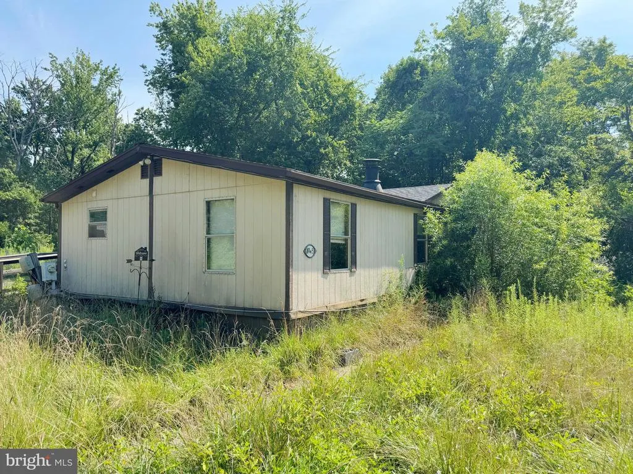
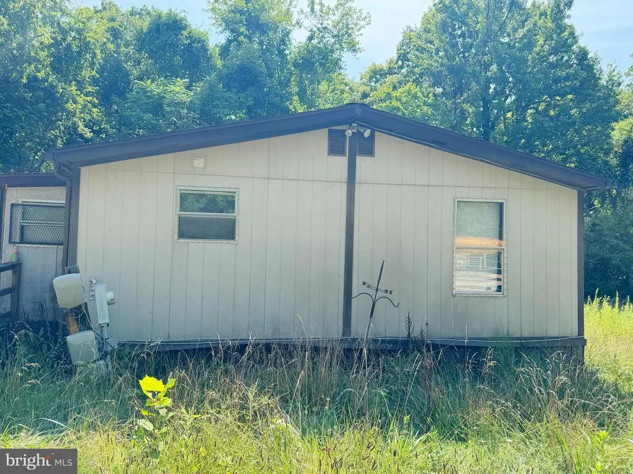
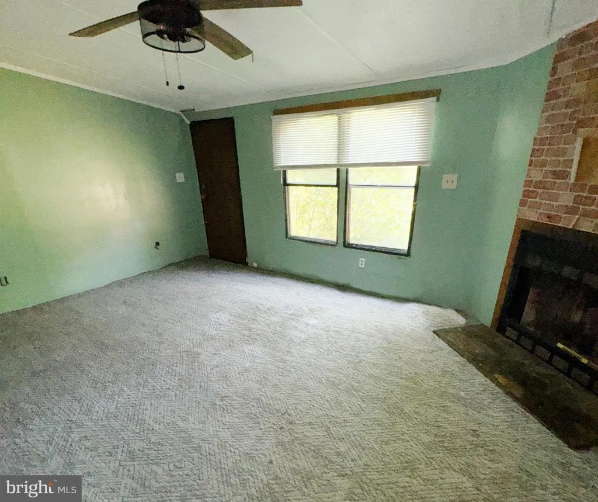
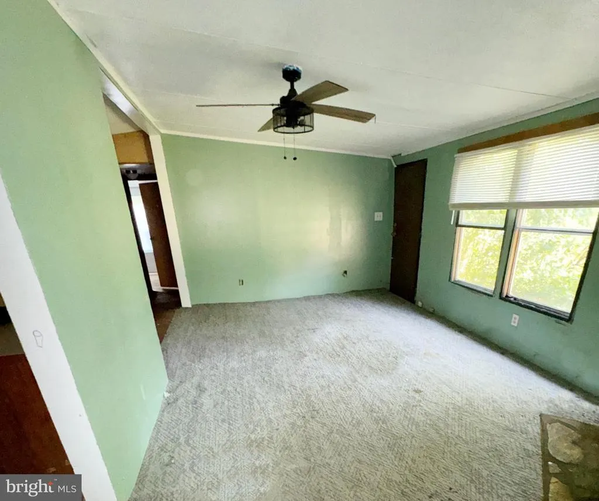
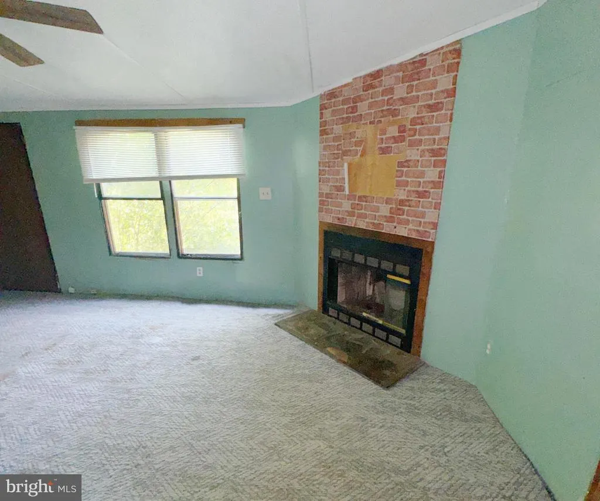
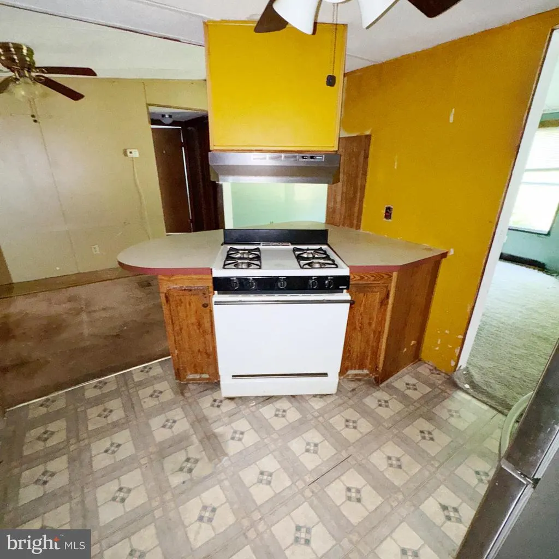
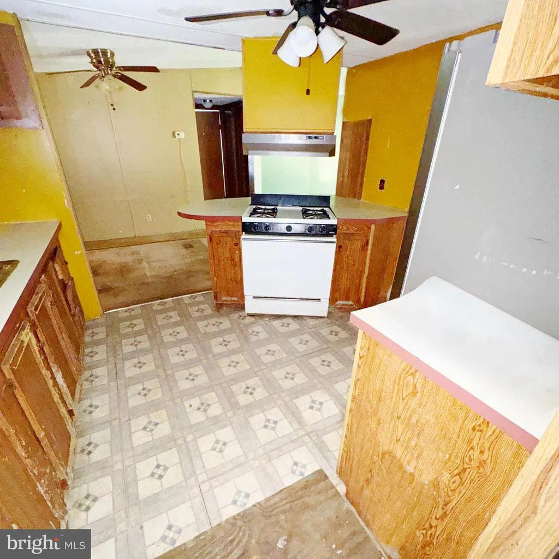
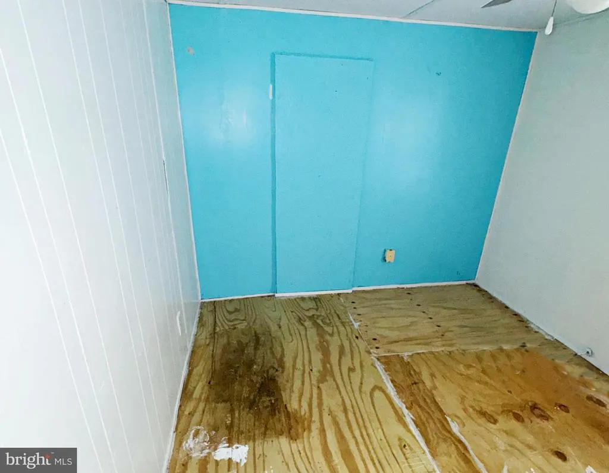
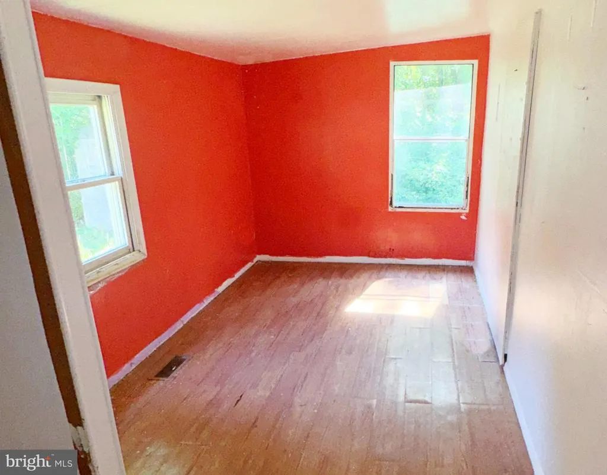
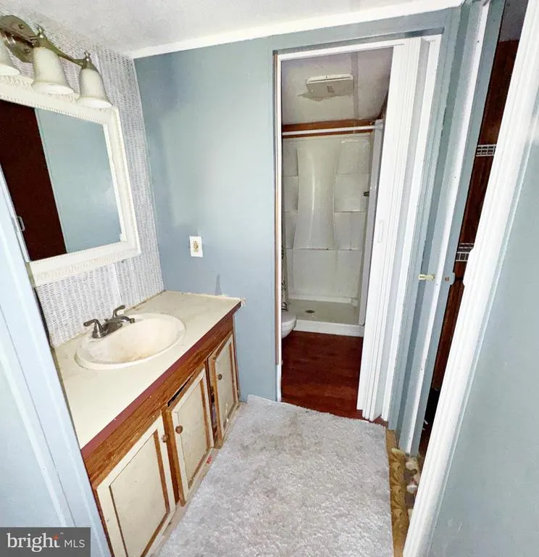
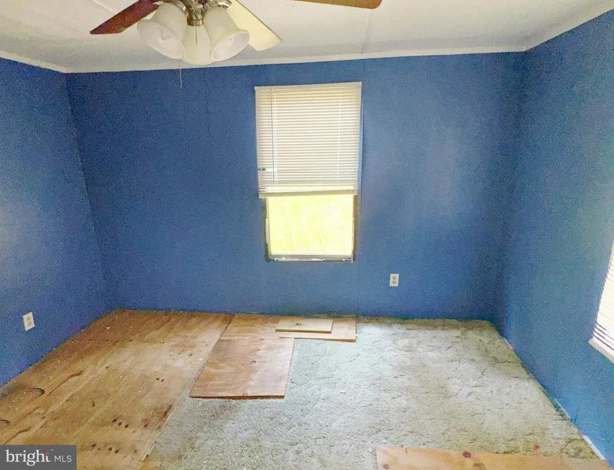
Discover an exceptional investment opportunity with this 3-bedroom, 2-bathroom residence nestled on a sprawling 2.12-acre lot in the desirable Regulars subdivision. Built in 1970, this modular home features a unique architectural style. Step inside to find a cozy living room with carpet flooring and a fireplace, an inviting and warm place especially during winter. The entry-level bedroom provides convenience, while the dining area and kitchen with table space invite gatherings and culinary creativity. Large windows with storm screens ensure natural light floods the home. Outside, the property shines with its expansive lot offering privacy and tranquility as it backs to lush trees. The presence of an outbuilding/shed and a gazebo adds functionality, making it ideal for outdoor entertaining or storage. The dirt driveway provides ample off-street parking. Home is a few minutes away from Stoney Creek and Green Haven Wharf where you can enjoy recreational activities like fishing or kayaking. This property not only offers a serene lifestyle but also presents a great investment potential. Don't miss the chance to own this property!
| Price History | |
|---|---|
| 8/17/2026 | Listed $180,000 |
General Features
| Living Area | 1820 |
|---|---|
| Sewer | Public Sewer |
| Heating | Forced Air |
| Cooling | Ceiling Fan(s),Window Unit(s) |
| Possession | Settlement |
| Zoning | R2 |
| Architectural Style | Other |
| Construction Materials | Modular/Manufactured |
| School District | ANNE ARUNDEL COUNTY PUBLIC SCHOOLS |
| Year Built | 1970 |
| Levels | 1 |
| Tax Year | 2026 |
| Ownership | Fee Simple |
| Cool Fuel | Electric |
| Accessibility | None |
| County | ANNE ARUNDEL |
| New Construction | No |
| Property Type | Residential |
| HOA | No |
| Subdivision Name | REGULARS |
| Garage Y/N | No |
| Water Access Y/N | Yes |
| Other Structures | Above Grade,Below Grade |
| Full Baths | 2 |
| Status | ACTIVE |
| Directions | Head east on I-695. Take exit 1 toward MD-173. Slight right onto the ramp to Quarantine Rd. Use the left lane to turn right onto Quarantine Rd. Use the left 2 lanes to turn left onto Hawkins Point Rd |
| City | GLEN BURNIE |
| Body of Water | Stoney Creek |
| Senior Community Y/N | No |
| Lot Size Units | Square Feet |
| Lot Size Square Feet | 92347.00 |
| Tax Assessed Value | 245533.0 |
| Tax Annual Amount | 3066.0 |
| Structure Type | Other |
| Condo/Coop Association fee Y/N | No |
| Bathrooms Full Main Level | 2 |
| Bathrooms Count Main Level | 2.00 |
| Price Per Sq Ft Total AG | 98.9 |
| Vacation Rental Y/N | No |
| Total SQFT | 1820 |
| Standard Status | Active |
| Year Built Source | Estimated |
| Legal Subdivision | REGULARS |
Interior Features
| Interior Amenities | Carpet,Ceiling Fan(s),Dining Area,Entry Level Bedroom,Kitchen - Table Space |
|---|---|
| Heating Fuel | Natural Gas |
| Total Fireplaces | 1 |
| Hot Water | Natural Gas |
| Basement (Y/N) | No |
| Heating Y/N | Yes |
| Window Features | Screens,Storm |
| Fireplace Y/N | Yes |
| Above Grade Finished Area | 1820 |
| Central Air Y/N | No |
| Total Bedrooms | 3 |
| Room Type | Living Room,Dining Room,Bedroom 2,Bedroom 3,Kitchen,Bedroom 1,Bathroom 1,Bathroom 2 |
| Main Level Bedrooms | 3 |
| Below Grade Finished Area Unit Type | Square Feet |
| LivingAreaSource | Assessor |
| Below Grade Unfin Area Units | Square Feet |
| Below Grade Unfin SQFT Source | Estimated |
| Below Grade Finished Area Source | Assessor |
| Above Grade Finished Area Source | Assessor |
| Above Grade Finished Area Unit Type | Square Feet |
| Total Baths | 2 |
Exterior Features
| Exterior Amenities | Outbuilding(s) |
|---|---|
| Pool | No Pool |
| Parking Features | Dirt Driveway |
| Lot Features | Backs to Trees,Front Yard,Private,Rear Yard |
| Water Source | Public |
| Type of Parking | Off Street |
| Land Use Code | R |
| Foundation Details | Slab |
| Water View Y/N | No |
| Lot Size Acres | 2.12 |
| Water Body Type | Creek |
| Lot Size Source | Estimated |
| Waterfront Y/N | No |
| Door Features | Storm |
| Land Assessed Value | 150500.00 |
| Navigable Water Y/N | Yes |
| Water Oriented Y/N | Yes |
Room Details
| Room | Dimensions | Level | Flooring | Details |
|---|---|---|---|---|
| Bathroom 1 | Main | Flooring - Laminate Plank,Bathroom - Walk-In Shower | ||
| Bathroom 2 | Main | Bathroom - Tub Shower | ||
| Bedroom 1 | Main | Ceiling Fan(s) | ||
| Bedroom 2 | Main | Ceiling Fan(s) | ||
| Bedroom 3 | Main | Ceiling Fan(s) | ||
| Dining Room | Main | Ceiling Fan(s),Flooring - Carpet | ||
| Kitchen | Main | Ceiling Fan(s),Flooring - Vinyl,Breakfast Bar | ||
| Living Room | Main | Ceiling Fan(s),Flooring - Carpet,Fireplace - Wood Burning |
Amenities
- Foreclosure
- Views
- Short Sale
- New Construction
- Adult 55+
- Lease To Own
- No HOA Fees
- Furnished
- Primary On Main
- Air Conditioning
- Seller Finance
- Green
- Fixer Upper
- Horse
- Golf
- Fireplace
- Deck
- Garage
- Basement
- Pool
Property vs Single Family Average in 21060
Price
Taxes
Year Built
Visits
In The Neighborhood
Primary On Main
Linthicum Heights
$ 299,900
- Type
- Single Family
- Size
- 1,096 SqFt
- Rooms
- 2 Beds + 1 Baths
 © BRIGHT, All Rights Reserved
