
Open House Sat, Aug 29th 12:00 PM - 2:00 PM - Waterfront - Primary on Main
Address
3641 Branhum Road, Edgewater, MD
Price
$ 1,125,000
Property Attributes
- MLS#MDAA2154598
- TypeSingle Family
- Listing Status ACTIVE
- CountyANNE ARUNDEL
- CityEdgewater
- NeighborhoodNorth Selby
- Zip21037
- StyleCoastal
- Year Built2004
- Taxes$ 11301
- Price$ 1,125,000
- Bedrooms3
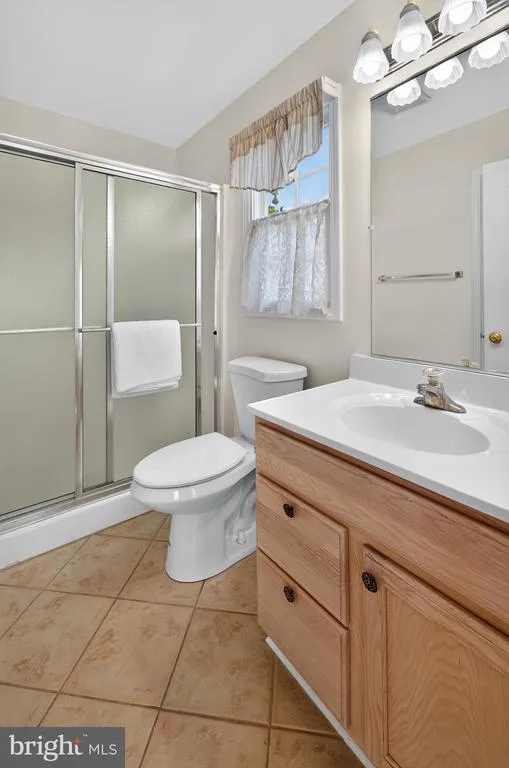
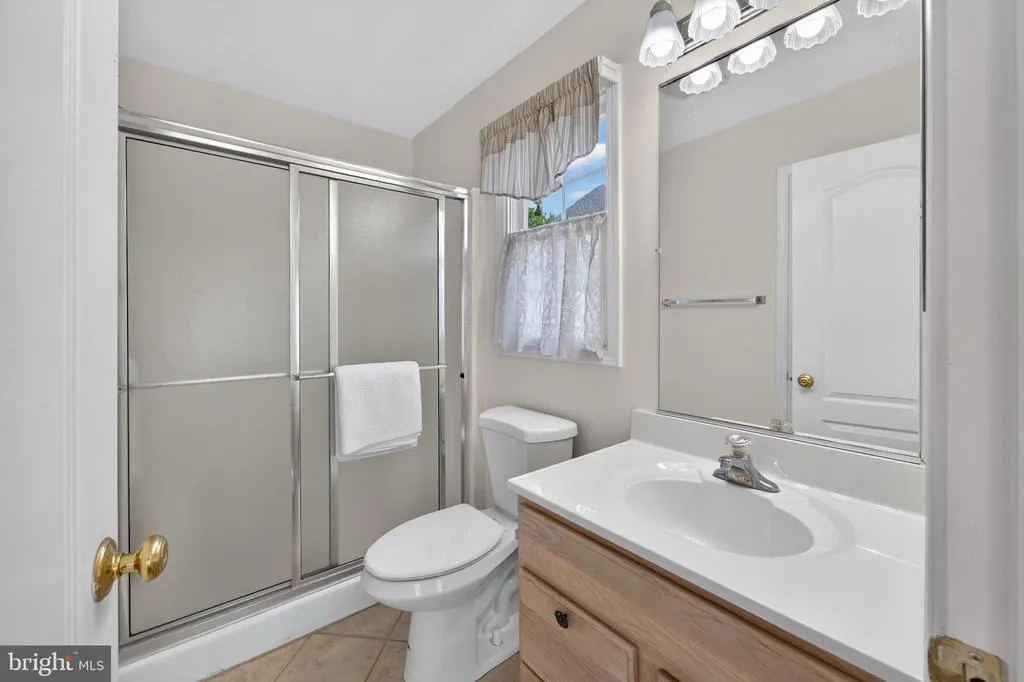
- Full Bathrooms2
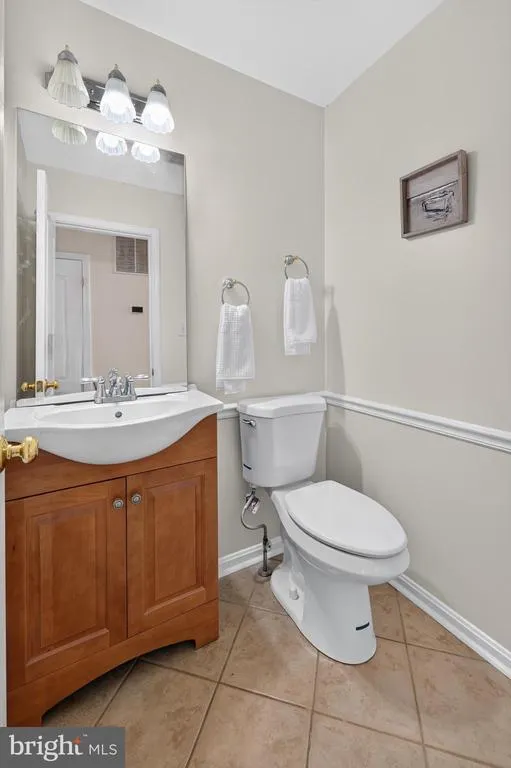
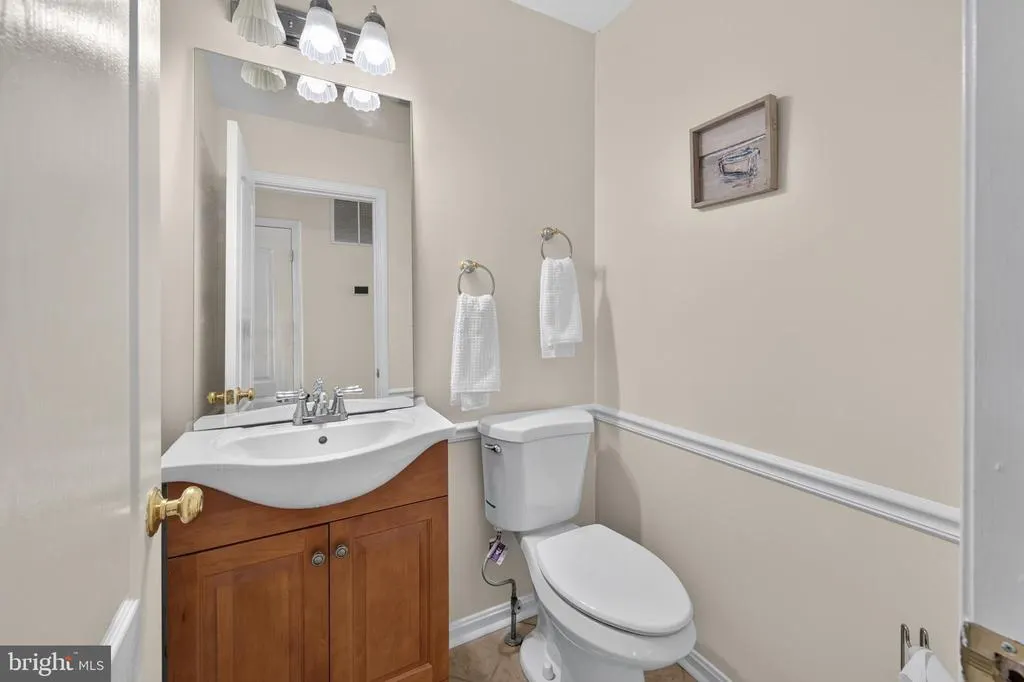
- Half Bathrooms1
- Sqr Footage2025
- Lot Size0.18 Acres
Data Source:
Bright MLS
Property Description
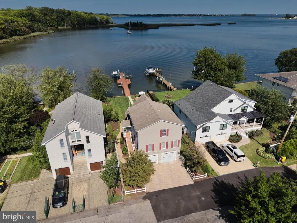
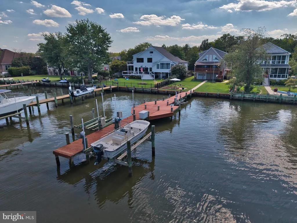
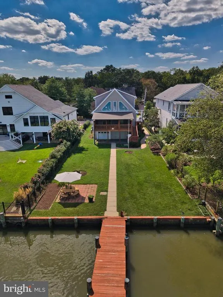
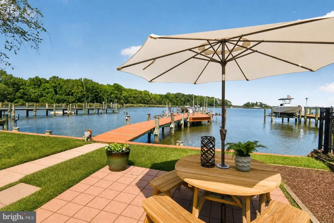
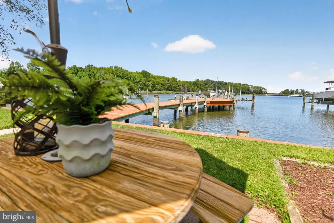
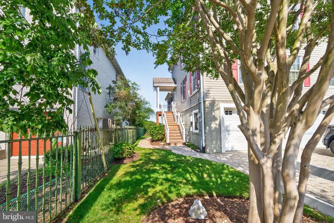
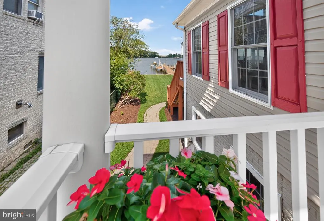
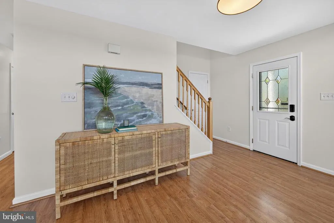
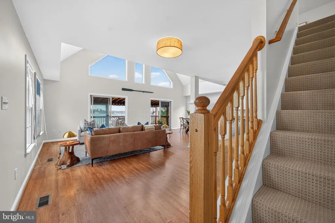
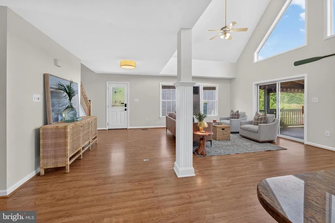
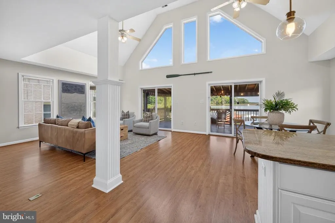
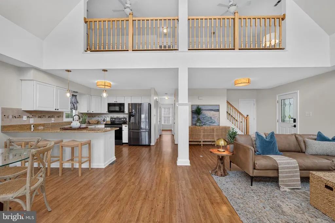
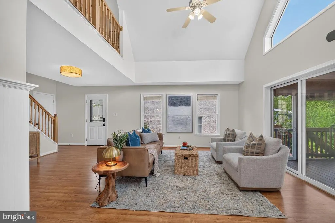
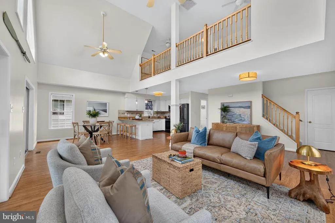
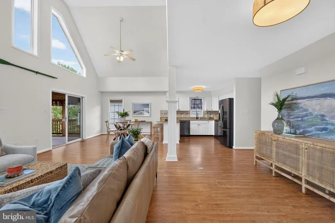
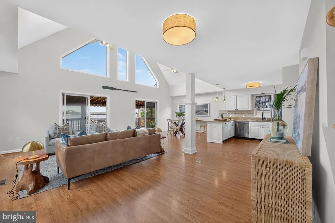
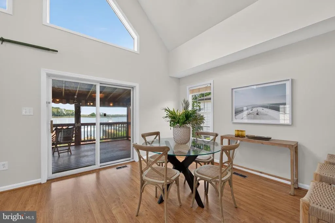
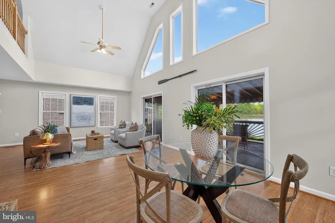
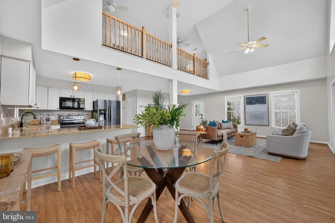
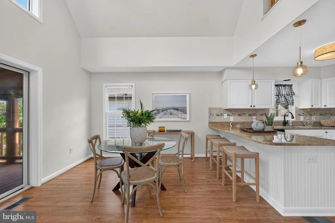
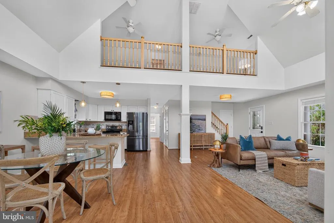
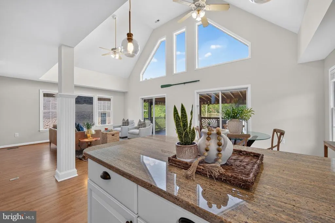
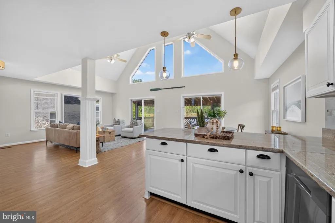
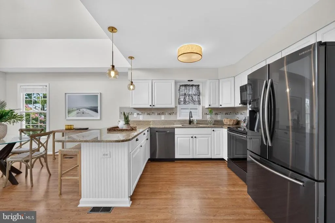
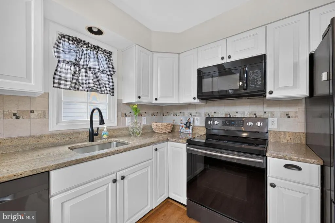
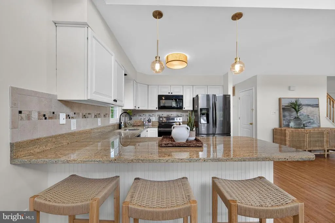
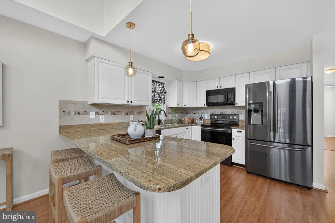
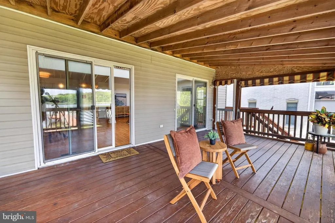
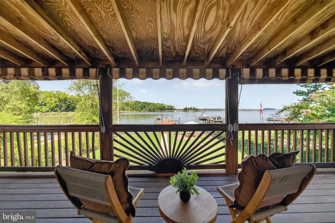
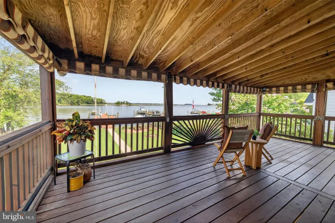
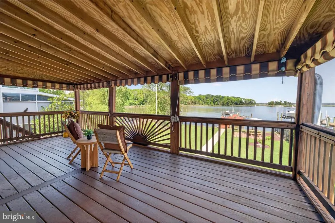
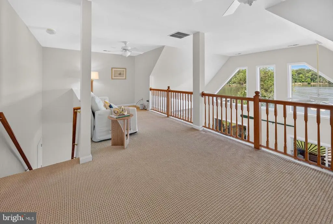
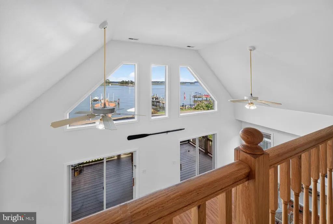
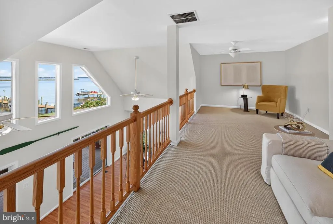
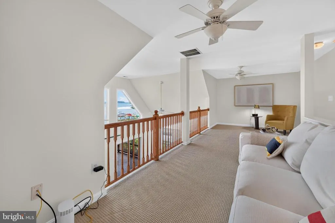
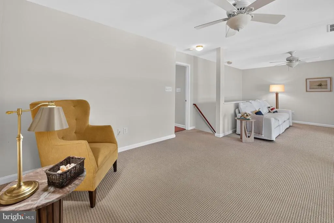
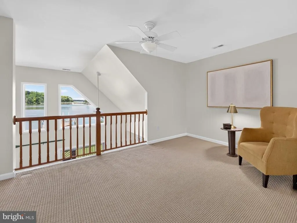
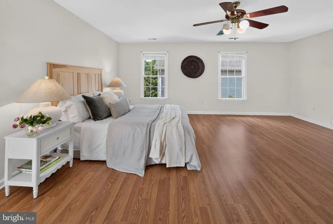
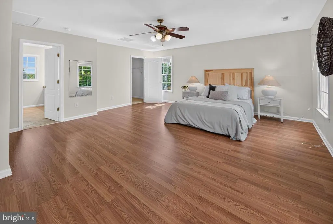
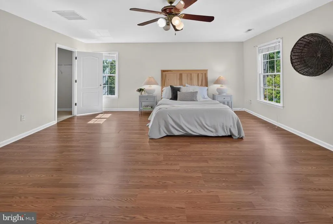
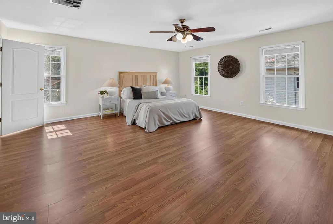
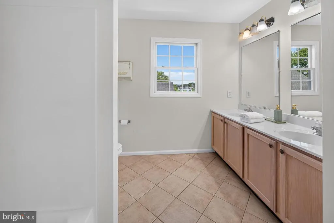
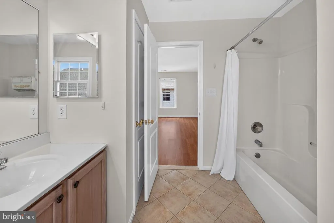
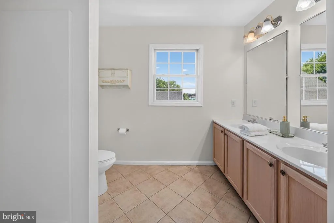
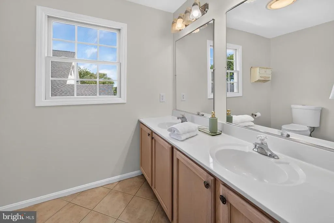
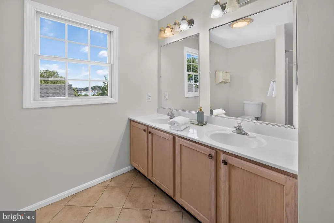
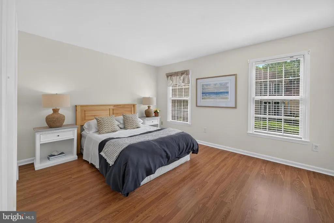
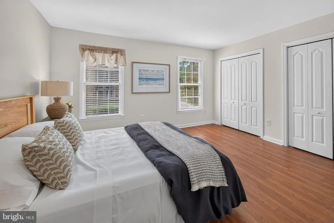
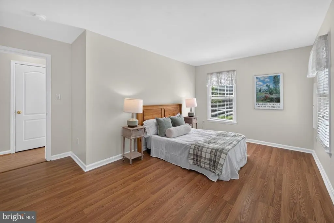
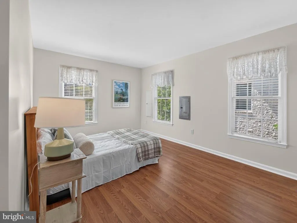
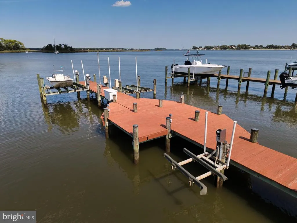
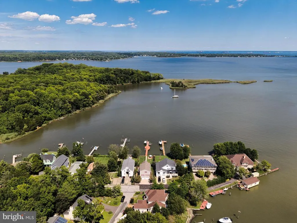
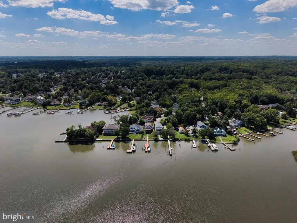
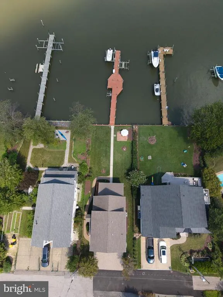
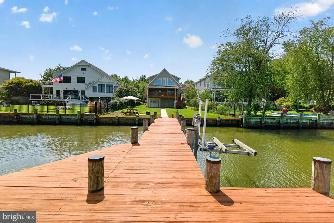
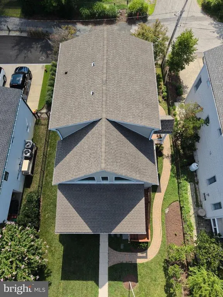
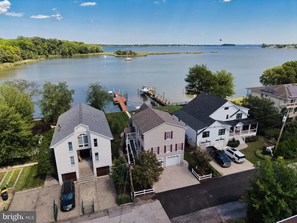
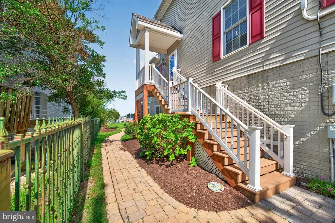
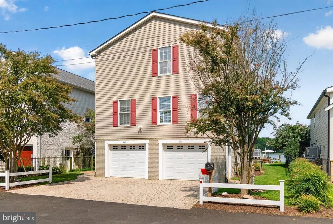
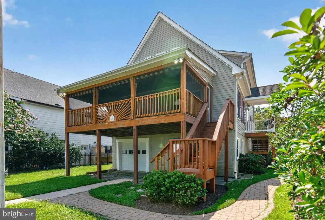
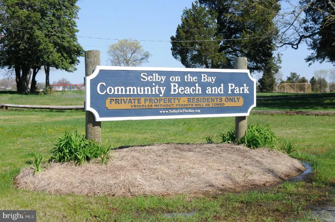
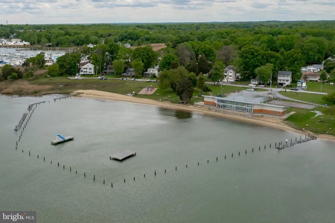
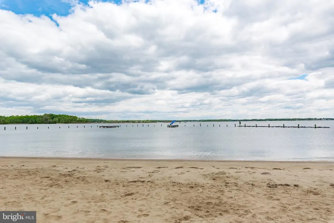
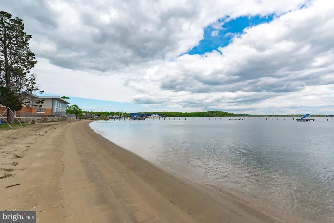
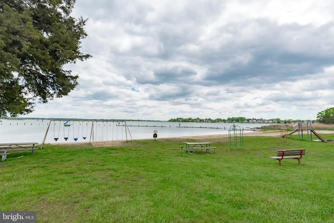
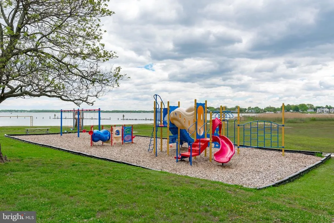
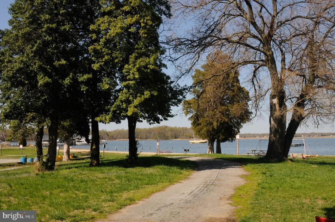
A boaters paradise on Selby Bay! Offering 50 feet of waterfront along protected waters, a private pier with two boat lifts, expansive views of Selby Bay and the South River, and easy access to the Chesapeake Bay. This property is designed for those who love life on the water! Spend your days boating, fishing from your own pier, or relaxing on the screened porch and taking in the view. Inside, soaring ceilings, walls of windows and abundant natural light create a bright, airy feel while showcasing the beautiful water views. The flexible floor plan offers two primary suite options, one conveniently located on the main level and another upstairs with its own loft, allowing you to choose the layout that best fits your lifestyle. A 3-car garage provides plenty of room for cars, water toys and gear. And the lifestyle doesnt stop at your own backyard! Located in the sought-after North Selby community, residents enjoy incredible amenities including a private sandy beach and swimming area, waterfront clubhouse, playground, pickleball/basketball court, boat ramp and kayak storage. In close proximity to Historic Downtown Annapolis and within reach of Washington, D.C., Bethesda and Northern Virginia, making it an ideal full-time residence or weekend waterfront retreat. Your own waterfront lifestyle awaits, schedule your private tour today!
| High School |
|---|
| South River High School |
| Price History | |
|---|---|
| 8/22/2026 | Listed $1,125,000 |
General Features
| Living Area | 2025 |
|---|---|
| Sewer | Public Sewer |
| Heating | Heat Pump(s) |
| Cooling | Central A/C |
| Utilities | Under Ground |
| Possession | Negotiable |
| Roof | Architectural Shingle |
| Appliances | Built-In Microwave,Built-In Range,Dishwasher,Disposal,Dryer,ENERGY STAR Clothes Washer,Exhaust Fan,Microwave,Oven - Self Cleaning,Oven/Range - Electric,Range Hood,Refrigerator,Washer,Water Conditione |
| Zoning | R5 |
| Garage Spaces | 3.00 |
| Patio/Porch Features | Porch(es) |
| Architectural Style | Coastal |
| Construction Materials | Vinyl Siding |
| School District | ANNE ARUNDEL COUNTY PUBLIC SCHOOLS |
| Year Built | 2004 |
| View | River,Water |
| Levels | 3 |
| Other Fees | 140.00 |
| Tax Year | 2025 |
| Ownership | Fee Simple |
| Cool Fuel | Electric |
| Waterfront Features | Private Dock Site |
| Accessibility | None |
| County | ANNE ARUNDEL |
| New Construction | No |
| Property Type | Residential |
| HOA | No |
| Subdivision Name | NORTH SELBY |
| Facing Direction | West |
| Garage Y/N | Yes |
| Water Access Y/N | Yes |
| Other Structures | Above Grade,Below Grade |
| Full Baths | 2 |
| Status | ACTIVE |
| Directions | From Route 2/Solomons Island Rd: East on Central Ave (MD-214),left on Hillside Dr,left on Beach Dr,right on Evelyn Gingell Ave,right on Branhum Rd. Property is on the left. |
| City | EDGEWATER |
| Body of Water | Selby Bay |
| Other Fees Frequency | Annually |
| Senior Community Y/N | No |
| Lot Size Units | Square Feet |
| Lot Size Square Feet | 8000.00 |
| Tax Assessed Value | 1016500.0 |
| Tax Annual Amount | 11301.0 |
| Structure Type | Detached |
| Condo/Coop Association fee Y/N | No |
| Bathrooms Full Main Level | 2 |
| Bathrooms Count Main Level | 3.00 |
| Price Per Sq Ft Total AG | 555.56 |
| Acceptable Financing | Cash,Conventional,Contract,Other |
| Additional Parcels Y/N | No |
| Historic Y/N | No |
| Vacation Rental Y/N | No |
| Total SQFT | 3213 |
| Location Type | River |
| Standard Status | Active |
| Year Built Source | Assessor |
| Legal Subdivision | NORTH SELBY |
| Tax Lot | 17 |
Interior Features
| Interior Amenities | Bathroom - Tub Shower,Bathroom - Walk-In Shower,Breakfast Area,Carpet,Ceiling Fan(s),Combination Dining/Living,Dining Area,Family Room Off Kitchen,Floor Plan - Open,Kitchen - Island,Primary Bath(s),R |
|---|---|
| Heating Fuel | Electric,Propane - Owned |
| Flooring | Carpet,Laminated,Tile/Brick |
| Hot Water | Electric |
| Total Stories | 3 |
| Basement (Y/N) | No |
| Heating Y/N | Yes |
| Window Features | Double Hung,Double Pane,Low-E,Screens,Vinyl Clad |
| Fireplace Y/N | No |
| Above Grade Finished Area | 2025 |
| Half Baths | 1 |
| Central Air Y/N | Yes |
| Total Bedrooms | 3 |
| Main Level Bedrooms | 3 |
| Below Grade Finished Area Unit Type | Square Feet |
| LivingAreaSource | Estimated |
| Laundry Type | Main Floor,Dryer In Unit,Washer In Unit |
| Below Grade Unfin Area Units | Square Feet |
| Below Grade Unfin SQFT | 1188 |
| Below Grade Unfin SQFT Source | Assessor |
| Below Grade Finished Area Source | Assessor |
| Bathrooms Half Main Level | 1 |
| Above Grade Finished Area Source | Estimated |
| Above Grade Finished Area Unit Type | Square Feet |
| Total Baths | 3 |
Exterior Features
| Exterior Amenities | Gutter System |
|---|---|
| Pool | No Pool |
| Parking Features | Crushed Stone |
| Lot Features | Bulkheaded |
| Water Source | Private |
| Total Parking Spaces | 3 |
| Garage Features | Additional Storage Area,Garage - Front Entry,Garage Door Opener,Inside Access,Oversized |
| Type of Parking | Attached Garage,Driveway,Off Street |
| Land Use Code | R |
| Foundation Details | Other |
| Spa | No |
| Water View Y/N | Yes |
| Lot Size Acres | 0.18 |
| Road Surface Type | Black Top |
| Water Body Type | Bay |
| Lot Size Source | Assessor |
| Waterfront Y/N | Yes |
| Water Access Features | Boat - Powered,Canoe/Kayak,Fishing Allowed,Personal Watercraft (PWC),Private Access,Sail,Swimming Allowed |
| Road Responsibility | Public |
| Number of Docks | 1 |
| Land Assessed Value | 507000.00 |
| Navigable Water Y/N | Yes |
| Number of Slips | 3 |
| Water Oriented Y/N | Yes |
| # of Attached Garage Spaces | 3 |
| Dock/Slip Conveys YN | Yes |
| Dock Type and Features | Hoist/Lift Electric,Private,Sun Deck |
Amenities
- Foreclosure
- Views
- Short Sale
- New Construction
- Adult 55+
- Lease To Own
- No HOA Fees
- Furnished
- Primary On Main
- Air Conditioning
- Seller Finance
- Green
- Fixer Upper
- Horse
- Golf
- Fireplace
- Deck
- Garage
- Basement
- Pool
Property vs Single Family Average in 21037
Price
Taxes
Year Built
Visits
 © BRIGHT, All Rights Reserved
