
Views
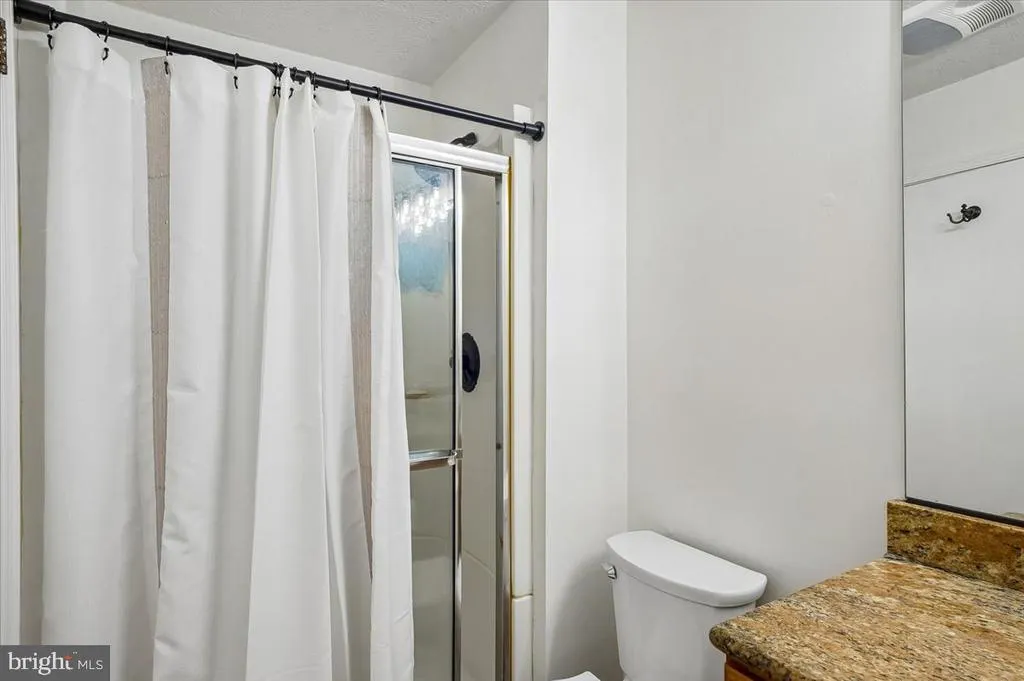
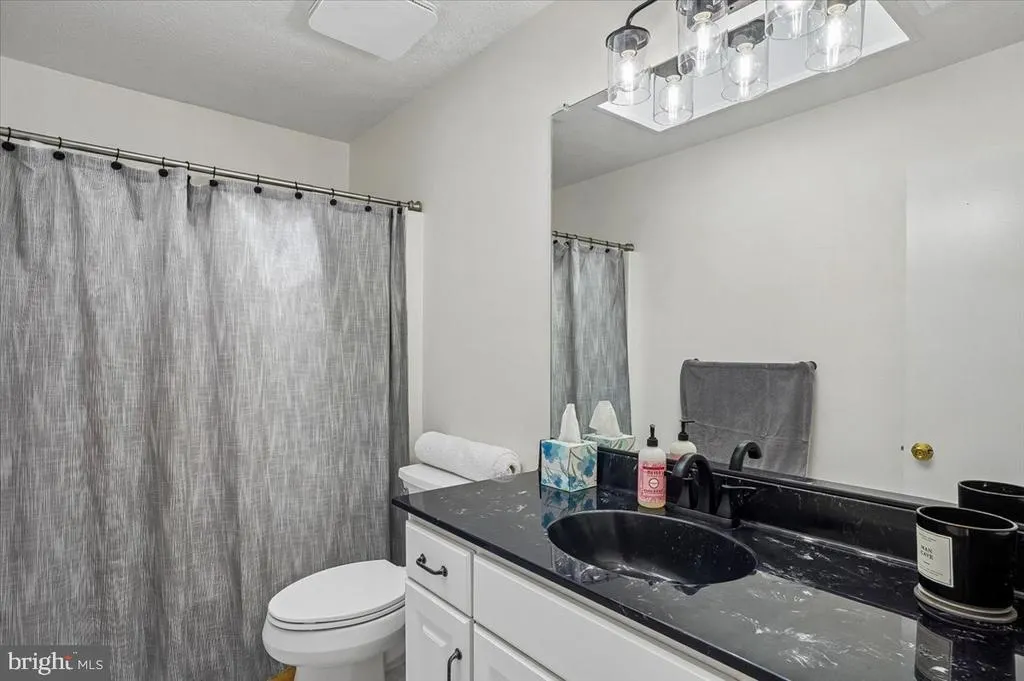
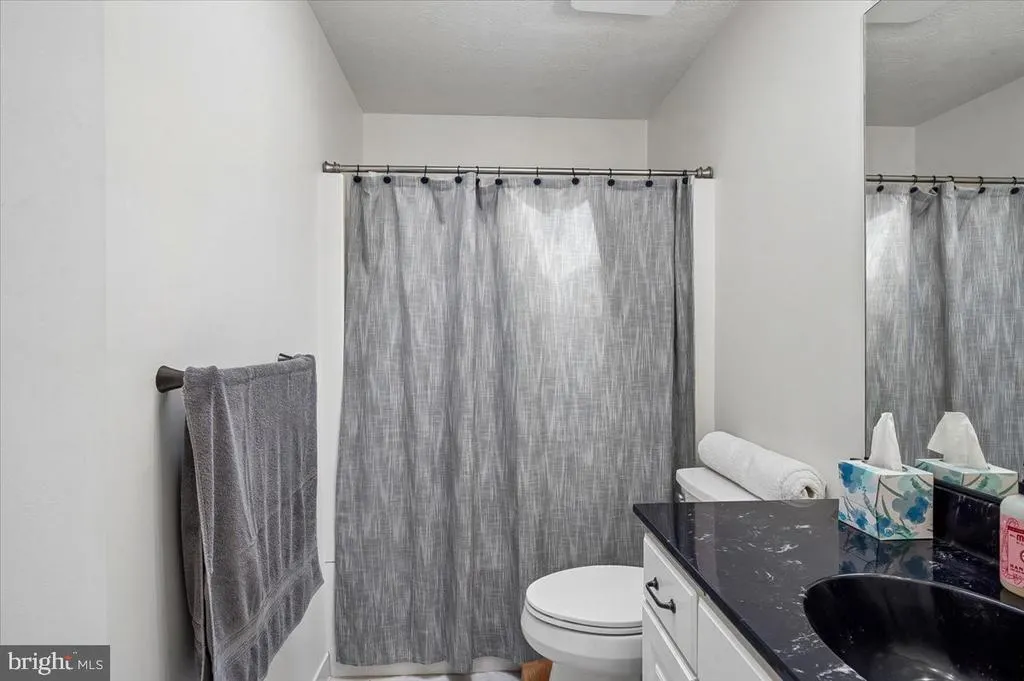
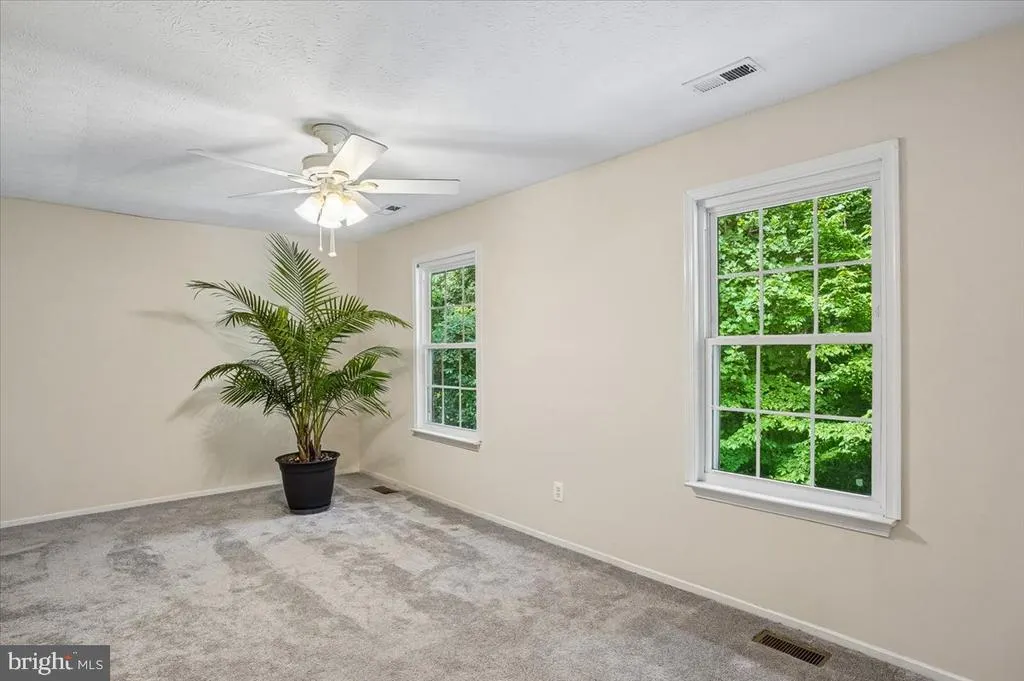
Address
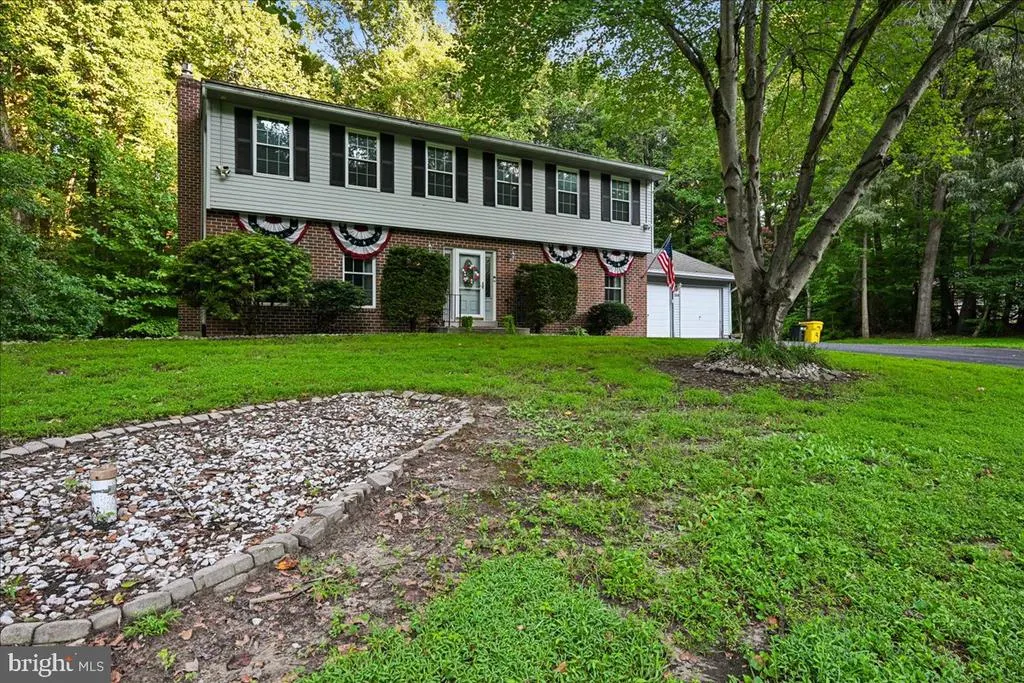
284 Southland Court, Dunkirk, MD
Price
$ 680,000
Property Attributes
- MLS#MDAA2154774
- TypeSingle Family
- Listing Status ACTIVE
- CountyANNE ARUNDEL
- CityDunkirk
- NeighborhoodBay Country
- Zip20754
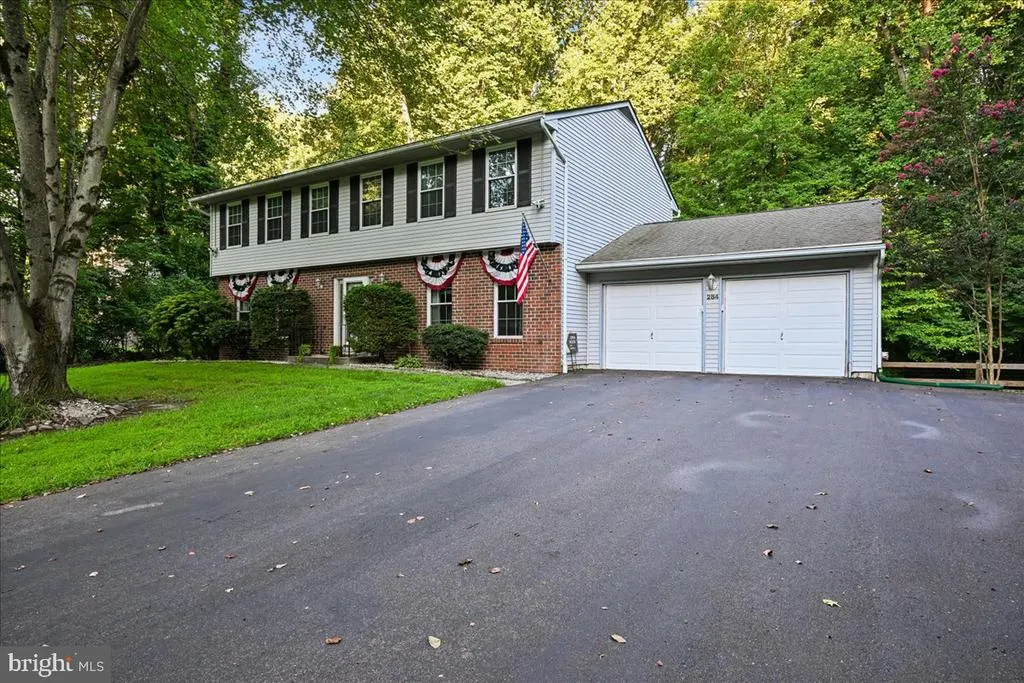
- StyleColonial
- Year Built1987
- Taxes$ 5776
- Price$ 680,000
- Bedrooms4
- Full Bathrooms2
- Half Bathrooms1
- Sqr Footage3430
- Lot Size1.34 Acres
Data Source:
Bright MLS
Property Description
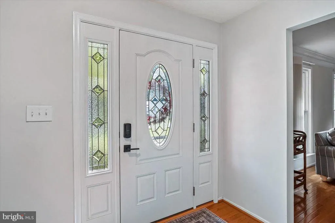
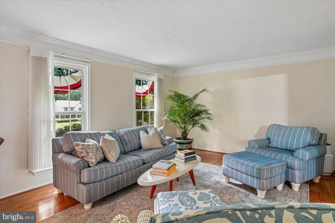
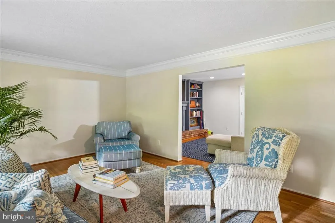
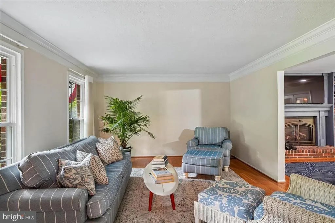
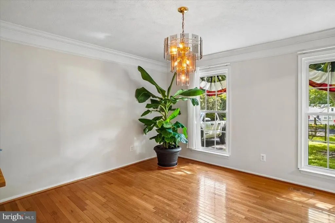
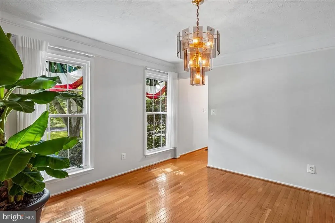
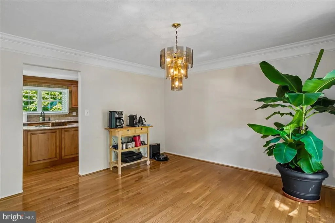
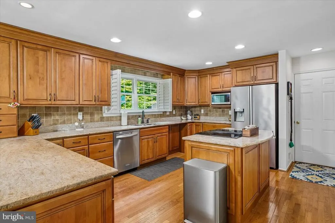
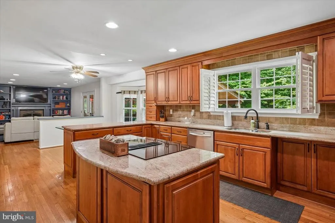
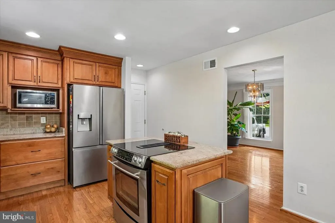
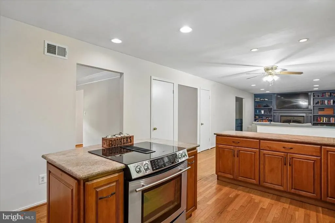
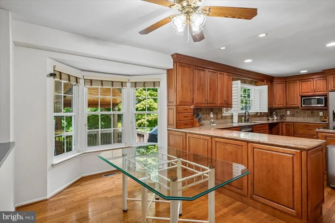
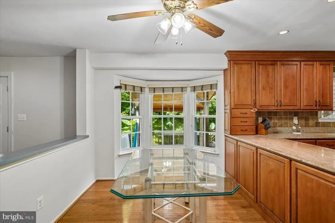
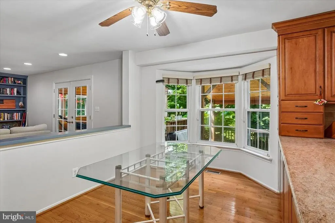
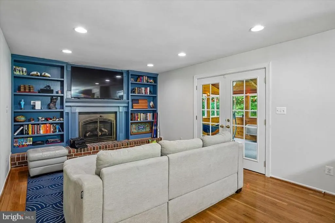
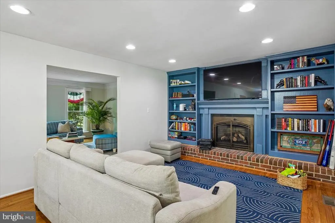
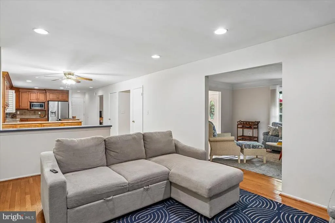
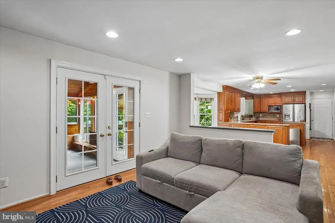
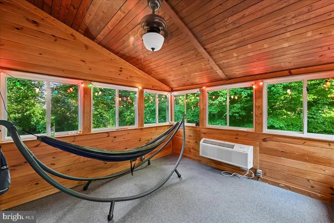
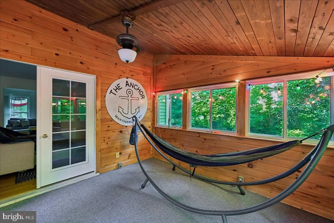
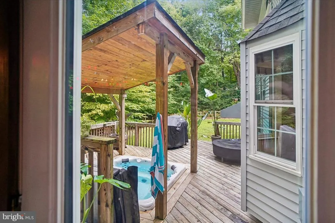
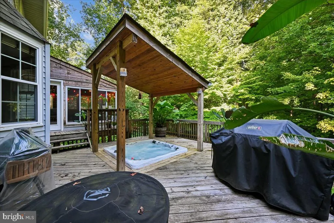
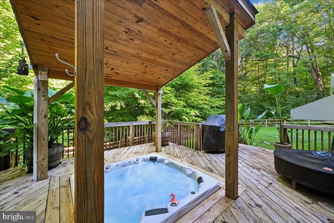
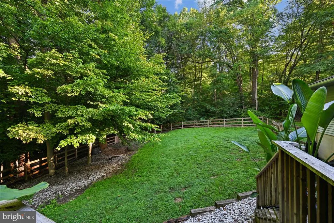
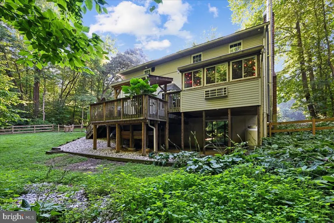
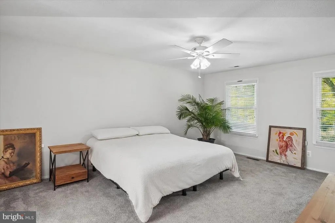
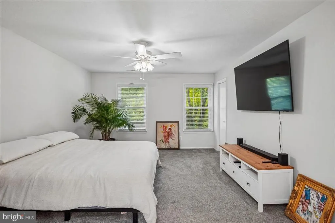
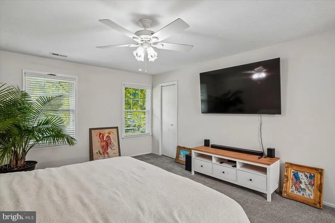
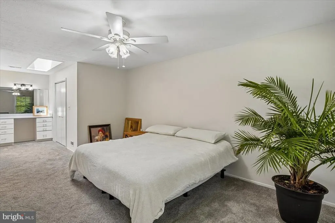
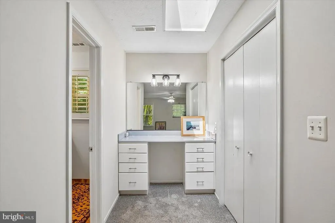
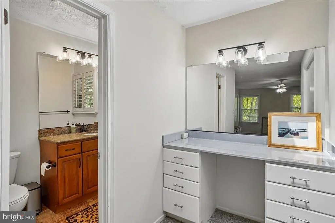
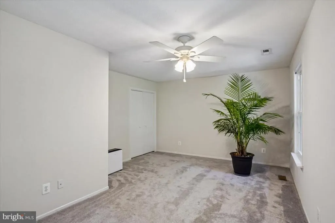
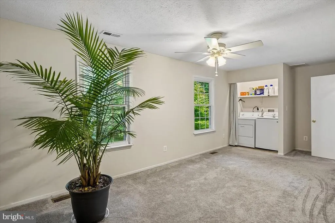
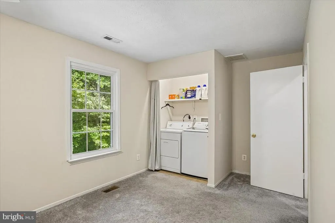
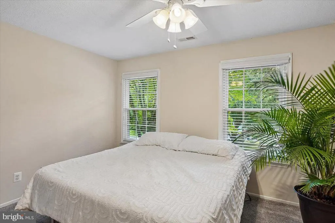
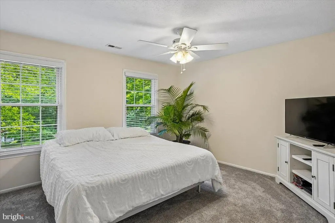
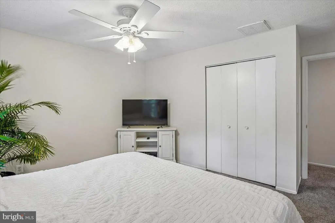
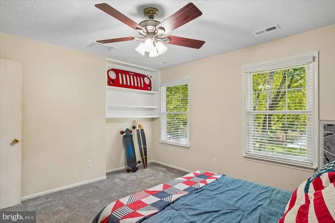
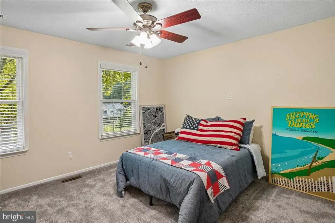
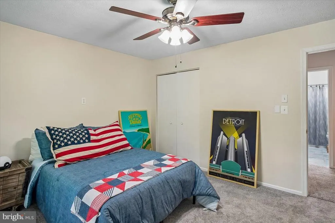
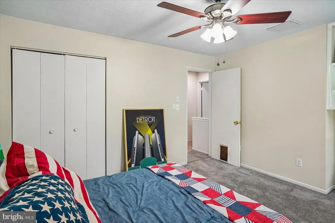
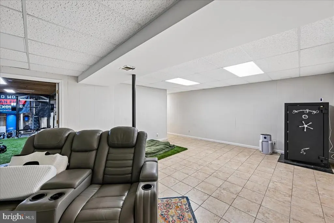

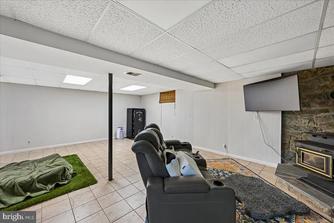
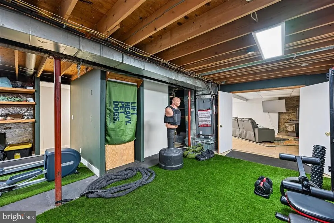
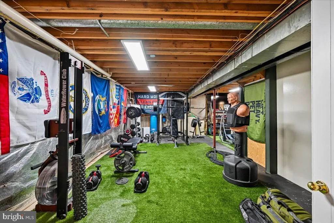
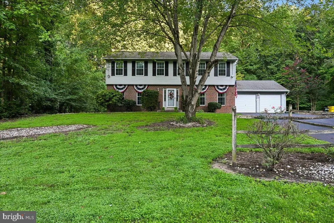
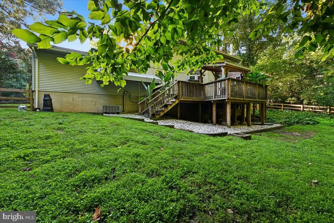
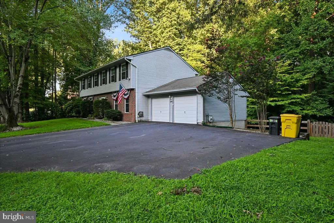
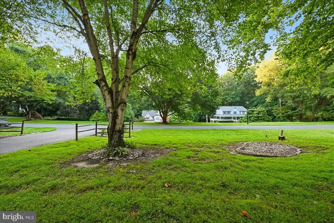
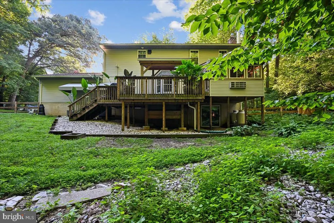
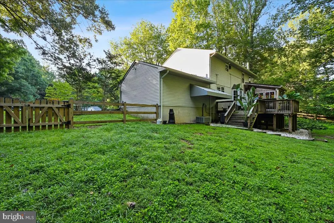
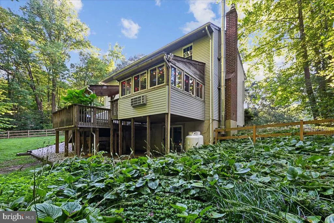
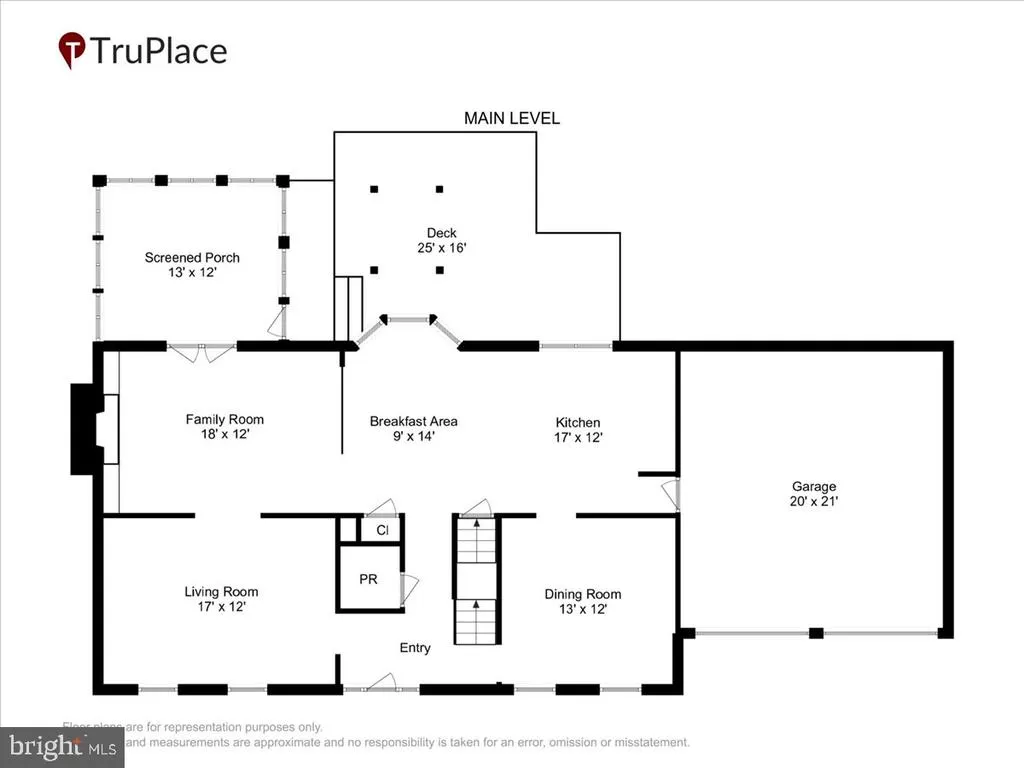
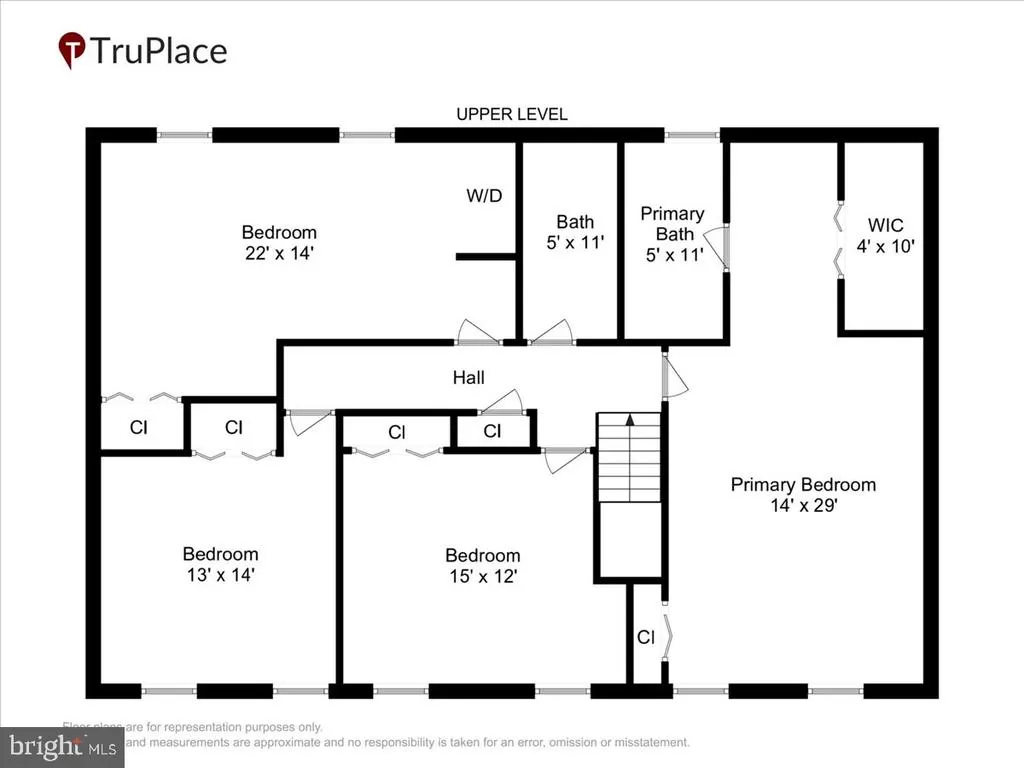
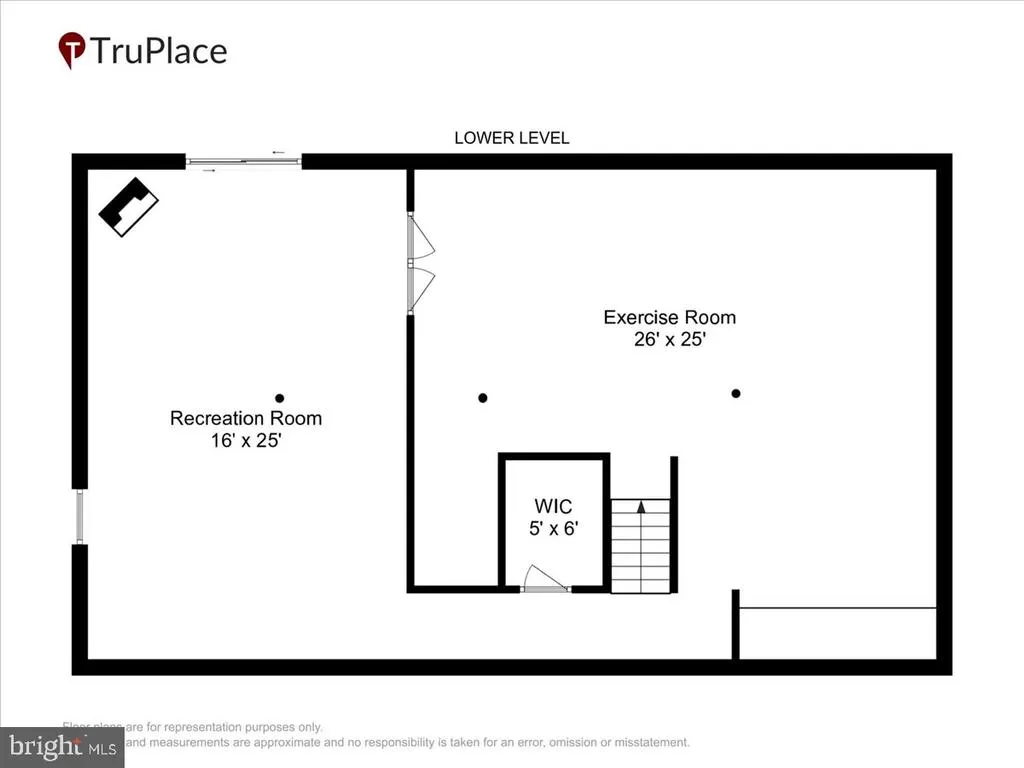
This stunning colonial sits on a serene, private 1.3-acre cul-de-sac lotyour own peaceful retreat waiting just for you. The moment you walk through the door, gleaming hardwood floors and neutral interiors wrap you in warmth and welcome you home. The heart of the main level is an more than generous kitchen designed for both everyday living and memorable gatherings. Enjoy tons of custom cabinetry, sleek stainless steel appliances, a specious island, and a separate table area. It flows effortlessly into the inviting family room, anchored by a classic brick gas fireplace and custom built-insperfect for cozy evenings or lively conversations. Step outside and the fun continues. A four-season room, built-in hot tub, and expansive deck create the ultimate outdoor living space, all overlooking peaceful, wooded views. Imagine weekends spent entertaining friends, relaxing under the stars, or simply soaking in the quiet beauty of your private landscape.Upstairs youll find four generously sized bedrooms, including a primary suite with a walk-in closet, make-up vanity, and private ensuite bathyour personal sanctuary at the end of the day. The walk-out basement adds even more living space with a bright, open rec room featuring a wood-burning stove, plus expansive storage areas ready for whatever life brings. This Home is truly turnkey and priced to oh so reasonably! This is the kind of home everyone has been waiting for. Dont let it slip awayschedule your private showing today and make it yours!
| High School |
|---|
| Southern High School |
| Price History | |
|---|---|
| 8/20/2026 | Listed $680,000 |
General Features
| Living Area | 3430 |
|---|---|
| Sewer | Private Septic Tank |
| Heating | Heat Pump(s) |
| Cooling | Central A/C |
| Possession | Settlement |
| Roof | Composite |
| Appliances | Dishwasher,Dryer,Exhaust Fan,Microwave,Oven/Range - Electric,Refrigerator,Stainless Steel Appliances,Washer,Water Conditioner - Owned,Water Heater |
| Zoning | RA |
| HOA Fee | 40.00 |
| Garage Spaces | 2.00 |
| Association Fee Includes | Common Area Maintenance |
| Patio/Porch Features | Deck(s),Enclosed,Patio(s),Porch(es) |
| Architectural Style | Colonial |
| Construction Materials | Brick,Vinyl Siding |
| School District | ANNE ARUNDEL COUNTY PUBLIC SCHOOLS |
| Exclusions | Fire Pit |
| Year Built | 1987 |
| View | Trees/Woods |
| Levels | 3 |
| Tax Year | 2025 |
| Ownership | Fee Simple |
| Cool Fuel | Electric |
| Section | 4 |
| Accessibility | None |
| Assoc Fee Paid Per | Annually |
| County | ANNE ARUNDEL |
| New Construction | No |
| Property Type | Residential |
| HOA | Yes |
| Subdivision Name | BAY COUNTRY |
| Garage Y/N | Yes |
| Water Access Y/N | No |
| Other Structures | Above Grade,Below Grade |
| Total Rooms | 9 |
| Full Baths | 2 |
| Status | ACTIVE |
| Directions | Use GPS |
| City | DUNKIRK |
| Association Name | BAY COUNTRY |
| Senior Community Y/N | No |
| Lot Size Units | Square Feet |
| Lot Size Square Feet | 58370.00 |
| Tax Assessed Value | 523000.0 |
| Tax Annual Amount | 5776.0 |
| Home Warranty Y/N | No |
| Structure Type | Detached |
| Condo/Coop Association fee Y/N | No |
| Bathrooms Count Main Level | 1.00 |
| Price Per Sq Ft Total AG | 242.86 |
| Additional Parcels Y/N | No |
| Lease Considered Y/N | No |
| Vacation Rental Y/N | No |
| Total SQFT | 4690 |
| Location Type | Rural |
| Standard Status | Active |
| Year Built Source | Assessor |
| Legal Subdivision | BAY COUNTRY |
| Tax Lot | 130 |
Interior Features
| Interior Amenities | Attic,Breakfast Area,Built-Ins,Carpet,Cedar Closet(s),Ceiling Fan(s),Chair Railings,Crown Moldings,Dining Area,Family Room Off Kitchen,Floor Plan - Traditional,Floor Plan - Open,Formal/Separate Dinin |
|---|---|
| Heating Fuel | Electric |
| Basement | Daylight,Full,Heated,Improved,Interior Access,Outside Entrance,Partially Finished,Space For Rooms,Walkout Level,Windows |
| Flooring | Ceramic Tile,Hardwood,Carpet |
| Total Fireplaces | 1 |
| Fireplace Features | Gas/Propane |
| Hot Water | Electric |
| Basement (Y/N) | Yes |
| Heating Y/N | Yes |
| Window Features | Double Hung,Double Pane,Vinyl Clad |
| Fireplace Y/N | Yes |
| Above Grade Finished Area | 2800 |
| Half Baths | 1 |
| Central Air Y/N | Yes |
| Total Bedrooms | 4 |
| Below Grade Finished Area | 630 |
| Below Grade Finished Area Unit Type | Square Feet |
| LivingAreaSource | Estimated |
| Below Grade Unfin Area Units | Square Feet |
| Below Grade Unfin SQFT | 1260 |
| Below Grade Unfin SQFT Source | Assessor |
| Below Grade Finished Area Source | Estimated |
| Bedrooms Count All Upper Levels | 4 |
| Bedrooms Count Upper Level 1 | 4 |
| Bathrooms Half Main Level | 1 |
| Bathrooms Full Upper Level 1 | 2 |
| Bathrooms Full All Upper Levels | 2 |
| Bathrooms Count Upper Level 1 | 2.00 |
| Bathrooms Count All Upper Levels | 2 |
| Above Grade Finished Area Source | Estimated |
| Above Grade Finished Area Unit Type | Square Feet |
| Total Baths | 3 |
Exterior Features
| Exterior Amenities | Awning(s),Exterior Lighting,Hot Tub,Gutter System |
|---|---|
| Pool | No Pool |
| Parking Features | Asphalt Driveway |
| Lot Features | Backs to Trees,Cul-de-sac,Landscaping,Premium,Private |
| Water Source | Well |
| Inclusions | Hot Tub,Webber BBQ Grill |
| Total Parking Spaces | 6 |
| Garage Features | Garage - Front Entry,Garage Door Opener,Inside Access |
| Type of Parking | Attached Garage,Driveway |
| Land Use Code | R |
| Foundation Details | Concrete Perimeter |
| Water View Y/N | No |
| Lot Size Acres | 1.34 |
| Lot Size Source | Assessor |
| Waterfront Y/N | No |
| Horse Y/N | No |
| Land Assessed Value | 136600.00 |
| Navigable Water Y/N | No |
| Water Oriented Y/N | No |
| # of Attached Garage Spaces | 2 |
Amenities
- Foreclosure
- Views
- Short Sale
- New Construction
- Adult 55+
- Lease To Own
- No HOA Fees
- Furnished
- Primary On Main
- Air Conditioning
- Seller Finance
- Green
- Fixer Upper
- Horse
- Golf
- Fireplace
- Deck
- Garage
- Basement
- Pool
Property vs Single Family Average in 20754
Price
Taxes
Year Built
Visits
 © BRIGHT, All Rights Reserved
