
Views - Primary on Main
Address
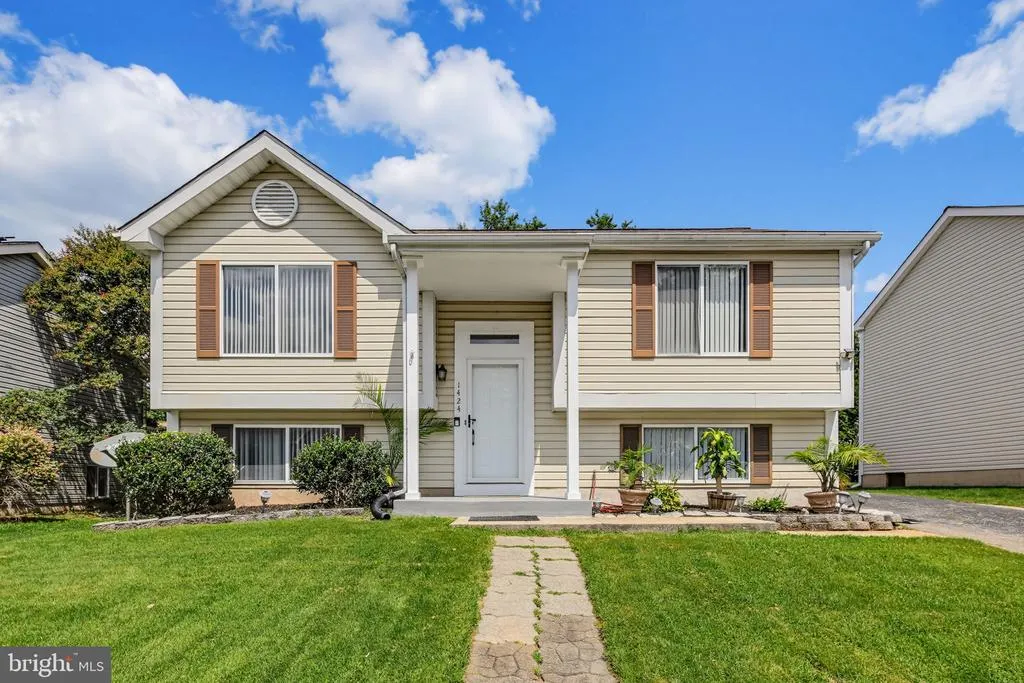
1424 Boulder Lane, Hanover, MD
Price
$ 480,000
Property Attributes
- MLS#MDAA2155256
- TypeSingle Family
- Listing Status ACTIVE
- CountyANNE ARUNDEL
- CityHanover
- NeighborhoodHarmans Woods
- Zip21076
- StyleSplit Foyer
- Year Built1986
- Taxes$ 4281
- Price$ 480,000
- Bedrooms4
- Full Bathrooms2
- Half Bathrooms0
- Sqr Footage1542
- Lot Size0.14 Acres
Data Source:
Bright MLS
Property Description
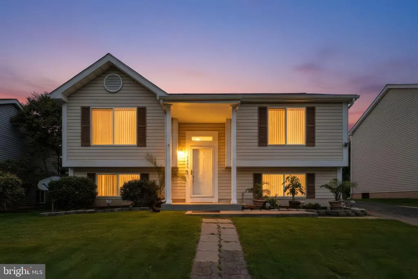
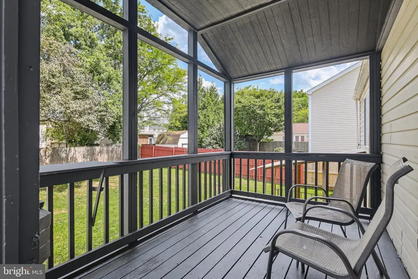
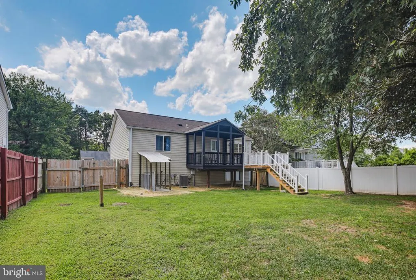
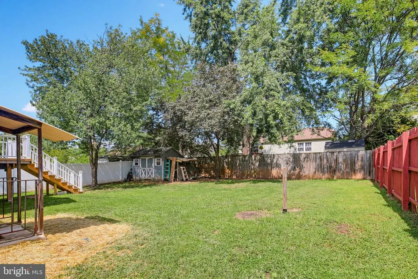
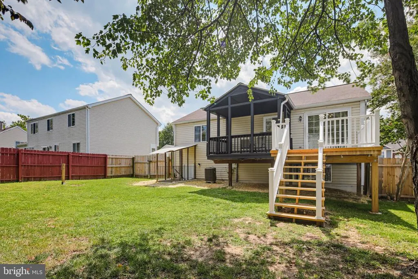
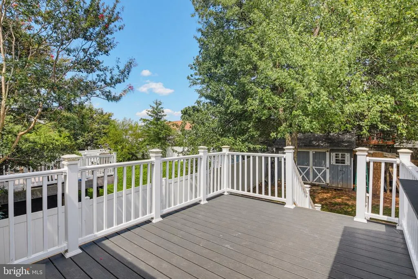
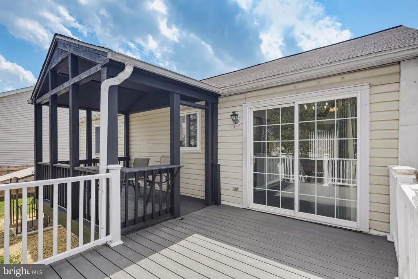
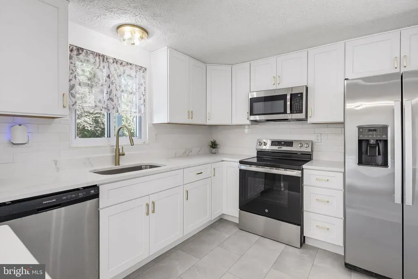
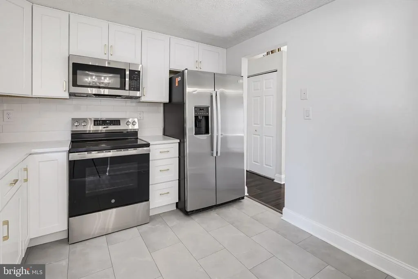
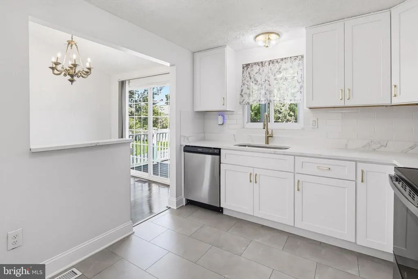
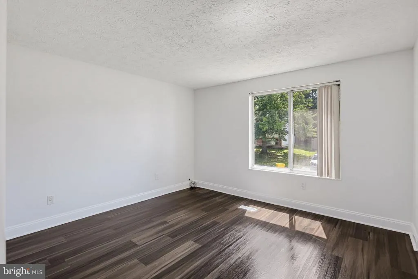
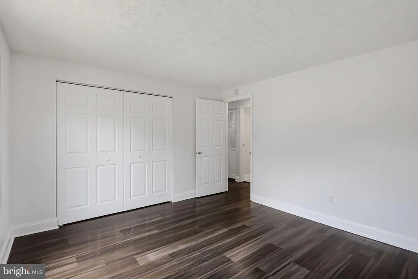
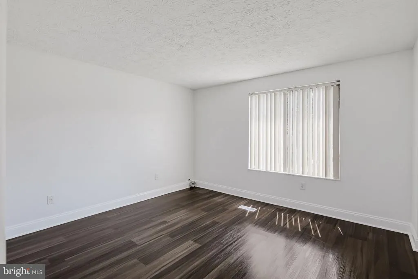
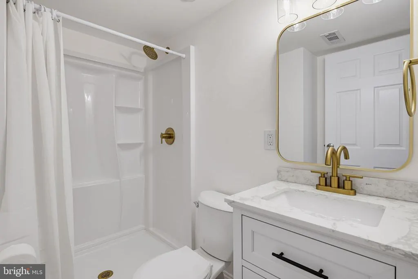
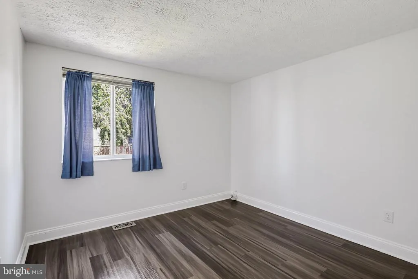
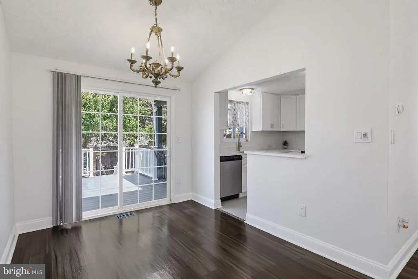
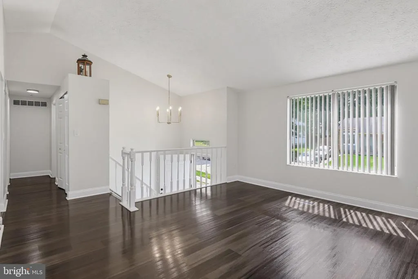
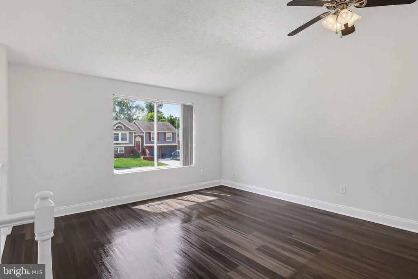
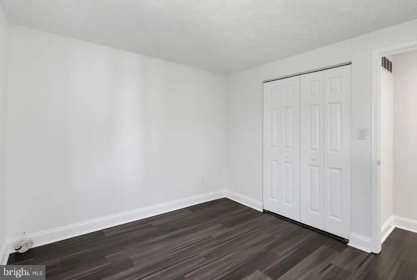
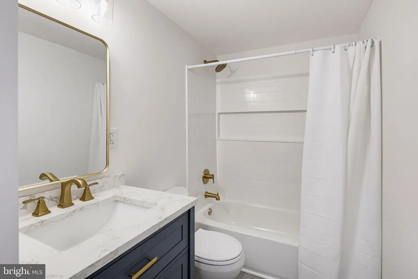
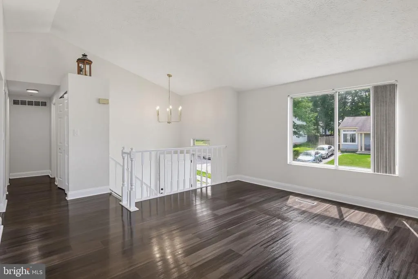
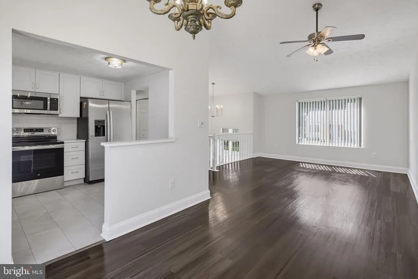
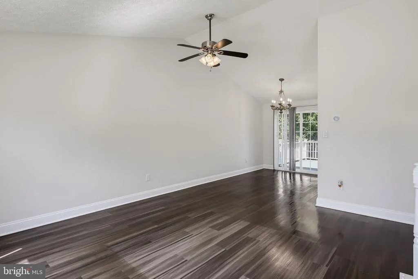
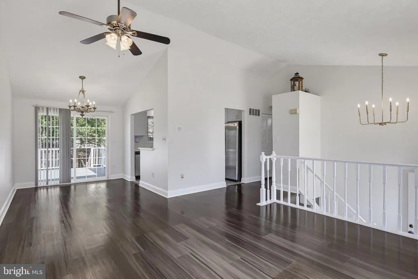
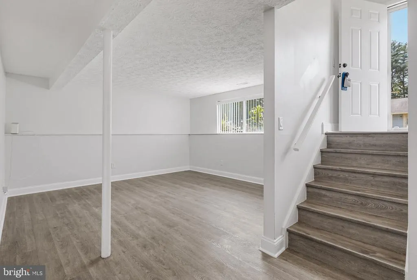
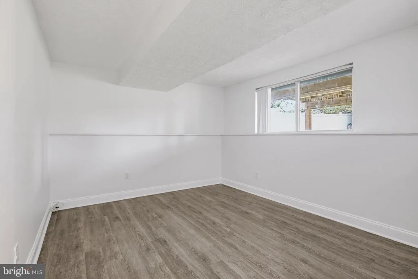
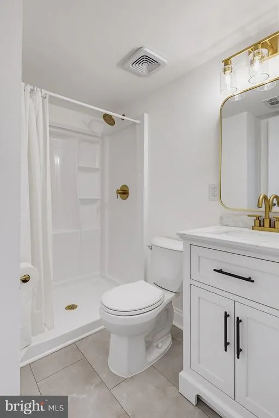
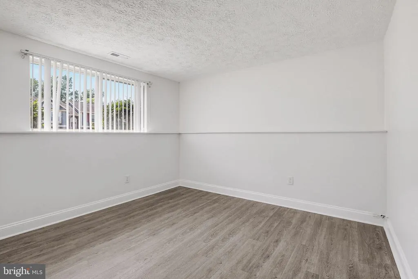
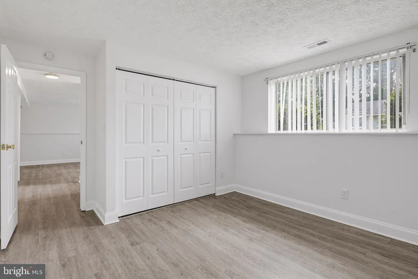
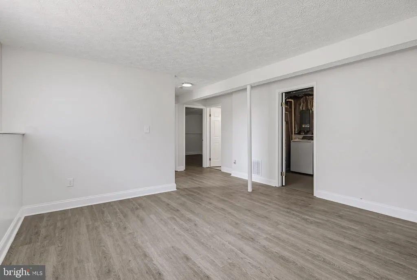
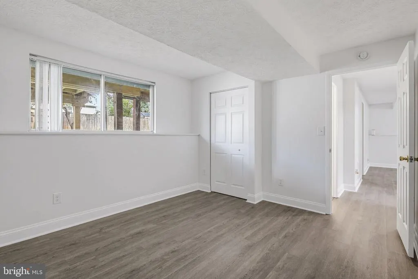
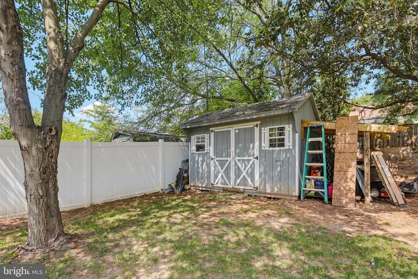
MOVE-IN READY! FENCED YARD! NO HOA! NO FRONT FOOT FEE! $5,000 SELLER CLOSING-COST CREDIT WITH FULL-PRICE OFFERuse toward allowable closing costs and/or an interest-rate buydown, subject to lender approval! Why settle for a townhouse when you can own a beautifully updated 4-bedroom, 2-full-bath detached home with a large privacy-fenced backyard of your own? The bright, open living and dining area features dramatic vaulted ceilings that create a spacious, inviting feel. Enjoy a renovated kitchen with quartz countertops and soft-close cabinetry, updated baths, fresh whole-house paint, new lighting, and more! The flexible split-level design offers 2 bedrooms and a full bath on each level, creating privacy and separation between the two living areas. A renovated deck and covered porch create wonderful outdoor living space overlooking the expansive backyard. Enjoy a convenient central Anne Arundel County location close to shopping, dining, and recreation, including Arundel Mills, Misty Lake, and Matthewstown Harmans Park. Convenient access to Rt. 100, I-95, and the B/W Parkway, with BWI Airport, MARC/Amtrak, Fort Meade, and NSA nearby for easy travel throughout the Baltimore-Washington corridor.
| Elementary School | Middle School | High School |
|---|---|---|
| Hebron - Harman Elementary School | Macarthur Middle School | Severn Run High School |
| Price History | |
|---|---|
| 8/25/2026 | Listed $480,000 |
General Features
| Living Area | 1542 |
|---|---|
| Sewer | Public Sewer |
| Heating | Heat Pump(s) |
| Cooling | Central A/C,Programmable Thermostat,Ceiling Fan(s) |
| Possession | Settlement |
| Appliances | Built-In Microwave,Dishwasher,Disposal,Dryer - Electric,Exhaust Fan,Icemaker,Oven/Range - Electric,Refrigerator,Stainless Steel Appliances,Stove,Washer |
| Zoning | R5 |
| Architectural Style | Split Foyer |
| Construction Materials | Combination |
| School District | ANNE ARUNDEL COUNTY PUBLIC SCHOOLS |
| Year Built | 1986 |
| View | Garden/Lawn,Street,Trees/Woods |
| Levels | 2 |
| Tax Year | 2026 |
| Ownership | Fee Simple |
| Cool Fuel | Electric |
| Section | III |
| Accessibility | None |
| County | ANNE ARUNDEL |
| New Construction | No |
| Property Type | Residential |
| HOA | No |
| Subdivision Name | HARMANS WOODS |
| Garage Y/N | No |
| Water Access Y/N | No |
| Other Structures | Above Grade,Below Grade |
| Full Baths | 2 |
| Status | ACTIVE |
| Directions | From Arundel Mill Mall/ Arundel Way to MD-713 S. Turn left onto Teague Rd. Take Ridge Chapel Rd to Gesna Dr. Turn right onto Tuckerman Dr. Turn right onto Boulder Ln. House is on the right. |
| City | HANOVER |
| Senior Community Y/N | No |
| Lot Size Units | Square Feet |
| Lot Size Square Feet | 6000.00 |
| Tax Assessed Value | 376533.0 |
| Tax Annual Amount | 4281.0 |
| Property Condition | Excellent |
| Structure Type | Detached |
| Condo/Coop Association fee Y/N | No |
| Bathrooms Full Main Level | 1 |
| Bathrooms Count Main Level | 1.00 |
| Price Per Sq Ft Total AG | 536.91 |
| Acceptable Financing | FHA,VA,Conventional,Cash |
| Lease Considered Y/N | No |
| Vacation Rental Y/N | No |
| Total SQFT | 1542 |
| Standard Status | Active |
| Year Built Source | Estimated |
| Legal Subdivision | HARMANS WOODS |
| Tax Lot | 13 |
Interior Features
| Interior Amenities | Combination Dining/Living,Dining Area,Entry Level Bedroom,Floor Plan - Open,Upgraded Countertops,Bathroom - Soaking Tub |
|---|---|
| Heating Fuel | Electric |
| Basement | Other |
| Flooring | Luxury Vinyl Plank,Luxury Vinyl Tile,Concrete |
| Hot Water | Electric |
| Basement (Y/N) | Yes |
| Heating Y/N | Yes |
| Above Grade Finished Area | 894 |
| Central Air Y/N | Yes |
| Total Bedrooms | 4 |
| Below Grade Finished Area | 648 |
| Room Type | Living Room,Dining Room,Primary Bedroom,Bedroom 2,Bedroom 4,Kitchen,Laundry,Recreation Room,Bathroom 1,Bathroom 2,Bathroom 3 |
| Main Level Bedrooms | 2 |
| Below Grade Finished Area Unit Type | Square Feet |
| LivingAreaSource | Assessor |
| Laundry Type | Lower Floor |
| Below Grade Unfin Area Units | Square Feet |
| Bedrooms Count All Lower Levels | 2 |
| Bedrooms Count Lower Level 1 | 2 |
| Bathrooms Full Lower Level 1 | 1 |
| Bathrooms Full All Lower Levels | 1 |
| Bathrooms Count Lower Level 1 | 1.00 |
| Bathrooms Count All Lower Levels | 1 |
| Above Grade Finished Area Unit Type | Square Feet |
| Total Baths | 2 |
Exterior Features
| Exterior Amenities | Sidewalks |
|---|---|
| Pool | No Pool |
| Fencing | Privacy,Rear |
| Parking Features | Asphalt Driveway |
| Lot Features | Backs to Trees,Front Yard,Landscaping,Rear Yard,Trees/Wooded |
| Water Source | Public |
| Type of Parking | Driveway,Off Street,On Street |
| Land Use Code | R |
| Foundation Details | Other |
| Water View Y/N | No |
| Lot Size Acres | 0.14 |
| Lot Size Source | Estimated |
| Waterfront Y/N | No |
| Horse Y/N | No |
| Land Assessed Value | 231000.00 |
| Navigable Water Y/N | No |
| Water Oriented Y/N | No |
Room Details
| Room | Dimensions | Level | Flooring | Details |
|---|---|---|---|---|
| Bathroom 1 | Main | |||
| Bathroom 2 | Lower 1 | |||
| Bathroom 3 | Lower 1 | |||
| Bedroom 2 | Main | |||
| Bedroom 4 | Lower 1 | |||
| Dining Room | Main | Flooring - Luxury Vinyl Plank,Cathedral/Vaulted Ceiling | ||
| Kitchen | Main | Flooring - Luxury Vinyl Tile | ||
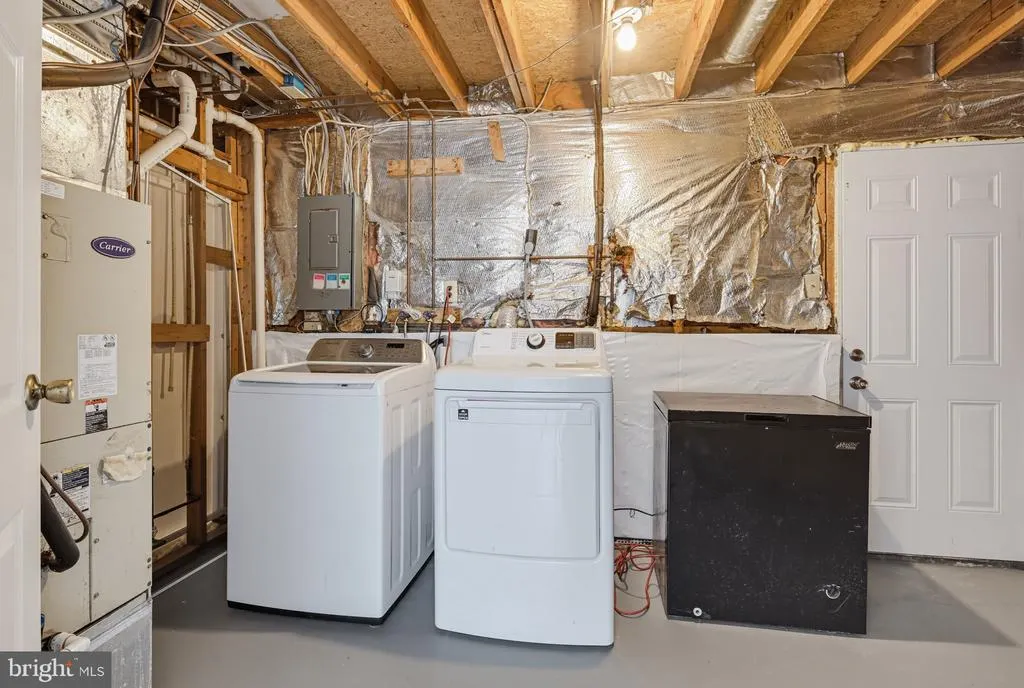
| Laundry | Lower 1 | |||
| Living Room | Main | Cathedral/Vaulted Ceiling | ||
| Primary Bedroom | Main | |||
| Recreation Room | Lower 1 |
Amenities
- Foreclosure
- Views
- Short Sale
- New Construction
- Adult 55+
- Lease To Own
- No HOA Fees
- Furnished
- Primary On Main
- Air Conditioning
- Seller Finance
- Green
- Fixer Upper
- Horse
- Golf
- Fireplace
- Deck
- Garage
- Basement
- Pool
Property vs Single Family Average in 21076
Price
Taxes
Year Built
 © BRIGHT, All Rights Reserved
