
Views - Golf Course - Primary on Main
Address
21531 National Pike Ne, Flintstone, MD
Price
$ 258,900
Property Attributes
- MLS#MDAL2013974
- TypeSingle Family
- Listing Status ACTIVE
- CountyALLEGANY
- CityFlintstone
- AreaNE Allegany - Allegany County
- Zip21530
- StyleRanch/Rambler
- Year Built1953
- Taxes$ 1882
- Price$ 258,900
- Bedrooms4
- Full Bathrooms1
- Half Bathrooms1
- Sqr Footage2810
- Lot Size1.1 Acres
Data Source:
Bright MLS
Property Description
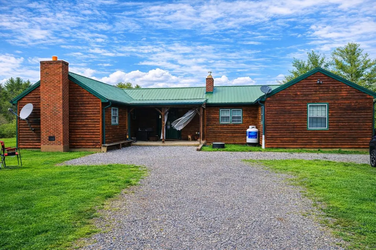
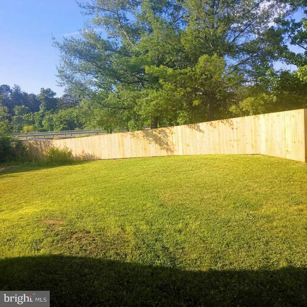
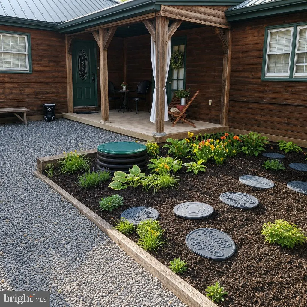
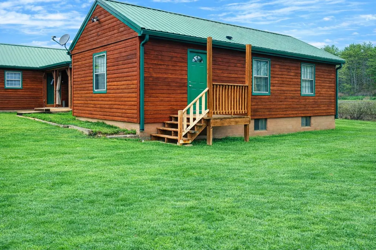
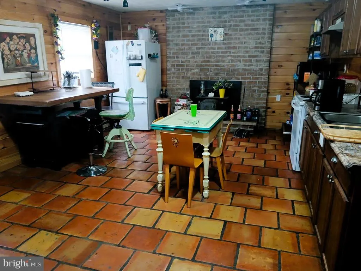
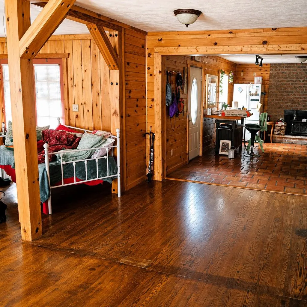
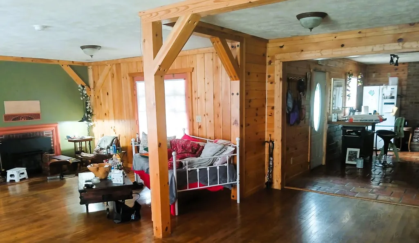
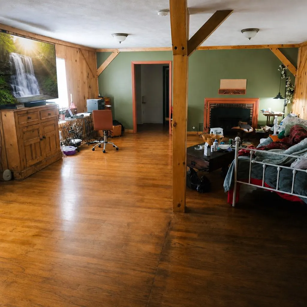
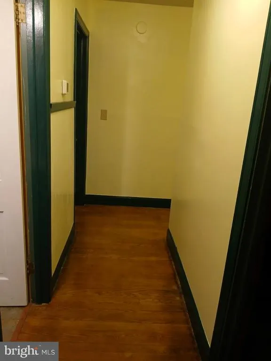
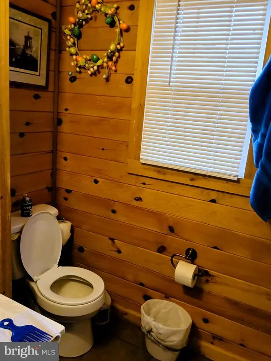
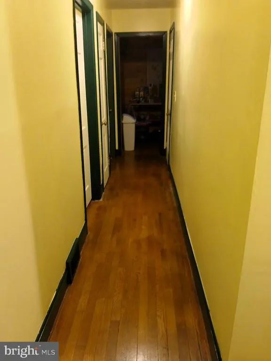
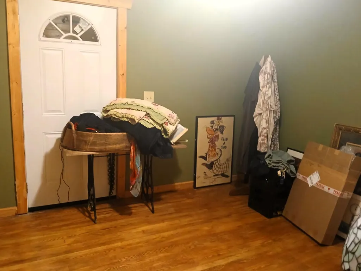
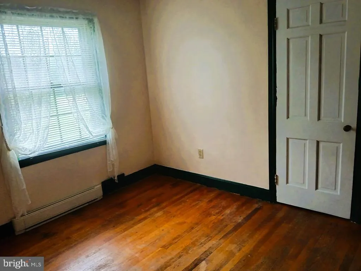
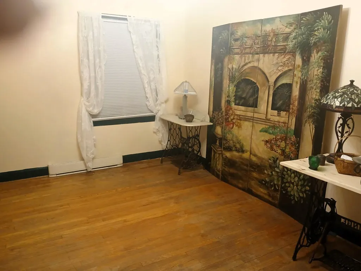
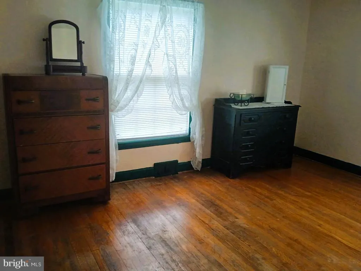
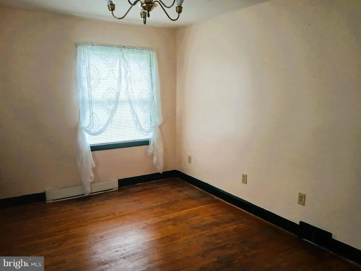
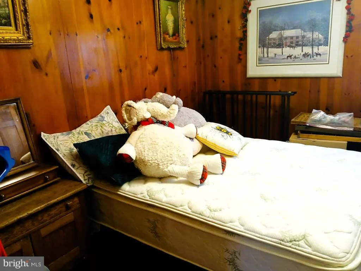
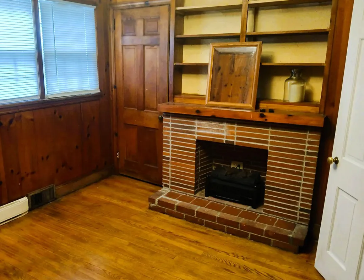
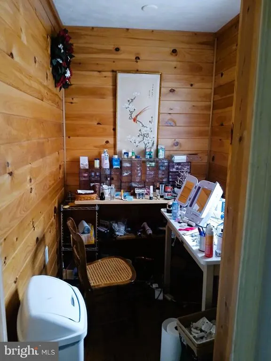
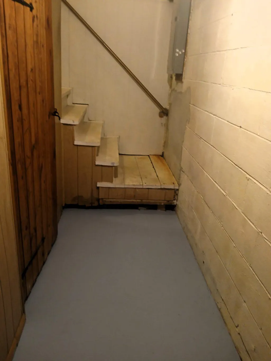
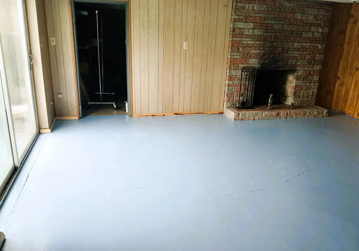
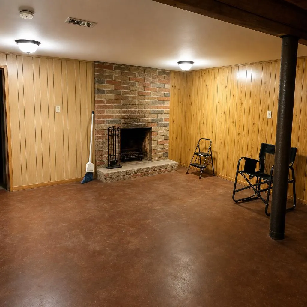
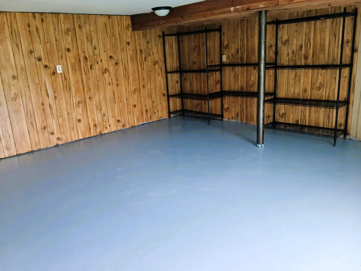
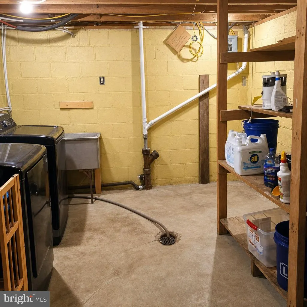
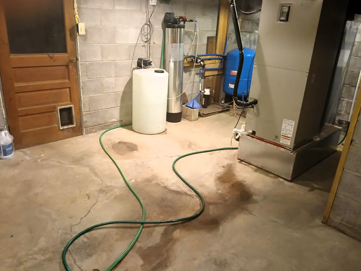
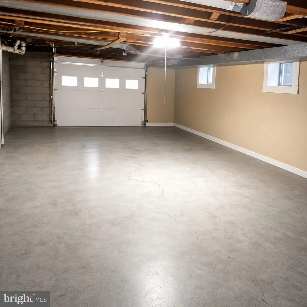
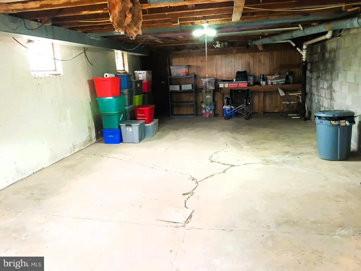
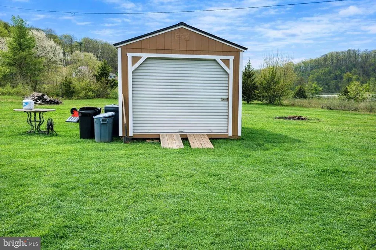
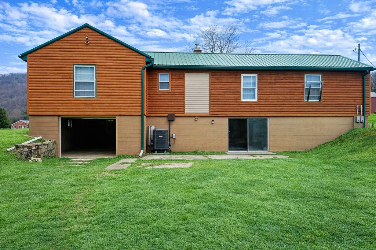
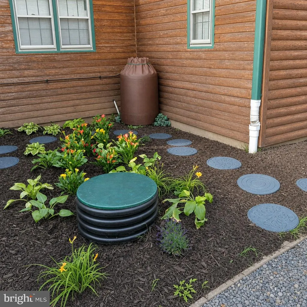
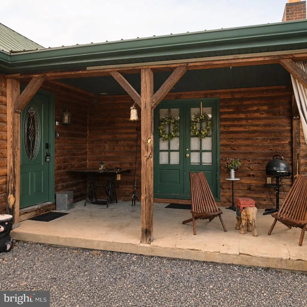
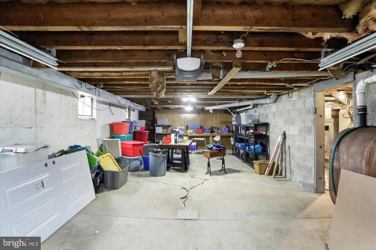
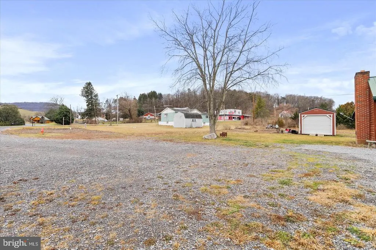
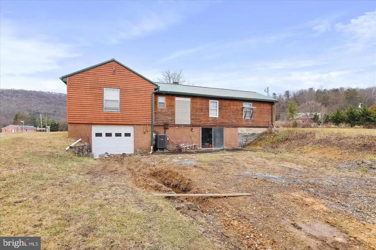
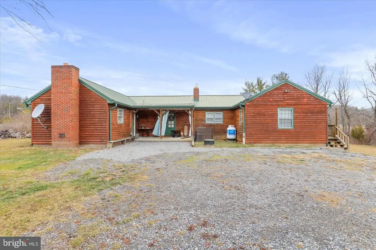
PRICE IMPROVEMENT! Don't Miss This One for Residential or Commercial Use! Zoning is GU-R and was previously zoned Commercial. The possibilities are endless with this property. The property was once an antique shop and a profitable Airbnb as a large source of income. This charming 1953 ranch-style home offers a perfect location bordering I68, Exit 56 and only 5 miles to Rocky Gap State Park, Golf Course, and Casino. This home is a perfect blend of comfort and functionality, nestled on a spacious 1.1-acre lot. Step inside to discover an inviting open floor plan adorned with beautiful hardwood floors and ample natural light and lighting fixtures. The heart of the home features a well-appointed kitchen with a wood-burning fireplace and butler's pantry, ideal for culinary enthusiasts. Enjoy cozy evenings by the gorgeous propane fireplace. You can snuggle up in the bedroom with a good book and electric fireplace adding warmth and character. The main level includes 1.5 baths, 3 outside exits, 4, entry-level bedrooms. While the partially finished basement provides space for an additional bedroom with a 4th fireplace, laundry area, workshop/man cave or recreation area. Outside, the property boasts a level yard with stunning mountain and valley views, perfect for outdoor gatherings or peaceful retreats. With a convenient attached garage and ample driveway parking, and a shed, and 3 sewage hook-ups this home is designed for ease of living or conversion back to a commercial space. The home was remodeled inside and out in 2012 including a metal roof. There are T/G pine walls and hardwood floors throughout. Experience the tranquility of this delightful residence, where every detail invites you to create lasting memories. Numerous commercial opportunities exists and once as a financial successful Airbnb The potential is here and waiting for a new residential or commercial owner! Call for your appointment today!
| Price History | |
|---|---|
| 2/28/2026 | Listed $268,900 |
| 3/29/2026 | 2$263,900 |
| 5/16/2026 | 2$259,900 |
| 7/10/2026 | 1$258,900 |
General Features
| Living Area | 2810 |
|---|---|
| Sewer | Public Sewer |
| Heating | Heat Pump(s) |
| Cooling | Heat Pump(s) |
| Possession | Settlement |
| Roof | Metal |
| Appliances | Refrigerator,Oven/Range - Electric,Microwave,Range Hood,Disposal,Dryer - Electric,Washer |
| Zoning | GU |
| Garage Spaces | 1.00 |
| Patio/Porch Features | Porch(es),Patio(s) |
| Architectural Style | Ranch/Rambler |
| Construction Materials | Wood Siding |
| School District | ALLEGANY COUNTY PUBLIC SCHOOLS |
| Exclusions | Seller is still removing personal items from the home and shed. |
| Year Built | 1953 |
| Electric | 200+ Amp Service |
| View | Mountain,Street,Valley |
| Levels | 2 |
| Tax Year | 2025 |
| Ownership | Fee Simple |
| Cool Fuel | Electric |
| Accessibility | None |
| County | ALLEGANY |
| New Construction | No |
| Property Type | Residential |
| HOA | No |
| Subdivision Name | NONE AVAILABLE |
| Garage Y/N | Yes |
| Water Access Y/N | No |
| Other Structures | Above Grade,Below Grade |
| Full Baths | 1 |
| Status | ACTIVE |
| Directions | USE GPS--INTERSTATE 68,EXIT 56 TO MD 144 NATIONAL PIKE NE,HOUSE IS ON THE SIDE BY 68--SIGNS ARE IN THE YARD. Approximately 10 minutes from downtown Cumberland. |
| City | FLINTSTONE |
| Disclosures | Lead Based Paint - Federal,Prop Disclosure |
| Senior Community Y/N | No |
| MLS Area | NE Allegany - Allegany County (MDAL10) |
| Lot Size Units | Square Feet |
| Lot Size Square Feet | 47916.00 |
| Tax Assessed Value | 190733.0 |
| Tax Annual Amount | 1882.0 |
| Home Warranty Y/N | No |
| Structure Type | Detached |
| Condo/Coop Association fee Y/N | No |
| Bathrooms Full Main Level | 1 |
| Bathrooms Count Main Level | 2.00 |
| Price Per Sq Ft Total AG | 135.91 |
| Acceptable Financing | Cash,Conventional,FHA,USDA,VA |
| Additional Parcels Y/N | No |
| Avg. Electric Per Month | 150.0 |
| Historic Y/N | No |
| Lease Considered Y/N | No |
| Vacation Rental Y/N | No |
| Total SQFT | 3810 |
| Standard Status | Active |
| Year Built Source | Assessor |
| Association Recreation Fee | No |
Interior Features
| Interior Amenities | Ceiling Fan(s),Kitchen - Island,Kitchen - Table Space,Water Treat System,Wood Floors,Bathroom - Tub Shower,Butlers Pantry,Entry Level Bedroom,Floor Plan - Open |
|---|---|
| Heating Fuel | Electric |
| Basement | Connecting Stairway,Daylight,Partial,Drain,Drainage System,Full,Garage Access,Heated,Interior Access,Outside Entrance,Poured Concrete,Rear Entrance,Shelving,Walkout Level,Windows,Workshop,Partially F |
| Flooring | Hardwood,Stone |
| Total Fireplaces | 4 |
| Fireplace Features | Brick,Electric,Fireplace - Glass Doors,Insert,Wood |
| Hot Water | Electric |
| Basement (Y/N) | Yes |
| Heating Y/N | Yes |
| Window Features | Double Pane |
| Fireplace Y/N | Yes |
| Above Grade Finished Area | 1905 |
| Half Baths | 1 |
| Central Air Y/N | No |
| Total Bedrooms | 4 |
| Below Grade Finished Area | 905 |
| Room Type | Kitchen,Bedroom 1,Office,Bathroom 1,Half Bath,Additional Bedroom |
| Main Level Bedrooms | 4 |
| Below Grade Finished Area Unit Type | Square Feet |
| LivingAreaSource | Estimated |
| Laundry Type | Lower Floor |
| Below Grade Unfin Area Units | Square Feet |
| Below Grade Unfin SQFT | 1000 |
| Below Grade Unfin SQFT Source | Estimated |
| Below Grade Finished Area Source | Estimated |
| Bathrooms Half Main Level | 1 |
| Above Grade Unfin Area Units | Square Feet |
| Above Grade Unfin SQFT Source | Estimated |
| Above Grade Finished Area Source | Assessor |
| Above Grade Finished Area Unit Type | Square Feet |
| Total Baths | 2 |
Exterior Features
| Pool | No Pool |
|---|---|
| Parking Features | Gravel Driveway |
| Lot Features | Backs - Open Common Area,Cleared,Corner,Front Yard,Level,Rear Yard,SideYard(s) |
| Water Source | Well |
| Inclusions | Washer and Dryer,Microwave,Stove,Refrigerator,Water Filter/Softener,Wood Stove (kitchen),and Items in Storage Shed are Negotiable. |
| Total Parking Spaces | 7 |
| Garage Features | Basement Garage,Garage - Rear Entry,Garage Door Opener,Inside Access |
| Type of Parking | Driveway,Off Street,Attached Garage |
| Land Use Code | R |
| Foundation Details | Block |
| Spa | No |
| Water View Y/N | No |
| Lot Size Acres | 1.10 |
| Road Surface Type | Black Top |
| Lot Size Source | Estimated |
| Waterfront Y/N | No |
| Door Features | French,Sliding Glass,Insulated |
| Other Equipment | Negotiable |
| Road Responsibility | City/County |
| Land Assessed Value | 60000.00 |
| Navigable Water Y/N | No |
| Water Oriented Y/N | No |
| # of Attached Garage Spaces | 1 |
Room Details
| Room | Dimensions | Level | Flooring | Details |
|---|---|---|---|---|
| Additional Bedroom | Lower 1 | Flooring - Concrete,Fireplace - Wood Burning | ||
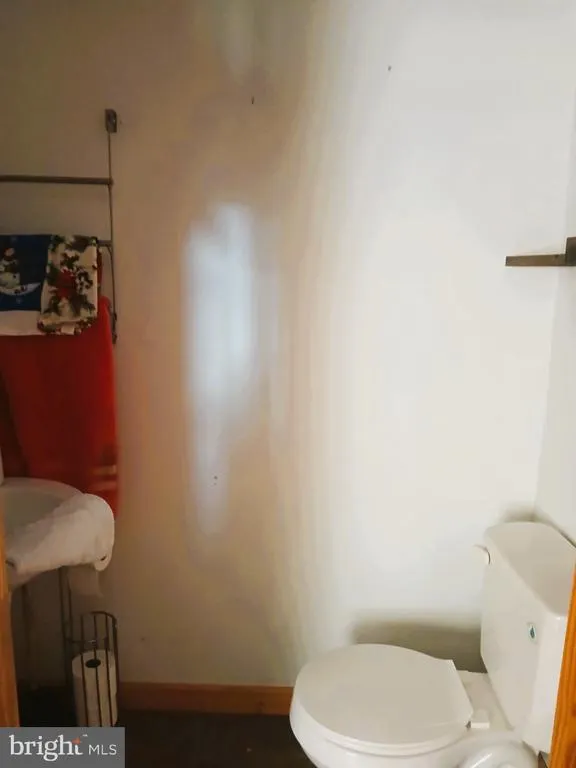
| Bathroom 1 | Main | Bathroom - Tub Shower | ||
| Bedroom 1 | Main | Flooring - HardWood,Lighting - Ceiling,Fireplace - Electric | ||
| Half Bath | Main | Flooring - HardWood,Lighting - Ceiling | ||
| Kitchen | Main | Dining Area,Countertop(s) - Granite,Double Sink,Fireplace - Wood Burning,Flooring - Stone,Island,Kitchen - Eat-in,Kitchen - Electric Cooking,Lighting - Track,Pantry,Ceiling Fan(s) | ||
| Office | Main | Flooring - HardWood,Lighting - Ceiling |
Amenities
- Foreclosure
- Views
- Short Sale
- New Construction
- Adult 55+
- Lease To Own
- No HOA Fees
- Furnished
- Primary On Main
- Air Conditioning
- Seller Finance
- Green
- Fixer Upper
- Horse
- Golf
- Fireplace
- Deck
- Garage
- Basement
- Pool
Property vs Single Family Average in 21530
Price
Taxes
Year Built
Visits
 © BRIGHT, All Rights Reserved
