
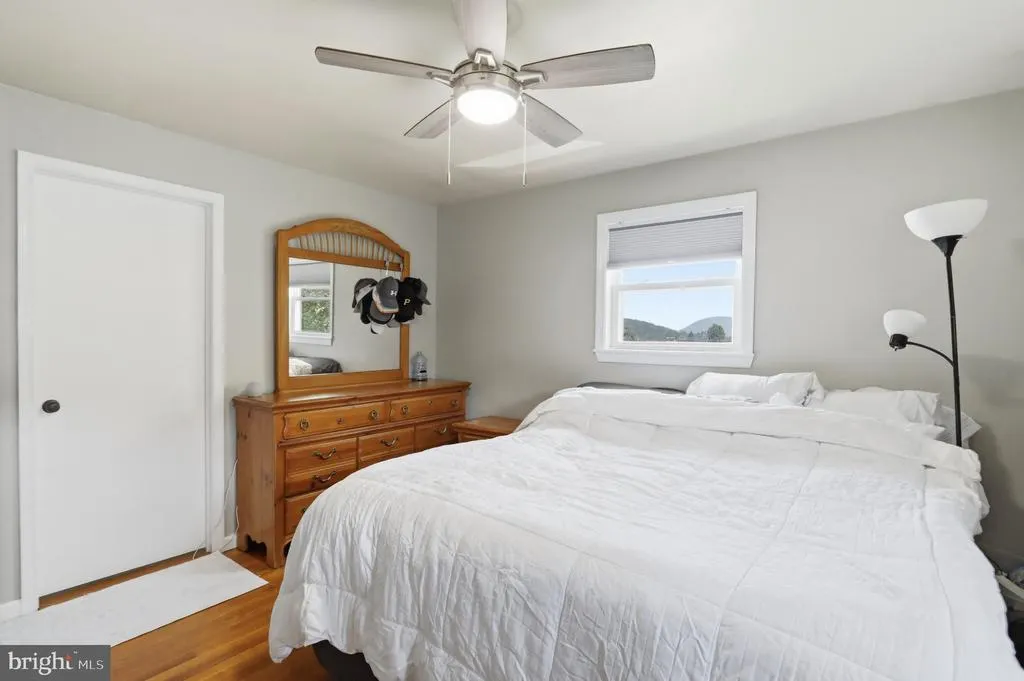
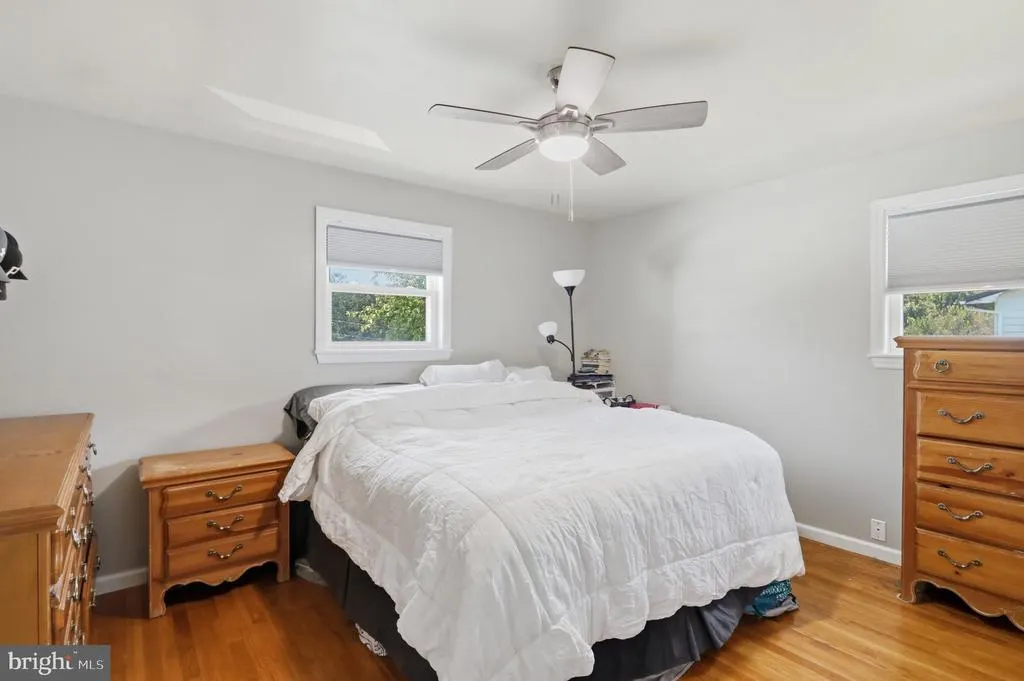
Price Reduction - Primary on Main
Address
14800 Vermont Avenue, Cresaptown, MD
Price
$ 269,900
Property Attributes
- MLS#MDAL2015376
- TypeSingle Family
- Listing Status ACTIVE UNDER CONTRACT
- CountyALLEGANY
- CityCresaptown
- AreaCresaptown - Allegany County
- NeighborhoodCresaptown
- Zip21502
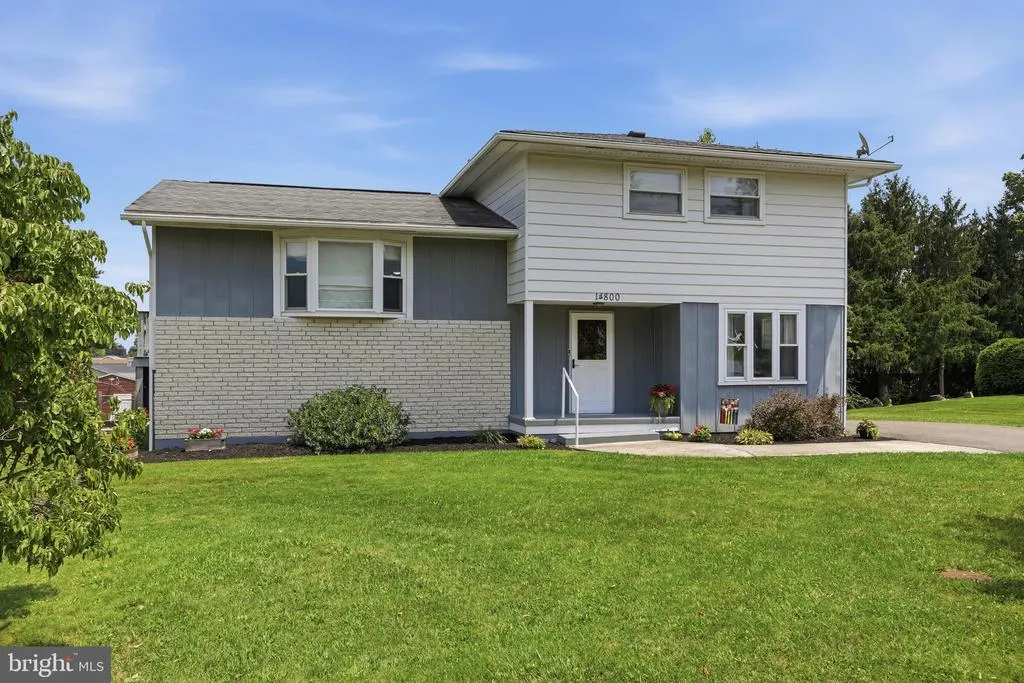
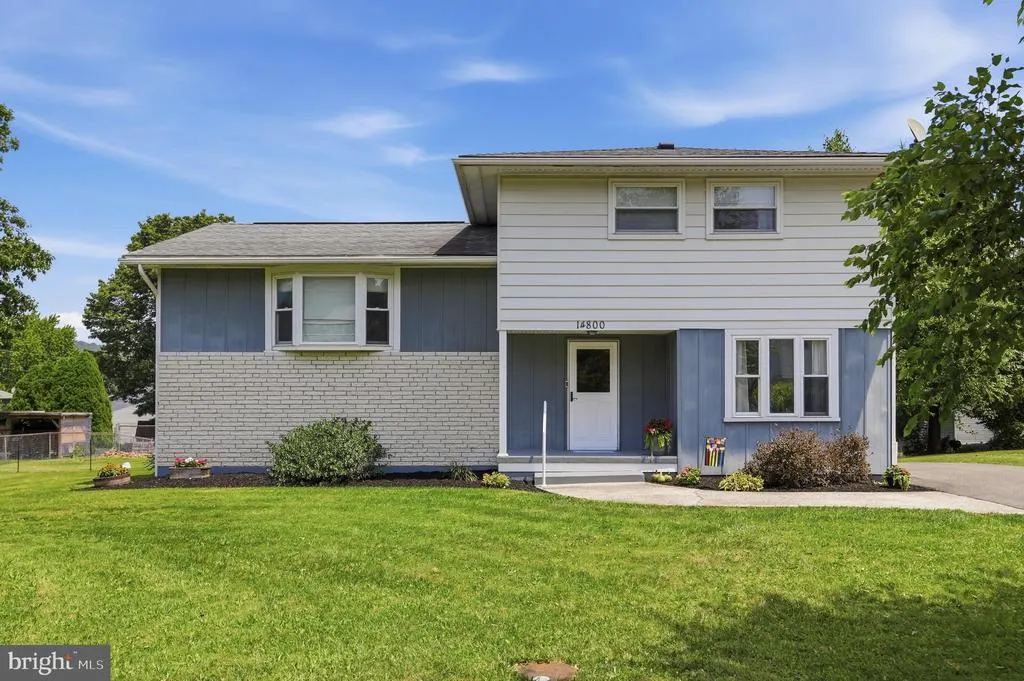
- StyleSplit Level
- Year Built1971
- Taxes$ 1806
- Price$ 269,900
- Bedrooms4
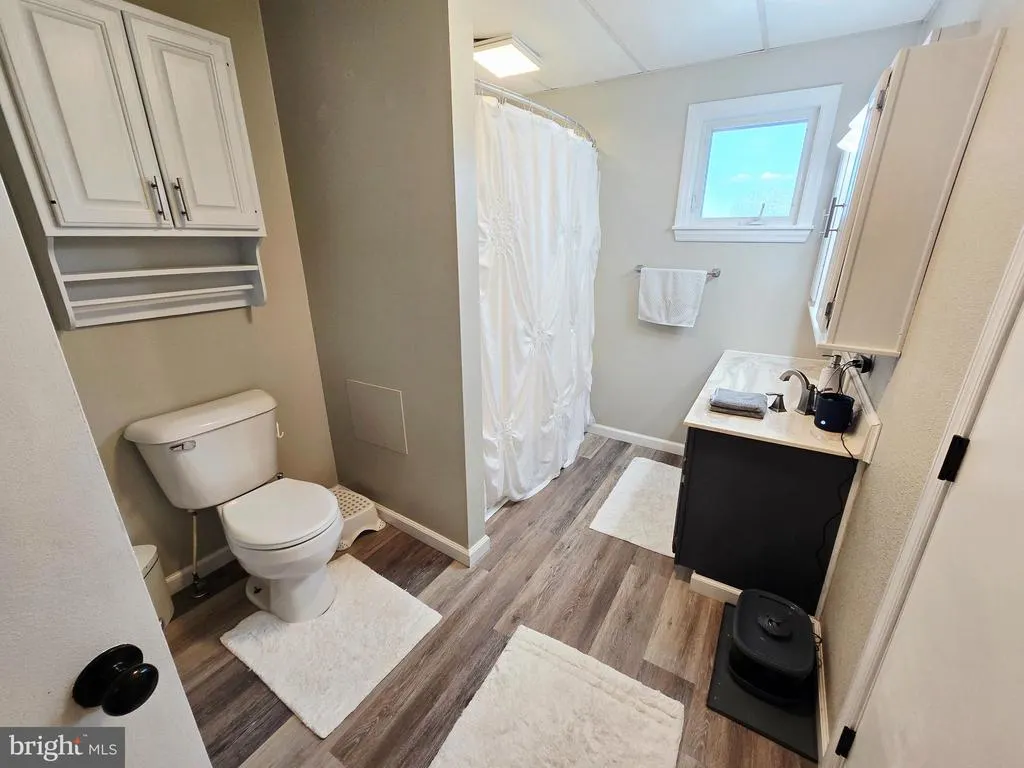
- Full Bathrooms1
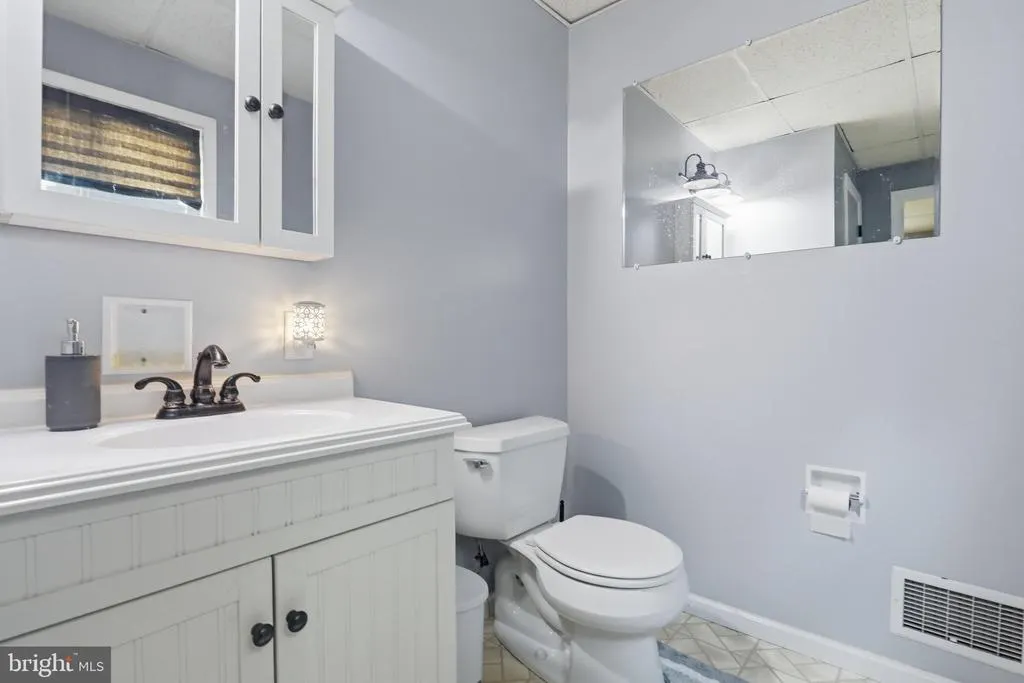
- Half Bathrooms1
- Sqr Footage1786
- Lot Size0.32 Acres
Data Source:
Bright MLS
Property Description
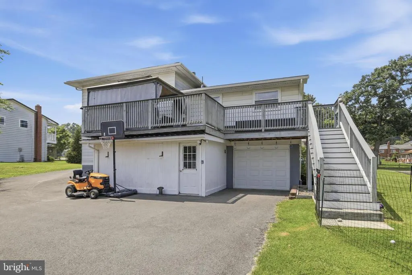
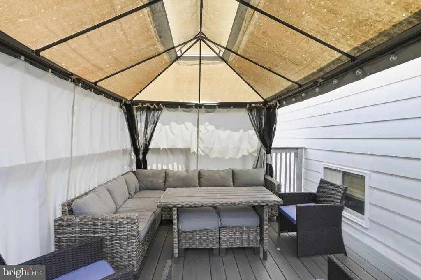
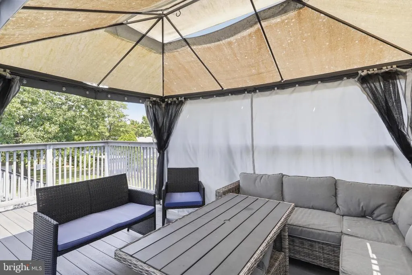
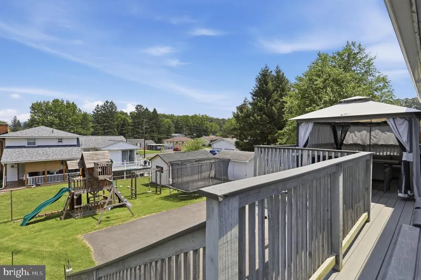

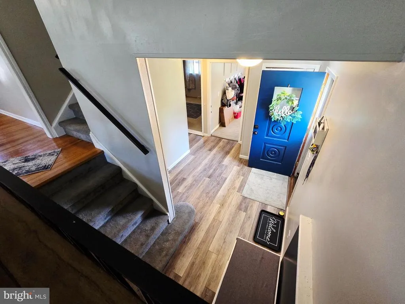
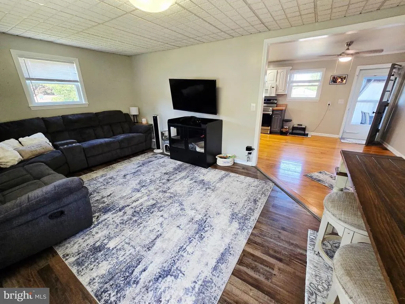
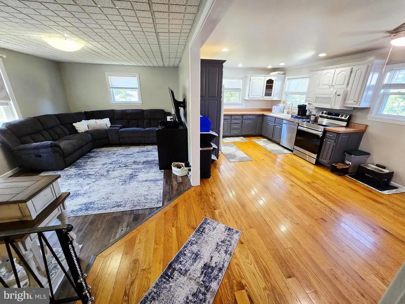
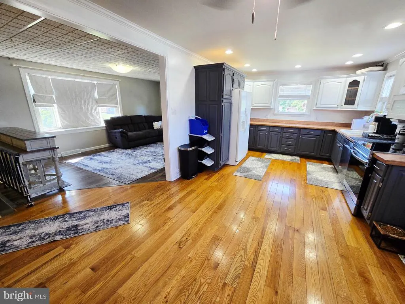
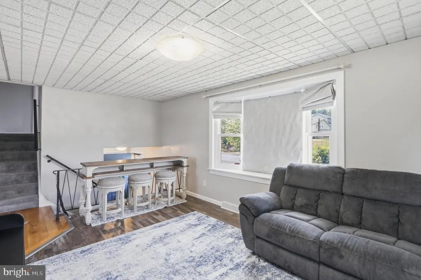
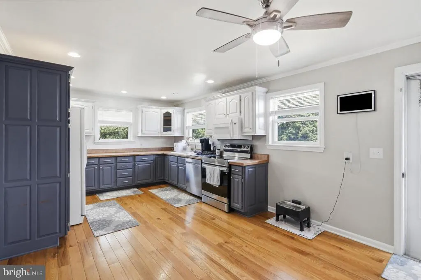
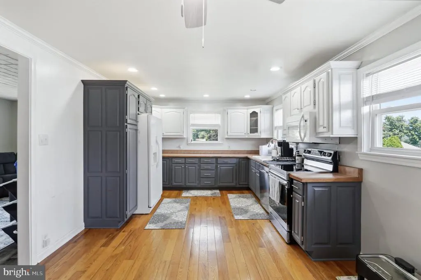
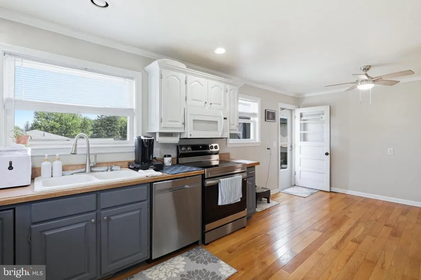
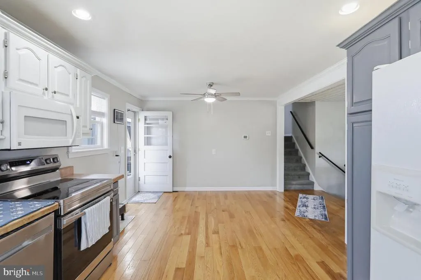
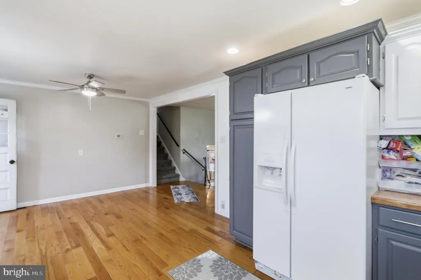
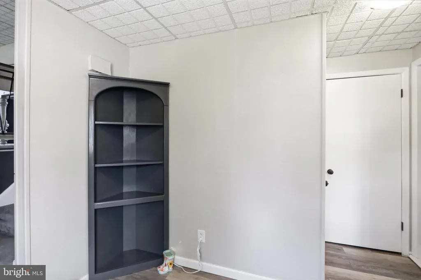
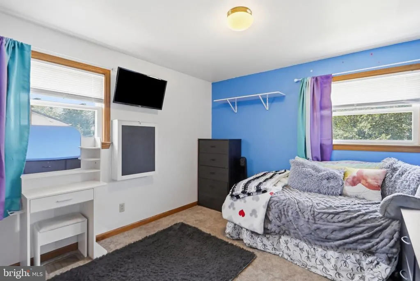
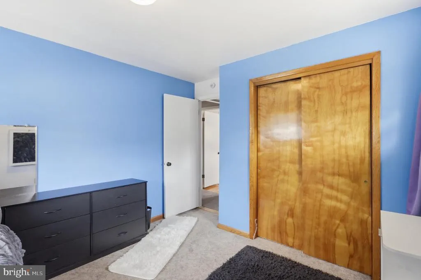
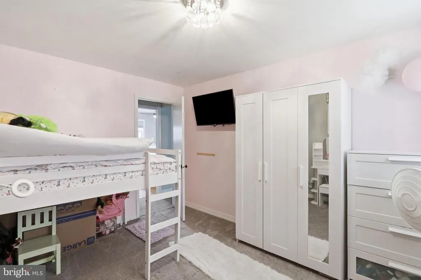
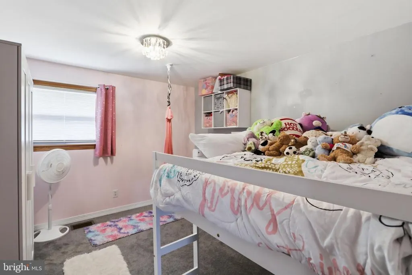
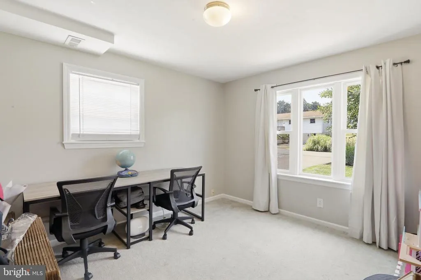
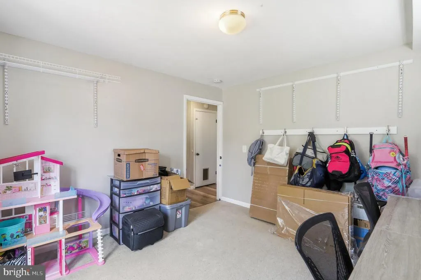
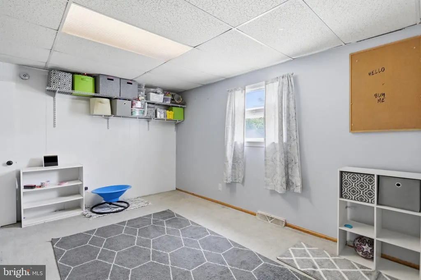
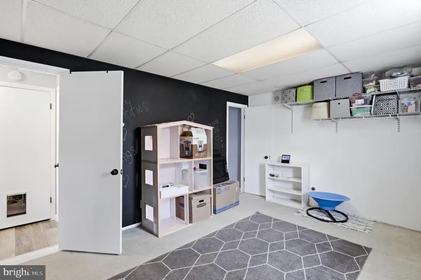
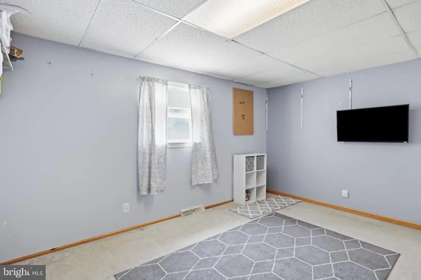
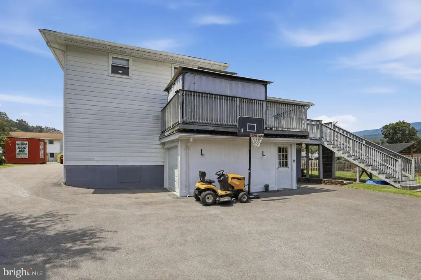
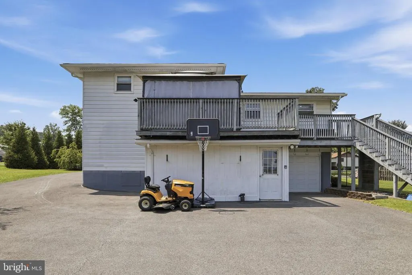
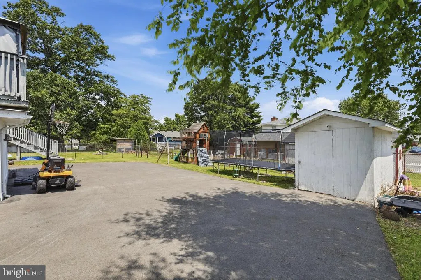
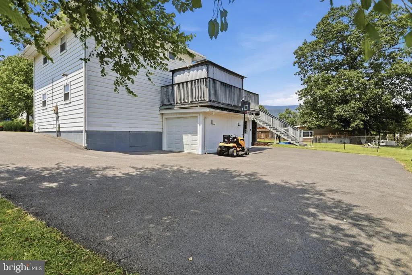
Incredible space, total layout flexibility, and an unforgettable backyard wait for you at 14800 Vermont Ave! This versatile Cresaptown home features 34 bedrooms, 1.5 bathrooms, plus dedicated bonus rooms ready to adapt to your exact lifestylewhether you need a main-floor den, a private home office, or a recreation room! The main living area welcomes you with a light-filled living room and a generous kitchen layout built for daily living and easy entertaining. Step out back to discover an absolute backyard paradise, complete with a rear deck, playground equipment, a trampoline, and even a climbing wall! Practical perks abound with service connected to Allegany County public water (avoiding higher-tier municipal rates in surrounding districts). Move right in and enjoy the privacy, flexibility, and outdoor lifestyle this value-packed property has to offerschedule your private tour today!
| Elementary School | Middle School | High School |
|---|---|---|
| Cresaptown Elementary School | Braddock Middle School | Allegany High School |
| Price History | |
|---|---|
| 7/21/2026 | Listed $300,000 |
| 7/27/2026 | 4$289,900 |
| 8/5/2026 | 2$284,900 |
| 8/19/2026 | 6$269,900 |
General Features
| Living Area | 1786 |
|---|---|
| Sewer | Public Sewer |
| Heating | Heat Pump(s) |
| Cooling | Central A/C |
| Possession | Subject to Home Choice |
| Appliances | Dishwasher,Disposal,Microwave,Refrigerator,Stove |
| Zoning | RESIDENTIAL |
| Garage Spaces | 2.00 |
| Patio/Porch Features | Deck(s) |
| Architectural Style | Split Level |
| Construction Materials | Aluminum Siding,Brick Front |
| School District | ALLEGANY COUNTY PUBLIC SCHOOLS |
| Year Built | 1971 |
| Levels | 2 |
| Tax Year | 2025 |
| Ownership | Fee Simple |
| Cool Fuel | Electric |
| Contingency Type | Appraisal,Financing Approval,Home Inspection |
| Accessibility | None |
| County | ALLEGANY |
| New Construction | No |
| Property Type | Residential |
| HOA | No |
| Subdivision Name | CRESAPTOWN |
| Garage Y/N | Yes |
| Water Access Y/N | No |
| Other Structures | Above Grade,Below Grade |
| Full Baths | 1 |
| Status | ACTIVE UNDER CONTRACT |
| Directions | Route 220 to Wyoming Ave,left on Florida Ave and a right on Vermont. Your new house will be on the right! |
| City | CRESAPTOWN |
| Disclosures | Prop Disclaimer |
| Senior Community Y/N | No |
| MLS Area | Cresaptown - Allegany County (MDAL5) |
| Lot Size Units | Square Feet |
| Lot Size Square Feet | 14079.00 |
| Tax Assessed Value | 170633.0 |
| Tax Annual Amount | 1806.0 |
| Structure Type | Detached |
| Condo/Coop Association fee Y/N | No |
| Bathrooms Count Main Level | 1.00 |
| Price Per Sq Ft Total AG | 151.12 |
| Vacation Rental Y/N | No |
| Total SQFT | 2336 |
| Standard Status | Active Under Contract |
| Year Built Source | Assessor |
Interior Features
| Interior Amenities | Combination Kitchen/Dining,Entry Level Bedroom,Floor Plan - Traditional |
|---|---|
| Heating Fuel | Natural Gas |
| Basement | Daylight,Partial,Garage Access,Interior Access,Outside Entrance,Rear Entrance,Sump Pump,Unfinished,Walkout Level,Walkout Stairs,Windows |
| Hot Water | Natural Gas |
| Basement (Y/N) | Yes |
| Heating Y/N | Yes |
| Fireplace Y/N | No |
| Above Grade Finished Area | 1786 |
| Half Baths | 1 |
| Central Air Y/N | Yes |
| Total Bedrooms | 4 |
| Room Type | Living Room,Primary Bedroom,Bedroom 2,Bedroom 3,Bedroom 4,Kitchen,Family Room,Foyer,Full Bath,Half Bath |
| Main Level Bedrooms | 1 |
| Below Grade Finished Area Unit Type | Square Feet |
| LivingAreaSource | Assessor |
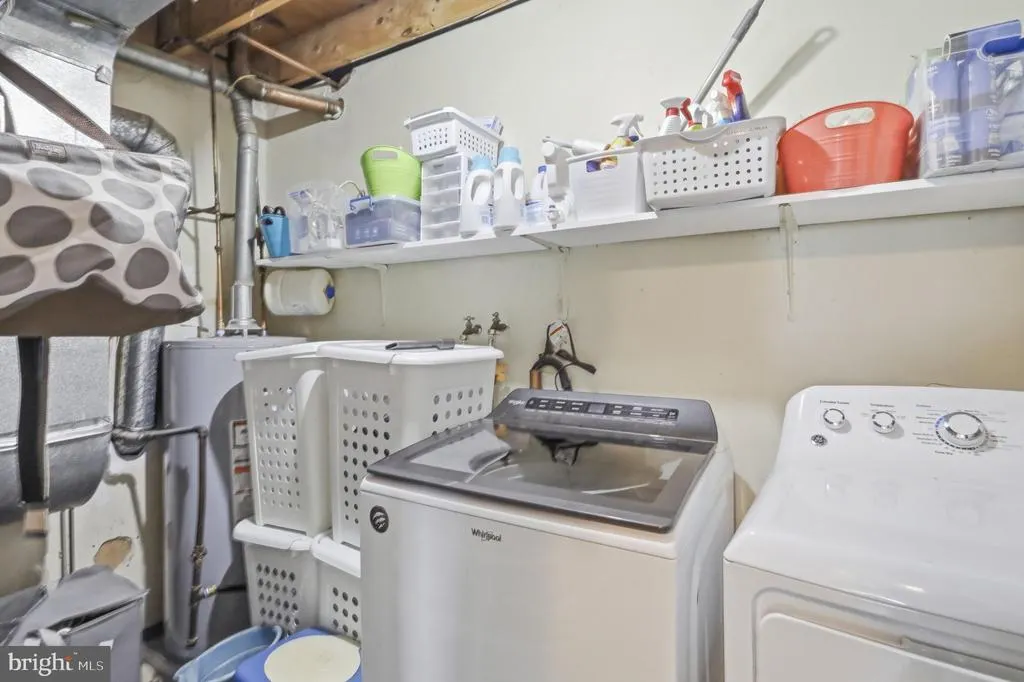
| Laundry Type | Main Floor,Hookup |
| Below Grade Unfin Area Units | Square Feet |
| Below Grade Unfin SQFT | 550 |
| Below Grade Unfin SQFT Source | Assessor |
| Below Grade Finished Area Source | Assessor |
| Bedrooms Count All Upper Levels | 3 |
| Bedrooms Count Upper Level 2 | 3 |
| Bathrooms Half Main Level | 1 |
| Bathrooms Full Upper Level 2 | 1 |
| Bathrooms Full All Upper Levels | 1 |
| Bathrooms Count Upper Level 2 | 1.00 |
| Bathrooms Count Upper Level 1 | 0.00 |
| Bathrooms Count Lower Level 1 | 0.00 |
| Bathrooms Count All Upper Levels | 1 |
| Above Grade Finished Area Source | Assessor |
| Above Grade Finished Area Unit Type | Square Feet |
| Total Baths | 2 |
Exterior Features
| Exterior Amenities | Outbuilding(s) |
|---|---|
| Pool | No Pool |
| Parking Features | Asphalt Driveway |
| Water Source | Public |
| Total Parking Spaces | 6 |
| Garage Features | Garage - Rear Entry,Garage Door Opener,Basement Garage,Garage - Side Entry,Inside Access |
| Type of Parking | Attached Garage,Driveway |
| Land Use Code | R |
| Foundation Details | Block |
| Water View Y/N | No |
| Lot Size Acres | 0.32 |
| Road Surface Type | Black Top |
| Lot Size Source | Assessor |
| Waterfront Y/N | No |
| Road Responsibility | City/County |
| Land Assessed Value | 33500.00 |
| Navigable Water Y/N | No |
| Water Oriented Y/N | No |
| # of Attached Garage Spaces | 2 |
Room Details
| Room | Dimensions | Level | Flooring | Details |
|---|---|---|---|---|
| Bedroom 2 | Upper 2 | |||
| Bedroom 3 | Upper 2 | |||
| Bedroom 4 | Upper 2 | |||
| Family Room | Main | |||
| Foyer | Main | |||
| Full Bath | Upper 2 | |||
| Half Bath | Main | |||
| Kitchen | Upper 1 | Dining Area | ||
| Living Room | Upper 1 | |||
| Primary Bedroom | Main |
Amenities
- Foreclosure
- Views
- Short Sale
- New Construction
- Adult 55+
- Lease To Own
- No HOA Fees
- Furnished
- Primary On Main
- Air Conditioning
- Seller Finance
- Green
- Fixer Upper
- Horse
- Golf
- Fireplace
- Deck
- Garage
- Basement
- Pool
Property vs Single Family Average in 21502
Price
Taxes
Year Built
Visits
 © BRIGHT, All Rights Reserved
