
Price Reduction
Address
3410 Pinkney Road, Baltimore, MD
Price
$ 759,900
Property Attributes
- MLS#MDBA2214948
- TypeSingle Family
- Listing Status ACTIVE
- CountyBALTIMORE CITY
- CityBaltimore
- NeighborhoodCross Country
- Zip21215
- StyleColonial
- Year Built1924
- Taxes$ 3256
- Price$ 759,900
- Bedrooms6
- Full Bathrooms3
- Half Bathrooms1
- Sqr Footage3218
- Lot Size0.17 Acres
Data Source:
Bright MLS
Property Description
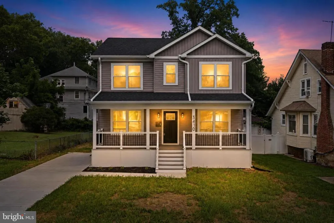
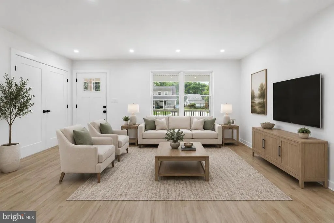
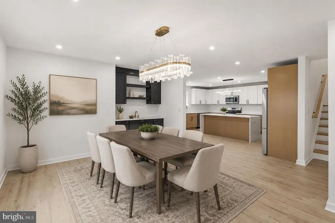
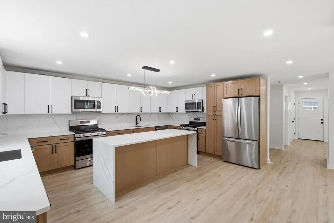
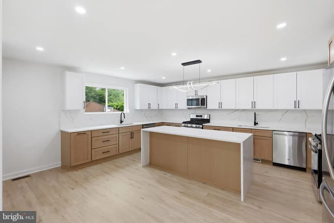
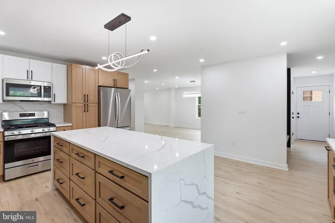
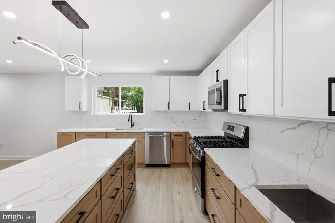
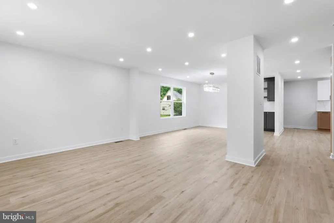
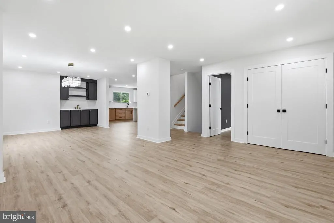
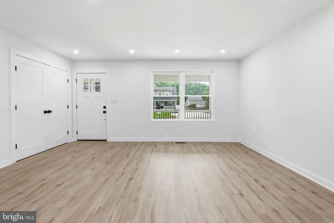
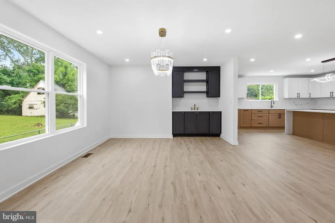
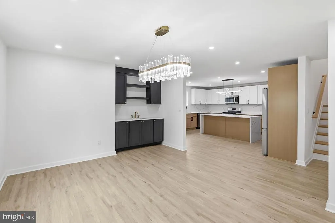
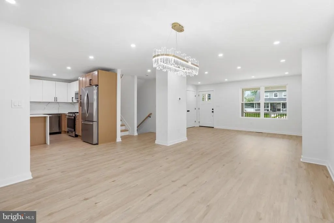
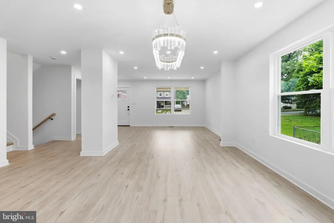
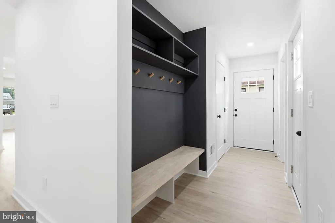
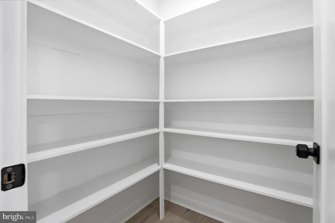
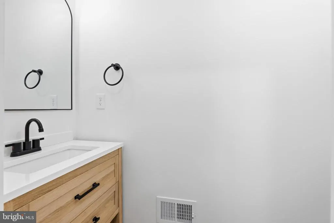
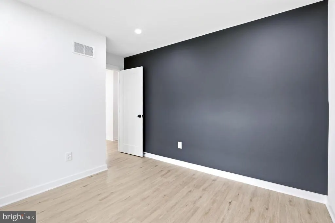
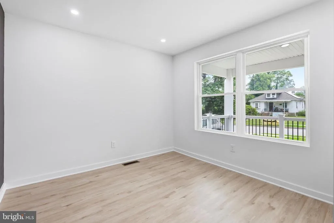
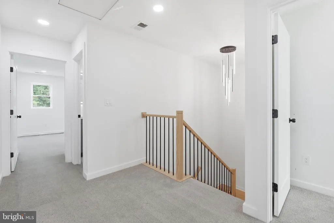
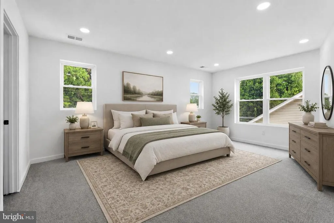
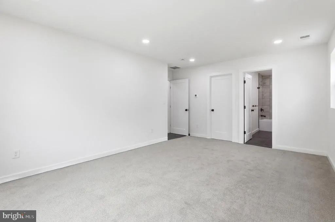
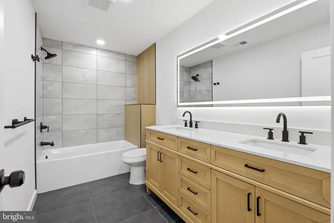
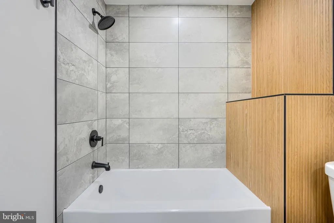
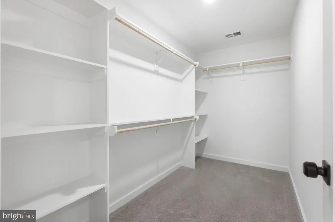
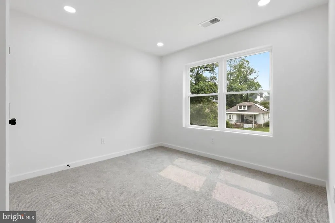
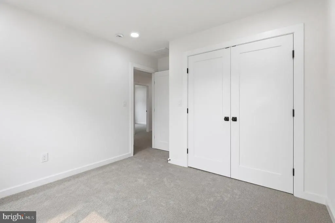
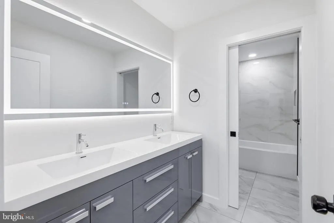
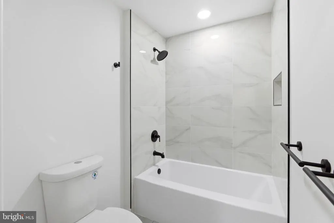
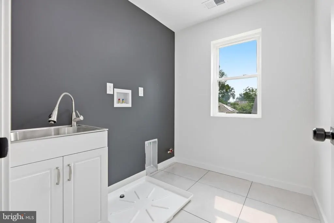
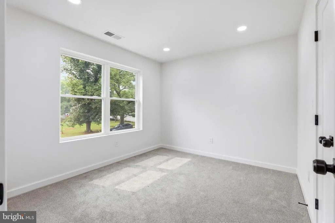
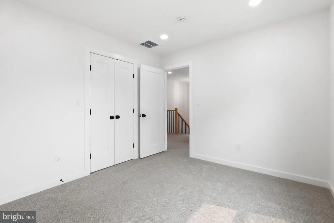
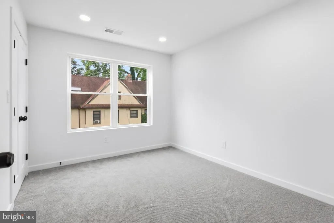
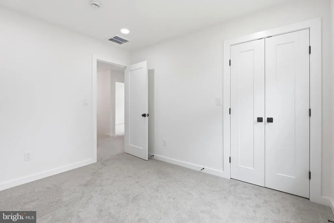
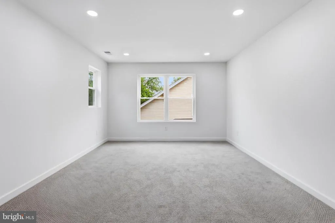
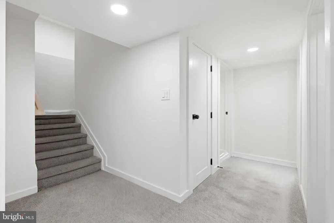

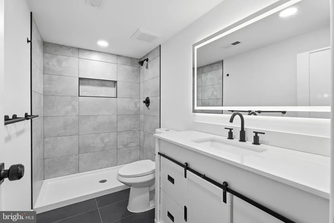
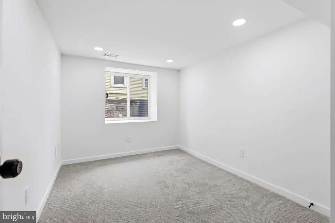
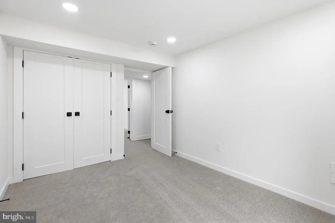
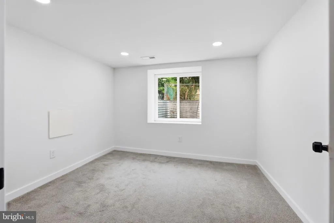
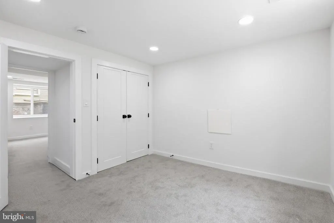
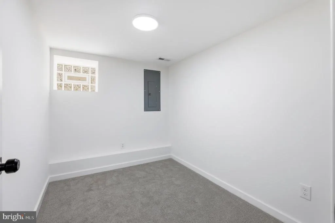
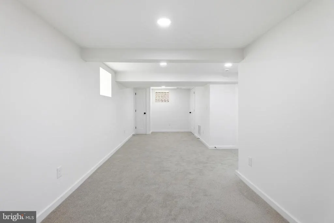
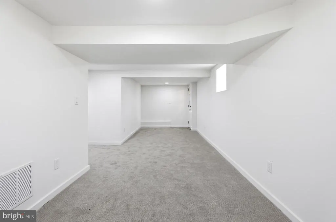
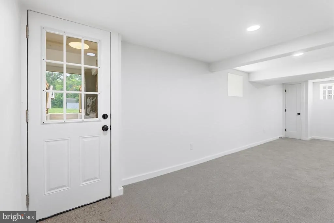
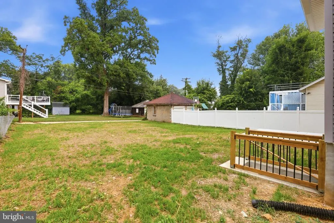
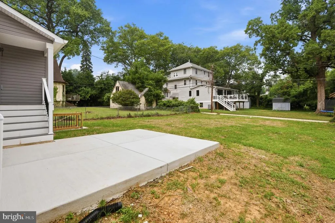
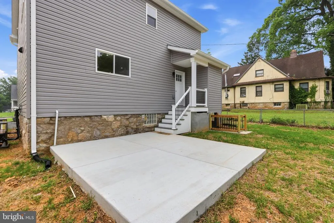
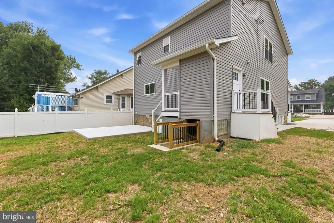
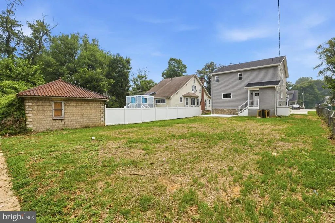
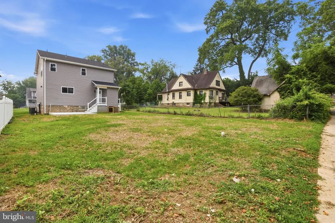
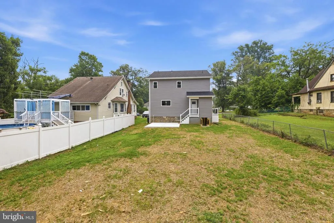
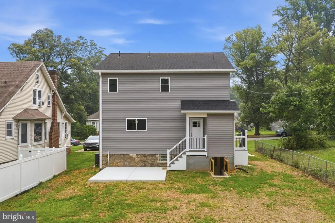
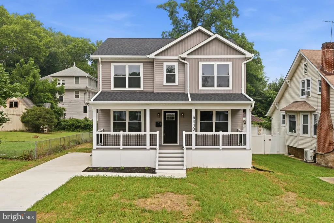
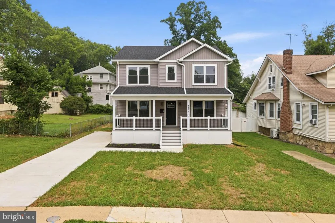
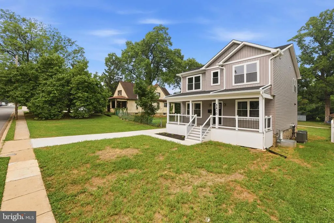
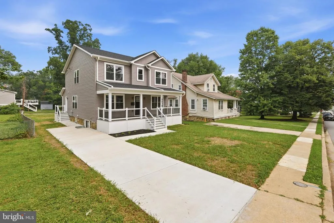
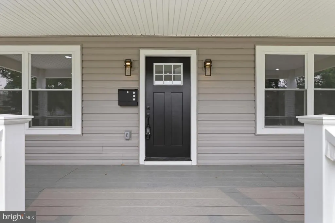
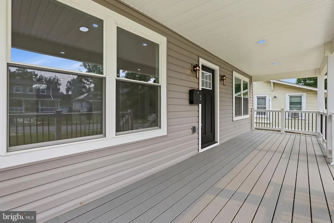
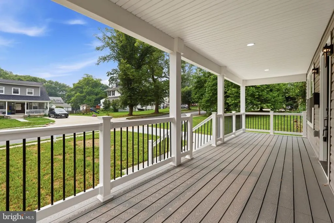
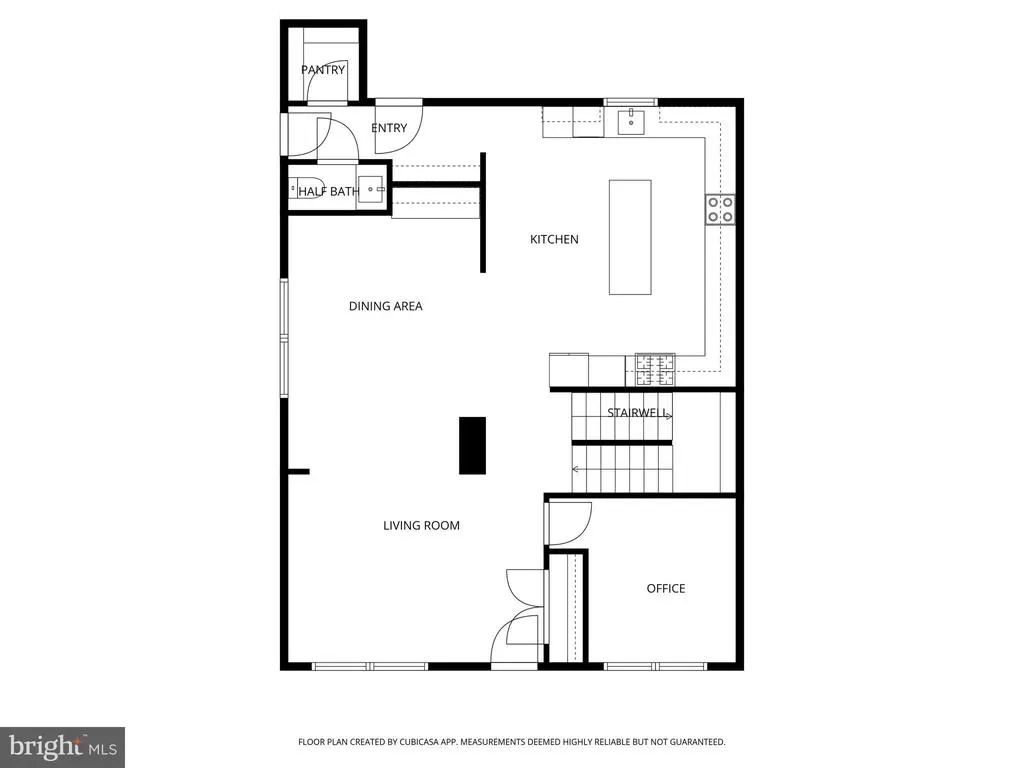
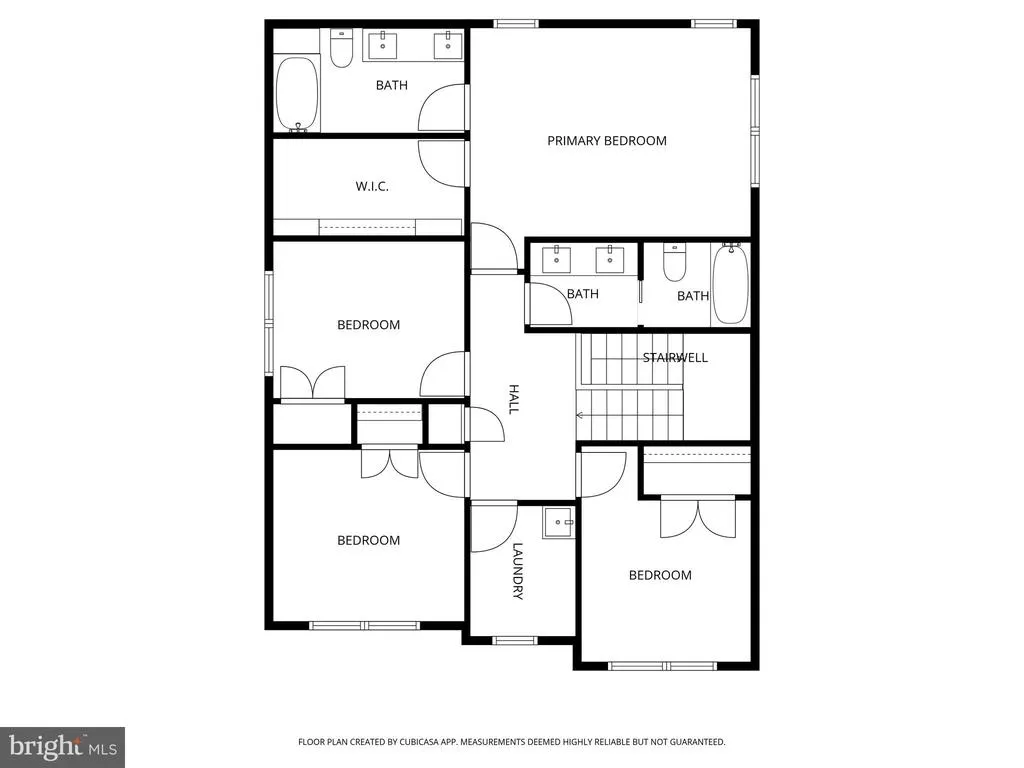
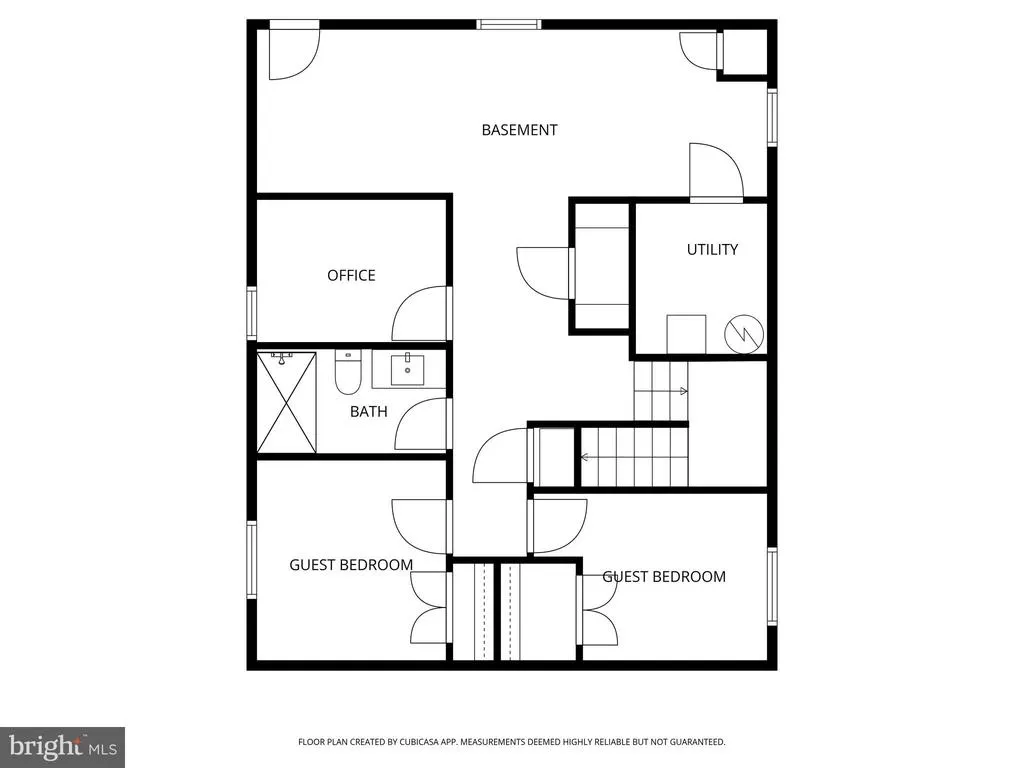
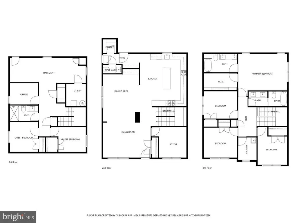
Welcome to 3410 Pinkney Road a fully renovated colonial offering modern finishes, spacious living, and thoughtful design throughout. Before you enter the home you are greeted with a large deck featuring Trex planks and vinyl railings. The main floor of the house has an open, functional layout featuring a living room, dining room with wet bar, office, powder room, mudroom/pantry area with an entry from the driveway, and a stunning large kosher kitchen complete with 2 sinks, 2 dishwashers, 2 ovens, pantry, quartz countertops and backsplash, waterfall island with bar seating, and eat-in kitchen space. Right off the kitchen is an expansive backyard, and rear patio. Upstairs offers 4 bedrooms, 2 full bathrooms, and a convenient laundry room. The primary suite includes a walk-in closet and en-suite bath with a double vanity, while the additional full bathroom also features a double vanity. The finished basement includes a rec room, 2 bedrooms with egress windows, a full bathroom, office, abundant storage, and a walk-up exit to the backyard. Major updates include a new roof, siding, plumbing, electric, dual HVAC system, 75 gal water heater, foam insulation, kitchen, bathrooms, flooring, lighting, etc...
| Price History | |
|---|---|
| 5/16/2026 | Listed $799,900 |
| 7/31/2026 | 6$759,900 |
General Features
| Living Area | 3218 |
|---|---|
| Sewer | Public Sewer |
| Heating | Forced Air |
| Cooling | Central A/C |
| Possession | Settlement |
| Roof | Architectural Shingle |
| Appliances | Built-In Microwave,Dishwasher,Disposal,Exhaust Fan,Oven/Range - Gas,Refrigerator,Stainless Steel Appliances,Water Heater - High-Efficiency |
| Zoning | R-1 |
| Patio/Porch Features | Patio(s),Deck(s) |
| Architectural Style | Colonial |
| Construction Materials | Vinyl Siding,Spray Foam Insulation |
| School District | BALTIMORE CITY PUBLIC SCHOOLS |
| Year Built | 1924 |
| Levels | 3 |
| Tax Year | 2025 |
| Ownership | Fee Simple |
| Cool Fuel | Electric |
| Section | 22 |
| Accessibility | None |
| County | BALTIMORE CITY |
| New Construction | No |
| Property Type | Residential |
| HOA | No |
| Subdivision Name | CROSS COUNTRY |
| Garage Y/N | No |
| Water Access Y/N | No |
| Other Structures | Above Grade,Below Grade |
| Full Baths | 3 |
| Status | ACTIVE |
| Directions | 3410 Pinkney Road Baltimore,MD 21215 |
| City | BALTIMORE |
| Senior Community Y/N | No |
| Lot Size Units | Square Feet |
| Lot Size Square Feet | 7497.00 |
| Tax Assessed Value | 147733.0 |
| Tax Annual Amount | 3256.0 |
| Property Condition | Excellent |
| Structure Type | Detached |
| Condo/Coop Association fee Y/N | No |
| Bathrooms Count Main Level | 1.00 |
| Price Per Sq Ft Total AG | 350.18 |
| Vacation Rental Y/N | No |
| Virtual Tour | https://www.zillow.com/view-imx/6eedb13b-4112-447e-a083-d2de4fdc6235?setAttribution=mls&wl=true&initialViewType=pano&utm_source=dashboard |
| Total SQFT | 3260 |
| Standard Status | Active |
| Year Built Source | Assessor |
| Legal Subdivision | Ward 27 |
| Tax Lot | 005 |
Interior Features
| Interior Amenities | Bathroom - Tub Shower,Bathroom - Walk-In Shower,Carpet,Butlers Pantry,Combination Dining/Living,Dining Area,Kitchen - Eat-In,Kitchen - Gourmet,Kitchen - Island,Kitchen - Table Space,Pantry,Primary Ba |
|---|---|
| Heating Fuel | Natural Gas |
| Basement | Fully Finished |
| Flooring | Luxury Vinyl Plank,Carpet |
| Hot Water | Natural Gas |
| Basement (Y/N) | Yes |
| Heating Y/N | Yes |
| Window Features | Double Hung |
| Fireplace Y/N | No |
| Above Grade Finished Area | 2170 |
| Half Baths | 1 |
| Central Air Y/N | Yes |
| Total Bedrooms | 6 |
| Below Grade Finished Area | 1048 |
| Room Type | Living Room,Dining Room,Primary Bedroom,Bedroom 2,Bedroom 3,Bedroom 4,Kitchen,Laundry,Office,Bonus Room,Primary Bathroom,Full Bath,Additional Bedroom |
| Below Grade Finished Area Unit Type | Square Feet |
| LivingAreaSource | Estimated |
| Laundry Type | Upper Floor |
| Below Grade Unfin Area Units | Square Feet |
| Below Grade Unfin SQFT | 42 |
| Below Grade Unfin SQFT Source | Estimated |
| Below Grade Finished Area Source | Estimated |
| Bedrooms Count All Lower Levels | 2 |
| Bedrooms Count All Upper Levels | 4 |
| Bedrooms Count Lower Level 1 | 2 |
| Bedrooms Count Upper Level 1 | 4 |
| Bathrooms Half Main Level | 1 |
| Bathrooms Full Upper Level 1 | 2 |
| Bathrooms Full Lower Level 1 | 1 |
| Bathrooms Full All Upper Levels | 2 |
| Bathrooms Full All Lower Levels | 1 |
| Bathrooms Count Upper Level 1 | 2.00 |
| Bathrooms Count Lower Level 1 | 1.00 |
| Bathrooms Count All Upper Levels | 2 |
| Bathrooms Count All Lower Levels | 1 |
| Above Grade Finished Area Source | Estimated |
| Above Grade Finished Area Unit Type | Square Feet |
| Total Baths | 4 |
Exterior Features
| Pool | No Pool |
|---|---|
| Parking Features | Concrete Driveway |
| Water Source | Public |
| Total Parking Spaces | 2 |
| Type of Parking | Driveway |
| Land Use Code | R |
| Foundation Details | Other |
| Water View Y/N | No |
| Lot Size Acres | 0.17 |
| Lot Size Source | Assessor |
| Waterfront Y/N | No |
| Land Assessed Value | 62100.00 |
| Navigable Water Y/N | No |
| Water Oriented Y/N | No |
Room Details
| Room | Dimensions | Level | Flooring | Details |
|---|---|---|---|---|
| Additional Bedroom | Lower 1 | Flooring - Carpet | ||
| Additional Bedroom | Lower 1 | Flooring - Carpet | ||
| Bedroom 2 | Upper 1 | Flooring - Carpet | ||
| Bedroom 3 | Upper 1 | Flooring - Carpet | ||
| Bedroom 4 | Upper 1 | Flooring - Carpet | ||
| Bonus Room | Lower 1 | Flooring - Carpet | ||
| Dining Room | Main | Flooring - Luxury Vinyl Plank | ||
| Full Bath | Upper 1 | Bathroom - Tub Shower | ||
| Kitchen | Main | |||
| Laundry | Upper 1 | Flooring - Ceramic Tile | ||
| Living Room | Main | Flooring - Luxury Vinyl Plank | ||
| Office | Main | Flooring - Luxury Vinyl Plank | ||
| Primary Bathroom | Upper 1 | Attached Bathroom,Bathroom - Tub Shower | ||
| Primary Bedroom | Upper 1 | Flooring - Carpet |
Amenities
- Foreclosure
- Views
- Short Sale
- New Construction
- Adult 55+
- Lease To Own
- No HOA Fees
- Furnished
- Primary On Main
- Air Conditioning
- Seller Finance
- Green
- Fixer Upper
- Horse
- Golf
- Fireplace
- Deck
- Garage
- Basement
- Pool
Property vs Single Family Average in 21215
Price
Taxes
Year Built
Visits
 © BRIGHT, All Rights Reserved
