
Address
2422 Pickwick Road, Baltimore, MD
Price
$ 425,000
Property Attributes
- MLS#MDBA2222624
- TypeSingle Family
- Listing Status ACTIVE
- CountyBALTIMORE CITY
- CityBaltimore
- NeighborhoodDickeyville Historic District
- Zip21207
- StyleColonial
- Year Built1875
- Taxes$ 4798
- Price$ 425,000
- Bedrooms3
- Full Bathrooms2
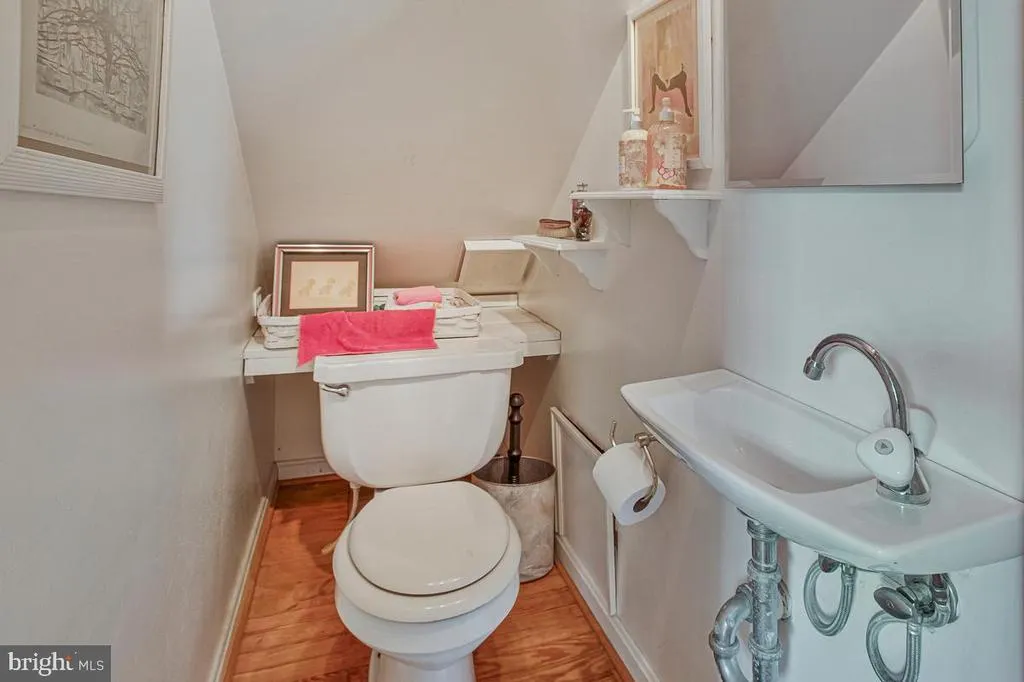
- Half Bathrooms1
- Sqr Footage1836
- Lot Size0.11 Acres
Data Source:
Bright MLS
Property Description
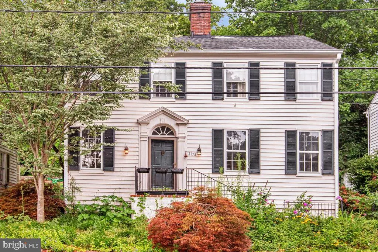
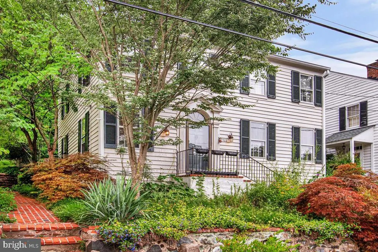
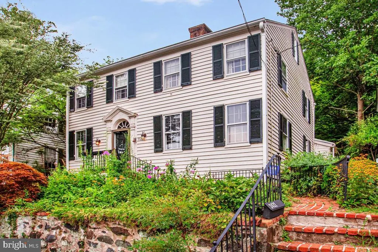
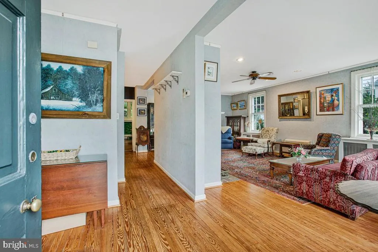
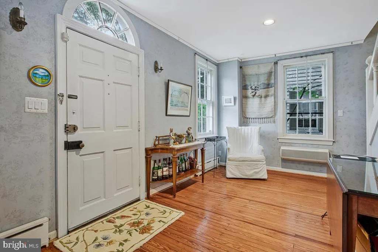
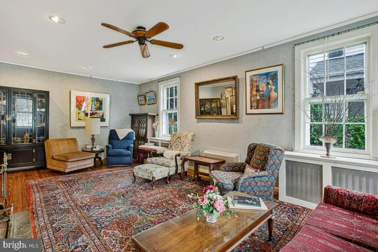
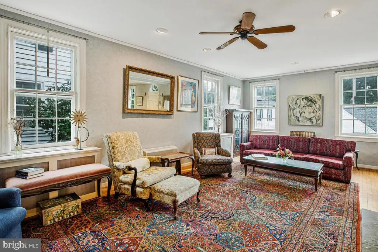
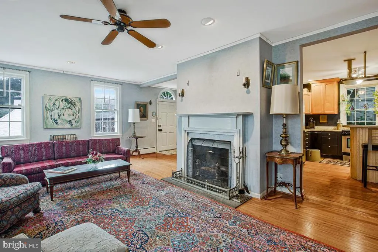
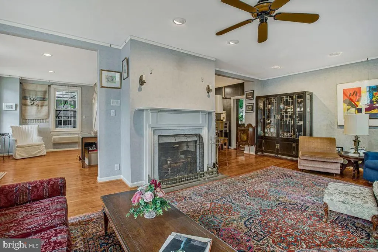
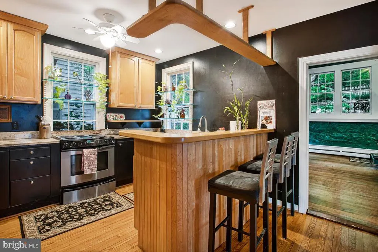
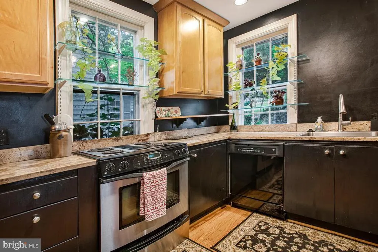
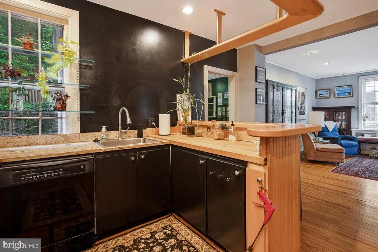
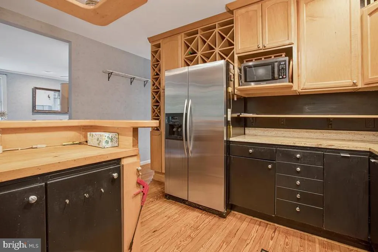
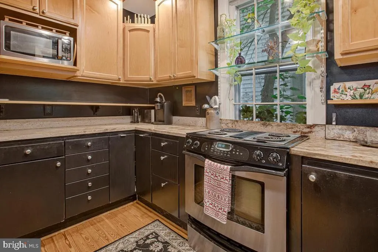
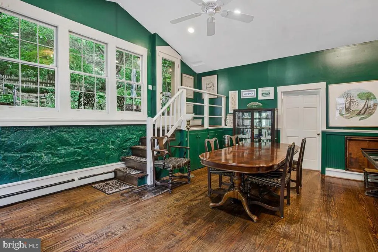
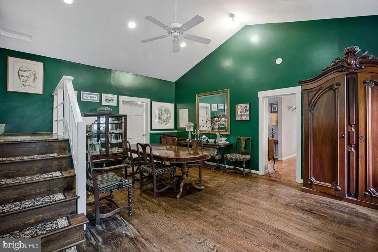
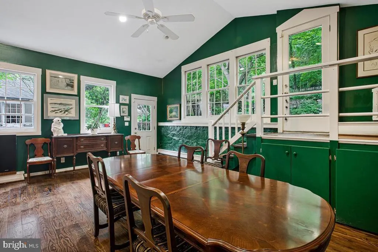
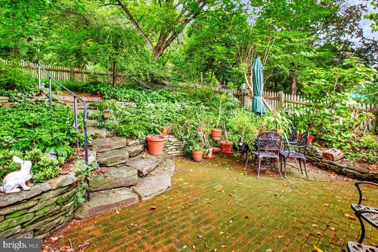
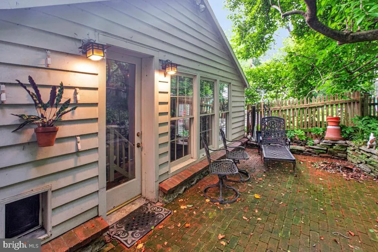
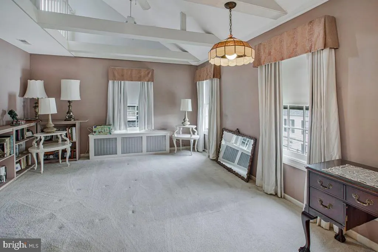
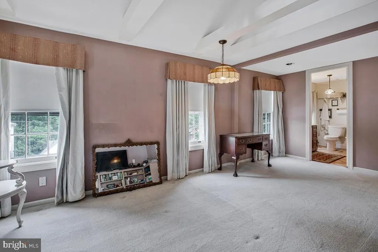
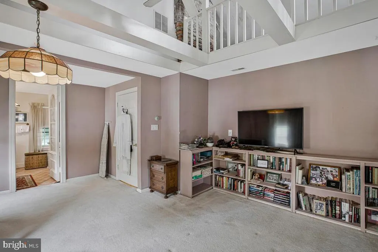
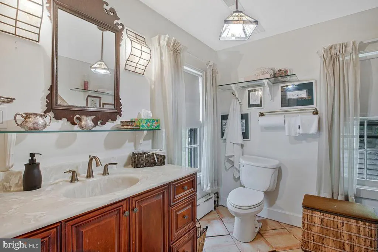
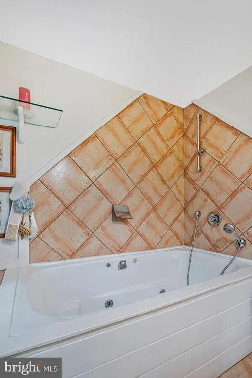
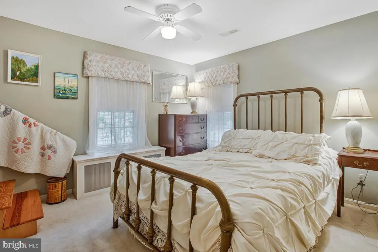
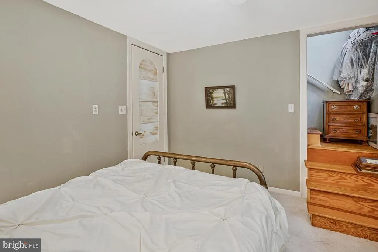
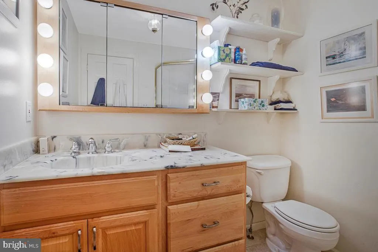
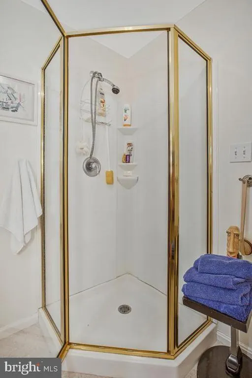
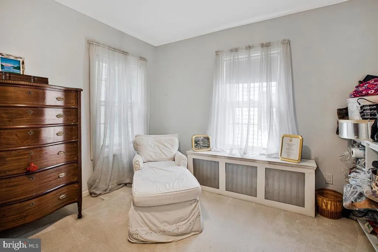
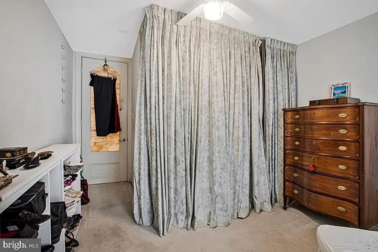
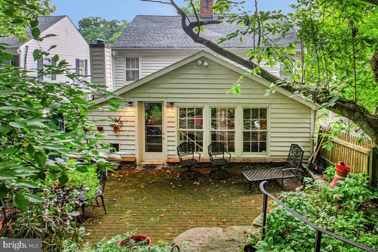
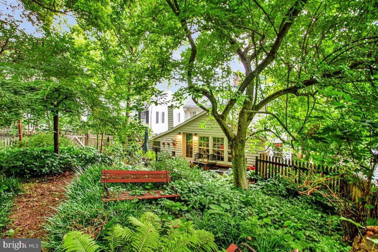
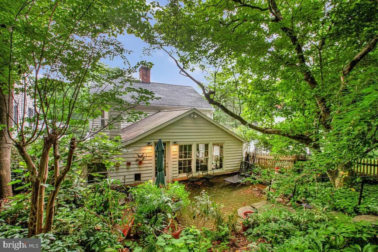
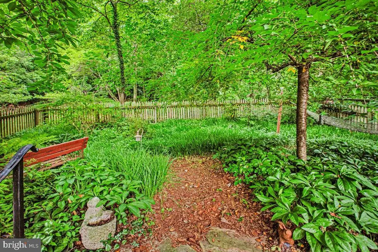
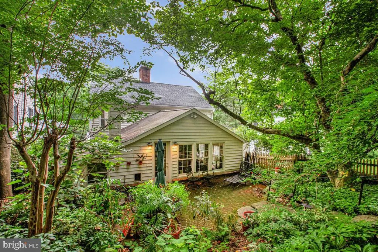
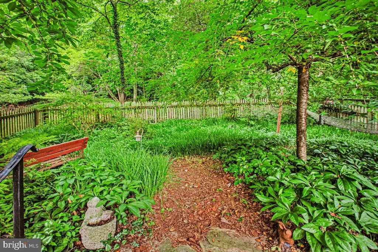
Welcome to 2422 Pickwick Road, a truly one-of-a-kind residence nestled in Baltimore's coveted historic Dickeyville community. Rich in character, creativity, and timeless charm, this exceptional three-bedroom, two full and one-half bath home is perfect for those who appreciate architecture, history, and distinctive spaces that inspire. Blending historic craftsmanship with thoughtful modern updates, this home offers an atmosphere that is both warm and unforgettable. The inviting living room, anchored by a cozy fireplace, flows seamlessly into a formal dining room, creating welcoming spaces for entertaining or quiet evenings at home. The updated kitchen features granite countertops, stainless steel appliances, and abundant cabinetry, offering the perfect balance of style and functionality. Upstairs, you'll find three spacious bedrooms, including a tranquil primary suite with a relaxing soaking tub and a second full bathroom with a separate shower. A charming loft overlooking one of the bedrooms creates a flexible space ideal for an artist's studio, home office, library, yoga retreat, or creative workspace. Filled with personality and architectural character, every room invites you to make it your own. Step outside to discover a beautifully landscaped, scenic backyard that feels like your own private garden retreat. Whether you're enjoying morning coffee, hosting friends, or simply relaxing in the peaceful surroundings, this outdoor space offers a rare sense of privacy and serenity. The property also includes a detached one-car garage, providing convenient parking along with additional space for storage, hobbies, or a workshop. Located in the nationally recognized Dickeyville Historic District, this home places you in one of Baltimore's most unique and picturesque communities, known for its historic architecture, vibrant artistic spirit, scenic beauty, and strong sense of community. Just moments from the Gwynns Falls Trail, Leakin Park, major commuter routes, shopping, and dining, you'll enjoy the perfect blend of secluded village charm and city convenience. If you've been searching for a home with soul, character, and a story to tell, this is your opportunity. Schedule your private showing today and experience everything this remarkable Dickeyville home has to offer before it's gone. The property also features a detached one-car garage located at the rear of the home, identified as Garage #1.
| Elementary School |
|---|
| Dickey Hill Elementary-Middle School |
| Price History | |
|---|---|
| 7/8/2026 | Listed $425,000 |
General Features
| Living Area | 1836 |
|---|---|
| Sewer | Public Sewer |
| Heating | Radiator |
| Cooling | Central A/C,Ceiling Fan(s) |
| Possession | Settlement |
| Zoning | R-4 |
| Garage Spaces | 1.00 |
| Architectural Style | Colonial |
| Construction Materials | Vinyl Siding |
| School District | BALTIMORE CITY PUBLIC SCHOOLS |
| Year Built | 1875 |
| Levels | 2 |
| Tax Year | 2025 |
| Ownership | Fee Simple |
| Cool Fuel | Electric |
| Section | 04 |
| Accessibility | None |
| County | BALTIMORE CITY |
| New Construction | No |
| Property Type | Residential |
| HOA | No |
| Subdivision Name | DICKEYVILLE HISTORIC DISTRICT |
| Garage Y/N | Yes |
| Water Access Y/N | No |
| Other Structures | Above Grade,Below Grade |
| Full Baths | 2 |
| Status | ACTIVE |
| Directions | N Forest Park Ave to Wetheredsville Rd. Bear Left to Pickwick Rd. Home on the left. |
| City | BALTIMORE |
| Disclosures | Exempt - Disclosure/Disclaimer |
| Senior Community Y/N | No |
| Lot Size Units | Square Feet |
| Lot Size Square Feet | 4664.00 |
| Tax Assessed Value | 206133.0 |
| Tax Annual Amount | 4798.0 |
| Property Condition | Very Good,Good,Excellent |
| Structure Type | Detached |
| Condo/Coop Association fee Y/N | No |
| Bathrooms Count Main Level | 1.00 |
| Price Per Sq Ft Total AG | 231.48 |
| Vacation Rental Y/N | No |
| Virtual Tour | https://seehouseat.com/2397661?idx=1 |
| Total SQFT | 1836 |
| Standard Status | Active |
| Year Built Source | Assessor |
| Legal Subdivision | Ward 28 |
| Tax Lot | 005 |
Interior Features
| Heating Fuel | Natural Gas |
|---|---|
| Flooring | Hardwood,Carpet |
| Total Fireplaces | 1 |
| Hot Water | Natural Gas |
| Basement (Y/N) | No |
| Heating Y/N | Yes |
| Window Features | Screens,Storm |
| Fireplace Y/N | Yes |
| Above Grade Finished Area | 1836 |
| Half Baths | 1 |
| Central Air Y/N | Yes |
| Total Bedrooms | 3 |
| Room Type | Dining Room,Kitchen,Library |
| Below Grade Finished Area Unit Type | Square Feet |
| LivingAreaSource | Assessor |
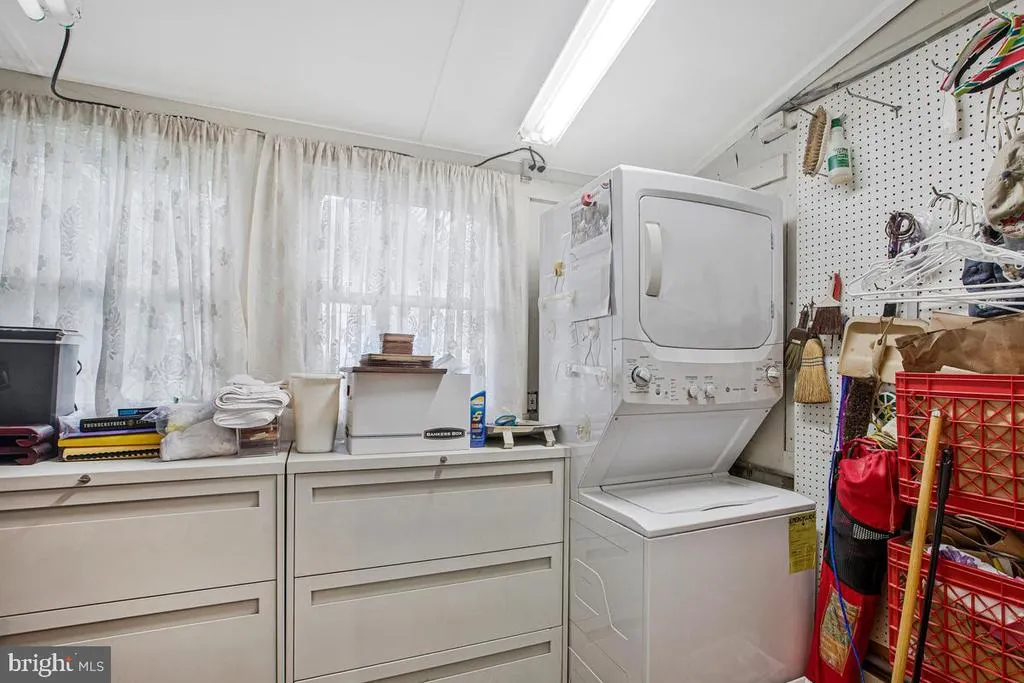
| Laundry Type | Main Floor |
| Below Grade Unfin Area Units | Square Feet |
| Below Grade Unfin SQFT Source | Assessor |
| Below Grade Finished Area Source | Assessor |
| Bedrooms Count All Upper Levels | 3 |
| Bedrooms Count Upper Level 1 | 3 |
| Bathrooms Half Main Level | 1 |
| Bathrooms Full Upper Level 1 | 2 |
| Bathrooms Full All Upper Levels | 2 |
| Bathrooms Count Upper Level 1 | 2.00 |
| Bathrooms Count All Upper Levels | 2 |
| Above Grade Finished Area Source | Assessor |
| Above Grade Finished Area Unit Type | Square Feet |
| Total Baths | 3 |
Exterior Features
| Pool | No Pool |
|---|---|
| Water Source | Public |
| Total Parking Spaces | 1 |
| Garage Features | Other |
| Type of Parking | On Street,Detached Garage |
| Land Use Code | R |
| Foundation Details | Other |
| Water View Y/N | No |
| Lot Size Acres | 0.11 |
| Lot Size Source | Assessor |
| Waterfront Y/N | No |
| Horse Y/N | No |
| Land Assessed Value | 65200.00 |
| Navigable Water Y/N | No |
| Water Oriented Y/N | No |
| # of Detached Garage Spaces | 1 |
Room Details
| Room | Dimensions | Level | Flooring | Details |
|---|---|---|---|---|
| Dining Room | Main | |||
| Kitchen | Main | |||
| Library | Main |
Amenities
- Foreclosure
- Views
- Short Sale
- New Construction
- Adult 55+
- Lease To Own
- No HOA Fees
- Furnished
- Primary On Main
- Air Conditioning
- Seller Finance
- Green
- Fixer Upper
- Horse
- Golf
- Fireplace
- Deck
- Garage
- Basement
- Pool
Property vs Single Family Average in 21207
Price
Taxes
Year Built
Visits
 © BRIGHT, All Rights Reserved
