
Open House Sat, Aug 29th 11:00 AM - 1:00 PM
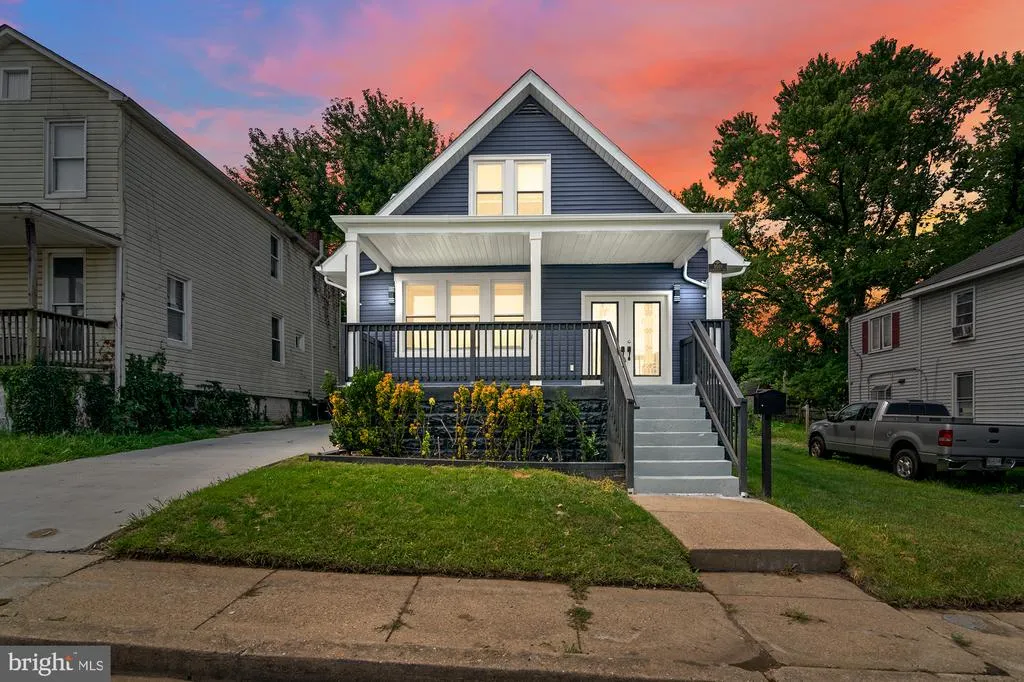
Address
1018 Wilmington Avenue, Baltimore, MD
Price
$ 345,000
Property Attributes
- MLS#MDBA2224924
- TypeSingle Family
- Listing Status ACTIVE
- CountyBALTIMORE CITY
- CityBaltimore
- NeighborhoodWilhelm Park
- Zip21223
- StyleBungalow
- Year Built1924
- Taxes$ 3130
- Price$ 345,000
- Bedrooms3
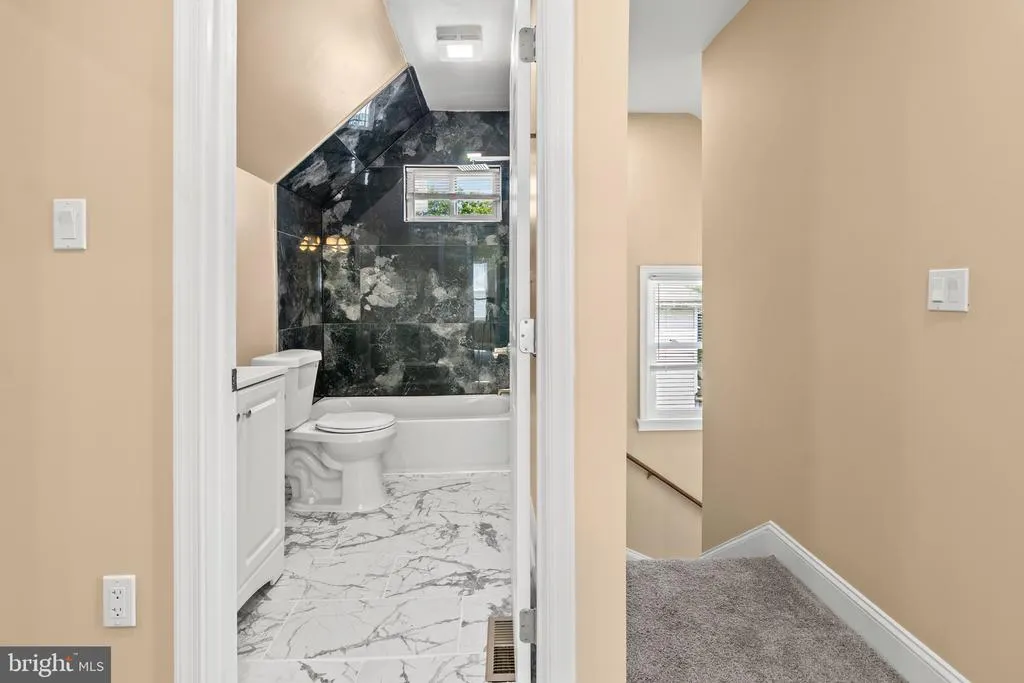
- Full Bathrooms2
- Half Bathrooms1
- Lot Size0.14 Acres
Data Source:
Bright MLS
Property Description
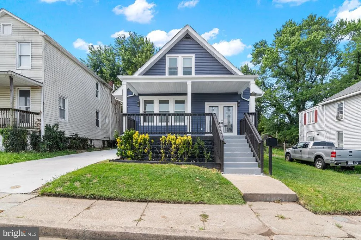
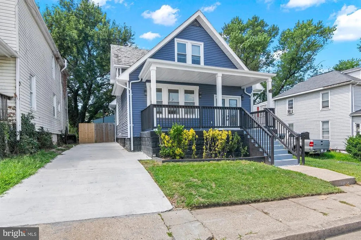
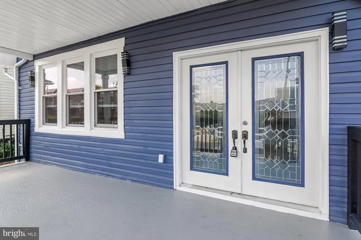
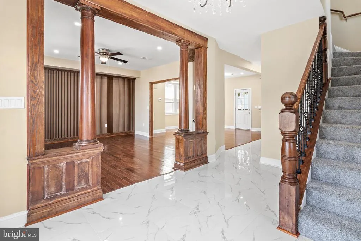
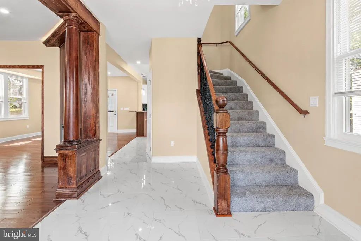
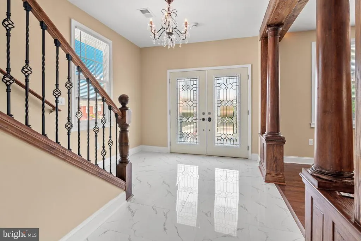
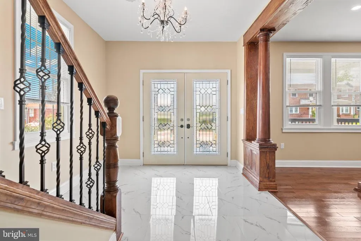
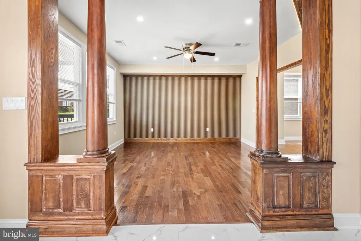
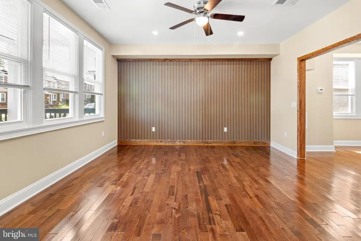
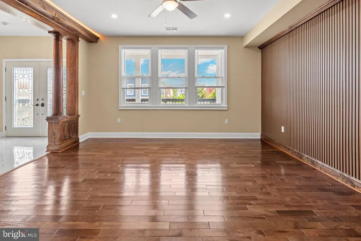
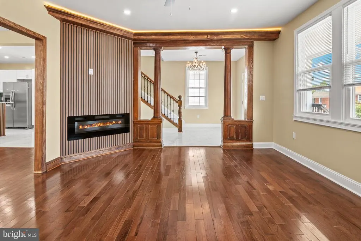
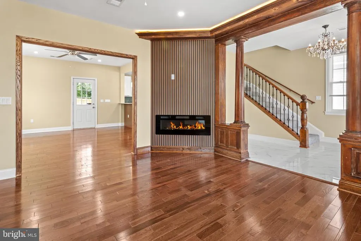
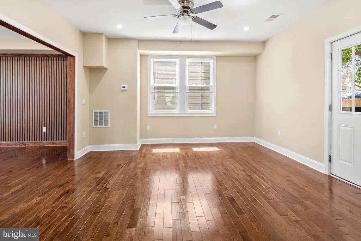
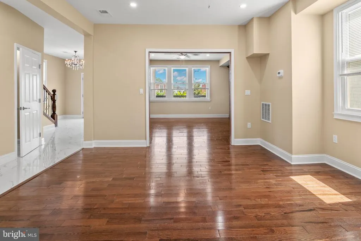
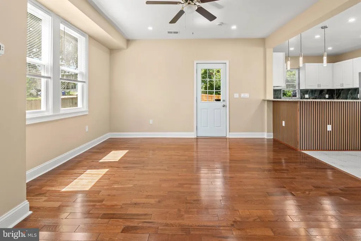
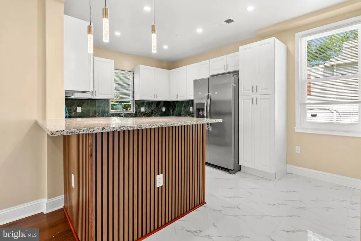
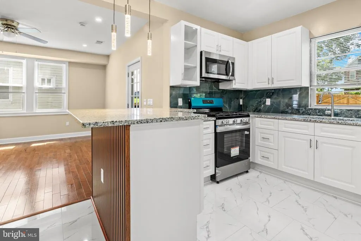
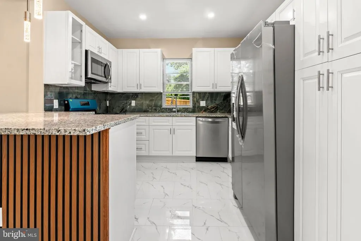
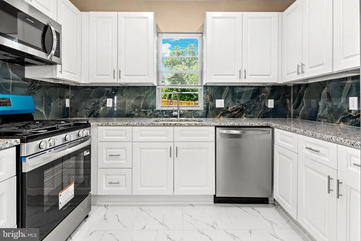
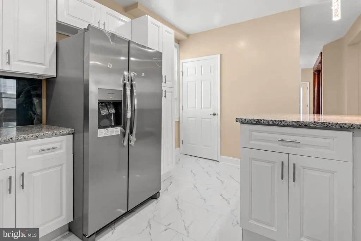
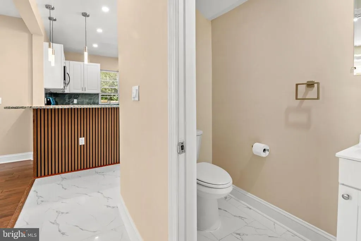
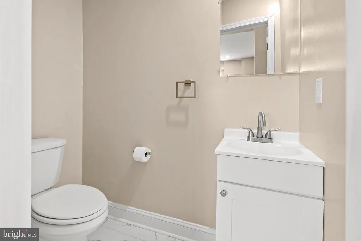
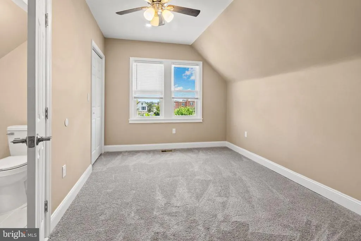
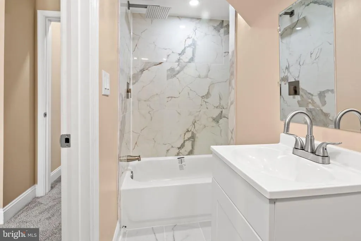
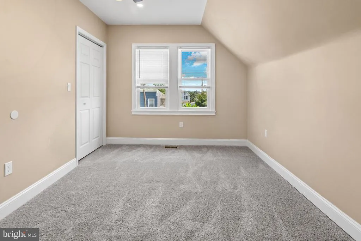
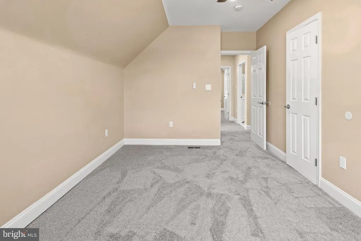
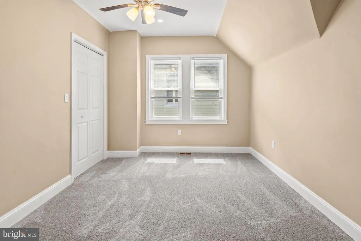
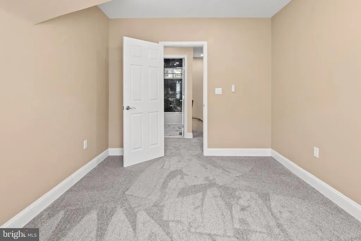
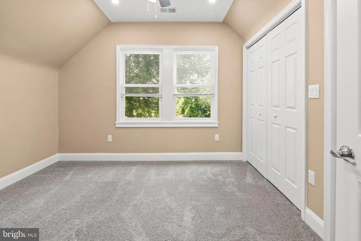
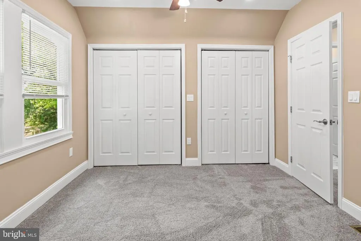
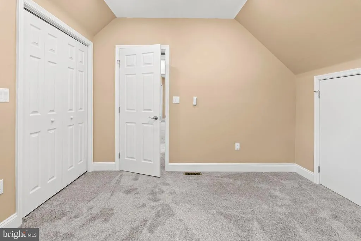
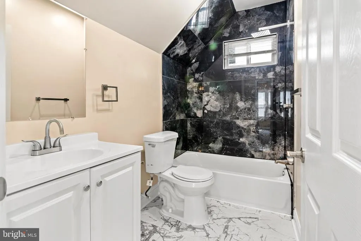
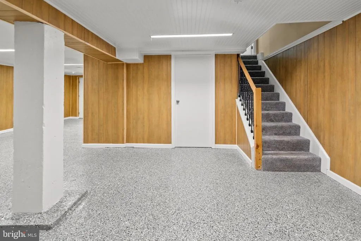
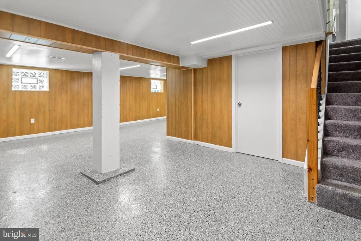
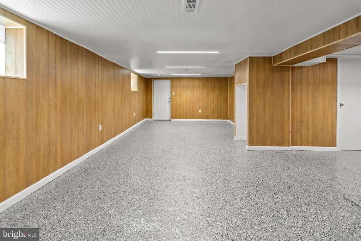
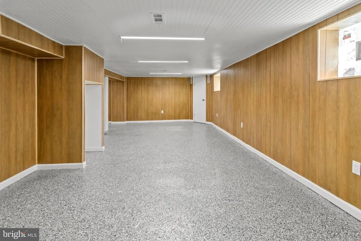
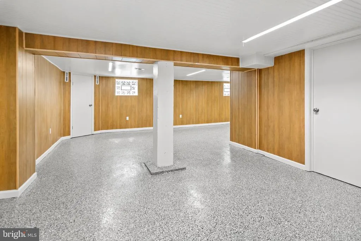
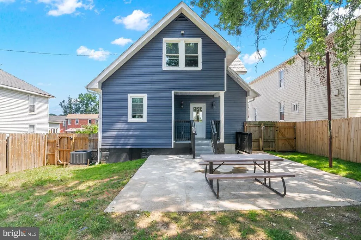
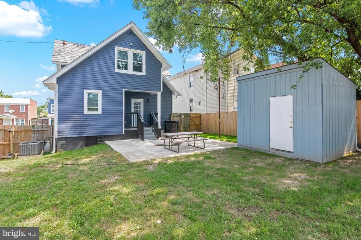
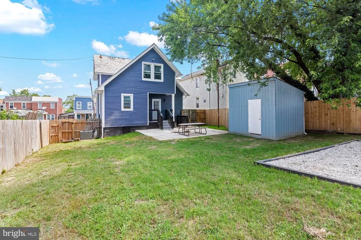
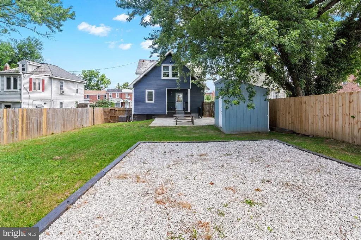
Experience the perfect blend of timeless charm and modern luxury at 1018 Wilmington Ave, Baltimore City - a truly one-of-a-kind gem! This stunning renovated 3-bed, 2.5-bath home boasts gorgeous wood floors on the main level, abundant natural light, and elegant living & dining areas with upscale touches, including a show-stopping chandelier foyer and beautiful ceramic in the entrance and kitchen that's perfect for entertaining. With ample closet space, a fully finished lower level ready for your creative touch, and meticulous attention to detail throughout, this rare find preserves its historic beauty while offering modern comforts - don't miss the opportunity to make it yours!
| Price History | |
|---|---|
| 7/24/2026 | Listed $345,000 |
General Features
| Sewer | Public Sewer |
|---|---|
| Heating | Central |
| Cooling | Ceiling Fan(s),Window Unit(s) |
| Possession | Immediate |
| Roof | Asphalt |
| Appliances | Oven/Range - Gas,Dishwasher,Refrigerator,Stove |
| Zoning | R-6 |
| Architectural Style | Bungalow |
| Construction Materials | Frame |
| School District | BALTIMORE CITY PUBLIC SCHOOLS |
| Year Built | 1924 |
| Levels | 3 |
| Tax Year | 2025 |
| Ownership | Fee Simple |
| Cool Fuel | Electric |
| Section | 02 |
| Accessibility | Other |
| County | BALTIMORE CITY |
| New Construction | No |
| Property Type | Residential |
| HOA | No |
| Subdivision Name | WILHELM PARK |
| Garage Y/N | No |
| Water Access Y/N | No |
| Other Structures | Above Grade |
| Full Baths | 2 |
| Status | ACTIVE |
| Directions | GPS |
| City | BALTIMORE |
| Senior Community Y/N | No |
| Lot Size Units | Square Feet |
| Lot Size Square Feet | 6000.00 |
| Tax Assessed Value | 142700.0 |
| Tax Annual Amount | 3130.0 |
| Structure Type | Detached |
| Condo/Coop Association fee Y/N | No |
| Bathrooms Count Main Level | 1.00 |
| Acceptable Financing | Conventional,FHA,VA,Private |
| Vacation Rental Y/N | No |
| Standard Status | Active |
| Year Built Source | Assessor |
| Legal Subdivision | Ward 25 |
| Tax Lot | 032 |
Interior Features
| Heating Fuel | Natural Gas |
|---|---|
| Basement | Other |
| Hot Water | Natural Gas |
| Basement (Y/N) | Yes |
| Heating Y/N | Yes |
| Window Features | Screens,Storm |
| Fireplace Y/N | No |
| Half Baths | 1 |
| Central Air Y/N | No |
| Total Bedrooms | 3 |
| Room Type | Living Room,Dining Room,Primary Bedroom,Bedroom 2,Bedroom 3,Kitchen,Other,Storage Room,Utility Room,Workshop |
| LivingAreaSource | Estimated |
| Below Grade Unfin Area Units | Square Feet |
| Bedrooms Count All Upper Levels | 3 |
| Bedrooms Count Upper Level 1 | 3 |
| Bathrooms Half Main Level | 1 |
| Bathrooms Full Upper Level 1 | 2 |
| Bathrooms Full All Upper Levels | 2 |
| Bathrooms Count Upper Level 1 | 2.00 |
| Bathrooms Count Lower Level 1 | 0.00 |
| Bathrooms Count All Upper Levels | 2 |
| Above Grade Finished Area Source | Estimated |
| Above Grade Finished Area Unit Type | Square Feet |
| Total Baths | 3 |
Exterior Features
| Pool | No Pool |
|---|---|
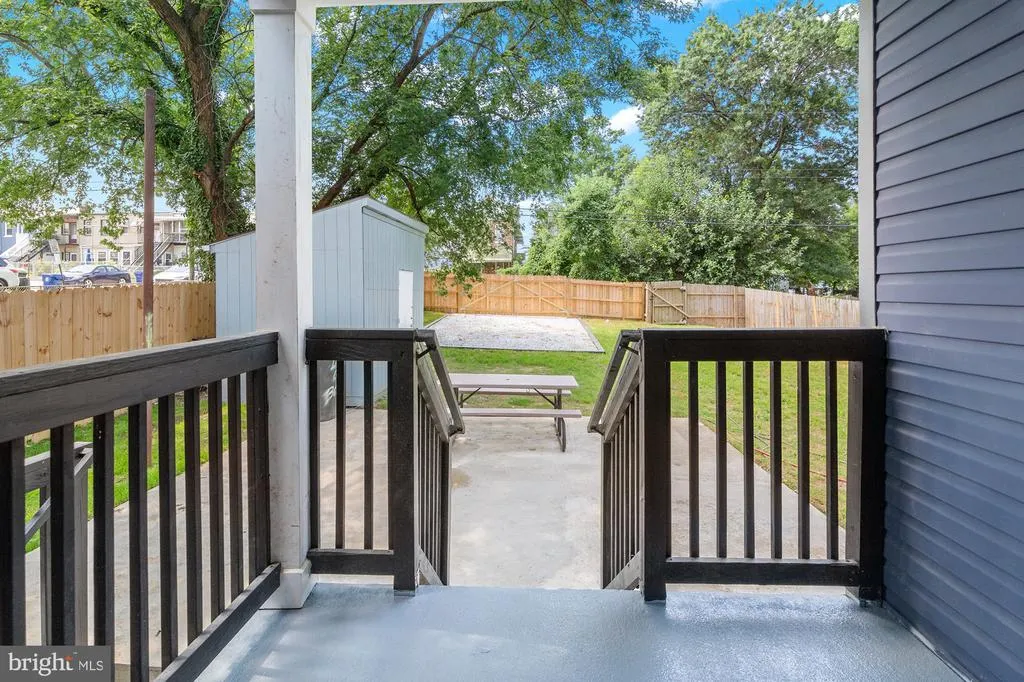
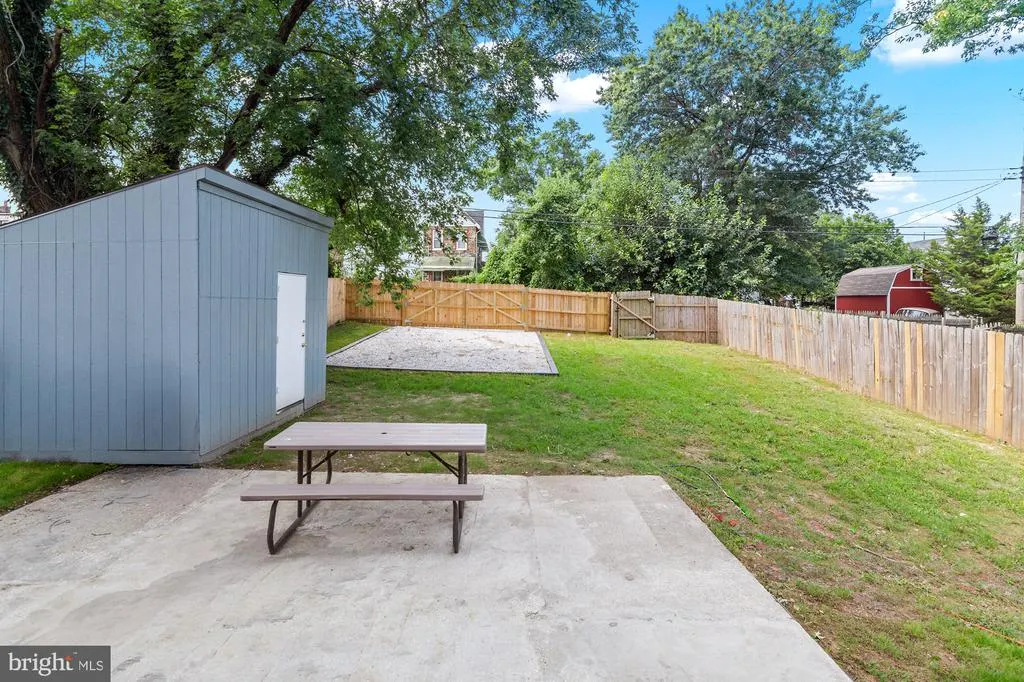
| Fencing | Wood |
| Parking Features | Asphalt Driveway |
| Water Source | Public |
| Total Parking Spaces | 4 |
| Type of Parking | Driveway |
| Land Use Code | R |
| Foundation Details | Concrete Perimeter |
| Water View Y/N | No |
| Lot Size Acres | 0.14 |
| Lot Size Source | Assessor |
| Waterfront Y/N | No |
| Land Assessed Value | 42500.00 |
| Navigable Water Y/N | No |
| Water Oriented Y/N | No |
Room Details
| Room | Dimensions | Level | Flooring | Details |
|---|---|---|---|---|
| Bedroom 2 | 13 X 10 | Upper 1 | Flooring - Carpet | |
| Bedroom 3 | 12 X 10 | Upper 1 | Flooring - Carpet | |
| Dining Room | 14 X 14 | Main | Flooring - HardWood | |
| Kitchen | 17 X 10 | Main | Flooring - Vinyl | |
| Living Room | 15 X 14 | Main | Flooring - HardWood,Fireplace - Other | |
| Other | 13 X 10 | Lower 1 | Flooring - Other | |
| Primary Bedroom | 13 X 13 | Upper 1 | Flooring - HardWood | |
| Storage Room | Unspecified | |||
| Utility Room | Unspecified | |||
| Workshop | Unspecified |
Amenities
- Foreclosure
- Views
- Short Sale
- New Construction
- Adult 55+
- Lease To Own
- No HOA Fees
- Furnished
- Primary On Main
- Air Conditioning
- Seller Finance
- Green
- Fixer Upper
- Horse
- Golf
- Fireplace
- Deck
- Garage
- Basement
- Pool
Property vs Single Family Average in 21223
Price
Taxes
Year Built
Visits
 © BRIGHT, All Rights Reserved
