
Address
3901 Ridgecroft Road, Baltimore, MD
Price
$ 399,000
Property Attributes
- MLS#MDBA2228932
- TypeSingle Family
- Listing Status ACTIVE
- CountyBALTIMORE CITY
- CityBaltimore
- NeighborhoodWaltherson
- Zip21206
- StyleColonial
- Year Built1936
- Taxes$ 3840
- Price$ 399,000
- Bedrooms3
- Full Bathrooms2
- Half Bathrooms1
- Sqr Footage1414
- Lot Size0.16 Acres
Data Source:
Bright MLS
Property Description
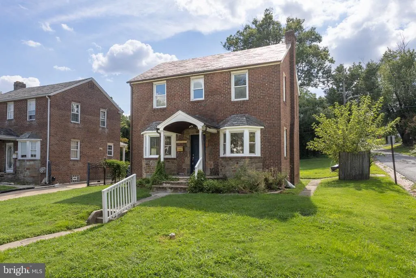
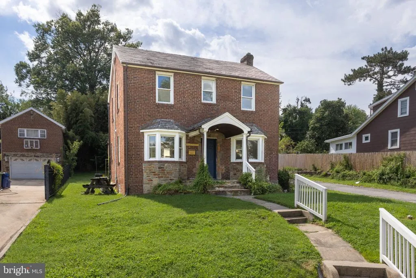
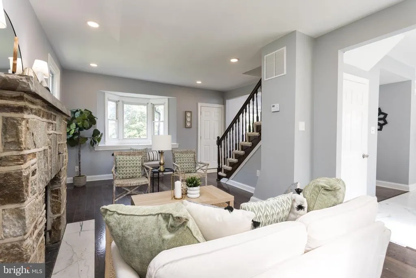
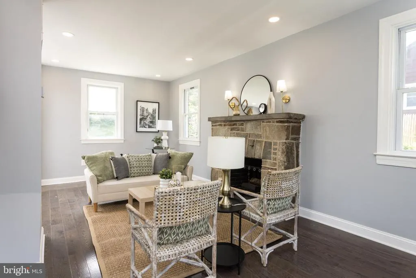
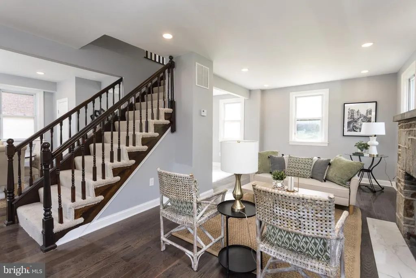
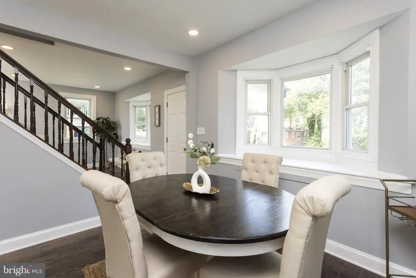
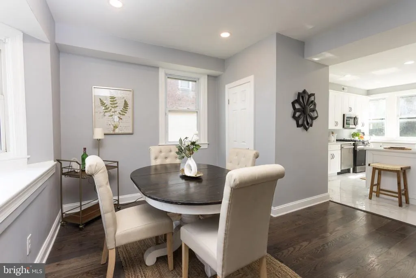
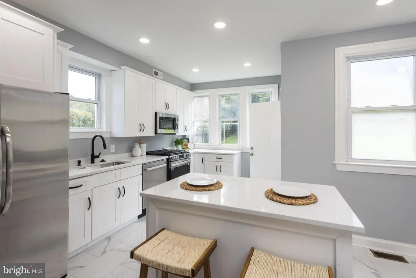
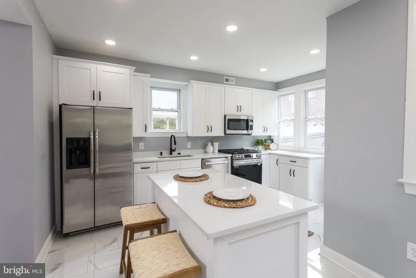
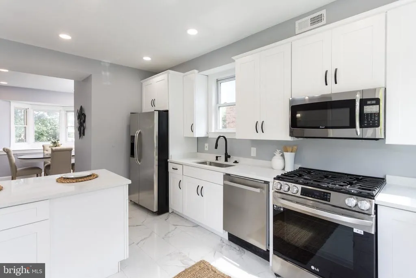
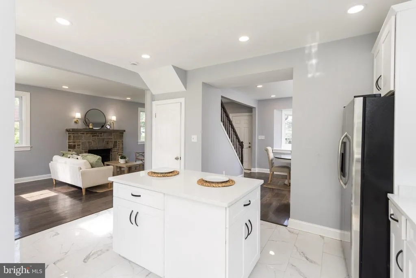
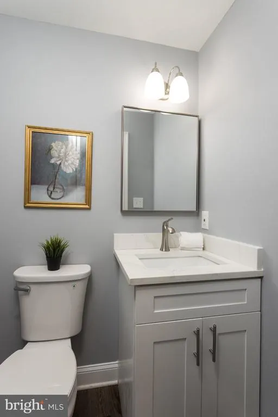
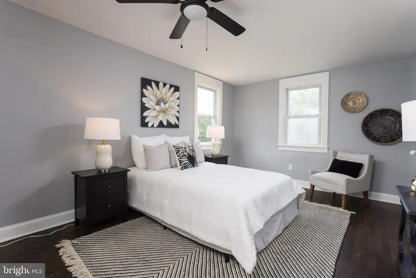
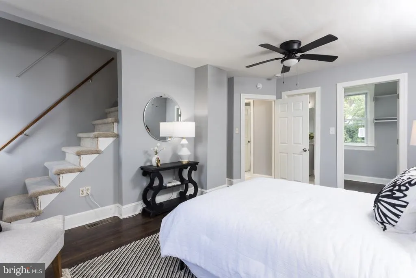
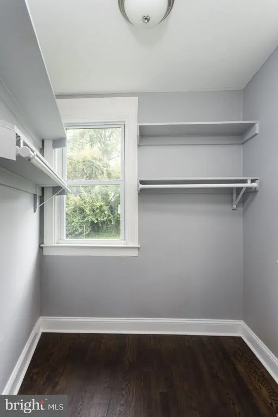
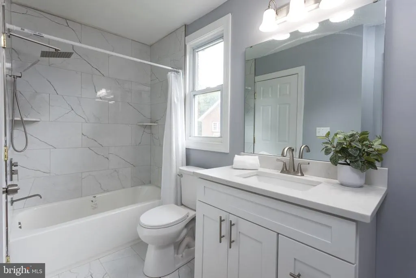
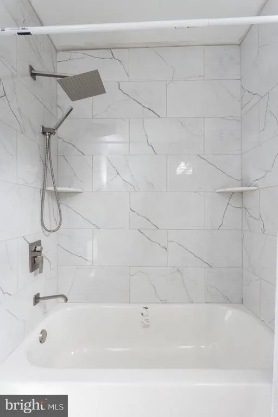
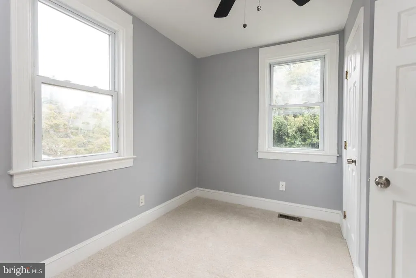
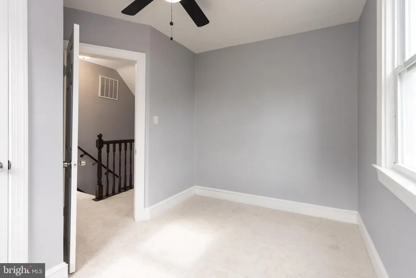
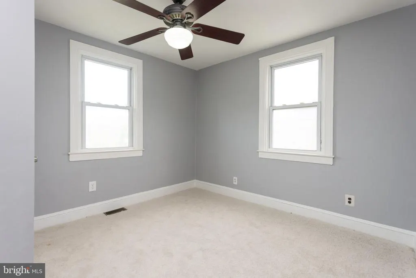
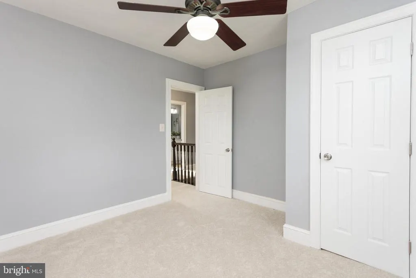
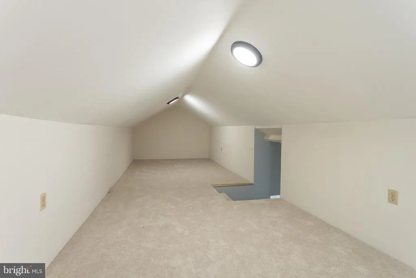
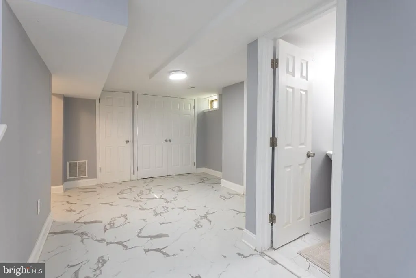
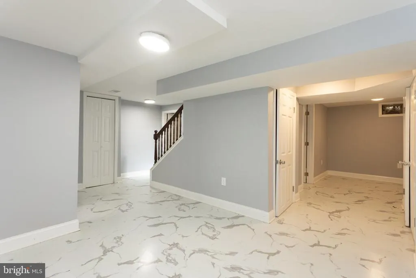
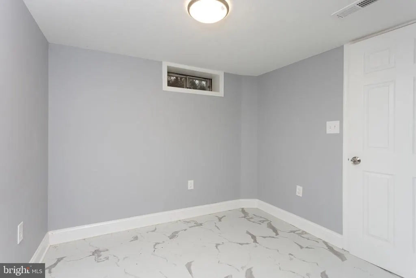
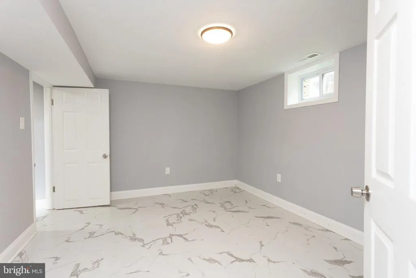
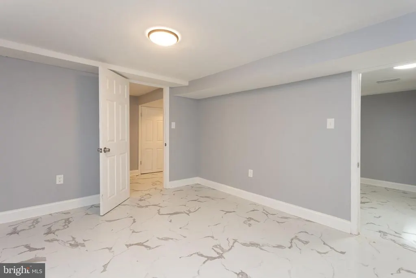
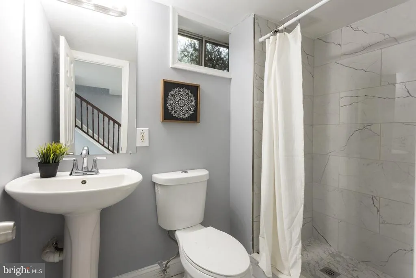
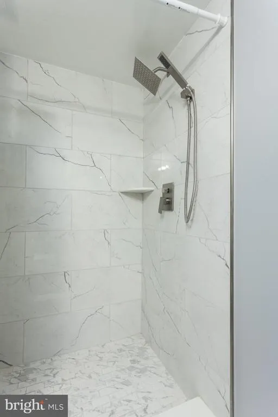
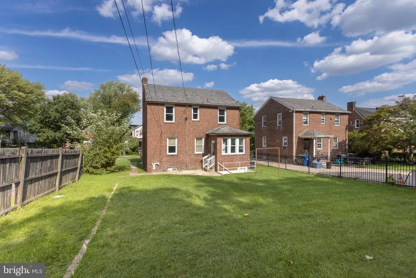
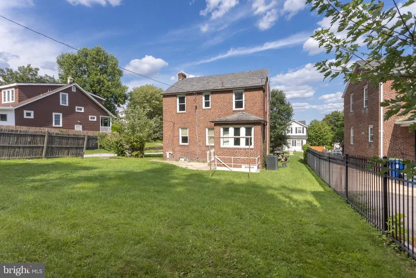

Welcome to 3901 Ridgecroft Road, a fully renovated brick colonial in Waltherson, crowned by its original slate roof and set on a generous corner lot with a large, level rear yard. The main level opens to a bright living room anchored by an original stone fireplace, refinished dark hardwood floors, recessed lighting, and a bay window that fills the space with natural light. The dining room, framed by its own bay window and window seat, flows into a brand new kitchen featuring white shaker cabinetry, quartz countertops, a center island with seating, stainless steel appliances, a gas range, and marble-look tile flooring. A convenient powder room completes the first floor. Upstairs are three comfortable bedrooms with new carpet and ceiling fans, plus a beautifully tiled full bath with a rain shower and handheld sprayer. A staircase off the primary bedroom leads to a finished attic level, ideal as a home office, playroom, or quiet retreat. The finished lower level adds even more flexible living space with two additional rooms, marble-look flooring, and a second full bath with a walk-in shower. Outside, the flat, partially fenced yard offers room to play, garden, and entertain, all just minutes from Herring Run Park, shopping, and commuter routes. Slate roof, solid brick, and a top-to-bottom renovation: this one is truly move-in ready. Schedule your showing today.
| Price History | |
|---|---|
| 8/24/2026 | Listed $399,000 |
General Features
| Living Area | 1414 |
|---|---|
| Sewer | Public Sewer |
| Heating | Radiator |
| Cooling | Central A/C |
| Possession | Negotiable |
| Roof | Slate |
| Appliances | Built-In Microwave,Dishwasher,Disposal,Dryer,Washer,Stainless Steel Appliances,Refrigerator,Oven/Range - Gas,Water Heater,Icemaker,Exhaust Fan |
| Zoning | R-3 |
| Architectural Style | Colonial |
| Construction Materials | Brick |
| School District | BALTIMORE CITY PUBLIC SCHOOLS |
| Year Built | 1936 |
| Levels | 3.5 |
| Tax Year | 2026 |
| Ownership | Fee Simple |
| Cool Fuel | Electric |
| Section | 02 |
| Accessibility | Other |
| County | BALTIMORE CITY |
| New Construction | No |
| Property Type | Residential |
| HOA | No |
| Subdivision Name | WALTHERSON |
| Garage Y/N | No |
| Water Access Y/N | No |
| Other Structures | Above Grade,Below Grade |
| Full Baths | 2 |
| Status | ACTIVE |
| Directions | Use the preferred GPS for exact coordinates. |
| City | BALTIMORE |
| Disclosures | Lead Based Paint - Federal,Lead Based Paint - State |
| Senior Community Y/N | No |
| Lot Size Units | Square Feet |
| Lot Size Square Feet | 6996.00 |
| Tax Assessed Value | 170567.0 |
| Tax Annual Amount | 3840.0 |
| Property Condition | Excellent |
| Structure Type | Detached |
| Condo/Coop Association fee Y/N | No |
| Bathrooms Count Main Level | 1.00 |
| Price Per Sq Ft Total AG | 282.18 |
| Acceptable Financing | Conventional,FHA,VA |
| Vacation Rental Y/N | No |
| Total SQFT | 2156 |
| Standard Status | Active |
| Year Built Source | Assessor |
| Legal Subdivision | Ward 27 |
| Tax Lot | 011 |
| Total Actual Rent | 0.00 |
| Association Recreation Fee | No |
Interior Features
| Interior Amenities | Floor Plan - Open |
|---|---|
| Heating Fuel | Natural Gas |
| Basement | Fully Finished |
| Total Fireplaces | 1 |
| Hot Water | Natural Gas |
| Basement (Y/N) | Yes |
| Heating Y/N | Yes |
| Window Features | Bay/Bow,Replacement |
| Fireplace Y/N | Yes |
| Above Grade Finished Area | 1414 |
| Half Baths | 1 |
| Central Air Y/N | Yes |
| Total Bedrooms | 3 |
| Below Grade Finished Area Unit Type | Square Feet |
| LivingAreaSource | Assessor |
| Below Grade Unfin Area Units | Square Feet |
| Below Grade Unfin SQFT | 742 |
| Below Grade Unfin SQFT Source | Assessor |
| Below Grade Finished Area Source | Assessor |
| Bedrooms Count All Upper Levels | 3 |
| Bedrooms Count Upper Level 1 | 3 |
| Bathrooms Half Main Level | 1 |
| Bathrooms Full Upper Level 1 | 1 |
| Bathrooms Full Lower Level 1 | 1 |
| Bathrooms Full All Upper Levels | 1 |
| Bathrooms Full All Lower Levels | 1 |
| Bathrooms Count Upper Level 1 | 1.00 |
| Bathrooms Count Lower Level 1 | 1.00 |
| Bathrooms Count All Upper Levels | 1 |
| Bathrooms Count All Lower Levels | 1 |
| Above Grade Finished Area Source | Assessor |
| Above Grade Finished Area Unit Type | Square Feet |
| Total Baths | 3 |
Exterior Features
| Pool | No Pool |
|---|---|
| Water Source | Public |
| Type of Parking | Driveway |
| Foundation Details | Block |
| Water View Y/N | No |
| Lot Size Acres | 0.16 |
| Lot Size Source | Assessor |
| Waterfront Y/N | No |
| Land Assessed Value | 51900.00 |
| Navigable Water Y/N | No |
| Water Oriented Y/N | No |
Amenities
- Foreclosure
- Views
- Short Sale
- New Construction
- Adult 55+
- Lease To Own
- No HOA Fees
- Furnished
- Primary On Main
- Air Conditioning
- Seller Finance
- Green
- Fixer Upper
- Horse
- Golf
- Fireplace
- Deck
- Garage
- Basement
- Pool
Property vs Single Family Average in 21206
Price
Taxes
Year Built
Visits
 © BRIGHT, All Rights Reserved
