
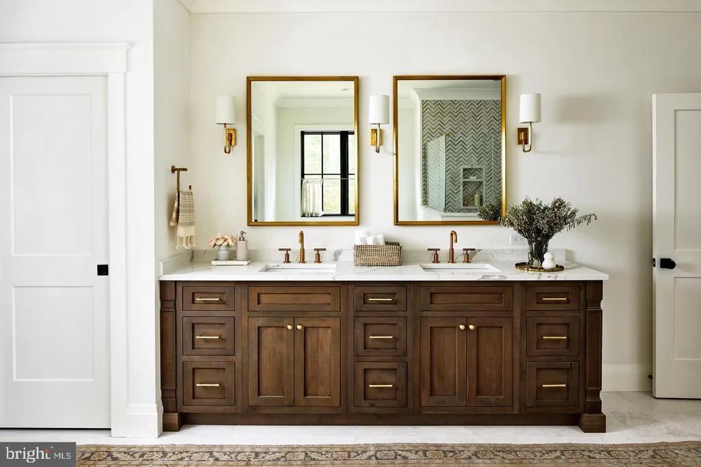
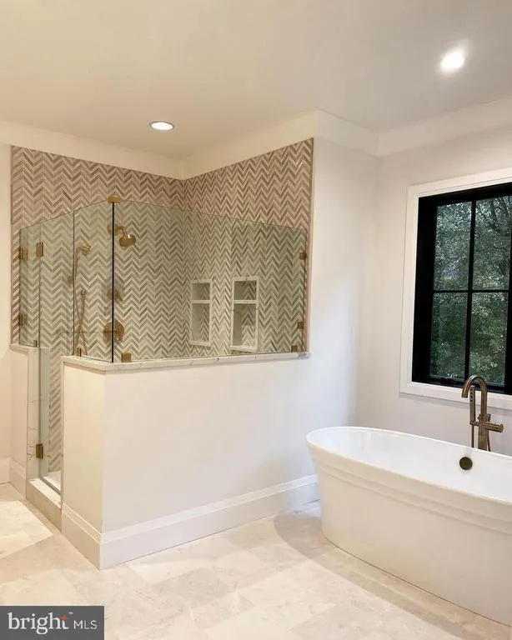
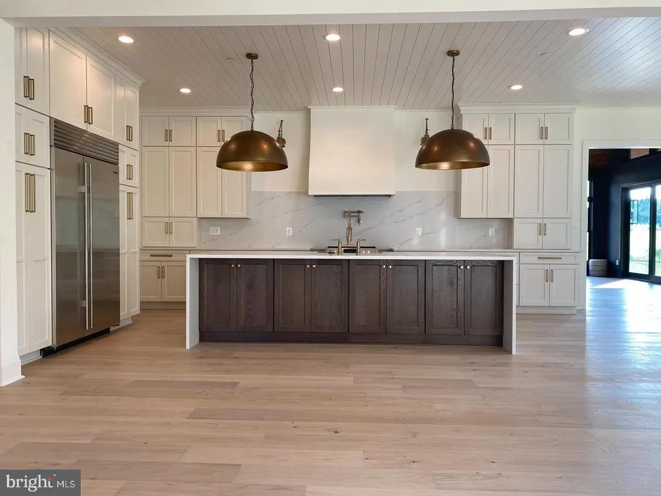
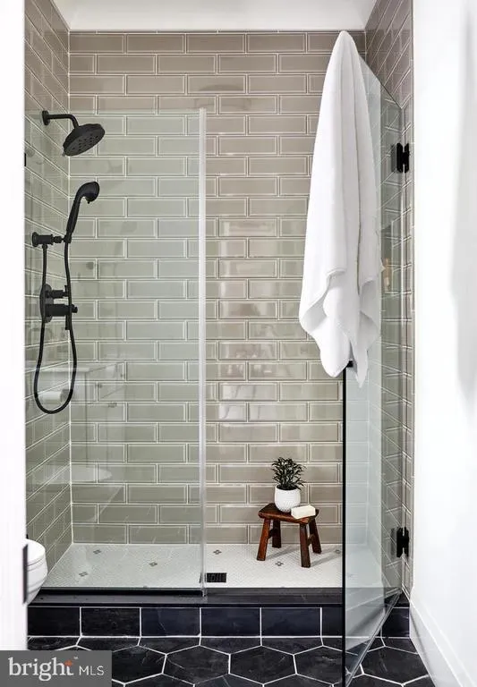
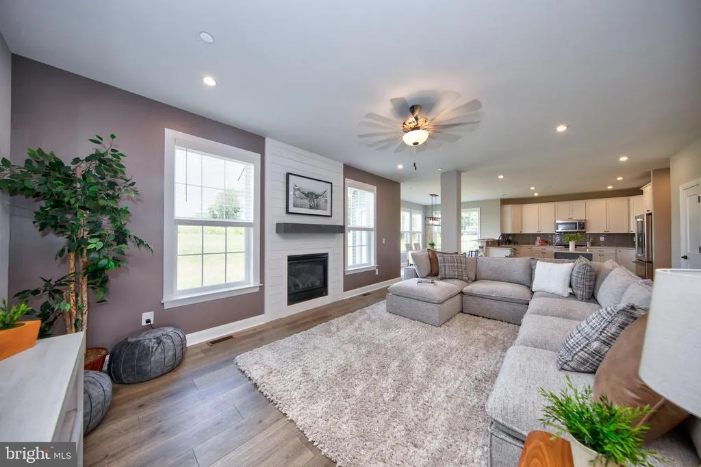
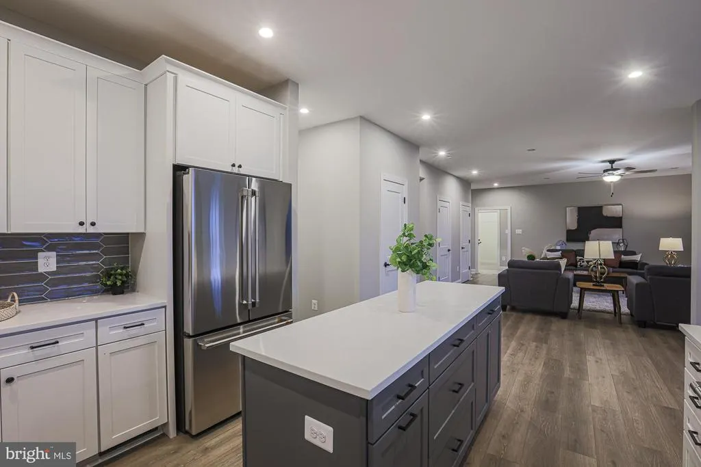
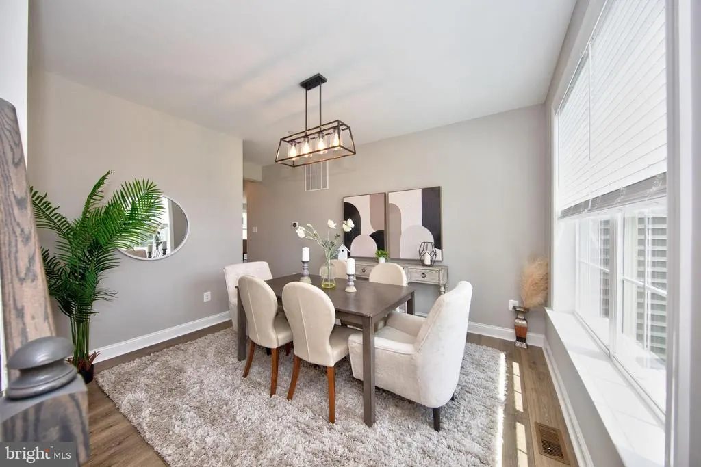
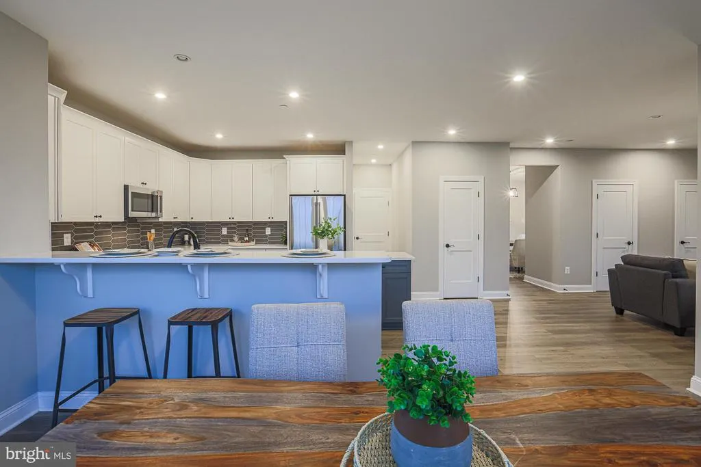
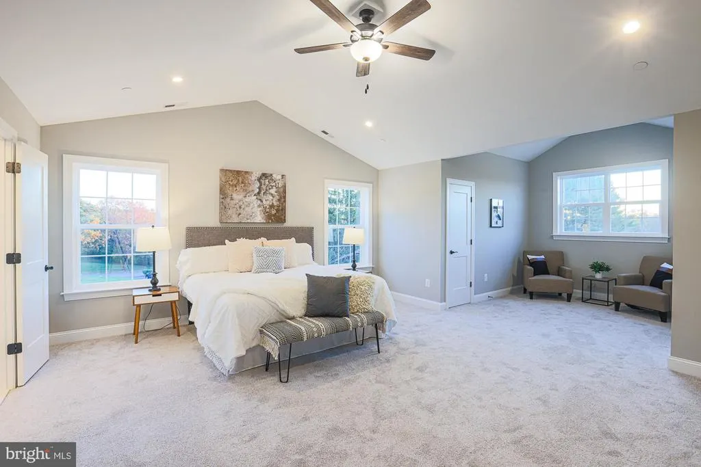
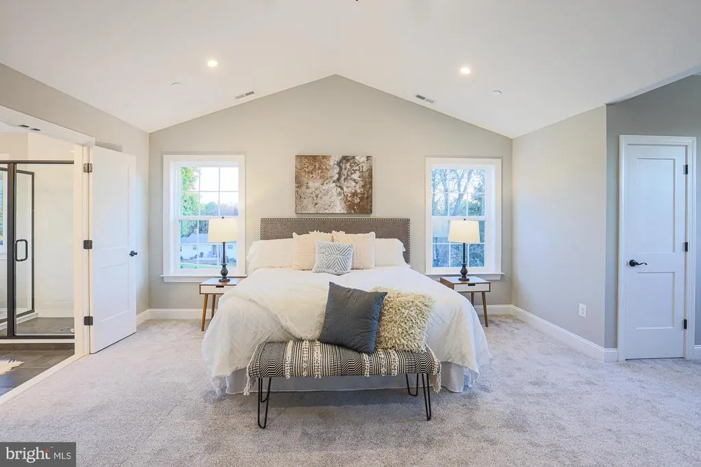
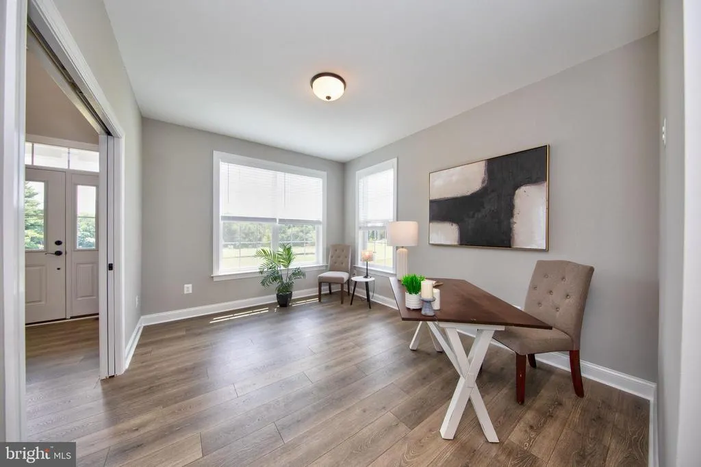
New Construction - Primary on Main
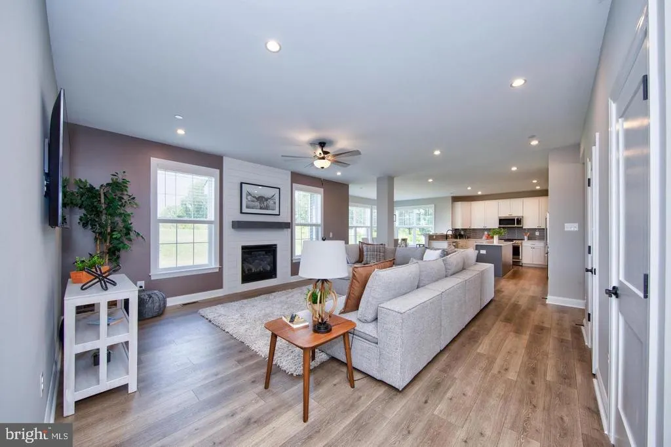
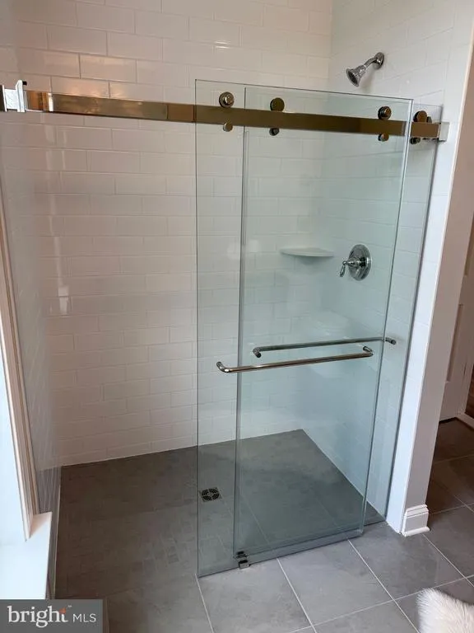
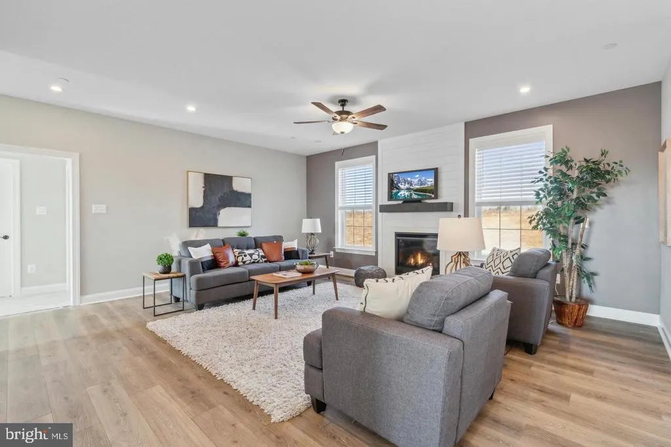
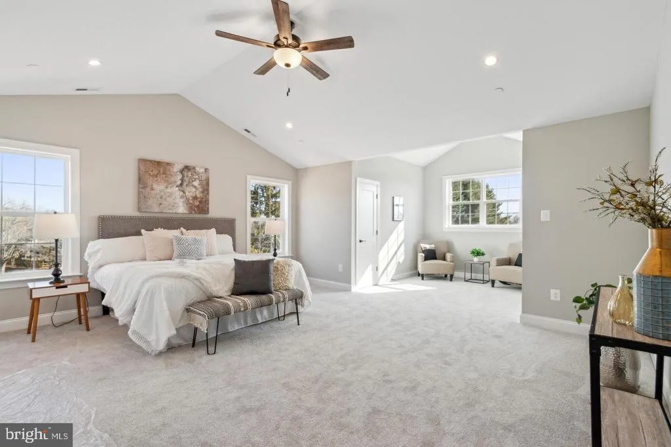
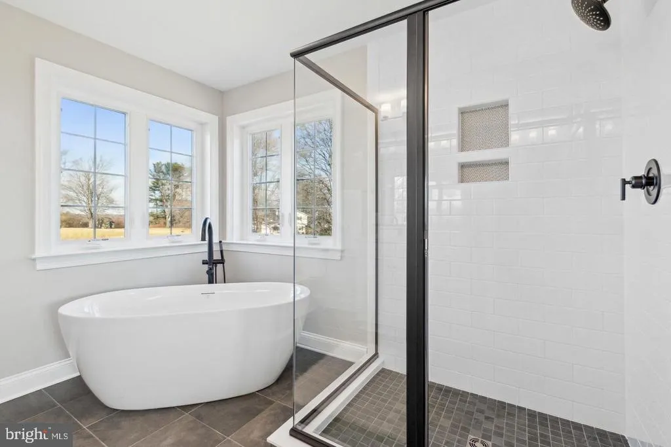
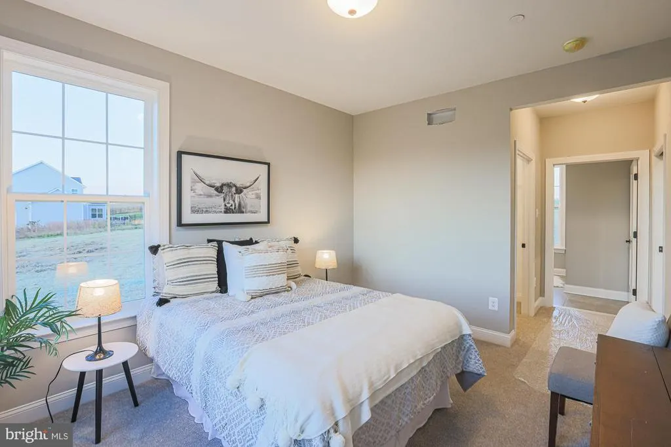
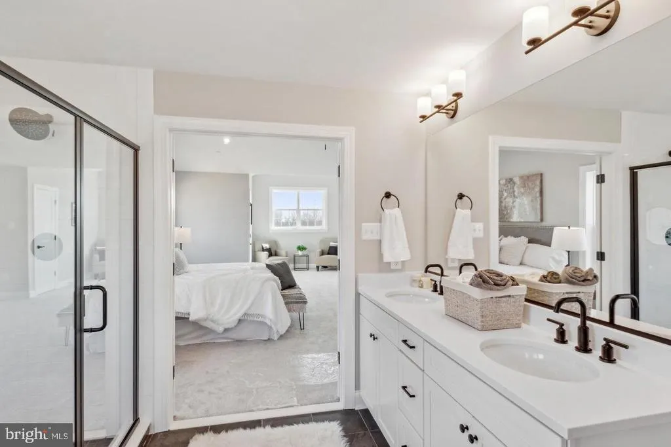
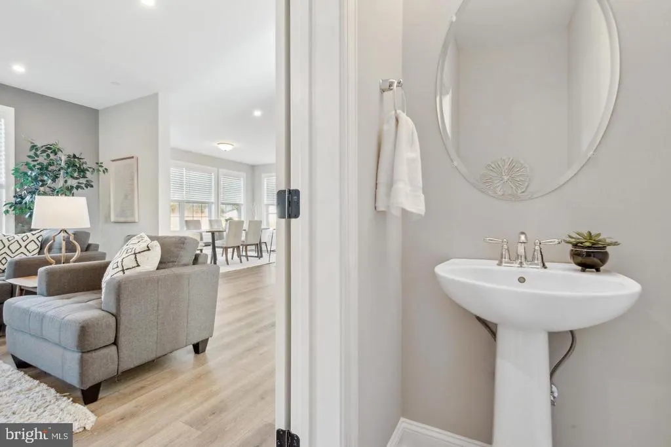
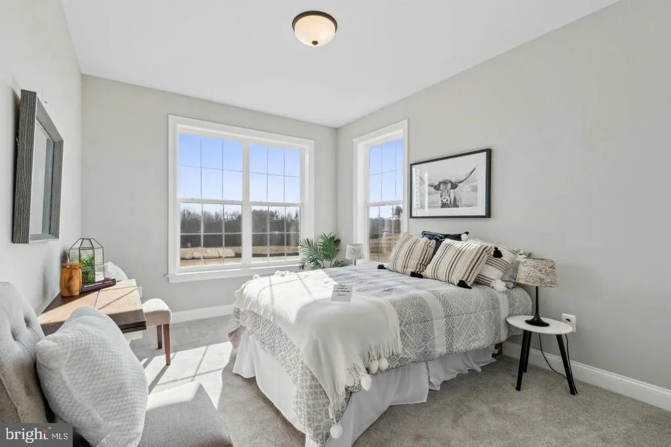
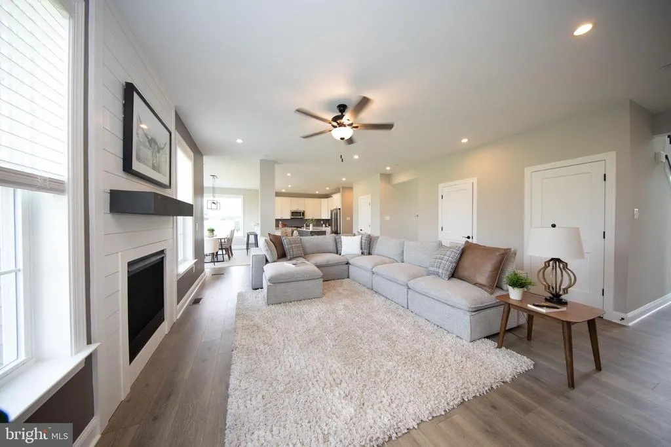
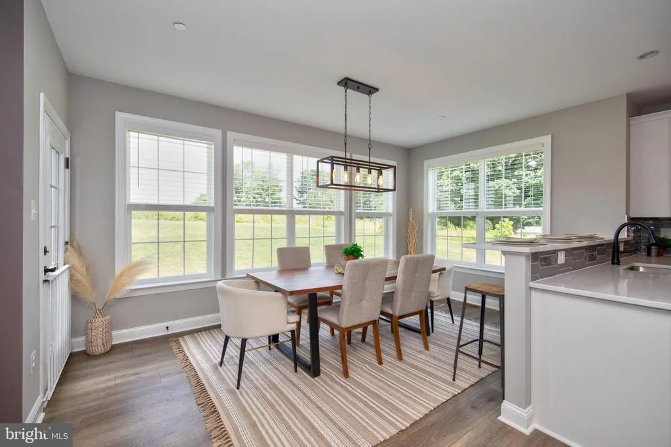
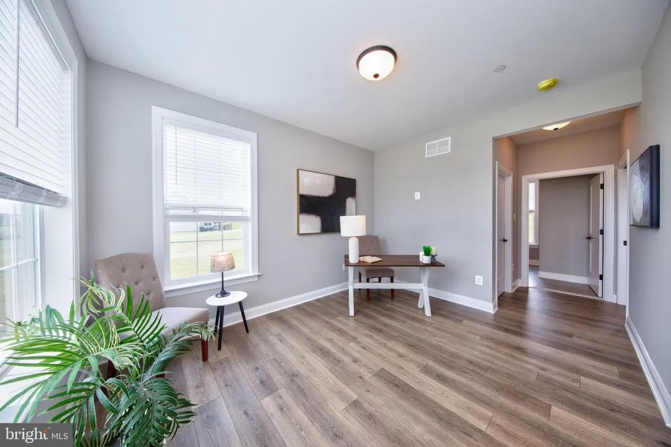
Address
12103 Cecilia Court, Kingsville, MD
Price
$ 1,600,000
Property Attributes
- MLS#MDBC2152340
- TypeSingle Family
- Listing Status ACTIVE
- CountyBALTIMORE
- CityKingsville
- NeighborhoodHahnS Meadow
- Zip21087
- Style
- Year Built2026
- Taxes$ 1079
- Price$ 1,600,000
- Bedrooms5
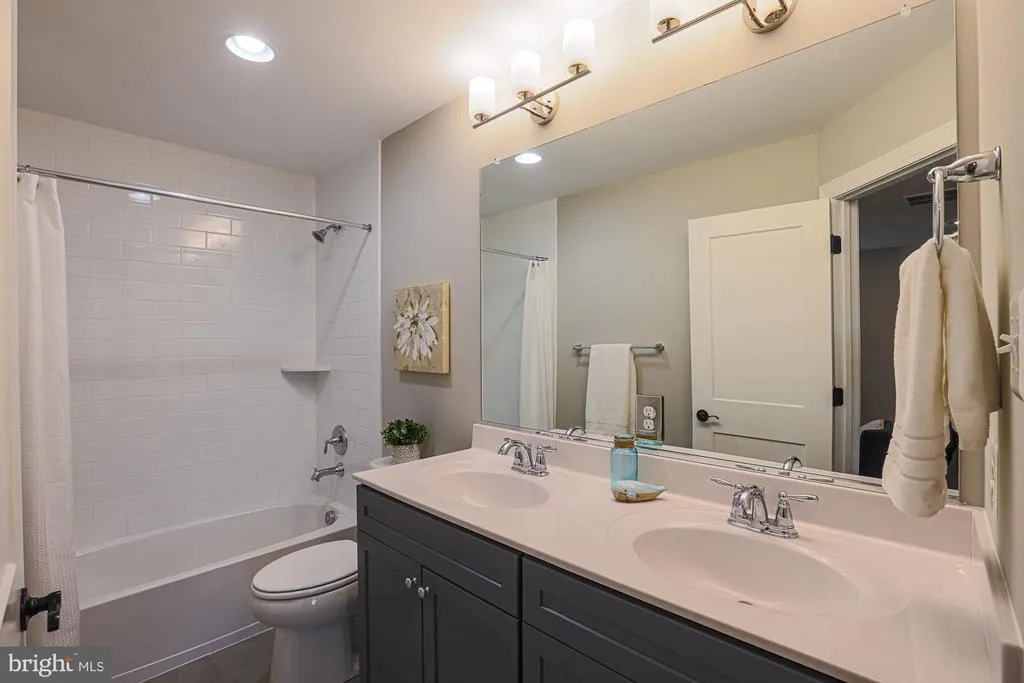
- Full Bathrooms3
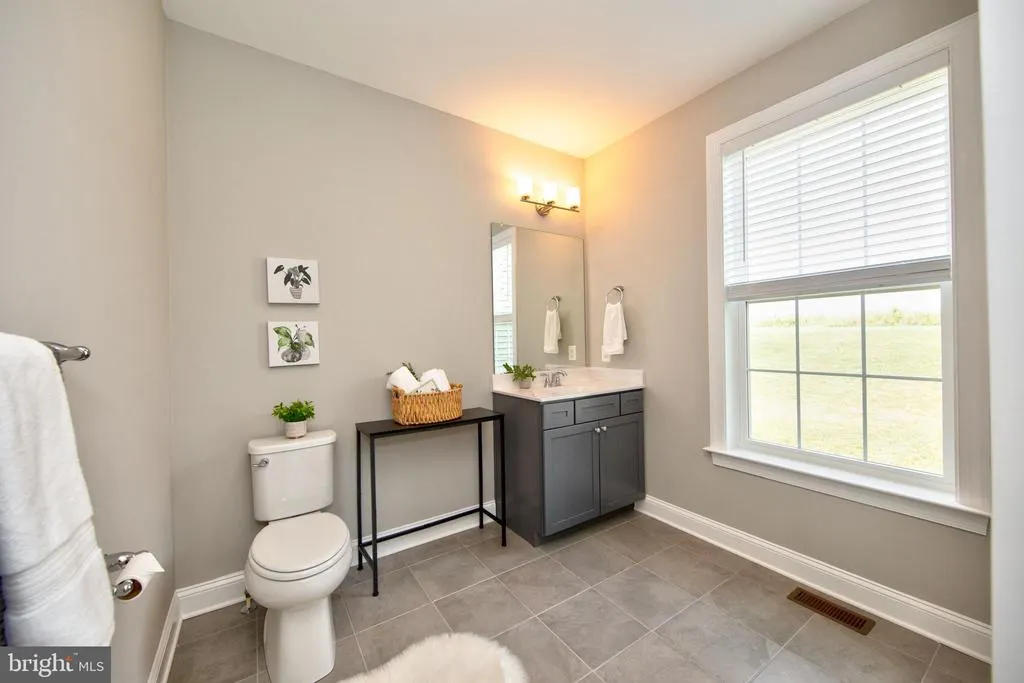
- Half Bathrooms1
- Sqr Footage3500
- Lot Size1.81 Acres
Data Source:
Bright MLS
Property Description
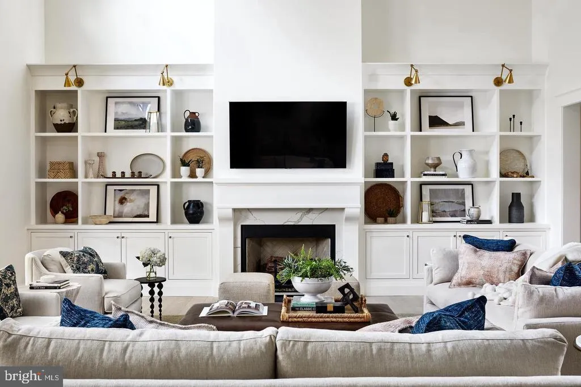
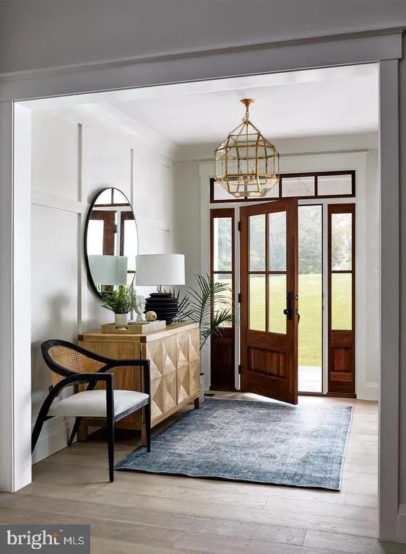
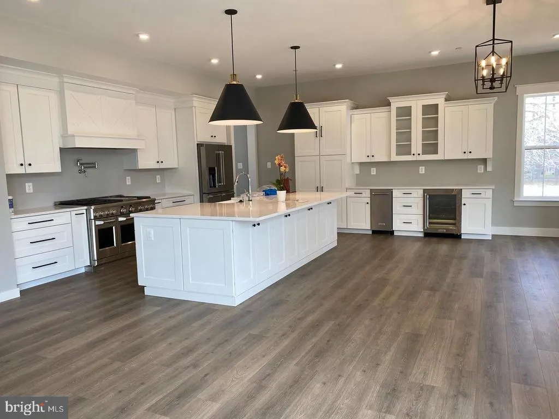
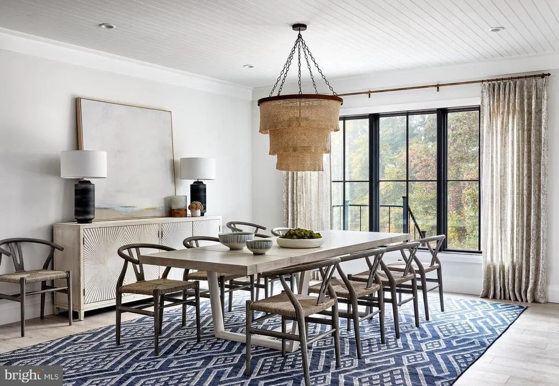
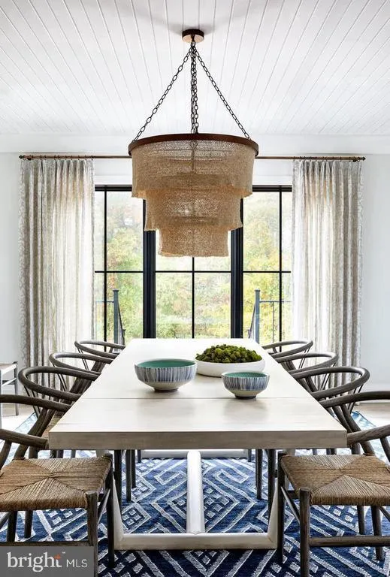
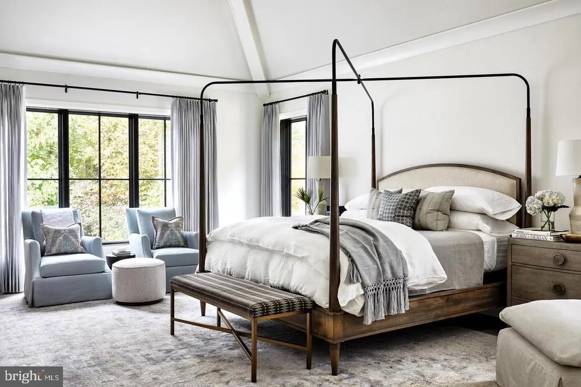
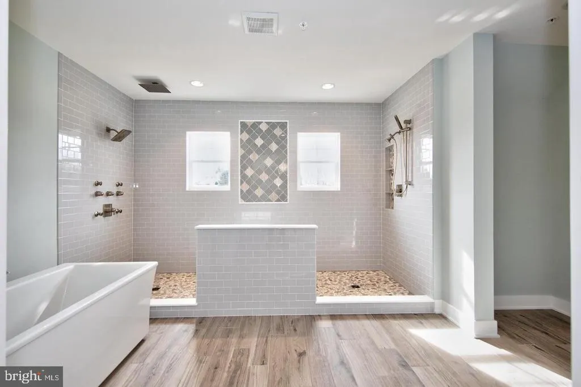
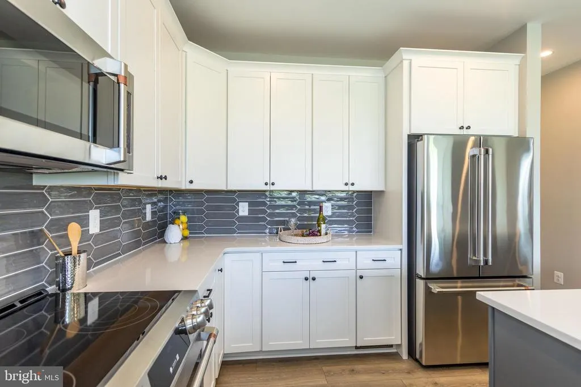
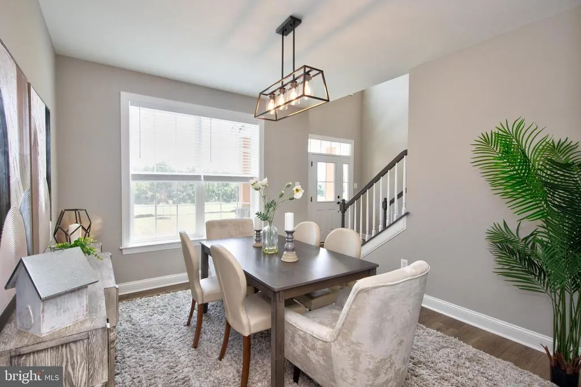
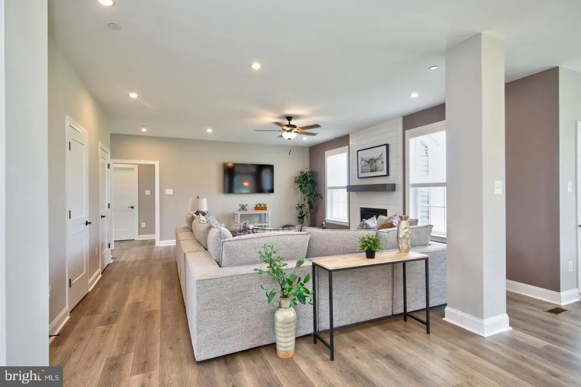
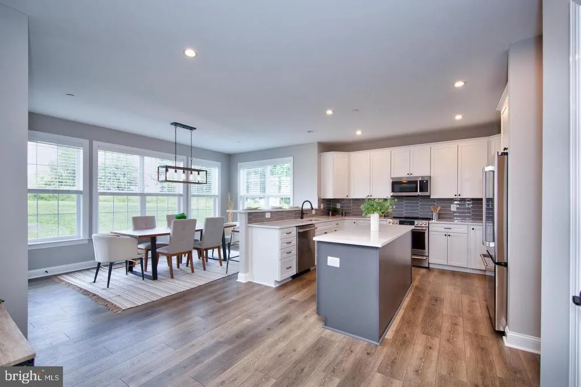
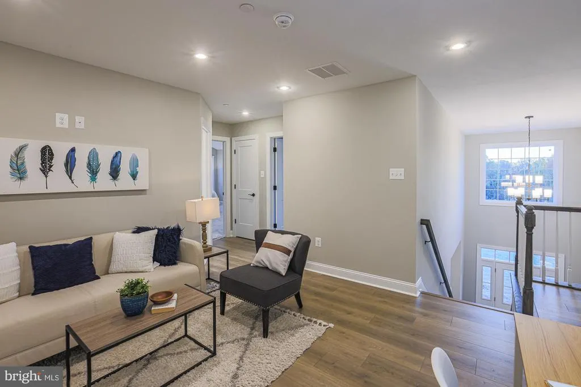
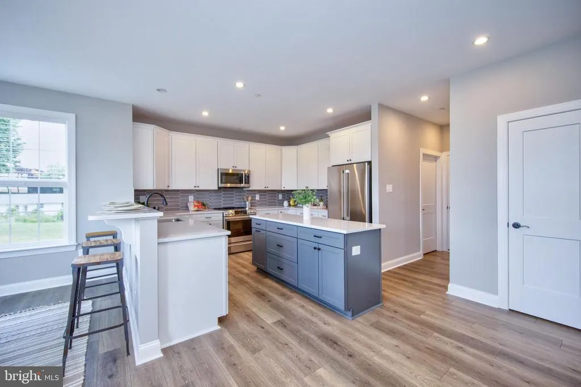
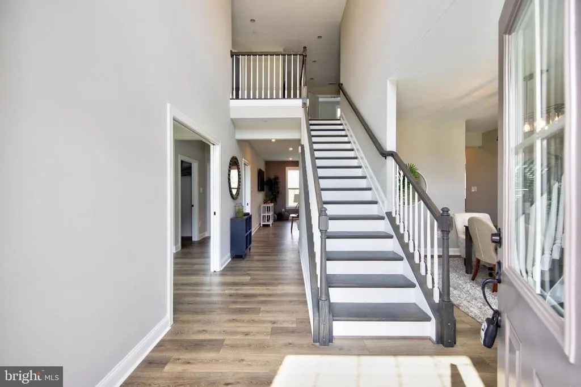
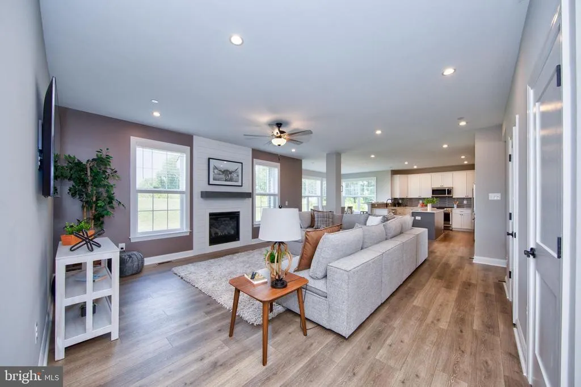
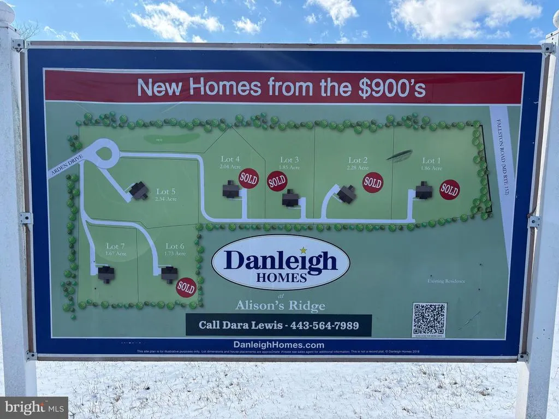
Discover the exceptional Danleigh Design/Build experience at Hahns Meadow, where true customization allows you to create your one-of-a-kind dream home. This exclusive community offers 15 estate-sized 1-2 acre homesites in a picturesque setting off Jerusalem Road. If youre seeking a quality-built new home in Kingsville, look no further than Hahns Meadow. Take advantage of Danleigh Homes Design/Build format, which allows you to create a truly custom, one-of-a-kind home whether its a two-story traditional, rancher design, or a plan with a first-floor owners suite and second-floor living
| Price History | |
|---|---|
| 2/15/2026 | Listed $1,600,000 |
General Features
| Living Area | 3500 |
|---|---|
| Sewer | On Site Septic |
| Heating | Central,Forced Air,Hot Water |
| Cooling | Central A/C |
| Utilities | Cable TV Available,Phone Available,Propane,Water Available |
| Possession | 181-365 Days,120-180 Days |
| Roof | Architectural Shingle,Asphalt |
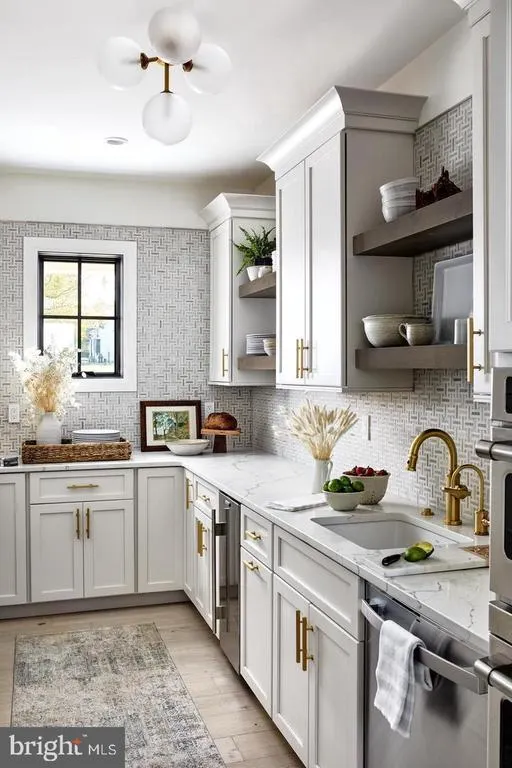
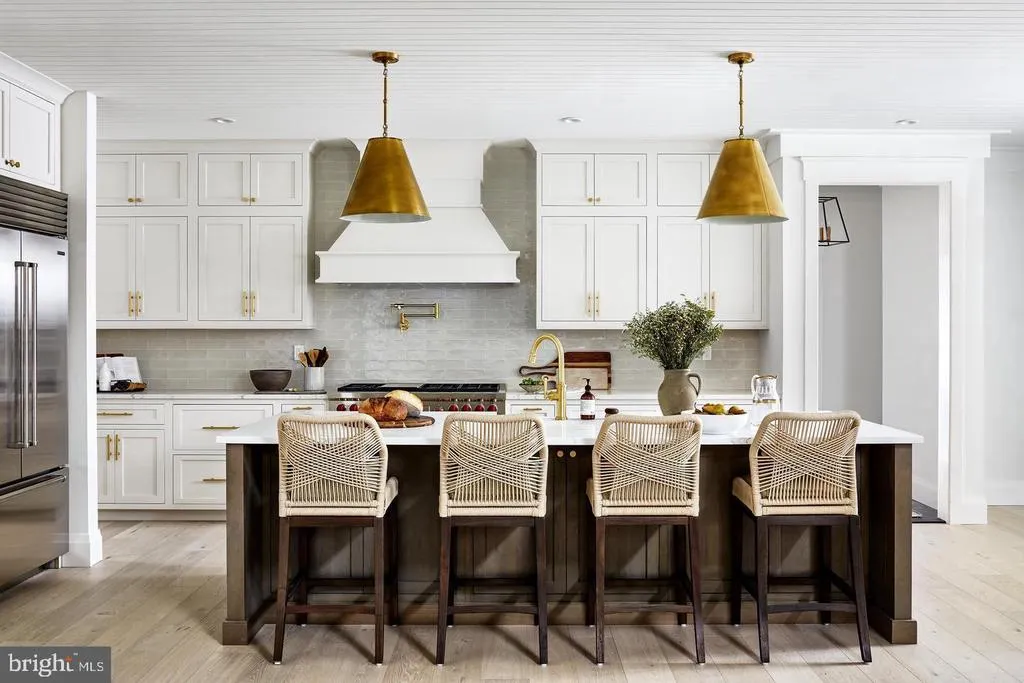
| Appliances | Microwave,Oven/Range - Electric,Oven/Range - Gas,Refrigerator,Stainless Steel Appliances |
| Zoning | R |
| HOA Fee | 300.00 |
| Garage Spaces | 2.00 |
| Architectural Style | Other |
| Construction Materials | Stick Built,Vinyl Siding |
| School District | BALTIMORE COUNTY PUBLIC SCHOOLS |
| Year Built | 2026 |
| Electric | 200+ Amp Service |
| Levels | 2 |
| Tax Year | 2025 |
| Ownership | Fee Simple |
| Cool Fuel | Electric |
| Accessibility | None |
| Assoc Fee Paid Per | Monthly |
| County | BALTIMORE |
| New Construction | Yes |
| Property Type | Residential |
| HOA | Yes |
| Subdivision Name | HAHN'S MEADOW |
| Garage Y/N | Yes |
| Water Access Y/N | No |
| Other Structures | Above Grade,Below Grade |
| Full Baths | 3 |
| Status | ACTIVE |
| Directions | Bel Air Road to Jerusalem Road. Take a right onto Chapman,then turn left onto Cecilla Ct. |
| City | KINGSVILLE |
| Senior Community Y/N | No |
| Lot Size Units | Square Feet |
| Lot Size Square Feet | 78844.00 |
| Tax Assessed Value | 89067.0 |
| Tax Annual Amount | 1079.0 |
| Home Warranty Y/N | Yes |
| Property Condition | Excellent |
| Structure Type | Detached |
| Condo/Coop Association fee Y/N | No |
| Bathrooms Count Main Level | 1.00 |
| Price Per Sq Ft Total AG | 457.14 |
| Construction Completed Y/N | No |
| Vacation Rental Y/N | No |
| Virtual Tour | https://properties.myhouselens.com/mls/54802/ |
| Total SQFT | 3500 |
| Standard Status | Active |
| Year Built Source | Estimated |
| Tax Lot | 15 |
Interior Features
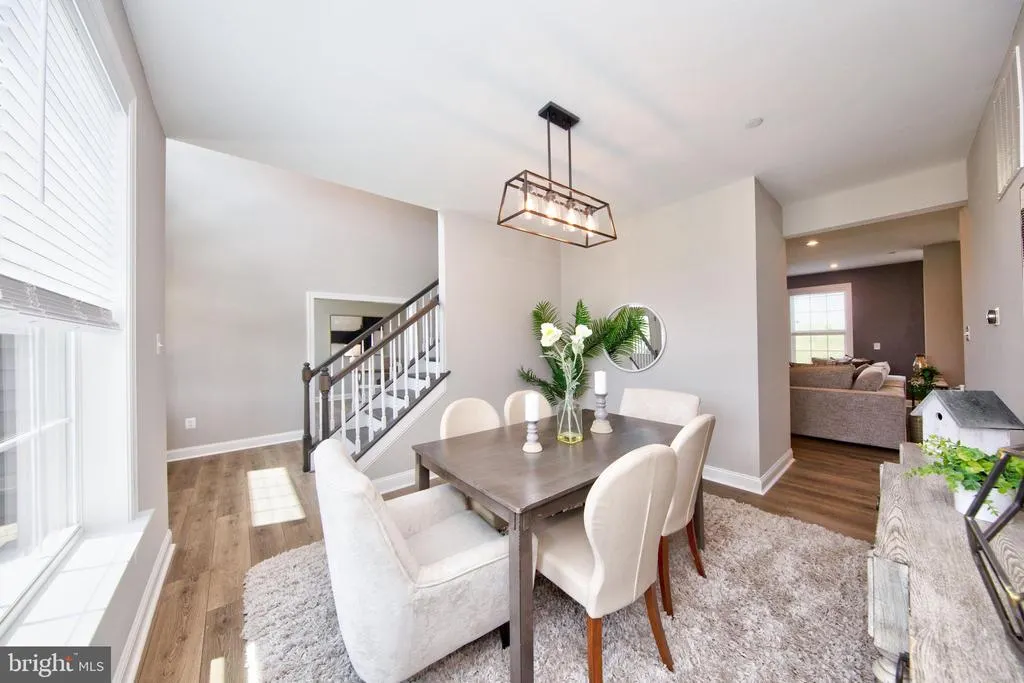
| Interior Amenities | Bathroom - Soaking Tub,Bathroom - Stall Shower,Bathroom - Tub Shower,Breakfast Area,Carpet,Ceiling Fan(s),Combination Dining/Living,Combination Kitchen/Dining,Floor Plan - Open,Kitchen - Eat-In,Kitch |
|---|---|
| Heating Fuel | Electric |
| Basement | Full |
| Flooring | Carpet,Ceramic Tile,Luxury Vinyl Plank |
| Hot Water | Electric |
| Basement (Y/N) | Yes |
| Heating Y/N | Yes |
| Window Features | Double Pane,Insulated |
| Fireplace Y/N | No |
| Above Grade Finished Area | 3500 |
| Half Baths | 1 |
| Central Air Y/N | Yes |
| Total Bedrooms | 5 |
| Main Level Bedrooms | 1 |
| Below Grade Finished Area Unit Type | Square Feet |
| LivingAreaSource | Estimated |
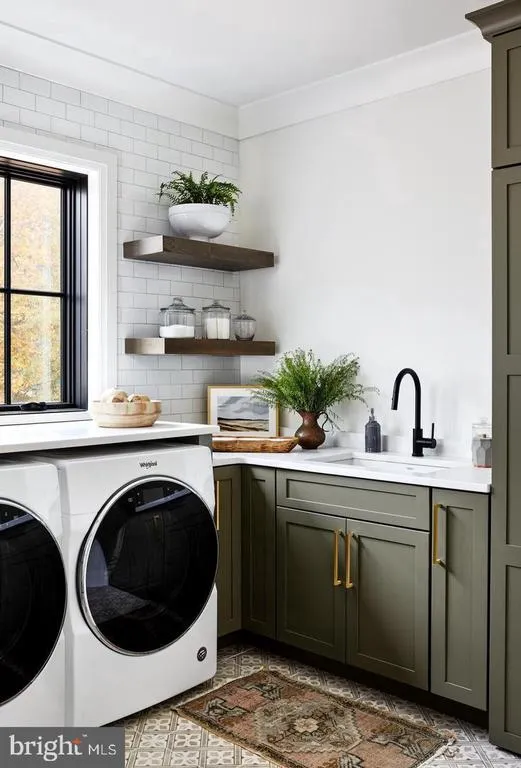
| Laundry Type | Has Laundry |
| Below Grade Unfin Area Units | Square Feet |
| Below Grade Unfin SQFT Source | Assessor |
| Below Grade Finished Area Source | Assessor |
| Bedrooms Count All Upper Levels | 4 |
| Bedrooms Count Upper Level 1 | 4 |
| Bathrooms Half Main Level | 1 |
| Bathrooms Full Upper Level 1 | 3 |
| Bathrooms Full All Upper Levels | 3 |
| Bathrooms Count Upper Level 1 | 3.00 |
| Bathrooms Count All Upper Levels | 3 |
| Above Grade Finished Area Source | Estimated |
| Above Grade Finished Area Unit Type | Square Feet |
| Total Baths | 4 |
Exterior Features
| Pool | No Pool |
|---|---|
| Lot Features | Backs to Trees,Cleared |
| Water Source | Well |
| Total Parking Spaces | 6 |
| Garage Features | Garage - Front Entry,Garage - Side Entry |
| Type of Parking | Attached Garage,Driveway |
| Land Use Code | R |
| Foundation Details | Concrete Perimeter |
| Water View Y/N | No |
| Lot Size Acres | 1.81 |
| Lot Size Source | Assessor |
| Waterfront Y/N | No |
| Door Features | Insulated |
| Land Assessed Value | 92100.00 |
| Navigable Water Y/N | No |
| Water Oriented Y/N | No |
| # of Attached Garage Spaces | 2 |
Amenities
- Foreclosure
- Views
- Short Sale
- New Construction
- Adult 55+
- Lease To Own
- No HOA Fees
- Furnished
- Primary On Main
- Air Conditioning
- Seller Finance
- Green
- Fixer Upper
- Horse
- Golf
- Fireplace
- Deck
- Garage
- Basement
- Pool
Property vs Single Family Average in 21087
Price
Taxes
Year Built
Visits
 © BRIGHT, All Rights Reserved
