
Views - New Construction - Primary on Main
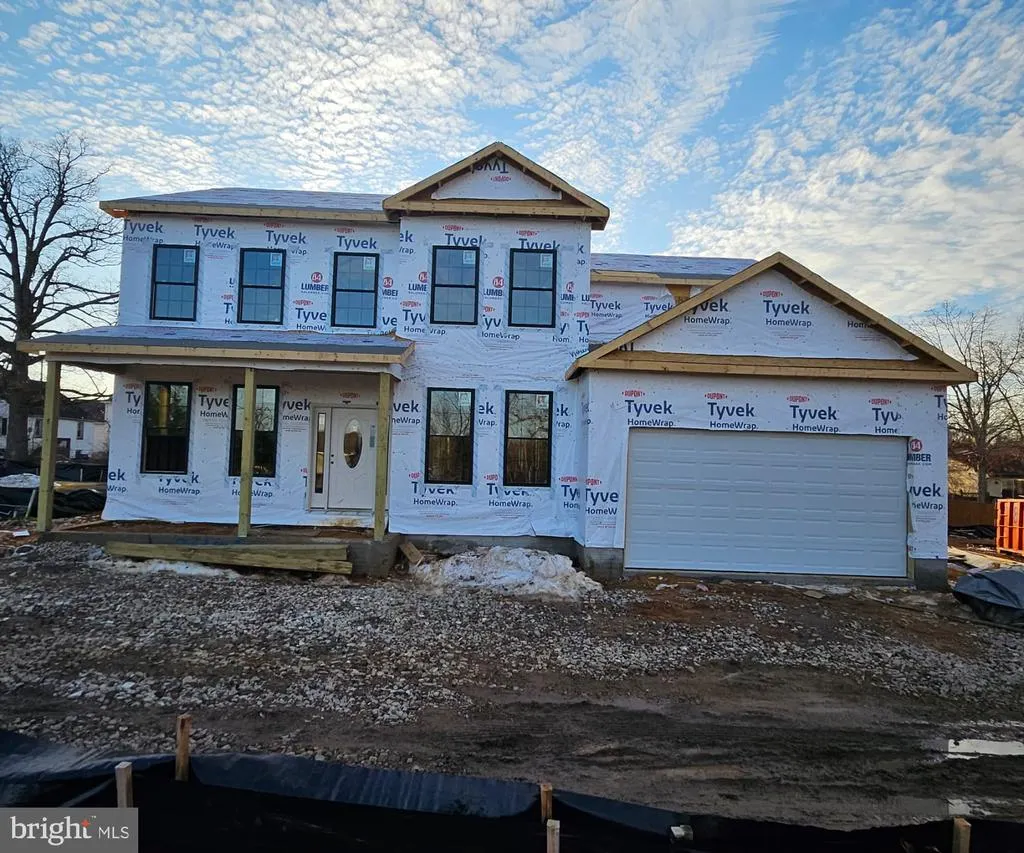
Address
3610a E Joppa Road, Baltimore, MD
Price
$ 763,999
Property Attributes
- MLS#MDBC2159928
- TypeSingle Family
- Listing Status ACTIVE
- CountyBALTIMORE
- CityBaltimore
- NeighborhoodJoppa View
- Zip21234
- StyleContemporary,Colonial
- Year Built2026
- Taxes$ 914
- Price$ 763,999
- Bedrooms6
- Full Bathrooms5
- Half Bathrooms0
- Sqr Footage4484
- Lot Size0.24 Acres
Data Source:
Bright MLS
Property Description
Discover an unparalleled opportunity to own a luxurious residence in the prestigious Joppa View community, where modern elegance meets timeless charm. This exquisite new construction, set to be completed in 2026, boasts a stunning blend of contemporary and colonial architectural styles, promising a lifestyle of sophistication and comfort. Step inside this magnificent detached home, where every detail has been meticulously crafted to elevate your living experience. With six spacious bedrooms and five opulent bathrooms, this residence is designed for both relaxation and entertainment. The heart of the home features a grand living area, accentuated by a cozy fireplace that invites warmth and intimacy, perfect for gatherings or quiet evenings. The interior showcases high-end finishes and thoughtful design elements, including a luxurious walk-in shower in the master suite, providing a spa-like retreat right at home. An expansive attic offers additional storage or potential for future customization, ensuring that your living space can evolve with your needs. The fully finished basement, complete with walkout stairs, presents endless possibilities-whether you envision a home theater, gym, or additional guest quarters, this versatile space is ready to accommodate your lifestyle. The connecting stairway enhances accessibility, making this home as functional as it is beautiful. Outside, the property sits on a generous 0.24-acre lot, providing ample space for outdoor activities and future landscaping dreams. The attached garage, with room for two vehicles, ensures convenience and security, while the driveway offers additional parking for guests. This residence is not just a home; it's a gateway to an exclusive lifestyle. Imagine hosting elegant soires in your sophisticated living spaces, enjoying serene moments in your private sanctuary, and creating lasting memories in a community that values luxury and tranquility. With construction still underway, you have the unique opportunity to personalize certain aspects of this home, tailoring it to your specific tastes and preferences. Embrace the chance to be part of a vibrant neighborhood that embodies the essence of upscale living. Don't miss your chance to secure this exceptional property in Joppa View, where luxury and lifestyle converge. Your dream home awaits-step into a world of elegance and make it your own.
| Elementary School | Middle School | High School |
|---|---|---|
| Perry Hall Elementary School | Perry Hall Middle School | Perry Hall High School |
| Price History | |
|---|---|
| 6/1/2026 | Listed $763,999 |
General Features
| Living Area | 4484 |
|---|---|
| Sewer | Public Sewer |
| Heating | Central |
| Cooling | Central A/C |
| Possession | Immediate,Settlement |
| Roof | Architectural Shingle |
| Zoning | R |
| Garage Spaces | 2.00 |
| Architectural Style | Contemporary,Colonial |
| Construction Materials | Asphalt,Concrete,Tile |
| School District | BALTIMORE COUNTY PUBLIC SCHOOLS |
| Year Built | 2026 |
| Levels | 3 |
| Tax Year | 2026 |
| Ownership | Fee Simple |
| Cool Fuel | Natural Gas |
| Accessibility | >84 Garage Door,2+ Access Exits,32 + wide Doors |
| County | BALTIMORE |
| New Construction | Yes |
| Property Type | Residential |
| HOA | No |
| Subdivision Name | JOPPA VIEW |
| Garage Y/N | Yes |
| Water Access Y/N | No |
| Other Structures | Above Grade,Below Grade |
| Total Rooms | 6 |
| Full Baths | 5 |
| Status | ACTIVE |
| Directions | Heading north on Bel Air Rd,turn left onto Ridgelys Choice Dr. Turn left onto E Joppa Rd,your destination will be on the right. |
| City | BALTIMORE |
| Senior Community Y/N | No |
| Lot Size Units | Square Feet |
| Lot Size Square Feet | 10454.00 |
| Tax Assessed Value | 76700.0 |
| Tax Annual Amount | 914.0 |
| Home Warranty Y/N | No |
| Property Condition | Excellent |
| Structure Type | Detached |
| Condo/Coop Association fee Y/N | No |
| Bathrooms Full Main Level | 1 |
| Bathrooms Count Main Level | 1.00 |
| Above Grade Unfin SQFT | 109 |
| Price Per Sq Ft Total AG | 228.88 |
| Additional Parcels Y/N | No |
| Construction Completed Y/N | No |
| Historic Y/N | No |
| Vacation Rental Y/N | No |
| Total SQFT | 4902 |
| Standard Status | Active |
| Year Built Source | Estimated |
| Tax Lot | 2 |
| Association Recreation Fee | No |
Interior Features
| Interior Amenities | Attic,Bathroom - Walk-In Shower |
|---|---|
| Heating Fuel | Central,Natural Gas |
| Basement | Walkout Stairs,Sump Pump,Space For Rooms,Fully Finished,Connecting Stairway |
| Total Fireplaces | 1 |
| Hot Water | Natural Gas |
| Basement (Y/N) | Yes |
| Heating Y/N | Yes |
| Fireplace Y/N | Yes |
| Above Grade Finished Area | 3338 |
| Central Air Y/N | Yes |
| Total Bedrooms | 6 |
| Below Grade Finished Area | 1146 |
| Main Level Bedrooms | 1 |
| Below Grade Finished Area Unit Type | Square Feet |
| LivingAreaSource | Estimated |
| Below Grade Unfin Area Units | Square Feet |
| Below Grade Unfin SQFT | 309 |
| Below Grade Unfin SQFT Source | Estimated |
| Below Grade Finished Area Source | Estimated |
| Bedrooms Count All Lower Levels | 1 |
| Bedrooms Count All Upper Levels | 4 |
| Bedrooms Count Lower Level 1 | 1 |
| Bedrooms Count Upper Level 1 | 4 |
| Bathrooms Full Upper Level 1 | 3 |
| Bathrooms Full Lower Level 1 | 1 |
| Bathrooms Full All Upper Levels | 3 |
| Bathrooms Full All Lower Levels | 1 |
| Bathrooms Count Upper Level 1 | 3.00 |
| Bathrooms Count Lower Level 1 | 1.00 |
| Bathrooms Count All Upper Levels | 3 |
| Bathrooms Count All Lower Levels | 1 |
| Above Grade Unfin Area Units | Square Feet |
| Above Grade Unfin SQFT Source | Estimated |
| Above Grade Finished Area Source | Estimated |
| Above Grade Finished Area Unit Type | Square Feet |
| Total Baths | 5 |
Exterior Features
| Pool | No Pool |
|---|---|
| Water Source | Public |
| Total Parking Spaces | 4 |
| Garage Features | Built In,Garage - Front Entry,Garage Door Opener |
| Type of Parking | Attached Garage,Driveway |
| Foundation Details | Concrete Perimeter,Slab |
| Spa | No |
| Water View Y/N | No |
| Lot Size Acres | 0.24 |
| Lot Size Source | Estimated |
| Waterfront Y/N | No |
| Horse Y/N | No |
| Land Assessed Value | 76700.00 |
| Navigable Water Y/N | No |
| Water Oriented Y/N | No |
| # of Attached Garage Spaces | 2 |
Amenities
- Foreclosure
- Views
- Short Sale
- New Construction
- Adult 55+
- Lease To Own
- No HOA Fees
- Furnished
- Primary On Main
- Air Conditioning
- Seller Finance
- Green
- Fixer Upper
- Horse
- Golf
- Fireplace
- Deck
- Garage
- Basement
- Pool
Property vs Single Family Average in 21234
Price
Taxes
Year Built
Visits
 © BRIGHT, All Rights Reserved
