
Price Reduction - Primary on Main
Address
8305 Old Harford Road, Baltimore, MD
Price
$ 359,900
Property Attributes
- MLS#MDBC2160384
- TypeSingle Family
- Listing Status ACTIVE
- CountyBALTIMORE
- CityBaltimore
- NeighborhoodOvermont Park
- Zip21234
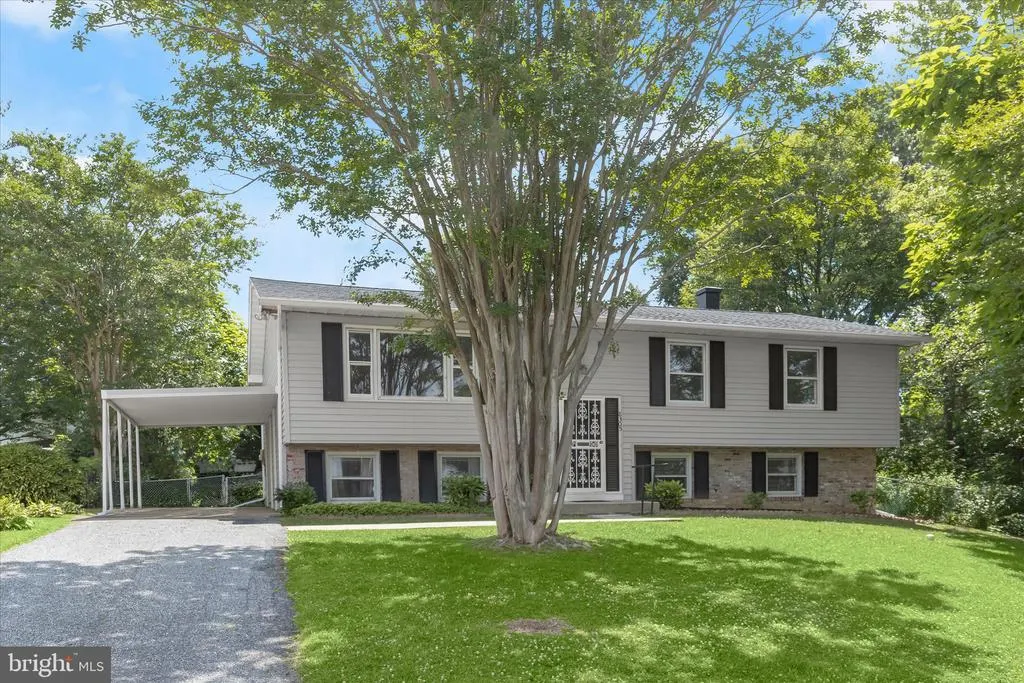
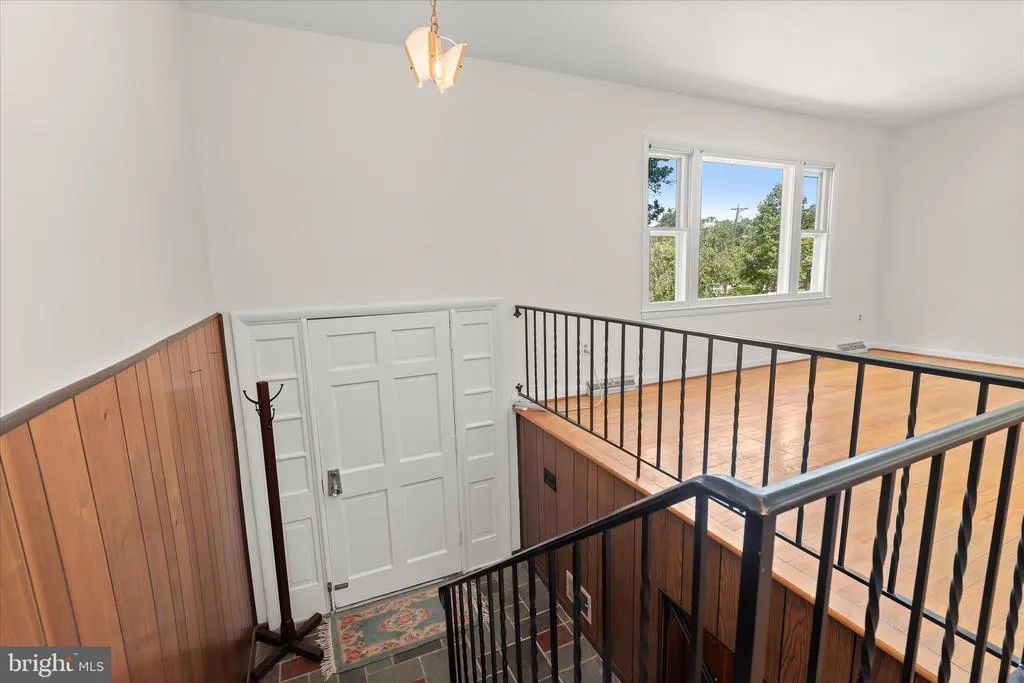
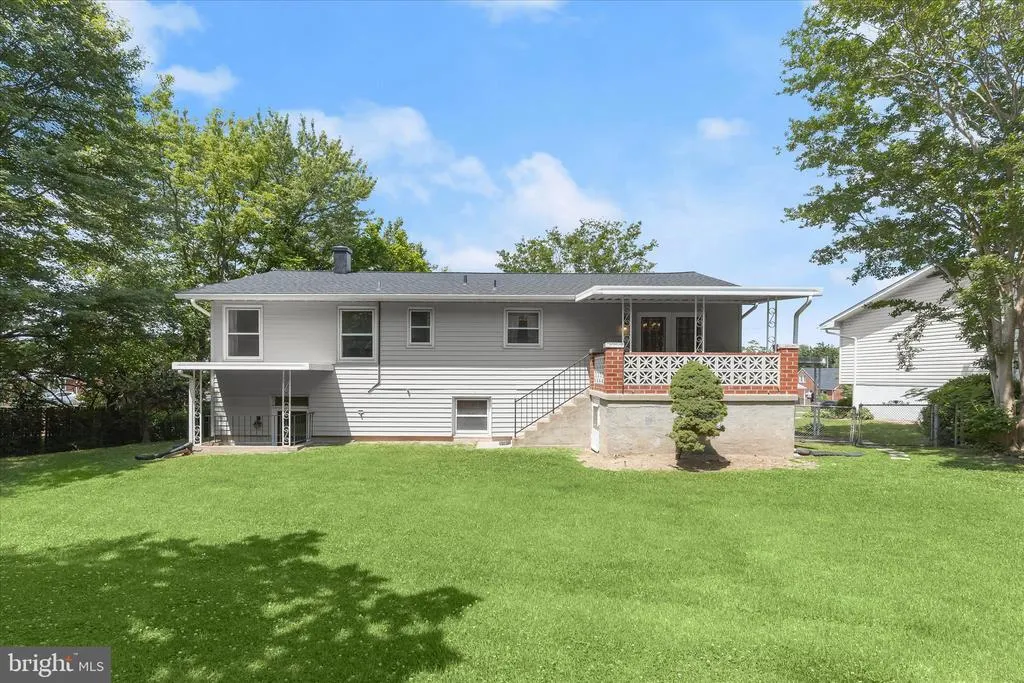
- StyleSplit Foyer
- Year Built1972
- Taxes$ 3345
- Price$ 359,900
- Bedrooms4
- Full Bathrooms2
- Half Bathrooms0
- Sqr Footage2090
- Lot Size0.24 Acres
Data Source:
Bright MLS
Property Description
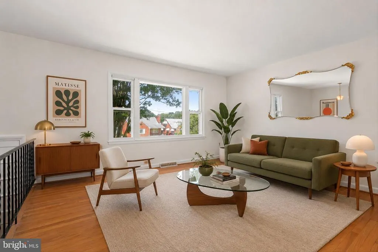
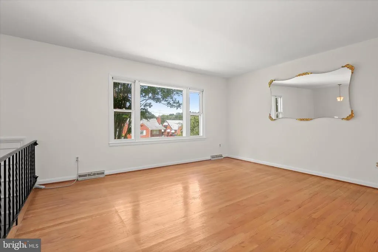
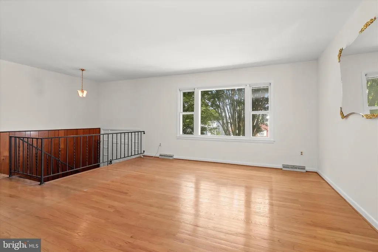
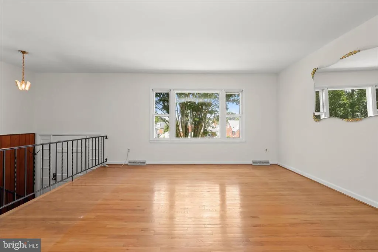
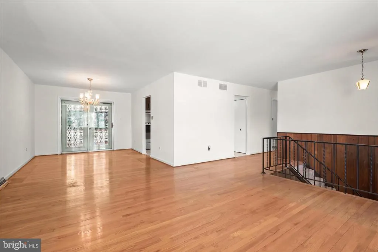
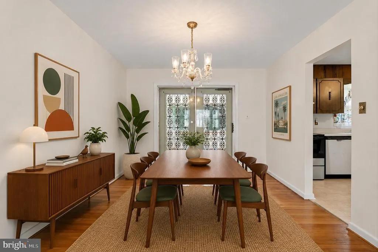
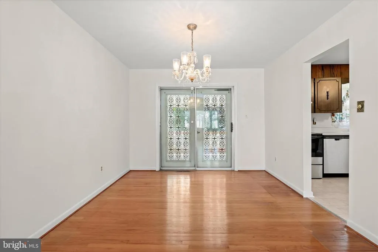
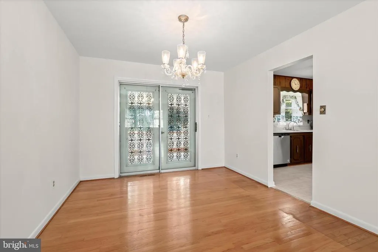
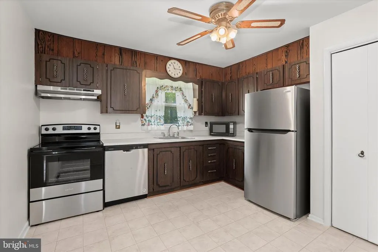
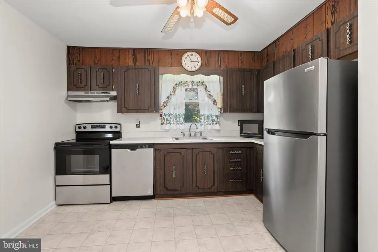
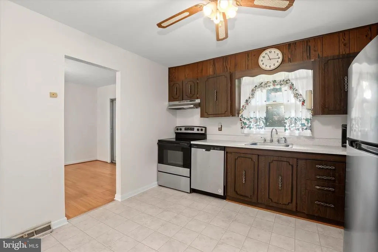
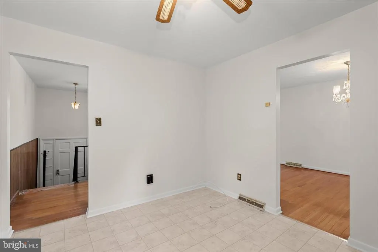
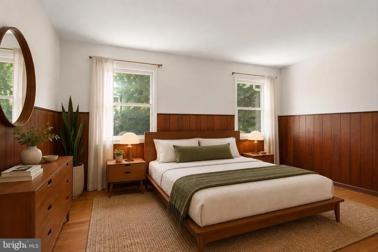
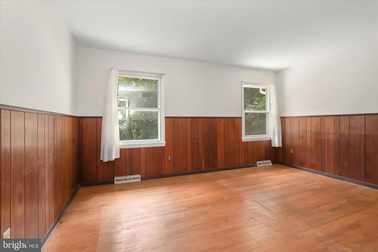
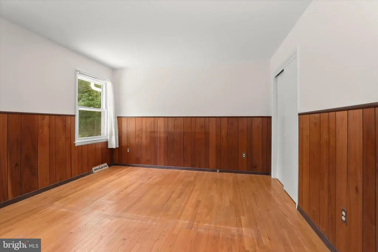
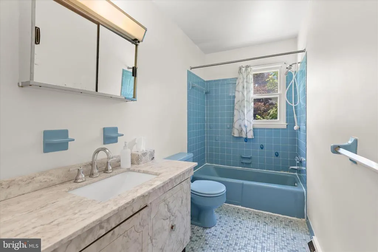
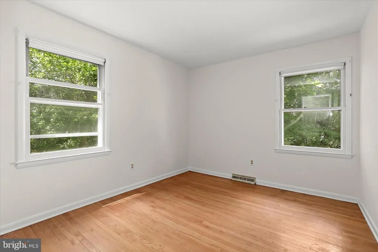
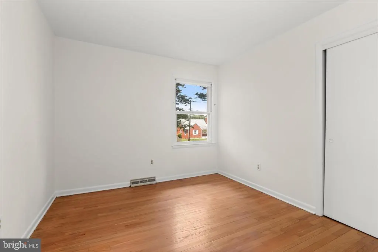
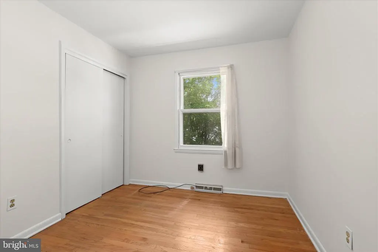
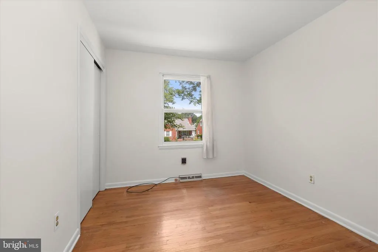
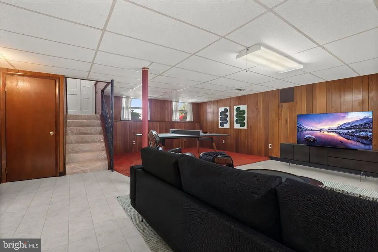
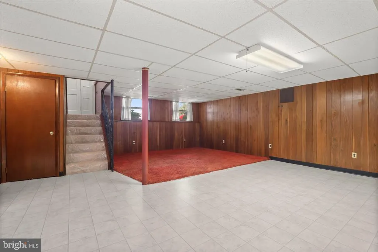
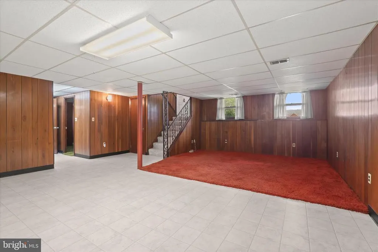
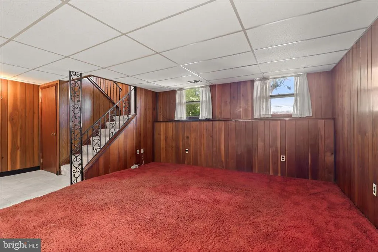
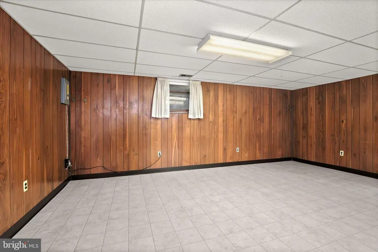
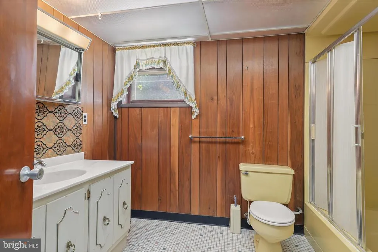
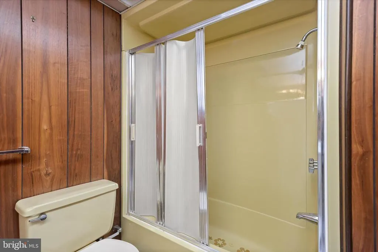
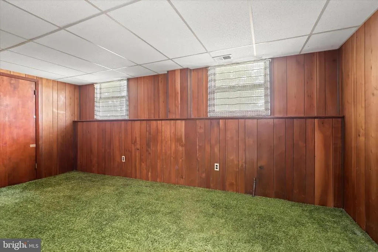
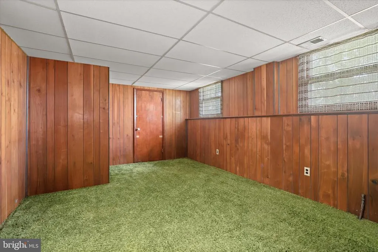
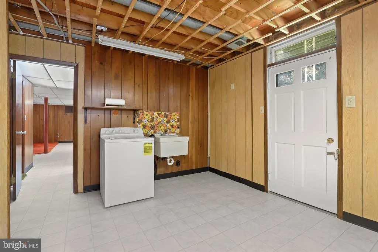
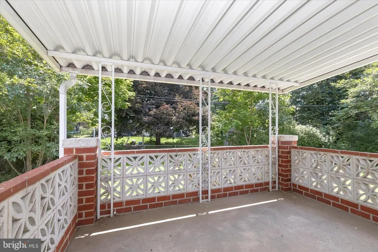
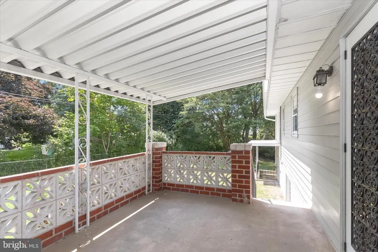
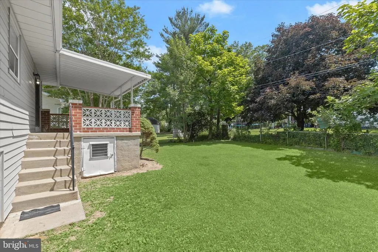
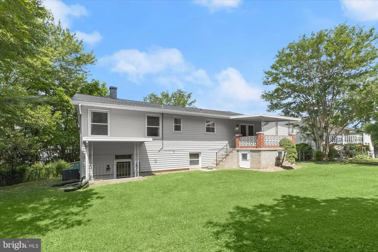
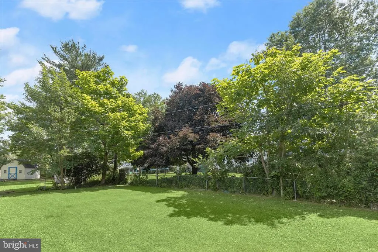
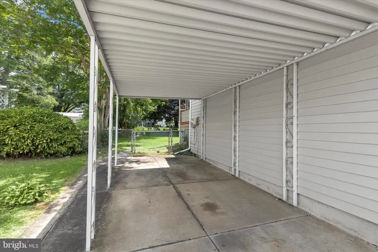
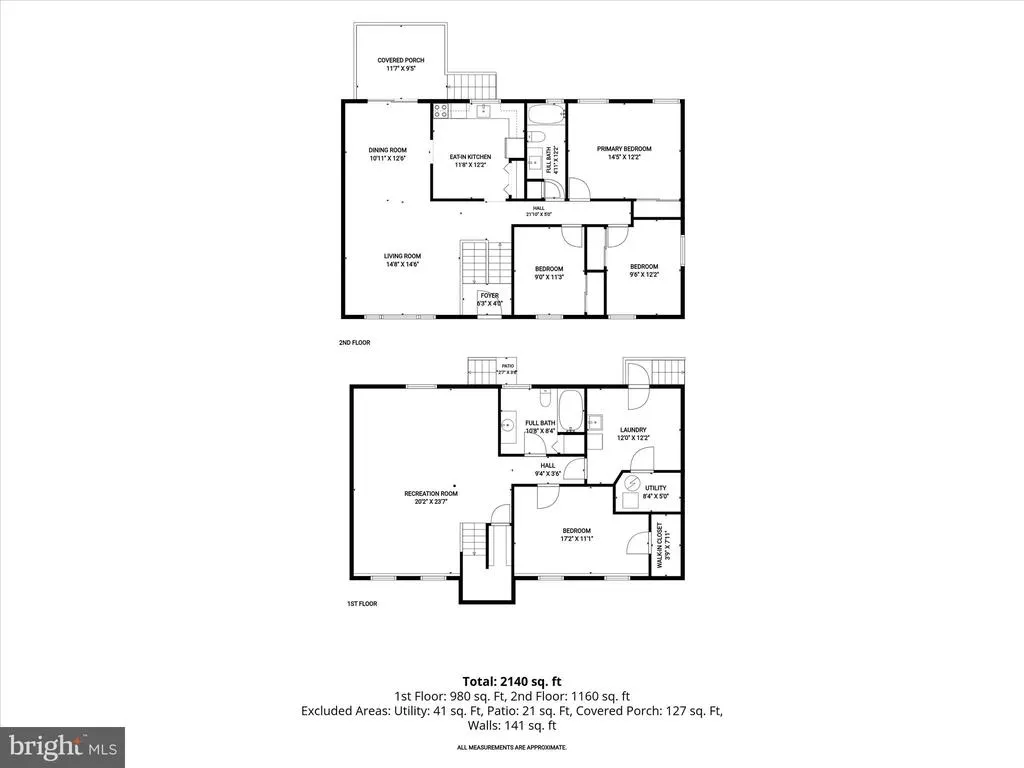
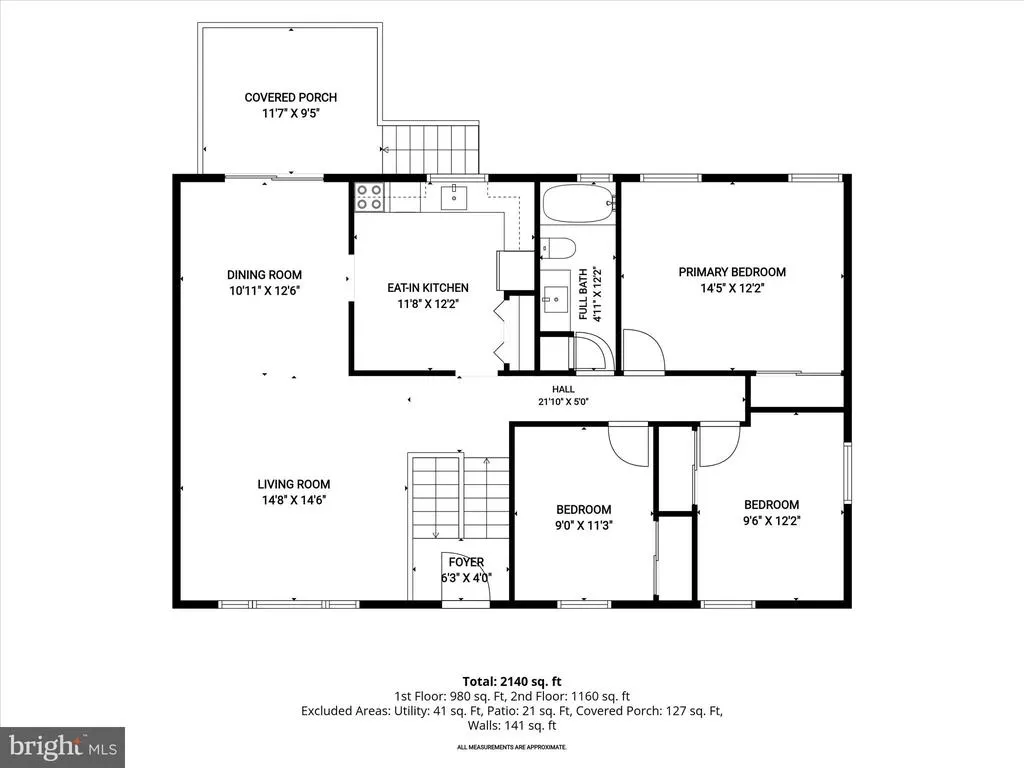
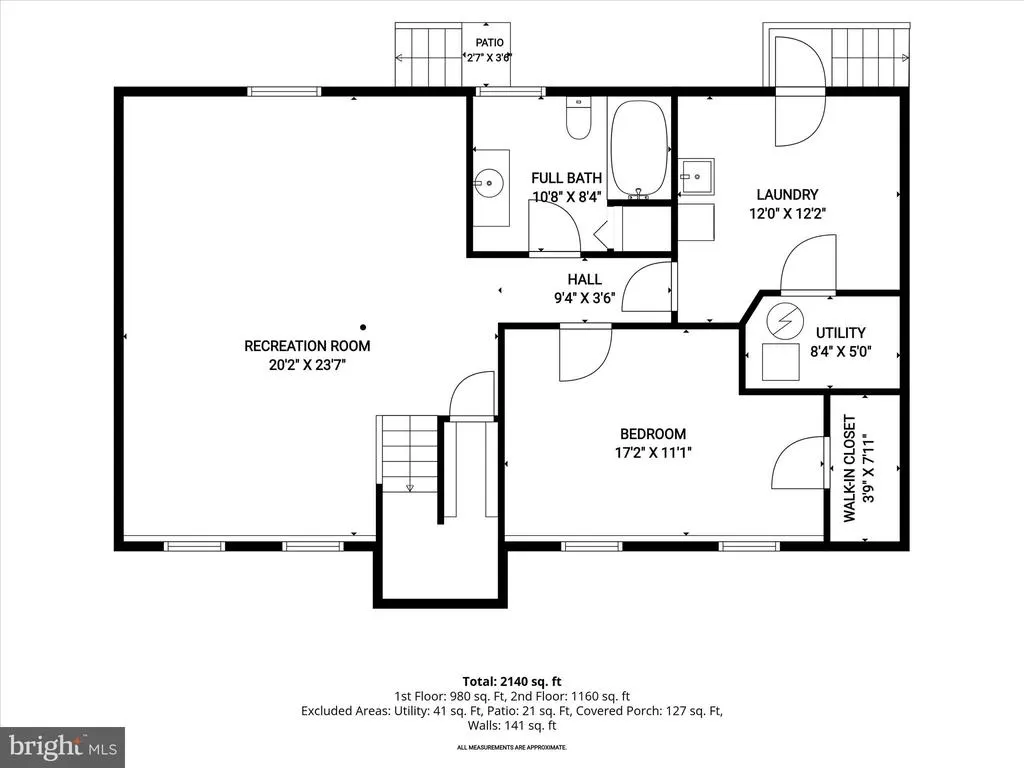
Welcome to this spacious four bedroom, two bathroom home set on a pristine quarter-acre lot in the Overmont Park neighborhood. NEW ROOF & HVAC!! The main level features rich hardwood floors complemented by a neutral paint theme and an abundance of natural light. An inviting front living room provides an inviting space to relax while the dining room is ideal for hosting gatherings and has access outside to the covered porch overlooking the backyard. Prepare your favorite meals in the eat-in kitchen with stainless steel appliances, a pantry and space for a breakfast table. The main level hosts three bedrooms including the primary, along with a full bathroom. Downstairs, the finished lower level expands the living space. A large recreation room is perfect for entertaining or everyday living, while the fourth bedroom provides versatility and can also be used as an office or den with a walk-in closet. Across the hall is a second full bathroom, and a laundry room with storage space and a utility room complete the lower level. Enjoy relaxing outside in the expansive fenced backyard surrounded by trees for a peaceful setting. There is additional outdoor storage space under the covered deck along with a convenient carport and long driveway. Recent updates including a new refrigerator (2026), kitchen and recreation room flooring (2026), electric range and dishwasher (2024), roof and gutters (2024), exterior and interior paint (2024), HVAC (2022), water heater (2022), and more. Some images have been virtually staged.
| Price History | |
|---|---|
| 5/3/2026 | Listed $410,000 |
| 7/2/2026 | 3$399,900 |
| 8/12/2026 | 11$359,900 |
General Features
| Living Area | 2090 |
|---|---|
| Sewer | Public Sewer |
| Heating | Forced Air |
| Cooling | Central A/C |
| Possession | Settlement |
| Roof | Shingle |
| Appliances | Dishwasher,Exhaust Fan,Microwave,Oven/Range - Electric,Refrigerator,Stainless Steel Appliances,Washer,Water Heater |
| Zoning | DR 5.5 |
| Patio/Porch Features | Porch(es) |
| Architectural Style | Split Foyer |
| Construction Materials | Aluminum Siding,Brick |
| School District | BALTIMORE COUNTY PUBLIC SCHOOLS |
| Year Built | 1972 |
| Levels | 2 |
| Tax Year | 2025 |
| Ownership | Fee Simple |
| Cool Fuel | Electric |
| Section | 2 |
| Accessibility | None |
| County | BALTIMORE |
| New Construction | No |
| Property Type | Residential |
| HOA | No |
| Subdivision Name | OVERMONT PARK |
| Garage Y/N | No |
| Water Access Y/N | No |
| Other Structures | Above Grade,Below Grade |
| Full Baths | 2 |
| Status | ACTIVE |
| Directions | Putty Hill Rd to Kings Ridge Rd to Old Harford Rd |
| City | BALTIMORE |
| Senior Community Y/N | No |
| Lot Size Units | Square Feet |
| Lot Size Square Feet | 10500.00 |
| Tax Assessed Value | 287367.0 |
| Tax Annual Amount | 3345.0 |
| Structure Type | Detached |
| Condo/Coop Association fee Y/N | No |
| Bathrooms Full Main Level | 1 |
| Bathrooms Count Main Level | 1.00 |
| Price Per Sq Ft Total AG | 292.13 |
| Vacation Rental Y/N | No |
| Virtual Tour | https://youriguide.com/embed/8305_old_harford_rd_parkville_md?unbranded=1&bgcolor=FFFFFF |
| Total SQFT | 2090 |
| Standard Status | Active |
| Year Built Source | Assessor |
| Legal Subdivision | OVERMONT PARK |
| Tax Lot | 26 |
Interior Features
| Interior Amenities | Bathroom - Tub Shower,Breakfast Area,Dining Area,Formal/Separate Dining Room,Kitchen - Eat-In,Kitchen - Table Space,Pantry,Wood Floors |
|---|---|
| Heating Fuel | Natural Gas |
| Basement | Connecting Stairway,Full,Fully Finished,Heated,Improved,Interior Access,Outside Entrance,Walkout Stairs,Windows |
| Flooring | Carpet,Ceramic Tile,Hardwood,Vinyl |
| Hot Water | Natural Gas |
| Basement (Y/N) | Yes |
| Heating Y/N | Yes |
| Window Features | Double Pane,Insulated,Screens,Vinyl Clad |
| Fireplace Y/N | No |
| Above Grade Finished Area | 1232 |
| Central Air Y/N | Yes |
| Total Bedrooms | 4 |
| Below Grade Finished Area | 858 |
| Room Type | Living Room,Dining Room,Primary Bedroom,Bedroom 2,Bedroom 3,Bedroom 4,Kitchen,Laundry,Recreation Room,Utility Room,Full Bath |
| Main Level Bedrooms | 3 |
| Below Grade Finished Area Unit Type | Square Feet |
| LivingAreaSource | Assessor |
| Laundry Type | Basement,Washer In Unit |
| Below Grade Unfin Area Units | Square Feet |
| Below Grade Unfin SQFT Source | Assessor |
| Below Grade Finished Area Source | Assessor |
| Bedrooms Count All Lower Levels | 1 |
| Bedrooms Count Lower Level 1 | 1 |
| Bathrooms Full Lower Level 1 | 1 |
| Bathrooms Full All Lower Levels | 1 |
| Bathrooms Count Lower Level 1 | 1.00 |
| Bathrooms Count All Lower Levels | 1 |
| Above Grade Finished Area Source | Assessor |
| Above Grade Finished Area Unit Type | Square Feet |
| Total Baths | 2 |
Exterior Features
| Exterior Amenities | Gutter System,Secure Storage |
|---|---|
| Pool | No Pool |
| Fencing | Rear |
| Parking Features | Asphalt Driveway,Concrete Driveway |
| Lot Features | Front Yard,Landscaping,Rear Yard,SideYard(s),Trees/Wooded |
| Water Source | Public |
| Total Parking Spaces | 4 |
| Type of Parking | Attached Carport,Driveway |
| Land Use Code | R |
| Foundation Details | Permanent |
| Water View Y/N | No |
| Lot Size Acres | 0.24 |
| Lot Size Source | Assessor |
| Waterfront Y/N | No |
| Door Features | Sliding Glass,Storm |
| Land Assessed Value | 77600.00 |
| Navigable Water Y/N | No |
| Water Oriented Y/N | No |
| # of Attached Carport Spaces | 1 |
Room Details
| Room | Dimensions | Level | Flooring | Details |
|---|---|---|---|---|
| Bedroom 2 | Main | Flooring - HardWood | ||
| Bedroom 3 | Main | Flooring - HardWood | ||
| Bedroom 4 | Lower 1 | Flooring - Carpet,Walk-In Closet(s) | ||
| Dining Room | Main | Flooring - HardWood | ||
| Full Bath | Main | Bathroom - Tub Shower,Flooring - Ceramic Tile | ||
| Full Bath | Lower 1 | Bathroom - Tub Shower,Flooring - Ceramic Tile | ||
| Kitchen | Main | Ceiling Fan(s),Flooring - Vinyl,Kitchen - Eat-in,Kitchen - Electric Cooking,Pantry | ||
| Laundry | Lower 1 | Flooring - Vinyl | ||
| Living Room | Main | Flooring - HardWood | ||
| Primary Bedroom | Main | Flooring - HardWood | ||
| Recreation Room | Lower 1 | Flooring - Carpet,Flooring - Vinyl | ||
| Utility Room | Lower 1 | Basement - Unfinished |
Amenities
- Foreclosure
- Views
- Short Sale
- New Construction
- Adult 55+
- Lease To Own
- No HOA Fees
- Furnished
- Primary On Main
- Air Conditioning
- Seller Finance
- Green
- Fixer Upper
- Horse
- Golf
- Fireplace
- Deck
- Garage
- Basement
- Pool
Property vs Single Family Average in 21234
Price
Taxes
Year Built
Visits
 © BRIGHT, All Rights Reserved
