
Waterfront
Address
2545 Barrison Point Road, Baltimore, MD
Price
$ 825,000
Property Attributes
- MLS#MDBC2161558
- TypeSingle Family
- Listing Status ACTIVE
- CountyBALTIMORE
- CityBaltimore
- NeighborhoodBarrison Point
- Zip21221
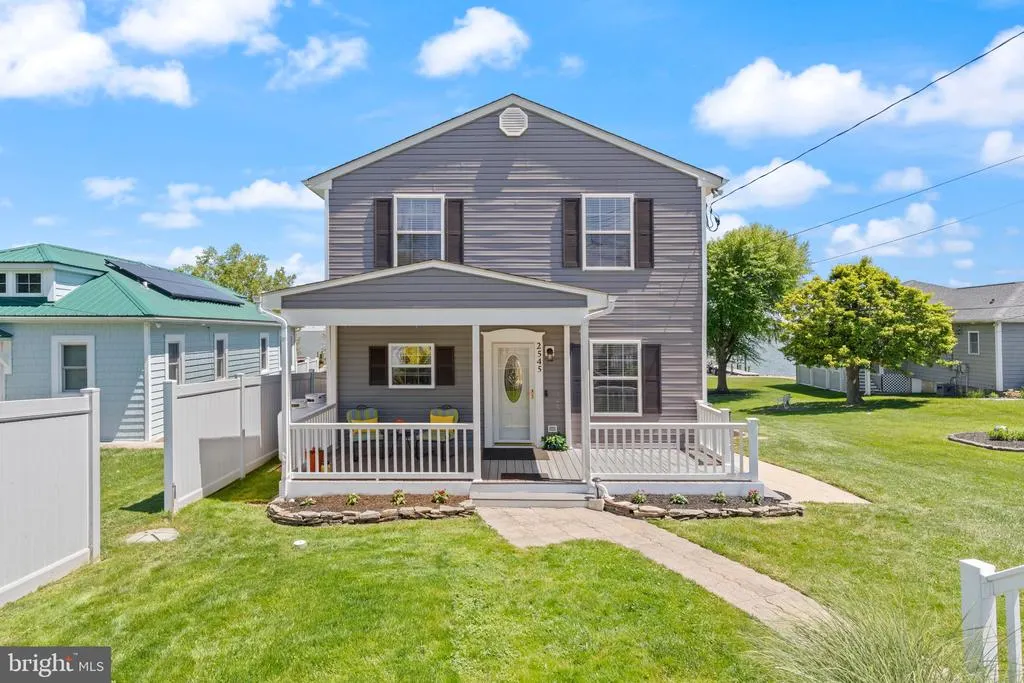
- StyleColonial
- Year Built1926
- Taxes$ 5644
- Price$ 825,000
- Bedrooms3
- Full Bathrooms2
- Half Bathrooms2
- Sqr Footage2224
- Lot Size0.46 Acres
Data Source:
Bright MLS
Property Description
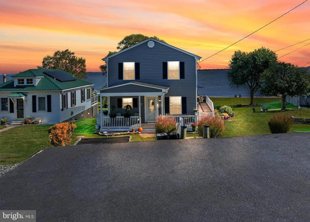
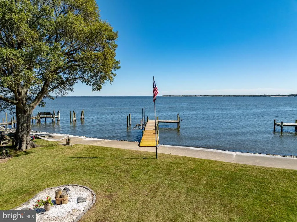
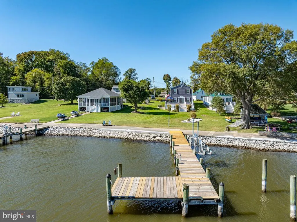
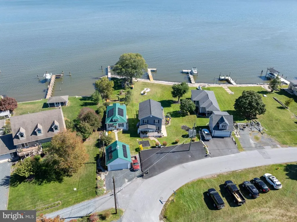
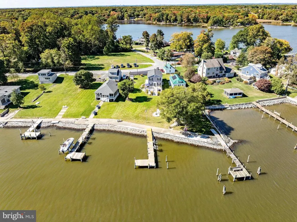
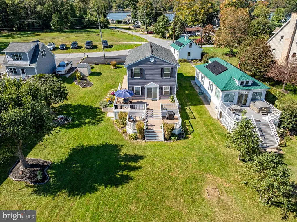
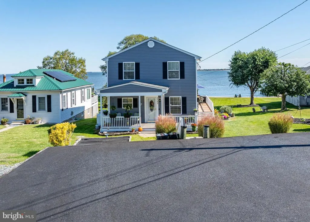
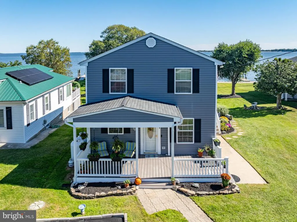
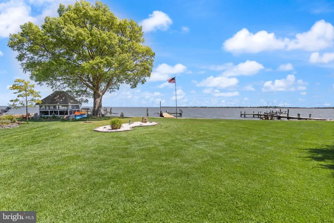
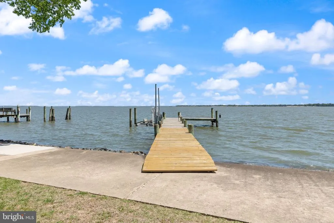
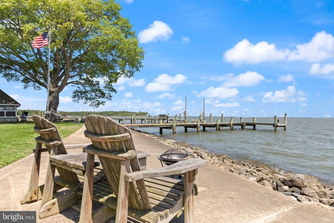
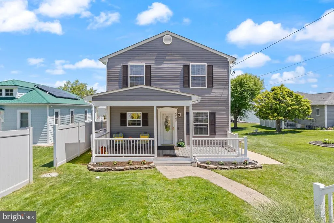
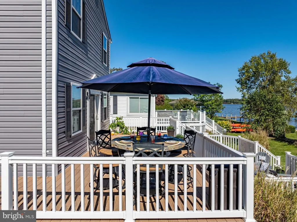
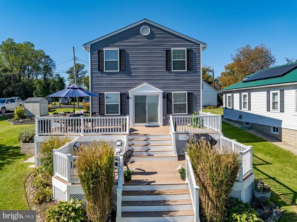
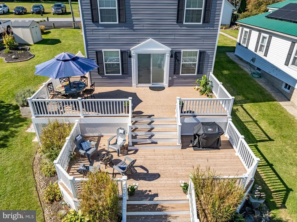
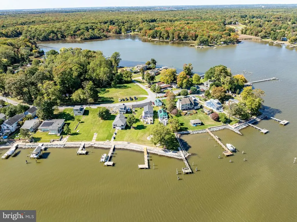
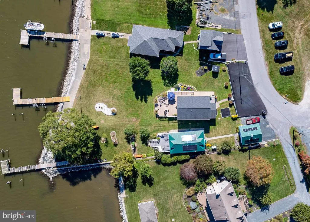
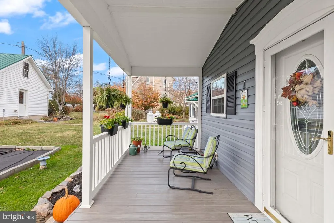
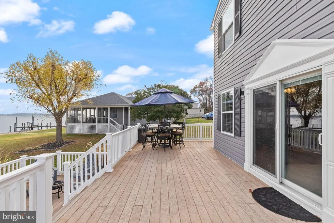
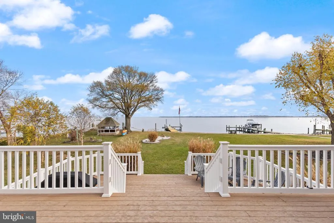
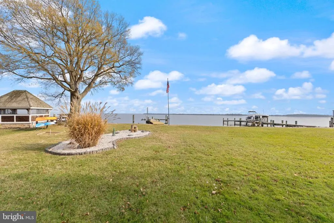
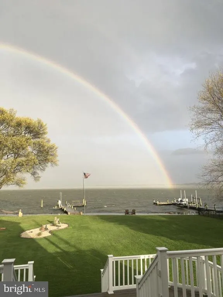
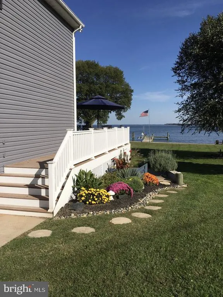
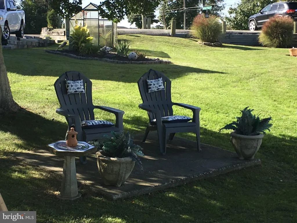
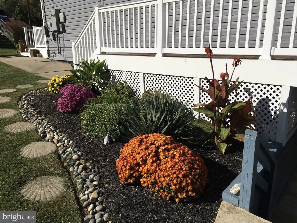
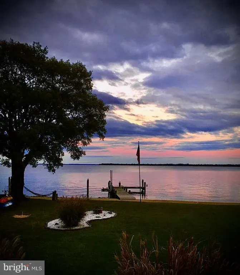
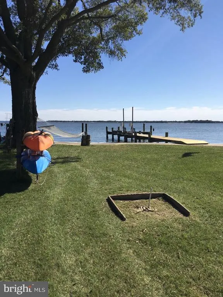
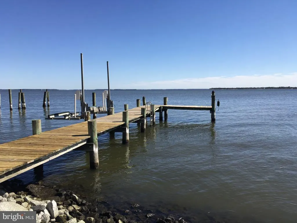
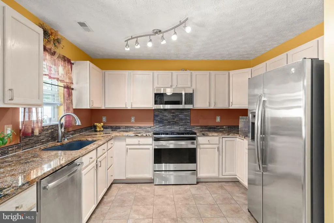
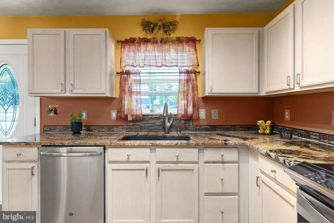
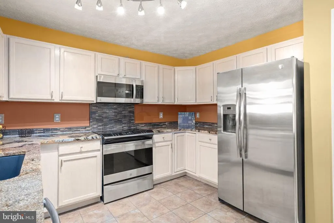
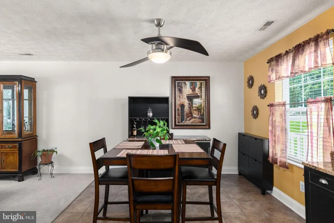
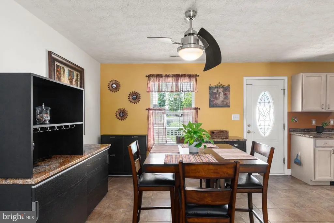
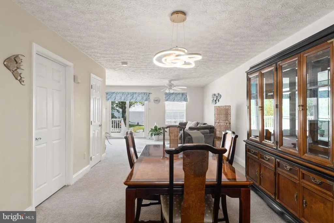
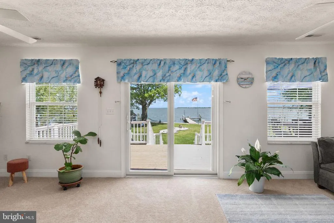
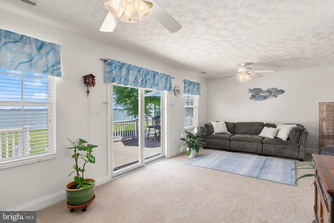
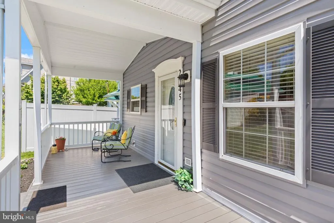
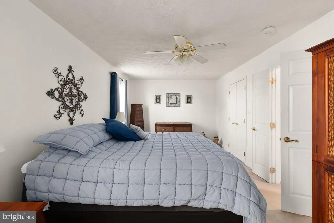
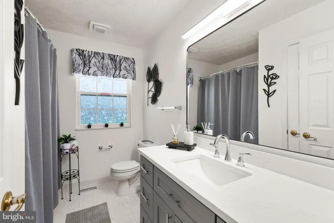
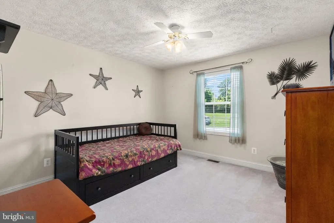
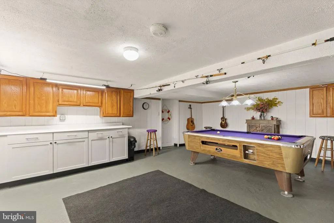
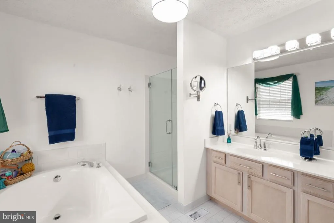
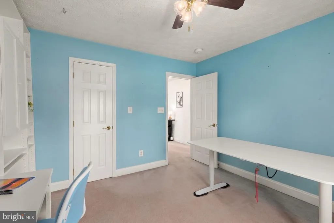
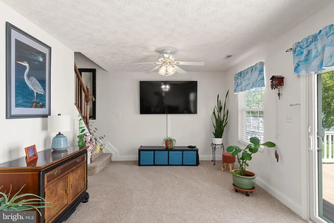
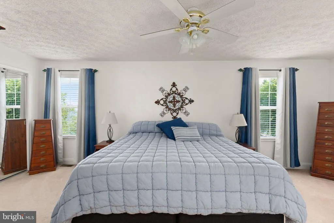
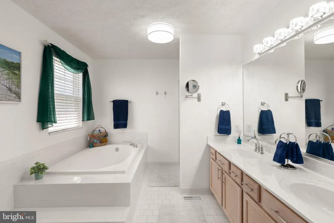
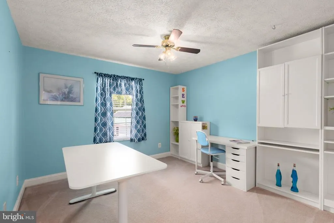
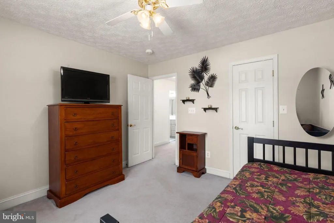
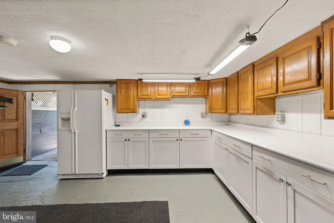
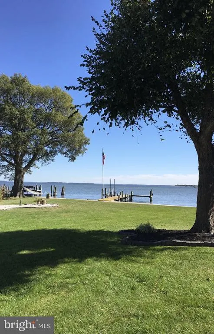
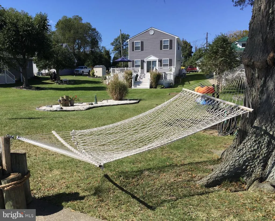
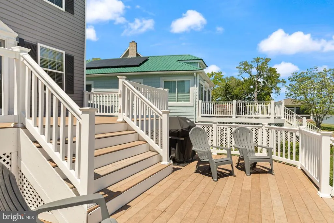
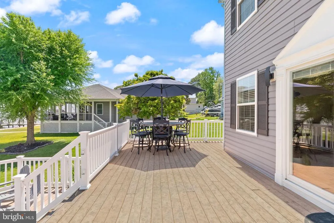
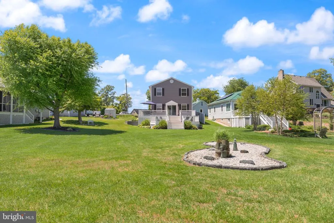
Live the waterfront lifestyle youve been dreaming of in this exceptional colonial perfectly positioned on a rare double lot totaling 0.46 acres with sweeping, unobstructed views of the Chesapeake Bay. Whether its sunrise coffee or sunset cocktails, every moment here feels like a getaway. Boaters and water lovers will appreciate the impressive 6' x 72' private pier, fully equipped with jet ski lift just step outside and youre on the water. Inside this home blends classic elegance with thoughtful updates throughout. The eat-in kitchen features stainless steel appliances and opens into a bright, welcoming living space designed for both everyday comfort and entertaining. Walls of windows and direct access to the expansive two tier deck create seamless indoor/outdoor living making it easy to host or simply unwind while taking in the incredible views. The upper level offers three spacious bedrooms, including a relaxing primary suite with an updated private bath and soaking tub your own retreat at the end of the day. The finished lower level provides additional versatile living space with a recreation room and convenient half bath, perfect for guests, game nights, or a home office. Enjoy peace of mind with major recent updates, including a roof under 5 years old, newer siding (23 years), water heater under 3 years old, new HVAC, retaining wall and the added bonus of a whole house generator. As an added opportunity the sale includes an additional .22 acre lot with potential for future use (buyer to verify with county). This is more than a home its a lifestyle. Waterfront, privacy, flexibility, and unforgettable views all in one. Rarely does a property like this come along dont miss your chance.
| Price History | |
|---|---|
| 5/2/2026 | Listed $825,000 |
General Features
| Living Area | 2224 |
|---|---|
| Sewer | Public Sewer |
| Heating | Forced Air |
| Cooling | Central A/C,Ceiling Fan(s) |
| Utilities | Propane,Cable TV Available |
| Possession | Negotiable |
| Roof | Shingle |
| Appliances | Built-In Microwave,Dishwasher,Dryer,Extra Refrigerator/Freezer,Oven - Single,Refrigerator,Washer |
| Zoning | RES |
| Patio/Porch Features | Deck(s),Porch(es) |
| Architectural Style | Colonial |
| Security Features | Smoke Detector |
| Construction Materials | Frame |
| School District | BALTIMORE COUNTY PUBLIC SCHOOLS |
| Year Built | 1926 |
| View | Water,Bay |
| Levels | 3 |
| Tax Year | 2025 |
| Ownership | Fee Simple |
| Cool Fuel | Electric |
| Section | A |
| Waterfront Features | Boat/Launch Ramp - Private |
| Accessibility | Other |
| Additional Parcels Description | Additional lot .22 acres |
| County | BALTIMORE |
| New Construction | No |
| Property Type | Residential |
| HOA | No |
| Subdivision Name | BARRISON POINT |
| Garage Y/N | No |
| Water Access Y/N | Yes |
| Other Structures | Above Grade,Below Grade |
| Full Baths | 2 |
| Status | ACTIVE |
| Directions | 702 to Barrison Point Road...house on right...additional lot on right of house |
| City | BALTIMORE |
| Body of Water | Cheasapeake Bay |
| Disclosures | Flood Insurance Required,Prop Disclaimer |
| Senior Community Y/N | No |
| Lot Size Units | Square Feet |
| Lot Size Square Feet | 20037.60 |
| Tax Assessed Value | 481700.0 |
| Tax Annual Amount | 5644.0 |
| Structure Type | Detached |
| Condo/Coop Association fee Y/N | No |
| Bathrooms Count Main Level | 1.00 |
| Price Per Sq Ft Total AG | 452.3 |
| Additional Parcels Y/N | Yes |
| Lease Considered Y/N | No |
| Vacation Rental Y/N | No |
| Total SQFT | 2224 |
| Location Type | Bayfront |
| Standard Status | Active |
| Year Built Source | Assessor |
| Legal Subdivision | BARRISON POINT |
| Tax Lot | 22 |
Interior Features
| Interior Amenities | Bathroom - Soaking Tub,Carpet,Ceiling Fan(s),Floor Plan - Open,Formal/Separate Dining Room,Kitchen - Eat-In,Kitchen - Table Space,Pantry,Primary Bath(s),Primary Bedroom - Ocean Front,Upgraded Counter |
|---|---|
| Heating Fuel | Propane - Leased |
| Basement | Improved,Outside Entrance,Side Entrance |
| Flooring | Carpet,Ceramic Tile |
| Hot Water | Bottled Gas |
| Basement (Y/N) | Yes |
| Heating Y/N | Yes |
| Window Features | Double Pane |
| Fireplace Y/N | No |
| Above Grade Finished Area | 1824 |
| Half Baths | 2 |
| Central Air Y/N | Yes |
| Total Bedrooms | 3 |
| Below Grade Finished Area | 400 |
| Room Type | Living Room,Dining Room,Primary Bedroom,Bedroom 2,Bedroom 3,Kitchen,Laundry,Recreation Room,Primary Bathroom,Full Bath,Half Bath |
| Below Grade Finished Area Unit Type | Square Feet |
| LivingAreaSource | Estimated |
| Laundry Type | Main Floor |
| Below Grade Unfin Area Units | Square Feet |
| Below Grade Finished Area Source | Estimated |
| Bedrooms Count All Upper Levels | 3 |
| Bedrooms Count Upper Level 1 | 3 |
| Bathrooms Half Main Level | 1 |
| Bathrooms Half Lower Level 1 | 1 |
| Bathrooms Half All Lower Levels | 1 |
| Bathrooms Full Upper Level 1 | 2 |
| Bathrooms Full All Upper Levels | 2 |
| Bathrooms Count Upper Level 1 | 2.00 |
| Bathrooms Count Lower Level 1 | 1.00 |
| Bathrooms Count All Upper Levels | 2 |
| Bathrooms Count All Lower Levels | 1 |
| Above Grade Finished Area Source | Assessor |
| Above Grade Finished Area Unit Type | Square Feet |
| Total Baths | 4 |
Exterior Features
| Pool | No Pool |
|---|---|
| Parking Features | Asphalt Driveway |
| Lot Features | Additional Lot(s),Bulkheaded,Landscaping,Rear Yard |
| Water Source | Public |
| Inclusions | pool table,outside deck table and chairs,lower level refrigerator |
| Type of Parking | Off Street,Driveway |
| Land Use Code | R |
| Foundation Details | Other |
| Spa | No |
| Water View Y/N | Yes |
| Lot Size Acres | 0.46 |
| Water Body Type | Bay |
| Lot Size Source | Estimated |
| Waterfront Y/N | Yes |
| Door Features | Sliding Glass,Storm |
| Water Access Features | Boat - Powered,Fishing Allowed,Personal Watercraft (PWC),Private Access,Canoe/Kayak |
| Horse Y/N | No |
| Land Assessed Value | 328400.00 |
| Navigable Water Y/N | Yes |
| Water Oriented Y/N | Yes |
Room Details
| Room | Dimensions | Level | Flooring | Details |
|---|---|---|---|---|
| Bedroom 2 | Upper 1 | Ceiling Fan(s),Flooring - Carpet | ||
| Bedroom 3 | Upper 1 | Flooring - Carpet | ||
| Dining Room | Main | Flooring - Carpet | ||
| Full Bath | Upper 1 | |||
| Half Bath | Lower 1 | |||
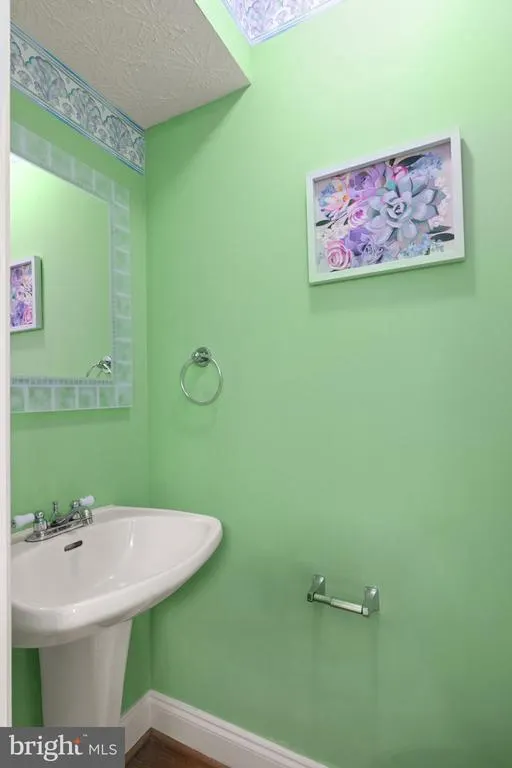
| Half Bath | Main | |||
| Kitchen | 10 X 10 | Main | Ceiling Fan(s),Countertop(s) - Granite,Kitchen - Eat-in,Pantry,Dining Area | |
| Laundry | Main | |||
| Living Room | 23 X 27 | Main | Ceiling Fan(s),Flooring - Carpet | |
| Primary Bathroom | Upper 1 | Bathroom - Soaking Tub,Double Sink,Flooring - Ceramic Tile | ||
| Primary Bedroom | Upper 1 | Flooring - Carpet,Ceiling Fan(s),Attached Bathroom | ||
| Recreation Room | Lower 1 | Basement - Partially Finished |
Amenities
- Foreclosure
- Views
- Short Sale
- New Construction
- Adult 55+
- Lease To Own
- No HOA Fees
- Furnished
- Primary On Main
- Air Conditioning
- Seller Finance
- Green
- Fixer Upper
- Horse
- Golf
- Fireplace
- Deck
- Garage
- Basement
- Pool
Property vs Single Family Average in 21221
Price
Taxes
Year Built
Visits
 © BRIGHT, All Rights Reserved
