
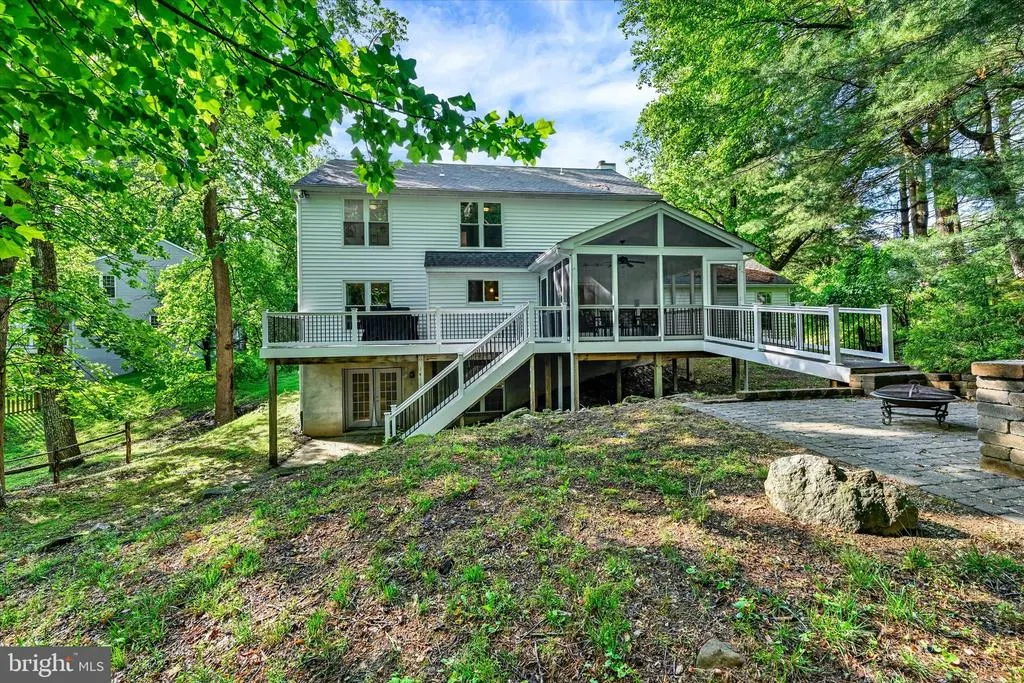
Address
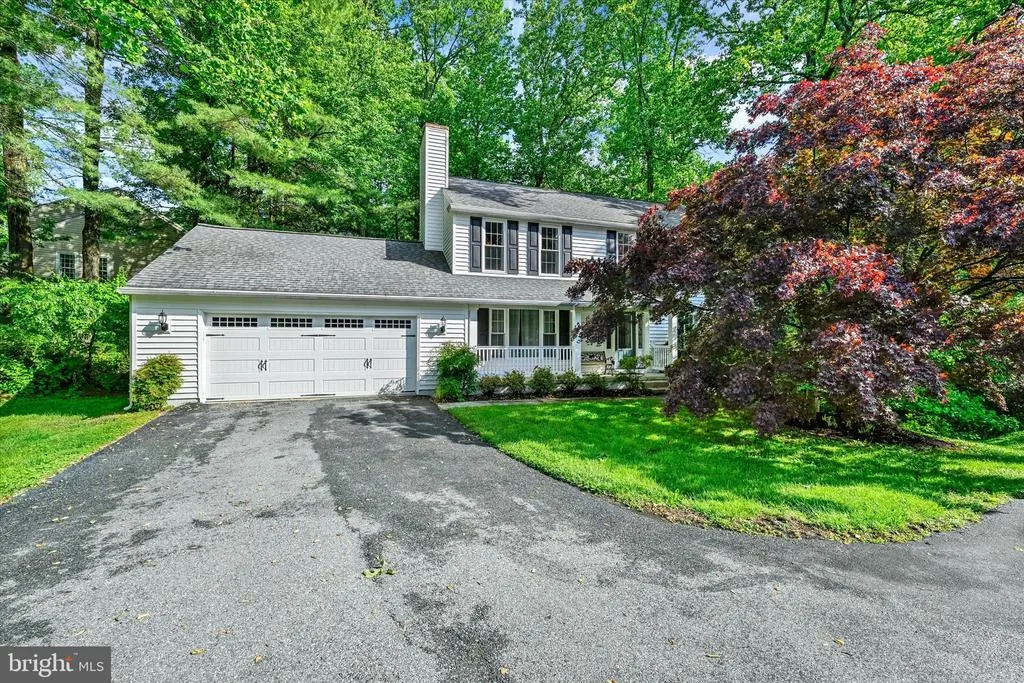
34 Dulaney Hills Court, Cockeysville, MD
Price
$ 799,950
Property Attributes
- MLS#MDBC2164628
- TypeSingle Family
- Listing Status ACTIVE
- CountyBALTIMORE
- CityCockeysville
- NeighborhoodDulaney Gate
- Zip21030
- StyleColonial
- Year Built1985
- Price$ 799,950
- Bedrooms5
- Full Bathrooms3
- Half Bathrooms1
- Sqr Footage2939
Data Source:
Bright MLS
Property Description
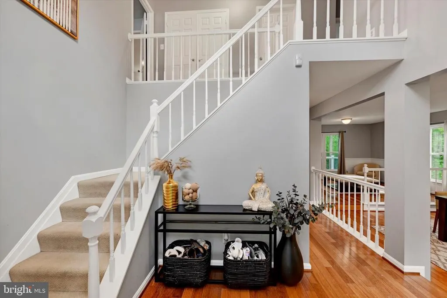
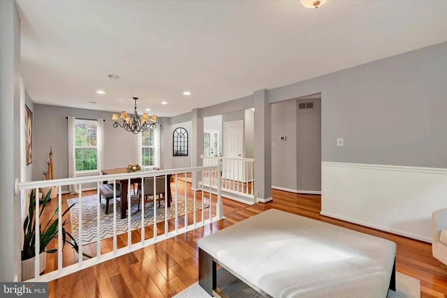
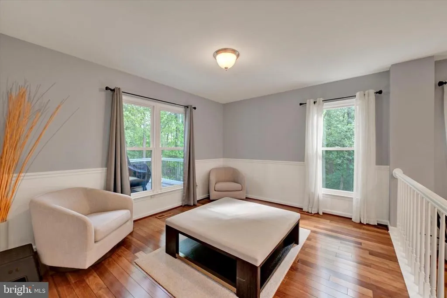
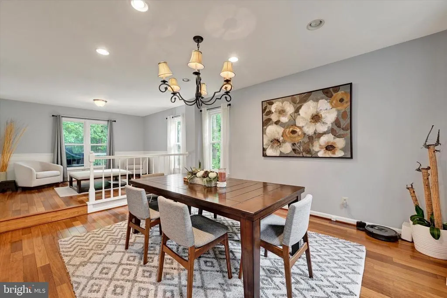
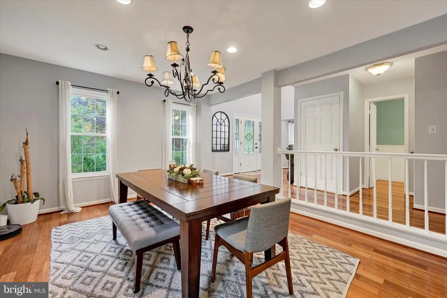
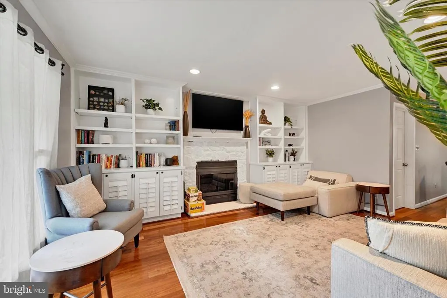
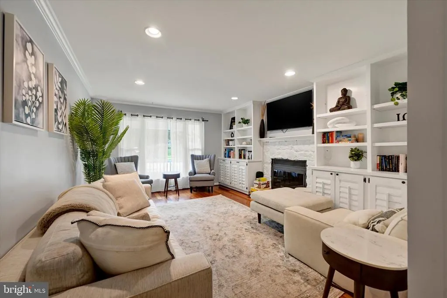
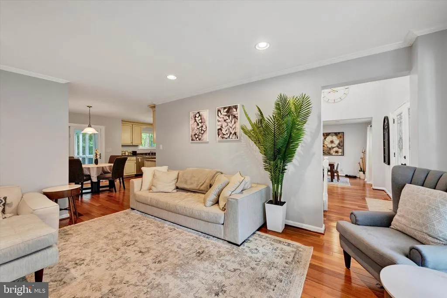
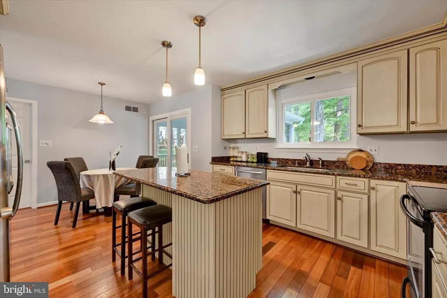
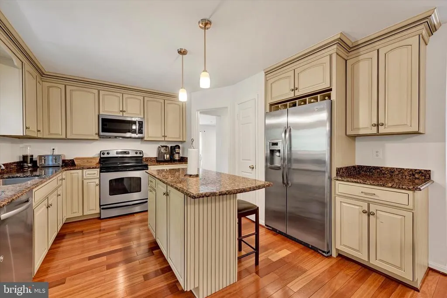
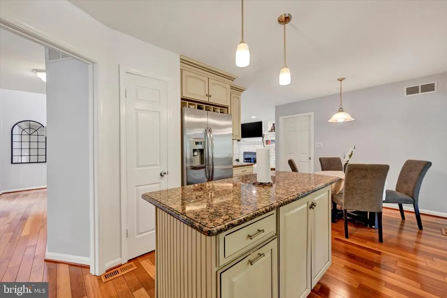
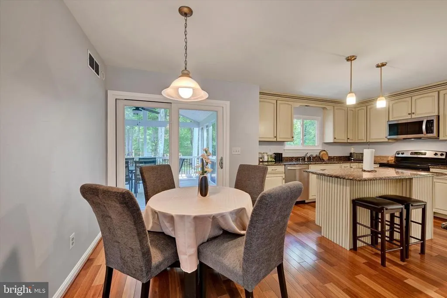
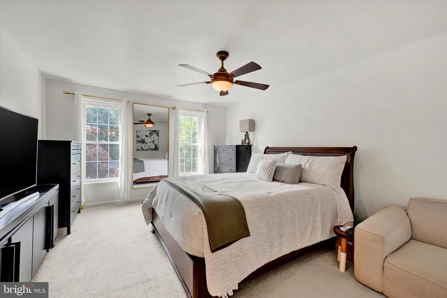
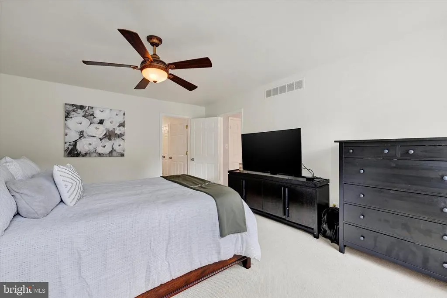
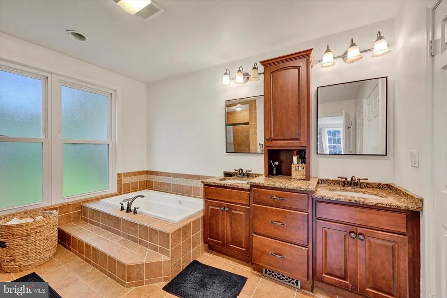
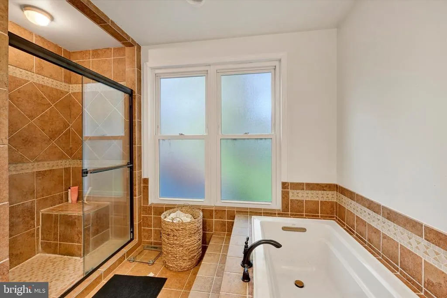
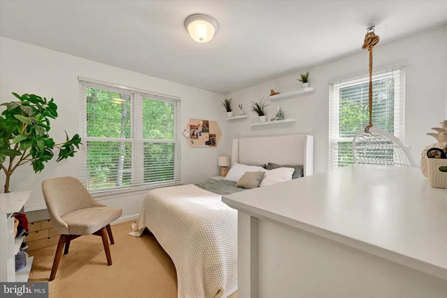
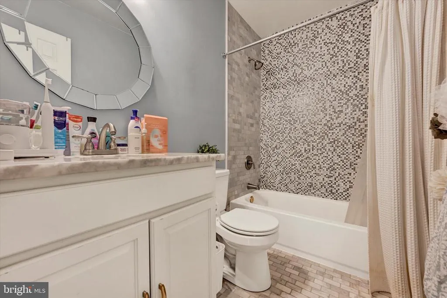
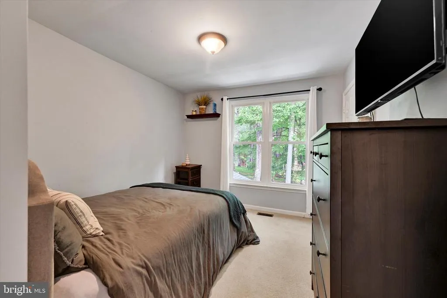
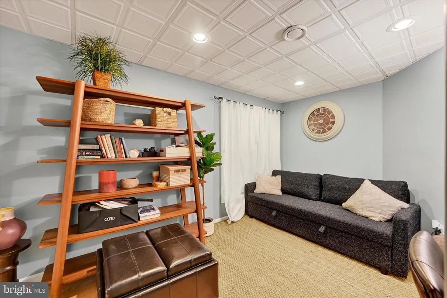
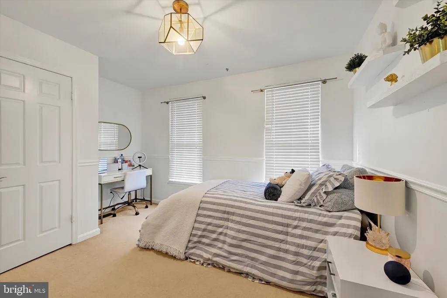
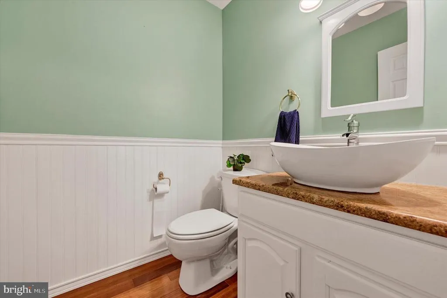
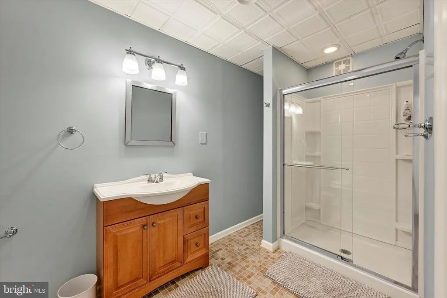
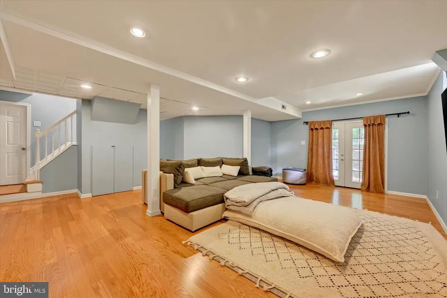
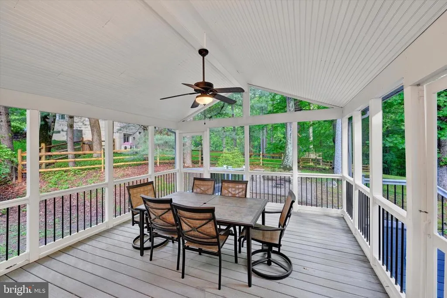
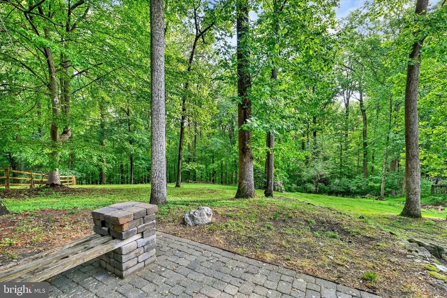
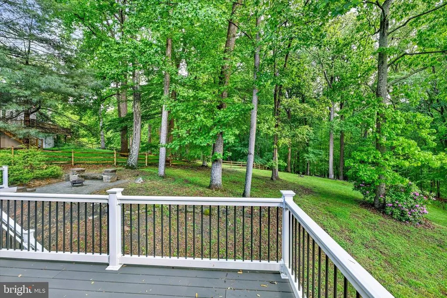
Welcome to 34 Dulaney Hills Ct, a spacious and well-maintained detached Colonial. This three-level home offers a classic layout with thoughtful updates and plenty of room to live comfortably. Upstairs, youll find four generously sized bedrooms and two full bathrooms, providing a functional setup for both privacy and everyday living. The main level features a traditional floor plan with a bright breakfast area, a convenient half bath, and a kitchen equipped with stainless steel appliances, including a built-in microwave, dishwasher, refrigerator, and stove. The fully finished basement adds valuable extra living space, complete with an additional bedroom and full bathroomideal for guests, a home office, or a private retreat. Step outside to enjoy both a deck and patio, perfect for relaxing or entertaining. With its combination of space, layout, and indoor-outdoor living, this home offers comfort and versatility in a desirable setting. Tesla charger installed at property!
| Price History | |
|---|---|
| 5/29/2026 | Listed $799,950 |
General Features
| Living Area | 2939 |
|---|---|
| Sewer | Public Sewer |
| Heating | Central |
| Cooling | Central A/C |
| Possession | Settlement |
| Zoning | RESIDENTIAL |
| HOA Fee | 40.00 |
| Garage Spaces | 2.00 |
| Architectural Style | Colonial |
| Construction Materials | Frame |
| School District | BALTIMORE COUNTY PUBLIC SCHOOLS |
| Year Built | 1985 |
| Levels | 3 |
| Tax Year | 2026 |
| Ownership | Other |
| Cool Fuel | Electric |
| Accessibility | None |
| Assoc Fee Paid Per | Annually |
| County | BALTIMORE |
| New Construction | No |
| Property Type | Residential |
| HOA | Yes |
| Subdivision Name | DULANEY GATE |
| Garage Y/N | Yes |
| Water Access Y/N | No |
| Other Structures | Above Grade,Below Grade |
| Full Baths | 3 |
| Status | ACTIVE |
| Directions | Turn right onto Warren Dr. from York Rd. Continue on the road,then turn right onto Bosley Rd. Make a right onto Post Spring Rd and then turn right onto Dulaney Gate Cir. Make a right onto Dulaney Woo |
| City | COCKEYSVILLE |
| Senior Community Y/N | No |
| Tax Assessed Value | 741800.0 |
| Tax Annual Amount | 0.0 |
| Structure Type | Detached |
| Condo/Coop Association fee Y/N | No |
| Bathrooms Count Main Level | 1.00 |
| Price Per Sq Ft Total AG | 353.33 |
| Vacation Rental Y/N | No |
| Total SQFT | 3384 |
| Standard Status | Active |
| Year Built Source | Assessor |
| Legal Subdivision | DULANEY GATE |
Interior Features
| Heating Fuel | Natural Gas |
|---|---|
| Basement | Fully Finished |
| Total Fireplaces | 1 |
| Hot Water | Electric |
| Basement (Y/N) | Yes |
| Heating Y/N | Yes |
| Fireplace Y/N | Yes |
| Above Grade Finished Area | 2264 |
| Half Baths | 1 |
| Central Air Y/N | Yes |
| Total Bedrooms | 5 |
| Below Grade Finished Area | 675 |
| Below Grade Finished Area Unit Type | Square Feet |
| LivingAreaSource | Assessor |
| Below Grade Unfin Area Units | Square Feet |
| Below Grade Unfin SQFT | 445 |
| Below Grade Unfin SQFT Source | Assessor |
| Below Grade Finished Area Source | Assessor |
| Bedrooms Count All Lower Levels | 1 |
| Bedrooms Count All Upper Levels | 4 |
| Bedrooms Count Lower Level 1 | 1 |
| Bedrooms Count Upper Level 1 | 4 |
| Bathrooms Half Main Level | 1 |
| Bathrooms Full Upper Level 1 | 2 |
| Bathrooms Full Lower Level 1 | 1 |
| Bathrooms Full All Upper Levels | 2 |
| Bathrooms Full All Lower Levels | 1 |
| Bathrooms Count Upper Level 1 | 2.00 |
| Bathrooms Count Lower Level 1 | 1.00 |
| Bathrooms Count All Upper Levels | 2 |
| Bathrooms Count All Lower Levels | 1 |
| Above Grade Finished Area Source | Assessor |
| Above Grade Finished Area Unit Type | Square Feet |
| Total Baths | 4 |
Exterior Features
| Pool | No Pool |
|---|---|
| Water Source | Public |
| Total Parking Spaces | 2 |
| Garage Features | Garage - Front Entry |
| Type of Parking | Attached Garage,Parking Lot |
| Foundation Details | Permanent |
| Water View Y/N | No |
| Lot Dimensions | 1.00 x |
| Waterfront Y/N | No |
| Navigable Water Y/N | No |
| Water Oriented Y/N | No |
| # of Attached Garage Spaces | 2 |
| LotDimensionsSource | Assessor |
Amenities
- Foreclosure
- Views
- Short Sale
- New Construction
- Adult 55+
- Lease To Own
- No HOA Fees
- Furnished
- Primary On Main
- Air Conditioning
- Seller Finance
- Green
- Fixer Upper
- Horse
- Golf
- Fireplace
- Deck
- Garage
- Basement
- Pool
Property vs Single Family Average in 21030
Price
Year Built
Visits
 © BRIGHT, All Rights Reserved
