
Price Reduction - Views
Address
5 Carroll Run Court, Phoenix, MD
Price
$ 1,589,000
Property Attributes
- MLS#MDBC2164816
- TypeSingle Family
- Listing Status ACTIVE
- CountyBALTIMORE
- CityPhoenix
- NeighborhoodWood At Carroll Run
- Zip21131
- StyleTraditional
- Year Built2000
- Taxes$ 9220
- Price$ 1,589,000
- Bedrooms6
- Full Bathrooms5
- Half Bathrooms2
- Sqr Footage7310
- Lot Size3.07 Acres
Data Source:
Bright MLS
Property Description
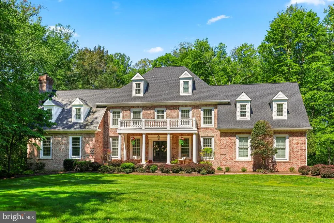
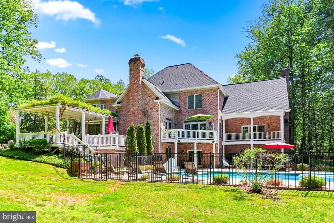
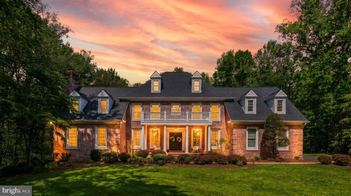
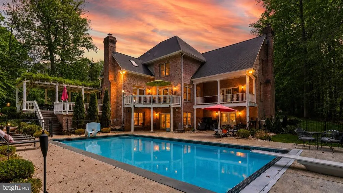
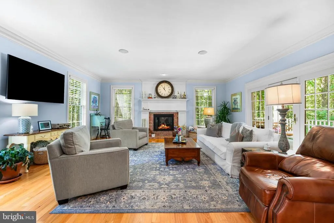
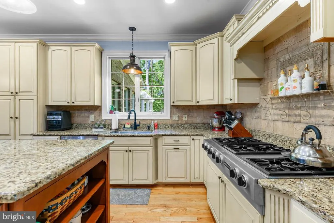
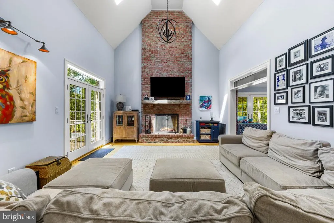
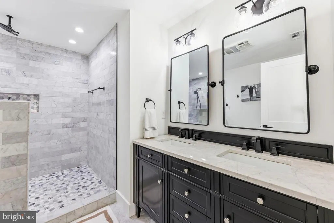
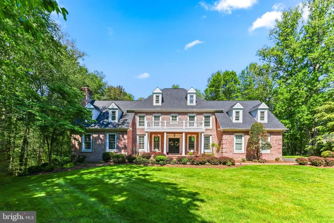
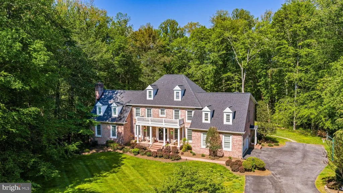
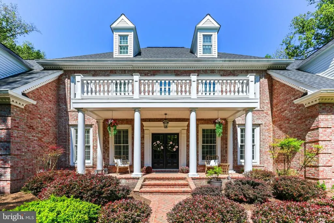
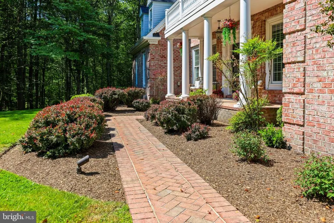
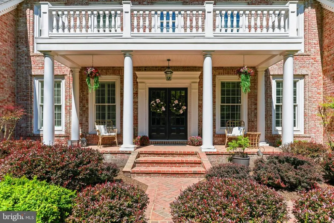
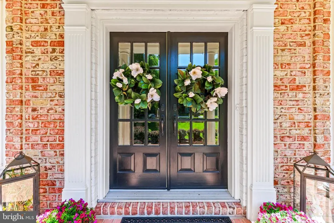
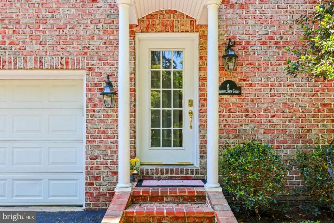
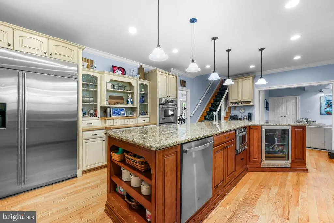
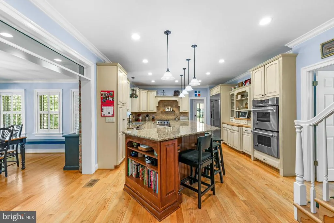
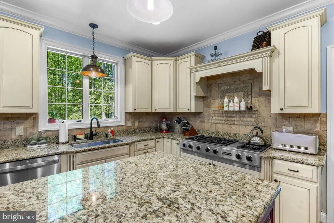
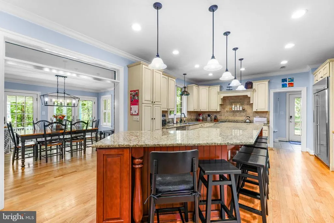
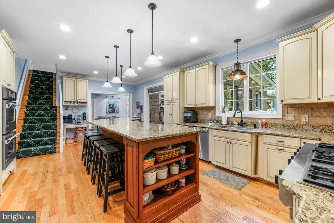
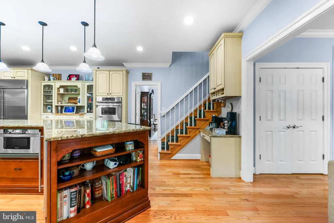
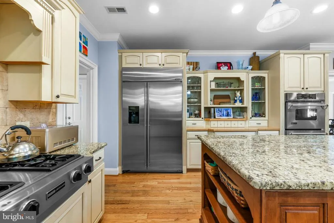
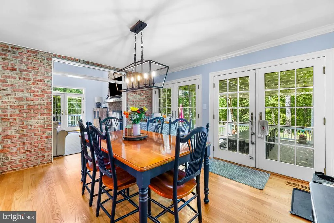
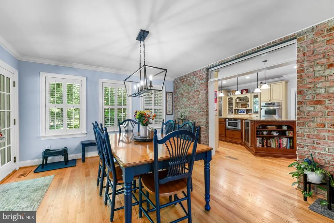
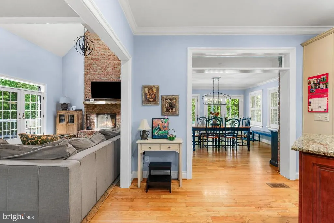
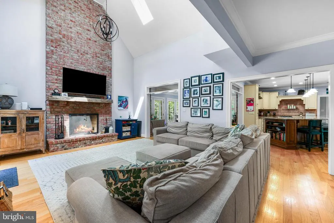
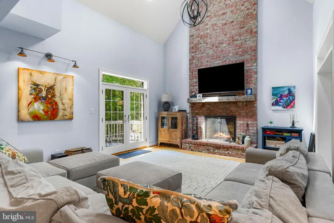
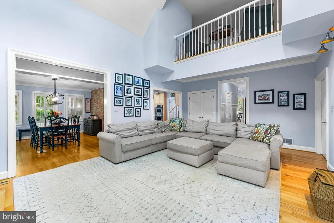
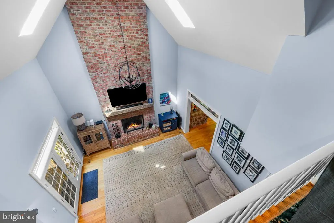
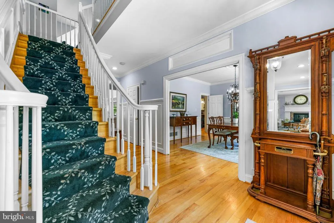
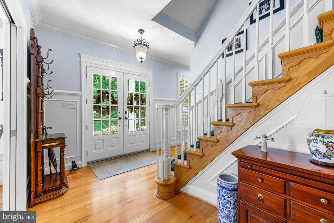
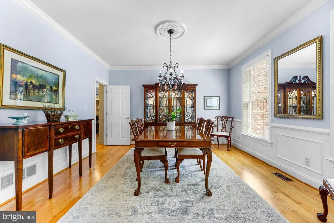
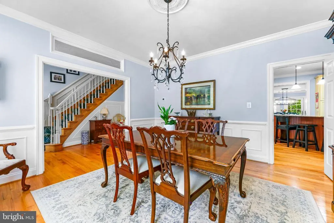
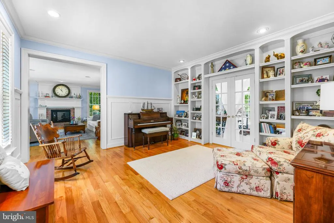
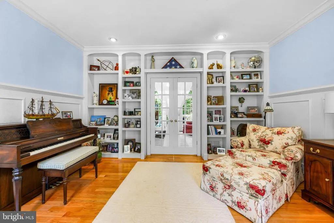
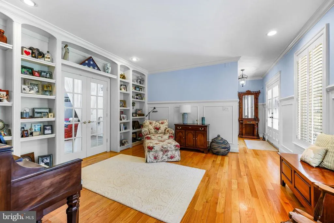
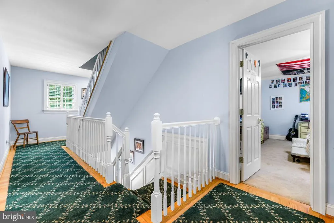
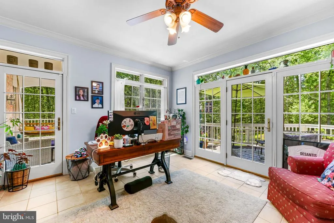
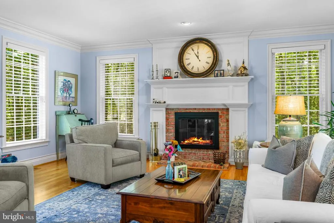
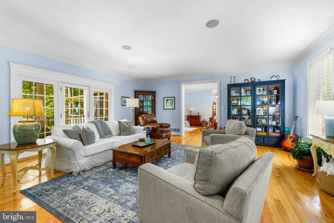
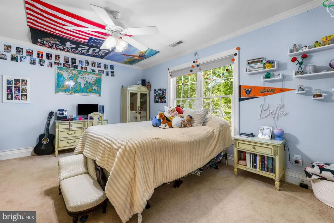
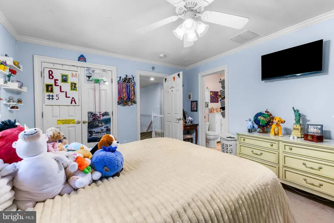
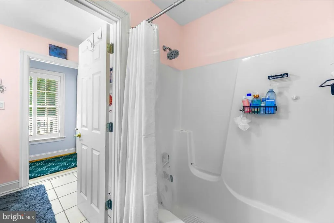
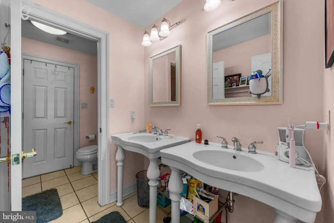
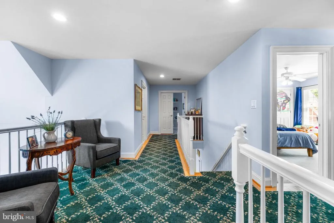
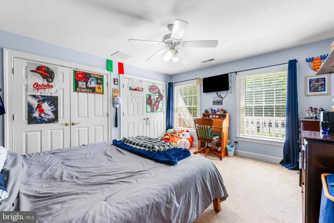
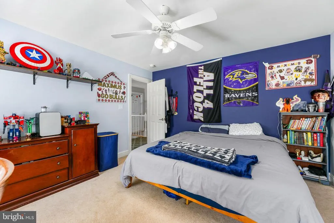
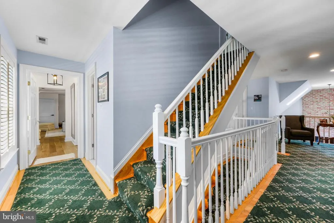
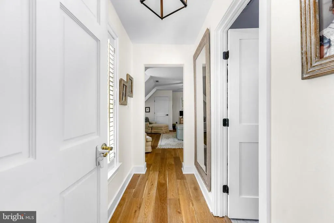
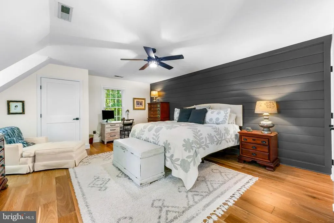
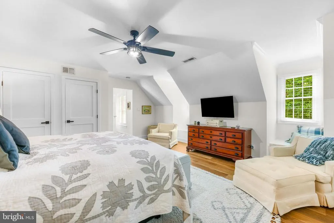
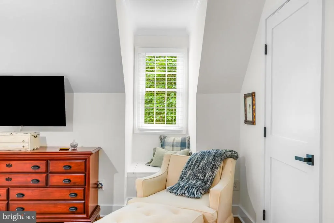
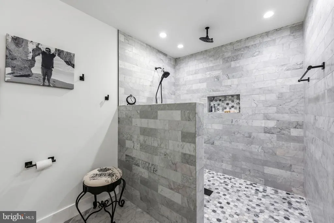
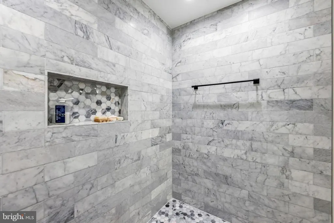
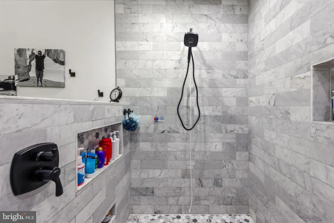
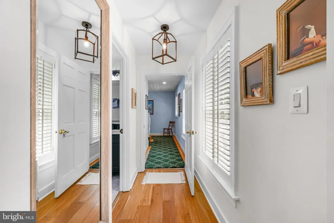
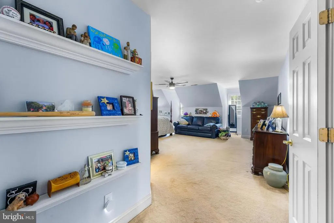
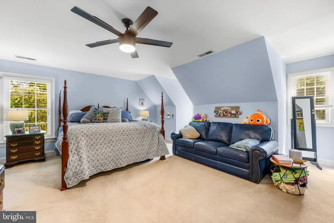
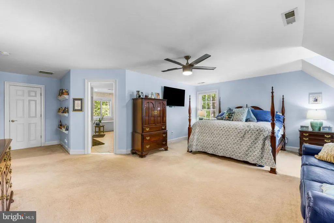
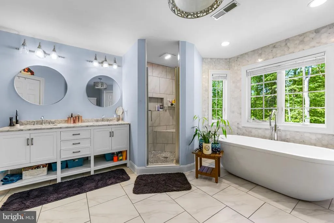
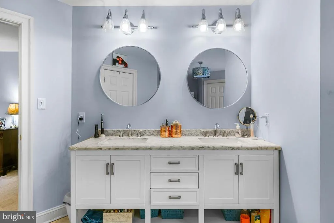
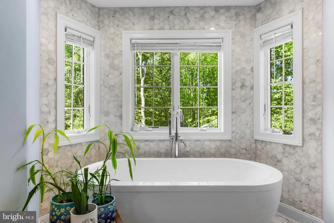
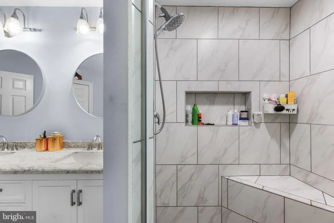
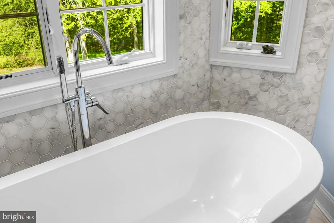
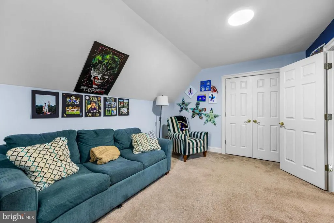
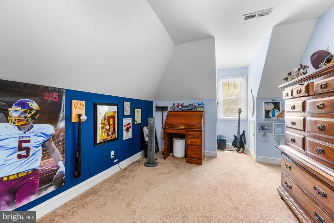
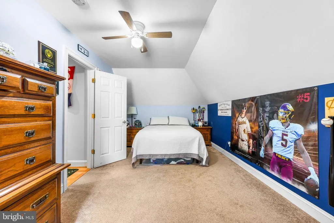
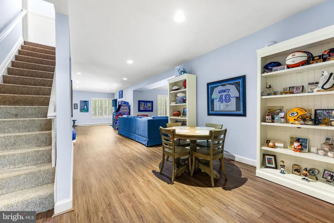
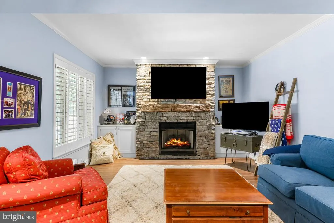
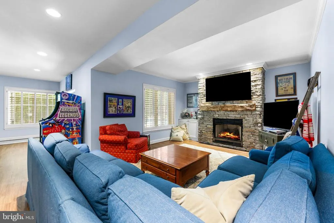
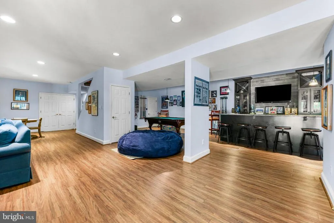
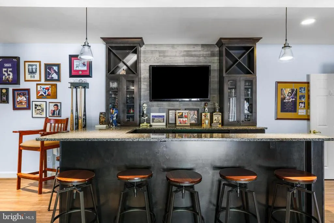
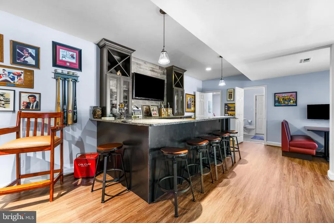
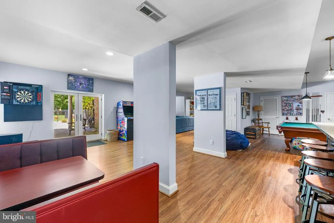
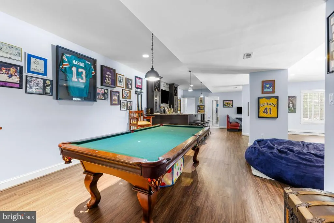
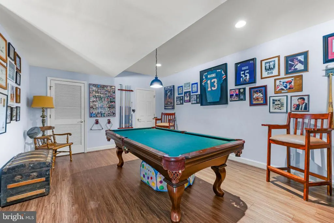
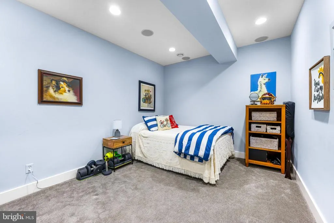
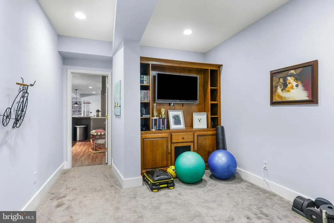
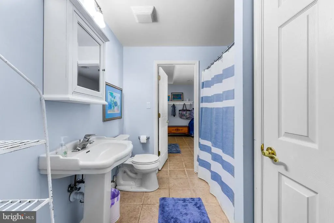
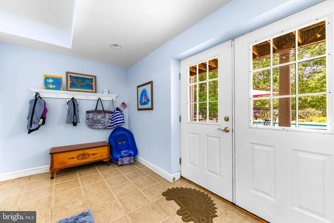
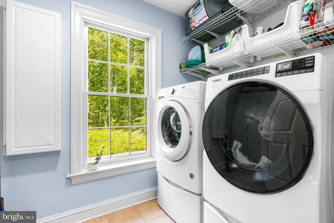
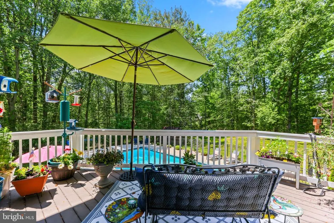
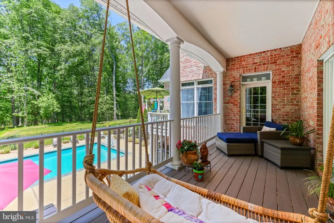
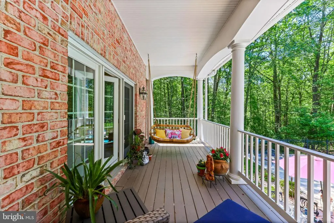
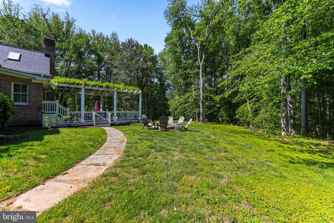
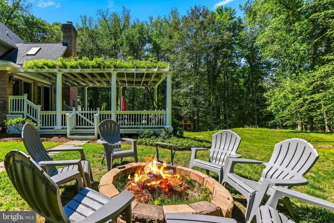
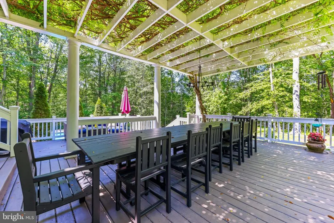
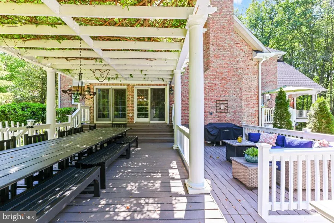
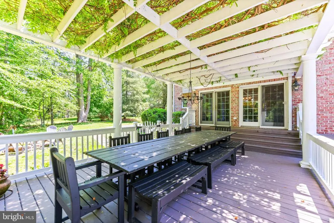
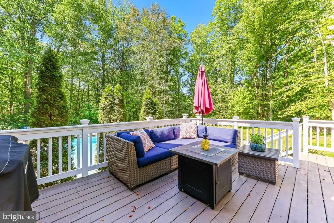
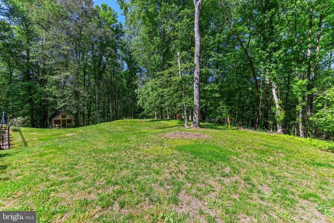
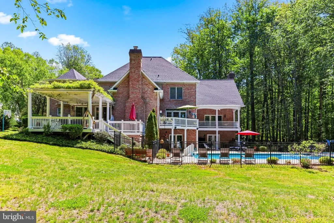
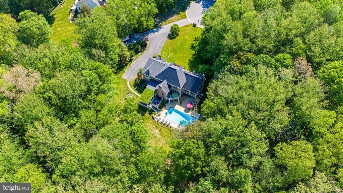
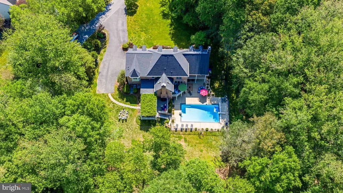
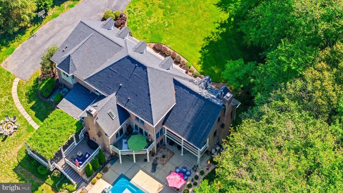
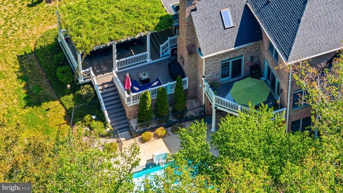
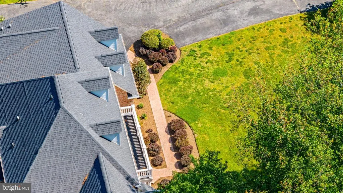
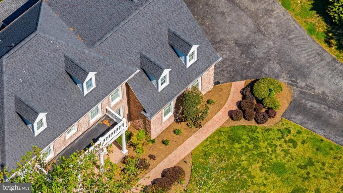
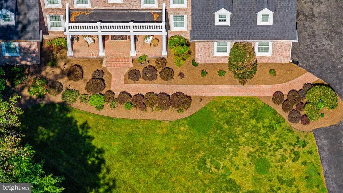
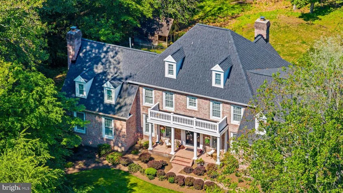
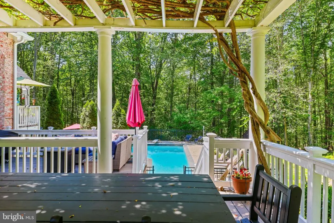
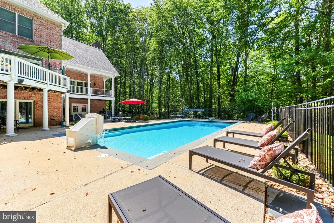
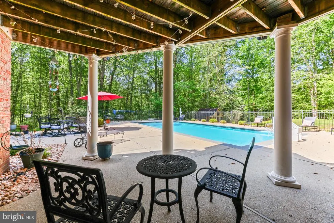
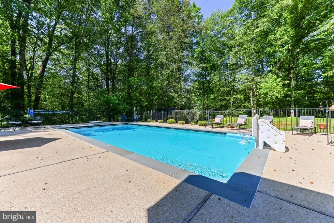
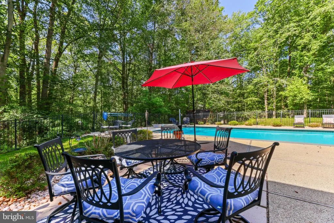
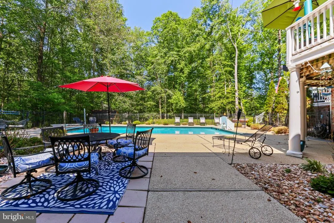
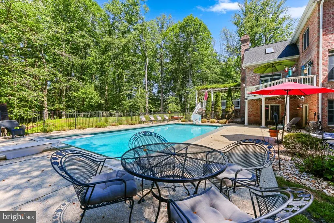
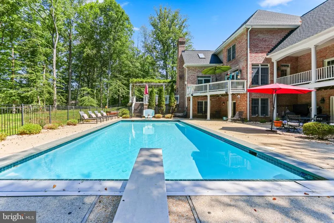
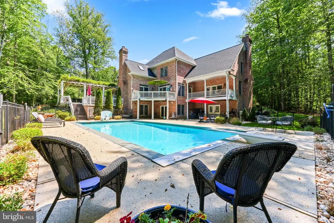
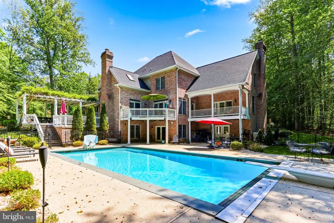
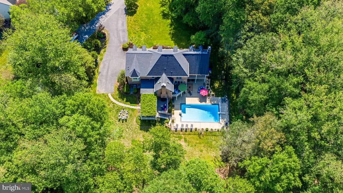
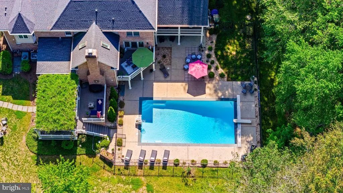
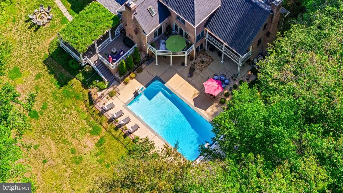
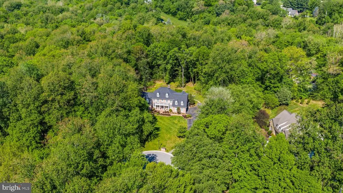
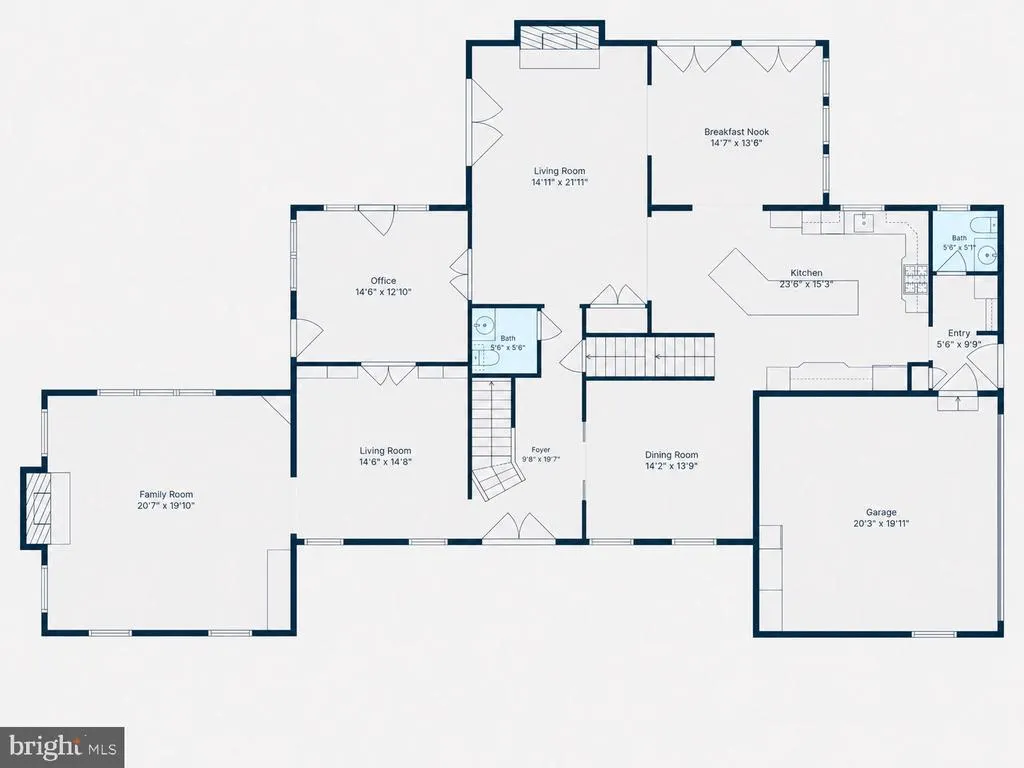
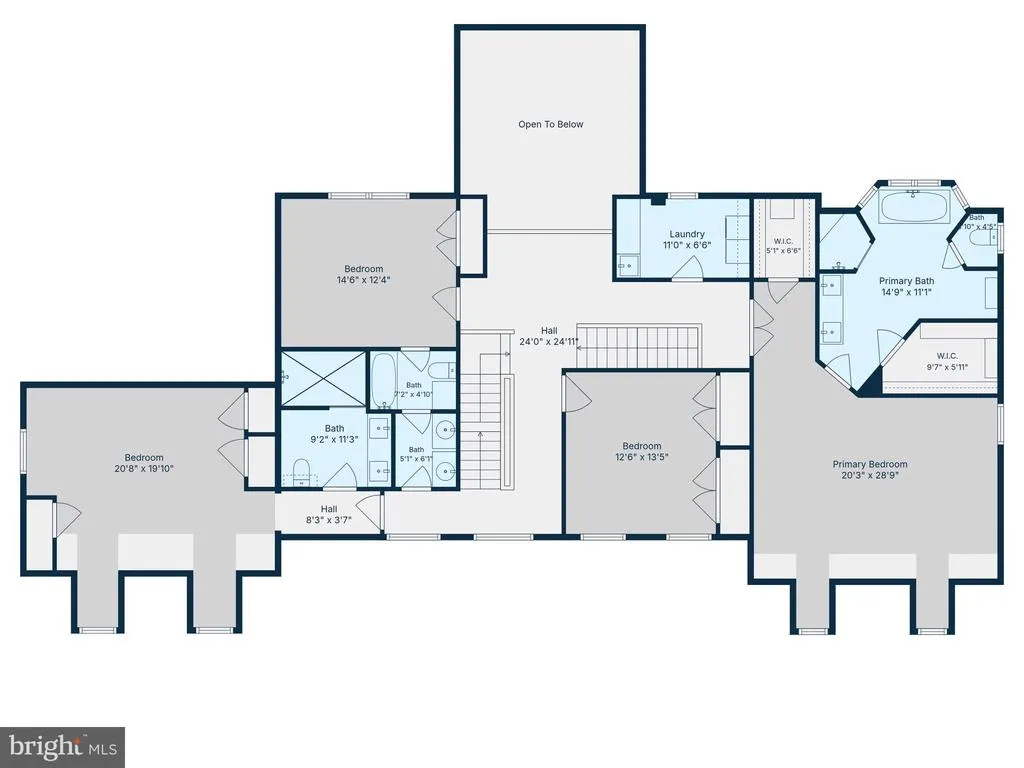
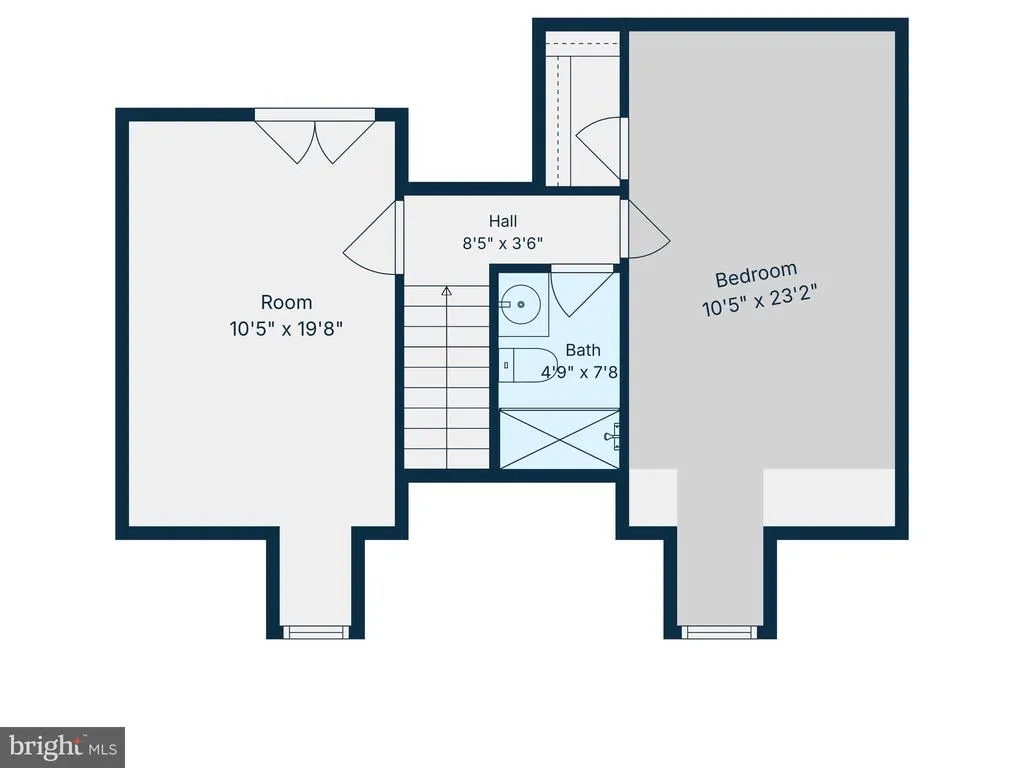
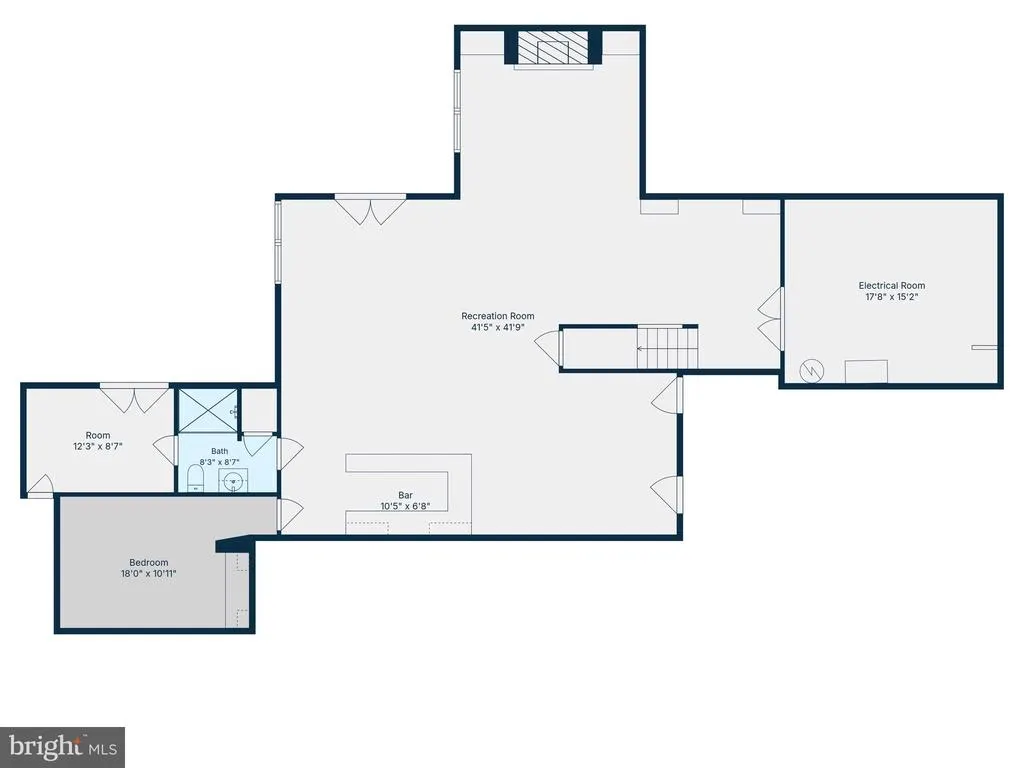
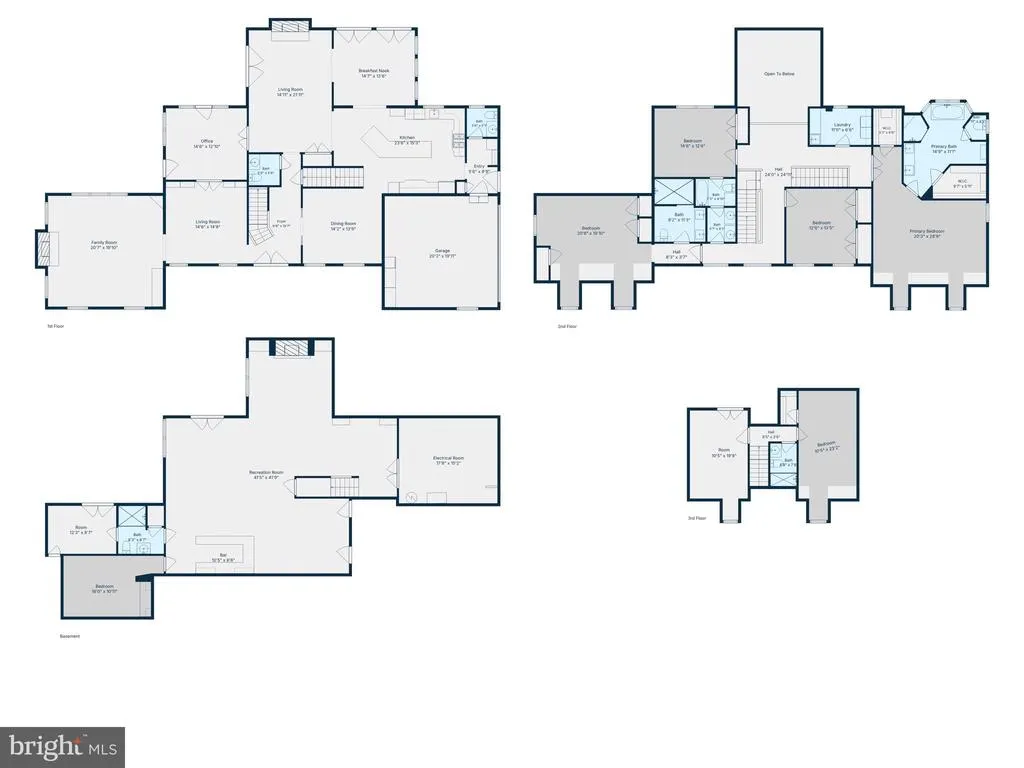
Set in a peaceful, neighborhood cul de sac, on a 3.07-acre lot in the Baltimore County market, this multi-level brick estate balances timeless architecture with substantial, modern capital improvements. Offering approximately 7,300 square feet of finished living space across multiple levels, this 6-bedroom, 7-bathroom property provides a highly functional footprint optimized for comfortable family living, flexibility, and effortless entertaining. A private driveway leads to the home's commanding brick facade, highlighted by an elevated, columned front porch spanning the front elevation. Recent exterior updates emphasize low-maintenance living and immediate peace of mind. A new roof has been installed for along with brand new coordinating gutters and downspouts for optimal drainage. All architectural dormers have been professionally wrapped to deliver a sharp look and long-lasting durability against the elements. The rear of the property features a large, elevated deck that looks out over manicured lawns, a dense canopy of mature trees, and the private in-ground pool below. The interior is defined by an open, bright floor plan with generous expanses of glass that pull natural light deep into the home. The front foyer features warm hardwood floors, classic crown molding, and chair rail details. Elegant pocket doors transition seamlessly into a separate, formal dining room designed for hosting. The heart of the main level centers around a gourmet kitchen featuring upgraded countertops, a breakfast area, stainless steel appliances, and premium cabinetry, flowing naturally into spacious family gathering areas. The upper levels accommodate a multi-bedroom layout, including a primary bedroom retreat equipped with a spacious master bath and soaking tub. A key modern transformation includes a Secondary Primary Suite. One of the traditional upstairs bedrooms was completely reimagined and re-engineered into a private Secondary Suite. It showcases an expansive, custom-tiled walk-in shower with high-end fixturesperfect for long-term guests, in-laws, or an upgraded secondary suite. The expansive lower level functions as a fully finished recreational hub, featuring a built-in bar, extensive open space for entertainment, and a full bathroom. Flooded with light by matching double windows, this level features two sets of double French doors that step straight out to the in-ground pool area. The design ensures a practical, seamless transition for indoor-outdoor poolside gatherings. Complete with an attached multi-car garage, premium appliances, and distinct structural updates, 5 Carroll Run Court offers a refined living experience in a quiet Phoenix enclave.
| Elementary School | Middle School | High School |
|---|---|---|
| Sparks Elementary School | Hereford Middle School | Hereford High School |
| Price History | |
|---|---|
| 5/30/2026 | Listed $1,695,000 |
| 7/6/2026 | 5$1,625,000 |
| 8/12/2026 | 3$1,589,000 |
General Features
| Living Area | 7310 |
|---|---|
| Sewer | Private Septic Tank,Septic Exists |
| Heating | Forced Air |
| Cooling | Central A/C |
| Possession | Negotiable |
| Roof | Shingle |
| Appliances | Dishwasher,Dryer,Icemaker,Microwave,Oven - Wall,Refrigerator,Stainless Steel Appliances,Stove,Washer |
| Zoning | R |
| HOA Fee | 400.00 |
| Garage Spaces | 2.00 |
| Patio/Porch Features | Balcony,Brick,Deck(s),Patio(s),Porch(es) |
| Architectural Style | Traditional |
| Pool Features | In Ground |
| Construction Materials | Brick,Stone |
| School District | BALTIMORE COUNTY PUBLIC SCHOOLS |
| Year Built | 2000 |
| View | Garden/Lawn,Trees/Woods |
| Levels | 3 |
| Tax Year | 2021 |
| Ownership | Fee Simple |
| Cool Fuel | Electric |
| Accessibility | None |
| Assoc Fee Paid Per | Annually |
| County | BALTIMORE |
| New Construction | No |
| Property Type | Residential |
| Association Amenities | Common Grounds |
| HOA | Yes |
| Subdivision Name | WOOD AT CARROLL RUN |
| Garage Y/N | Yes |
| Water Access Y/N | No |
| Other Structures | Above Grade,Below Grade |
| Full Baths | 5 |
| Status | ACTIVE |
| Directions | GPS |
| City | PHOENIX |
| Association Name | CARROLL WOODS |
| Senior Community Y/N | No |
| Lot Size Units | Square Feet |
| Lot Size Square Feet | 133729.20 |
| Tax Assessed Value | 755800.0 |
| Tax Annual Amount | 9220.0 |
| Property Condition | Very Good |
| Structure Type | Detached |
| Condo/Coop Association fee Y/N | No |
| Bathrooms Count Main Level | 2.00 |
| Price Per Sq Ft Total AG | 308.72 |
| Vacation Rental Y/N | No |
| Total SQFT | 7510 |
| Standard Status | Active |
| Year Built Source | Estimated |
| Legal Subdivision | WOOD AT CARROLL RUN |
| Tax Lot | 7 |
Interior Features
| Interior Amenities | Additional Stairway,Bar,Bathroom - Soaking Tub,Bathroom - Stall Shower,Bathroom - Tub Shower,Breakfast Area,Built-Ins,Carpet,Ceiling Fan(s),Chair Railings,Crown Moldings,Dining Area,Formal/Separate D |
|---|---|
| Heating Fuel | Natural Gas |
| Basement | Fully Finished,Interior Access,Walkout Level,Daylight,Full |
| Flooring | Ceramic Tile,Wood |
| Total Fireplaces | 3 |
| Fireplace Features | Brick,Gas/Propane,Mantel(s),Wood |
| Hot Water | Natural Gas |
| Basement (Y/N) | Yes |
| Heating Y/N | Yes |
| Window Features | Skylights |
| Fireplace Y/N | Yes |
| Above Grade Finished Area | 5147 |
| Half Baths | 2 |
| Central Air Y/N | Yes |
| Total Bedrooms | 6 |
| Below Grade Finished Area | 2163 |
| Below Grade Finished Area Unit Type | Square Feet |
| LivingAreaSource | Estimated |
| Laundry Type | Has Laundry |
| Below Grade Unfin Area Units | Square Feet |
| Below Grade Unfin SQFT | 200 |
| Below Grade Unfin SQFT Source | Estimated |
| Below Grade Finished Area Source | Estimated |
| Bedrooms Count All Upper Levels | 6 |
| Bedrooms Count Upper Level 1 | 4 |
| Bedrooms Count Upper Level 2 | 2 |
| Bathrooms Half Main Level | 2 |
| Bathrooms Full Upper Level 2 | 1 |
| Bathrooms Full Upper Level 1 | 3 |
| Bathrooms Full Lower Level 1 | 1 |
| Bathrooms Full All Upper Levels | 4 |
| Bathrooms Full All Lower Levels | 1 |
| Bathrooms Count Upper Level 2 | 1.00 |
| Bathrooms Count Upper Level 1 | 3.00 |
| Bathrooms Count Lower Level 1 | 1.00 |
| Bathrooms Count All Upper Levels | 4 |
| Bathrooms Count All Lower Levels | 1 |
| Above Grade Finished Area Unit Type | Square Feet |
| Total Baths | 7 |
Exterior Features
| Exterior Amenities | Flood Lights,Sidewalks |
|---|---|
| Pool | Yes - Personal |
| Fencing | Partially |
| Water Source | Well |
| Total Parking Spaces | 2 |
| Garage Features | Garage Door Opener,Inside Access |
| Type of Parking | Attached Garage,Driveway |
| Land Use Code | 010 |
| Foundation Details | Other |
| Water View Y/N | No |
| Lot Size Acres | 3.07 |
| Lot Size Source | Estimated |
| Waterfront Y/N | No |
| Door Features | French |
| Land Assessed Value | 217200.00 |
| Navigable Water Y/N | No |
| Water Oriented Y/N | No |
| # of Attached Garage Spaces | 2 |
Amenities
- Foreclosure
- Views
- Short Sale
- New Construction
- Adult 55+
- Lease To Own
- No HOA Fees
- Furnished
- Primary On Main
- Air Conditioning
- Seller Finance
- Green
- Fixer Upper
- Horse
- Golf
- Fireplace
- Deck
- Garage
- Basement
- Pool
Property vs Single Family Average in 21131
Price
Taxes
Year Built
Visits
 © BRIGHT, All Rights Reserved
