
Price Reduction - Views - Eco Friendly






Address
17011 Troyer Road, Monkton, MD
Price
$ 1,129,000
Property Attributes
- MLS#MDBC2165252
- TypeSingle Family
- Listing Status ACTIVE
- CountyBALTIMORE
- CityMonkton
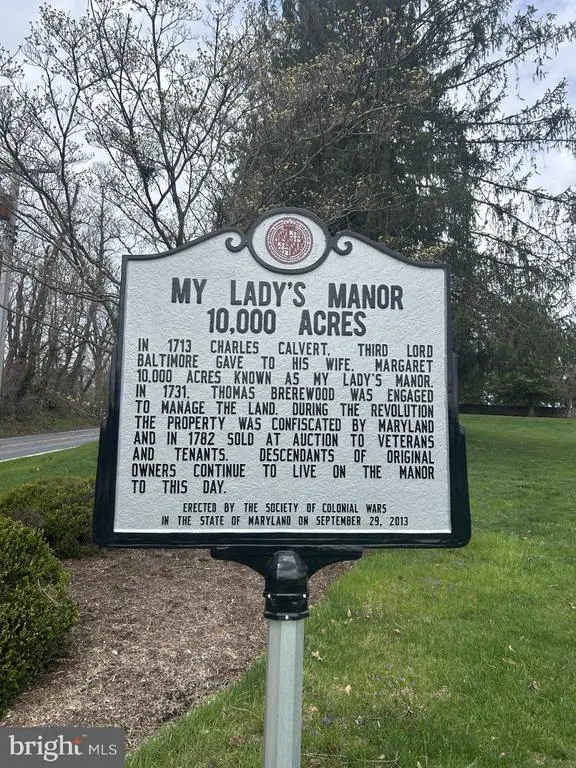
- NeighborhoodMy LadyS Manor
- Zip21111
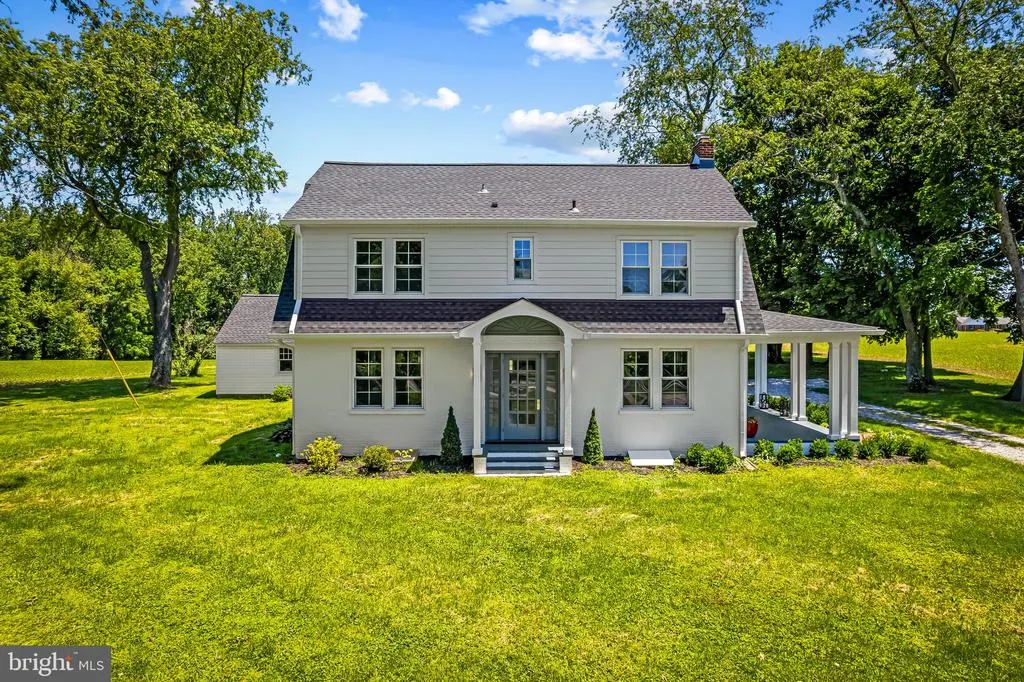
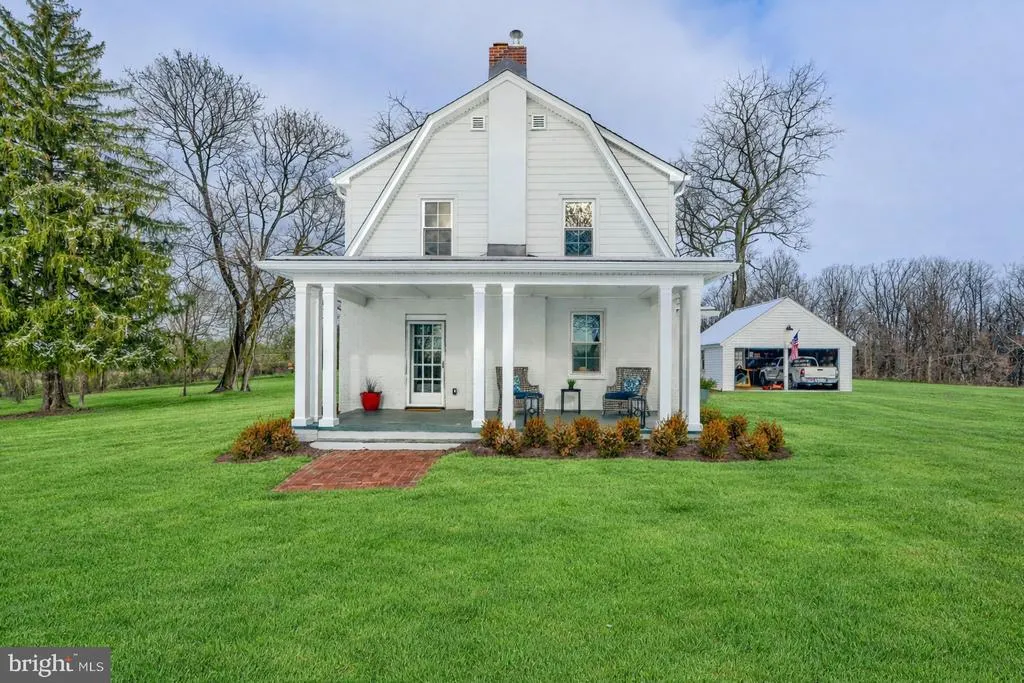
- StyleColonial
- Year Built1936
- Taxes$ 7644
- Price$ 1,129,000
- Bedrooms4
- Full Bathrooms2
- Half Bathrooms1
- Sqr Footage3010
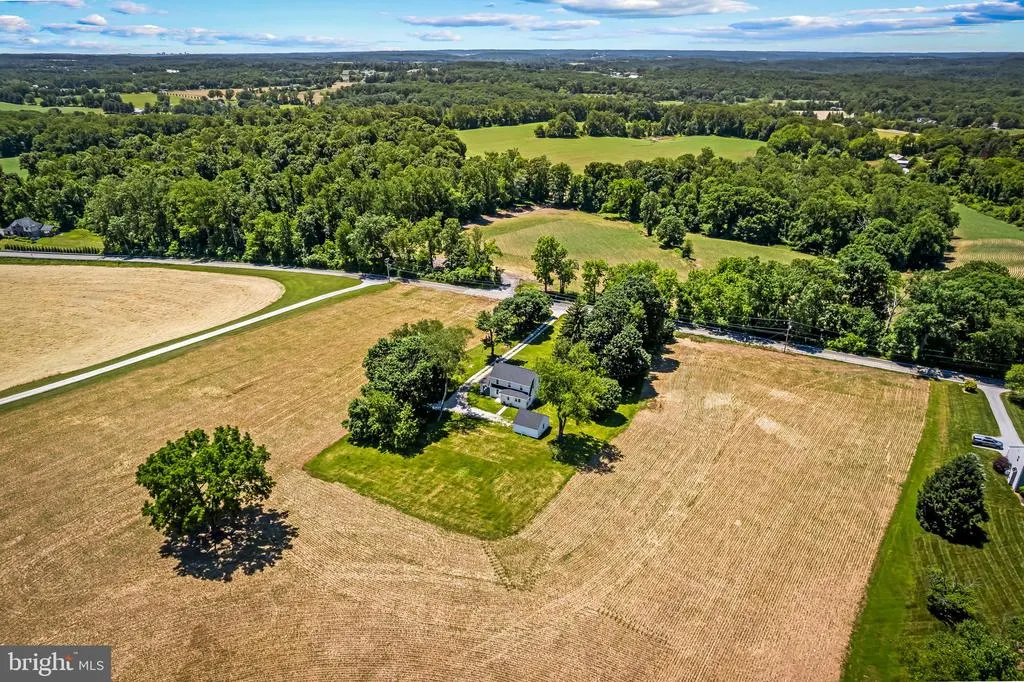
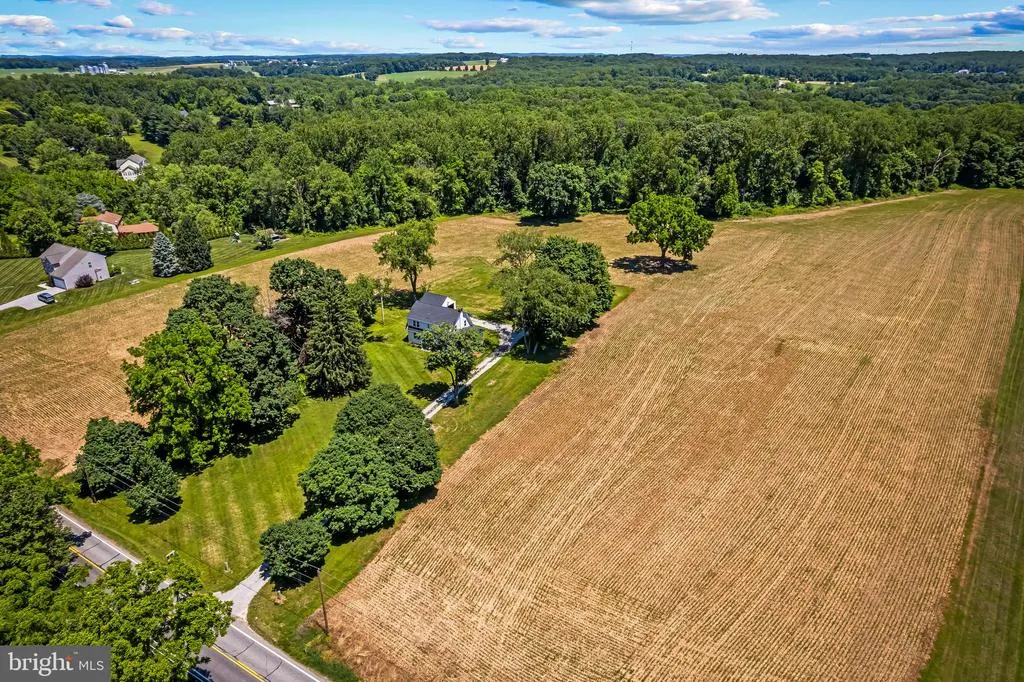
- Lot Size4.5 Acres
Data Source:
Bright MLS
Property Description
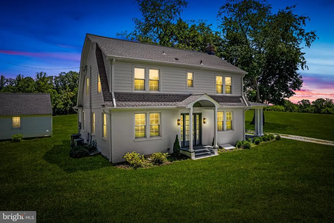
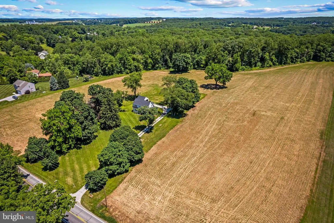
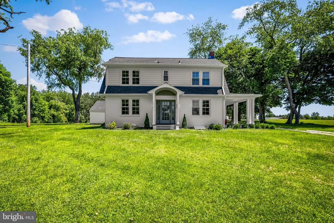

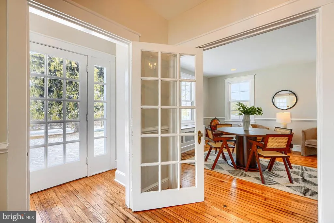
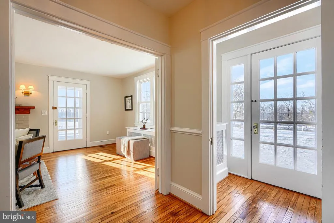
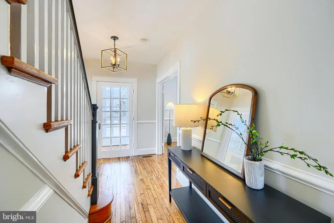
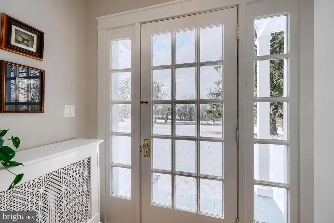
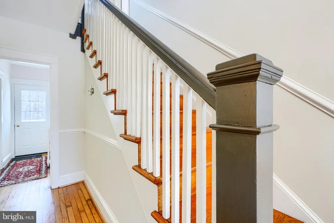
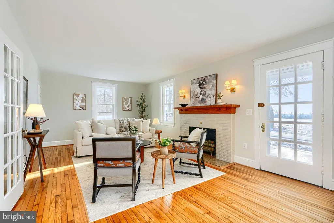
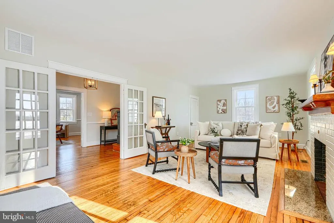
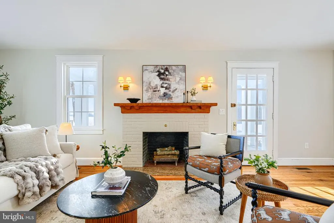
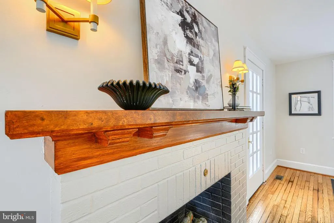
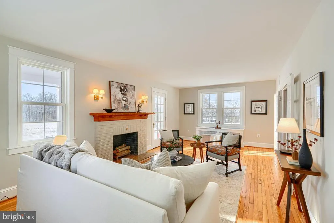
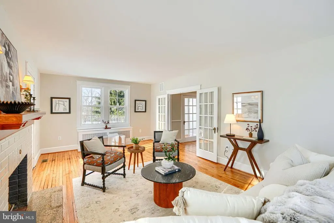
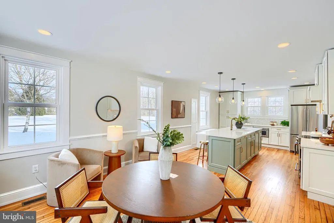
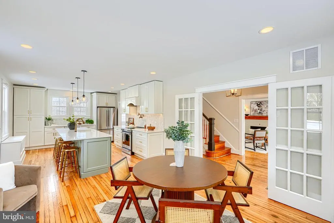
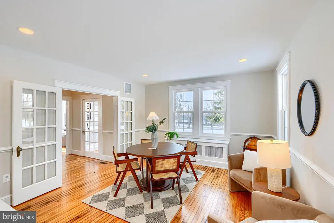
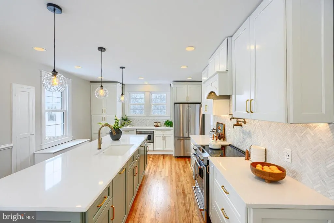
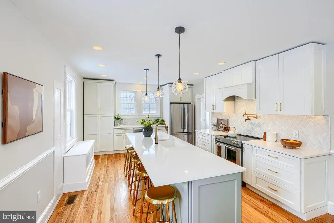
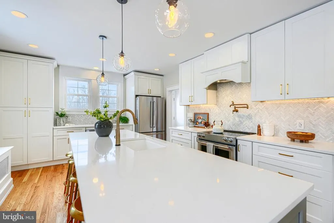
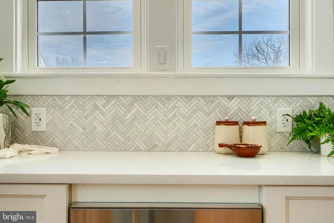
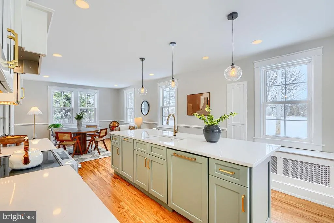

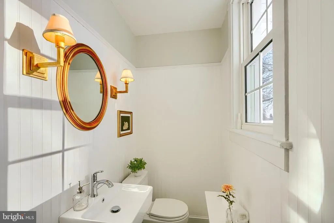
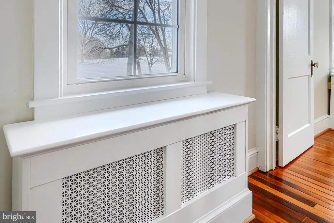
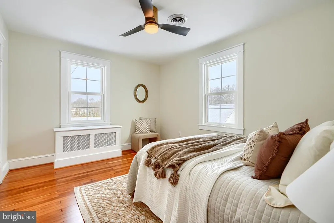
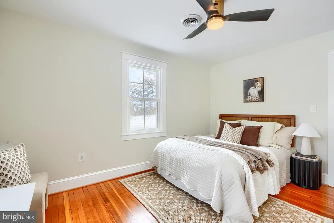
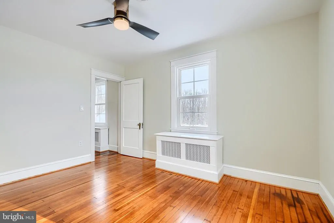
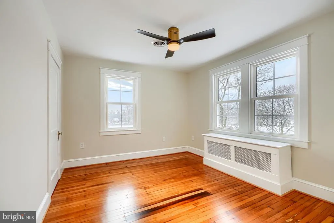
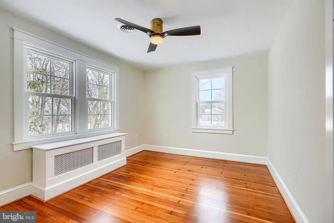
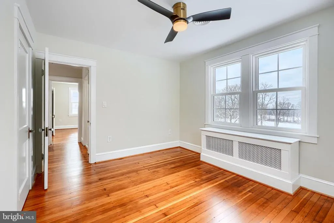
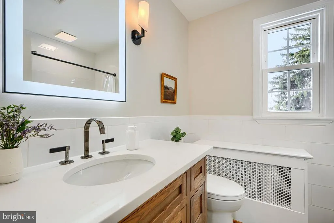
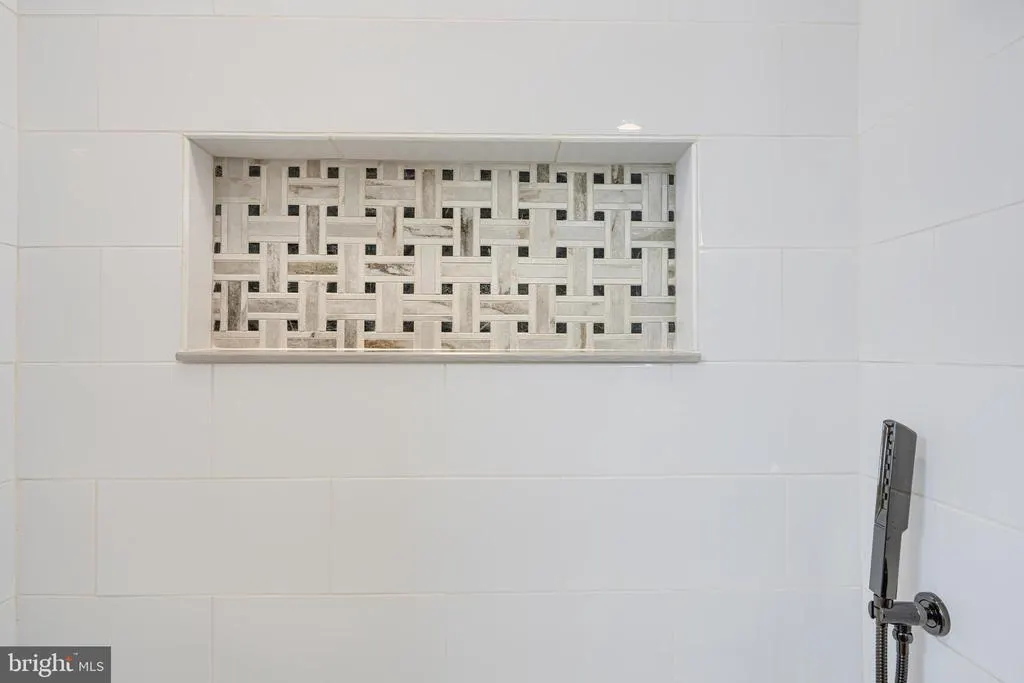
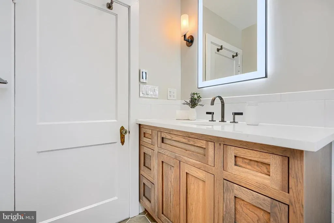
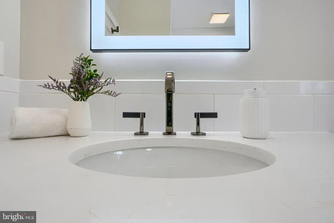
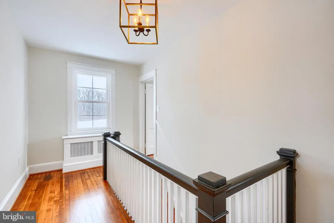
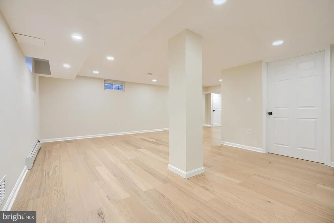
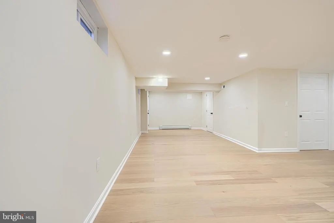
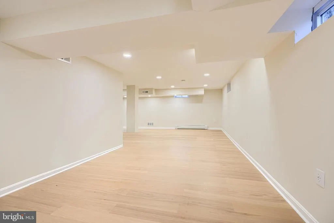
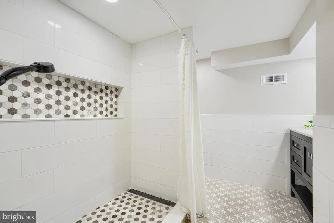
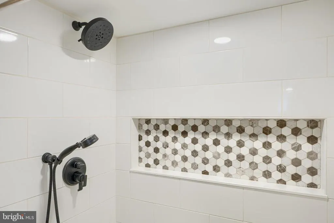
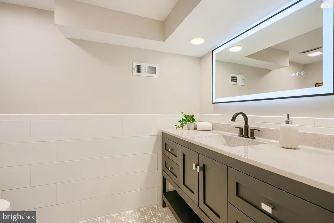
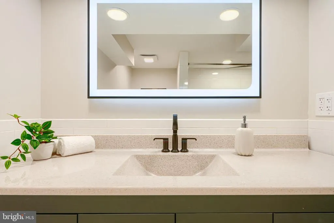
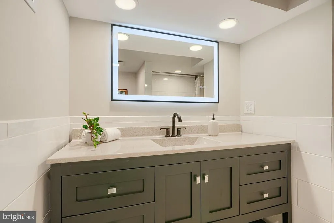
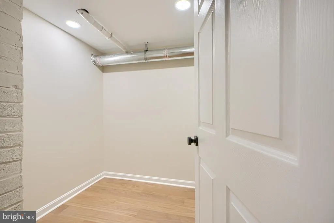
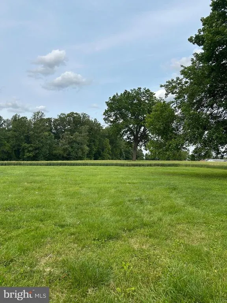
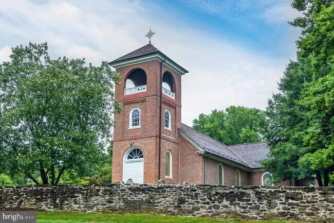
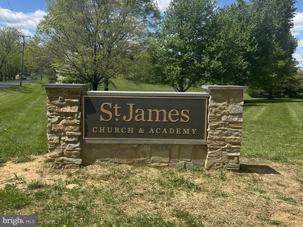
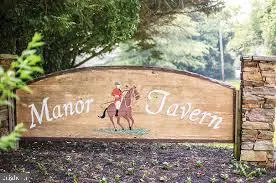
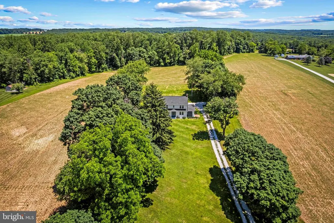
Situated in the heart of My Ladys Manor, between historic Monkton Station and Saint James Academy, this classic center hall colonial has been completely reimagined, renovated and restored. Your own private sanctuary with vistas evoking images of the great Maryland fox hunt. A noble 4 bedroom 2 bathroom home situated on 4 magnificent acres. A traditional floorplan meets modern amenities and features. With exceptional attention to detail and high-end finishes throughout, there is nothing more to do but move right in! A luxurious open-concept gourmet kitchen flows effortlessly into a sun filled family room. The stately foyer shows off the craftmanship and charm of a bygone era. A large and airy living room with fireplace and veranda ideal for entertaining and outdoor living. A fully finished lower level includes a full bath and is a great flex space for whatever your needs may be. A one-of-a-kind location with postcard pastoral views of rolling meadows, surrounded by family estates, horse farms and land in conservation. The home is situated on 4 level acres with plenty of room for a swimming pool and tennis court. Also suitable for a stable and paddocks of your own design, whether you follow Horse and Hound or prefer dressage and show, its all within your reach! An additional 13 acre homesite available (perc + preliminary site plan on file with Baltimore County). Fully restored with loving care in 2025. New electrical, HVAC, septic, plumbing, windows, roof, siding, kitchen, bathrooms, high end appliances and fixtures, while maintaining all original period detail. Hereford Zone Blue Ribbon schools. A perfect blend of classic charm and modern luxury, this magnificent property awaits you! Ladew Topiary Gardens, St. James Academy, Historic Monkton Station, Inverness Brewery, The Manor Tavern and much, much more!
| Elementary School | Middle School | High School |
|---|---|---|
| Jacksonville Elementary School | Hereford Middle School | Hereford High School |
| Price History | |
|---|---|
| 6/3/2026 | Listed $1,175,000 |
| 8/1/2026 | 4$1,129,000 |
General Features
| Living Area | 3010 |
|---|---|
| Sewer | On Site Septic |
| Heating | Radiator,Heat Pump(s) |
| Cooling | Energy Star Cooling System,Central A/C,Heat Pump(s),Programmable Thermostat,Zoned |
| Possession | Settlement |
| Roof | Architectural Shingle |
| Appliances | Built-In Microwave,Disposal,Energy Efficient Appliances,ENERGY STAR Dishwasher,ENERGY STAR Refrigerator,Exhaust Fan,Oven/Range - Electric,Range Hood,Stainless Steel Appliances,Water Heater,Refrigerat |
| Zoning | RC-2 |
| Garage Spaces | 2.00 |
| Architectural Style | Colonial |
| Construction Materials | Brick |
| School District | BALTIMORE COUNTY PUBLIC SCHOOLS |
| Year Built | 1936 |
| Electric | 200+ Amp Service |
| View | Panoramic |
| Levels | 2 |
| Tax Year | 2026 |
| Ownership | Fee Simple |
| Cool Fuel | Electric |
| Accessibility | Other |
| Additional Parcels Description | Additional 13.5 acre parcel with one additional building right available. |
| County | BALTIMORE |
| New Construction | No |
| Property Type | Residential |
| HOA | No |
| Energy Efficient | HVAC |
| Subdivision Name | MY LADY'S MANOR |
| Facing Direction | West |
| Garage Y/N | Yes |
| Water Access Y/N | No |
| Other Structures | Above Grade,Below Grade |
| Full Baths | 2 |
| Status | ACTIVE |
| Directions | Dulaney Valley Road to Jarrettsville Pike. Turn left onto Manor Road. Turn right onto Old York Road after the Manor Tavern. Old York Road to Troyer Road. The property is on the right before you reach |
| City | MONKTON |
| Disclosures | Agent has Financial Interest |
| Senior Community Y/N | No |
| Lot Size Units | Square Feet |
| Lot Size Square Feet | 196020.00 |
| Tax Assessed Value | 670000.0 |
| Tax Annual Amount | 7644.0 |
| Property Condition | Excellent |
| Structure Type | Detached |
| Condo/Coop Association fee Y/N | No |
| Bathrooms Count Main Level | 1.00 |
| Price Per Sq Ft Total AG | 478.39 |
| Additional Parcels Y/N | Yes |
| Historic Y/N | No |
| Lease Considered Y/N | Yes |
| Vacation Rental Y/N | No |
| Total SQFT | 3296 |
| Location Type | Rural |
| Standard Status | Active |
| Year Built Source | Assessor |
| Association Recreation Fee | No |
Interior Features
| Interior Amenities | Chair Railings,Combination Kitchen/Dining,Kitchen - Island,Recessed Lighting,Upgraded Countertops,Wainscotting,Wood Floors,Attic,Ceiling Fan(s),Family Room Off Kitchen |
|---|---|
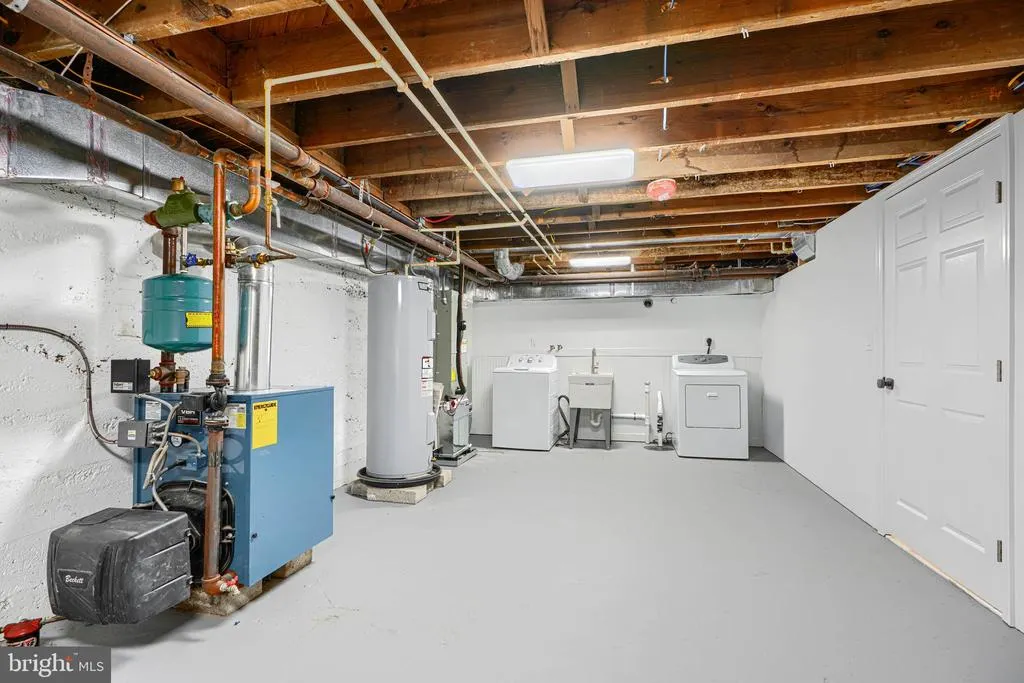
| Heating Fuel | Oil |
| Basement | Combination |
| Flooring | Solid Hardwood,Ceramic Tile |
| Total Fireplaces | 1 |
| Fireplace Features | Mantel(s) |
| Hot Water | Electric |
| Basement (Y/N) | Yes |
| Heating Y/N | Yes |
| Window Features | ENERGY STAR Qualified |
| Fireplace Y/N | Yes |
| Above Grade Finished Area | 2360 |
| Half Baths | 1 |
| Central Air Y/N | Yes |
| Total Bedrooms | 4 |
| Below Grade Finished Area | 650 |
| Entry Level | 1 |
| Room Type | Living Room,Bedroom 2,Bedroom 3,Bedroom 4,Kitchen,Game Room,Family Room,Foyer,Bedroom 1,Laundry,Bathroom 1,Bathroom 3,Half Bath |
| Below Grade Finished Area Unit Type | Square Feet |
| LivingAreaSource | Estimated |
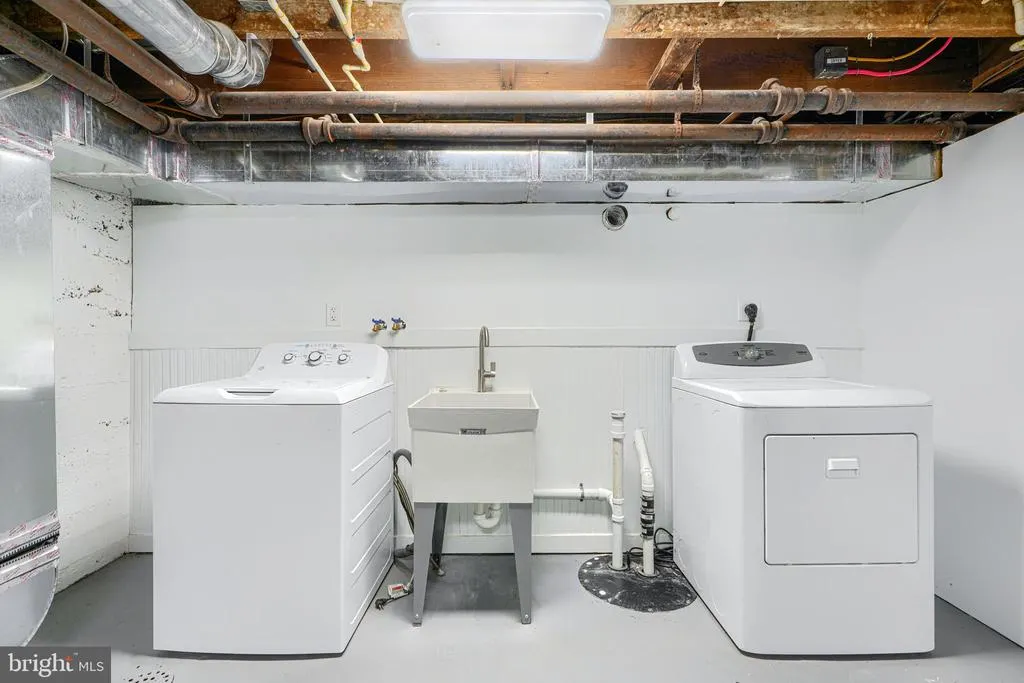
| Laundry Type | Basement |
| Below Grade Unfin Area Units | Square Feet |
| Below Grade Unfin SQFT | 286 |
| Below Grade Unfin SQFT Source | Estimated |
| Below Grade Finished Area Source | Estimated |
| Bedrooms Count All Upper Levels | 4 |
| Bedrooms Count Upper Level 1 | 4 |
| Bathrooms Half Main Level | 1 |
| Bathrooms Full Upper Level 1 | 1 |
| Bathrooms Full Lower Level 1 | 1 |
| Bathrooms Full All Upper Levels | 1 |
| Bathrooms Full All Lower Levels | 1 |
| Bathrooms Count Upper Level 1 | 1.00 |
| Bathrooms Count Lower Level 1 | 1.00 |
| Bathrooms Count All Upper Levels | 1 |
| Bathrooms Count All Lower Levels | 1 |
| Above Grade Finished Area Source | Estimated |
| Above Grade Finished Area Unit Type | Square Feet |
| Total Baths | 3 |
Exterior Features
| Pool | No Pool |
|---|---|
| Lot Features | Premium,Private |
| Water Source | Well |
| Total Parking Spaces | 8 |
| Garage Features | Additional Storage Area |
| Type of Parking | Driveway,Detached Garage |
| Foundation Details | Stone |
| Spa | No |
| Water View Y/N | No |
| Lot Dimensions | adjacent 13.5 acre parcel available. |
| Lot Size Acres | 4.50 |
| Road Surface Type | Black Top |
| Lot Size Source | Estimated |
| Waterfront Y/N | No |
| Door Features | Six Panel,Storm |
| Road Responsibility | City/County |
| Horse Y/N | Yes |
| Navigable Water Y/N | No |
| Water Oriented Y/N | No |
| # of Detached Garage Spaces | 2 |
| LotDimensionsSource | Estimated |
Room Details
| Room | Dimensions | Level | Flooring | Details |
|---|---|---|---|---|
| Bathroom 1 | Upper 1 | |||
| Bathroom 3 | Lower 1 | |||
| Bedroom 1 | Upper 1 | |||
| Bedroom 2 | Upper 1 | |||
| Bedroom 3 | Upper 1 | |||
| Bedroom 4 | Upper 1 | |||
| Family Room | Main | |||
| Foyer | Main | |||
| Game Room | Lower 1 | |||
| Half Bath | Main | |||
| Kitchen | Main | |||
| Laundry | Lower 1 | |||
| Living Room | Main |
Amenities
- Foreclosure
- Views
- Short Sale
- New Construction
- Adult 55+
- Lease To Own
- No HOA Fees
- Furnished
- Primary On Main
- Air Conditioning
- Seller Finance
- Green
- Fixer Upper
- Horse
- Golf
- Fireplace
- Deck
- Garage
- Basement
- Pool
Property vs Single Family Average in 21111
Price
Taxes
Year Built
Visits
 © BRIGHT, All Rights Reserved
