
Water Views - Eco Friendly
Address
9031 Hinton Avenue, Sparrows Point, MD
Price
$ 610,000
Property Attributes
- MLS#MDBC2165664
- TypeSingle Family
- Listing Status ACTIVE
- CountyBALTIMORE
- CitySparrows Point
- NeighborhoodMillers Island
- Zip21219
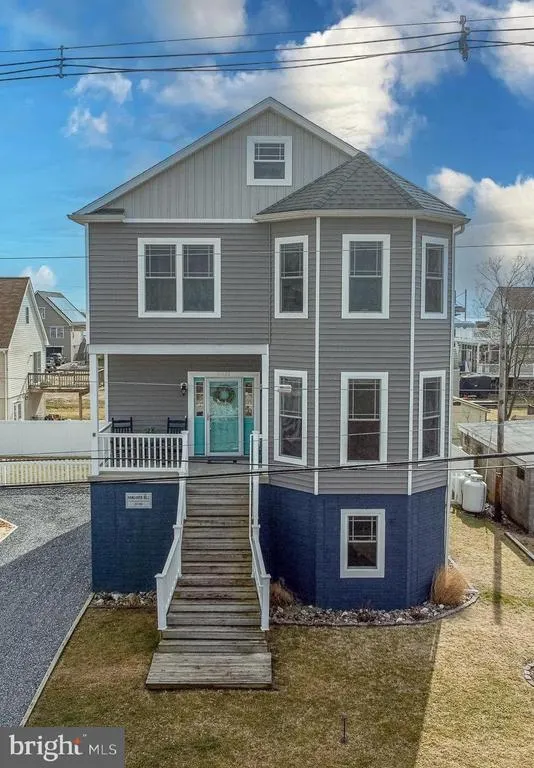
- StyleCoastal,Contemporary
- Year Built2017
- Taxes$ 5989
- Price$ 610,000
- Bedrooms4
- Full Bathrooms3
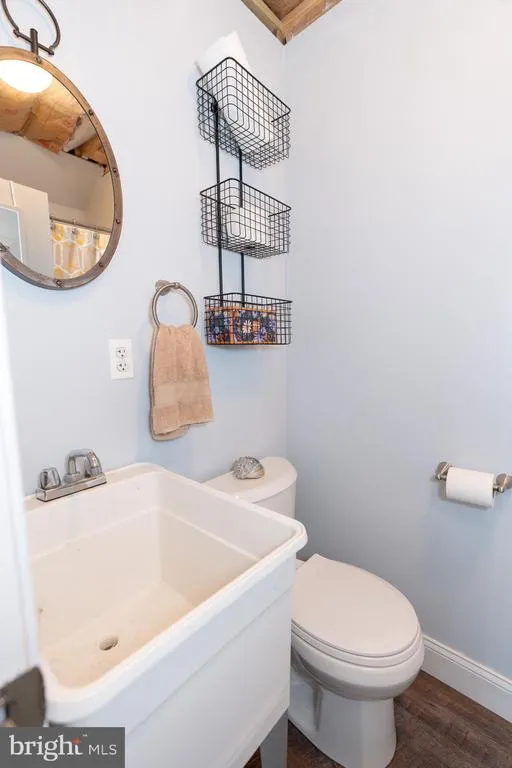
- Half Bathrooms1
- Sqr Footage2940
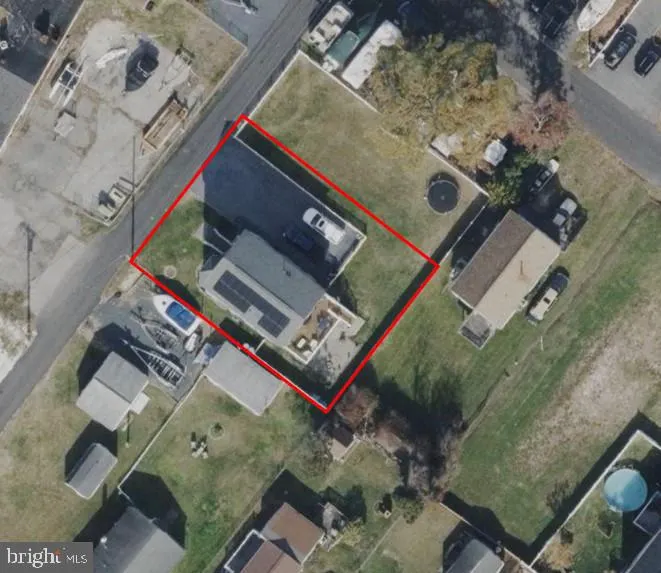
- Lot Size0.17 Acres
Data Source:
Bright MLS
Property Description
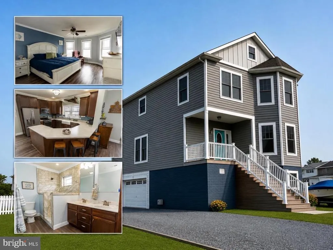
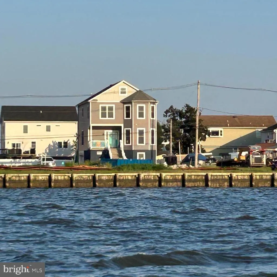
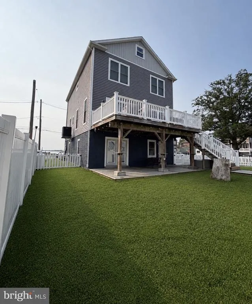
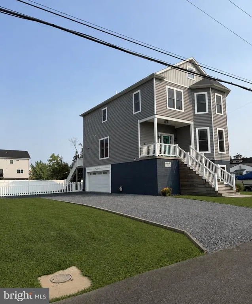
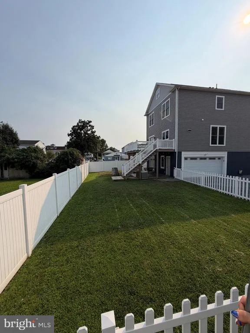
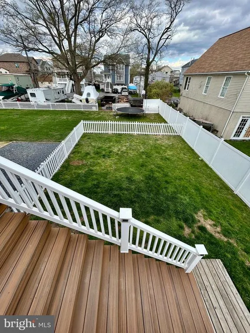
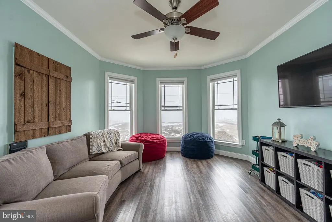
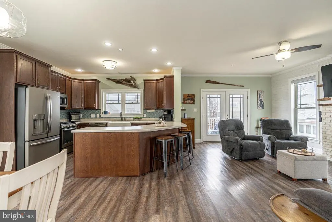
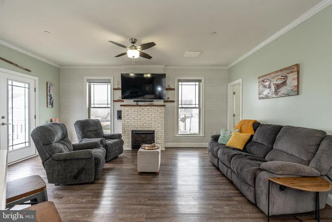
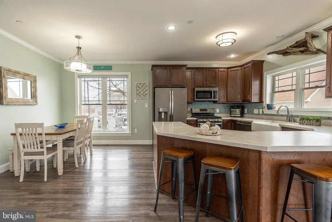
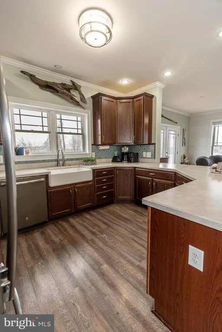
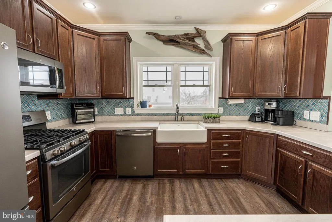
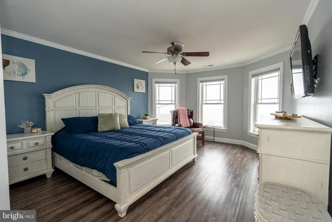
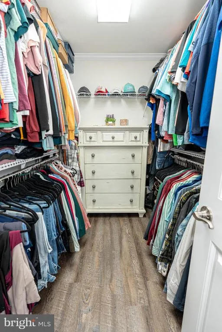
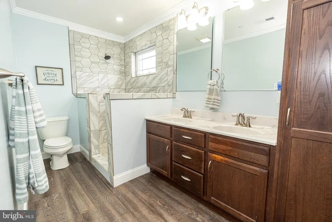
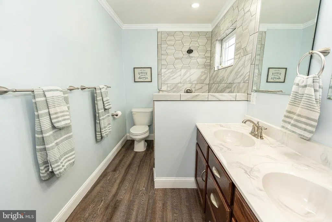
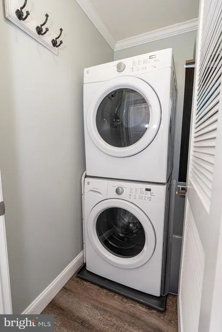
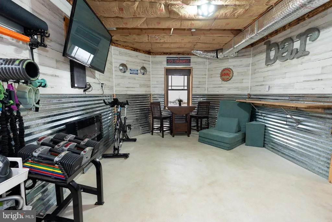
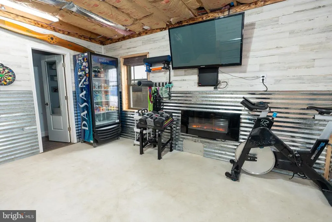
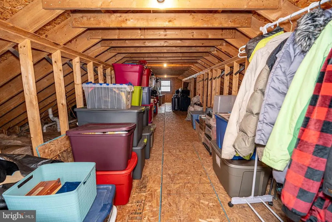
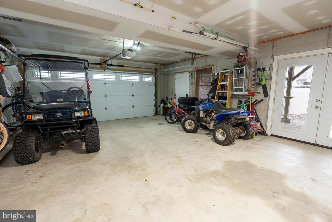
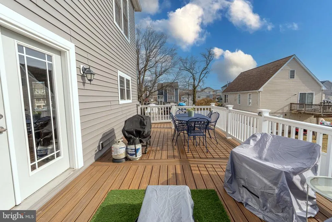
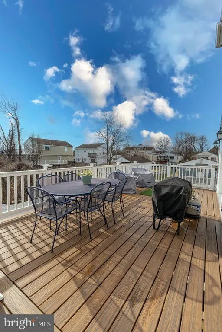
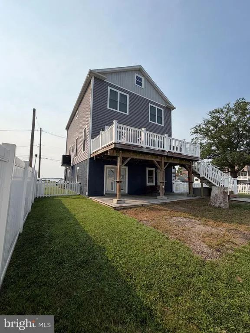
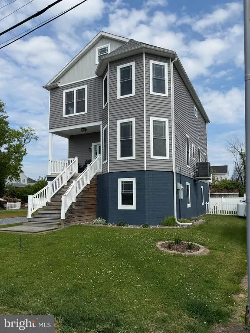
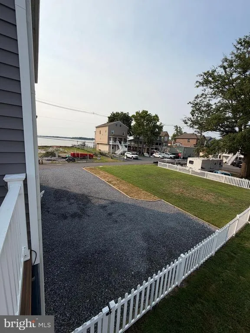

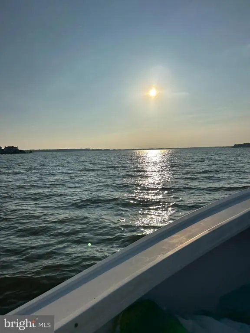
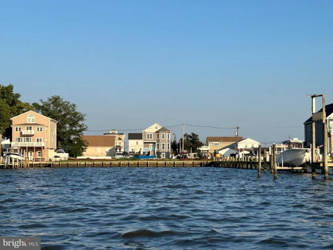
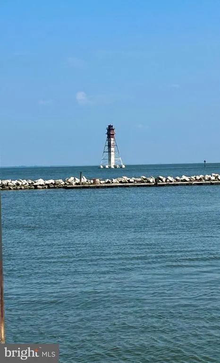
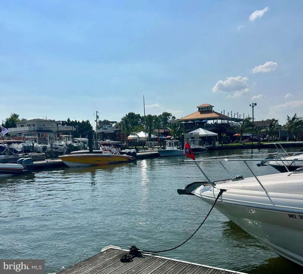
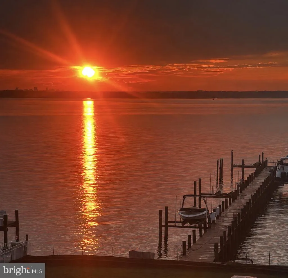
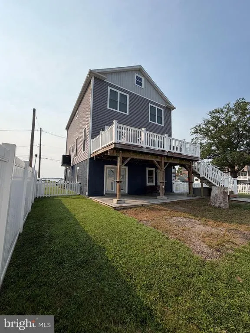
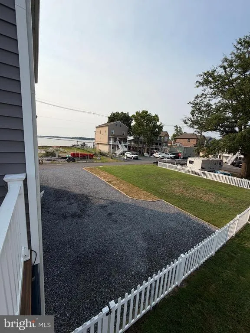
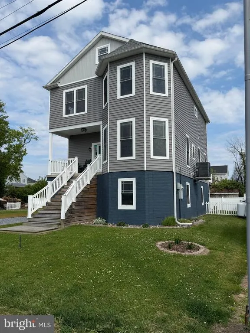
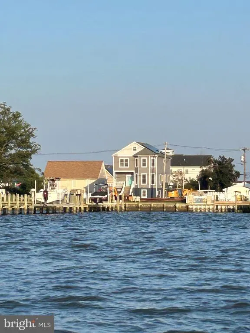
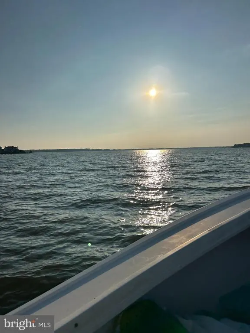
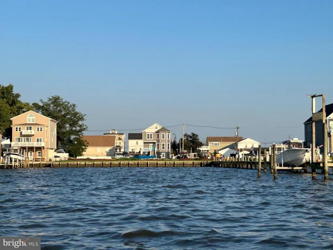
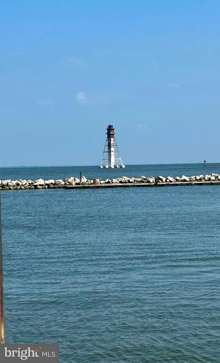
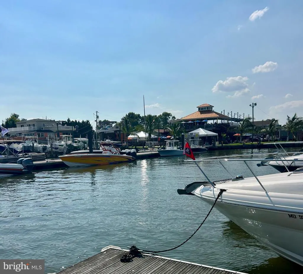
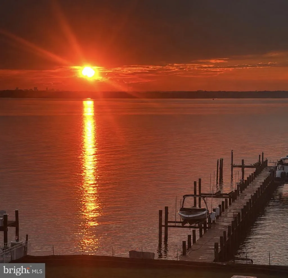
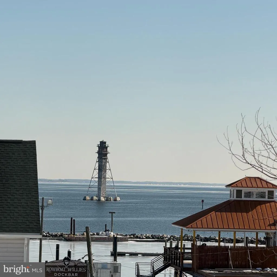
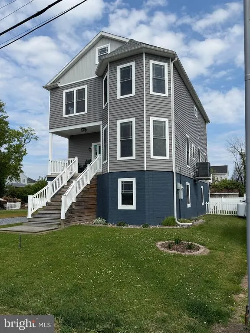
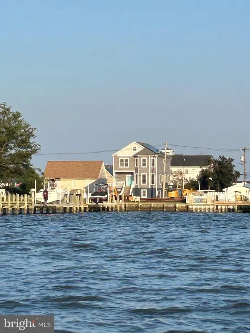
Welcome to the Millers Island lifestylewhere beach days, boating, kayaking, golf cart rides, waterfront dining, tiki bars, and spectacular sunsets are part of everyday life. SAVE BIG: With a full-price offer, sellers will pay for a 2-1 rate buydown, potentially saving buyers $725+/month the first year and nearly $400/month the second year. Ask for details or contact your lender. MORE SAVINGS: Fully owned and installed solar panels provide approximately 2550% electric-bill savings along with SRECs currently generating about $50/month. This impeccably maintained Coastal-style home offers nearly 3,000 sq. ft., 4 bedrooms, 3.5 baths, and beautiful bay and river views. Situated on an elevated 75 x 100 square ft lot. Flood insurance is currently just $43/month. Inside, enjoy 9-foot ceilings, crown molding, an open floor plan, and a gourmet kitchen with ENERGY STAR appliances and a spacious peninsula with easy access to an elevated deck. Additional highlights include an oversized family room, spacious primary suite, custom-tiled shower and 9 x7 walk-in closet, upper-level laundry, and an 8 x 40 walk-up attic with storage and future living-space or office potential. The ground level offers another recreation room, full bath, storage, and an attached 2-car garage. BONUS: 20 additional picket-fence panels convey, and sellers are open to a land lease on the adjacent lot for additional outdoor space. Come experience the Millers Island lifestyle for yourself!
| Price History | |
|---|---|
| 6/6/2026 | Listed $624,999 |
| 7/15/2026 | 5$599,999 |
General Features
| Living Area | 2940 |
|---|---|
| Sewer | Public Sewer |
| Heating | Heat Pump - Gas BackUp |
| Cooling | Other,Heat Pump(s) |
| Possession | Settlement |
| Roof | Architectural Shingle |
| Appliances | Built-In Microwave,Built-In Range,Dishwasher,Disposal,Dryer - Electric,Dryer - Front Loading,Energy Efficient Appliances,ENERGY STAR Clothes Washer,ENERGY STAR Dishwasher,Oven/Range - Gas,Stainless S |
| Zoning | R |
| Garage Spaces | 2.00 |
| Patio/Porch Features | Deck(s),Patio(s),Porch(es) |
| Architectural Style | Coastal,Contemporary |
| Construction Materials | Frame |
| School District | BALTIMORE COUNTY PUBLIC SCHOOLS |
| Exclusions | Two Refrigerators in basement,Bar table,bench |
| Year Built | 2017 |
| Electric | 200+ Amp Service |
| View | Bay,River,Water |
| Levels | 3 |
| Tax Year | 2025 |
| Ownership | Fee Simple |
| Cool Fuel | Electric |
| Section | 5 |
| Accessibility | None |
| County | BALTIMORE |
| New Construction | No |
| Property Type | Residential |
| HOA | No |
| Subdivision Name | MILLERS ISLAND |
| Facing Direction | West |
| Garage Y/N | Yes |
| Water Access Y/N | No |
| Other Structures | Above Grade,Below Grade |
| Full Baths | 3 |
| Status | ACTIVE |
| Directions | 695 to Exit 42 (151S) Northpoint Blvd to Northpoint Rd to Millers Island Avenue to 4th St to Hinton Ave |
| City | SPARROWS POINT |
| Senior Community Y/N | No |
| Lot Size Units | Square Feet |
| Lot Size Square Feet | 7500.00 |
| Tax Assessed Value | 494167.0 |
| Tax Annual Amount | 5989.0 |
| Property Condition | Excellent |
| Structure Type | Detached |
| Condo/Coop Association fee Y/N | No |
| Bathrooms Full Main Level | 1 |
| Bathrooms Count Main Level | 1.00 |
| Above Grade Unfin SQFT | 661 |
| Price Per Sq Ft Total AG | 207.48 |
| Acceptable Financing | Cash,FHA,Private,VA,Other |
| Additional Parcels Y/N | No |
| Vacation Rental Y/N | No |
| Virtual Tour | https://www.homes.com/property/9031-hinton-ave-baltimore-md/1ekbb198fvryk/?dk=q4rxg0bctblzj |
| Total SQFT | 3601 |
| Location Type | Bayblock |
| Standard Status | Active |
| Year Built Source | Assessor |
| Legal Subdivision | SWAN POINT |
| Association Recreation Fee | No |
Interior Features
| Interior Amenities | Ceiling Fan(s),Combination Kitchen/Dining,Family Room Off Kitchen,Floor Plan - Open,Primary Bath(s),Sprinkler System,Walk-in Closet(s),Window Treatments,Wood Floors,Attic,Combination Kitchen/Living |
|---|---|
| Heating Fuel | Propane - Leased |
| Total Fireplaces | 1 |
| Fireplace Features | Gas/Propane,Mantel(s) |
| Hot Water | Propane,Tankless |
| Basement (Y/N) | No |
| Heating Y/N | Yes |
| Window Features | Double Hung,Double Pane,Screens |
| Fireplace Y/N | Yes |
| Above Grade Finished Area | 2940 |
| Half Baths | 1 |
| Central Air Y/N | No |
| Total Bedrooms | 4 |
| Room Type | Living Room,Primary Bedroom,Bedroom 2,Bedroom 3,Bedroom 4,Kitchen,2nd Stry Fam Rm,Laundry,Recreation Room,Bathroom 1,Bathroom 2,Bathroom 3,Primary Bathroom |
| Below Grade Finished Area Unit Type | Square Feet |
| LivingAreaSource | Estimated |
| Laundry Type | Upper Floor |
| Below Grade Unfin Area Units | Square Feet |
| Below Grade Unfin SQFT Source | Estimated |
| Below Grade Finished Area Source | Assessor |
| Bedrooms Count All Upper Levels | 4 |
| Bedrooms Count Upper Level 2 | 4 |
| Bathrooms Half Upper Level 1 | 1 |
| Bathrooms Half All Upper Levels | 1 |
| Bathrooms Full Upper Level 2 | 2 |
| Bathrooms Full All Upper Levels | 2 |
| Bathrooms Count Upper Level 2 | 2.00 |
| Bathrooms Count Upper Level 1 | 1.00 |
| Bathrooms Count All Upper Levels | 3 |
| Above Grade Unfin Area Units | Square Feet |
| Above Grade Unfin SQFT Source | Estimated |
| Above Grade Finished Area Source | Estimated |
| Above Grade Finished Area Unit Type | Square Feet |
| Total Baths | 4 |
Exterior Features
| Exterior Amenities | Gutter System,Exterior Lighting |
|---|---|
| Pool | No Pool |
| Fencing | Vinyl |
| Parking Features | Private |
| Lot Features | Level |
| Water Source | Public |
| Total Parking Spaces | 7 |
| Garage Features | Garage - Side Entry |
| Type of Parking | Attached Garage,Driveway |
| Foundation Details | Concrete Perimeter,Permanent |
| Water View Y/N | Yes |
| Lot Dimensions | 1.00 x |
| Lot Size Acres | 0.17 |
| Road Surface Type | Black Top |
| Road Frontage Length | 75 |
| Water Body Type | Bay |
| Lot Size Source | Estimated |
| Waterfront Y/N | No |
| Door Features | French |
| Road Responsibility | City/County |
| Land Assessed Value | 156000.00 |
| Navigable Water Y/N | No |
| Water Oriented Y/N | Yes |
| # of Attached Garage Spaces | 2 |
| LotDimensionsSource | Assessor |
Room Details
| Room | Dimensions | Level | Flooring | Details |
|---|---|---|---|---|
| 2nd Stry Fam Rm | Upper 1 | Flooring - Luxury Vinyl Plank,Lighting - Recessed,Walk-In Closet(s) | ||
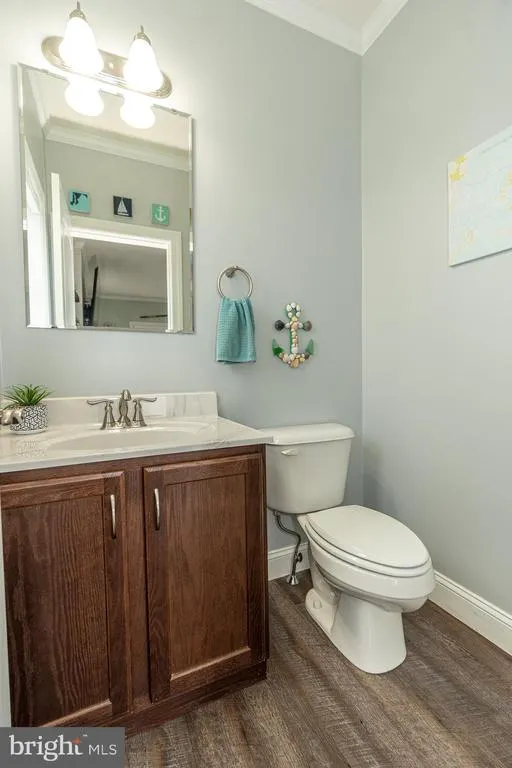
| Bathroom 1 | Upper 1 | Flooring - Luxury Vinyl Plank | ||
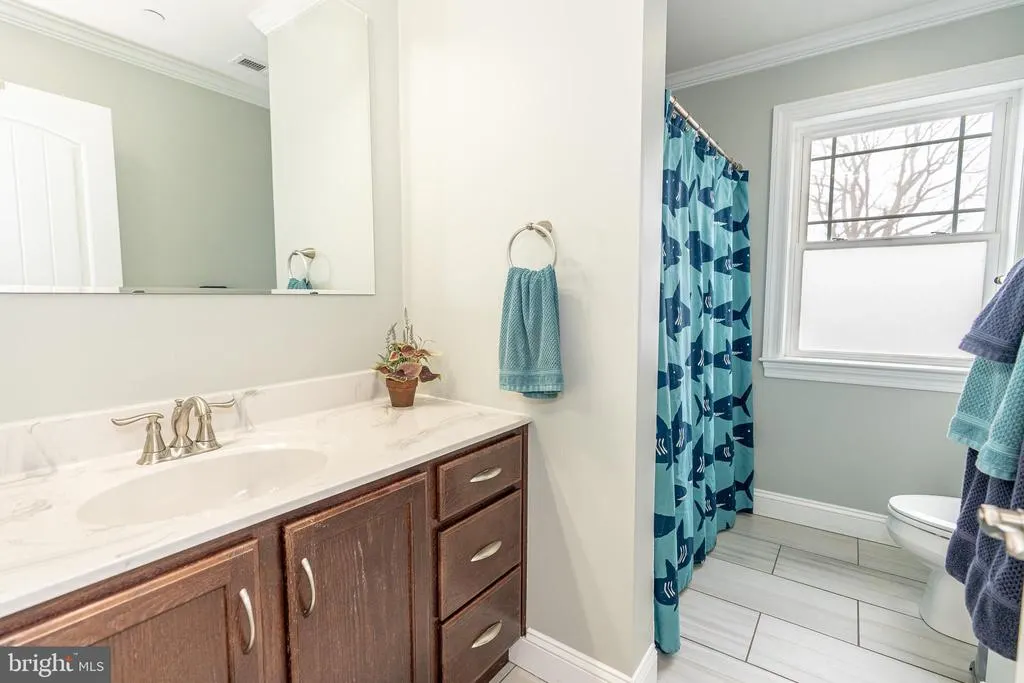
| Bathroom 2 | Upper 2 | Bathroom - Tub Shower,Flooring - Ceramic Tile | ||
| Bathroom 3 | Main | |||
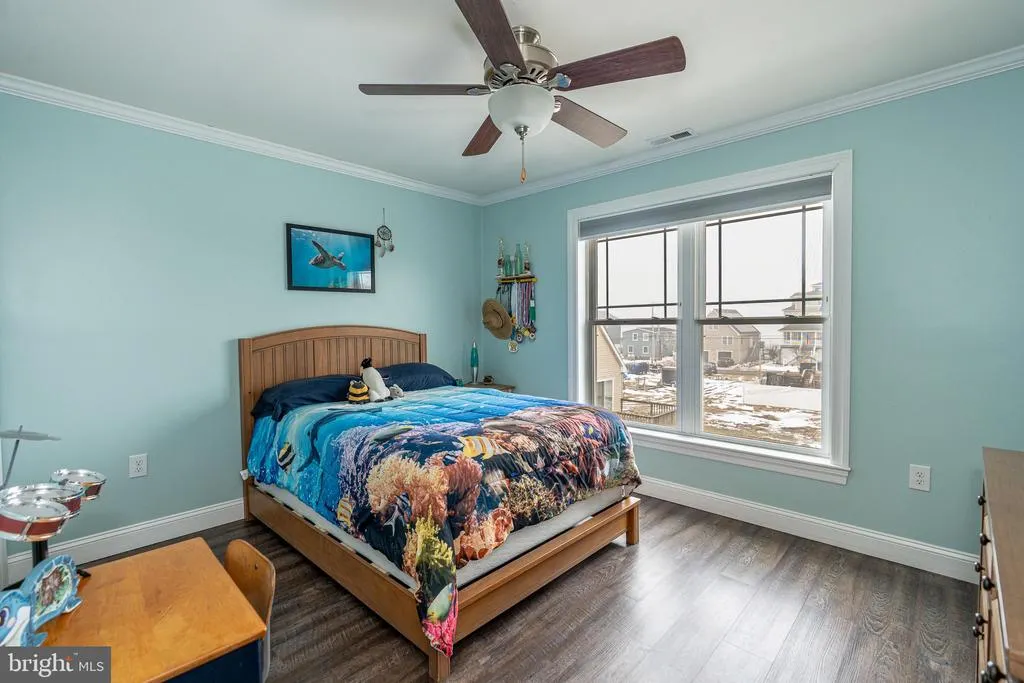
| Bedroom 2 | Upper 2 | Ceiling Fan(s),Flooring - Luxury Vinyl Plank | ||
| Bedroom 3 | Upper 2 | Ceiling Fan(s),Flooring - Luxury Vinyl Plank,Attic - Walk-Up | ||
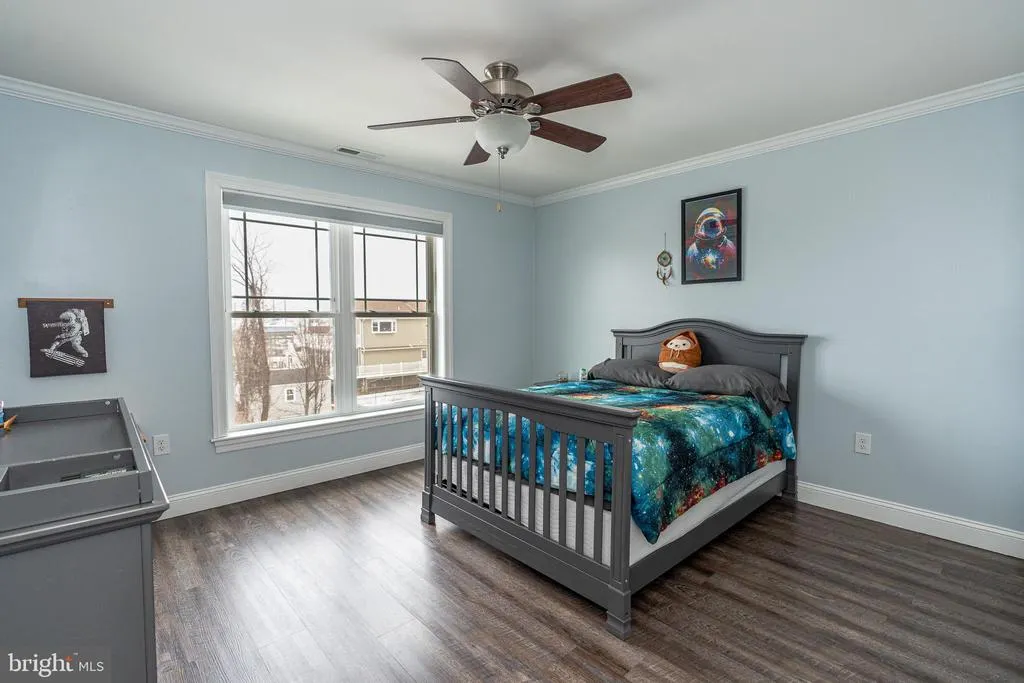
| Bedroom 4 | Upper 2 | Ceiling Fan(s),Flooring - Luxury Vinyl Plank | ||
| Kitchen | Upper 1 | Dining Area,Flooring - Luxury Vinyl Plank | ||
| Laundry | Upper 2 | |||
| Living Room | Upper 1 | Flooring - Luxury Vinyl Plank,Fireplace - Gas | ||
| Primary Bathroom | Upper 2 | Bathroom - Walk-In Shower,Double Sink | ||
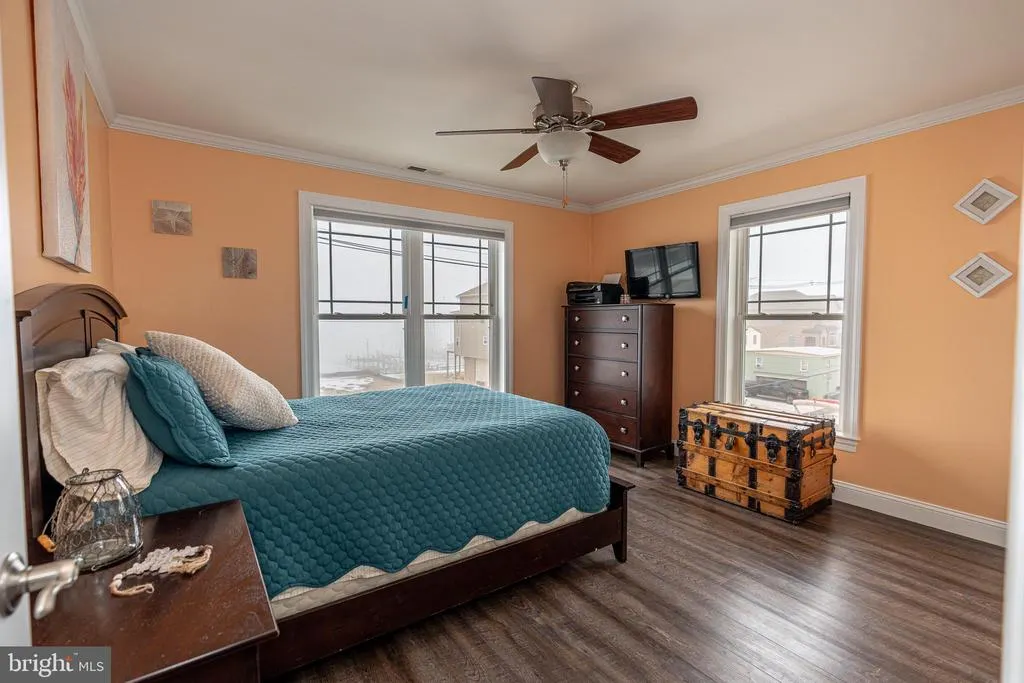
| Primary Bedroom | Upper 2 | Attached Bathroom,Ceiling Fan(s),Crown Molding,Flooring - Luxury Vinyl Plank,Walk-In Closet(s),Window Treatments | ||
| Recreation Room | Main |
Amenities
- Foreclosure
- Views
- Short Sale
- New Construction
- Adult 55+
- Lease To Own
- No HOA Fees
- Furnished
- Primary On Main
- Air Conditioning
- Seller Finance
- Green
- Fixer Upper
- Horse
- Golf
- Fireplace
- Deck
- Garage
- Basement
- Pool
Property vs Single Family Average in 21219
Price
Taxes
Year Built
Visits
 © BRIGHT, All Rights Reserved
