
New Construction - Primary on Main
Address
Lot #1 New Forge Road, White Marsh, MD
Price
$ 1,125,149
Property Attributes
- MLS#MDBC2165990
- TypeSingle Family
- Listing Status ACTIVE
- CountyBALTIMORE
- CityWhite Marsh
- Zip21162
- StyleTraditional
- Year Built2026
- Price$ 1,125,149
- Bedrooms5
- Full Bathrooms4
- Half Bathrooms1
- Sqr Footage4088
- Lot Size1.67 Acres
Data Source:
Bright MLS
Property Description
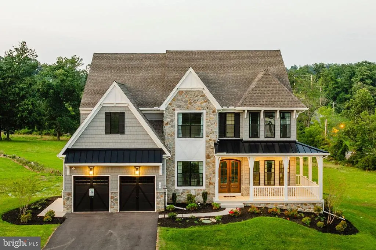
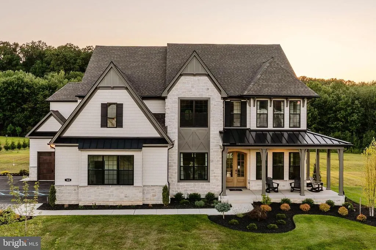
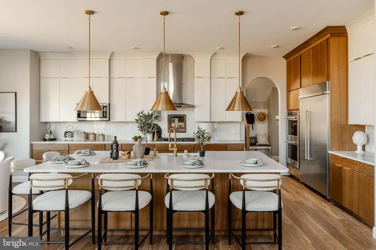
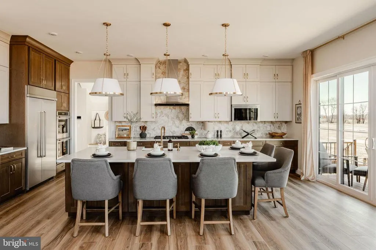
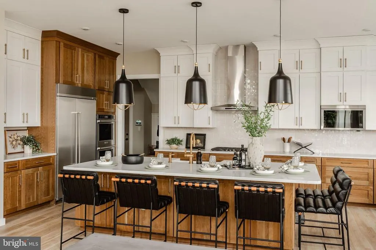
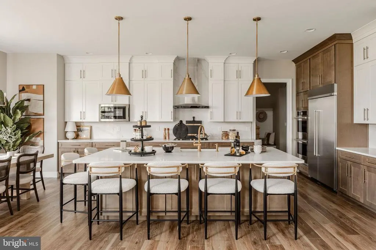
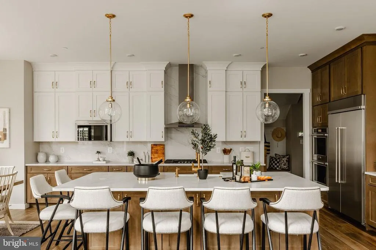
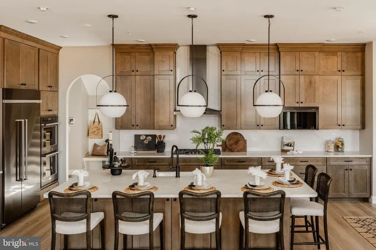
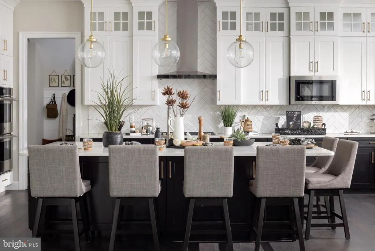
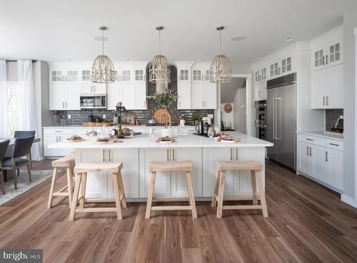
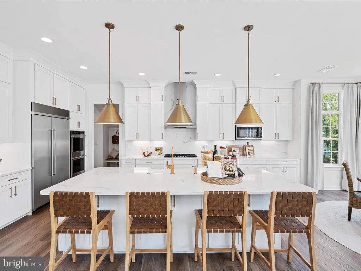
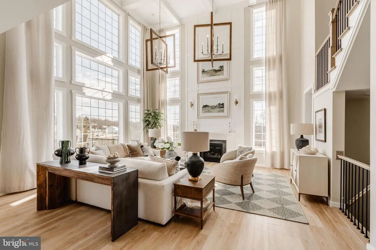
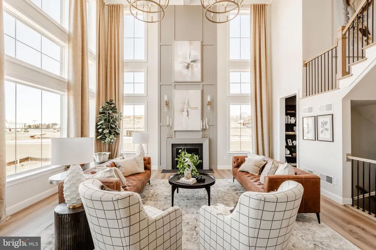
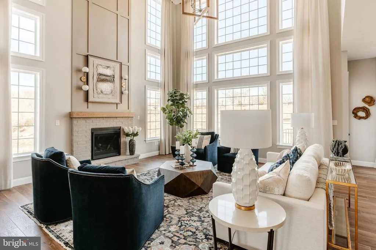
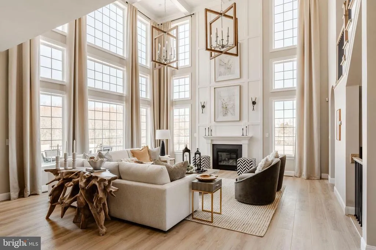
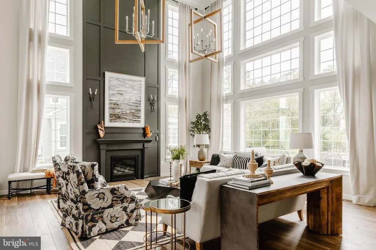
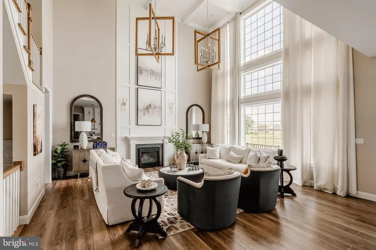
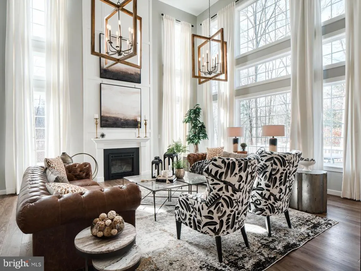
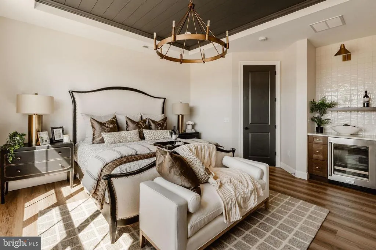
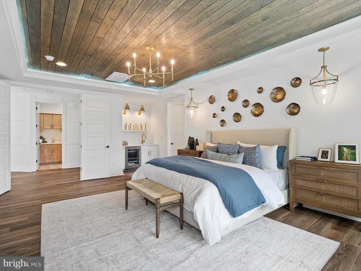
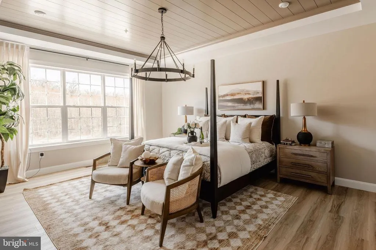
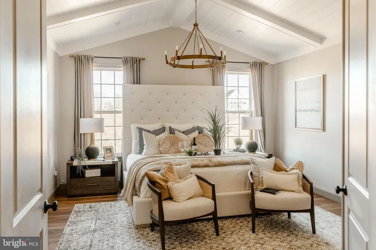
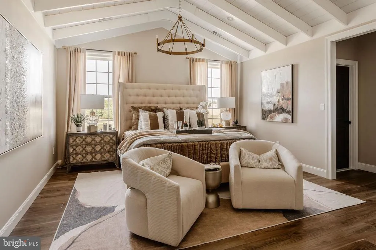
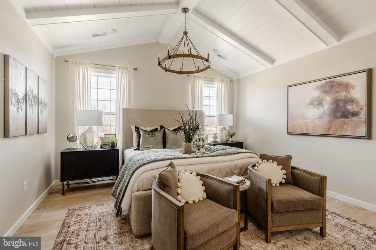
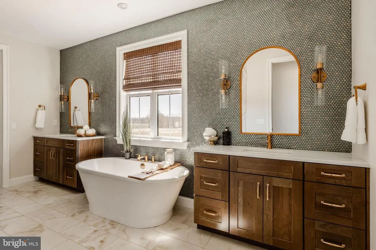
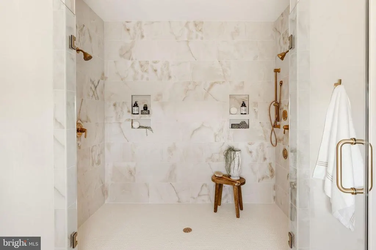
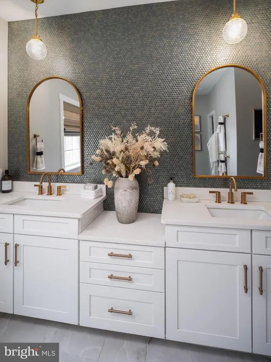
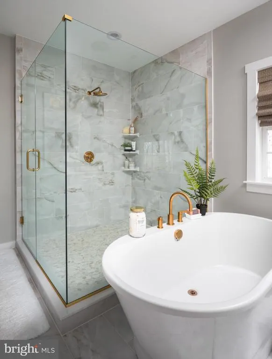
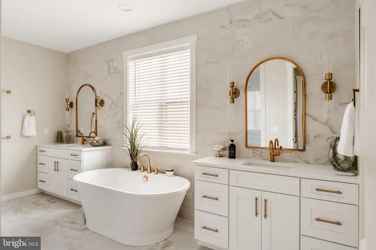
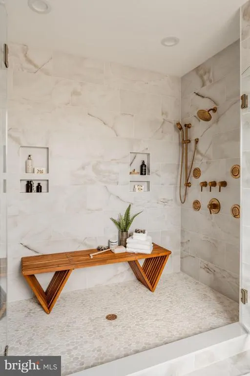
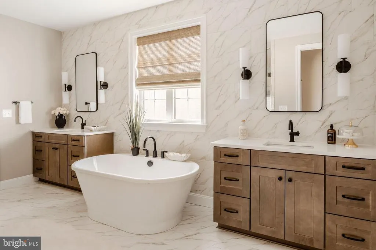
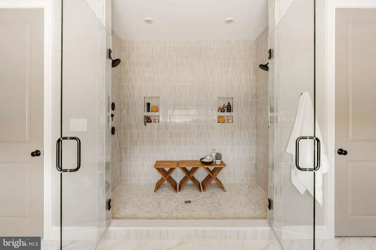
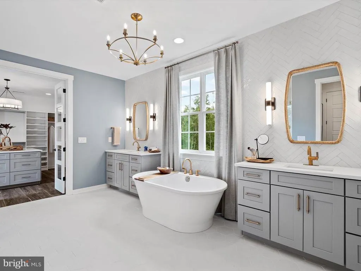
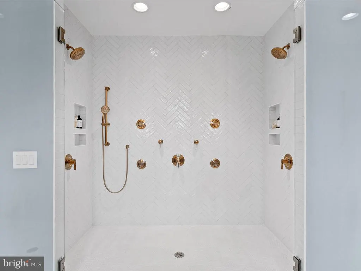
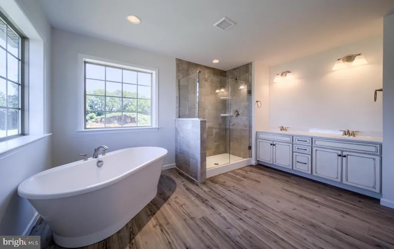
The Devonshire Cottage is a 4+ bed, 4.5+ bath home featuring an open floorplan, 2 staircases, and many unique customization options. Inside the Foyer, there is a Living Room to one side and Dining Room to the other. In the main living area, the 2-story Family Room with a fireplace opens to the upgraded Chefs Kitchen with a large eat-in island. The Kitchen also has a walk-in pantry and butlers pantry. A back hall leads to the Study/Guest suite with full bath and the 2nd staircase to the 2nd floor. Upstairs, the spacious Owner's Suite has a walk-in closet and includes the upgraded Serenity bath package. There are three additional bedrooms - bedroom 2 with an ensuite full bath and bedrooms 3 and 4 share a Jack and Jill bath. The Laundry Room is conveniently located on the same floor as all bedrooms. A 3-car garage is included.
| Price History | |
|---|---|
| 6/8/2026 | Listed $1,125,149 |
General Features
| Living Area | 4088 |
|---|---|
| Sewer | Public Septic |
| Heating | Forced Air |
| Cooling | Central A/C |
| Possession | Settlement |
| Roof | Shingle,Composite |
| Zoning | RESIDENTIAL |
| Garage Spaces | 3.00 |
| Architectural Style | Traditional |
| Construction Materials | Stick Built,Frame,Other |
| School District | BALTIMORE COUNTY PUBLIC SCHOOLS |
| Year Built | 2026 |
| Electric | 200+ Amp Service |
| Levels | 2 |
| Tax Year | 2026 |
| Ownership | Fee Simple |
| Cool Fuel | Electric |
| Accessibility | Other |
| County | BALTIMORE |
| New Construction | Yes |
| Property Type | Residential |
| HOA | No |
| Subdivision Name | NONE AVAILABLE |
| Garage Y/N | Yes |
| Water Access Y/N | No |
| Other Structures | Above Grade |
| Total Rooms | 13 |
| Full Baths | 4 |
| Status | ACTIVE |
| Directions | From Pulaski Hwy (Rt 40),head west on Allender Road which turns into New Forge Road,or from Philadelphia Rd (Rt 7),head east on New Forge Road to the property. |
| City | WHITE MARSH |
| Senior Community Y/N | No |
| Lot Size Units | Square Feet |
| Lot Size Square Feet | 72745.20 |
| Tax Assessed Value | 0.0 |
| Tax Annual Amount | 0.0 |
| Home Warranty Y/N | Yes |
| Structure Type | Detached |
| Condo/Coop Association fee Y/N | No |
| Bathrooms Full Main Level | 1 |
| Bathrooms Count Main Level | 2.00 |
| Price Per Sq Ft Total AG | 275.23 |
| Acceptable Financing | Cash,Conventional,FHA,VA |
| Construction Completed Y/N | No |
| Vacation Rental Y/N | No |
| Virtual Tour | https://mls.kuu.la/share/collection/7bwC3?fs=1&vr=1&sd=1&initload=0&thumbs=1 |
| Total SQFT | 5979 |
| Builder Name | Keystone Custom Homes |
| Standard Status | Active |
| Year Built Source | Estimated |
Interior Features
| Heating Fuel | Natural Gas |
|---|---|
| Basement | Poured Concrete,Full,Unfinished |
| Total Fireplaces | 1 |
| Hot Water | Electric |
| Basement (Y/N) | Yes |
| Heating Y/N | Yes |
| Fireplace Y/N | Yes |
| Above Grade Finished Area | 4088 |
| Half Baths | 1 |
| Central Air Y/N | Yes |
| Total Bedrooms | 5 |
| Room Type | Living Room,Dining Room,Primary Bedroom,Bedroom 2,Bedroom 3,Bedroom 4,Kitchen,Family Room,In-Law/auPair/Suite,Laundry,Bathroom 2,Bathroom 3,Primary Bathroom,Full Bath,Half Bath |
| Main Level Bedrooms | 1 |
| LivingAreaSource | Estimated |
| Below Grade Unfin Area Units | Square Feet |
| Below Grade Unfin SQFT | 1891 |
| Below Grade Unfin SQFT Source | Estimated |
| Bedrooms Count All Upper Levels | 4 |
| Bedrooms Count Upper Level 1 | 4 |
| Bathrooms Half Main Level | 1 |
| Bathrooms Full Upper Level 1 | 3 |
| Bathrooms Full All Upper Levels | 3 |
| Bathrooms Count Upper Level 1 | 3.00 |
| Bathrooms Count All Upper Levels | 3 |
| Above Grade Finished Area Source | Estimated |
| Above Grade Finished Area Unit Type | Square Feet |
| Total Baths | 5 |
Exterior Features
| Pool | No Pool |
|---|---|
| Water Source | Public |
| Total Parking Spaces | 3 |
| Garage Features | Inside Access |
| Type of Parking | Attached Garage,Driveway,Off Street |
| Foundation Details | Other |
| Water View Y/N | No |
| Lot Size Acres | 1.67 |
| Lot Size Source | Estimated |
| Waterfront Y/N | No |
| Builder Model | Devonshire Cottage |
| Navigable Water Y/N | No |
| Water Oriented Y/N | No |
| # of Attached Garage Spaces | 3 |
Room Details
| Room | Dimensions | Level | Flooring | Details |
|---|---|---|---|---|
| Bathroom 2 | Upper 1 | |||
| Bathroom 3 | Upper 1 | |||
| Bedroom 2 | Upper 1 | |||
| Bedroom 3 | Upper 1 | |||
| Bedroom 4 | Upper 1 | |||
| Dining Room | Main | |||
| Family Room | Main | |||
| Full Bath | Main | |||
| Half Bath | Main | |||
| In-Law/auPair/Suite | Main | |||
| Kitchen | Main | |||
| Laundry | Upper 1 | |||
| Living Room | Main | |||
| Primary Bathroom | Upper 1 | |||
| Primary Bedroom | Upper 1 |
Amenities
- Foreclosure
- Views
- Short Sale
- New Construction
- Adult 55+
- Lease To Own
- No HOA Fees
- Furnished
- Primary On Main
- Air Conditioning
- Seller Finance
- Green
- Fixer Upper
- Horse
- Golf
- Fireplace
- Deck
- Garage
- Basement
- Pool
Property vs Single Family Average in 21162
Price
Year Built
Visits
 © BRIGHT, All Rights Reserved
