
Price Reduction - Primary on Main
Address
16938 Flickerwood Road, Parkton, MD
Price
$ 649,900
Property Attributes
- MLS#MDBC2166032
- TypeSingle Family
- Listing Status ACTIVE
- CountyBALTIMORE
- CityParkton
- NeighborhoodFlickerwood
- Zip21120
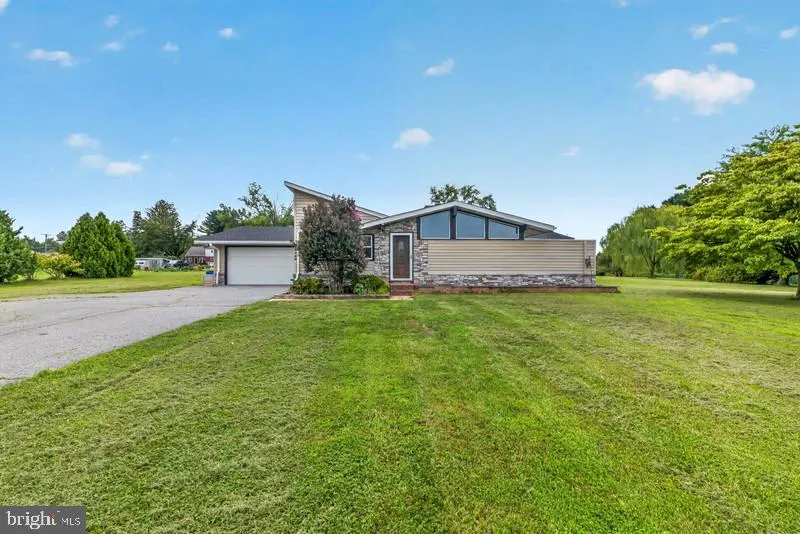
- StyleContemporary,Ranch/Rambler
- Year Built1981
- Taxes$ 4520
- Price$ 649,900
- Bedrooms3
- Full Bathrooms2
- Half Bathrooms1
- Sqr Footage1552
- Lot Size1.33 Acres
Data Source:
Bright MLS
Property Description
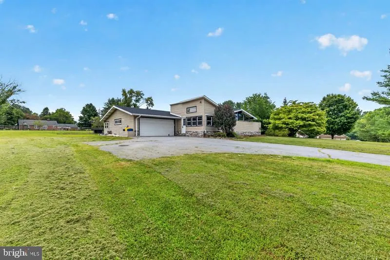
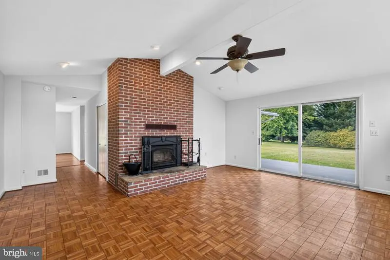
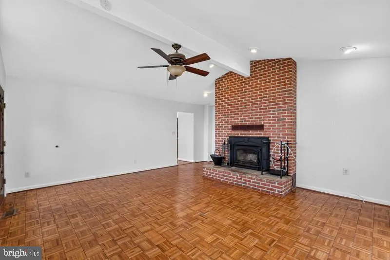
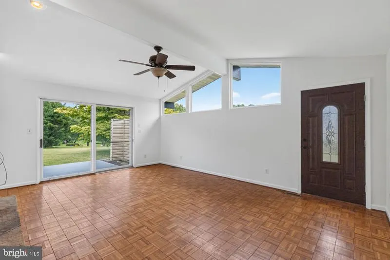
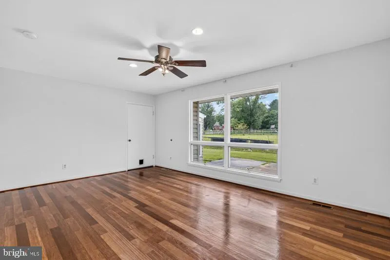
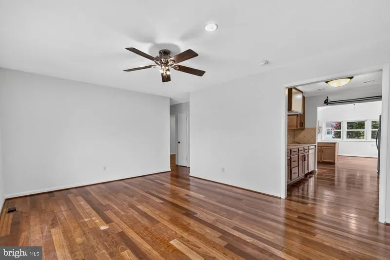
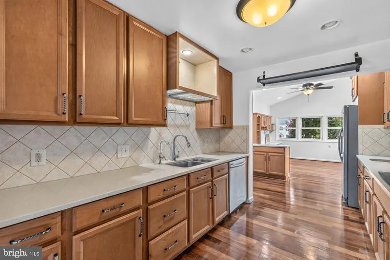
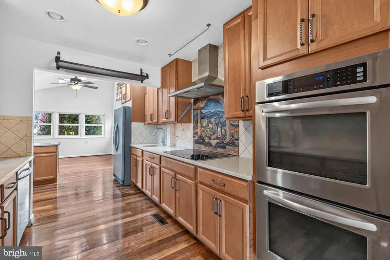
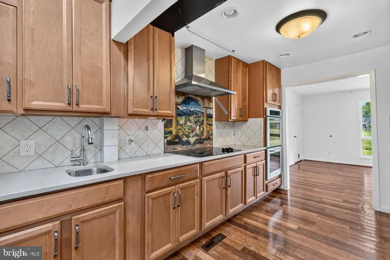
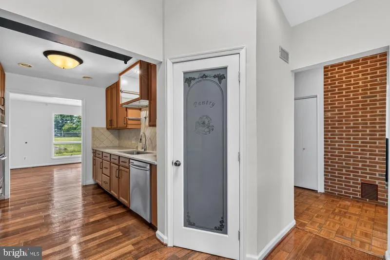
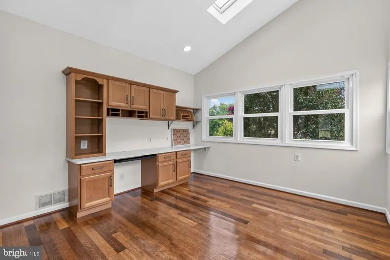
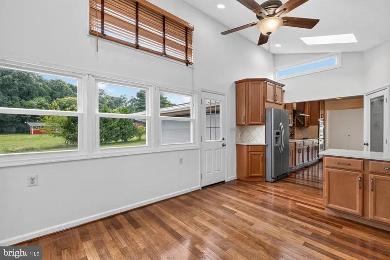
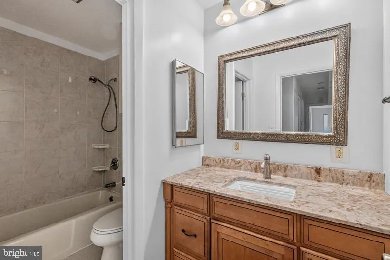
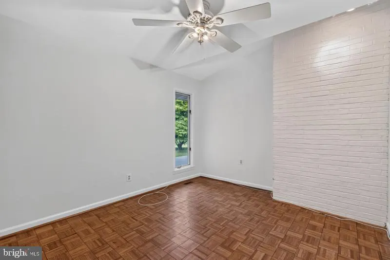
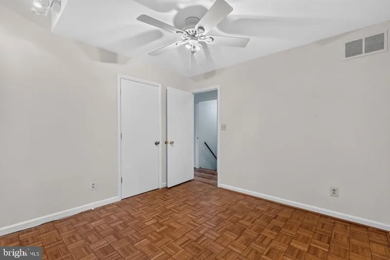
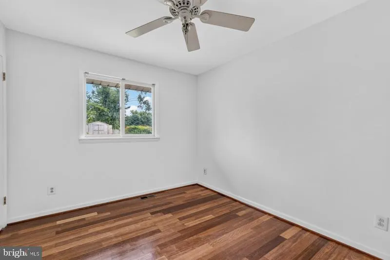
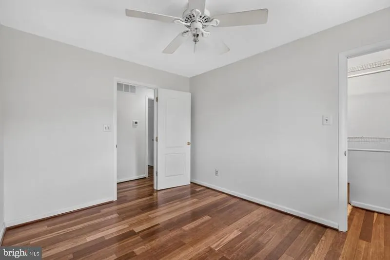
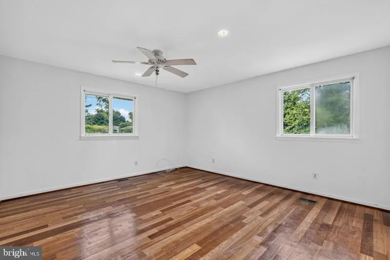
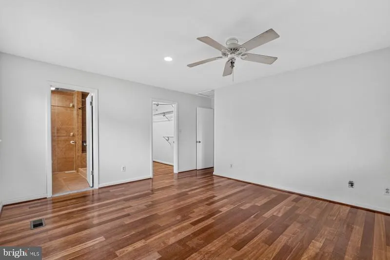
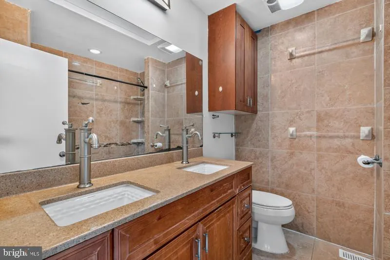
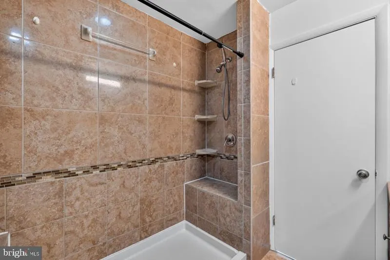
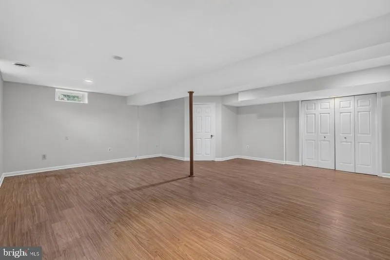
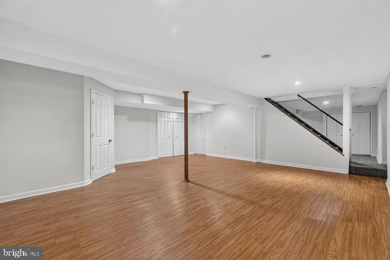
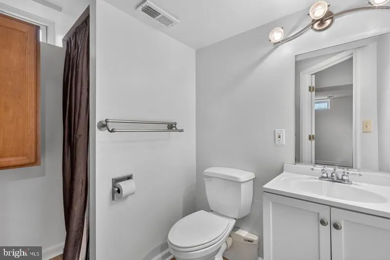
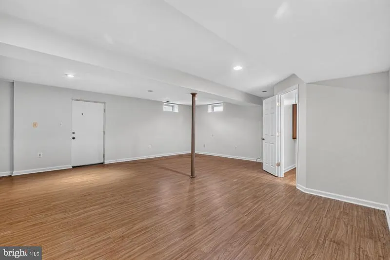
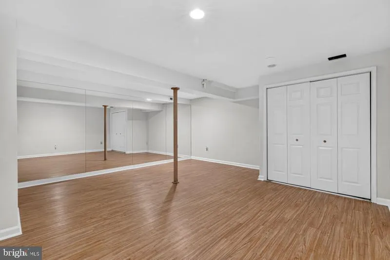
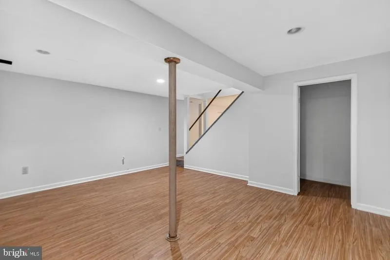
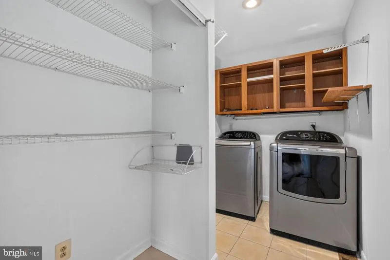
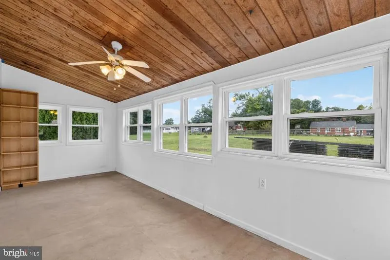
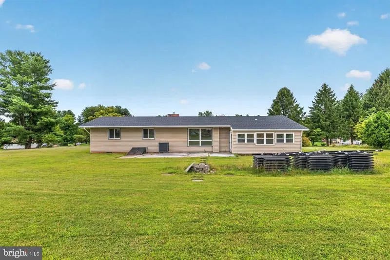
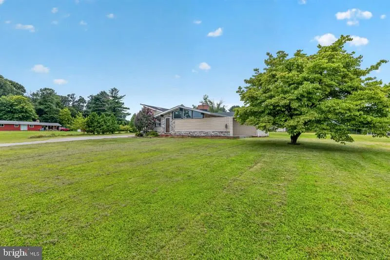
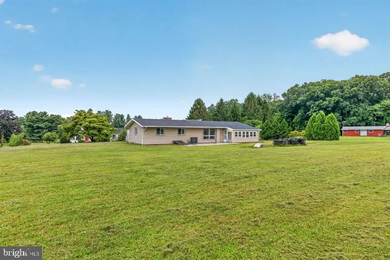
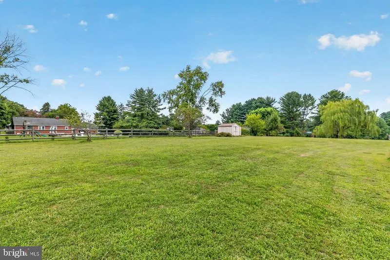
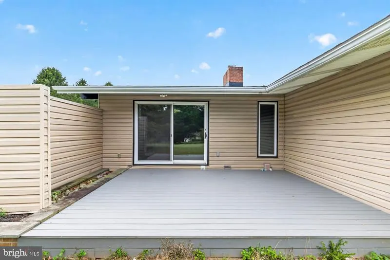
OPEN HOUSE SATURDAY 8/22 11AM-1PM -- Home Sweet Home in the Hereford Zone! Cozy rancher Nestled in the quiet cul-de-sac and set back on a private driveway, this charming 3 bed 3 full bath home offers the perfect combination of privacy, convenience, and comfortable living. The inviting main level features a spacious living room highlighted by a gorgeous wood burning fireplace which has a slider walk out to a private deck, creating a warm and welcoming atmosphere. The large eat-in kitchen offers ample cabinet space and a pantry, while the separate dining room is ideal for family meals and entertaining. The home includes a generously sized primary bedroom with a private full bath with skylight, along with two additional spacious bedrooms and a full hall bathroom. The finished lower level provides a large recreation room with plenty of space for relaxing, entertaining, or hobbies, as well as a dedicated laundry room or could be used as a 4th bedroom. A Kinetico water treatment system adds additional value and peace of mind. Outside, you'll enjoy a beautiful level yard with a patio area, perfect for outdoor gatherings, gardening, or simply enjoying the peaceful setting. Additional updates include fresh paint, newly refinished hardwood floors, & new roof with warranty. Don't miss this wonderful opportunity to own a home in one of the area's most sought-after locations, offering easy access to major commuter routes, shopping, dining, and top-rated schools, just minutes from I-83, NCR trails, schools and more!
| High School |
|---|
| Hereford High School |
| Price History | |
|---|---|
| 8/12/2026 | Listed $690,000 |
| 8/19/2026 | 6$649,900 |
General Features
| Living Area | 1552 |
|---|---|
| Sewer | Private Septic Tank |
| Heating | Heat Pump(s) |
| Cooling | Central A/C,Ceiling Fan(s) |
| Possession | Settlement |
| Appliances | Built-In Microwave,Dishwasher,Dryer,Washer,Oven/Range - Electric |
| Zoning | R |
| Garage Spaces | 2.00 |
| Architectural Style | Contemporary,Ranch/Rambler |
| Construction Materials | Frame |
| School District | BALTIMORE COUNTY PUBLIC SCHOOLS |
| Year Built | 1981 |
| Levels | 2 |
| Tax Year | 2025 |
| Ownership | Fee Simple |
| Cool Fuel | Electric |
| Accessibility | Ramp - Main Level |
| County | BALTIMORE |
| New Construction | No |
| Property Type | Residential |
| HOA | No |
| Subdivision Name | FLICKERWOOD |
| Garage Y/N | Yes |
| Water Access Y/N | No |
| Other Structures | Above Grade,Below Grade |
| Full Baths | 2 |
| Status | ACTIVE |
| Directions | From I 83 North to Mt Carmel Road exit; turn left at end of ramp onto Mt. Carmel Rd West; then turn left onto Flickerwood Road; house is off shared driveway on right |
| City | PARKTON |
| Senior Community Y/N | No |
| Lot Size Units | Square Feet |
| Lot Size Square Feet | 57935.00 |
| Tax Assessed Value | 391333.0 |
| Tax Annual Amount | 4520.0 |
| Home Warranty Y/N | No |
| Property Condition | Excellent |
| Structure Type | Detached |
| Condo/Coop Association fee Y/N | No |
| Bathrooms Full Main Level | 2 |
| Bathrooms Count Main Level | 2.00 |
| Price Per Sq Ft Total AG | 418.75 |
| Vacation Rental Y/N | No |
| Total SQFT | 3104 |
| Standard Status | Active |
| Year Built Source | Assessor |
| Legal Subdivision | FLICKERWOOD |
| Tax Lot | 5 |
| Association Recreation Fee | No |
Interior Features
| Interior Amenities | Breakfast Area,Ceiling Fan(s),Combination Kitchen/Dining,Pantry,Water Treat System |
|---|---|
| Heating Fuel | Electric |
| Basement | Other |
| Flooring | Hardwood,Other |
| Total Fireplaces | 1 |
| Hot Water | Electric |
| Basement (Y/N) | Yes |
| Heating Y/N | Yes |
| Fireplace Y/N | Yes |
| Above Grade Finished Area | 1552 |
| Half Baths | 1 |
| Central Air Y/N | Yes |
| Total Bedrooms | 3 |
| Main Level Bedrooms | 3 |
| Below Grade Finished Area Unit Type | Square Feet |
| LivingAreaSource | Assessor |
| Below Grade Unfin Area Units | Square Feet |
| Below Grade Unfin SQFT | 1552 |
| Below Grade Unfin SQFT Source | Assessor |
| Below Grade Finished Area Source | Assessor |
| Bathrooms Half Lower Level 1 | 1 |
| Bathrooms Half All Lower Levels | 1 |
| Bathrooms Count Lower Level 1 | 1.00 |
| Bathrooms Count All Lower Levels | 1 |
| Above Grade Finished Area Source | Assessor |
| Above Grade Finished Area Unit Type | Square Feet |
| Total Baths | 3 |
Exterior Features
| Pool | No Pool |
|---|---|
| Water Source | Well |
| Total Parking Spaces | 2 |
| Garage Features | Garage - Front Entry |
| Type of Parking | Attached Garage,Driveway |
| Land Use Code | R |
| Foundation Details | Block |
| Water View Y/N | No |
| Lot Dimensions | 2.00 x |
| Lot Size Acres | 1.33 |
| Lot Size Source | Assessor |
| Waterfront Y/N | No |
| Land Assessed Value | 149700.00 |
| Navigable Water Y/N | No |
| Water Oriented Y/N | No |
| # of Attached Garage Spaces | 2 |
| LotDimensionsSource | Assessor |
Amenities
- Foreclosure
- Views
- Short Sale
- New Construction
- Adult 55+
- Lease To Own
- No HOA Fees
- Furnished
- Primary On Main
- Air Conditioning
- Seller Finance
- Green
- Fixer Upper
- Horse
- Golf
- Fireplace
- Deck
- Garage
- Basement
- Pool
Property vs Single Family Average in 21120
Price
Taxes
Year Built
Visits
 © BRIGHT, All Rights Reserved
