
Views - Primary on Main
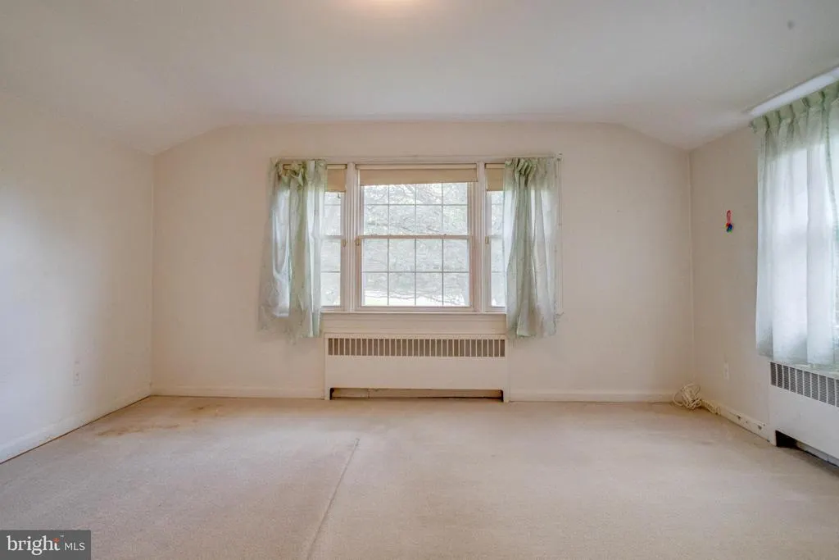
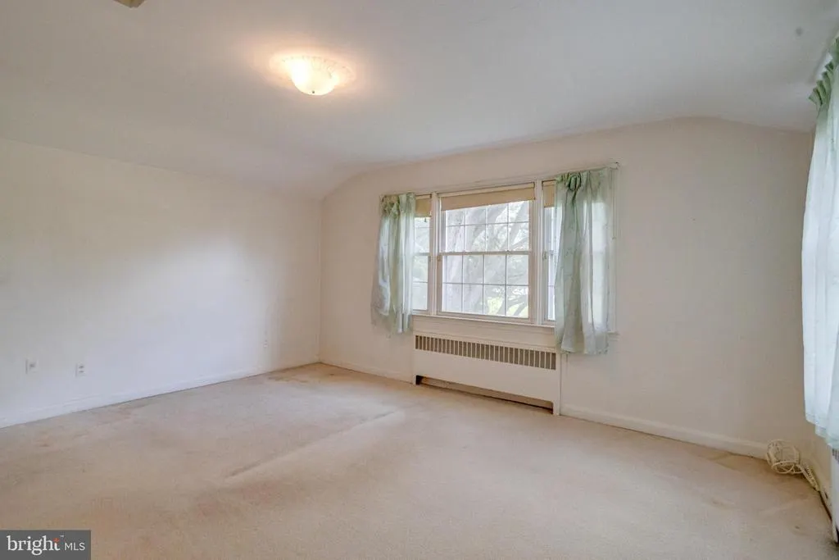
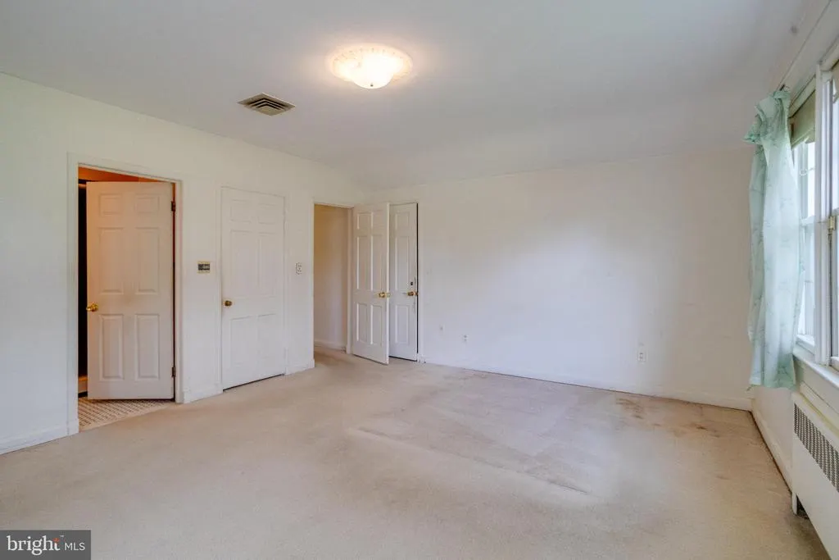
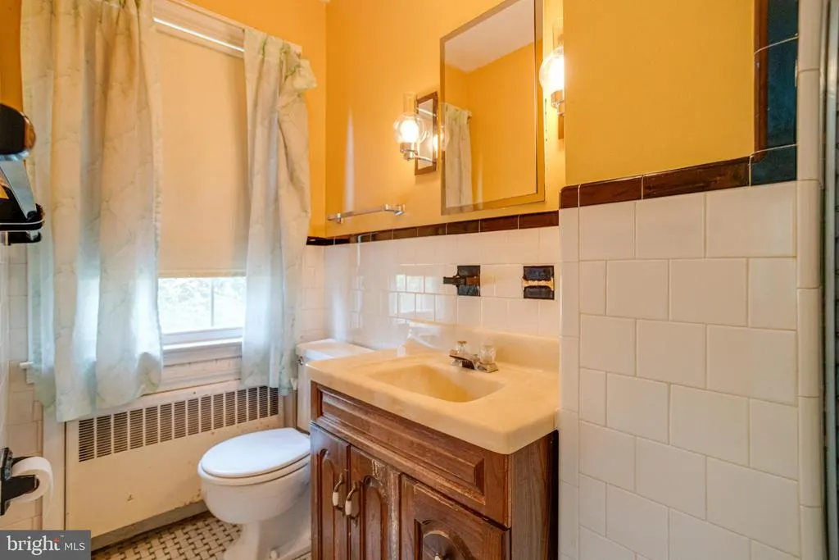
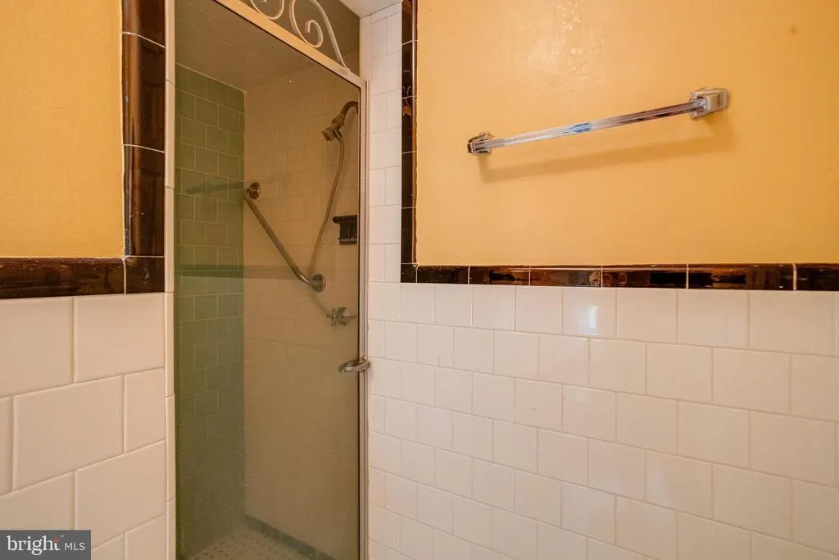
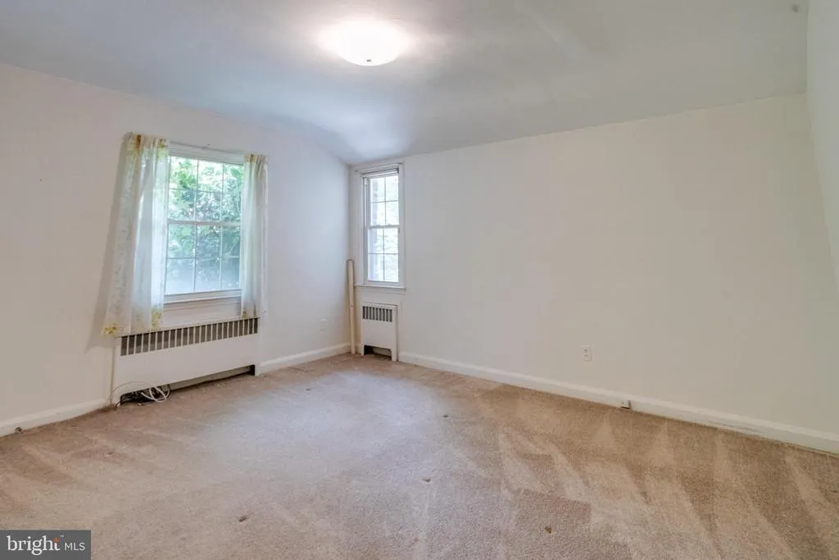
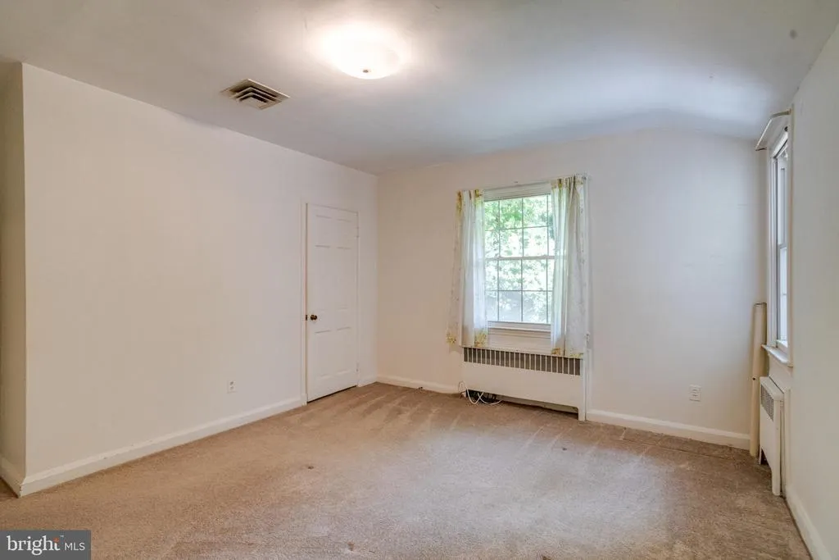
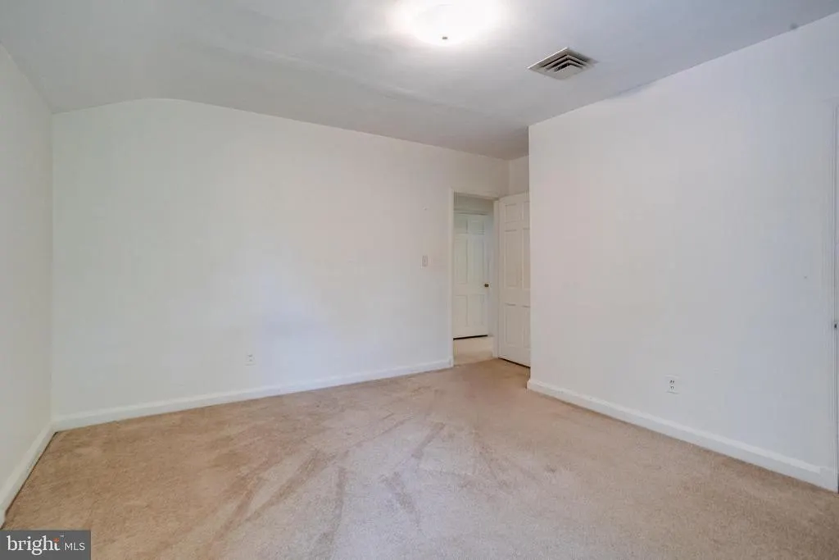
Address
500 Stratford, Towson, MD
Price
$ 860,000
Property Attributes
- MLS#MDBC2166162
- TypeSingle Family
- Listing Status ACTIVE
- CountyBALTIMORE
- CityTowson
- NeighborhoodHampton
- Zip21286
- StyleRanch/Rambler
- Year Built1952
- Taxes$ 6064
- Price$ 860,000
- Bedrooms3
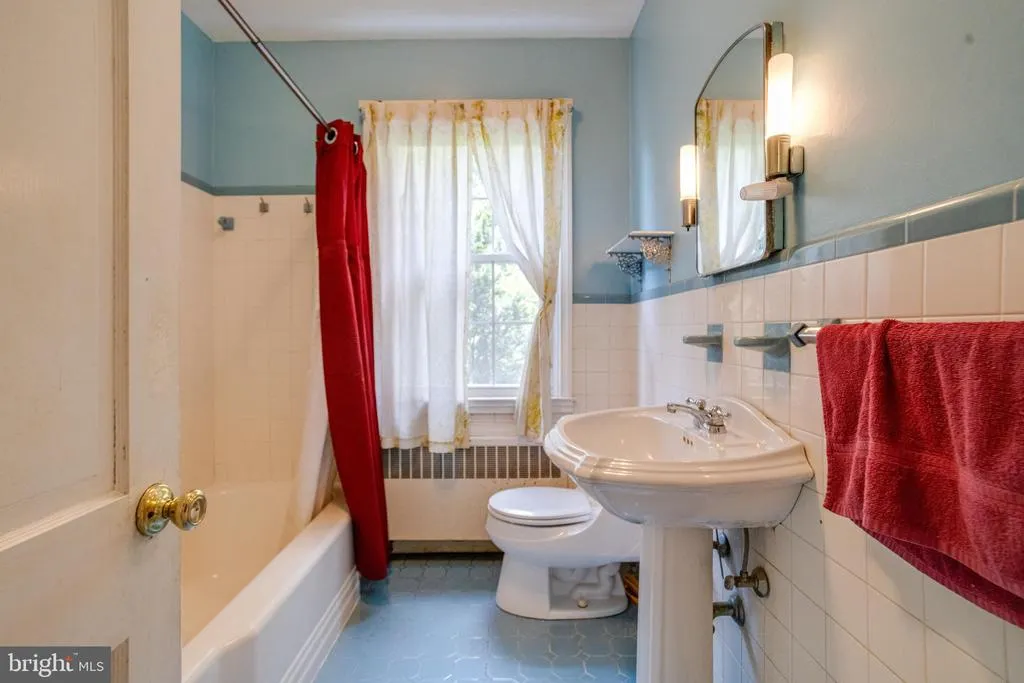
- Full Bathrooms2
- Half Bathrooms1
- Sqr Footage2317
- Lot Size2.55 Acres
Data Source:
Bright MLS
Property Description
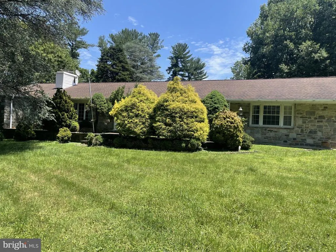
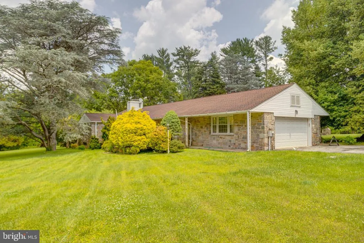
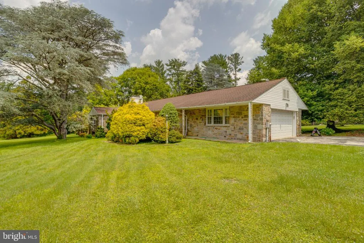
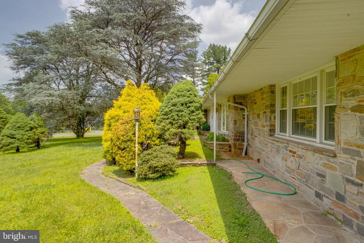
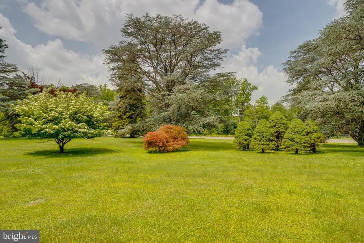
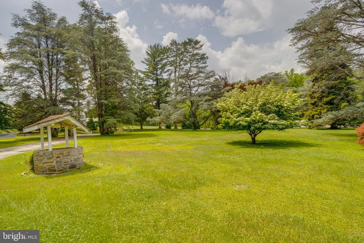
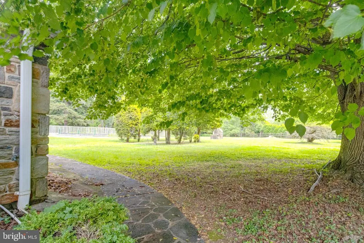
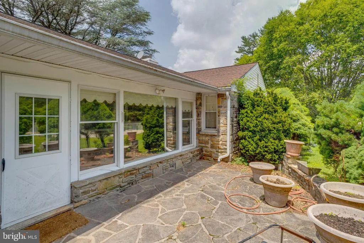
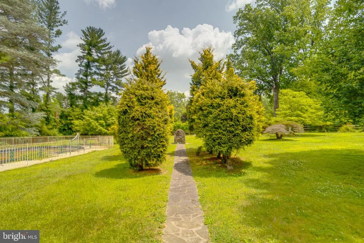
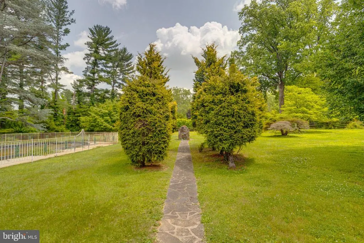
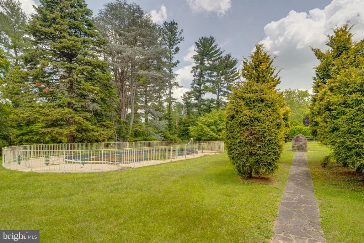
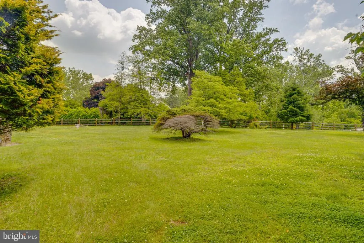
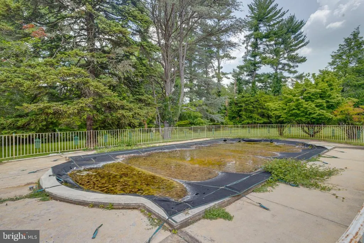
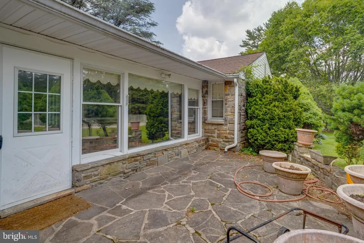
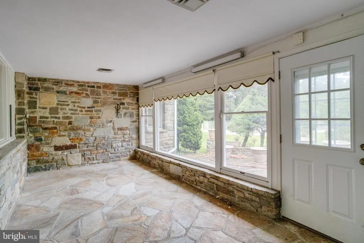
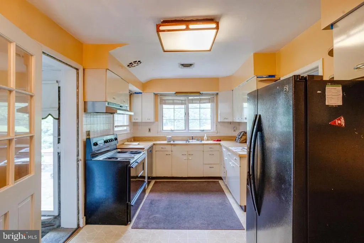
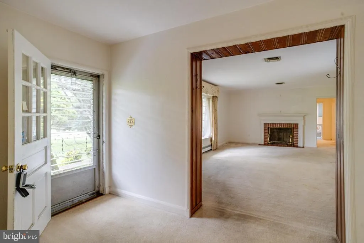
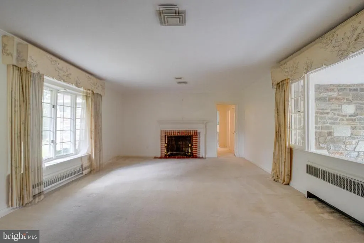
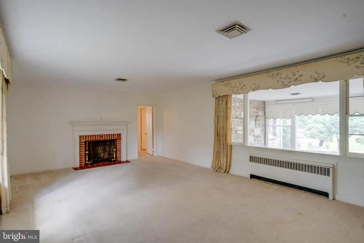
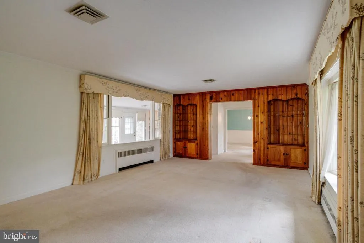
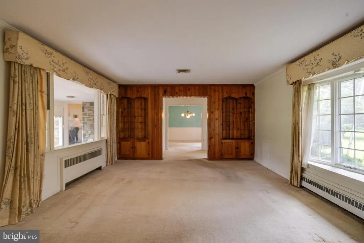
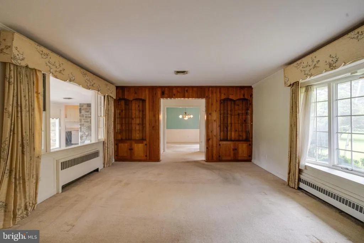
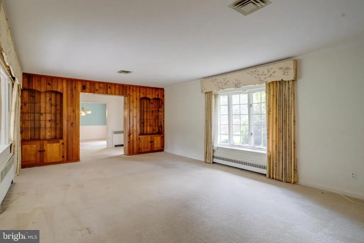
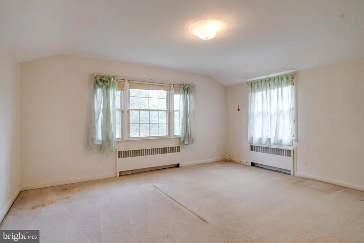
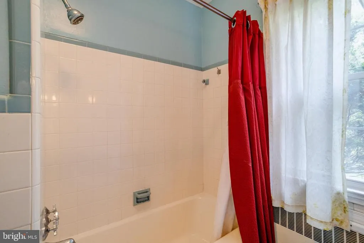
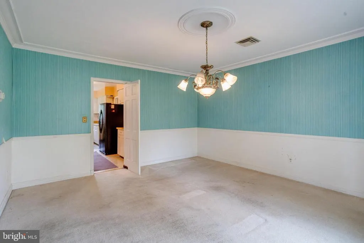
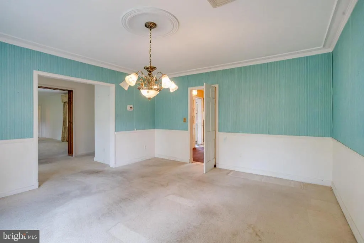
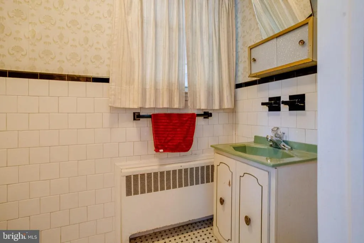
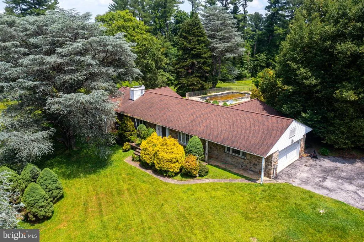
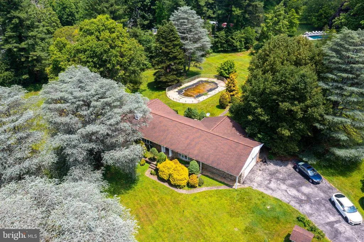
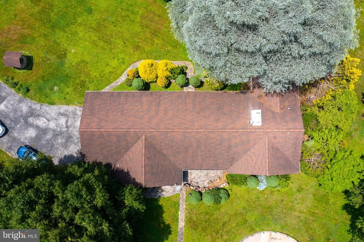
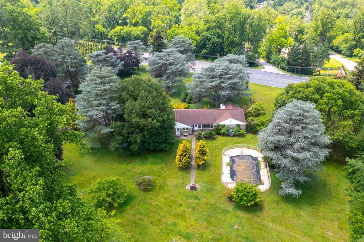
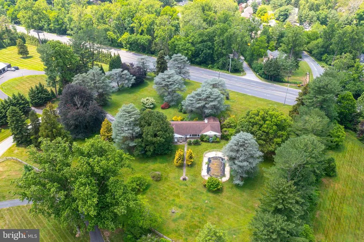
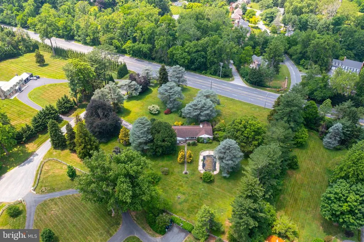
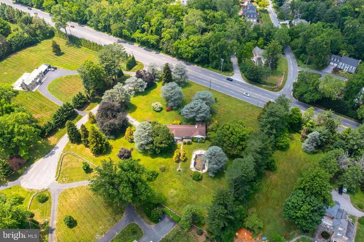
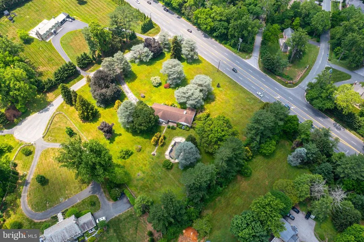
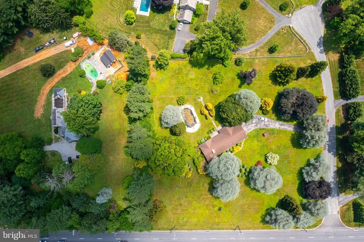
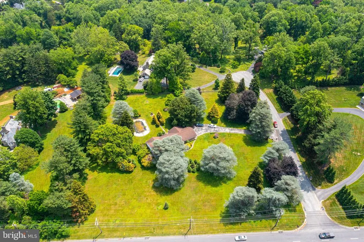
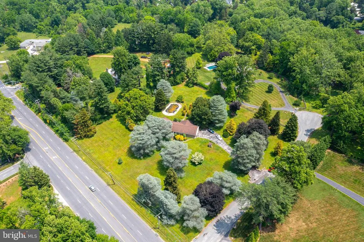
Welcome to 500 Stratford Ct in Hampton! This is a rare opportunity to purchase one of the largest lots in the neighborhood and be this close to town. This stone rancher is perfectly centered on an expansive 2.5-acre corner lot just off Dulaney Valley Road in Towson, MD. You get the best of both worlds- privacy as if in the country while being minutes to everything! All totaled, once the basement is finished you would have the possibility of 4,600 sq ft of living space! If you need a larger home the ability to bump out or add a second floor is possible. This home also has an in-ground pool with a depth of up to 15 ft. The pool hasn't been opened in a few years but is believed to be in good condition. Home is on county water and sewer. Boiler replaced in 2022, hot water heater in 2020. Bring your contractor, architect, designer to reimagine this incredible home and design something to your custom taste!
| Price History | |
|---|---|
| 6/10/2026 | Listed $860,000 |
General Features
| Living Area | 2317 |
|---|---|
| Sewer | Public Sewer |
| Heating | Hot Water |
| Cooling | Central A/C,Whole House Fan |
| Possession | Settlement |
| Roof | Tile |
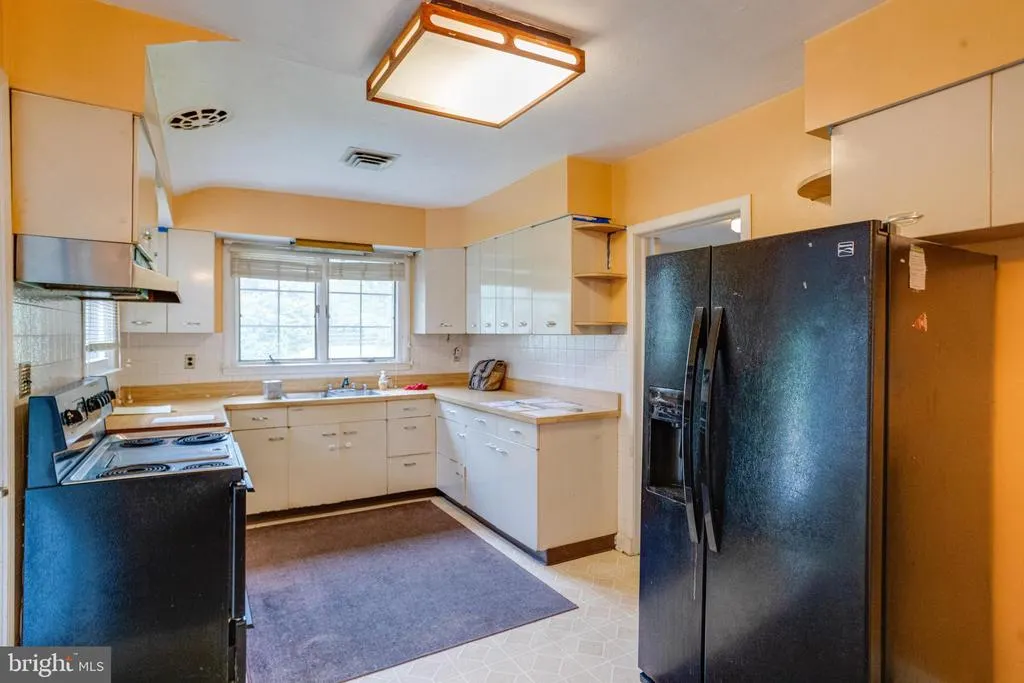
| Appliances | Dishwasher,Disposal,Dryer,Oven/Range - Electric,Refrigerator,Washer |
| Zoning | R |
| Garage Spaces | 2.00 |
| Association Fee Includes | Other |
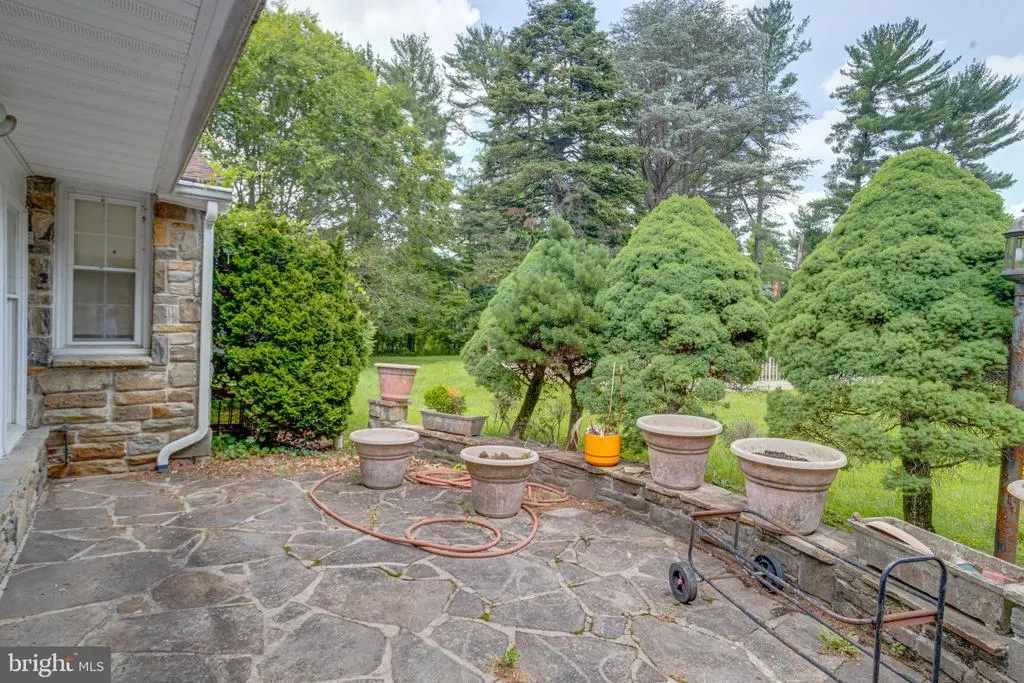
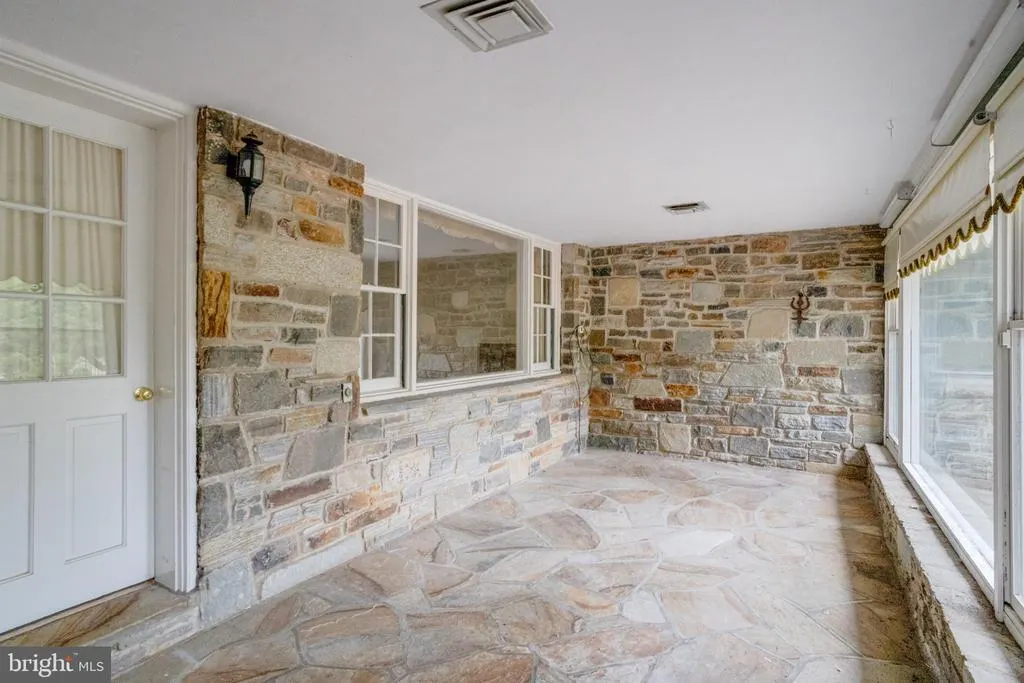
| Patio/Porch Features | Patio(s) |
| Architectural Style | Ranch/Rambler |
| Construction Materials | Stone |
| School District | BALTIMORE COUNTY PUBLIC SCHOOLS |
| Year Built | 1952 |
| View | Pasture |
| Levels | 1 |
| Tax Year | 2025 |
| Ownership | Fee Simple |
| Cool Fuel | Electric |
| Accessibility | None |
| County | BALTIMORE |
| New Construction | No |
| Property Type | Residential |
| Association Amenities | Other |
| HOA | No |
| Subdivision Name | HAMPTON |
| Garage Y/N | Yes |
| Water Access Y/N | No |
| Other Structures | Above Grade,Below Grade |
| Full Baths | 2 |
| Status | ACTIVE |
| Directions | Dulaney Valley Rd to Stratford Ct,home on the left. |
| City | TOWSON |
| Senior Community Y/N | No |
| Lot Size Units | Square Feet |
| Lot Size Square Feet | 111078.00 |
| Tax Assessed Value | 509533.0 |
| Tax Annual Amount | 6064.0 |
| Structure Type | Detached |
| Condo/Coop Association fee Y/N | No |
| Bathrooms Full Main Level | 2 |
| Bathrooms Count Main Level | 3.00 |
| Price Per Sq Ft Total AG | 371.17 |
| Vacation Rental Y/N | No |
| Total SQFT | 4634 |
| Standard Status | Active |
| Year Built Source | Assessor |
| Legal Subdivision | HAMPTON |
| Tax Lot | 7 |
Interior Features
| Interior Amenities | Family Room Off Kitchen,Kitchen - Table Space,Dining Area,Built-Ins,Window Treatments,Primary Bath(s),Wood Floors,Floor Plan - Traditional |
|---|---|
| Heating Fuel | Oil |
| Basement | Rear Entrance,Fully Finished,Improved,Walkout Stairs |
| Total Fireplaces | 1 |
| Fireplace Features | Equipment |
| Hot Water | Oil |
| Basement (Y/N) | Yes |
| Heating Y/N | Yes |
| Window Features | Bay/Bow,Double Pane,Screens |
| Fireplace Y/N | Yes |
| Above Grade Finished Area | 2317 |
| Half Baths | 1 |
| Central Air Y/N | Yes |
| Total Bedrooms | 3 |
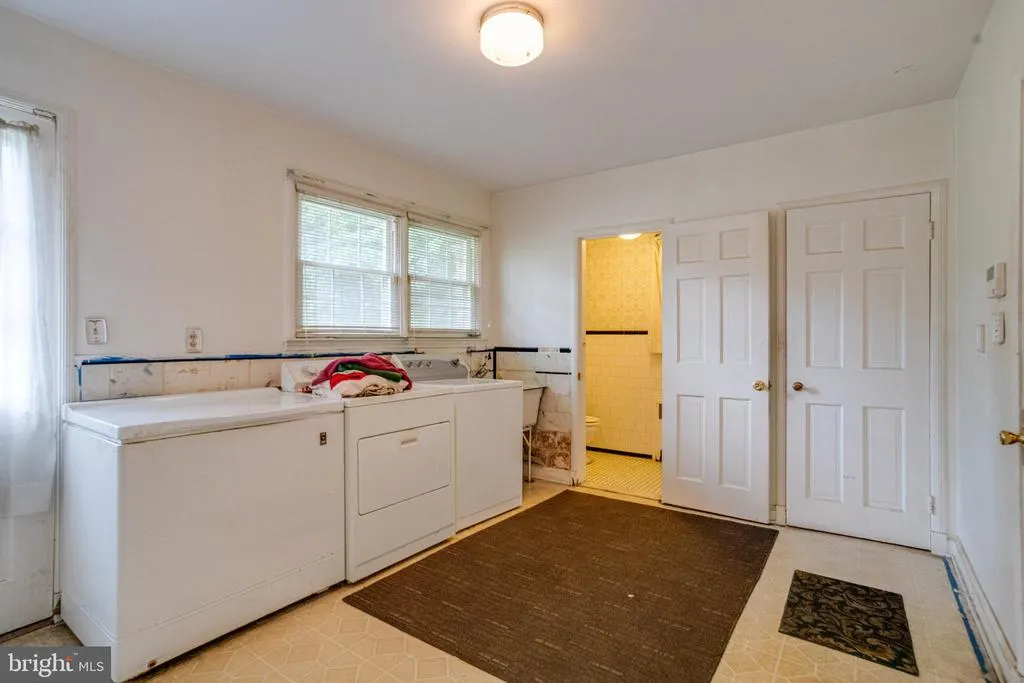
| Room Type | Living Room,Dining Room,Primary Bedroom,Bedroom 2,Bedroom 3,Kitchen,Game Room,Family Room,Foyer,Laundry,Mud Room,Storage Room,Utility Room |
| Main Level Bedrooms | 3 |
| Below Grade Finished Area Unit Type | Square Feet |
| LivingAreaSource | Assessor |
| Below Grade Unfin Area Units | Square Feet |
| Below Grade Unfin SQFT | 2317 |
| Below Grade Unfin SQFT Source | Assessor |
| Below Grade Finished Area Source | Assessor |
| Bathrooms Half Main Level | 1 |
| Above Grade Finished Area Source | Assessor |
| Above Grade Finished Area Unit Type | Square Feet |
| Total Baths | 3 |
Exterior Features
| Pool | Yes - Personal |
|---|---|
| Fencing | Partially |
| Lot Features | Cleared,Corner,Cul-de-sac,Landscaping |
| Water Source | Public |
| Total Parking Spaces | 2 |
| Garage Features | Garage Door Opener |
| Type of Parking | Off Street,Attached Garage |
| Land Use Code | R |
| Foundation Details | Other |
| Water View Y/N | No |
| Lot Dimensions | 3.00 x |
| Lot Size Acres | 2.55 |
| Lot Size Source | Estimated |
| Waterfront Y/N | No |
| Door Features | Six Panel,Storm |
| Road Responsibility | City/County |
| Land Assessed Value | 222300.00 |
| Navigable Water Y/N | No |
| Water Oriented Y/N | No |
| # of Attached Garage Spaces | 2 |
| LotDimensionsSource | Assessor |
Room Details
| Room | Dimensions | Level | Flooring | Details |
|---|---|---|---|---|
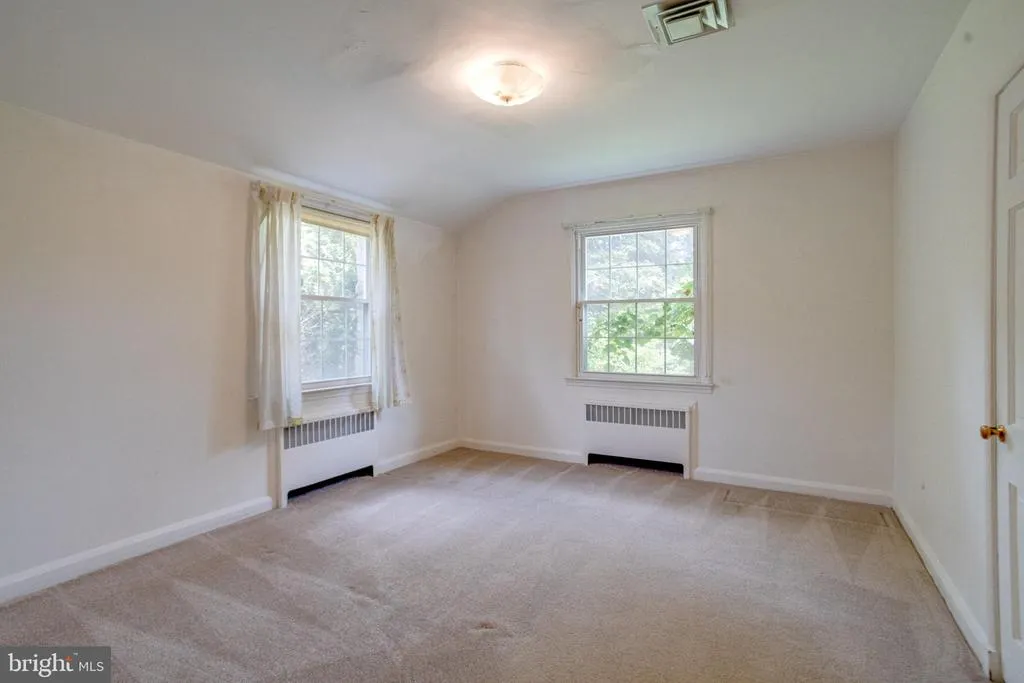
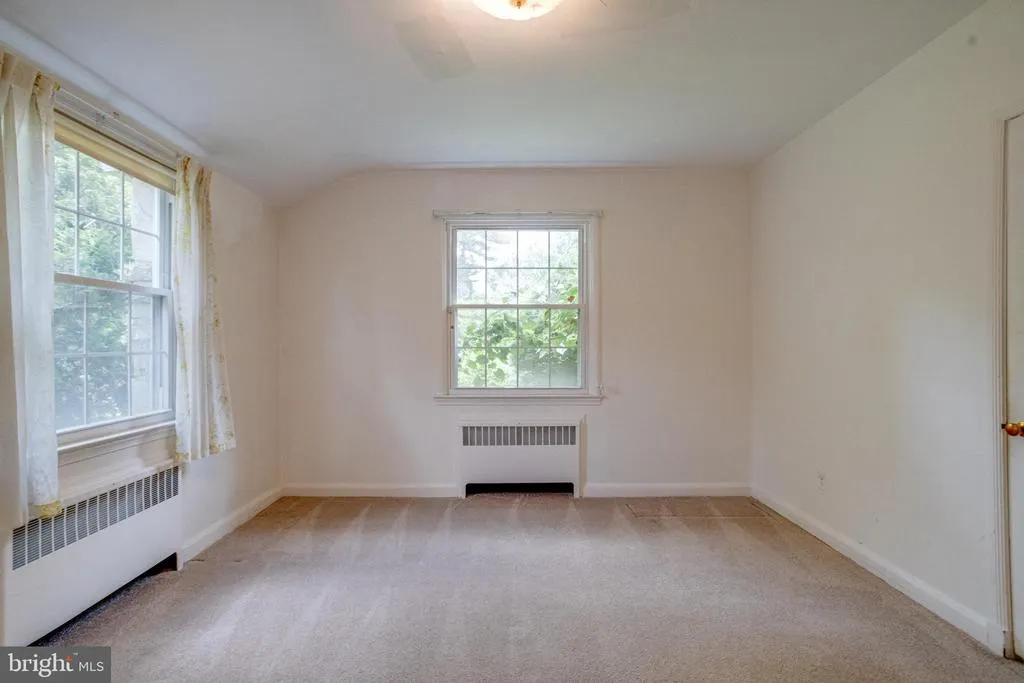
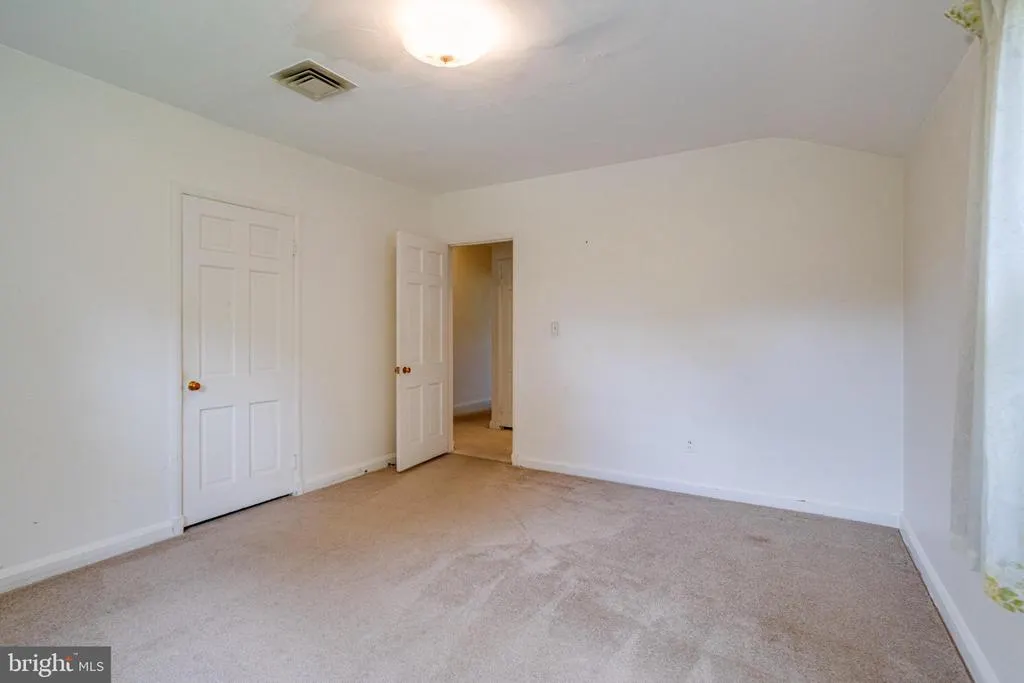
| Bedroom 2 | 14 X 12 | Main | Flooring - Carpet | |
| Bedroom 3 | 15 X 14 | Main | Flooring - Carpet | |
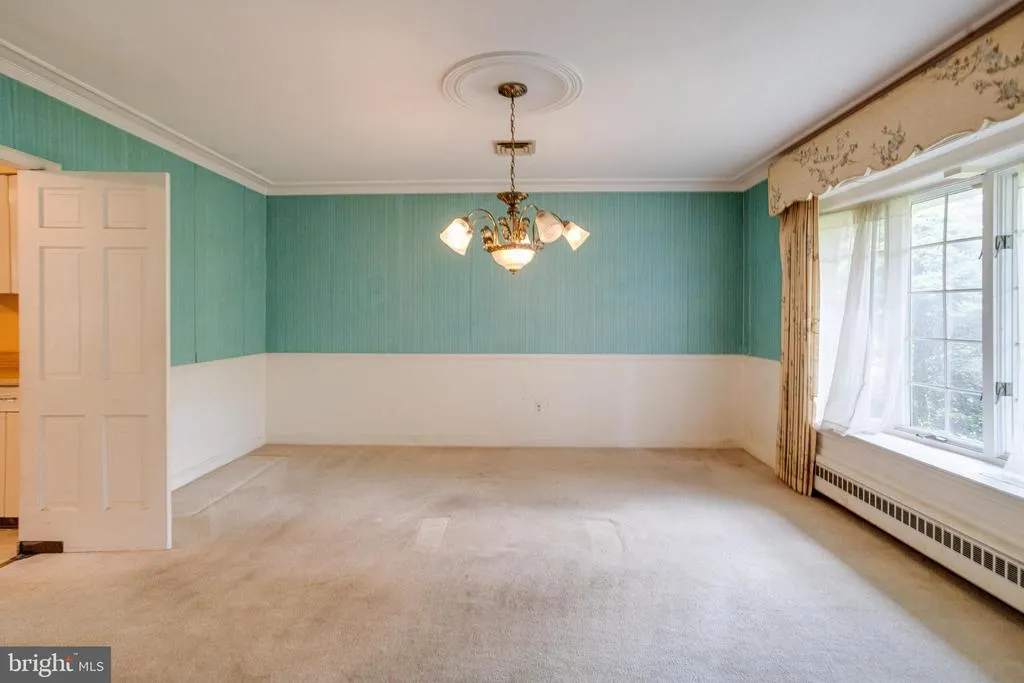
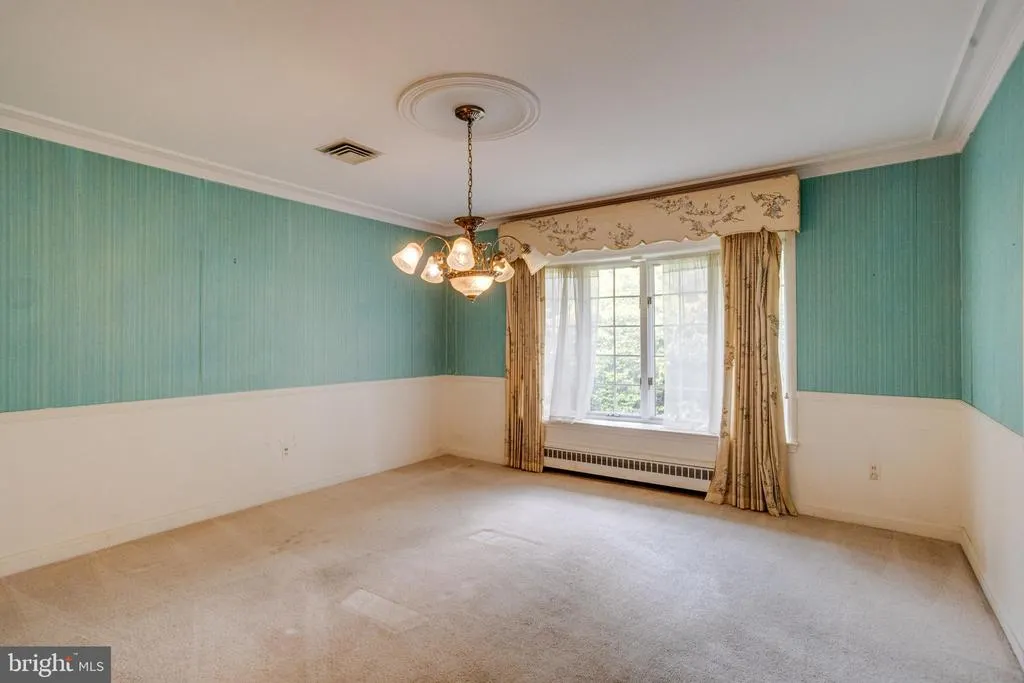
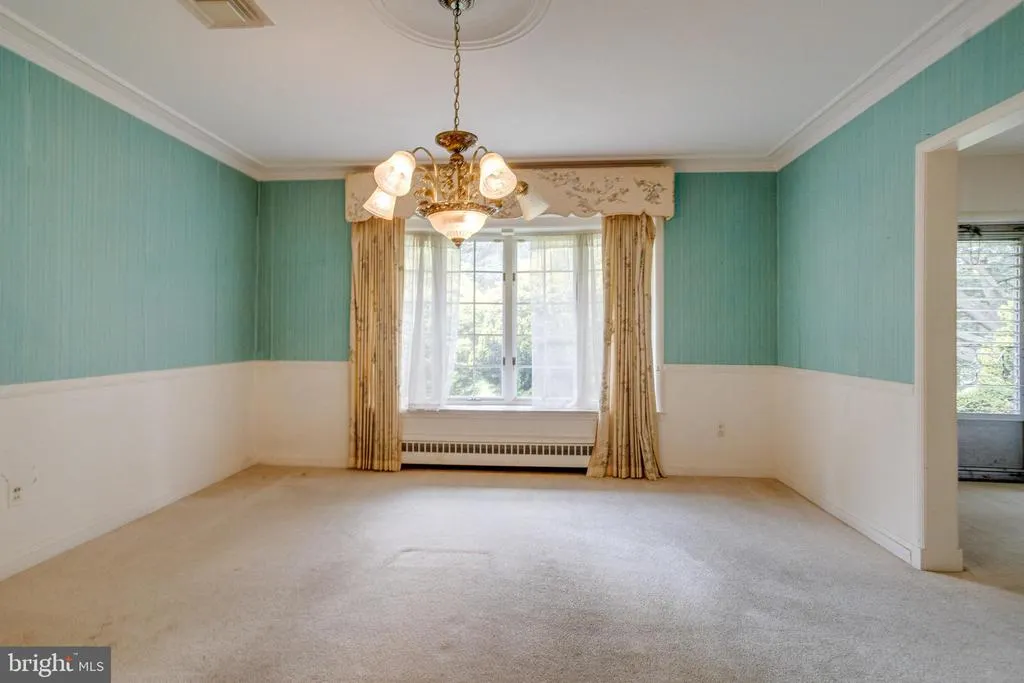
| Dining Room | 15 X 14 | Main | Flooring - Carpet | |
| Family Room | 21 X 10 | Main | Flooring - Other | |
| Foyer | 15 X 7 | Main | Flooring - Carpet | |
| Game Room | Unspecified | |||
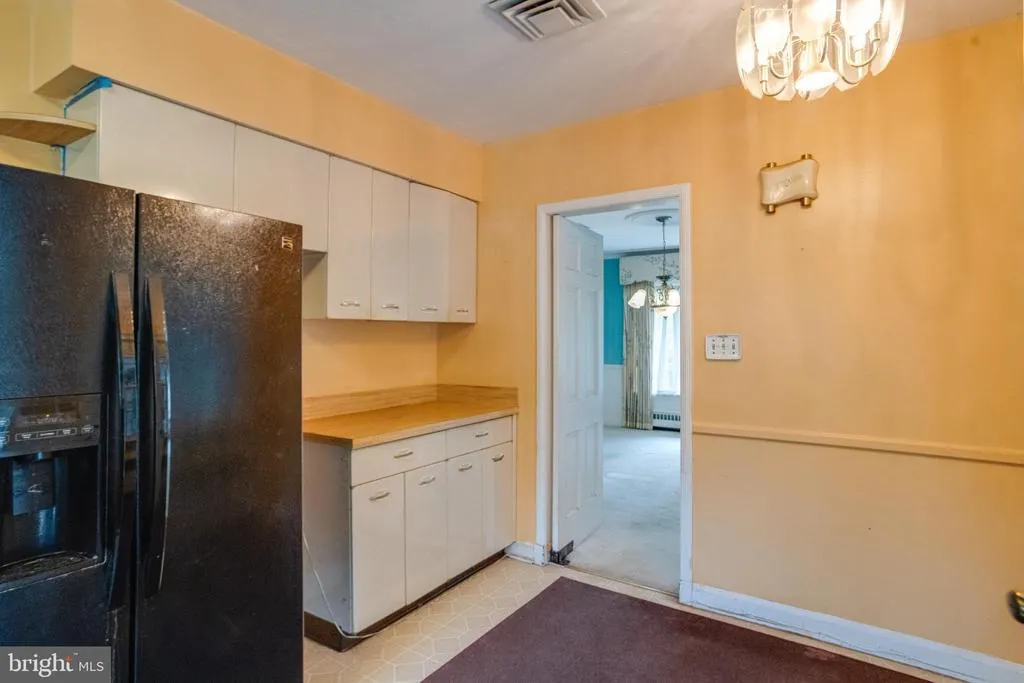
| Kitchen | 19 X 10 | Main | Flooring - Vinyl | |
| Laundry | Unspecified | |||
| Living Room | 23 X 15 | Main | Flooring - Carpet,Fireplace - Wood Burning | |
| Mud Room | Unspecified | |||
| Primary Bedroom | 16 X 14 | Main | Flooring - Carpet | |
| Storage Room | Unspecified | |||
| Utility Room | Unspecified |
Amenities
- Foreclosure
- Views
- Short Sale
- New Construction
- Adult 55+
- Lease To Own
- No HOA Fees
- Furnished
- Primary On Main
- Air Conditioning
- Seller Finance
- Green
- Fixer Upper
- Horse
- Golf
- Fireplace
- Deck
- Garage
- Basement
- Pool
Property vs Single Family Average in 21286
Price
Taxes
Year Built
Visits
 © BRIGHT, All Rights Reserved
