
Open House Sun, Aug 30th 11:00 AM - 1:00 PM - Price Reduction - Primary on Main
Address
13 Barrow Court, Towson, MD
Price
$ 625,000
Property Attributes
- MLS#MDBC2167714
- TypeSingle Family
- Listing Status ACTIVE
- CountyBALTIMORE
- CityTowson
- NeighborhoodRiderwood
- Zip21204
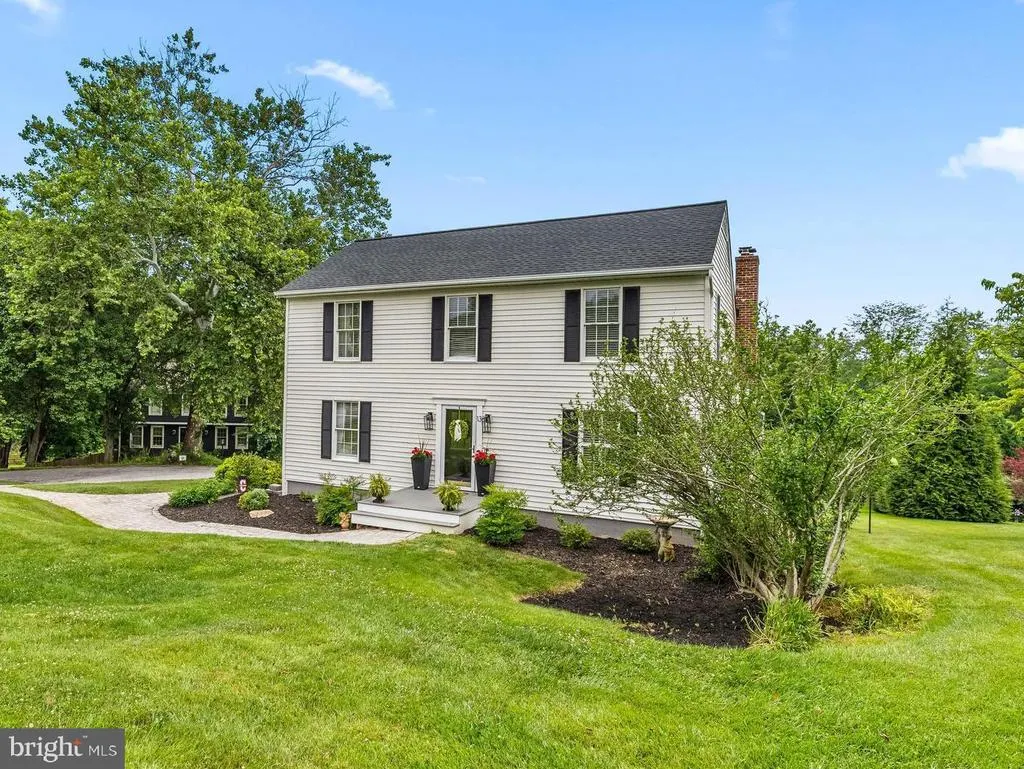
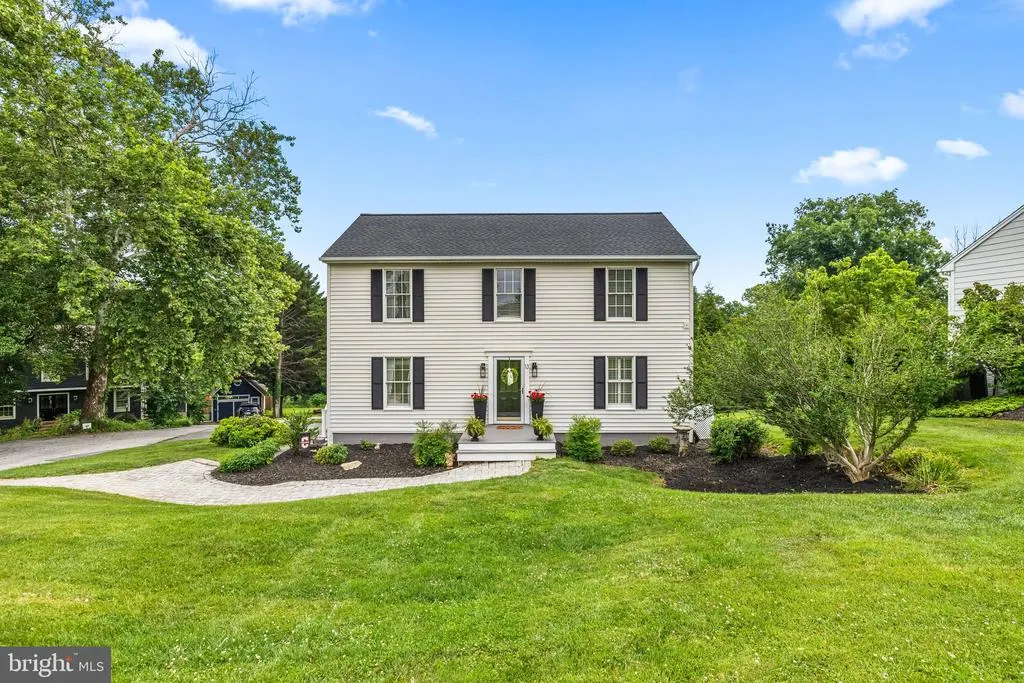
- StyleColonial
- Year Built1986
- Taxes$ 5854
- Price$ 625,000
- Bedrooms4
- Full Bathrooms2
- Half Bathrooms2
- Sqr Footage2564
- Lot Size0.29 Acres
Data Source:
Bright MLS
Property Description
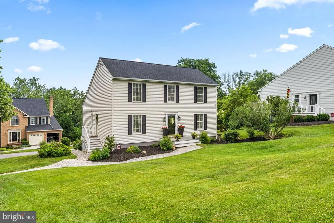
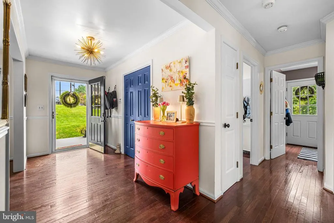
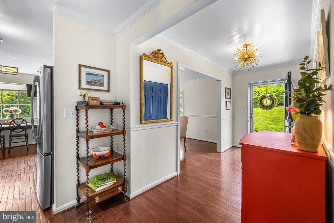
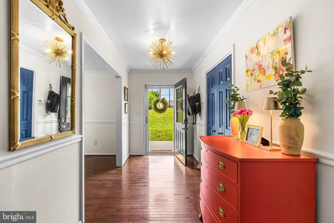
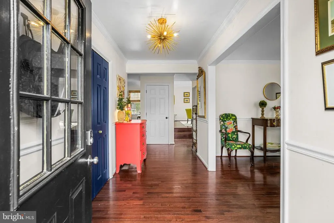
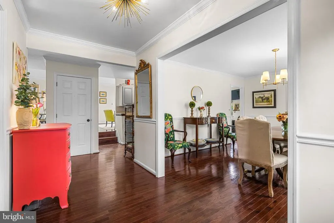
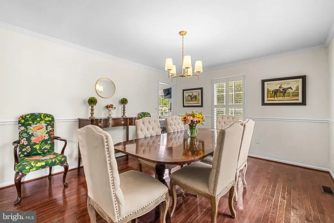
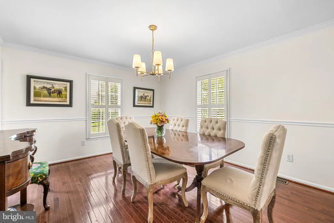
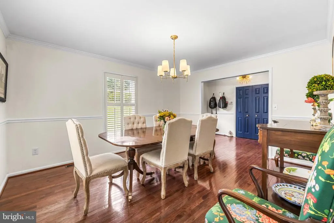
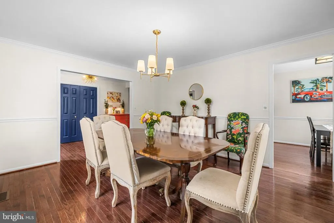
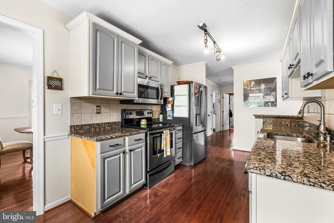
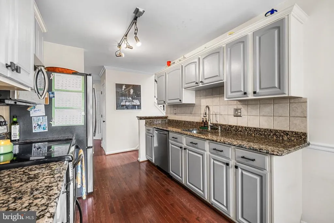
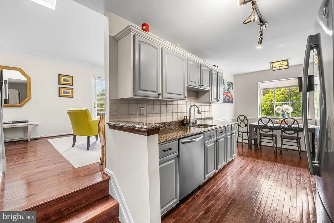
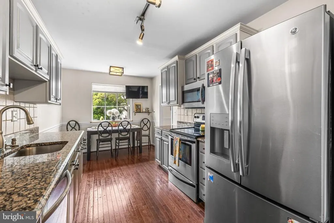
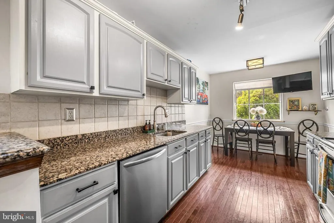
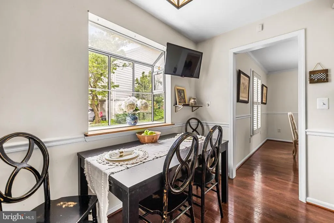
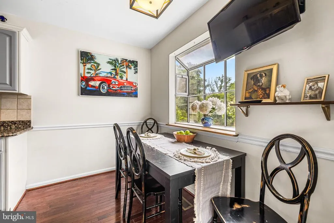
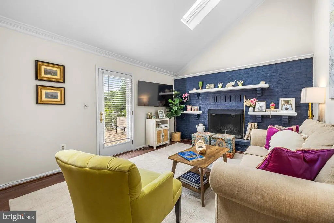
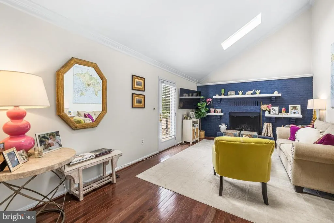
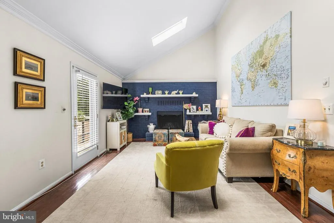
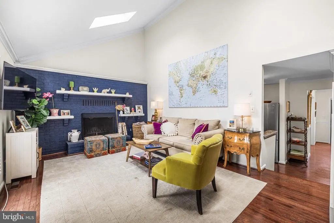
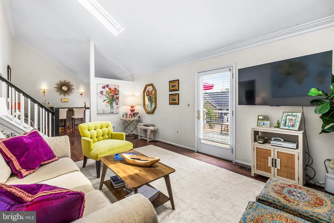
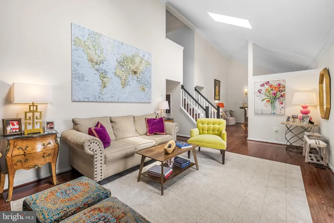
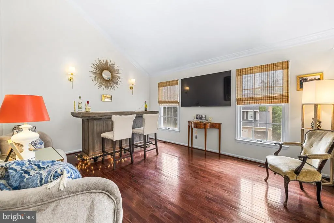
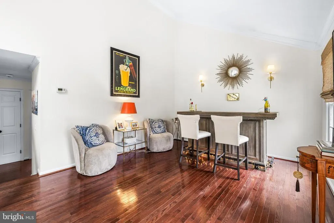
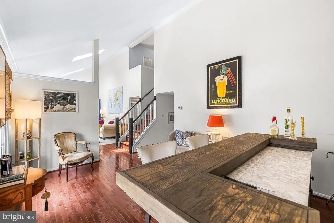
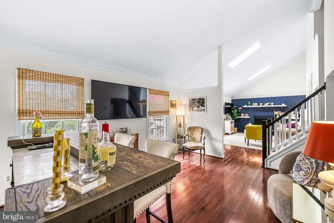
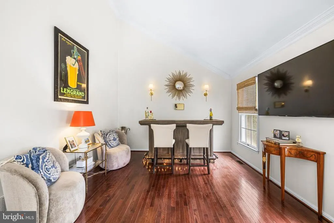
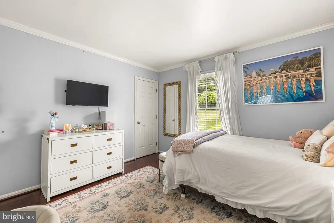
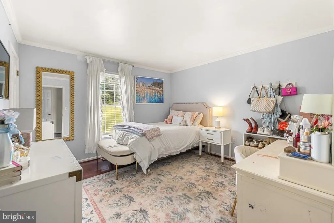
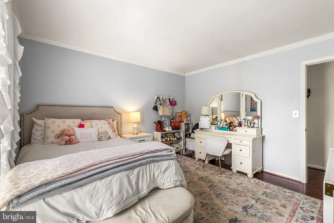
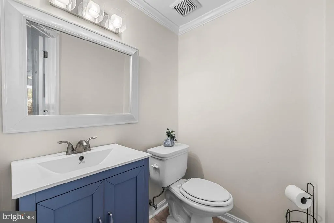
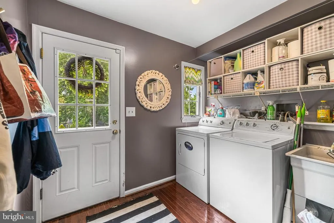
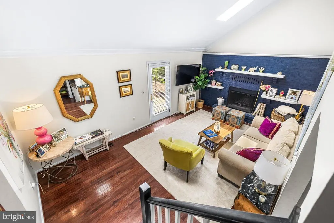
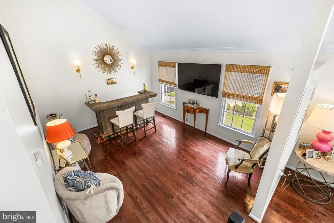
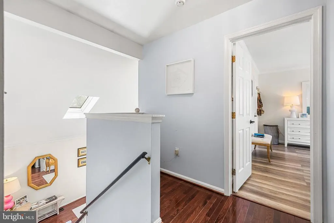
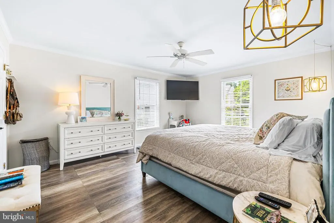
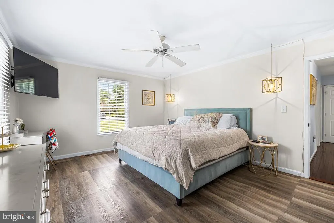
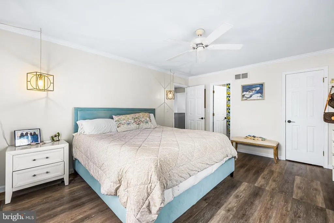
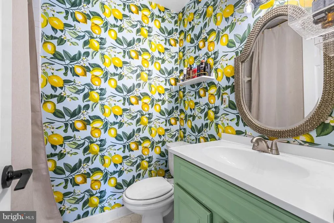
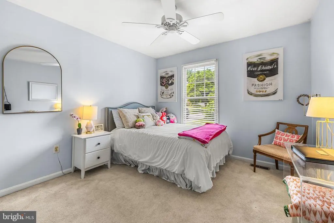
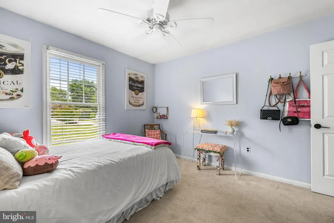
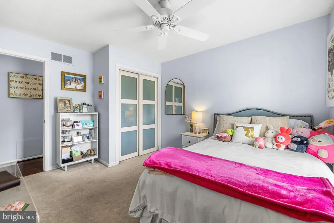
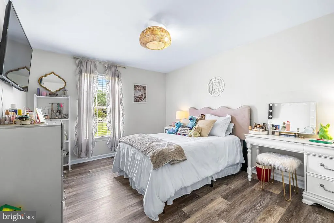
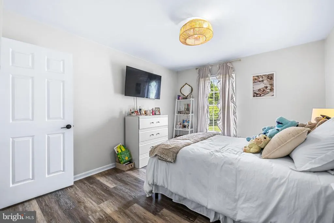
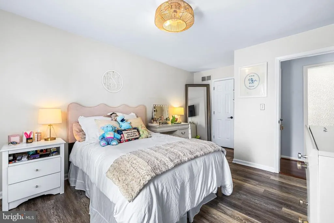
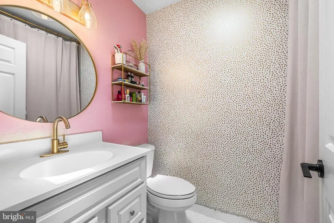
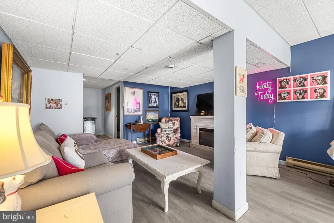
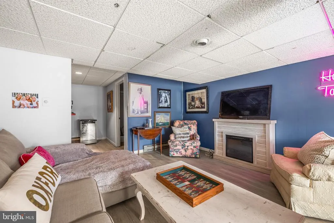
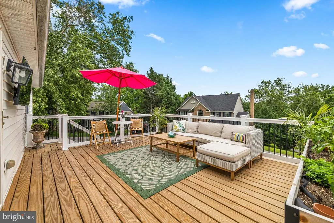
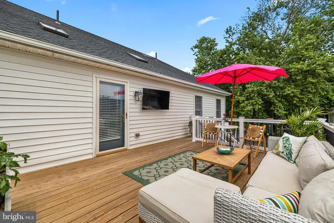
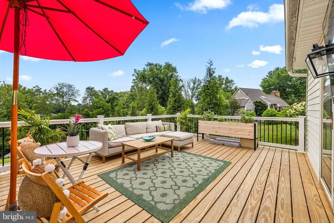
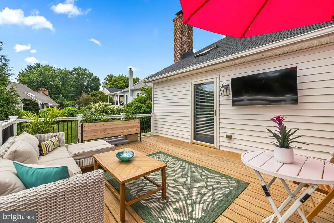
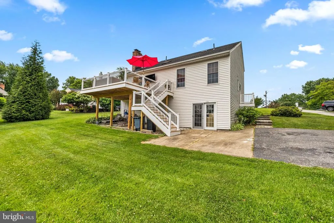
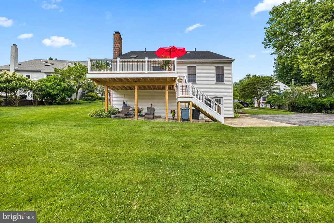
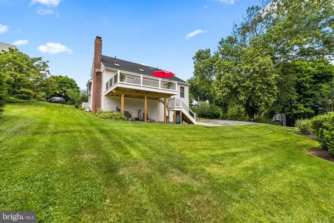
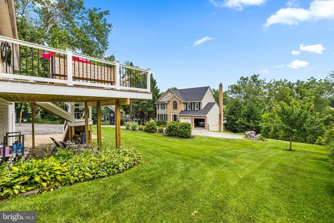
A colonial in Village Green! This nicely updated 4 bed/2 Full and 2 Half bath home is located a short walk up the hill from Riderwood Elementary School. The first floor features an entry level bedroom, powder room, laundry/mud room, family room with vaulted ceiling and fireplace, separate kitchen and dining rooms and very recently built deck off the rear sliders! The finished basement has a walkout to the back yard and a half bath, plumbed and primed to be a full, just needs shower fixtures. There's also a large unfinished storage room. Upstairs you'll find a traditional lay out 3 bedrooms and 2 bath setup with a primary en-suite bath and walk-in closet! The roof and vinyl siding have both recently been replaced as well. One of Towson's best neighborhoods!
| Elementary School | Middle School | High School |
|---|---|---|
| Riderwood Elementary School | Dumbarton Middle School | Towson High School |
| Price History | |
|---|---|
| 6/23/2026 | Listed $650,000 |
| 8/25/2026 | 4$625,000 |
General Features
| Living Area | 2564 |
|---|---|
| Sewer | Public Sewer |
| Heating | Forced Air |
| Cooling | Central A/C,Ceiling Fan(s) |
| Possession | Negotiable |
| Roof | Asphalt |
| Appliances | Dishwasher,Disposal,Exhaust Fan,Icemaker,Microwave,Oven/Range - Electric,Refrigerator,Dryer,Washer |
| Zoning | DR 3.5 |
| Patio/Porch Features | Deck(s),Porch(es),Patio(s) |
| Architectural Style | Colonial |
| Construction Materials | Vinyl Siding |
| School District | BALTIMORE COUNTY PUBLIC SCHOOLS |
| Year Built | 1986 |
| Levels | 2 |
| Tax Year | 2025 |
| Ownership | Fee Simple |
| Cool Fuel | Electric |
| Accessibility | None |
| County | BALTIMORE |
| New Construction | No |
| Property Type | Residential |
| HOA | No |
| Subdivision Name | RIDERWOOD |
| Garage Y/N | No |
| Water Access Y/N | No |
| Other Structures | Above Grade,Below Grade |
| Full Baths | 2 |
| Status | ACTIVE |
| Directions | Thornton Rd to Landrake to Burnley to Carrbridge to Barrow Ct |
| City | TOWSON |
| Senior Community Y/N | No |
| Lot Size Units | Square Feet |
| Lot Size Square Feet | 12755.00 |
| Tax Assessed Value | 508867.0 |
| Tax Annual Amount | 5854.0 |
| Structure Type | Detached |
| Condo/Coop Association fee Y/N | No |
| Bathrooms Count Main Level | 1.00 |
| Price Per Sq Ft Total AG | 318.23 |
| Vacation Rental Y/N | No |
| Total SQFT | 3224 |
| Standard Status | Active |
| Year Built Source | Assessor |
| Legal Subdivision | GREENWAY GARTH |
| Tax Lot | 6 |
Interior Features
| Interior Amenities | Ceiling Fan(s),Entry Level Bedroom,Family Room Off Kitchen,Floor Plan - Traditional,Walk-in Closet(s),Wood Floors |
|---|---|
| Heating Fuel | Oil |
| Basement | Other |
| Total Fireplaces | 1 |
| Fireplace Features | Fireplace - Glass Doors,Mantel(s),Screen |
| Hot Water | Electric |
| Basement (Y/N) | Yes |
| Heating Y/N | Yes |
| Fireplace Y/N | Yes |
| Above Grade Finished Area | 1964 |
| Half Baths | 2 |
| Central Air Y/N | Yes |
| Total Bedrooms | 4 |
| Below Grade Finished Area | 600 |
| Room Type | Living Room,Dining Room,Primary Bedroom,Bedroom 2,Bedroom 3,Bedroom 4,Kitchen,Game Room,Family Room,Foyer,Mud Room,Storage Room |
| Main Level Bedrooms | 1 |
| Below Grade Finished Area Unit Type | Square Feet |
| LivingAreaSource | Assessor |
| Below Grade Unfin Area Units | Square Feet |
| Below Grade Unfin SQFT | 660 |
| Below Grade Unfin SQFT Source | Assessor |
| Below Grade Finished Area Source | Assessor |
| Bedrooms Count All Upper Levels | 3 |
| Bedrooms Count Upper Level 1 | 3 |
| Bathrooms Half Main Level | 1 |
| Bathrooms Half Lower Level 1 | 1 |
| Bathrooms Half All Lower Levels | 1 |
| Bathrooms Full Upper Level 1 | 2 |
| Bathrooms Full All Upper Levels | 2 |
| Bathrooms Count Upper Level 1 | 2.00 |
| Bathrooms Count Lower Level 1 | 1.00 |
| Bathrooms Count All Upper Levels | 2 |
| Bathrooms Count All Lower Levels | 1 |
| Above Grade Finished Area Source | Assessor |
| Above Grade Finished Area Unit Type | Square Feet |
| Total Baths | 4 |
Exterior Features
| Pool | No Pool |
|---|---|
| Lot Features | Landscaping |
| Water Source | Public |
| Total Parking Spaces | 2 |
| Type of Parking | Driveway,Off Street,On Street |
| Land Use Code | R |
| Foundation Details | Block |
| Water View Y/N | No |
| Lot Size Acres | 0.29 |
| Lot Size Source | Assessor |
| Waterfront Y/N | No |
| Door Features | French,Storm |
| Land Assessed Value | 188700.00 |
| Navigable Water Y/N | No |
| Water Oriented Y/N | No |
| Off Street - # of Spaces | 2 |
Room Details
| Room | Dimensions | Level | Flooring | Details |
|---|---|---|---|---|
| Bedroom 2 | 15 X 11 | Upper 1 | ||
| Bedroom 3 | 13 X 11 | Upper 1 | ||
| Bedroom 4 | 12 X 12 | Main | ||
| Dining Room | 14 X 12 | Main | ||
| Family Room | 19 X 12 | Main | Fireplace - Wood Burning | |
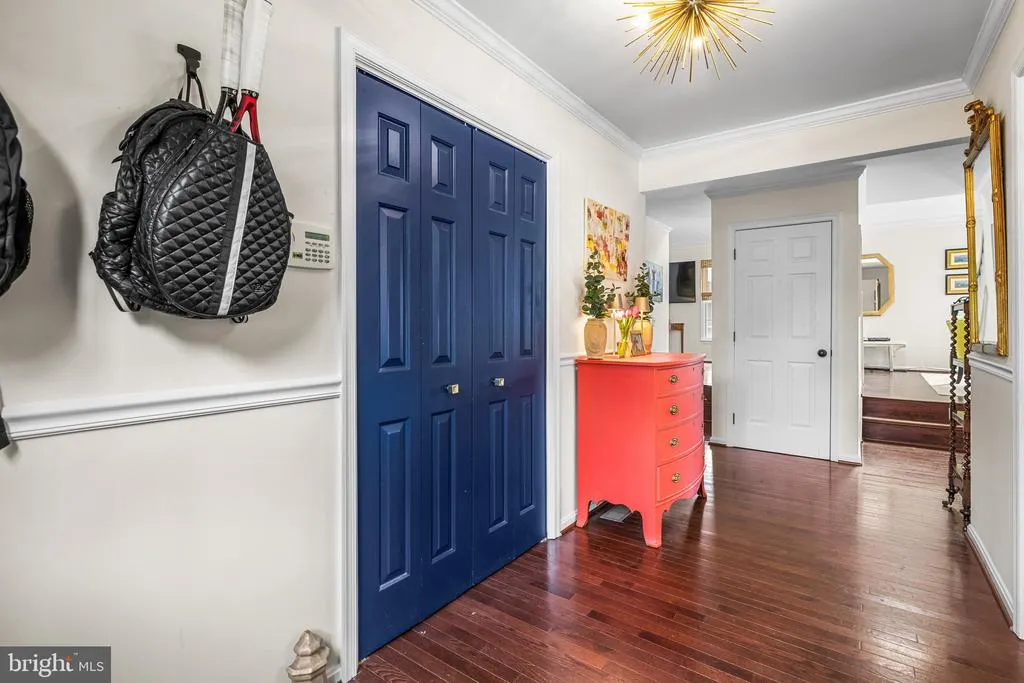
| Foyer | 17 X 6 | Main | ||
| Game Room | 23 X 13 | Lower 1 | ||
| Kitchen | 10 X 9 | Main | ||
| Living Room | 15 X 12 | Main | ||
| Mud Room | 8 X 7 | Main | ||
| Primary Bedroom | 16 X 13 | Upper 1 | ||
| Storage Room | Lower 1 |
Amenities
- Foreclosure
- Views
- Short Sale
- New Construction
- Adult 55+
- Lease To Own
- No HOA Fees
- Furnished
- Primary On Main
- Air Conditioning
- Seller Finance
- Green
- Fixer Upper
- Horse
- Golf
- Fireplace
- Deck
- Garage
- Basement
- Pool
Property vs Single Family Average in 21204
Price
Taxes
Year Built
Visits
 © BRIGHT, All Rights Reserved
