
Primary on Main - Eco Friendly
Address
15022 Hanover Pike, Upperco, MD
Price
$ 385,000
Property Attributes
- MLS#MDBC2168414
- TypeSingle Family
- Listing Status ACTIVE
- CountyBALTIMORE
- CityUpperco
- NeighborhoodUpperco
- Zip21155
- StyleRanch/Rambler
- Year Built1953
- Taxes$ 3055
- Price$ 385,000
- Bedrooms3
- Full Bathrooms1
- Half Bathrooms0
- Sqr Footage1170
- Lot Size0.52 Acres
Data Source:
Bright MLS
Property Description
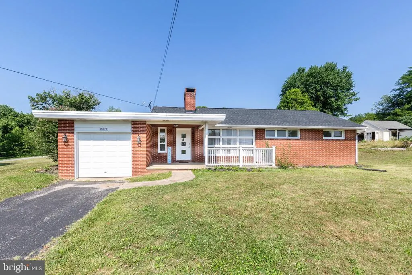
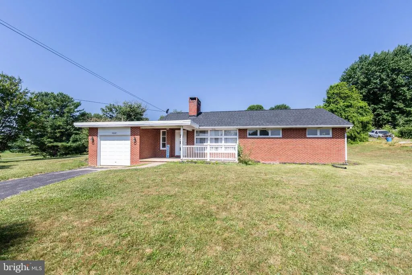
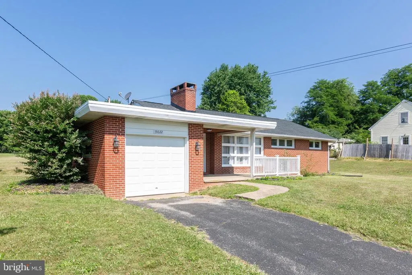
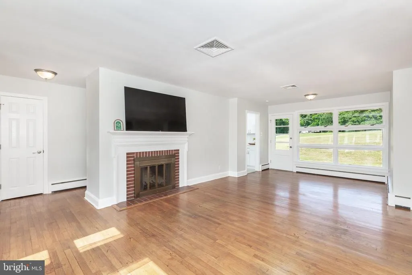
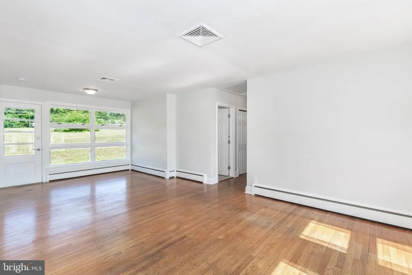
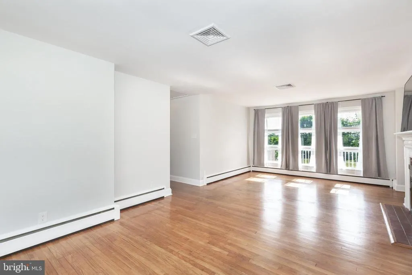
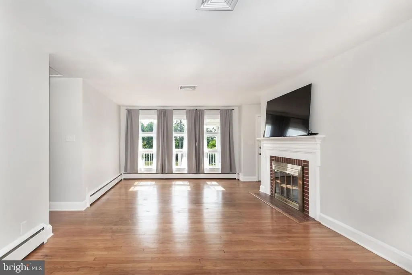
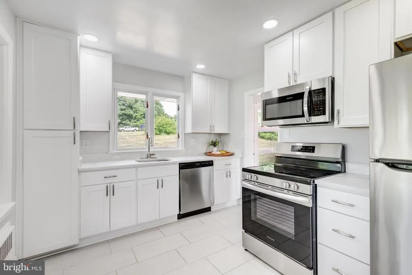
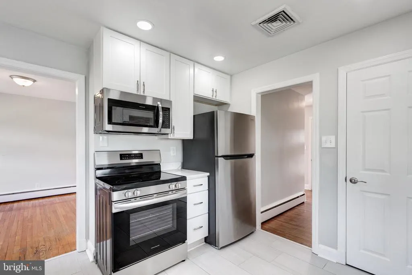
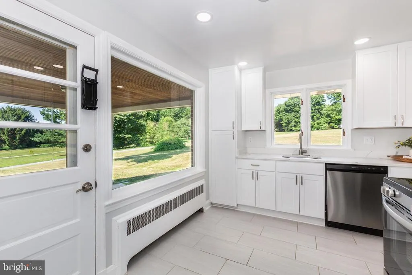
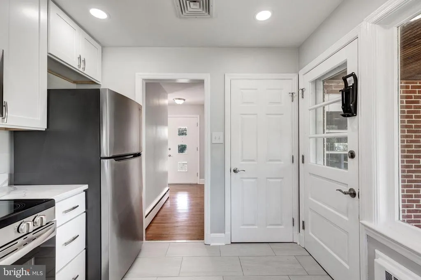
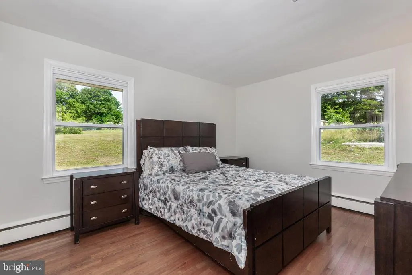
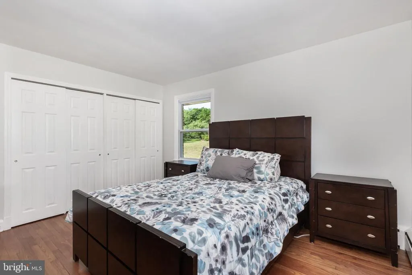
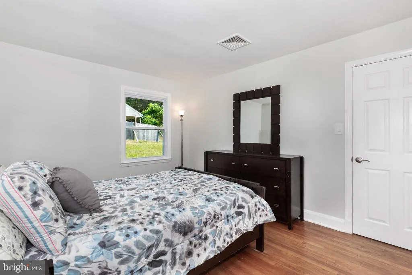
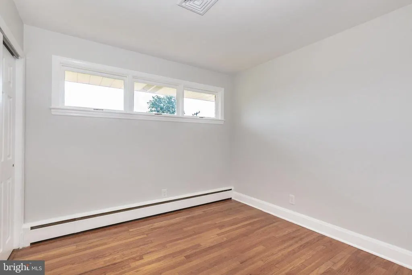
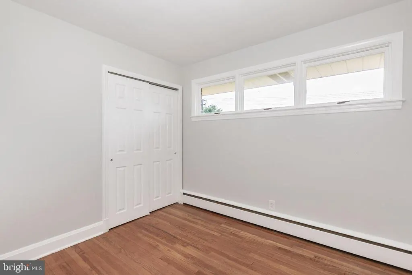
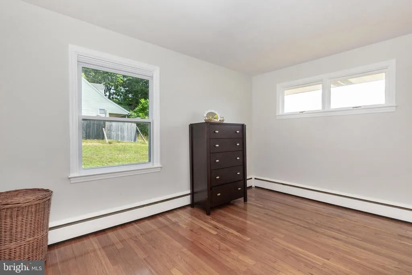
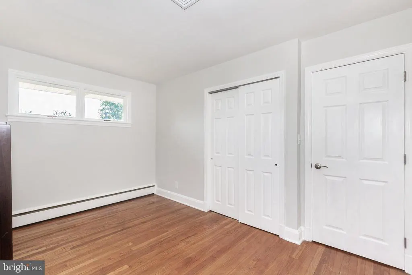

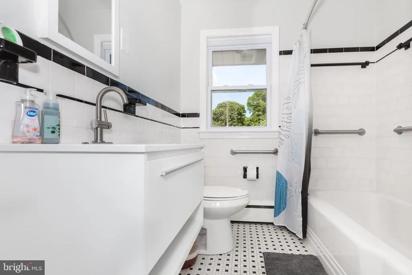
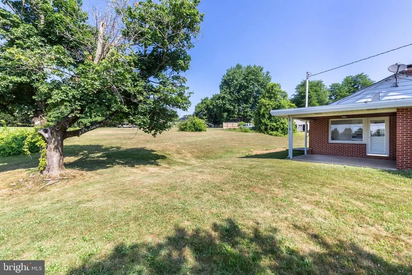
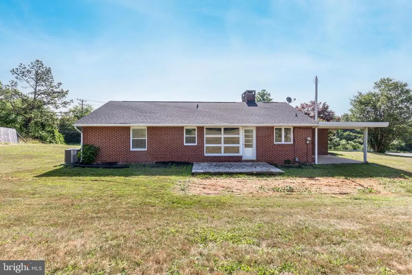
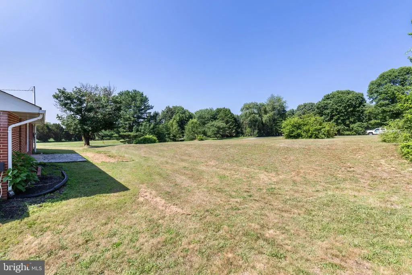
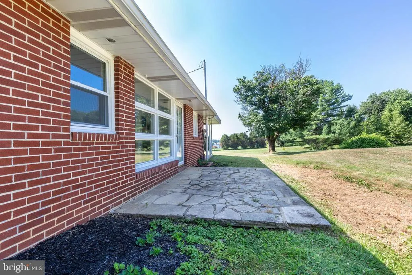
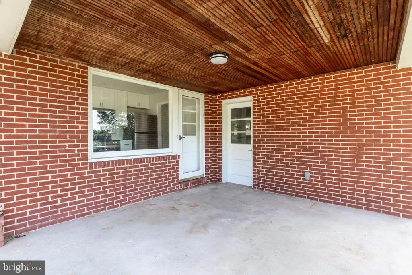
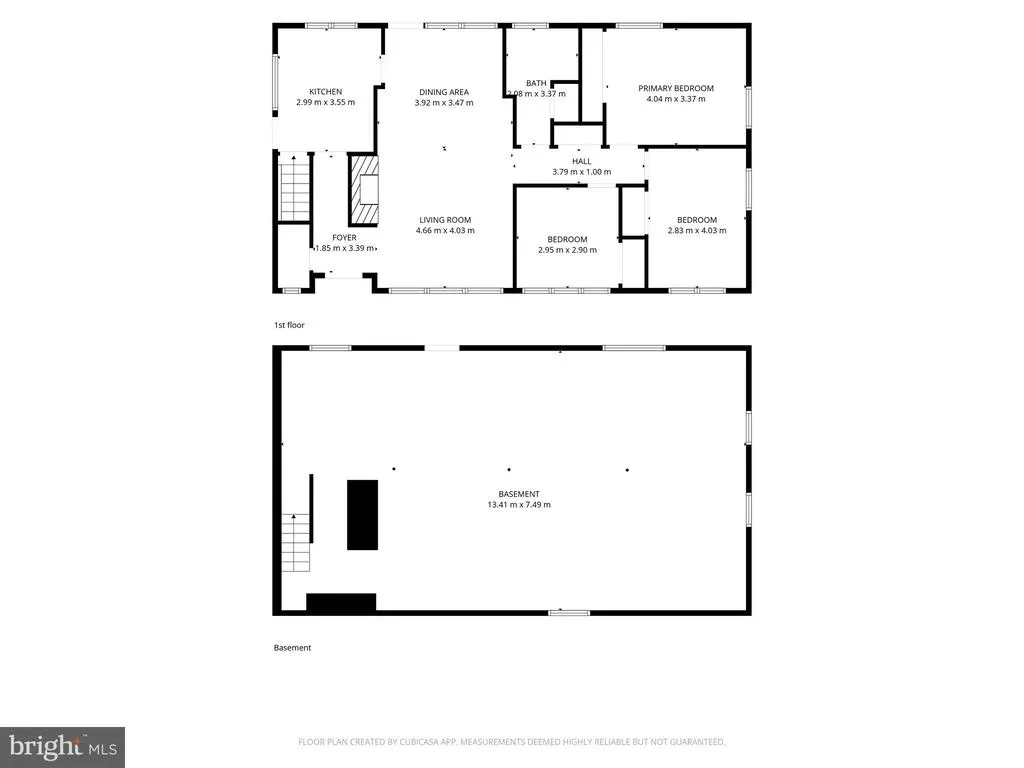
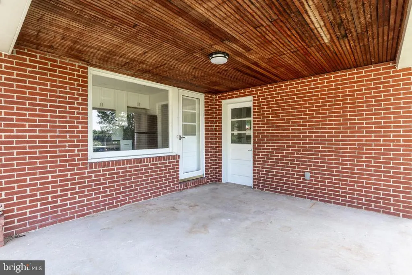
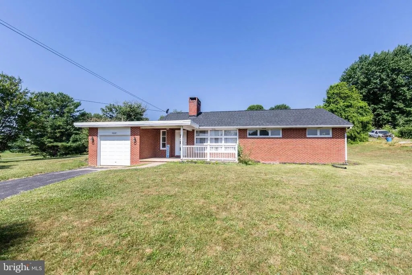
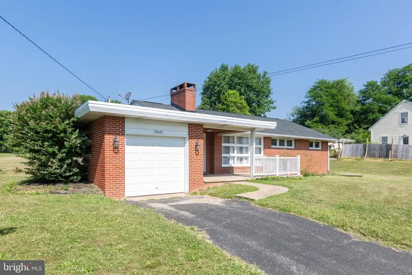
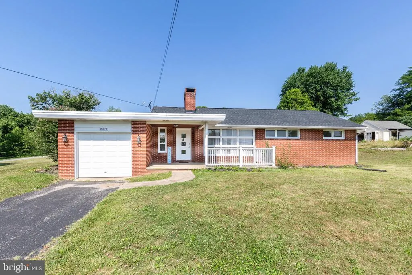
*Home Warranty Included* Welcome to 15022 Hanover Pike, a charming all-brick rancher located on a half-acre lot, ideally situated in Baltimore County between Hampstead and Reisterstown. This home has been thoughtfully enhanced with numerous recent improvements while preserving its classic appeal, including the beautiful original hardwood flooring throughout the main floor. The stunning 2024 kitchen renovation serves as the centerpiece of the home, featuring crisp cabinetry, quartz countertops, stainless steel appliances, ceramic tile flooring, and direct access to an outdoor seating area. Whether you're preparing everyday meals or hosting family and friends, this bright and inviting space is designed for both function and entertaining. Additional updates include new interior doors throughout the home (2024), a new roof (2024), and new windows in the bedrooms, bathroom, and basement, providing improved energy efficiency and abundant natural light (2024). Outside, the spacious and private backyard provides plenty of room to relax, garden, entertain, or simply enjoy the peaceful surroundings. The partially covered front porch and covered patio off the kitchen create the perfect spots for your morning coffee, while the stone patio offers an inviting space for more outdoor dining and gatherings. An attached one-car garage and generous driveway complete the package with added convenience. Offering the charm of a classic brick ranch, the benefits of modern updates, and a desirable location with easy access to shopping, dining, parks, and commuter routes, this move-in-ready home is one you won't want to miss. Schedule your private showing today before this beautiful property is gone.
| Price History | |
|---|---|
| 7/1/2026 | Listed $390,000 |
| 7/16/2026 | 2$385,000 |
General Features
| Living Area | 1170 |
|---|---|
| Sewer | Private Septic Tank |
| Heating | Baseboard - Hot Water |
| Cooling | Central A/C |
| Possession | Settlement |
| Roof | Shingle |
| Appliances | Built-In Microwave,Dishwasher,Dryer,Stainless Steel Appliances,Refrigerator,Washer,Oven/Range - Electric |
| Zoning | RESIDENTIAL |
| Garage Spaces | 2.00 |
| Patio/Porch Features | Patio(s) |
| Architectural Style | Ranch/Rambler |
| Construction Materials | Brick |
| School District | BALTIMORE COUNTY PUBLIC SCHOOLS |
| Year Built | 1953 |
| Levels | 1 |
| Tax Year | 2025 |
| Ownership | Fee Simple |
| Cool Fuel | Electric |
| Section | F |
| Accessibility | None |
| County | BALTIMORE |
| New Construction | No |
| Property Type | Residential |
| HOA | No |
| Subdivision Name | UPPERCO |
| Garage Y/N | Yes |
| Water Access Y/N | No |
| Other Structures | Above Grade,Below Grade |
| Full Baths | 1 |
| Status | ACTIVE |
| Directions | Turn left into the driveway from traveling on 30 North. |
| City | UPPERCO |
| Senior Community Y/N | No |
| Lot Size Units | Square Feet |
| Lot Size Square Feet | 22476.00 |
| Tax Assessed Value | 266000.0 |
| Tax Annual Amount | 3055.0 |
| Home Warranty Y/N | Yes |
| Property Condition | Very Good |
| Structure Type | Detached |
| Condo/Coop Association fee Y/N | No |
| Bathrooms Full Main Level | 1 |
| Bathrooms Count Main Level | 1.00 |
| Price Per Sq Ft Total AG | 329.06 |
| Historic Y/N | No |
| Vacation Rental Y/N | No |
| Total SQFT | 2340 |
| Standard Status | Active |
| Year Built Source | Assessor |
| Legal Subdivision | HENRY ROHRBAUGH |
| Tax Lot | 7 |
Interior Features
| Interior Amenities | Attic,Attic/House Fan,Bathroom - Tub Shower,Entry Level Bedroom,Floor Plan - Traditional |
|---|---|
| Heating Fuel | Oil |
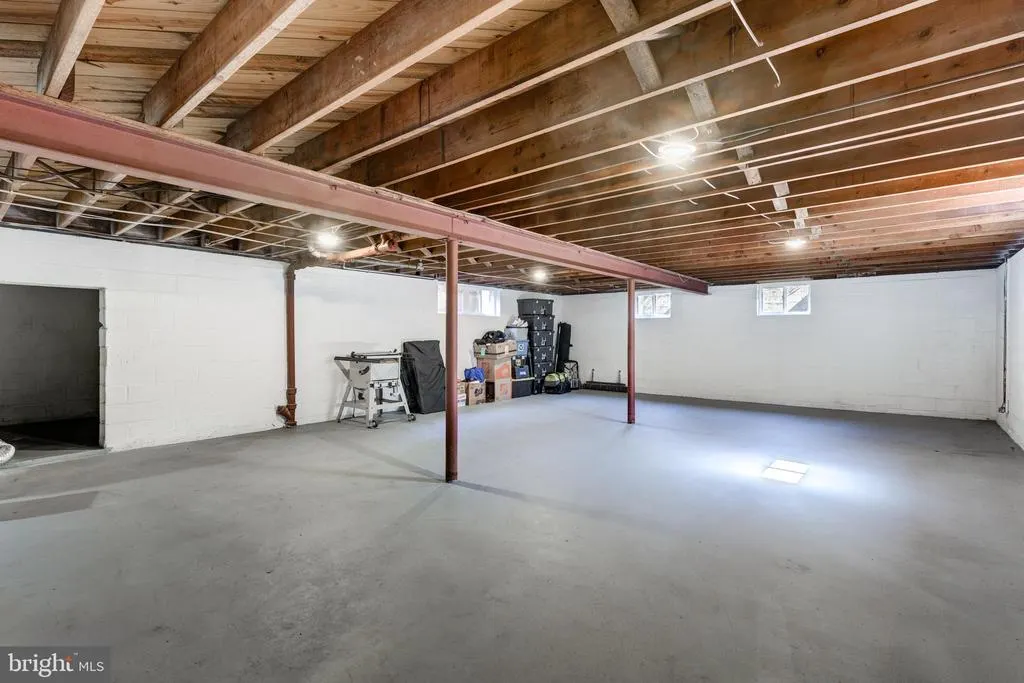
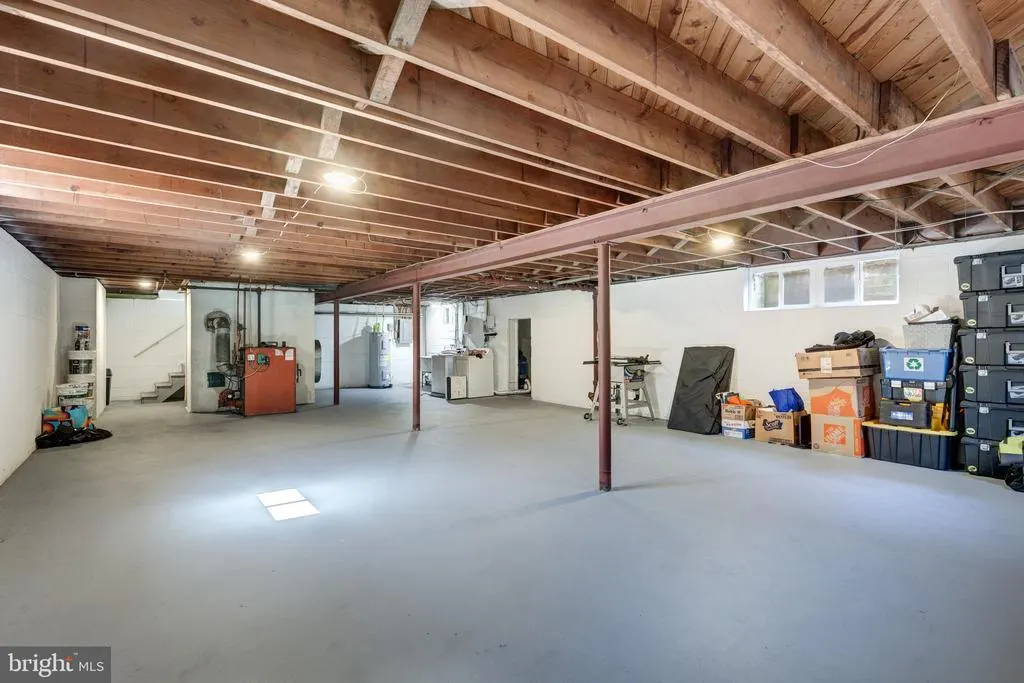
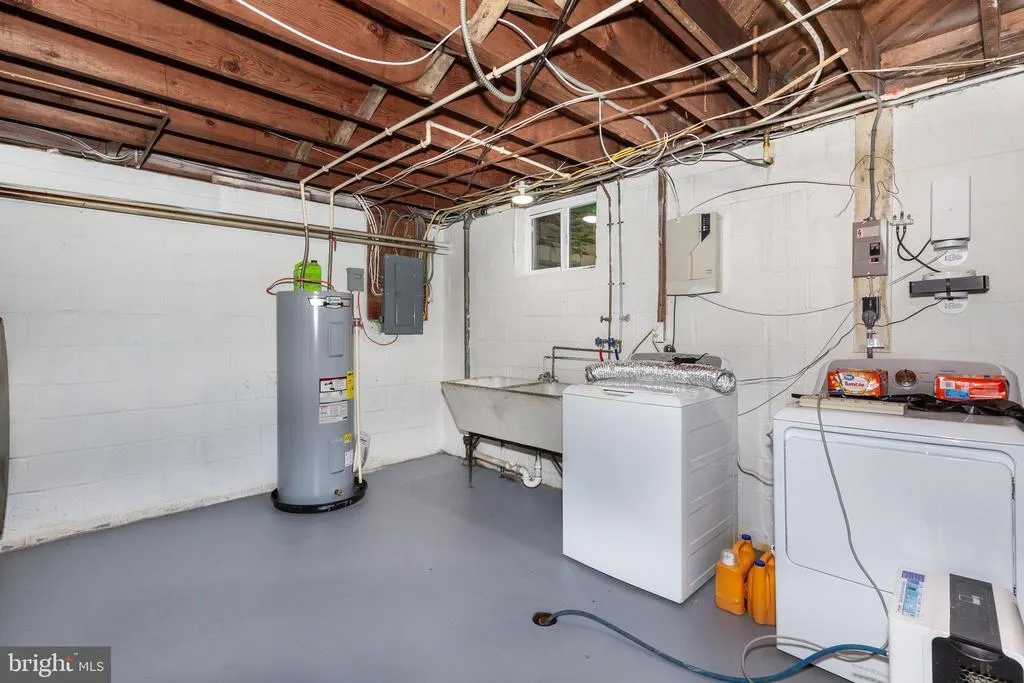
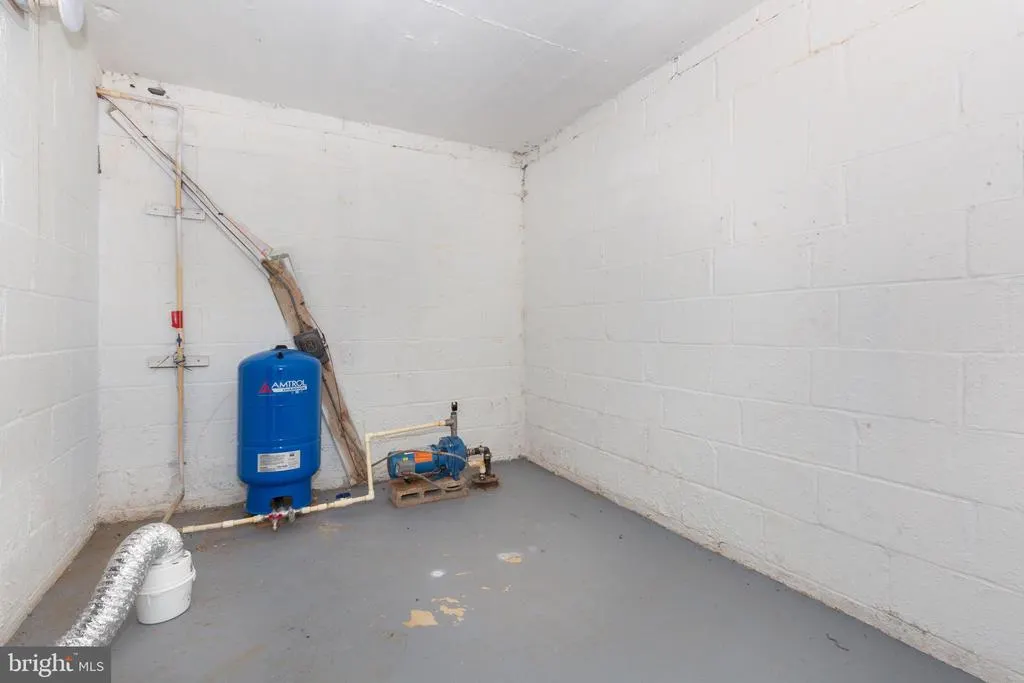
| Basement | Unfinished,Connecting Stairway,Space For Rooms,Walkout Stairs,Windows,Sump Pump,Interior Access,Heated |
| Flooring | Ceramic Tile,Hardwood |
| Total Fireplaces | 1 |
| Fireplace Features | Brick,Wood |
| Hot Water | Electric |
| Basement (Y/N) | Yes |
| Heating Y/N | Yes |
| Fireplace Y/N | Yes |
| Above Grade Finished Area | 1170 |
| Central Air Y/N | Yes |
| Total Bedrooms | 3 |
| Room Type | Living Room,Kitchen |
| Main Level Bedrooms | 3 |
| Below Grade Finished Area Unit Type | Square Feet |
| LivingAreaSource | Assessor |
| Laundry Type | Main Floor,Washer In Unit,Dryer In Unit,Has Laundry,Hookup |
| Below Grade Unfin Area Units | Square Feet |
| Below Grade Unfin SQFT | 1170 |
| Below Grade Unfin SQFT Source | Assessor |
| Below Grade Finished Area Source | Assessor |
| Above Grade Finished Area Source | Assessor |
| Above Grade Finished Area Unit Type | Square Feet |
| Total Baths | 1 |
Exterior Features
| Pool | No Pool |
|---|---|
| Parking Features | Gravel Driveway |
| Water Source | Well |
| Total Parking Spaces | 2 |
| Garage Features | Garage - Front Entry |
| Type of Parking | Attached Garage |
| Land Use Code | R |
| Foundation Details | Block |
| Water View Y/N | No |
| Lot Dimensions | 2.00 x |
| Lot Size Acres | 0.52 |
| Lot Size Source | Assessor |
| Waterfront Y/N | No |
| Door Features | Six Panel |
| Land Assessed Value | 109700.00 |
| Navigable Water Y/N | No |
| Water Oriented Y/N | No |
| # of Attached Garage Spaces | 2 |
| LotDimensionsSource | Assessor |
Room Details
| Room | Dimensions | Level | Flooring | Details |
|---|---|---|---|---|
| Kitchen | Main | Countertop(s) - Quartz,Flooring - Ceramic Tile,Kitchen - Electric Cooking,Lighting - Recessed,Pantry | ||
| Living Room | Main | Flooring - HardWood,Fireplace - Wood Burning |
Amenities
- Foreclosure
- Views
- Short Sale
- New Construction
- Adult 55+
- Lease To Own
- No HOA Fees
- Furnished
- Primary On Main
- Air Conditioning
- Seller Finance
- Green
- Fixer Upper
- Horse
- Golf
- Fireplace
- Deck
- Garage
- Basement
- Pool
Property vs Single Family Average in 21155
Price
Taxes
Year Built
Visits
 © BRIGHT, All Rights Reserved
