
Price Reduction
Address
409 Crystal Downs Court, Owings Mills, MD
Price
$ 815,000
Property Attributes
- MLS#MDBC2169070
- TypeSingle Family
- Listing Status ACTIVE
- CountyBALTIMORE
- CityOwings Mills
- NeighborhoodRed Run Reserve
- Zip21117
- StyleTraditional,Colonial
- Year Built2020
- Taxes$ 7851
- Price$ 815,000
- Bedrooms4
- Full Bathrooms3
- Half Bathrooms1
- Sqr Footage4719
Data Source:
Bright MLS
Property Description
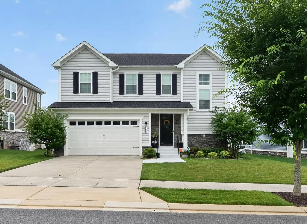
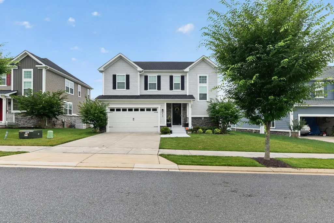
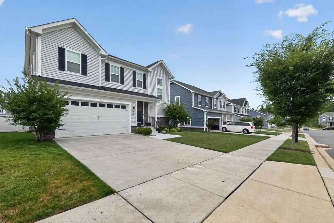
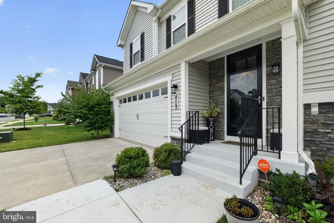
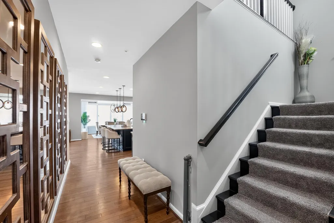
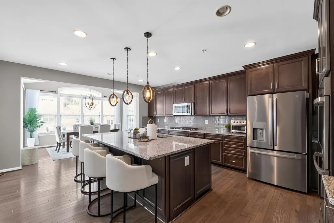
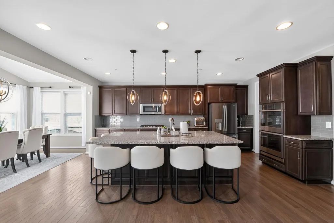
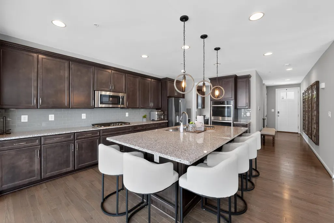
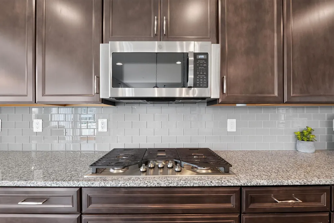
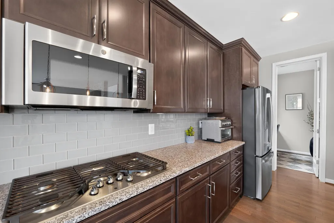
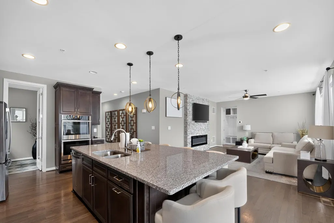
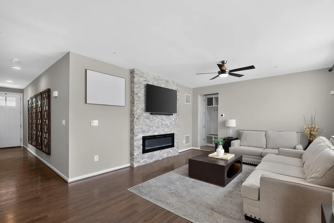
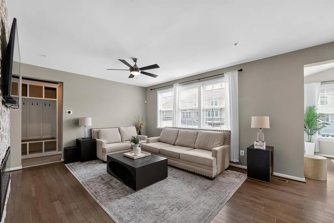
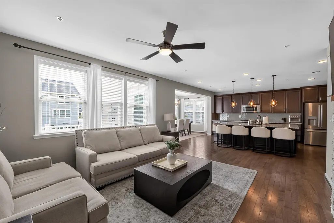
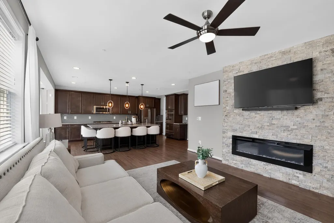
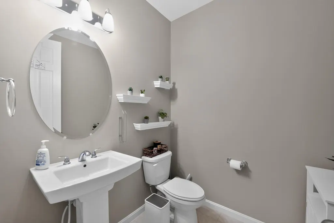
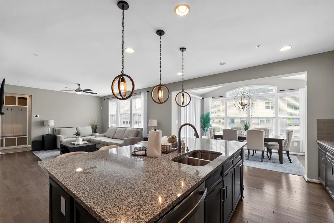
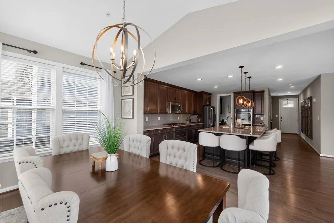
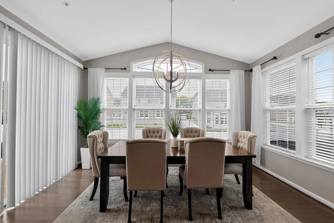
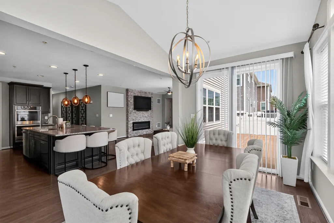
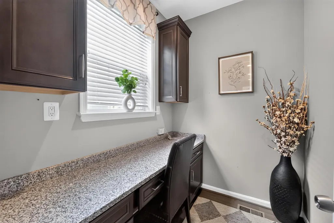
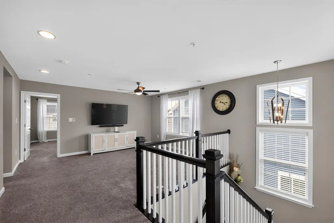
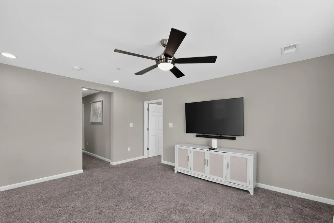
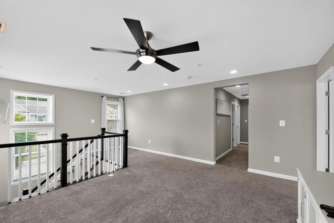
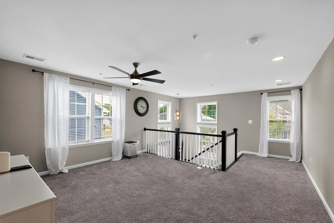
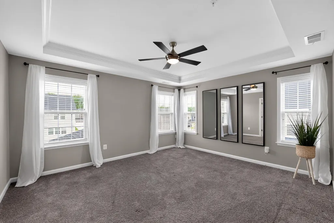
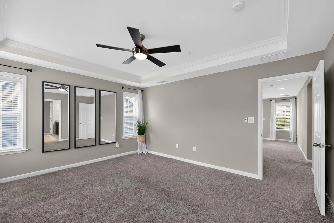
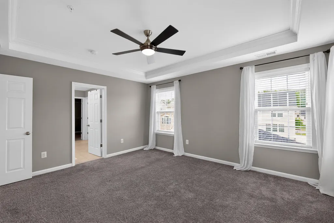
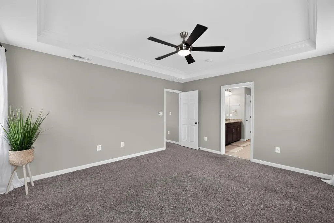
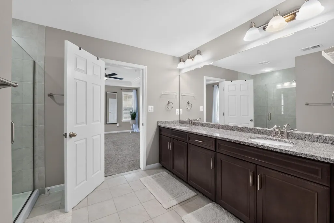
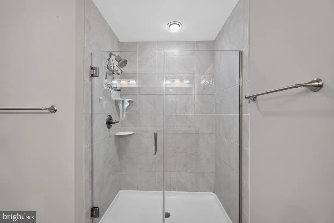
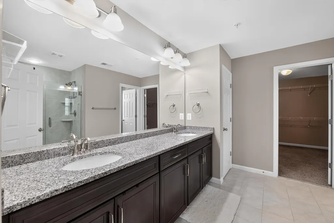
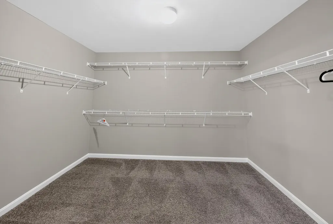
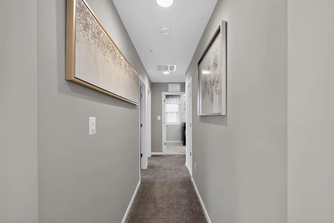
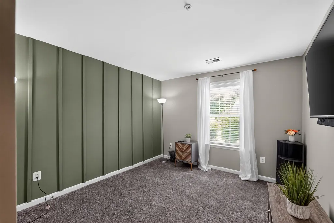
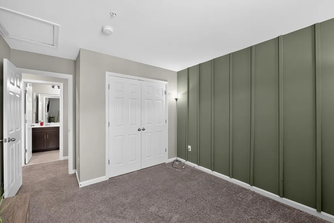
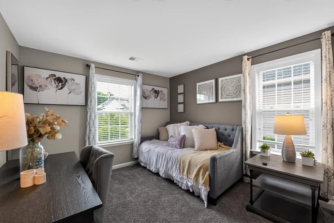
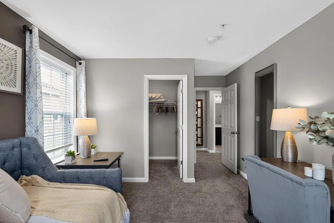
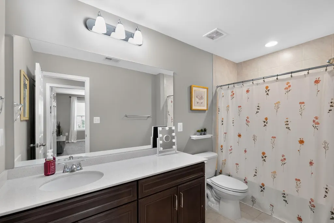
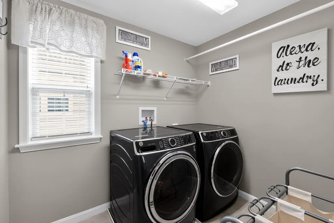
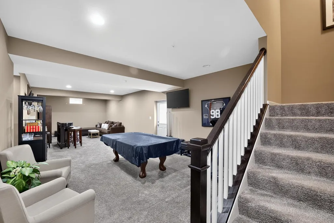
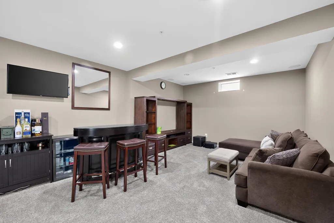
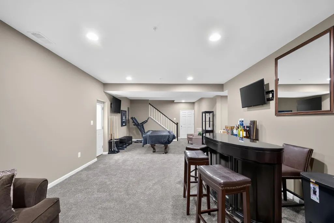
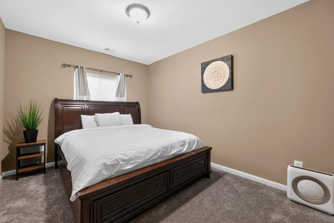
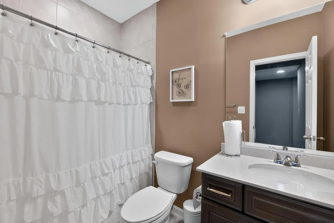
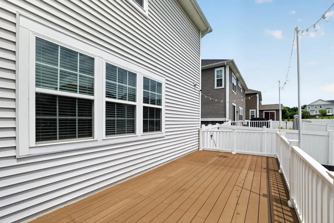
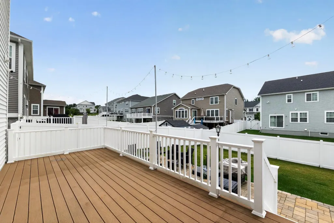
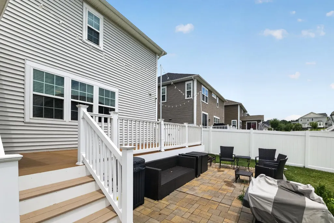
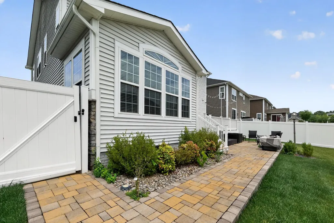
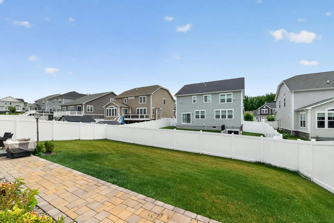
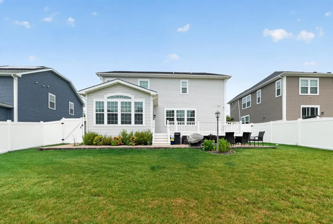
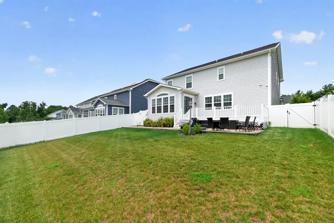
This beautifully maintained Colonial home is being sold partially furnished, with the sellers including a large selection of thoughtfully chosen furniture, fixtures, and finishes to help create a move-in ready feel. Located in the highly desirable Red Run Reserve community and just minutes from the Ravens Training Facility, this home offers comfort, style, and convenience. Dont miss the opportunity to tour this stunning 4-bedroom, 3.5-bath home. It is absolutely beautiful inside and out, with immaculate care, gorgeous finishes, and a professionally designed feel throughout. The sellers have selected certain furnishings and exquisite light fixtures to convey with the purchase, giving the home a warm, model-home atmosphere. Youll love the upgrades throughout, including the expanded sunroom, gourmet kitchen with granite countertops, large breakfast island, stainless steel appliances, beautiful hardwood floors, tray ceilings, encased windows, and window treatments. The family room offers the perfect place to relax and enjoy the magnificent stone fireplace. The lower level is an entertainers dream, featuring a spacious recreation area complete with an entertainment center, fabulous bar, pool table, and comfortable seating. The additional bedroom and full bathroom on the lower level are equally beautiful and well-appointed. Upstairs, the owners suite features a walk-in closet, custom two-person shower, and double-sink vanity. The upper level also includes two additional bedrooms, another full bathroom, a cozy loft area, and a spacious laundry room. With windows on all sides, the home is filled with natural light. Outside, enjoy the two-car garage, deck, paver patio, and beautifully maintained landscaping. The fully fenced backyard includes exit doors on each side and provides a wonderful space for relaxing or entertaining. Conveniently located near shopping, restaurants, health clubs, parks, and major commuter routes including I-795, I-695, and I-83, with great accessibility to BWI Airport. Dont wait schedule your tour today before this incredible home is gone.
| Price History | |
|---|---|
| 7/8/2026 | Listed $820,000 |
| 8/19/2026 | 1$815,000 |
General Features
| Living Area | 4719 |
|---|---|
| Sewer | Public Sewer,Public Septic |
| Heating | Central |
| Cooling | Central A/C |
| Possession | 0-30 Days CD |
| Appliances | Built-In Microwave,Dishwasher,Cooktop,Disposal,Dryer,Oven - Double,Refrigerator,Stainless Steel Appliances,Washer |
| Zoning | R |
| HOA Fee | 85.00 |
| Garage Spaces | 2.00 |
| Patio/Porch Features | Patio(s) |
| Architectural Style | Traditional,Colonial |
| Security Features | 24 hour security |
| Construction Materials | Blown-In Insulation,Concrete,CPVC/PVC,Stick Built,Vinyl Siding |
| School District | BALTIMORE COUNTY PUBLIC SCHOOLS |
| Year Built | 2020 |
| Levels | 3 |
| Tax Year | 2026 |
| Ownership | Fee Simple |
| Cool Fuel | Electric |
| Accessibility | Other |
| Assoc Fee Paid Per | Monthly |
| County | BALTIMORE |
| New Construction | No |
| Property Type | Residential |
| HOA | Yes |
| Subdivision Name | RED RUN RESERVE |
| Garage Y/N | Yes |
| Water Access Y/N | No |
| Other Structures | Above Grade,Below Grade |
| Total Rooms | 10 |
| Full Baths | 3 |
| Status | ACTIVE |
| Directions | Owings Mills Blvd to Red Run Blvd N to Left onto Winged Foot Dr Follow to circle 1st Left to Prarie Dunes Ct Next Left Crystal Downs Ct. House is on the Left. |
| City | OWINGS MILLS |
| Disclosures | Prop Disclaimer |
| Senior Community Y/N | No |
| Lot Size Units | Square Feet |
| Lot Size Square Feet | 7020.00 |
| Tax Assessed Value | 688233.0 |
| Tax Annual Amount | 7851.0 |
| Home Warranty Y/N | No |
| Structure Type | Detached |
| Condo/Coop Association fee Y/N | No |
| Bathrooms Count Main Level | 1.00 |
| Price Per Sq Ft Total AG | 257.42 |
| Acceptable Financing | Cash,Conventional,FHA,VA |
| Historic Y/N | No |
| Lease Considered Y/N | No |
| Vacation Rental Y/N | No |
| Total SQFT | 4719 |
| Standard Status | Active |
| Year Built Source | Estimated |
| Tax Lot | 74 |
| Association Recreation Fee | No |
Interior Features
| Heating Fuel | Natural Gas |
|---|---|
| Basement | Fully Finished,Interior Access,Heated,Outside Entrance,Side Entrance,Walkout Stairs |
| Total Fireplaces | 1 |
| Hot Water | Tankless |
| Basement (Y/N) | Yes |
| Heating Y/N | Yes |
| Fireplace Y/N | Yes |
| Above Grade Finished Area | 3166 |
| Half Baths | 1 |
| Central Air Y/N | Yes |
| Total Bedrooms | 4 |
| Below Grade Finished Area | 1553 |
| Below Grade Finished Area Unit Type | Square Feet |
| LivingAreaSource | Estimated |
| Laundry Type | Upper Floor |
| Below Grade Finished Area Source | Estimated |
| Bedrooms Count All Lower Levels | 1 |
| Bedrooms Count All Upper Levels | 3 |
| Bedrooms Count Lower Level 1 | 1 |
| Bedrooms Count Upper Level 1 | 3 |
| Bathrooms Half Main Level | 1 |
| Bathrooms Full Upper Level 1 | 2 |
| Bathrooms Full Lower Level 1 | 1 |
| Bathrooms Full All Upper Levels | 2 |
| Bathrooms Full All Lower Levels | 1 |
| Bathrooms Count Upper Level 1 | 2.00 |
| Bathrooms Count Lower Level 1 | 1.00 |
| Bathrooms Count All Upper Levels | 2 |
| Bathrooms Count All Lower Levels | 1 |
| Above Grade Finished Area Source | Assessor |
| Above Grade Finished Area Unit Type | Square Feet |
| Total Baths | 4 |
Exterior Features
| Exterior Amenities | BBQ Grill |
|---|---|
| Pool | No Pool |
| Water Source | Public |
| Inclusions | All furniture,tv's and patio equipment will be conveyed with the sale. |
| Total Parking Spaces | 4 |
| Garage Features | Garage - Front Entry,Inside Access |
| Type of Parking | Attached Garage,Driveway |
| Foundation Details | Other |
| Spa | No |
| Water View Y/N | No |
| Lot Size Acres | 0.00 |
| Lot Size Source | Estimated |
| Waterfront Y/N | No |
| Horse Y/N | No |
| Land Assessed Value | 155000.00 |
| Navigable Water Y/N | No |
| Water Oriented Y/N | No |
| # of Attached Garage Spaces | 2 |
Amenities
- Foreclosure
- Views
- Short Sale
- New Construction
- Adult 55+
- Lease To Own
- No HOA Fees
- Furnished
- Primary On Main
- Air Conditioning
- Seller Finance
- Green
- Fixer Upper
- Horse
- Golf
- Fireplace
- Deck
- Garage
- Basement
- Pool
Property vs Single Family Average in 21117
Price
Taxes
Year Built
Visits
 © BRIGHT, All Rights Reserved
