
Price Reduction - Views - Primary on Main
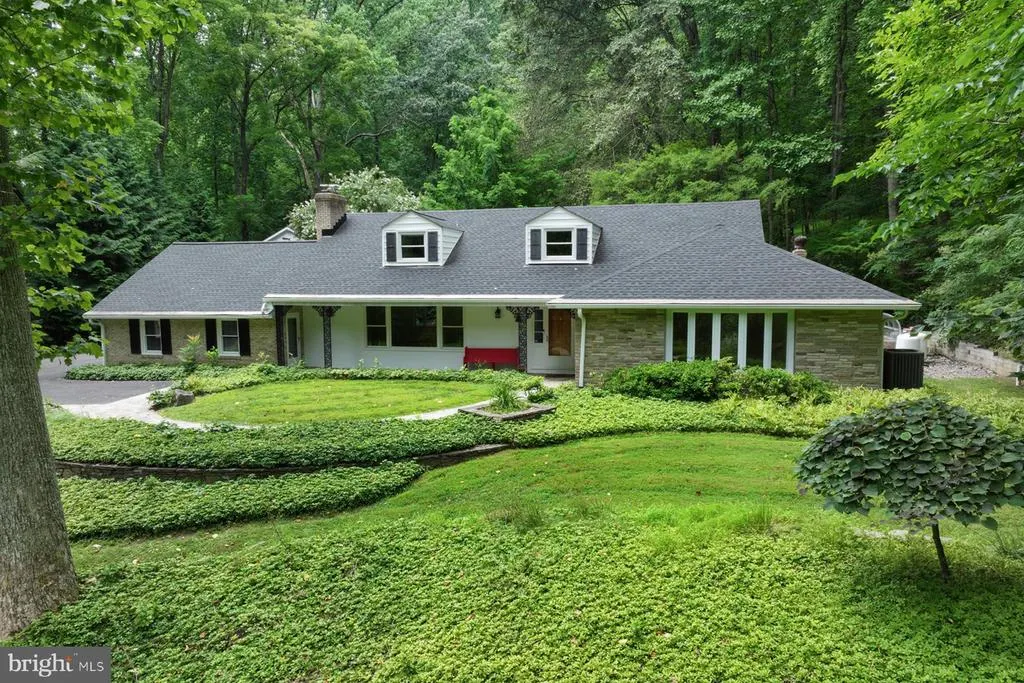
Address
11210 Old Carriage Road, Glen Arm, MD
Price
$ 895,000
Property Attributes
- MLS#MDBC2169676
- TypeSingle Family
- Listing Status ACTIVE
- CountyBALTIMORE
- CityGlen Arm
- NeighborhoodHoneysuckle Hill
- Zip21057
- StyleCape Cod
- Year Built1963
- Taxes$ 11666
- Price$ 895,000
- Bedrooms5
- Full Bathrooms4
- Half Bathrooms1
- Sqr Footage4845
- Lot Size3.42 Acres
Data Source:
Bright MLS
Property Description
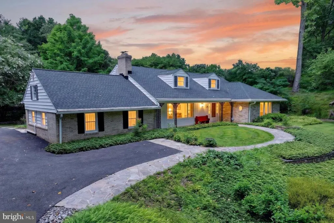
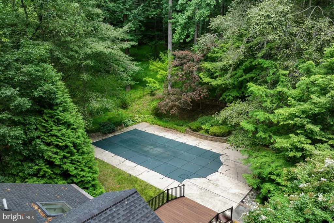
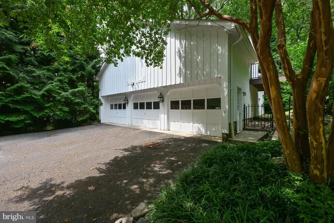
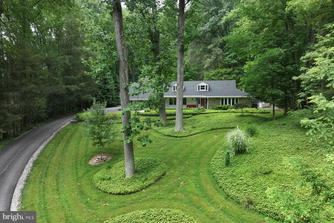
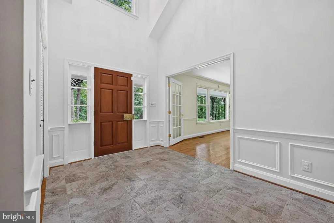
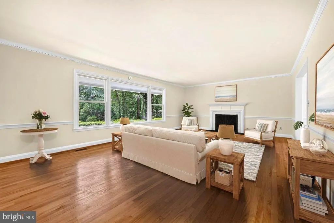
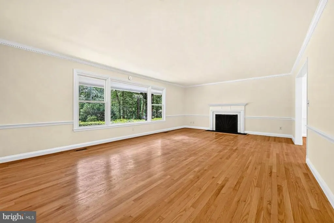
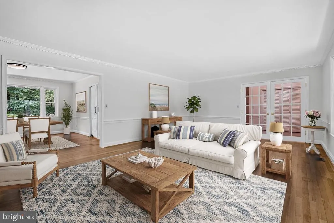
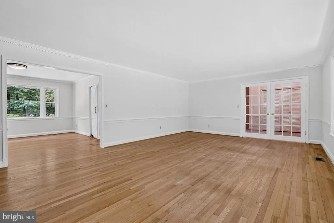
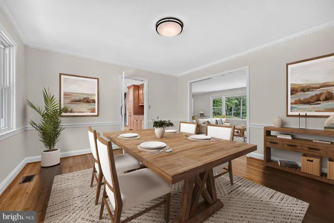
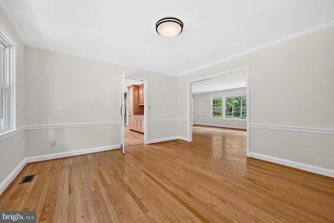
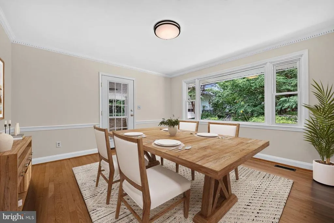
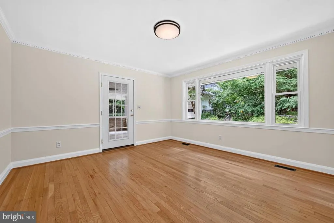
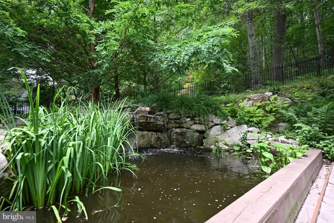
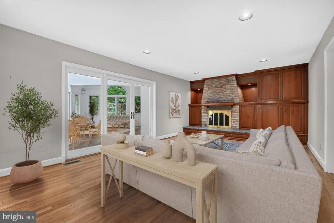
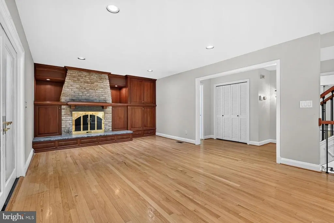
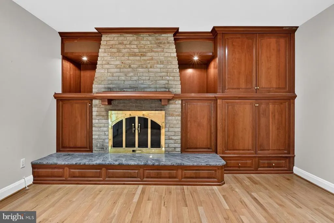
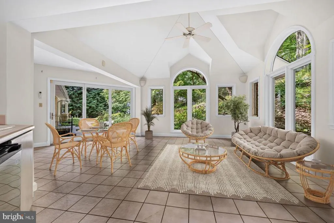
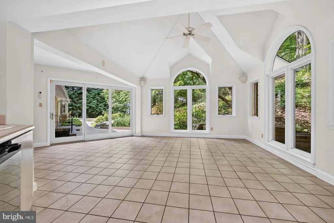
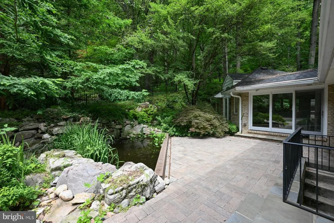
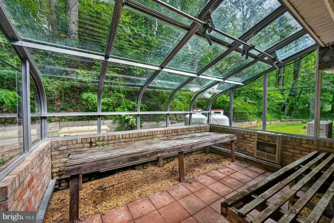
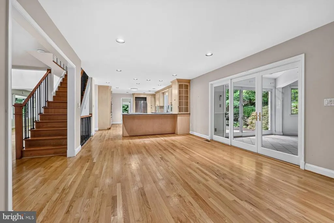
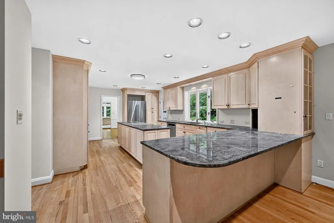
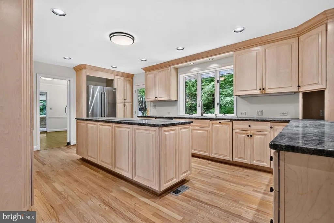
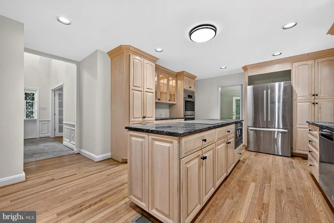
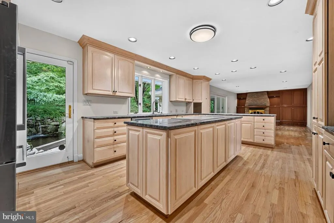
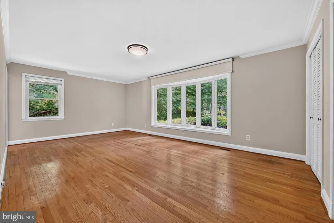
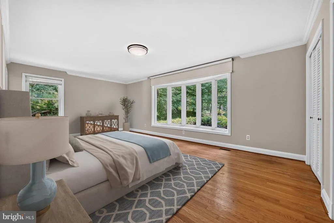
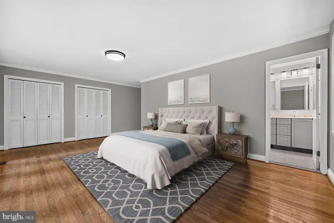
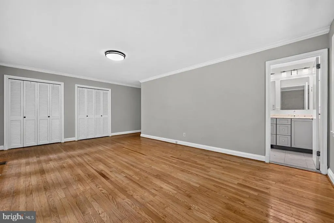
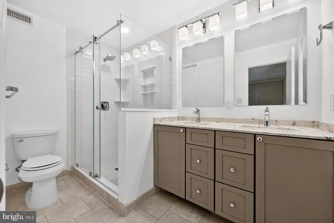
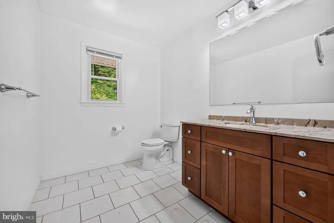
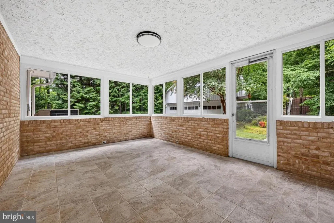
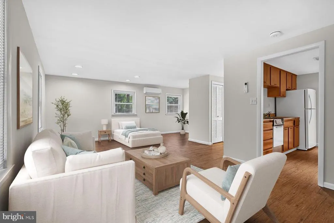
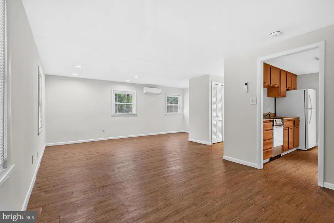
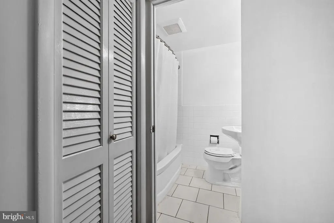
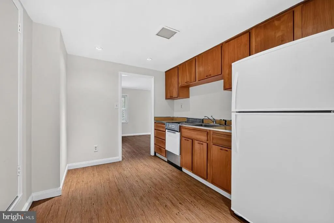
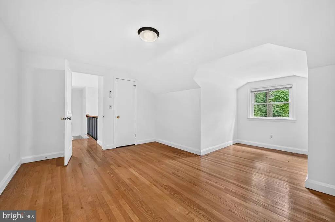
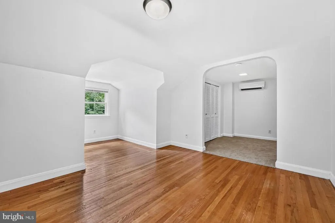
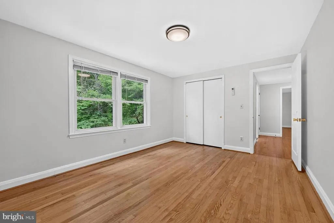
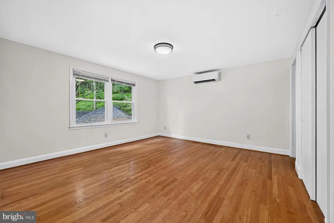
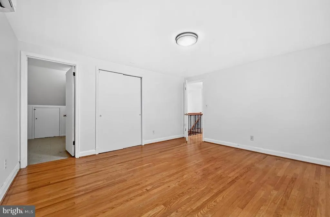
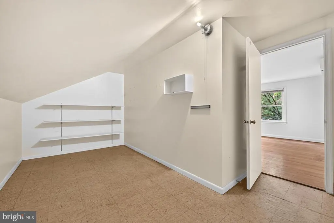
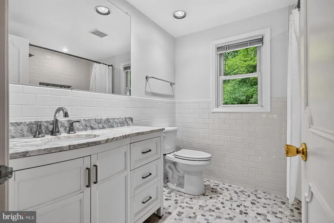
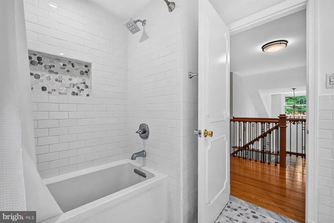
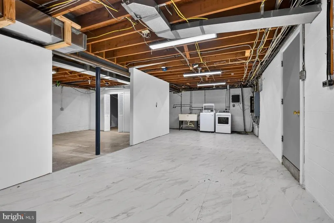
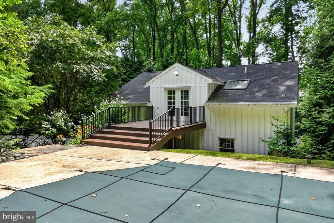
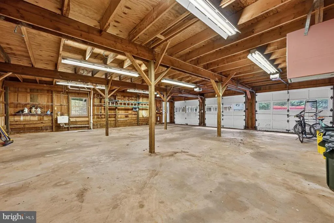
Wow! This impressive, expanded Cape Cod is set on 3.73 acres (2 parcels) with attached main floor in-law suite, gorgeous inground pool, and first floor primary suite is tucked away in a beautiful, private setting. This multi-generational home with gleaming hardwood floors throughout has an excellent floor plan for gracious entertaining and easy, everyday living. Step into the large, two-story foyer that opens to the formal living room with crown and chair moldings, and a wood burning fireplace. The spacious dining room also has crown and chair rail moldings and offers the perfect setting for casual or formal meals. The expansive kitchen is a chef's dream, featuring granite counters and newer Monogram and Bosch stainless appliances (2022). Adjoining the kitchen is a wonderful family room with custom built-ins, and a second fireplace. The family room leads to the bright sunroom with cathedral ceilings, wrap-around windows, wet bar & mini frig. The enclosed, tranquil rear porch, located off the kitchen, is shared with the in-law suite which includes a kitchenette, bedroom and full bath. Upstairs, there are three spacious bedrooms with hardwood floors and a remodeled full bath. The barn-like detached garage can accommodate 6 cars and includes an EV charger. There are stairs to a huge upper level that can be finished as additional space depending on your needs. Some of the many updates in the past 5 years include: interior & exterior painting (house & garage), new pool filter & pump, all bathrooms updated, water filtration system, EV charger in garage, and appliances. New back patio in 2020, new high-efficiency HVAC system in 2018, new roof in 2017, and new windows throughout the house in 2016. 11210 Old Carriage Rd is a truly exceptional home in move-in condition that offers multi-generational options, comfort and timeless design!
| Price History | |
|---|---|
| 7/29/2026 | Listed $985,000 |
| 8/11/2026 | 10$895,000 |
General Features
| Living Area | 4845 |
|---|---|
| Sewer | Septic Exists |
| Heating | Zoned,Programmable Thermostat,Heat Pump(s) |
| Cooling | Zoned,Programmable Thermostat |
| Utilities | Cable TV Available |
| Possession | Settlement |
| Roof | Asphalt |
| Appliances | Cooktop - Down Draft,Disposal,Dishwasher,Dryer,Icemaker,Oven - Wall,Refrigerator,Washer,Water Conditioner - Owned,Cooktop,Extra Refrigerator/Freezer,Microwave,Oven - Double,Stainless Steel Appliances |
| Zoning | RES |
| Garage Spaces | 6.00 |
| Patio/Porch Features | Deck(s),Patio(s),Porch(es),Enclosed |
| Architectural Style | Cape Cod |
| Pool Features | In Ground |
| Security Features | Smoke Detector,Security System |
| Construction Materials | Brick,Stone,Wood Siding,Combination |
| School District | BALTIMORE COUNTY PUBLIC SCHOOLS |
| Year Built | 1963 |
| View | Trees/Woods,Scenic Vista |
| Levels | 3 |
| Tax Year | 2026 |
| Ownership | Fee Simple |
| Cool Fuel | Electric,Other |
| Accessibility | None |
| County | BALTIMORE |
| New Construction | No |
| Property Type | Residential |
| HOA | No |
| Subdivision Name | HONEYSUCKLE HILL |
| Garage Y/N | Yes |
| Water Access Y/N | No |
| Other Structures | Above Grade,Below Grade |
| Full Baths | 4 |
| Status | ACTIVE |
| Directions | From 695,take Cromwell Bridge Road towards Loch Raven. Turn left onto Glen Arm Rd,then bear left on Manor Rd. Turn right on Old Carriage Rd to property on right. House is not visible from the road. A |
| City | GLEN ARM |
| Disclosures | Lead Based Paint - State,Lead Based Paint - Federal,Prop Disclaimer |
| Senior Community Y/N | No |
| Lot Size Units | Square Feet |
| Lot Size Square Feet | 148975.00 |
| Tax Assessed Value | 961400.0 |
| Tax Annual Amount | 11666.88 |
| Property Condition | Very Good |
| Structure Type | Detached |
| Condo/Coop Association fee Y/N | No |
| Bathrooms Full Main Level | 2 |
| Bathrooms Count Main Level | 3.00 |
| Price Per Sq Ft Total AG | 220.99 |
| Historic Y/N | No |
| Lease Considered Y/N | No |
| Vacation Rental Y/N | No |
| Total SQFT | 6750 |
| Standard Status | Active |
| Year Built Source | Assessor |
| Legal Subdivision | HONEYSUCKLE HILL |
| Tax Lot | 5 |
Interior Features
| Interior Amenities | Family Room Off Kitchen,Kitchen - Gourmet,Breakfast Area,Kitchen - Island,Dining Area,Primary Bath(s),Built-Ins,Chair Railings,Crown Moldings,Wet/Dry Bar,Wood Floors,Entry Level Bedroom,Upgraded Coun |
|---|---|
| Heating Fuel | Electric |
| Basement | Full,Partially Finished,Rear Entrance,Sump Pump |
| Flooring | Hardwood |
| Total Fireplaces | 2 |
| Fireplace Features | Mantel(s),Screen,Fireplace - Glass Doors |
| Hot Water | Electric |
| Basement (Y/N) | Yes |
| Heating Y/N | Yes |
| Window Features | Palladian,Insulated,Bay/Bow,Casement,Screens,Storm,Skylights,Green House |
| Fireplace Y/N | Yes |
| Above Grade Finished Area | 4050 |
| Half Baths | 1 |
| Central Air Y/N | No |
| Total Bedrooms | 5 |
| Below Grade Finished Area | 795 |
| Room Type | Living Room,Dining Room,Primary Bedroom,Bedroom 2,Bedroom 3,Bedroom 4,Bedroom 5,Kitchen,Family Room,Basement,Foyer,Sun/Florida Room,In-Law/auPair/Suite,Laundry,Storage Room,Workshop,Bathroom 2,Bathro |
| Main Level Bedrooms | 2 |
| Below Grade Finished Area Unit Type | Square Feet |
| LivingAreaSource | Assessor |
| Below Grade Unfin Area Units | Square Feet |
| Below Grade Unfin SQFT | 1905 |
| Below Grade Unfin SQFT Source | Assessor |
| Below Grade Finished Area Source | Assessor |
| Bedrooms Count All Upper Levels | 3 |
| Bedrooms Count Upper Level 1 | 3 |
| Bathrooms Half Main Level | 1 |
| Bathrooms Full Upper Level 1 | 2 |
| Bathrooms Full All Upper Levels | 2 |
| Bathrooms Count Upper Level 1 | 2.00 |
| Bathrooms Count Lower Level 1 | 0.00 |
| Bathrooms Count All Upper Levels | 2 |
| Above Grade Finished Area Source | Assessor |
| Above Grade Finished Area Unit Type | Square Feet |
| Total Baths | 5 |
Exterior Features
| Exterior Amenities | Extensive Hardscape,Stone Retaining Walls,Secure Storage |
|---|---|
| Pool | Yes - Personal |
| Fencing | Decorative |
| Lot Features | Backs to Trees,Landscaping,Premium,Partly Wooded,Private |
| Water Source | Well |
| Total Parking Spaces | 12 |
| Garage Features | Garage Door Opener,Garage - Front Entry |
| Type of Parking | Detached Garage,Driveway |
| Land Use Code | R |
| Foundation Details | Block |
| Water View Y/N | No |
| Lot Size Acres | 3.42 |
| Lot Size Source | Assessor |
| Waterfront Y/N | No |
| Door Features | Insulated,French |
| Navigable Water Y/N | No |
| Water Oriented Y/N | No |
| # of Detached Garage Spaces | 6 |
Room Details
| Room | Dimensions | Level | Flooring | Details |
|---|---|---|---|---|
| Basement | 15 X 15 | Lower 1 | ||
| Bathroom 2 | Upper 1 | |||
| Bathroom 3 | Upper 1 | |||
| Bedroom 2 | 23 X 18 | Upper 1 | Flooring - HardWood,Window Treatments | |
| Bedroom 3 | 14 X 13 | Upper 1 | Flooring - HardWood,Window Treatments | |
| Bedroom 4 | 14 X 10 | Upper 1 | Flooring - HardWood,Window Treatments | |
| Bedroom 5 | 18 X 9 | Main | Flooring - HardWood | |
| Dining Room | 13 X 12 | Main | Flooring - HardWood,Crown Molding,Chair Rail | |
| Family Room | 23 X 12 | Main | Flooring - HardWood,Fireplace - Wood Burning,Lighting - Recessed | |
| Foyer | 11 X 8 | Main | Flooring - Other | |
| Full Bath | Main | |||
| Half Bath | Main | |||
| In-Law/auPair/Suite | 12 X 10 | Main | Flooring - HardWood | |
| Kitchen | 20 X 13 | Main | Flooring - HardWood,Countertop(s) - Granite,Kitchen - Eat-in,Lighting - Ceiling,Lighting - Recessed,Island | |
| Laundry | Lower 1 | |||
| Living Room | 24 X 15 | Main | Flooring - HardWood,Fireplace - Wood Burning,Crown Molding,Chair Rail | |
| Primary Bathroom | Main | |||
| Primary Bedroom | 21 X 13 | Main | Flooring - HardWood,Window Treatments | |
| Screened Porch | 16 X 12 | Main | Flooring - Other | |
| Storage Room | 16 X 14 | Lower 1 | ||
| Sun/Florida Room | 20 X 19 | Main | Flooring - Tile/Brick,Cathedral/Vaulted Ceiling,Ceiling Fan(s),Wet Bar | |
| Workshop | 15 X 12 | Lower 1 |
Amenities
- Foreclosure
- Views
- Short Sale
- New Construction
- Adult 55+
- Lease To Own
- No HOA Fees
- Furnished
- Primary On Main
- Air Conditioning
- Seller Finance
- Green
- Fixer Upper
- Horse
- Golf
- Fireplace
- Deck
- Garage
- Basement
- Pool
Property vs Single Family Average in 21057
Price
Taxes
Year Built
Visits
 © BRIGHT, All Rights Reserved
