
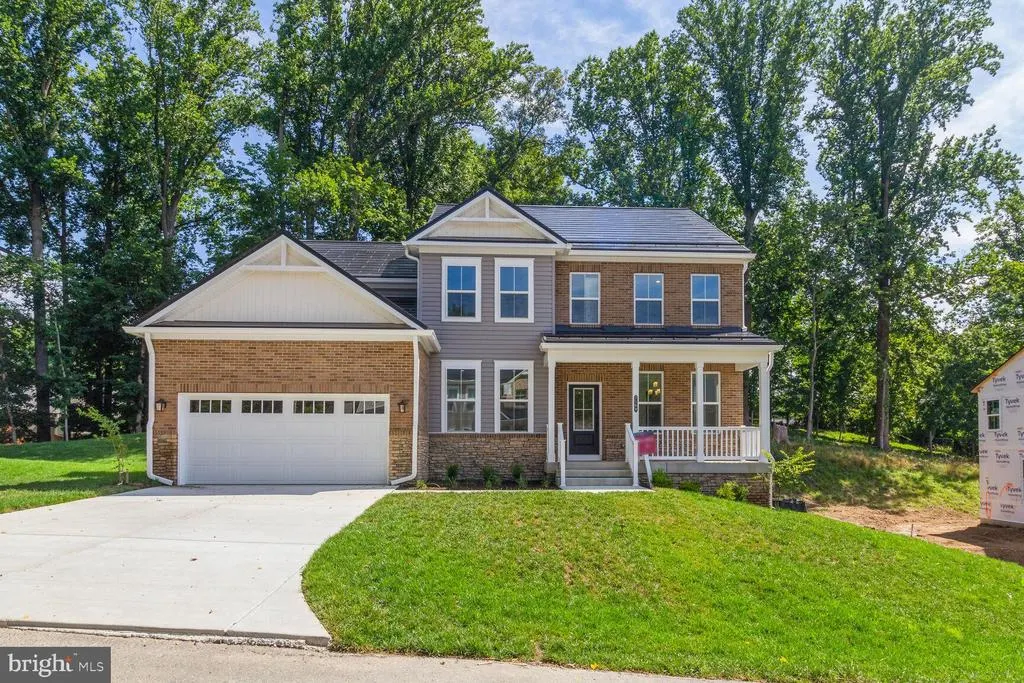
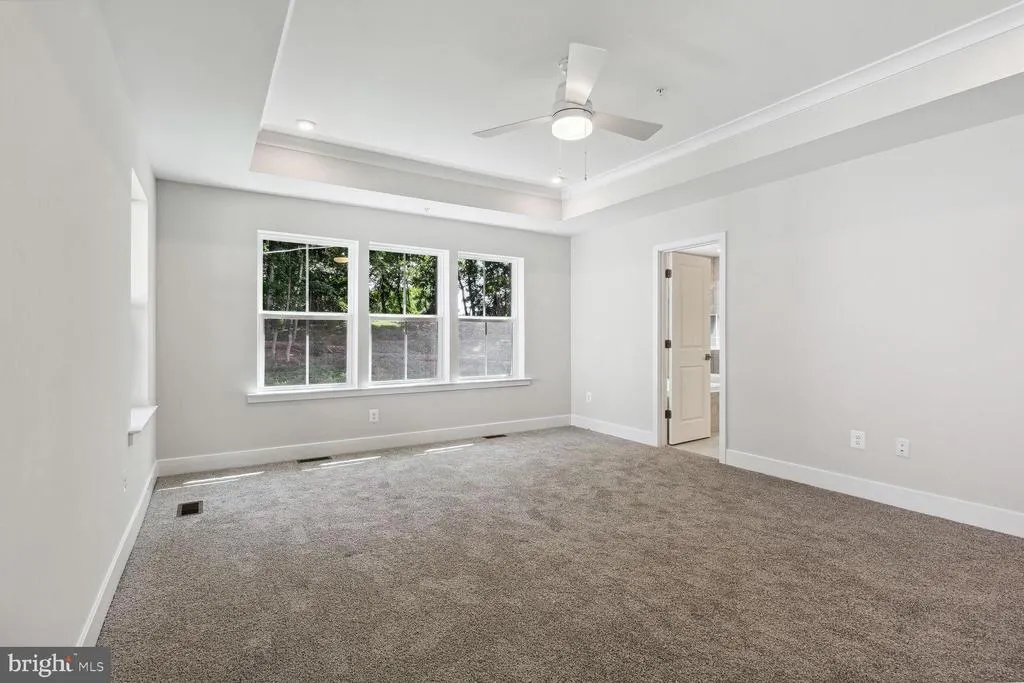
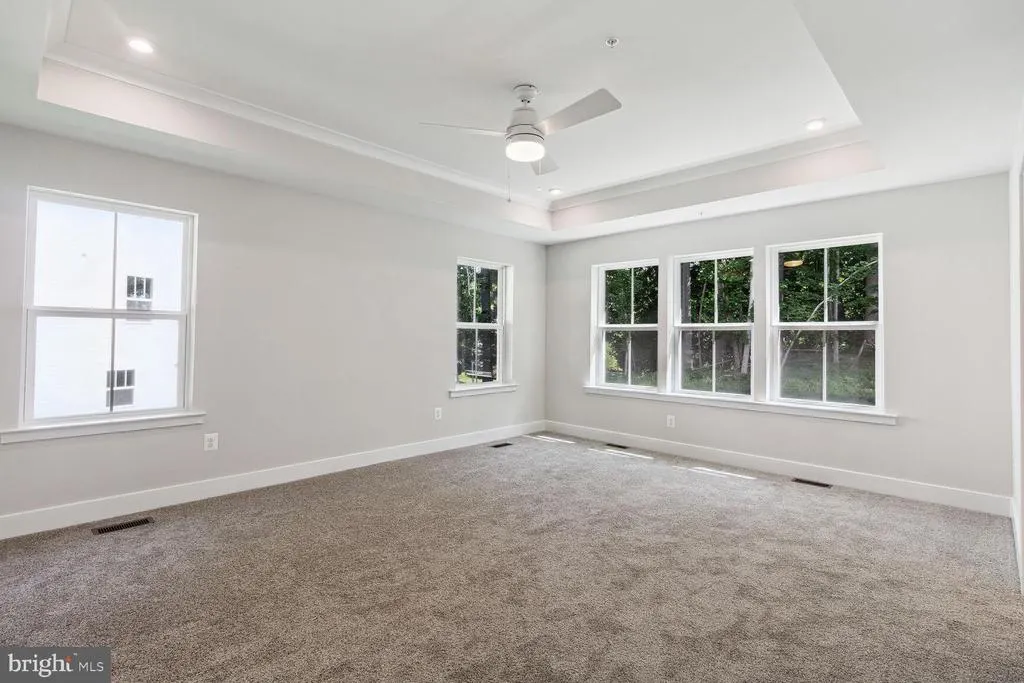
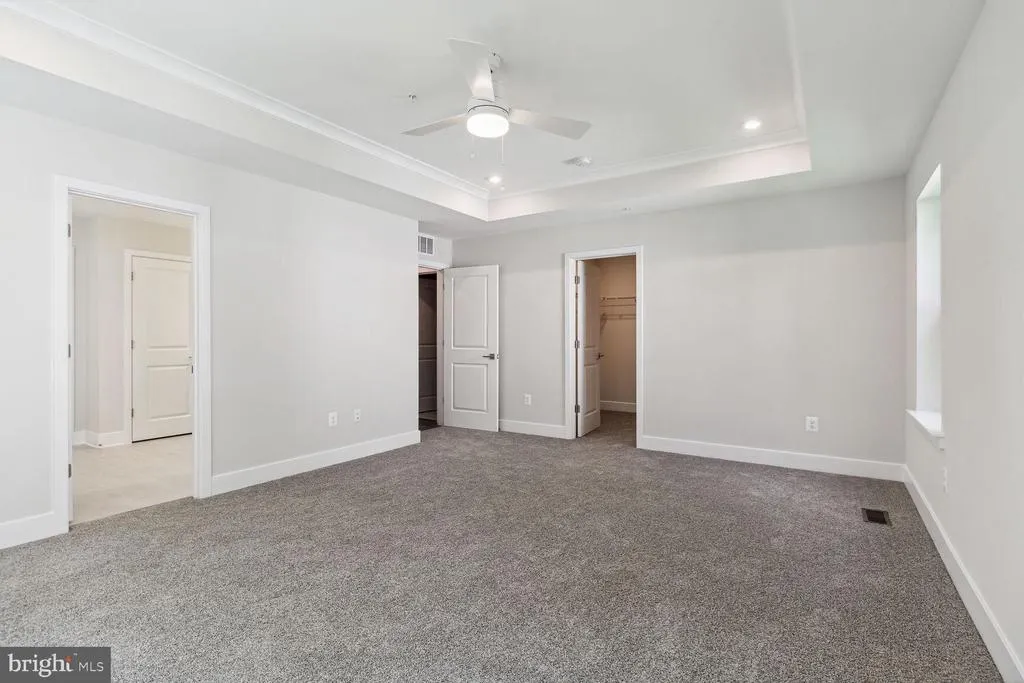
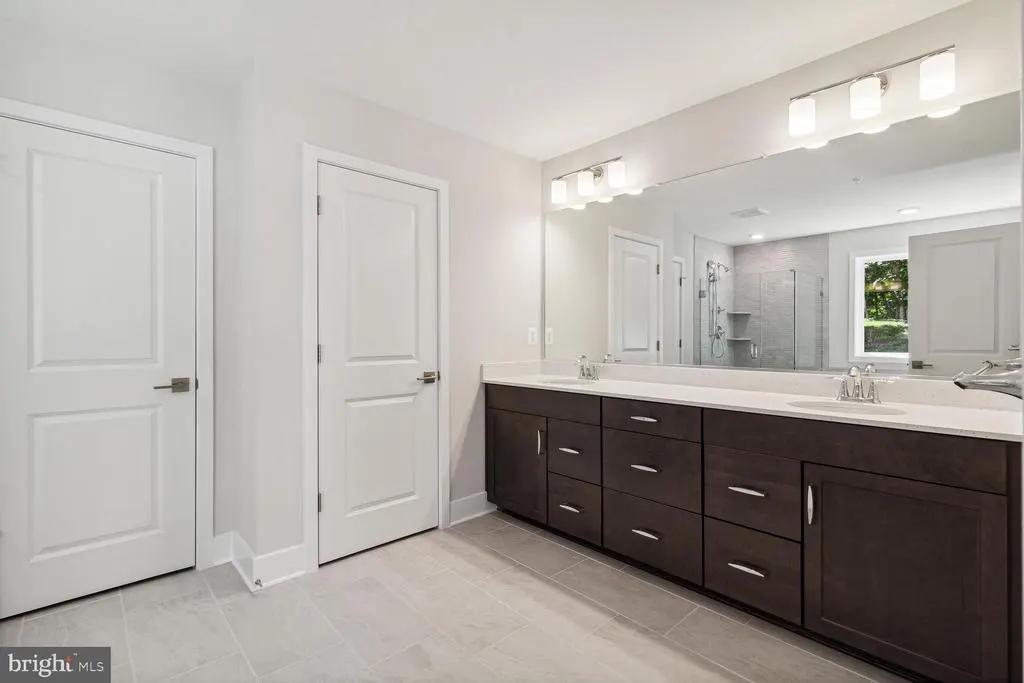
New Construction - Primary on Main - Eco Friendly
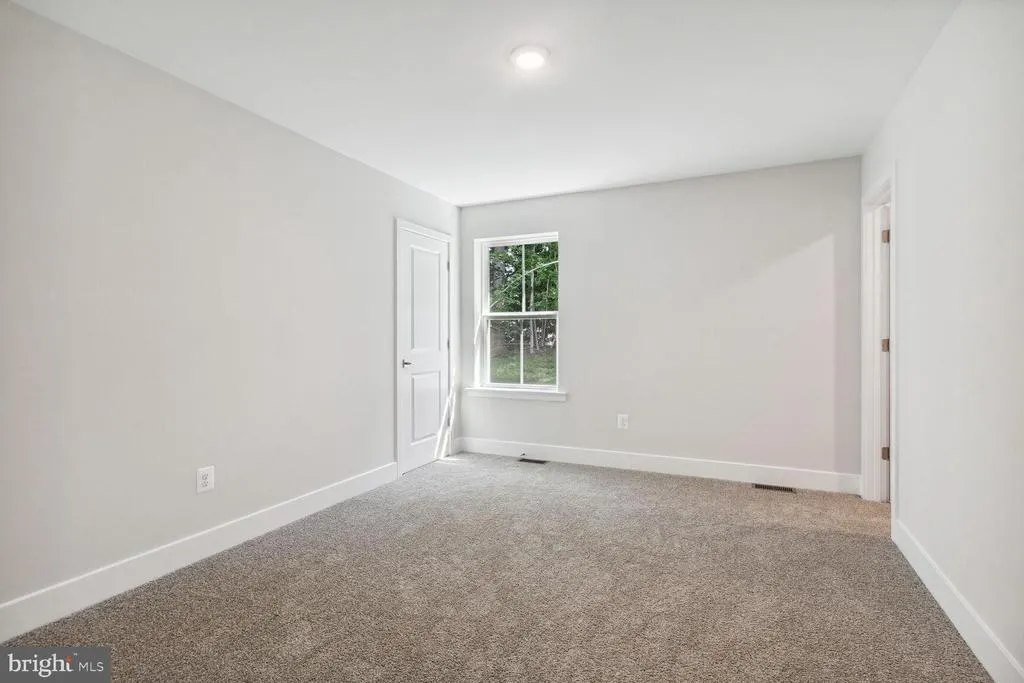
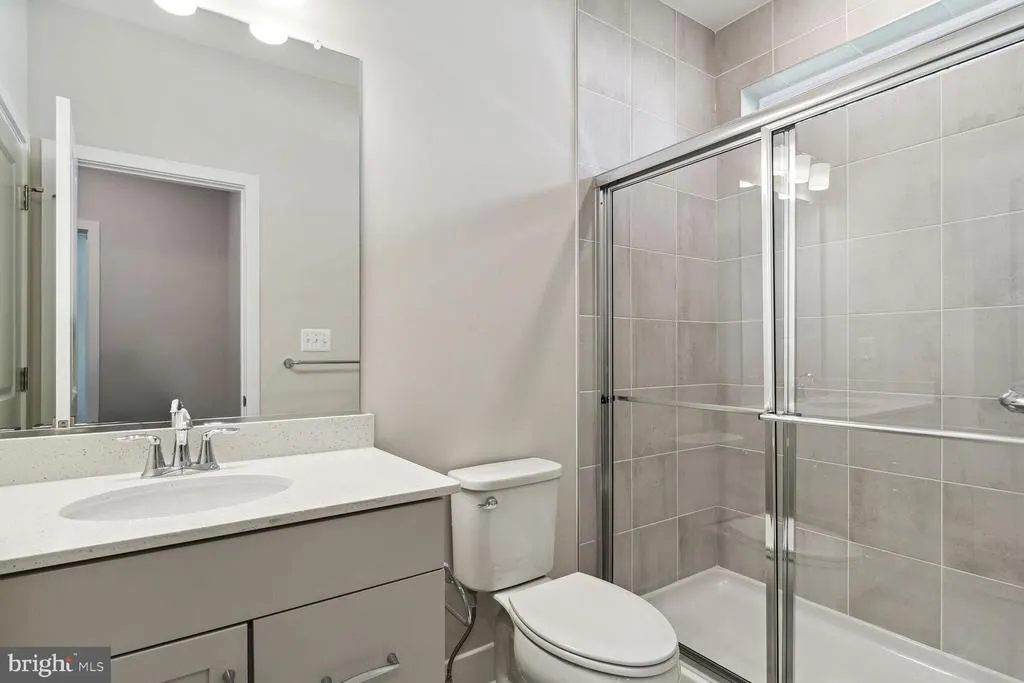
Address
4022 Milner Road, Nottingham, MD
Price
$ 849,990
Property Attributes
- MLS#MDBC2170268
- TypeSingle Family
- Listing Status ACTIVE
- CountyBALTIMORE
- CityNottingham
- Zip21236
- StyleContemporary,Craftsman
- Year Built2026
- Price$ 849,990
- Bedrooms5
- Full Bathrooms3
- Half Bathrooms0
- Sqr Footage3215
- Lot Size0.3 Acres
Data Source:
Bright MLS
Property Description
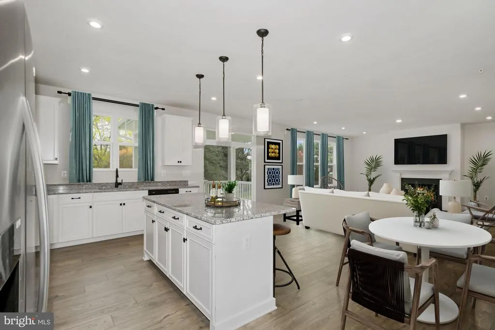
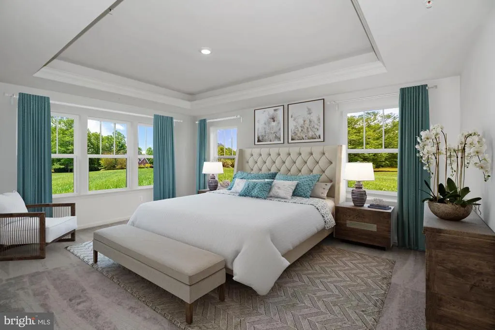
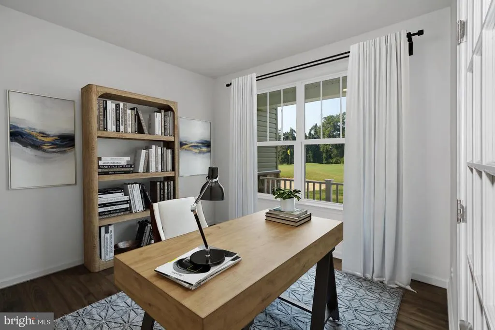
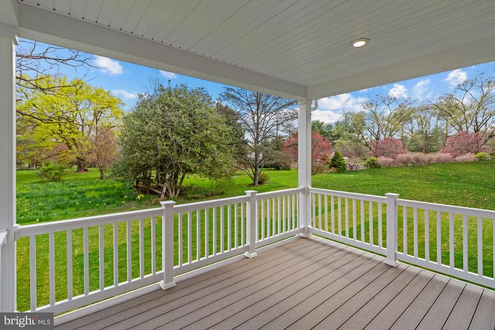
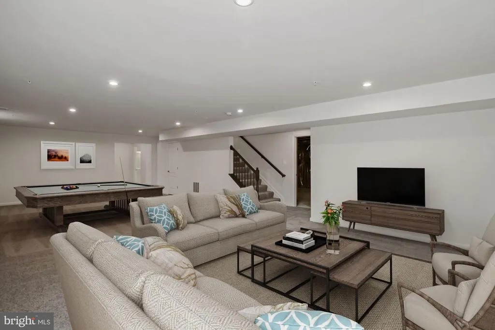
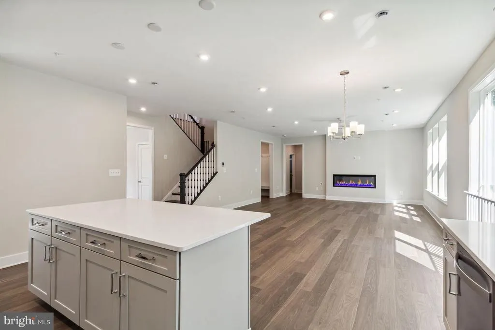

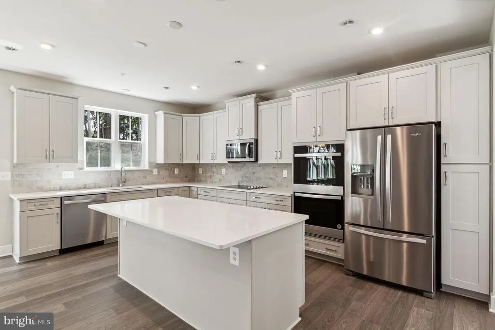
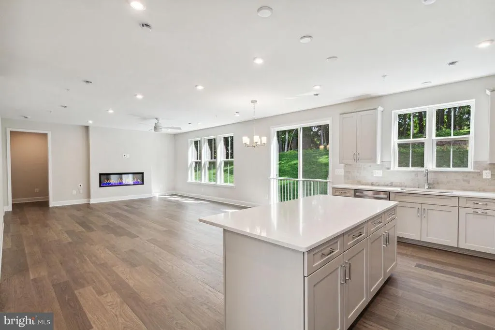
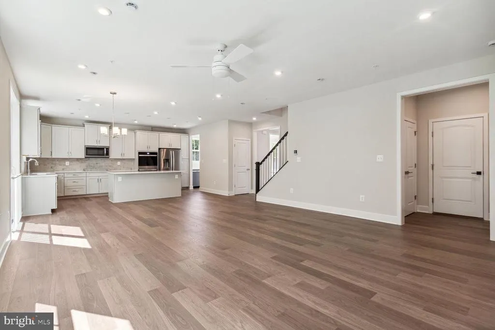
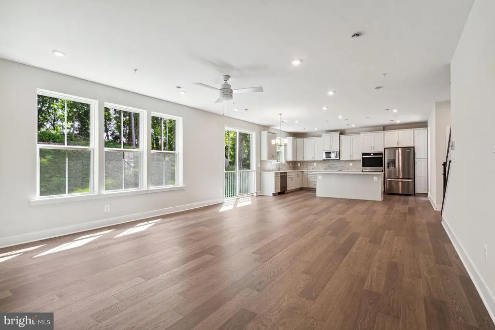
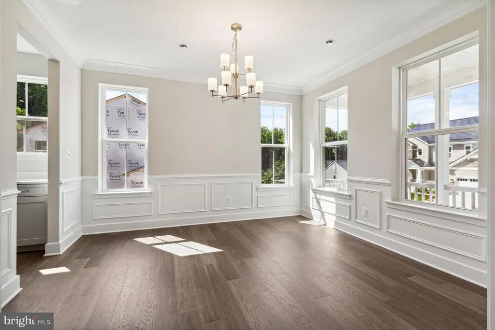
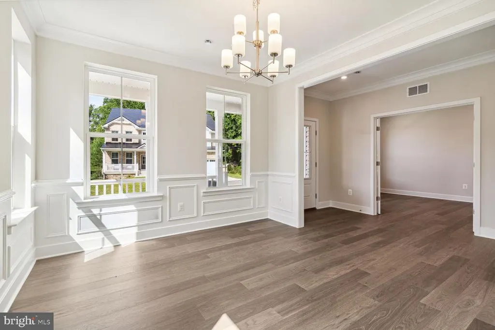
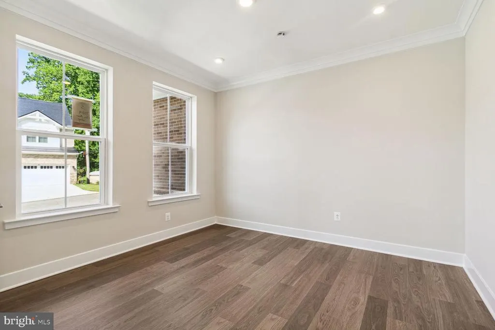
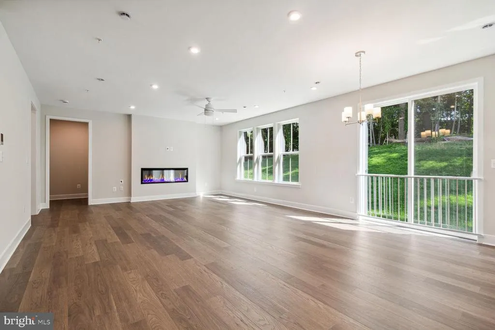
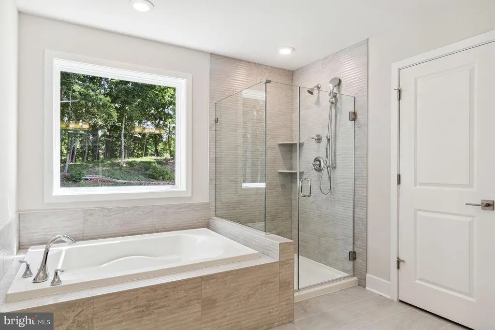
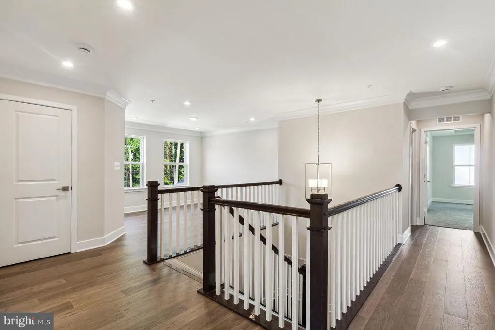
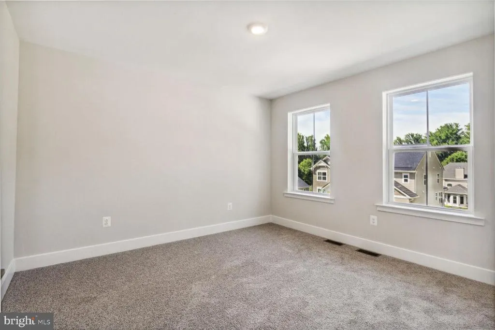
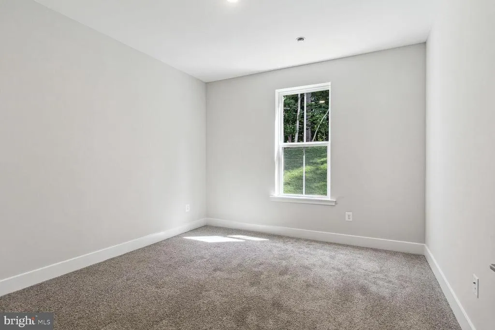
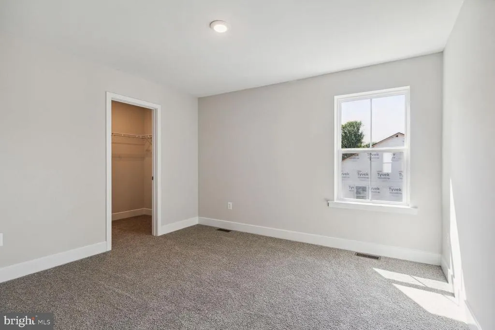
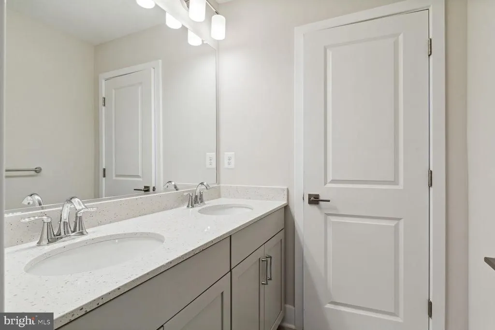
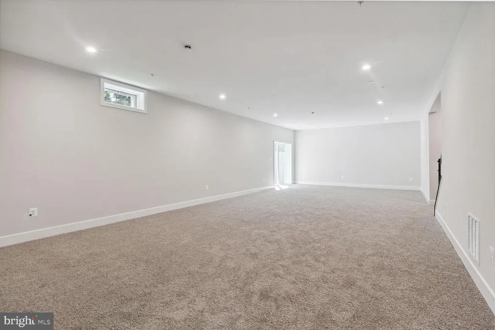
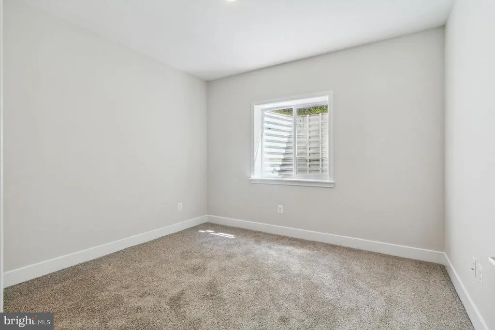
Introducing the Mulberry at Klausmeier Farms. Klausmeier Farms is a vibrant new community of single-family homes nestled in the heart of Perry Hallperfect for those who value comfort, connection, and healthier living. The MULBERRY is a thoughtfully designed two-story home featuring a luxurious primary suite complete with an oversized walk-in closet and a spa-inspired en-suite bath. This layout offers the perfect blend of elegance and everyday functionality. Looking for more space? Choose the optional finished basement to add a rec room, an additional bedroom, and a full bathroomideal for entertaining or accommodating guests. Every home at Klausmeier Farms is part of the Energy Series READY collectioncertified by the U.S. Department of Energy as a DOE Zero Energy Ready Home. These homes are ENERGY STAR certified, include solar panels, and are Indoor airPLUS qualified. According to the DOE, theyre built to be 4050% more energy-efficient than the typical new home, promoting both energy savings and healthier indoor air quality. *Photos shown are of the model home. *Pricing, features and availability subject to change without notice. See a new Home Counselor for details. MHBR No. 93 @ 2025 Beazer Homes.
| Elementary School | Middle School | High School |
|---|---|---|
| Gunpowder Elementary School | Perry Hall Middle School | Perry Hall High School |
| Price History | |
|---|---|
| 7/20/2026 | Listed $849,990 |
General Features
| Living Area | 3215 |
|---|---|
| Sewer | Public Sewer |
| Heating | Energy Star Heating System |
| Cooling | Energy Star Cooling System |
| Possession | Settlement |
| Zoning | R |
| HOA Fee | 110.00 |
| Garage Spaces | 2.00 |
| Association Fee Includes | Common Area Maintenance,Management |
| Architectural Style | Contemporary,Craftsman |
| Construction Materials | Combination |
| School District | BALTIMORE COUNTY PUBLIC SCHOOLS |
| Year Built | 2026 |
| Levels | 3 |
| Tax Year | 2025 |
| Ownership | Fee Simple |
| Cool Fuel | Electric |
| Accessibility | None |
| Assoc Fee Paid Per | Monthly |
| County | BALTIMORE |
| New Construction | Yes |
| Property Type | Residential |
| HOA | Yes |
| Subdivision Name | NONE AVAILABLE |
| Garage Y/N | Yes |
| Water Access Y/N | No |
| Other Structures | Above Grade |
| Full Baths | 3 |
| Status | ACTIVE |
| Directions | Come tour our Model Home! Klausmeier Farms,4002 Millner Road,Nottingham,MD 21236 |
| City | NOTTINGHAM |
| Senior Community Y/N | No |
| Lot Size Units | Square Feet |
| Lot Size Square Feet | 13068.00 |
| Tax Assessed Value | 0.0 |
| Tax Annual Amount | 0.0 |
| Home Warranty Y/N | Yes |
| Property Condition | Excellent |
| Structure Type | Detached |
| Condo/Coop Association fee Y/N | No |
| Bathrooms Full Main Level | 1 |
| Bathrooms Count Main Level | 1.00 |
| Price Per Sq Ft Total AG | 264.38 |
| Acceptable Financing | Cash,FHA,VA,Conventional |
| Construction Completed Y/N | No |
| Vacation Rental Y/N | No |
| Total SQFT | 3215 |
| Builder Name | BEAZER |
| Standard Status | Active |
| Year Built Source | Estimated |
Interior Features
| Heating Fuel | Electric |
|---|---|
| Basement | Unfinished |
| Hot Water | Electric |
| Basement (Y/N) | Yes |
| Heating Y/N | Yes |
| Above Grade Finished Area | 3215 |
| Central Air Y/N | No |
| Total Bedrooms | 5 |
| Main Level Bedrooms | 1 |
| LivingAreaSource | Estimated |
| Bedrooms Count All Upper Levels | 4 |
| Bedrooms Count Upper Level 1 | 4 |
| Bathrooms Full Upper Level 1 | 2 |
| Bathrooms Full All Upper Levels | 2 |
| Bathrooms Count Upper Level 1 | 2.00 |
| Bathrooms Count All Upper Levels | 2 |
| Above Grade Finished Area Source | Estimated |
| Above Grade Finished Area Unit Type | Square Feet |
| Total Baths | 3 |
Exterior Features
| Pool | No Pool |
|---|---|
| Water Source | Public |
| Total Parking Spaces | 4 |
| Garage Features | Garage - Front Entry |
| Type of Parking | Attached Garage,Driveway |
| Foundation Details | Other |
| Water View Y/N | No |
| Lot Size Acres | 0.30 |
| Lot Size Source | Estimated |
| Waterfront Y/N | No |
| Builder Model | MULBERRY |
| Navigable Water Y/N | No |
| Water Oriented Y/N | No |
| # of Attached Garage Spaces | 2 |
Amenities
- Foreclosure
- Views
- Short Sale
- New Construction
- Adult 55+
- Lease To Own
- No HOA Fees
- Furnished
- Primary On Main
- Air Conditioning
- Seller Finance
- Green
- Fixer Upper
- Horse
- Golf
- Fireplace
- Deck
- Garage
- Basement
- Pool
Property vs Single Family Average in 21236
Price
Year Built
Visits
 © BRIGHT, All Rights Reserved
