
Address
6408 Paddington Street, Middle River, MD
Price
$ 979,900
Property Attributes
- MLS#MDBC2170938
- TypeSingle Family
- Listing Status ACTIVE
- CountyBALTIMORE
- CityMiddle River
- NeighborhoodGreenleigh At Crossroads
- Zip21220
- StyleColonial
- Year Built2018
- Taxes$ 9721
- Price$ 979,900
- Bedrooms5
- Full Bathrooms4
- Half Bathrooms1
- Sqr Footage5806
- Lot Size0.22 Acres
Data Source:
Bright MLS
Property Description
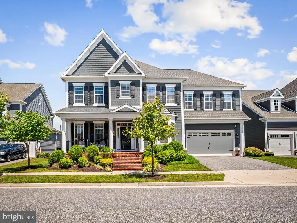
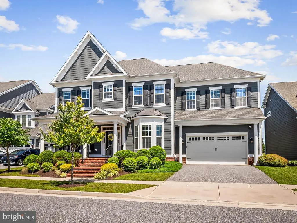
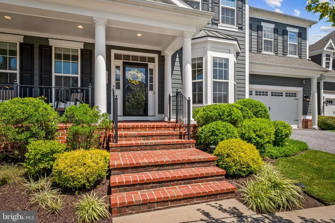
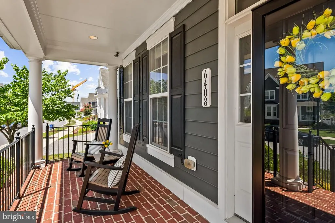
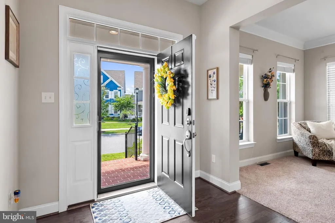
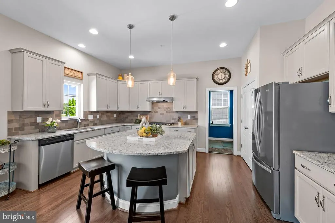
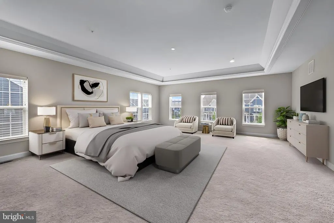
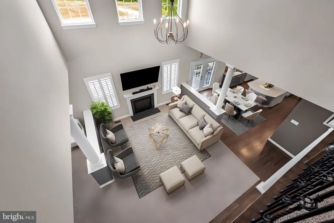
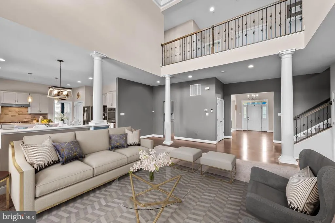
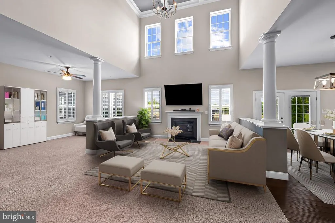
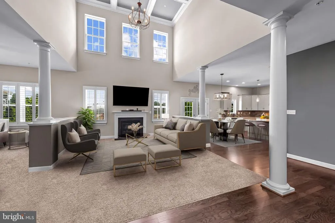
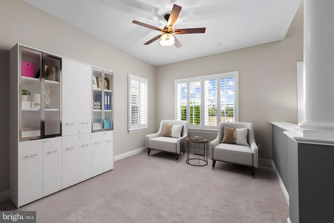
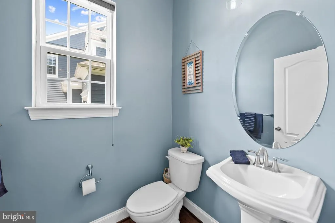
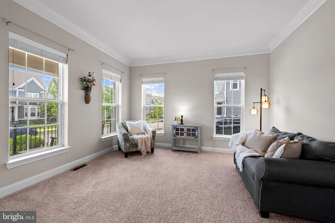
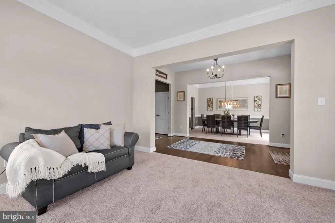
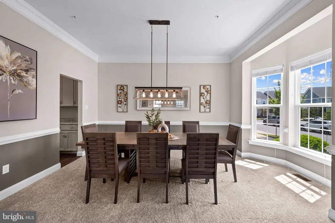
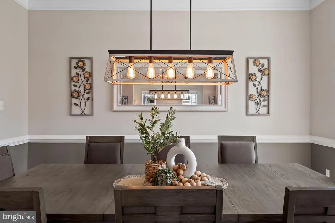
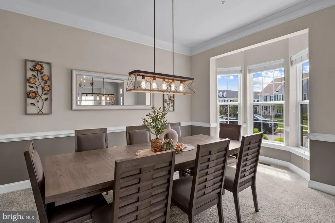
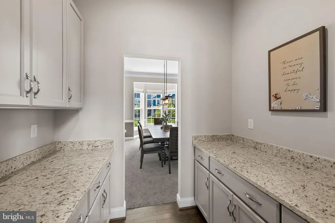
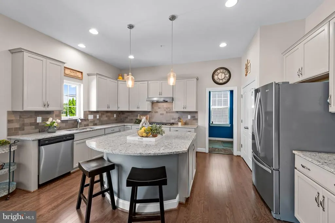
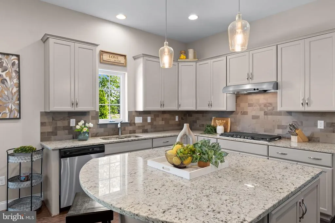
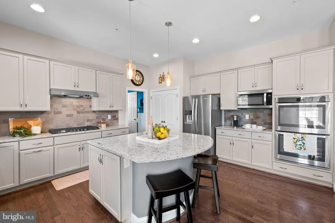
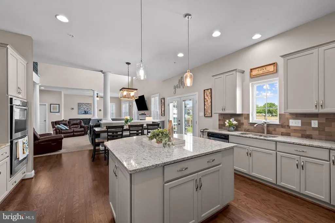
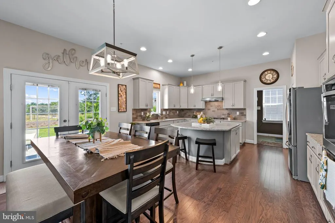
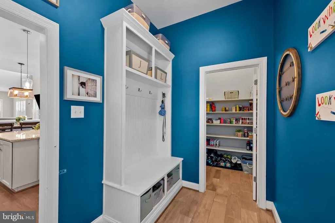
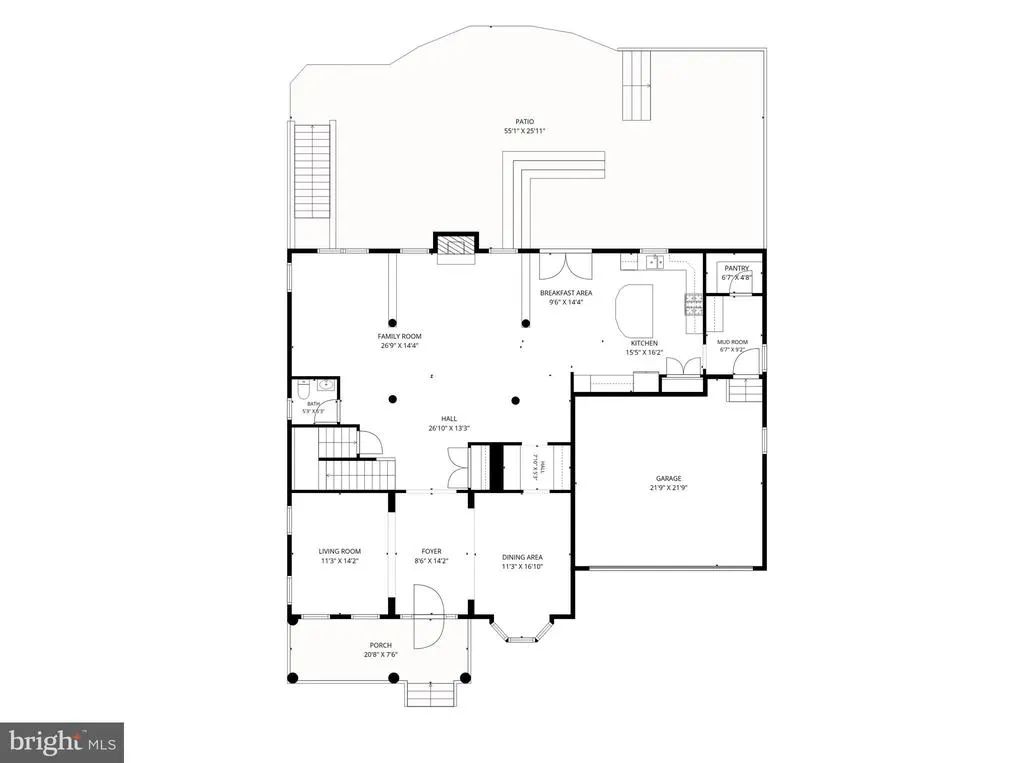
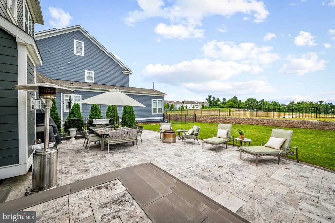
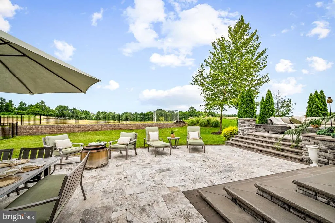
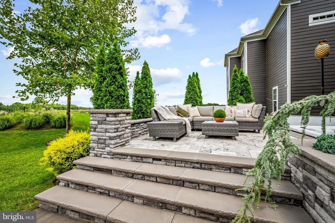
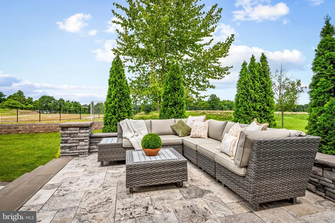
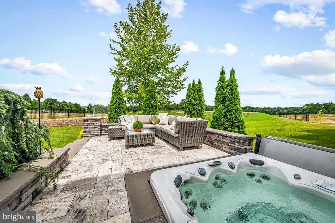
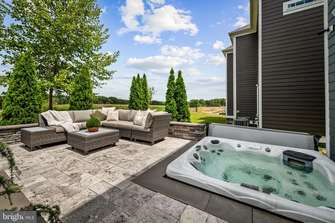
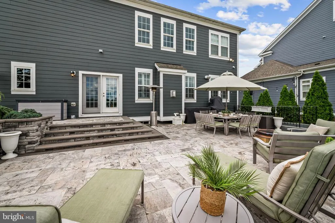
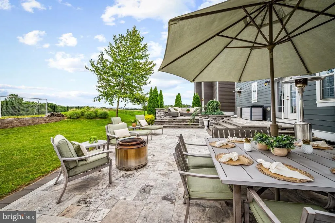
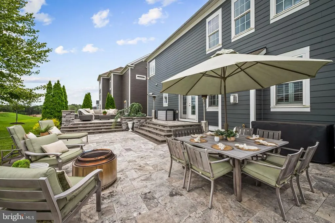
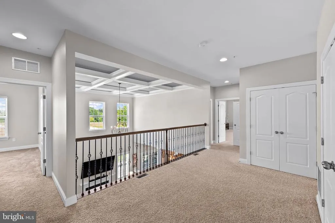
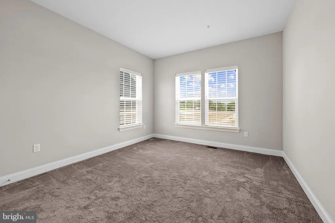
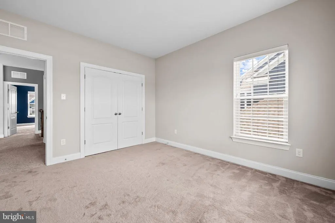
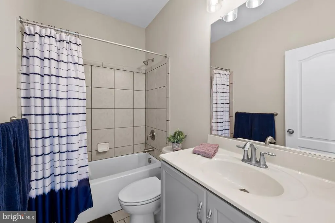
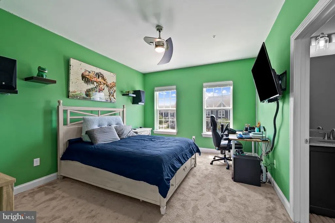
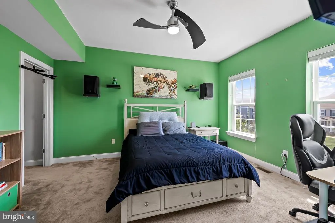

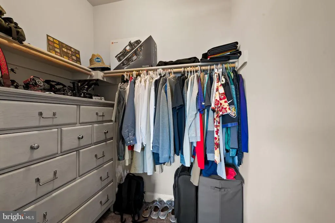
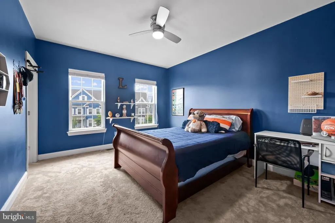
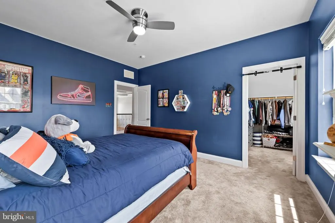
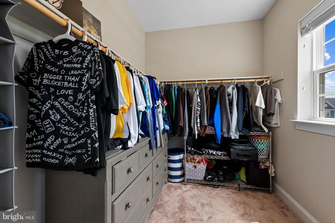
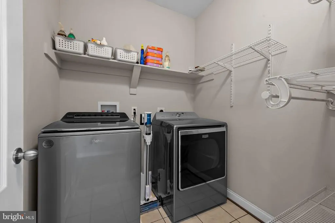
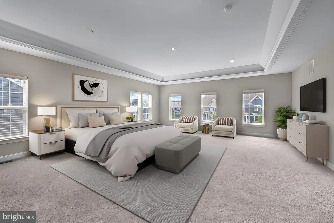
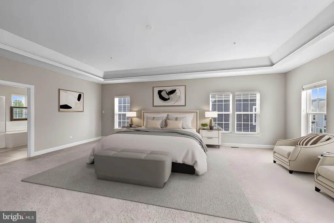
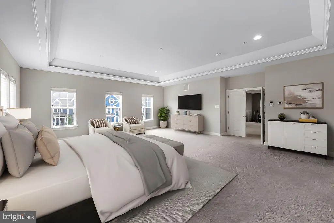
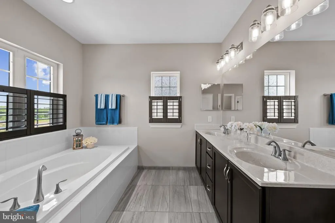
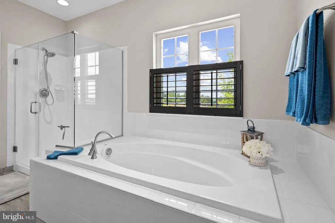
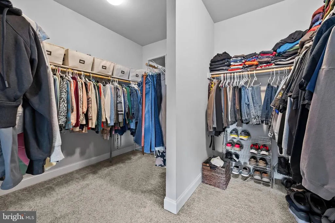
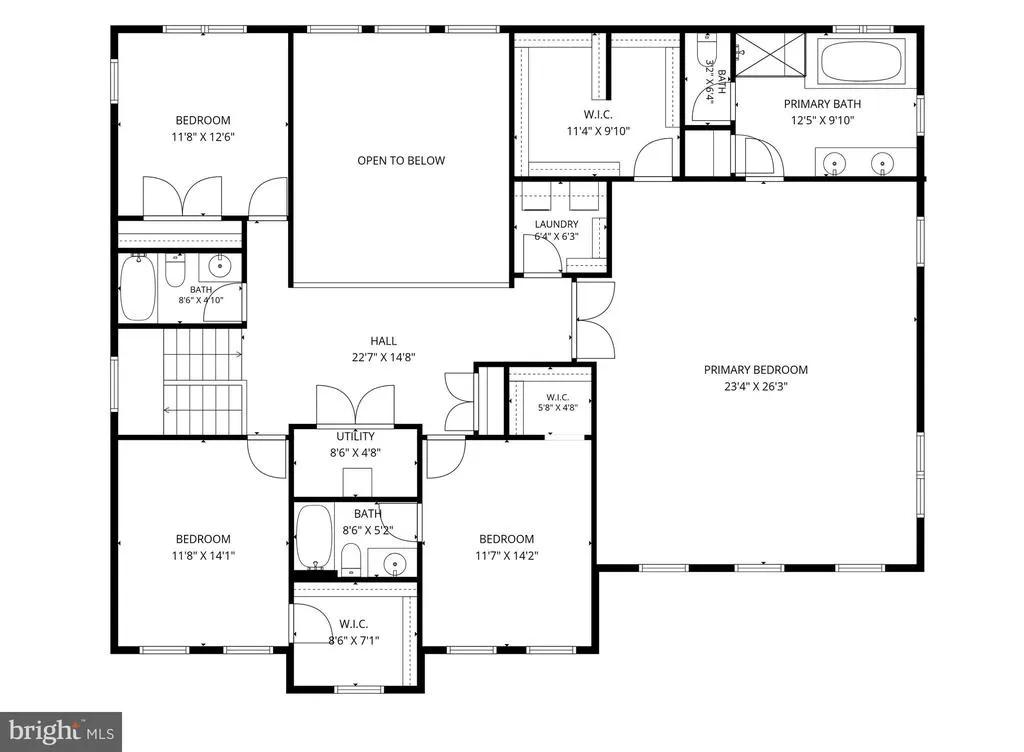
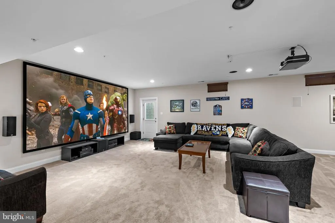
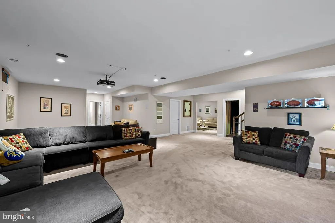
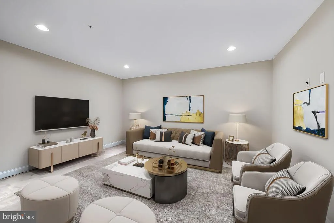
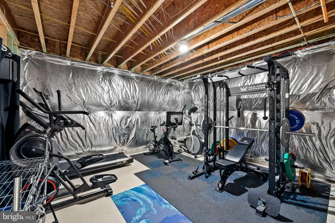
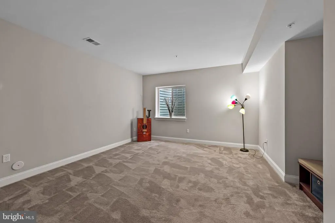
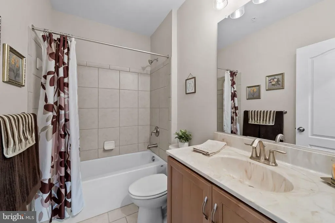
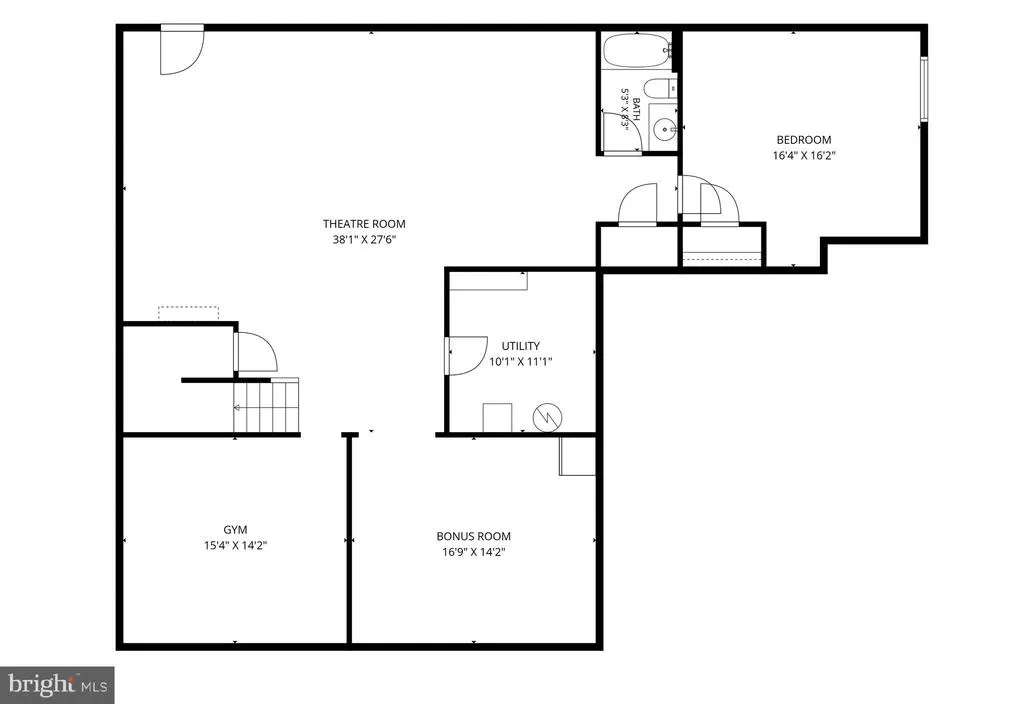
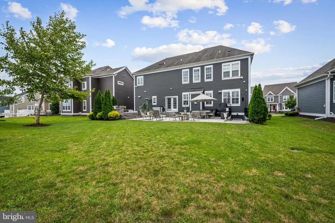
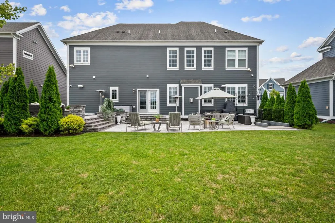
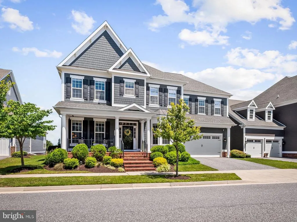
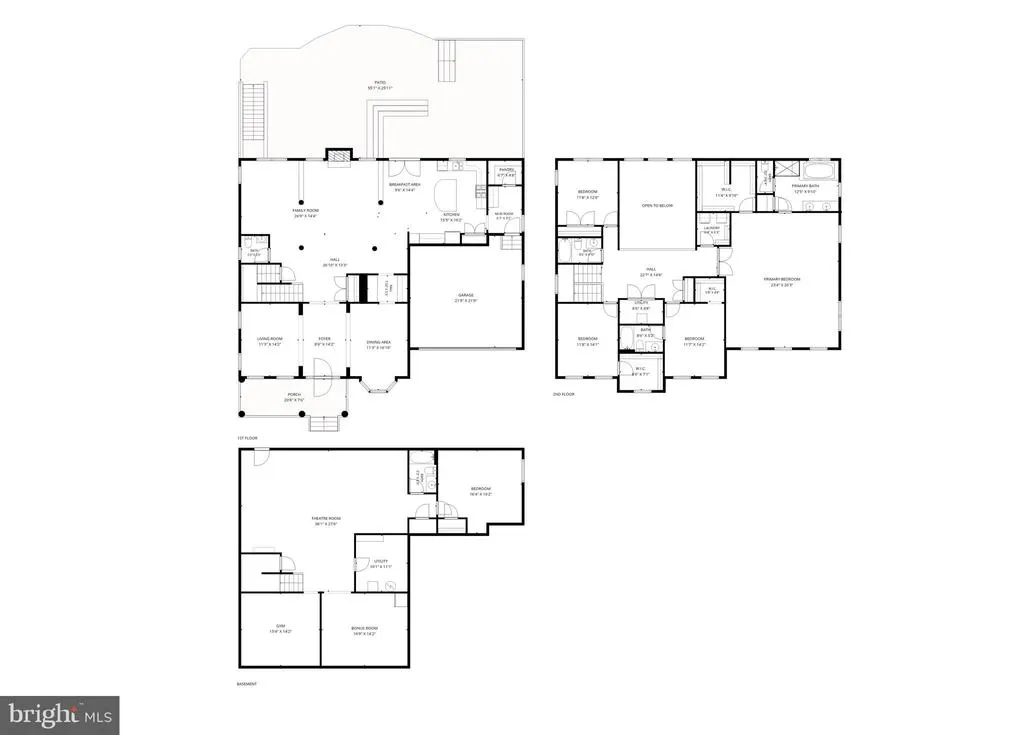
Welcome to 6408 Paddington Street, an exceptional, eight-year-young home in the highly sought after Greenleigh at Crossroads community. Offering 5 bedrooms, 4 full baths, and 1 half bath, this spacious residence blends timeless design with modern comfort. Dual-zone heating and air conditioning provide year-round efficiency and comfort throughout the home. At the heart of the home is a gourmet kitchen designed for both everyday living and effortless entertaining, featuring two pantries, plus a convenient butler's pantry, for exceptional storage and prep space. Just beyond the kitchen, the impressive two-story family room showcases soaring coffered ceilings and a cozy gas fireplace, creating a warm and inviting gathering space. The main level also offers a formal dining room, a flexible living room or home office, a versatile bonus room perfect for a library, playroom, or hobby space, and a convenient half bath. Step outside to your own private retreat, where a custom travertine patio with multiple seating and entertaining areas surrounds a relaxing hot tuban ideal setting for hosting guests or enjoying a quiet evening at home. Upstairs, you'll find four of the home's five bedrooms, three full bathrooms, and a conveniently located laundry room. The spacious primary suite is a true sanctuary, offering the comfort and features today's homeowners are looking for. The fully finished basement expands the living space with a dedicated movie area, an additional bedroom and full bath, plus multiple flexible recreation areas ideal for entertaining, a home gym, game room, or additional lounge space. Completing the home is a two-car garage and access to Greenleigh at Crossroads' exceptional community amenities, including a beautifully appointed clubhouse, resort-style pool, fitness center, walking trails, pocket parks, tot lots, and a dog park. Ideally located near shopping, dining, and major commuter routes, this home offers the perfect blend of luxury, convenience, and vibrant community living.
| Price History | |
|---|---|
| 8/6/2026 | Listed $979,900 |
General Features
| Living Area | 5806 |
|---|---|
| Sewer | Public Sewer |
| Heating | Forced Air |
| Cooling | Ceiling Fan(s),Central A/C |
| Possession | 0-30 Days CD,31-60 Days CD,61-90 Days CD |
| Roof | Architectural Shingle |
| Zoning | RESIDENTIAL |
| HOA Fee | 153.00 |
| Garage Spaces | 2.00 |
| Patio/Porch Features | Patio(s) |
| Architectural Style | Colonial |
| Construction Materials | Combination |
| School District | BALTIMORE COUNTY PUBLIC SCHOOLS |
| Year Built | 2018 |
| Levels | 3 |
| Tax Year | 2025 |
| Ownership | Fee Simple |
| Cool Fuel | Electric |
| Section | 1 |
| Accessibility | None |
| Assoc Fee Paid Per | Monthly |
| County | BALTIMORE |
| New Construction | No |
| Property Type | Residential |
| HOA | Yes |
| Subdivision Name | GREENLEIGH AT CROSSROADS |
| Garage Y/N | Yes |
| Water Access Y/N | No |
| Other Structures | Above Grade,Below Grade |
| Full Baths | 4 |
| Status | ACTIVE |
| Directions | Call listing agent |
| City | MIDDLE RIVER |
| Senior Community Y/N | No |
| Lot Size Units | Square Feet |
| Lot Size Square Feet | 9511.00 |
| Tax Assessed Value | 846400.0 |
| Tax Annual Amount | 9721.0 |
| Structure Type | Detached |
| Condo/Coop Association fee Y/N | No |
| Bathrooms Count Main Level | 1.00 |
| Price Per Sq Ft Total AG | 225.06 |
| Community Pool Features | In Ground |
| Vacation Rental Y/N | No |
| Total SQFT | 6290 |
| Builder Name | Williamsburg Homes |
| Standard Status | Active |
| Year Built Source | Assessor |
| Legal Subdivision | GREENLEIGH AT CROSSROADS |
| Tax Lot | 1G05 |
Interior Features
| Interior Amenities | Butlers Pantry,Ceiling Fan(s),Dining Area,Recessed Lighting |
|---|---|
| Heating Fuel | Natural Gas |
| Basement | Other |
| Flooring | Engineered Wood,Carpet |
| Total Fireplaces | 1 |
| Hot Water | Natural Gas |
| Basement (Y/N) | Yes |
| Heating Y/N | Yes |
| Fireplace Y/N | Yes |
| Above Grade Finished Area | 4354 |
| Half Baths | 1 |
| Central Air Y/N | Yes |
| Total Bedrooms | 5 |
| Below Grade Finished Area | 1452 |
| Below Grade Finished Area Unit Type | Square Feet |
| LivingAreaSource | Assessor |
| Below Grade Unfin Area Units | Square Feet |
| Below Grade Unfin SQFT | 484 |
| Below Grade Unfin SQFT Source | Assessor |
| Below Grade Finished Area Source | Assessor |
| Bedrooms Count All Lower Levels | 1 |
| Bedrooms Count All Upper Levels | 4 |
| Bedrooms Count Lower Level 1 | 1 |
| Bedrooms Count Upper Level 1 | 4 |
| Bathrooms Half Main Level | 1 |
| Bathrooms Full Upper Level 1 | 3 |
| Bathrooms Full Lower Level 1 | 1 |
| Bathrooms Full All Upper Levels | 3 |
| Bathrooms Full All Lower Levels | 1 |
| Bathrooms Count Upper Level 1 | 3.00 |
| Bathrooms Count Lower Level 1 | 1.00 |
| Bathrooms Count All Upper Levels | 3 |
| Bathrooms Count All Lower Levels | 1 |
| Above Grade Finished Area Source | Assessor |
| Above Grade Finished Area Unit Type | Square Feet |
| Total Baths | 5 |
Exterior Features
| Exterior Amenities | Extensive Hardscape,Exterior Lighting,Hot Tub |
|---|---|
| Pool | Yes - Community |
| Lot Features | Landscaping |
| Water Source | Public |
| Total Parking Spaces | 4 |
| Garage Features | Garage Door Opener,Garage - Front Entry,Additional Storage Area,Oversized,Inside Access |
| Type of Parking | Attached Garage,Driveway |
| Land Use Code | R |
| Foundation Details | Concrete Perimeter,Slab |
| Water View Y/N | No |
| Lot Size Acres | 0.22 |
| Lot Size Source | Assessor |
| Waterfront Y/N | No |
| Builder Model | Federal Hill |
| Land Assessed Value | 193500.00 |
| Navigable Water Y/N | No |
| Water Oriented Y/N | No |
| # of Attached Garage Spaces | 2 |
Amenities
- Foreclosure
- Views
- Short Sale
- New Construction
- Adult 55+
- Lease To Own
- No HOA Fees
- Furnished
- Primary On Main
- Air Conditioning
- Seller Finance
- Green
- Fixer Upper
- Horse
- Golf
- Fireplace
- Deck
- Garage
- Basement
- Pool
Property vs Single Family Average in 21220
Price
Taxes
Year Built
Visits
 © BRIGHT, All Rights Reserved
