
Primary on Main
Address
1132 Dorchester Avenue, Baltimore, MD
Price
$ 275,000
Property Attributes
- MLS#MDBC2171380
- TypeSingle Family
- Listing Status ACTIVE
- CountyBALTIMORE
- CityBaltimore
- NeighborhoodCatonsville Manor
- Zip21207
- StyleCape Cod
- Year Built1967
- Taxes$ 2649
- Price$ 275,000
- Bedrooms2
- Full Bathrooms2
- Half Bathrooms0
- Sqr Footage1290
Data Source:
Bright MLS
Property Description
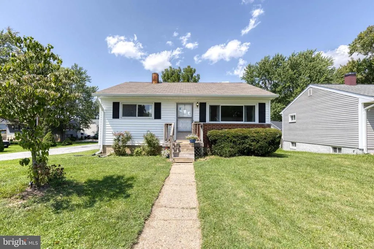
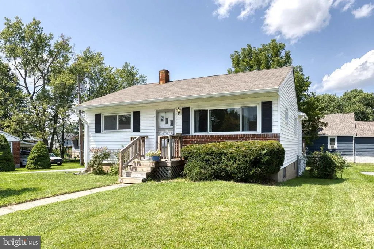
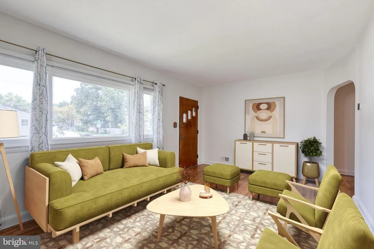
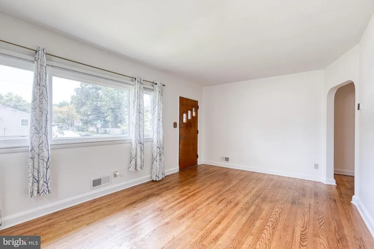
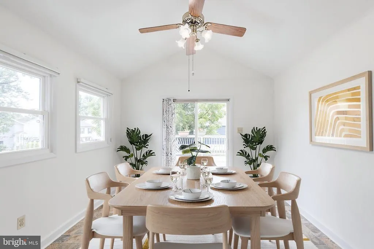
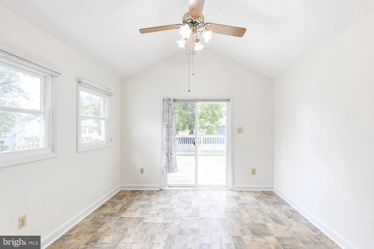
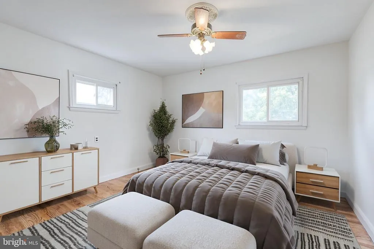
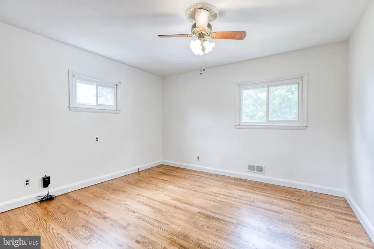
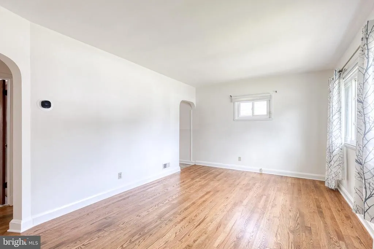
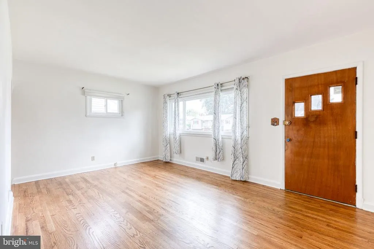
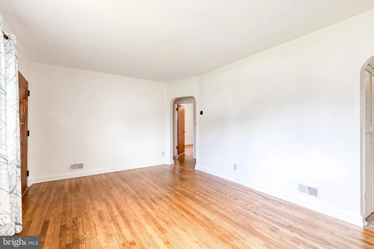
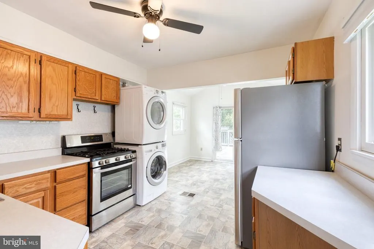
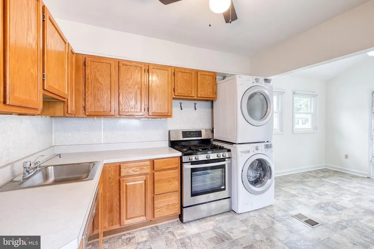
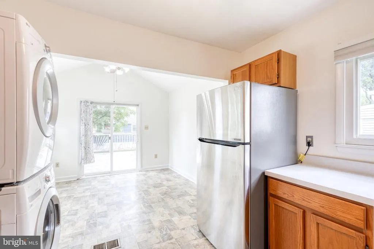
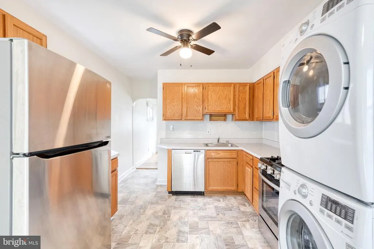
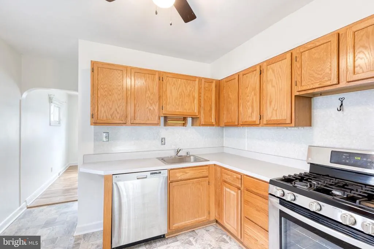
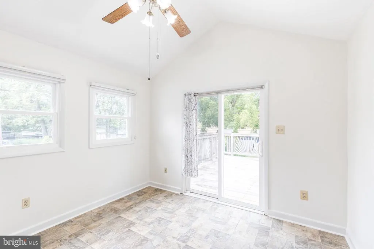
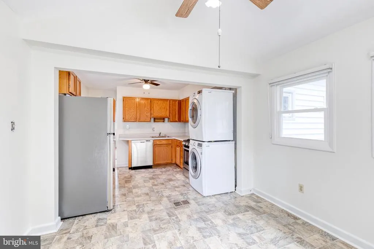
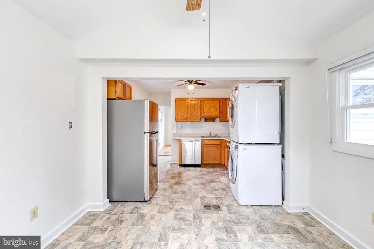
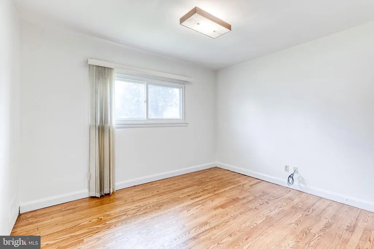
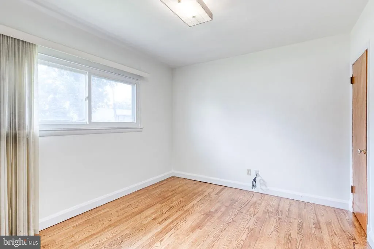
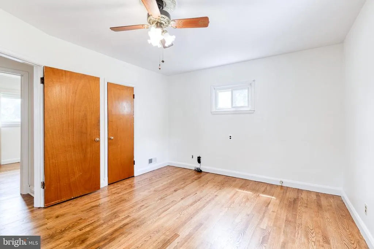
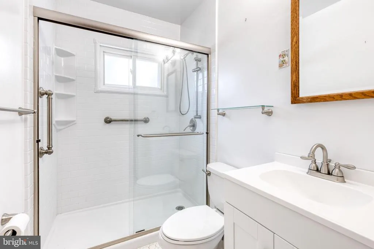
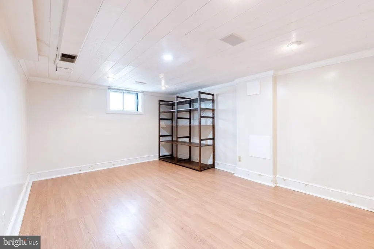
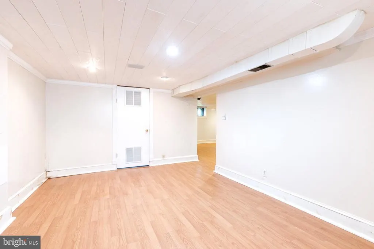
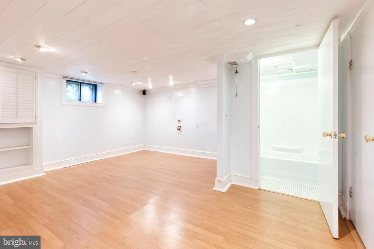
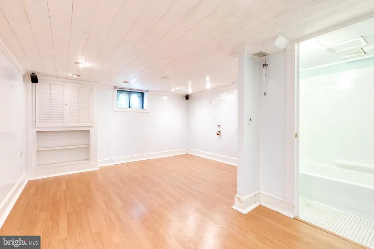
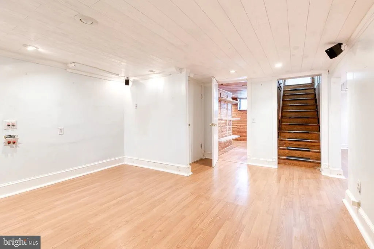
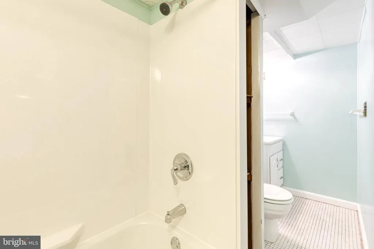
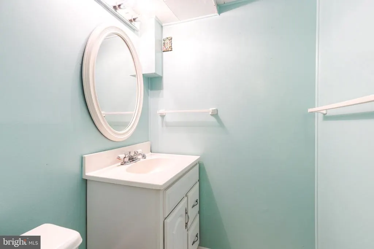
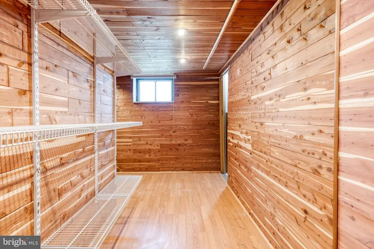
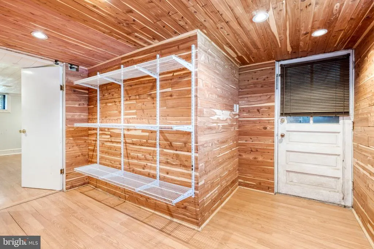
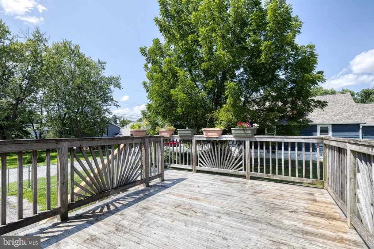
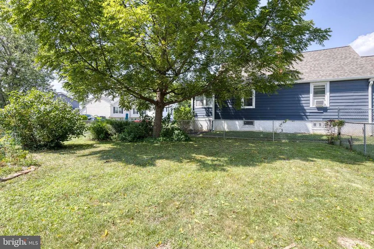
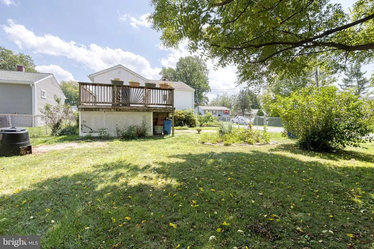
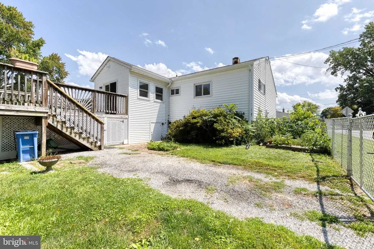
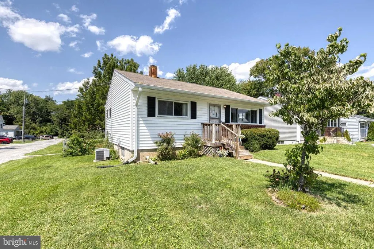
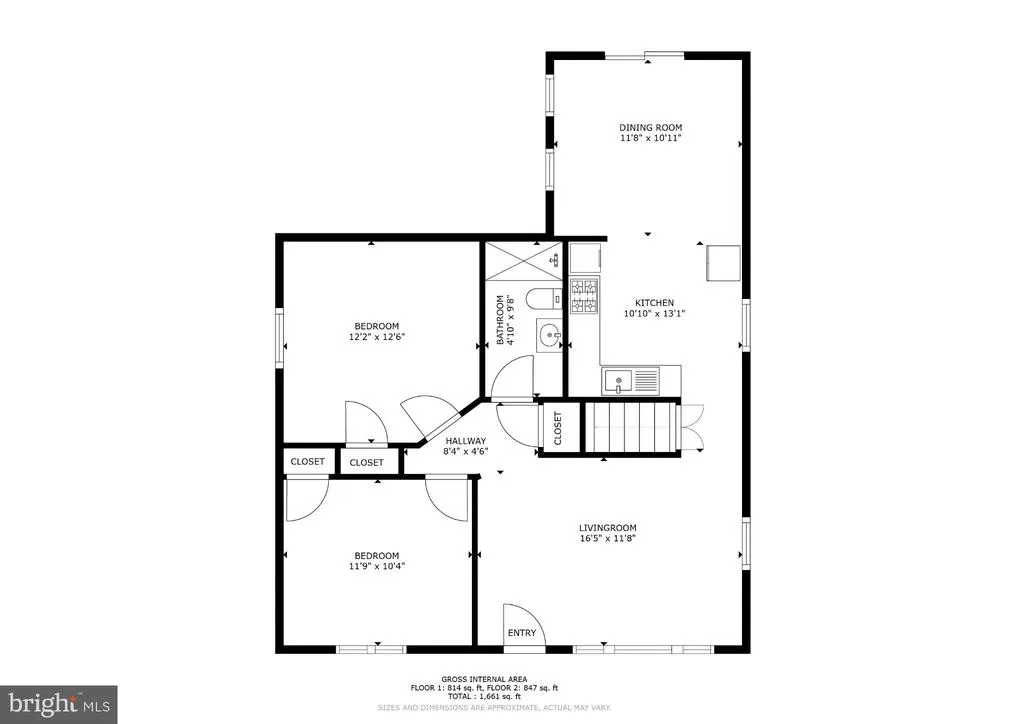
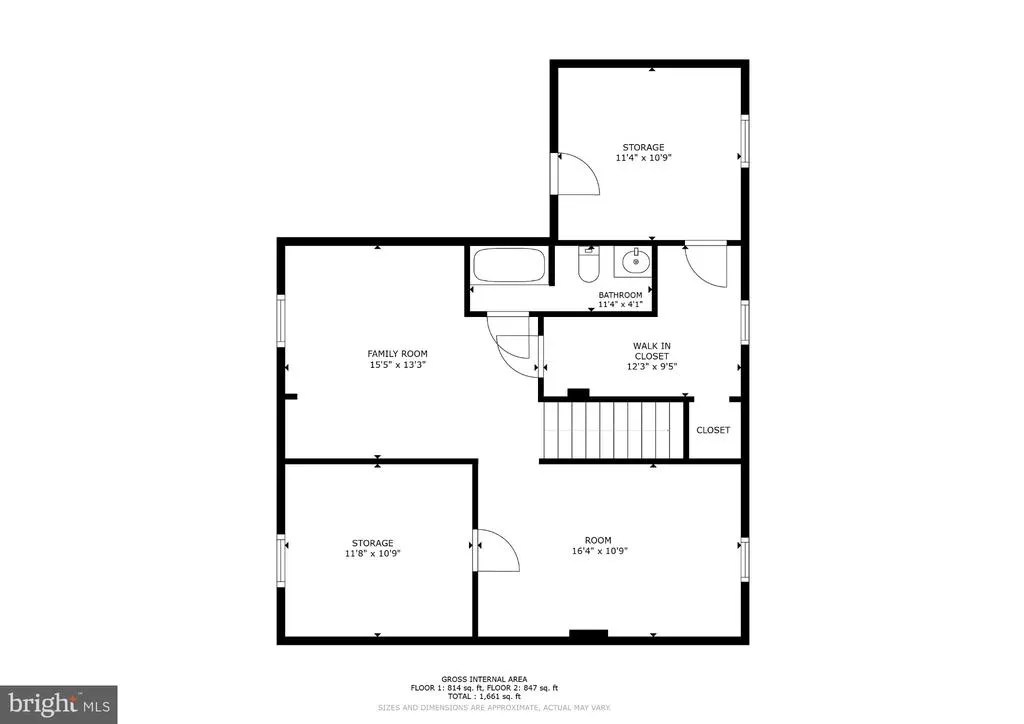
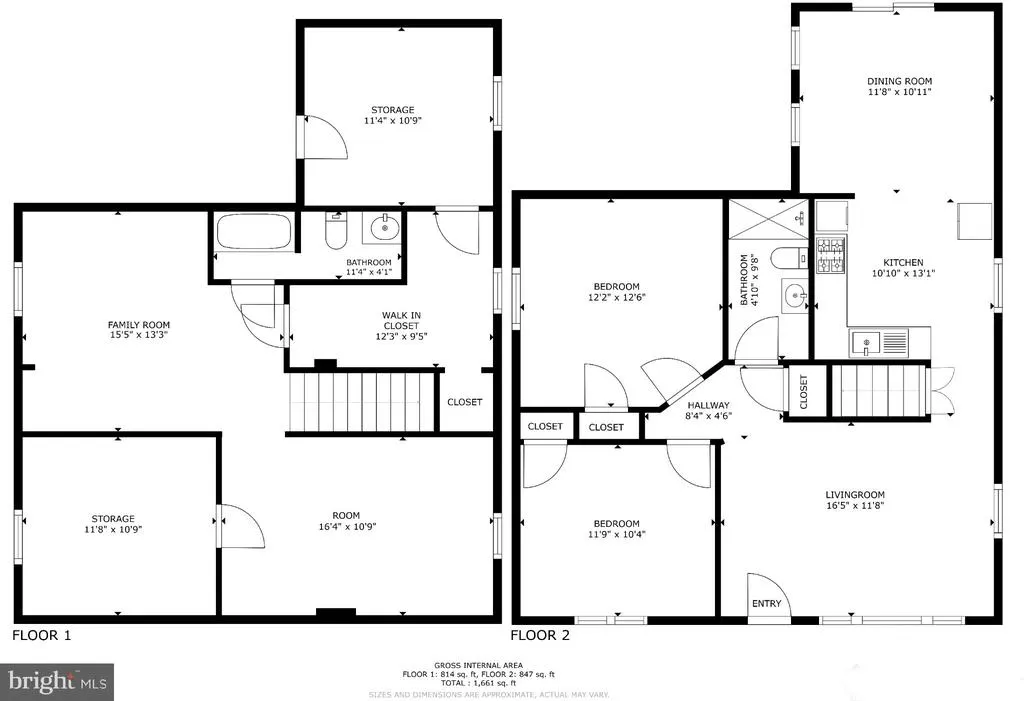
Dont miss your opportunity to make this charming Cape Cod your home. This well-loved home offers a comfortable layout, plenty of flexible space, and a large, flat backyard that is ready for fun, gardening, entertaining, and whatever else you can envision. The main level features a spacious Living Room, two Bedrooms, all with hardwood floors, and a Kitchen, along with a full bathroom. The kitchen has a spacious addition which creates plenty of room for cooking, meal preparation, and gathering. From the kitchen, you have direct access to the rear deck and the large, flat backyard. You will immediately imagine all of the fun you can have here, whether it is hosting parties, gardening, enjoying outdoor activities, or simply relaxing. There is also fenced, off-street parking for added convenience. The lower level provides even more room to make this home work for you. The Family Room and additional recreation room offer plenty of space for relaxing, watching your favorites, exercising, crafting, hobbies, or whatever other use you need. There is also a full bathroom, storage space, a utility room, and a large cedar closet for additional storage. This home has also seen several important updates, including **refinished Hardwood floors & fresh paint Aug 2026**, **appliances installed in 2017**, **HVAC from 2017**, **windows replaced in 2020**, **siding replaced in 2020**, and a **new long fence three years ago**. The friendly neighbors and comfortable neighborhood setting make this a place you will enjoy coming home to. The location is convenient to basically everything you need, with the Ingleside/Prince George's bus stop just a 5-minute walk away, and easy access to Edmondson Heights Park, Leakin Park, Rt. 40 shopping, restaurants, and conveniences. UMBC is also nearby, making this a convenient location for commuting, shopping, recreation, and everyday living. You owe it to yourself to visit this home and see how it can work for you. Make an appointment to see 1132 Dorchester Ave while you can.
| Elementary School | Middle School | High School |
|---|---|---|
| Johnnycake Elementary School | Southwest Academy Middle School | Woodlawn High School |
| Price History | |
|---|---|
| 8/24/2026 | Listed $275,000 |
General Features
| Living Area | 1290 |
|---|---|
| Sewer | Public Sewer |
| Heating | Forced Air |
| Cooling | Central A/C,Ceiling Fan(s) |
| Possession | Settlement |
| Roof | Architectural Shingle |
| Appliances | Dishwasher,Dryer,Refrigerator,Stove,Washer |
| Zoning | DR 5.5 |
| Patio/Porch Features | Deck(s) |
| Architectural Style | Cape Cod |
| Construction Materials | Vinyl Siding |
| School District | BALTIMORE COUNTY PUBLIC SCHOOLS |
| Year Built | 1967 |
| Levels | 2 |
| Tax Year | 2026 |
| Ownership | Fee Simple |
| Cool Fuel | Electric |
| Accessibility | None |
| County | BALTIMORE |
| New Construction | No |
| Property Type | Residential |
| HOA | No |
| Subdivision Name | CATONSVILLE MANOR |
| Garage Y/N | No |
| Water Access Y/N | No |
| Other Structures | Above Grade,Below Grade |
| Full Baths | 2 |
| Status | ACTIVE |
| Directions | Baltimore National Pike to Johnnycake Rd to Dorchester Ave |
| City | BALTIMORE |
| Senior Community Y/N | No |
| Lot Size Units | Square Feet |
| Lot Size Square Feet | 5625.00 |
| Tax Assessed Value | 226733.0 |
| Tax Annual Amount | 2649.0 |
| Structure Type | Detached |
| Condo/Coop Association fee Y/N | No |
| Bathrooms Full Main Level | 1 |
| Bathrooms Count Main Level | 1.00 |
| Price Per Sq Ft Total AG | 305.56 |
| Lease Considered Y/N | No |
| Vacation Rental Y/N | No |
| Total SQFT | 1290 |
| Standard Status | Active |
| Year Built Source | Estimated |
| Legal Subdivision | CATONSVILLE MANOR |
| Tax Lot | 47 |
Interior Features
| Interior Amenities | Breakfast Area,Built-Ins,Ceiling Fan(s),Combination Kitchen/Dining,Entry Level Bedroom,Floor Plan - Traditional,Wood Floors |
|---|---|
| Heating Fuel | Natural Gas |
| Basement | Connecting Stairway,Interior Access,Outside Entrance,Sump Pump,Windows |
| Flooring | Hardwood,Laminated,Ceramic Tile |
| Hot Water | Natural Gas |
| Basement (Y/N) | Yes |
| Heating Y/N | Yes |
| Fireplace Y/N | No |
| Above Grade Finished Area | 900 |
| Central Air Y/N | Yes |
| Total Bedrooms | 2 |
| Below Grade Finished Area | 390 |
| Room Type | Living Room,Bedroom 2,Kitchen,Family Room,Basement,Breakfast Room,Bedroom 1,Storage Room,Bonus Room,Full Bath |
| Main Level Bedrooms | 2 |
| Below Grade Finished Area Unit Type | Square Feet |
| LivingAreaSource | Assessor |
| Laundry Type | Main Floor |
| Below Grade Finished Area Source | Assessor |
| Bathrooms Full Lower Level 1 | 1 |
| Bathrooms Full All Lower Levels | 1 |
| Bathrooms Count Lower Level 1 | 1.00 |
| Bathrooms Count All Lower Levels | 1 |
| Above Grade Finished Area Source | Assessor |
| Above Grade Finished Area Unit Type | Square Feet |
| Total Baths | 2 |
Exterior Features
| Pool | No Pool |
|---|---|
| Water Source | Public |
| Type of Parking | Off Street |
| Foundation Details | Block |
| Water View Y/N | No |
| Lot Size Acres | 0.00 |
| Lot Size Source | Estimated |
| Waterfront Y/N | No |
| Land Assessed Value | 84000.00 |
| Navigable Water Y/N | No |
| Water Oriented Y/N | No |
Room Details
| Room | Dimensions | Level | Flooring | Details |
|---|---|---|---|---|
| Basement | Lower 1 | |||
| Bedroom 1 | Main | Flooring - HardWood,Ceiling Fan(s) | ||
| Bedroom 2 | Main | Flooring - HardWood | ||
| Bonus Room | Lower 1 | Flooring - Laminated | ||
| Breakfast Room | Main | Flooring - Vinyl,Ceiling Fan(s),Cathedral/Vaulted Ceiling | ||
| Family Room | Lower 1 | Flooring - Laminated | ||
| Full Bath | Main | Flooring - Ceramic Tile | ||
| Full Bath | Lower 1 | Flooring - Ceramic Tile,Bathroom - Tub Shower | ||
| Kitchen | Main | Flooring - Vinyl,Countertop(s) - Solid Surface,Ceiling Fan(s) | ||
| Living Room | Main | Flooring - HardWood | ||
| Storage Room | Lower 1 |
Amenities
- Foreclosure
- Views
- Short Sale
- New Construction
- Adult 55+
- Lease To Own
- No HOA Fees
- Furnished
- Primary On Main
- Air Conditioning
- Seller Finance
- Green
- Fixer Upper
- Horse
- Golf
- Fireplace
- Deck
- Garage
- Basement
- Pool
Property vs Single Family Average in 21207
Price
Taxes
Year Built
Visits
 © BRIGHT, All Rights Reserved
