
Views
Address
6 Grosvenor Court, Reisterstown, MD
Price
$ 475,000
Property Attributes
- MLS#MDBC2171582
- TypeSingle Family
- Listing Status ACTIVE
- CountyBALTIMORE
- CityReisterstown
- NeighborhoodThe Village Of Timbergrove
- Zip21136
- StyleColonial
- Year Built1989
- Taxes$ 4426
- Price$ 475,000
- Bedrooms4
- Full Bathrooms2
- Half Bathrooms2
- Sqr Footage2728
- Lot Size0.18 Acres
Data Source:
Bright MLS
Property Description
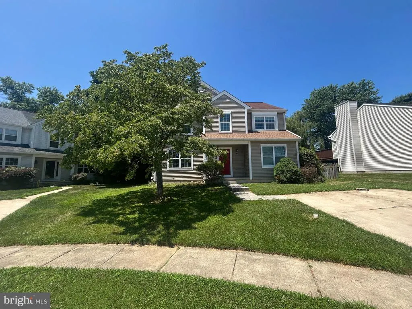
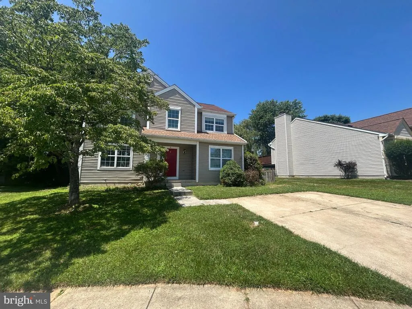
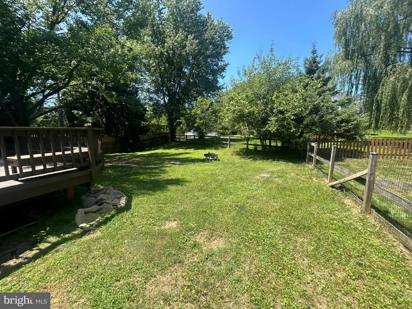
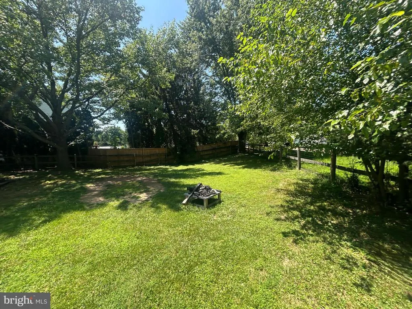
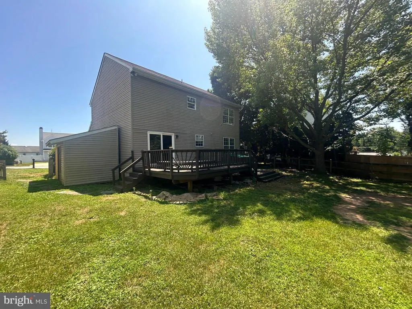
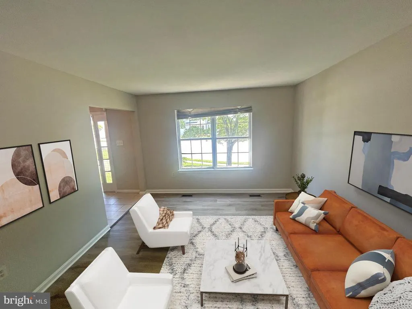
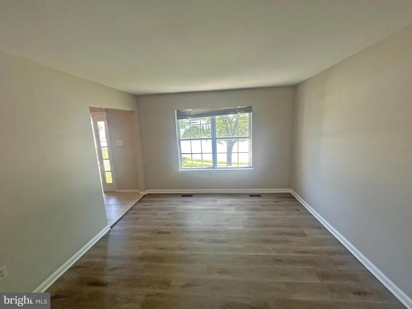
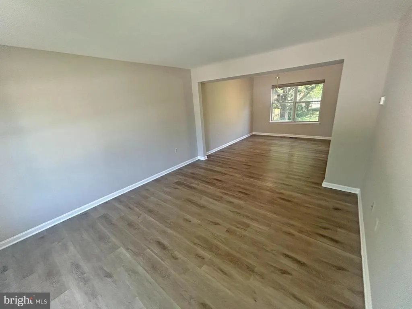
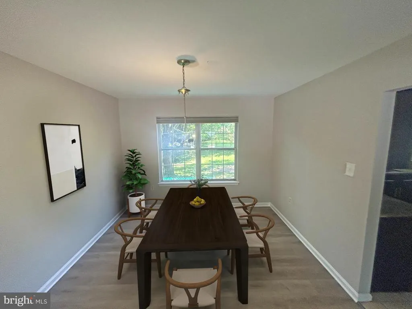
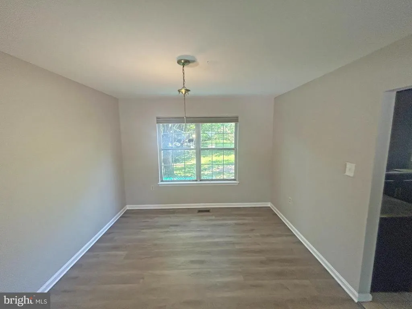
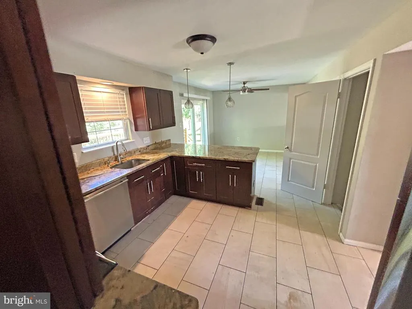
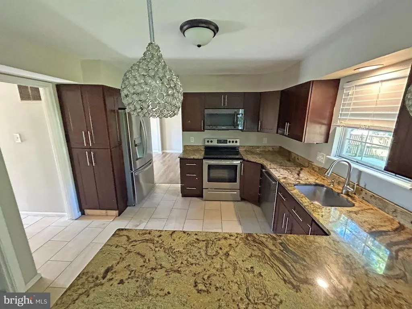
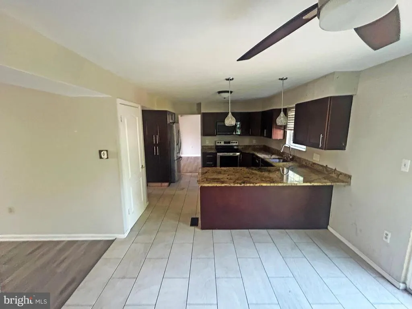
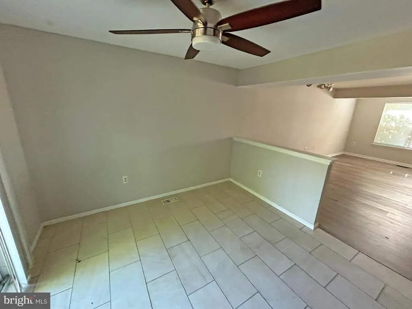
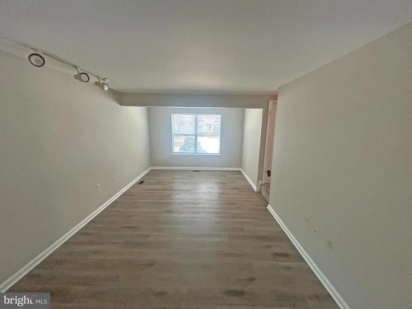
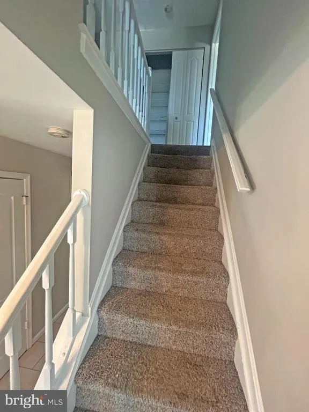
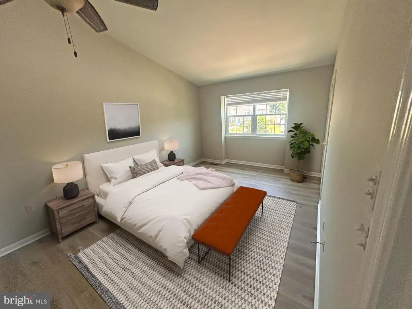
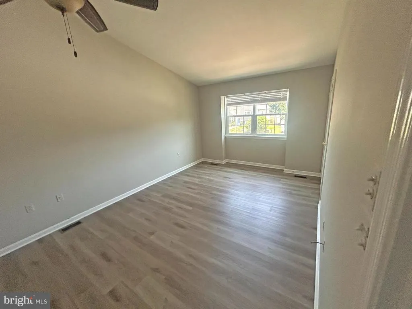
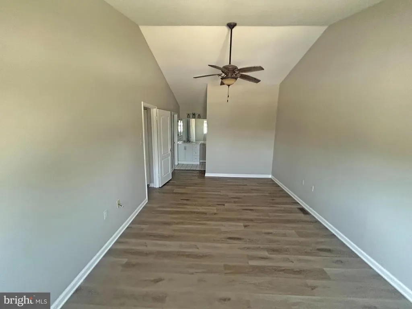
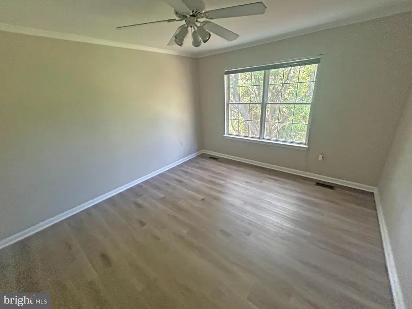
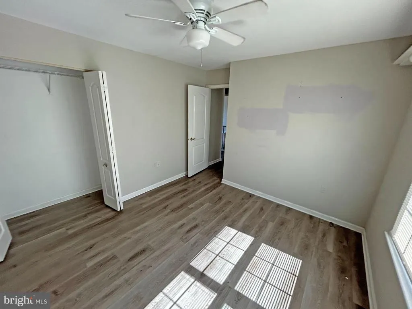
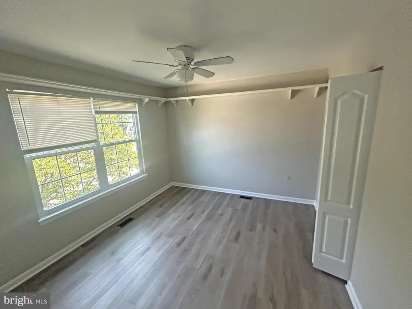
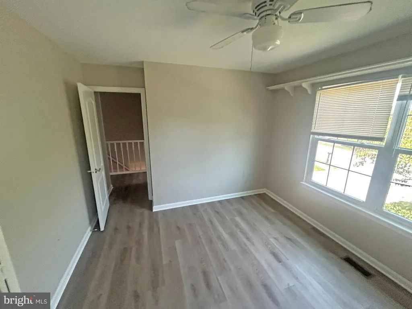
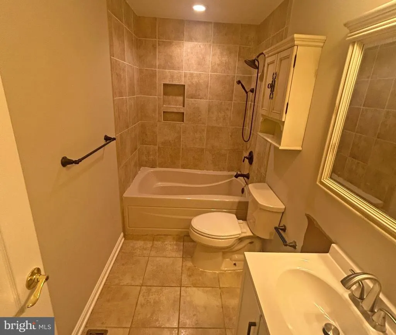
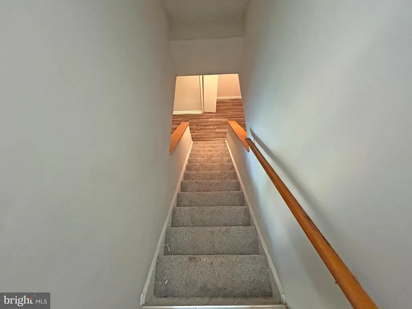
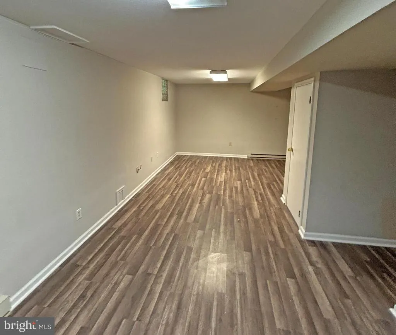
This well-maintained colonial-style residence, located in the desirable Village of Timbergrove, offers a harmonious blend of comfort and functionality. Built in 1989, this detached home spans 2,728 square feet and features four spacious bedrooms and four well-appointed bathrooms, including two full and two half baths. The exterior showcases vinyl siding complemented by tasteful landscaping, creating an inviting curb appeal. Situated on a level 0.18-acre lot at the end of a tranquil cul-de-sac, the property boasts a private concrete driveway and ample off-street parking. The rear yard with its spacious deck is perfect for outdoor gatherings, while the front yard enhances the overall aesthetic of the home. Inside, the residence features a spacious living room that leads to the updated kitchen equipped with wood cabinetry, granite countertops, and stainless-steel appliances, ensuring a seamless cooking experience. The fully finished basement provides additional living space, complete with a walkout entrance, ideal for entertaining or as a private retreat. The home features a combination of carpet, laminate plank, and ceramic tile flooring, offering both style and practicality. Residents of this community enjoy access to a variety of amenities, including a clubhouse, outdoor swimming pool, and playgrounds, fostering a vibrant neighborhood atmosphere. The suburban location provides a peaceful environment while remaining conveniently close to essential services and recreational opportunities. This property represents an exceptional opportunity for those seeking a well-rounded home in a community-oriented setting. Note - Some images in this listing have been virtually staged.
| Elementary School | Middle School | High School |
|---|---|---|
| Reisterstown Elementary School | Franklin Middle School | Franklin High School |
| Price History | |
|---|---|
| 8/1/2026 | Listed $475,000 |
General Features
| Living Area | 2728 |
|---|---|
| Sewer | Public Sewer |
| Heating | Forced Air |
| Cooling | Central A/C,Ceiling Fan(s) |
| Possession | Settlement |
| Roof | Fiberglass |
| Appliances | Stainless Steel Appliances |
| Zoning | RESIDENTIAL |
| HOA Fee | 4848.00 |
| Association Fee Includes | Common Area Maintenance,Management,Other,Pool(s),Recreation Facility |
| Patio/Porch Features | Deck(s),Porch(es) |
| Architectural Style | Colonial |
| Construction Materials | Vinyl Siding |
| School District | BALTIMORE COUNTY PUBLIC SCHOOLS |
| Year Built | 1989 |
| View | Garden/Lawn |
| Levels | 3 |
| Tax Year | 2026 |
| Ownership | Fee Simple |
| Cool Fuel | Electric |
| Section | 1 |
| Accessibility | None |
| Assoc Fee Paid Per | Monthly |
| County | BALTIMORE |
| New Construction | No |
| Property Type | Residential |
| Association Amenities | Club House,Common Grounds,Other,Pool - Outdoor,Swimming Pool,Tot Lots/Playground |
| HOA | Yes |
| Subdivision Name | THE VILLAGE OF TIMBERGROVE |
| Facing Direction | South |
| Garage Y/N | No |
| Water Access Y/N | No |
| Other Structures | Above Grade,Below Grade |
| Full Baths | 2 |
| Status | ACTIVE |
| Directions | E. Cherry Hill to Treeline to Grosvenor Ct. |
| City | REISTERSTOWN |
| Association Name | VILLAGE OF TIMBERGROVE HOA |
| Senior Community Y/N | No |
| Lot Size Units | Square Feet |
| Lot Size Square Feet | 7840.00 |
| Tax Assessed Value | 386733.0 |
| Tax Annual Amount | 4426.0 |
| Structure Type | Detached |
| Condo/Coop Association fee Y/N | No |
| Bathrooms Count Main Level | 1.00 |
| Price Per Sq Ft Total AG | 234.22 |
| Vacation Rental Y/N | No |
| Total SQFT | 3117 |
| Location Type | Suburban |
| Standard Status | Active |
| Year Built Source | Estimated |
| Legal Subdivision | SUBURBIA |
| Tax Lot | 69 |
| Association Recreation Fee | No |
Interior Features
| Heating Fuel | Electric |
|---|---|
| Basement | Full,Fully Finished,Heated,Interior Access,Outside Entrance,Rear Entrance,Sump Pump,Walkout Stairs,Unfinished |
| Flooring | Carpet,Laminate Plank,Ceramic Tile |
| Hot Water | Electric |
| Basement (Y/N) | Yes |
| Heating Y/N | Yes |
| Above Grade Finished Area | 2028 |
| Half Baths | 2 |
| Central Air Y/N | Yes |
| Total Bedrooms | 4 |
| Below Grade Finished Area | 700 |
| Room Type | Living Room,Dining Room,Primary Bedroom,Bedroom 2,Bedroom 3,Bedroom 4,Kitchen,Family Room,Other,Recreation Room,Utility Room |
| Below Grade Finished Area Unit Type | Square Feet |
| LivingAreaSource | Assessor |
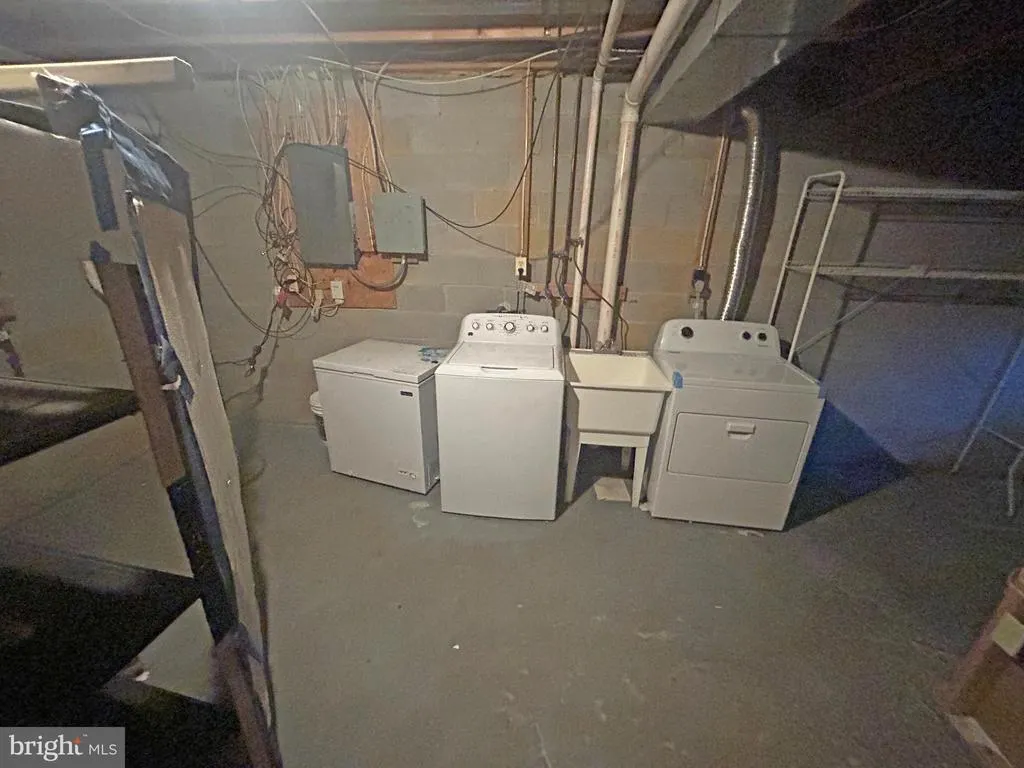
| Laundry Type | Lower Floor |
| Below Grade Unfin Area Units | Square Feet |
| Below Grade Unfin SQFT | 389 |
| Below Grade Unfin SQFT Source | Estimated |
| Below Grade Finished Area Source | Assessor |
| Bedrooms Count All Upper Levels | 4 |
| Bedrooms Count Upper Level 1 | 4 |
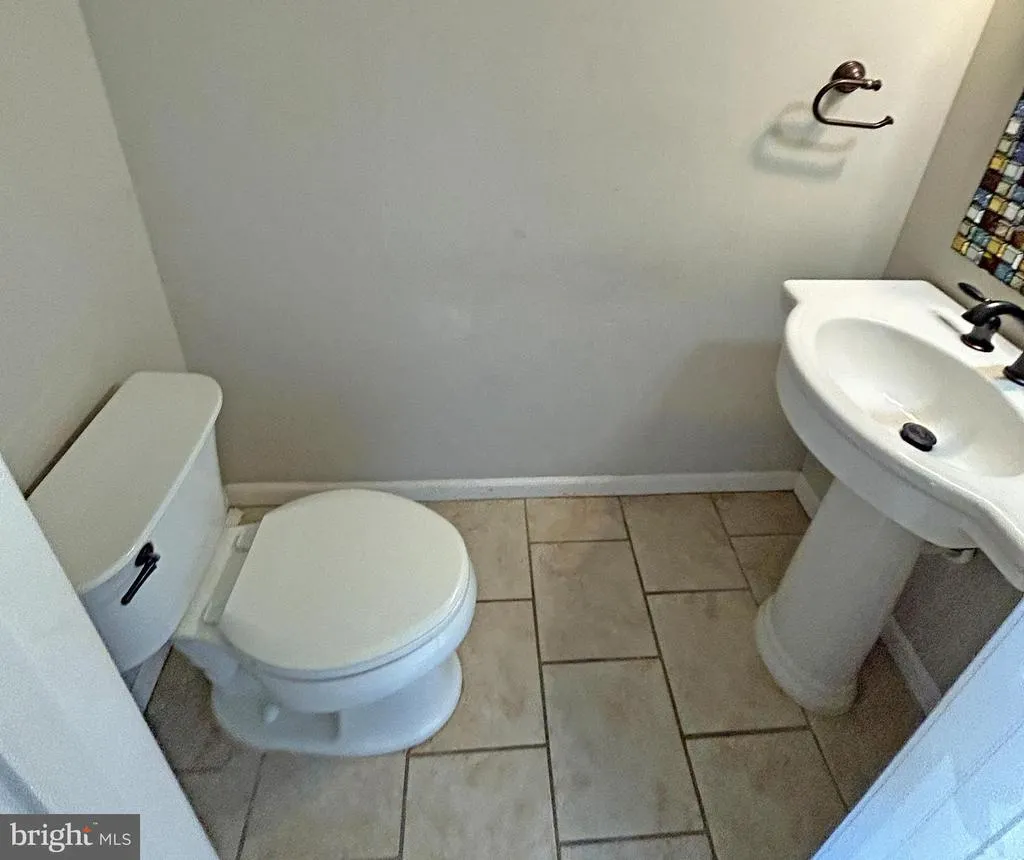
| Bathrooms Half Main Level | 1 |
| Bathrooms Half Lower Level 1 | 1 |
| Bathrooms Half All Lower Levels | 1 |
| Bathrooms Full Upper Level 1 | 2 |
| Bathrooms Full All Upper Levels | 2 |
| Bathrooms Count Upper Level 1 | 2.00 |
| Bathrooms Count Lower Level 1 | 1.00 |
| Bathrooms Count All Upper Levels | 2 |
| Bathrooms Count All Lower Levels | 1 |
| Above Grade Finished Area Source | Assessor |
| Above Grade Finished Area Unit Type | Square Feet |
| Total Baths | 4 |
Exterior Features
| Exterior Amenities | Exterior Lighting,Other |
|---|---|
| Pool | No Pool |
| Fencing | Board,Decorative,Rear,Wire,Wood |
| Parking Features | Concrete Driveway,Private |
| Lot Features | Cul-de-sac,Front Yard,Level,Other,Rear Yard,SideYard(s) |
| Water Source | Public |
| Type of Parking | Driveway,Off Street,On Street |
| Land Use Code | R |
| Foundation Details | Concrete Perimeter |
| Water View Y/N | No |
| Lot Size Acres | 0.18 |
| Lot Size Source | Estimated |
| Waterfront Y/N | No |
| Land Assessed Value | 106600.00 |
| Navigable Water Y/N | No |
| Water Oriented Y/N | No |
Room Details
| Room | Dimensions | Level | Flooring | Details |
|---|---|---|---|---|
| Bedroom 2 | Upper 1 | Ceiling Fan(s),Flooring - Carpet | ||
| Bedroom 3 | Upper 1 | Flooring - Carpet | ||
| Bedroom 4 | Upper 1 | Flooring - Carpet | ||
| Dining Room | Main | Flooring - Laminate Plank | ||
| Family Room | Main | Flooring - Laminate Plank | ||
| Kitchen | Main | Flooring - Ceramic Tile,Breakfast Bar,Pantry | ||
| Living Room | Main | Flooring - Laminate Plank | ||
| Other | Lower 1 | Flooring - Laminate Plank | ||
| Primary Bedroom | Upper 1 | Flooring - Carpet,Ceiling Fan(s) | ||
| Recreation Room | Lower 1 | Flooring - Laminate Plank | ||
| Utility Room | Lower 1 |
Amenities
- Foreclosure
- Views
- Short Sale
- New Construction
- Adult 55+
- Lease To Own
- No HOA Fees
- Furnished
- Primary On Main
- Air Conditioning
- Seller Finance
- Green
- Fixer Upper
- Horse
- Golf
- Fireplace
- Deck
- Garage
- Basement
- Pool
Property vs Single Family Average in 21136
Price
Taxes
Year Built
Visits
 © BRIGHT, All Rights Reserved
