
Open House Sat, Aug 29th 11:00 AM - 1:00 PM - Views
Address
518 Greenwood Road, Baltimore, MD
Price
$ 2,000,000
Property Attributes
- MLS#MDBC2172580
- TypeSingle Family
- Listing Status ACTIVE
- CountyBALTIMORE
- CityBaltimore
- NeighborhoodGreenwood Meadows
- Zip21204
- StyleColonial
- Year Built1994
- Taxes$ 13365
- Price$ 2,000,000
- Bedrooms4
- Full Bathrooms3
- Half Bathrooms2
- Sqr Footage5854
- Lot Size2.04 Acres
Data Source:
Bright MLS
Property Description
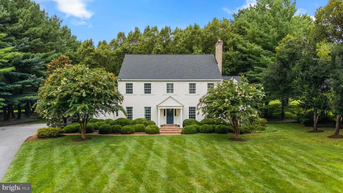
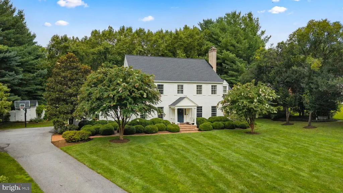
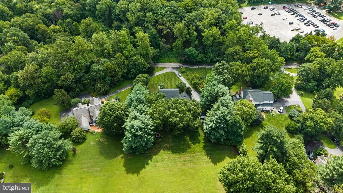
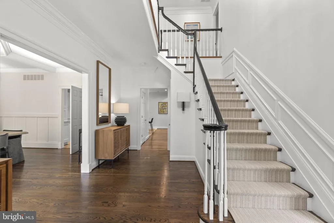
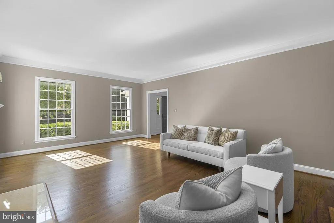
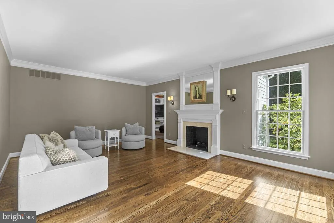
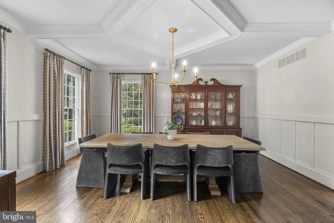
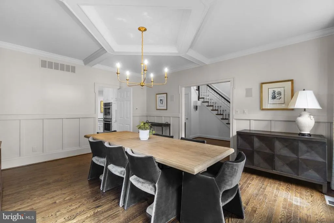
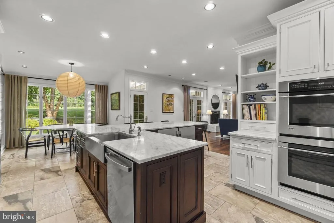
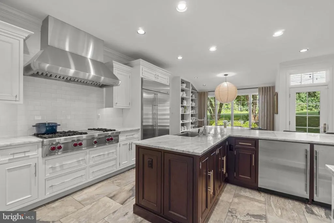
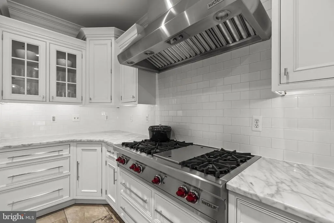
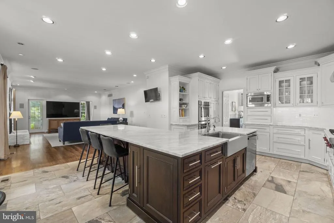
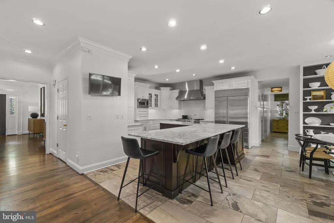
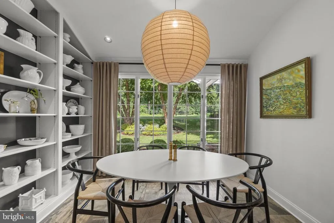
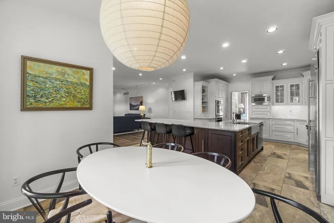
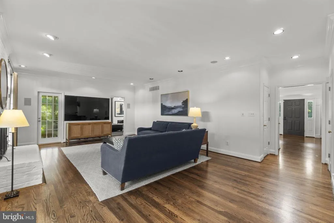
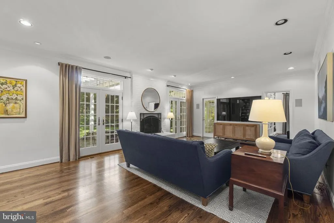
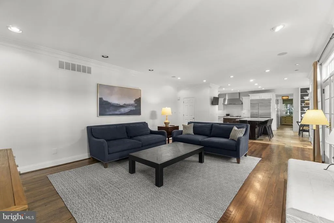
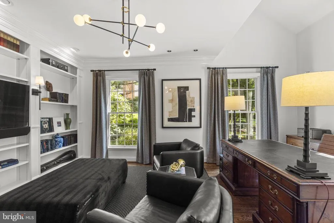
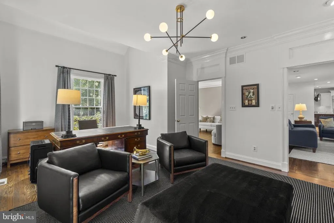
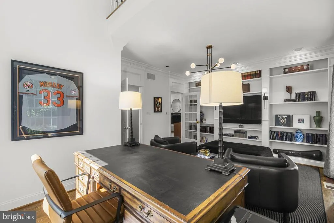
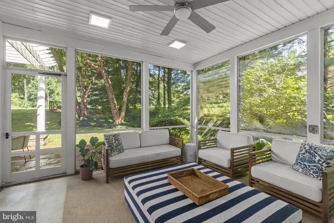
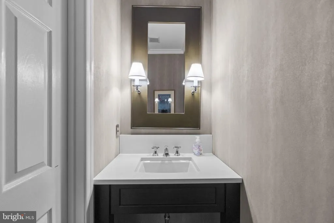
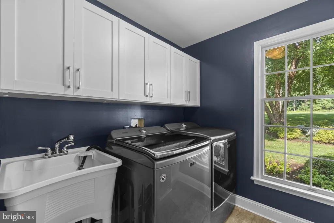
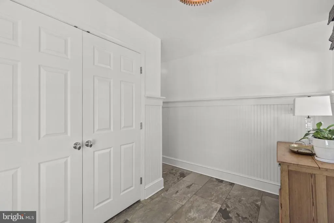
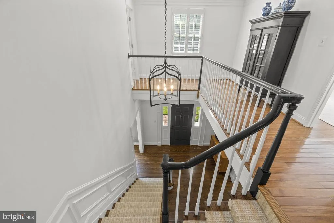
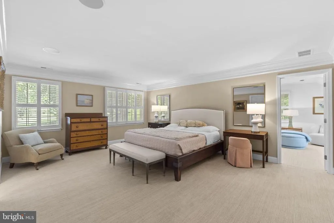
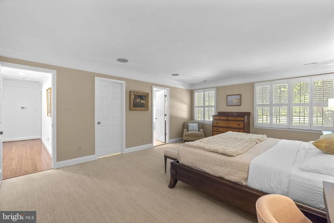
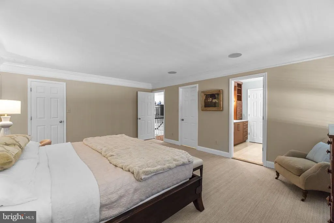
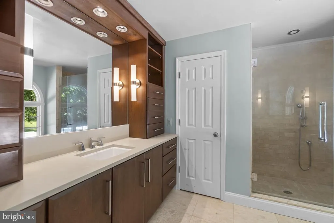
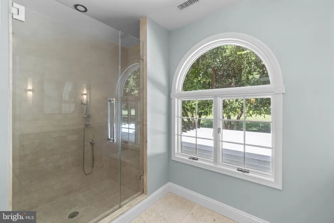
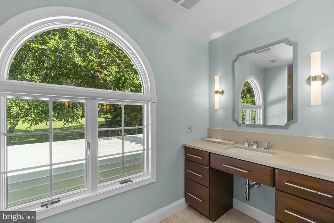
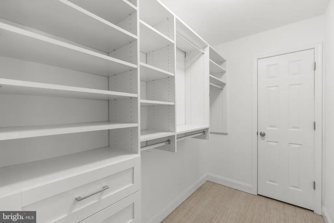
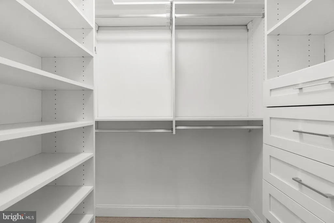
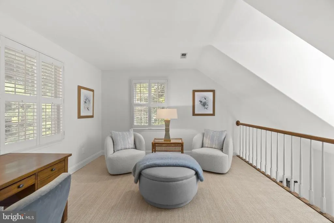
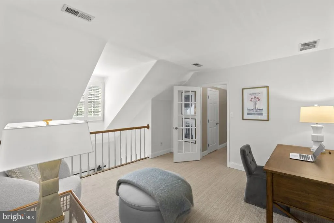
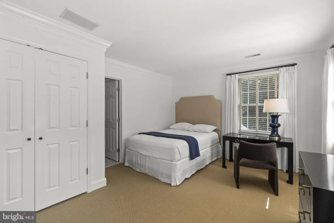
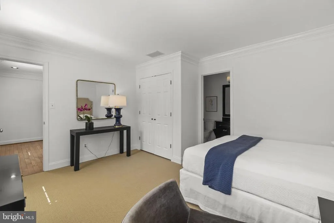
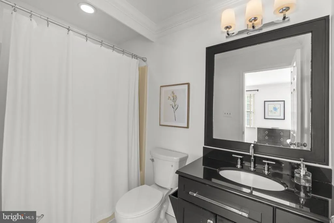
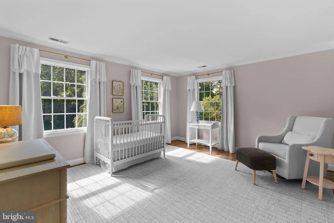
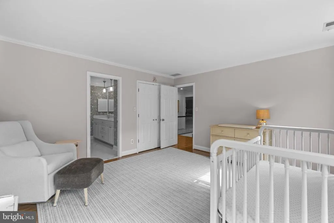
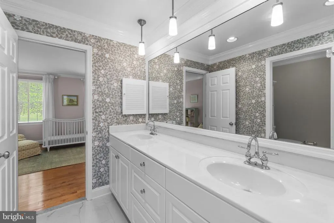
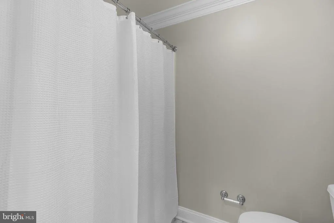
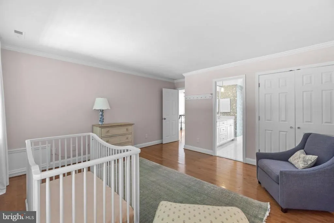
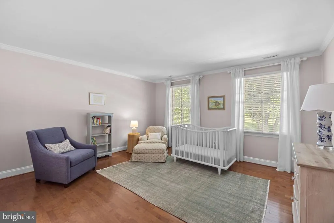
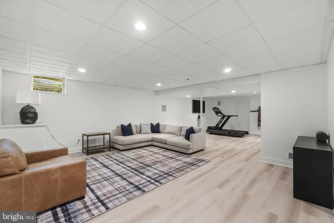
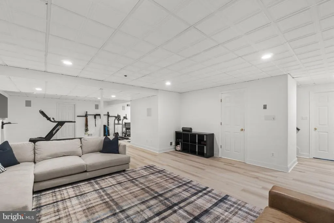
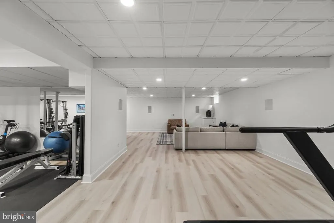
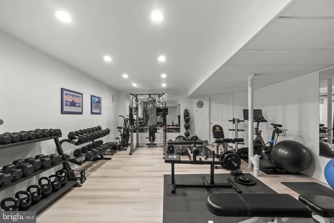
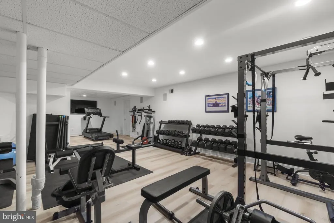
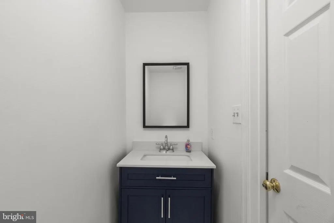
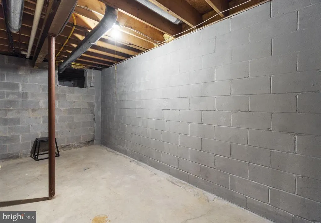

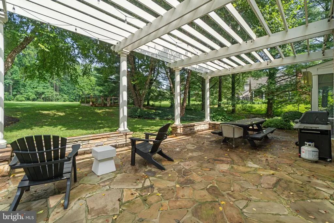
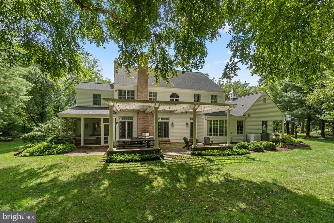
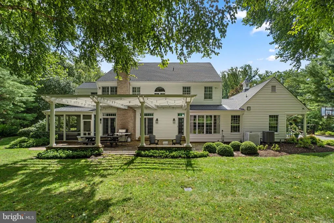
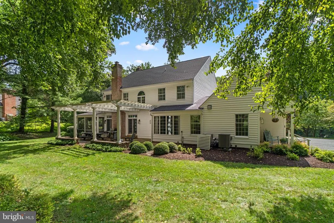
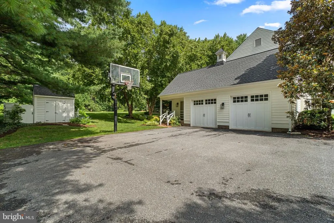
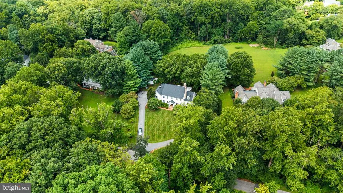
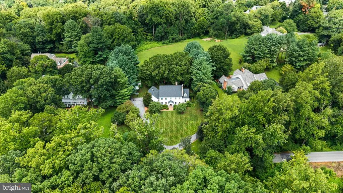
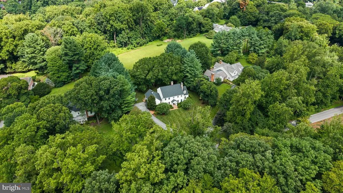
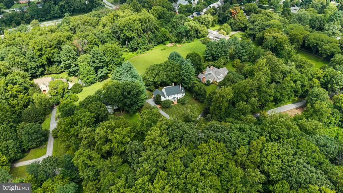
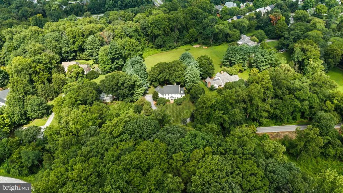
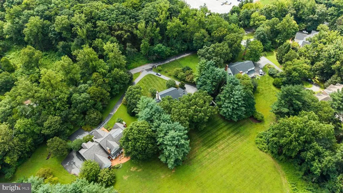
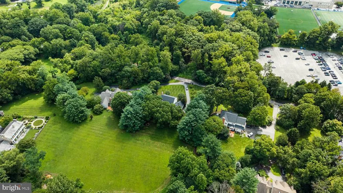
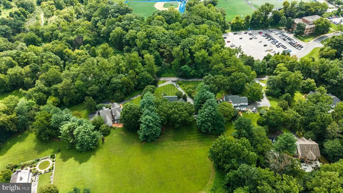
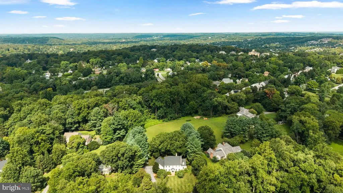
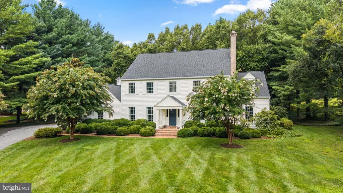
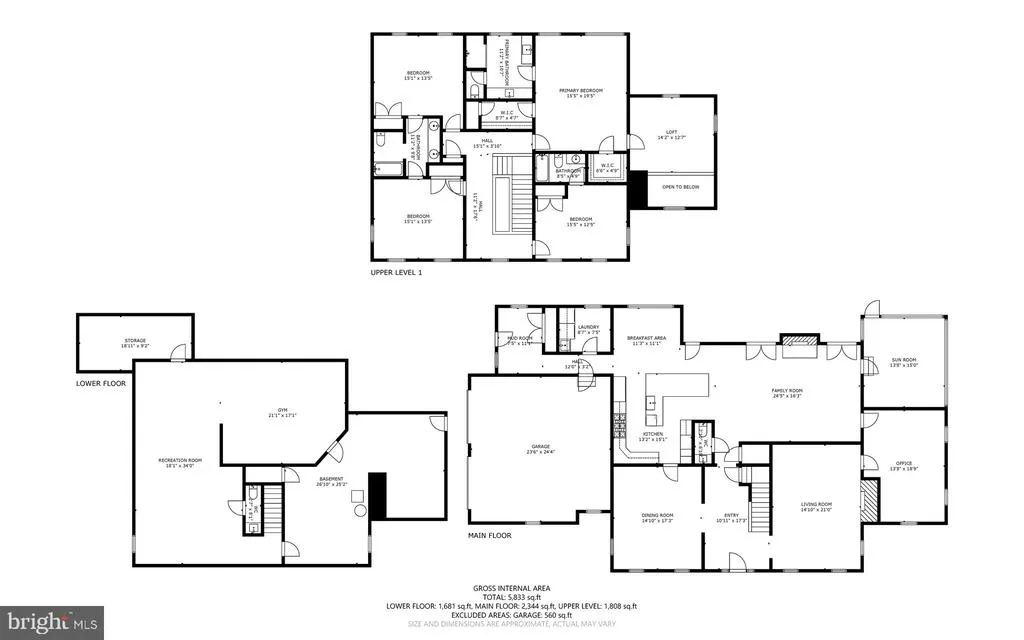
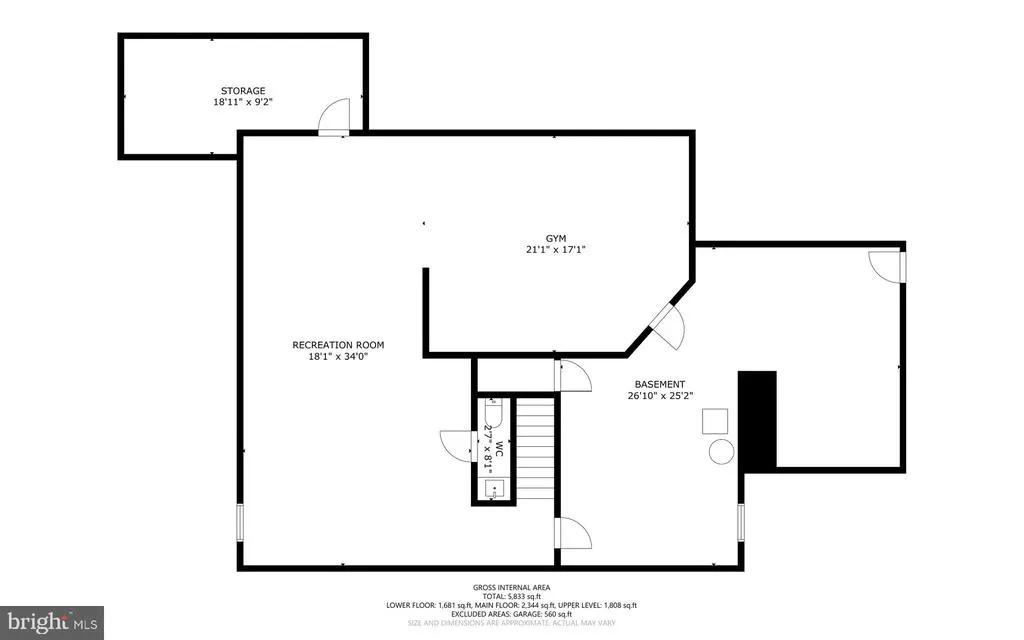
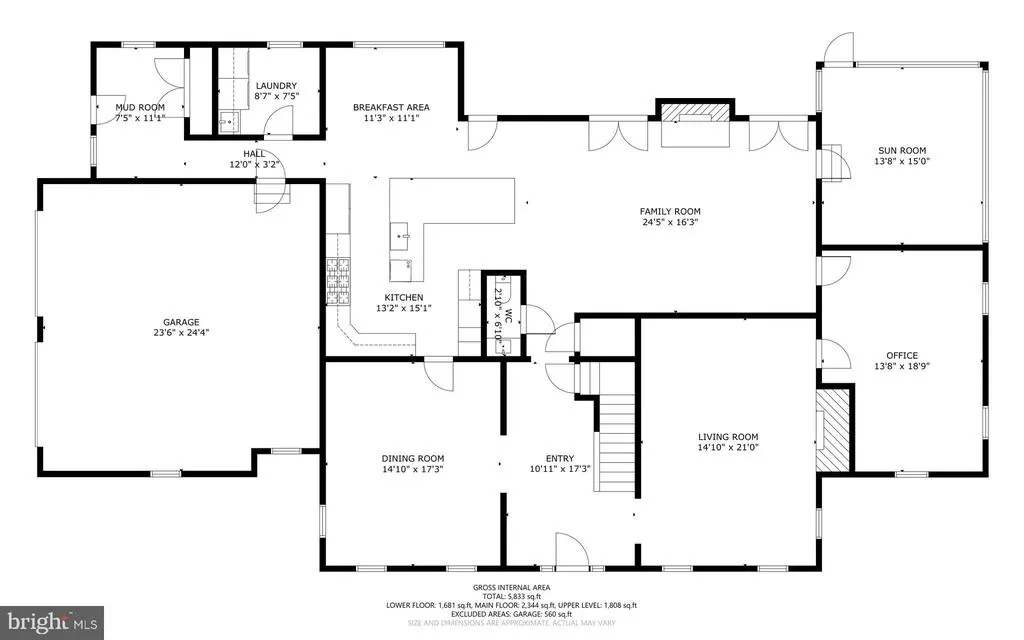
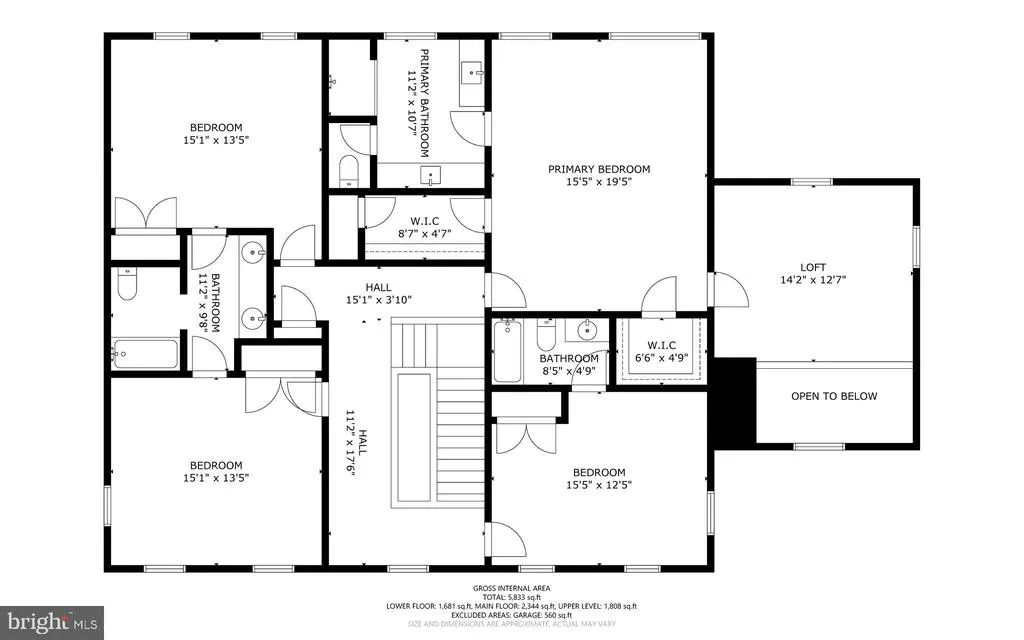
Nestled in the desirable Greenwood Meadows community, this charming Colonial offers classic curb appeal, generous outdoor space, and timeless character. Step inside the open, airy interior, filled with natural light, where a traditional floor plan designed for both everyday living and entertaining is enhanced by a whole-house surround sound system. Hardwood floors flow throughout much of the main level, beginning in the dramatic two-story foyer. // To the right, the spacious living room features a wood-burning fireplace and opens to a well-appointed study with custom built-ins. Opposite the foyer, the formal dining room makes a statement with detailed wainscoting, a coffered ceiling, and a timeless chandelier. The expansive eat-in kitchen is thoughtfully appointed with upgraded granite countertops, an L-shaped island with breakfast bar seating, stainless steel GE Monogram appliances, crisp white cabinetry paired with rich wood cabinetry on the island, open shelving, and a classic white subway tile backsplash. A bright breakfast room with built-ins provides a cozy space for casual meals. Open to the kitchen, the family room features a wood-burning fireplace and dual exterior access to the screened porch and patio. A laundry room with Maytag washer and dryer and a stylish powder room complete the main level. // Upstairs, four bedrooms and three full bathrooms provide comfortable accommodations. The spacious owners suite features carpeting, a lofted sitting area with cathedral ceilings overlooking the study below, a walk-in closet with an organization system, and a private en-suite bathroom with dual vanities, a walk-in shower with a built-in bench, and a water closet. One secondary bedroom is also carpeted and features a private en-suite bathroom, while the remaining two secondary bedrooms feature hardwood floors and share a dual-entry bathroom with a dual-sink vanity. // The fully finished walk-up lower level expands the living space with a recreation room featuring durable LVT flooring and a dedicated home gym area. An additional half bathroom and two spacious storage rooms complete the lower level. // Outdoor living comes naturally with a covered side porch, rear screened porch, and beautiful stone patio with a large pergola. The patio was repaired in 2025 and features outdoor lighting and spotlights. The expansive backyard offers plenty of room for play, gardening, and entertaining, complete with a vegetable garden and storage shed. An invisible fence was added in 2024. // Additional recent improvements include a roof replacement in 2024, full interior/exterior painting and siding plank replacement in 2024, and an updated hot water heater, for added peace of mind. // Greenwood Meadows offers a peaceful residential setting with the convenience of Towson just minutes away. Enjoy a variety of shopping, dining, and entertainment options, including Towson Town Center and the surrounding downtown area, as well as parks and recreational spaces throughout the community. Towson University adds to the areas energy with its expansive campus, cultural programming, and collegiate events. With easy access to major commuter routes, Baltimore and beyond are also within convenient reach.
| Elementary School | Middle School | High School |
|---|---|---|
| West Towson Elementary School | Dumbarton Middle School | Towson High School |
| Price History | |
|---|---|
| 8/13/2026 | Listed $2,000,000 |
General Features
| Living Area | 5854 |
|---|---|
| Sewer | Public Sewer |
| Heating | Heat Pump - Oil BackUp,Heat Pump(s),Forced Air |
| Cooling | Central A/C |
| Utilities | Electric Available |
| Possession | Negotiable,Settlement |
| Roof | Asphalt |
| Appliances | Built-In Microwave,Cooktop,Dishwasher,Disposal,Dryer,Exhaust Fan,Icemaker,Oven - Wall,Refrigerator,Stainless Steel Appliances,Washer,Water Heater |
| Zoning | RES |
| HOA Fee | 200.00 |
| Garage Spaces | 2.00 |
| Patio/Porch Features | Patio(s) |
| Architectural Style | Colonial |
| Security Features | Electric Alarm,Main Entrance Lock,Smoke Detector |
| Construction Materials | Brick,Cedar |
| School District | BALTIMORE COUNTY PUBLIC SCHOOLS |
| Year Built | 1994 |
| View | Garden/Lawn |
| Levels | 3 |
| Tax Year | 2026 |
| Ownership | Fee Simple |
| Cool Fuel | Electric |
| Accessibility | None |
| Assoc Fee Paid Per | Annually |
| County | BALTIMORE |
| New Construction | No |
| Property Type | Residential |
| HOA | Yes |
| Subdivision Name | GREENWOOD MEADOWS |
| Garage Y/N | Yes |
| Water Access Y/N | No |
| Other Structures | Above Grade,Below Grade |
| Full Baths | 3 |
| Status | ACTIVE |
| Directions | MD-139/ N Charles St to Greenwood Rd. |
| City | BALTIMORE |
| Association Name | GREEN MEADOW HOA |
| Senior Community Y/N | No |
| Lot Size Units | Square Feet |
| Lot Size Square Feet | 88862.40 |
| Tax Assessed Value | 1114733.0 |
| Tax Annual Amount | 13365.0 |
| Home Warranty Y/N | Yes |
| Structure Type | Detached |
| Condo/Coop Association fee Y/N | No |
| Bathrooms Count Main Level | 1.00 |
| Price Per Sq Ft Total AG | 502.77 |
| Vacation Rental Y/N | No |
| Total SQFT | 5854 |
| Standard Status | Active |
| Year Built Source | Estimated |
| Legal Subdivision | GREENWOOD MEADOWS |
| Tax Lot | 3 |
Interior Features
| Interior Amenities | Attic,Carpet,Ceiling Fan(s),Chair Railings,Crown Moldings,Family Room Off Kitchen,Kitchen - Eat-In,Kitchen - Island,Primary Bath(s),Recessed Lighting,Upgraded Countertops,Walk-in Closet(s),Wood Floor |
|---|---|
| Heating Fuel | Electric,Oil |
| Basement | Daylight,Partial,Full,Fully Finished,Improved,Heated,Interior Access,Rear Entrance,Sump Pump,Walkout Stairs,Windows |
| Flooring | Carpet,Ceramic Tile,Hardwood |
| Total Fireplaces | 2 |
| Hot Water | Electric |
| Basement (Y/N) | Yes |
| Heating Y/N | Yes |
| Window Features | Double Pane,Energy Efficient,Insulated,Screens |
| Fireplace Y/N | Yes |
| Above Grade Finished Area | 3978 |
| Half Baths | 2 |
| Central Air Y/N | Yes |
| Total Bedrooms | 4 |
| Below Grade Finished Area | 1876 |
| Room Type | Living Room,Dining Room,Primary Bedroom,Sitting Room,Bedroom 2,Bedroom 3,Bedroom 4,Kitchen,Family Room,Foyer,Breakfast Room,Study,Exercise Room,Laundry,Recreation Room,Storage Room,Primary Bathroom,F |
| Below Grade Finished Area Unit Type | Square Feet |
| LivingAreaSource | Estimated |
| Laundry Type | Main Floor |
| Below Grade Finished Area Source | Estimated |
| Bedrooms Count All Upper Levels | 4 |
| Bedrooms Count Upper Level 1 | 4 |
| Bathrooms Half Main Level | 1 |
| Bathrooms Half Lower Level 1 | 1 |
| Bathrooms Half All Lower Levels | 1 |
| Bathrooms Full Upper Level 1 | 3 |
| Bathrooms Full All Upper Levels | 3 |
| Bathrooms Count Upper Level 1 | 3.00 |
| Bathrooms Count Lower Level 1 | 1.00 |
| Bathrooms Count All Upper Levels | 3 |
| Bathrooms Count All Lower Levels | 1 |
| Above Grade Finished Area Source | Assessor |
| Above Grade Finished Area Unit Type | Square Feet |
| Total Baths | 5 |
Exterior Features
| Pool | No Pool |
|---|---|
| Parking Features | Asphalt Driveway |
| Lot Features | Partly Wooded,Landscaping,Backs to Trees |
| Water Source | Public |
| Inclusions | See Disclosures |
| Total Parking Spaces | 2 |
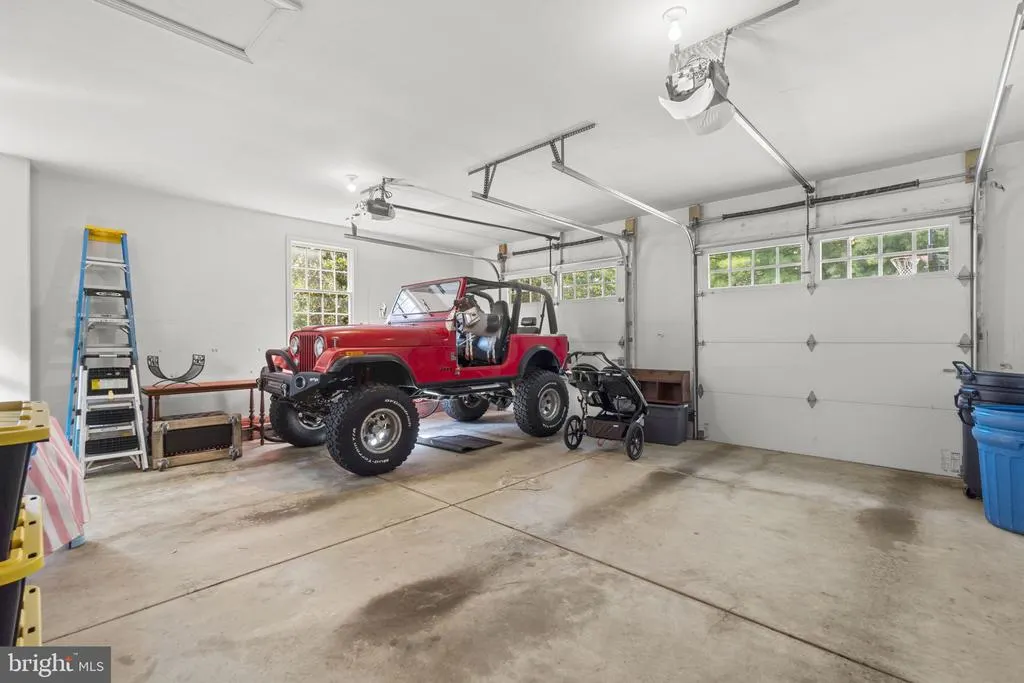
| Garage Features | Garage Door Opener,Inside Access,Garage - Side Entry |
| Type of Parking | Attached Garage |
| Foundation Details | Permanent |
| Water View Y/N | No |
| Lot Size Acres | 2.04 |
| Lot Size Source | Estimated |
| Waterfront Y/N | No |
| Land Assessed Value | 231800.00 |
| Navigable Water Y/N | No |
| Water Oriented Y/N | No |
| # of Attached Garage Spaces | 2 |
Room Details
| Room | Dimensions | Level | Flooring | Details |
|---|---|---|---|---|
| Bedroom 2 | Upper 1 | Attached Bathroom,Flooring - HardWood | ||
| Bedroom 3 | Upper 1 | Flooring - HardWood,Attached Bathroom | ||
| Bedroom 4 | Upper 1 | Attached Bathroom,Flooring - Carpet | ||
| Breakfast Room | Main | Flooring - Ceramic Tile | ||
| Dining Room | Main | Flooring - HardWood | ||
| Exercise Room | Lower 1 | Flooring - Luxury Vinyl Tile | ||
| Family Room | Main | Fireplace - Wood Burning,Flooring - HardWood | ||
| Foyer | Main | Flooring - HardWood | ||
| Full Bath | Upper 1 | Flooring - Ceramic Tile,Jack and Jill Bathroom | ||
| Full Bath | Upper 1 | Flooring - Ceramic Tile | ||
| Full Bath | Lower 1 | Flooring - Ceramic Tile | ||
| Half Bath | Main | Flooring - HardWood | ||
| Kitchen | Main | Flooring - Ceramic Tile | ||
| Laundry | Main | Flooring - Ceramic Tile | ||
| Living Room | Main | Fireplace - Wood Burning,Flooring - HardWood | ||
| Primary Bathroom | Upper 1 | Flooring - Ceramic Tile | ||
| Primary Bedroom | Upper 1 | Attached Bathroom,Flooring - Carpet | ||
| Recreation Room | Lower 1 | Flooring - Luxury Vinyl Tile | ||
| Screened Porch | Main | Flooring - Ceramic Tile | ||
| Sitting Room | Main | Flooring - Ceramic Tile | ||
| Sitting Room | Upper 1 | Cathedral/Vaulted Ceiling,Flooring - Carpet | ||
| Storage Room | Lower 1 | Flooring - Concrete | ||
| Storage Room | Lower 1 | Flooring - Concrete | ||
| Study | Main | Flooring - HardWood |
Amenities
- Foreclosure
- Views
- Short Sale
- New Construction
- Adult 55+
- Lease To Own
- No HOA Fees
- Furnished
- Primary On Main
- Air Conditioning
- Seller Finance
- Green
- Fixer Upper
- Horse
- Golf
- Fireplace
- Deck
- Garage
- Basement
- Pool
Property vs Single Family Average in 21204
Price
Taxes
Year Built
Visits
 © BRIGHT, All Rights Reserved
