
Address
5713 Charlies Way, White Marsh, MD
Price
$ 885,000
Property Attributes
- MLS#MDBC2173766
- TypeSingle Family
- Listing Status ACTIVE
- CountyBALTIMORE
- CityWhite Marsh
- NeighborhoodVincent Estates
- Zip21162
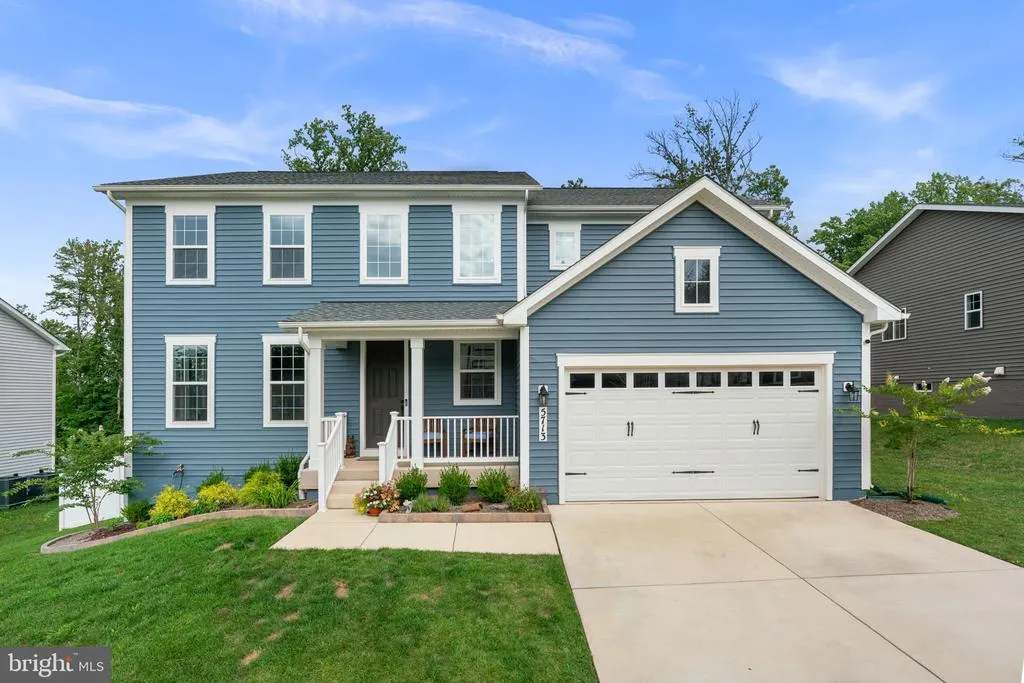
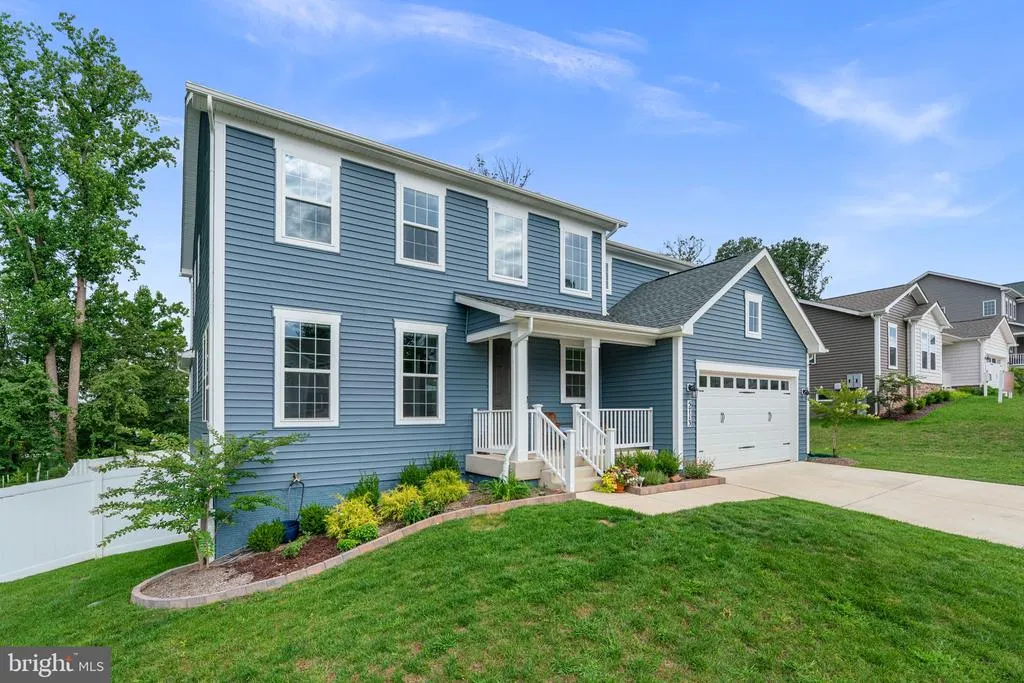
- StyleColonial
- Year Built2025
- Taxes$ 9584
- Price$ 885,000
- Bedrooms4
- Full Bathrooms3
- Half Bathrooms1
- Sqr Footage4766
- Lot Size0.33 Acres
Data Source:
Bright MLS
Property Description
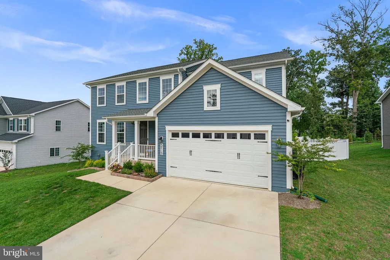
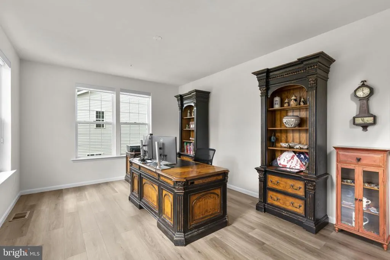
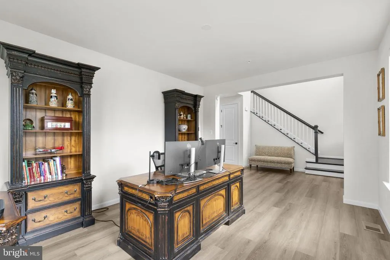
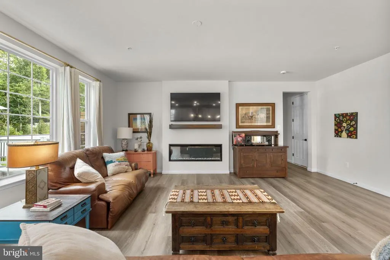
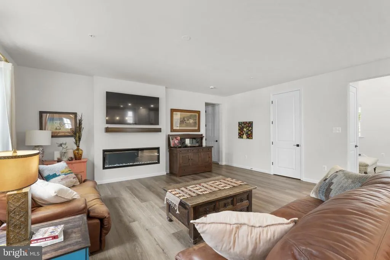
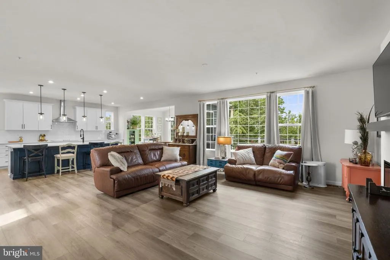
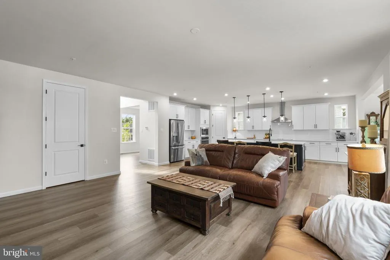
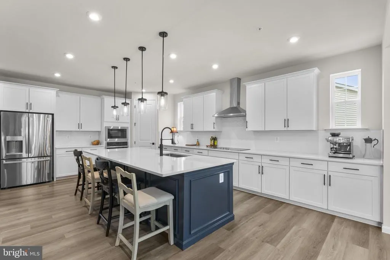

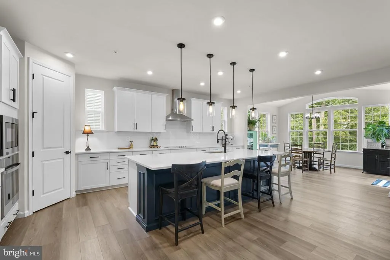
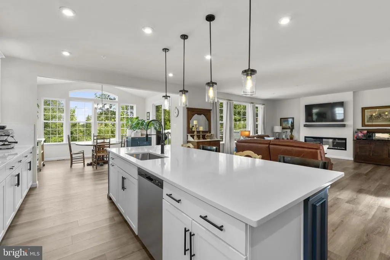
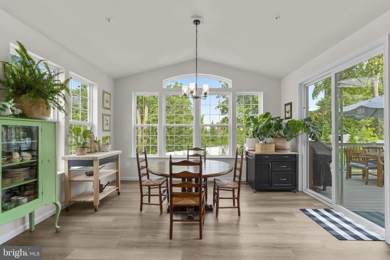
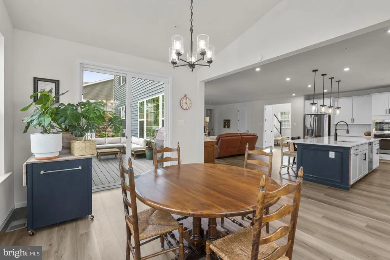

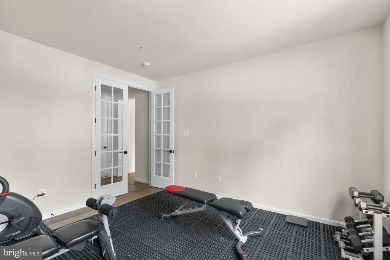
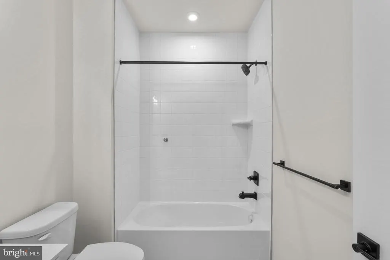
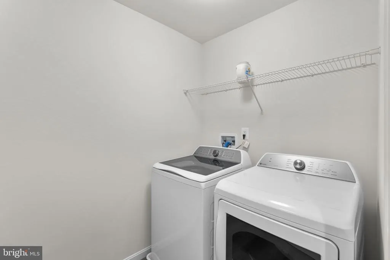

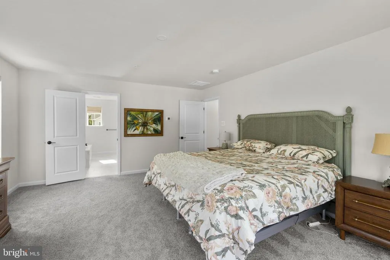
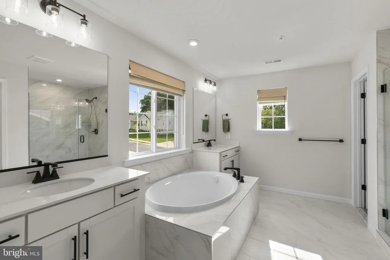

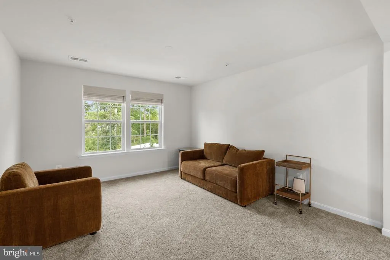
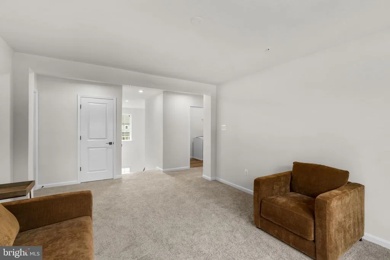
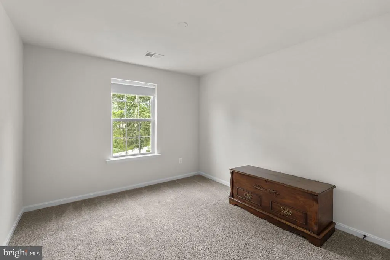
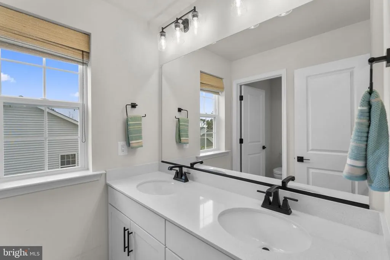

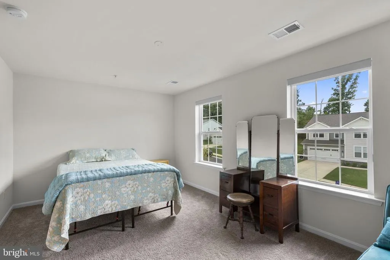
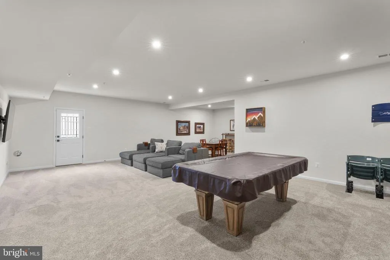
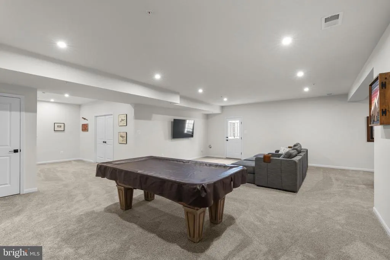
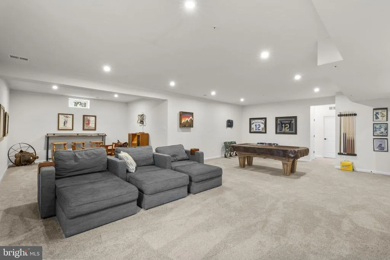
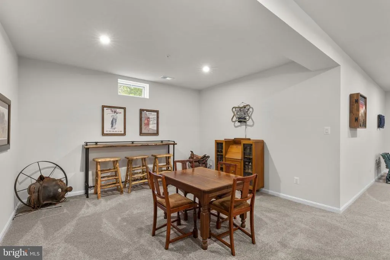
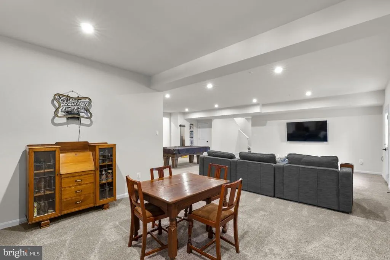
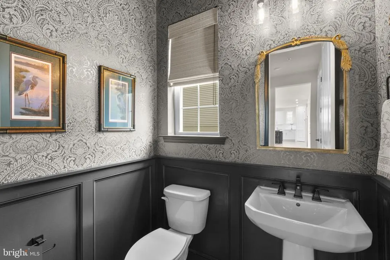
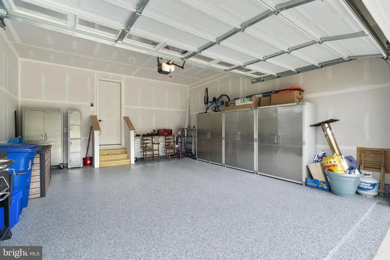

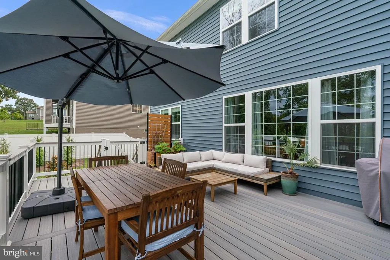

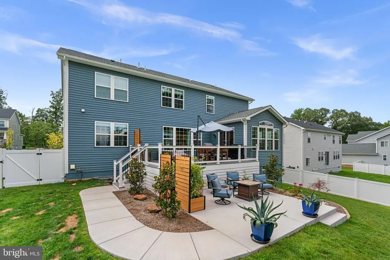
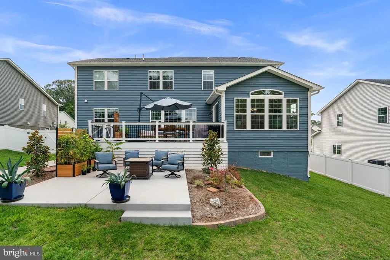
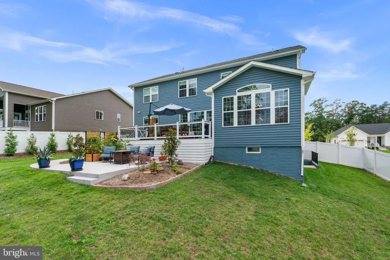
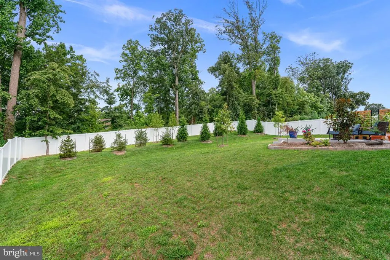
Welcome to this beautifully appointed home that is just one year young, offering a versatile floor plan designed for both everyday living and entertaining. The welcoming two-story foyer opens to a main level featuring durable LVP flooring throughout the living spaces. The flex/living room provides a comfortable gathering area as soon as you enter the home. The gourmet kitchen features white shaker wooden cabinets, a large island with quartz countertops and a stainless steel sink, pendant lights, dishwasher, five-burner electric range, wall oven, built-in microwave, 36-inch hood vent, and stylish herringbone backsplash. The adjoining cathedral-ceiling morning room features a wall of windows, a beautiful chandelier and provides a bright space for casual dining. The family room is highlighted by a modern electric fireplace and mantle. Private office offers an ideal space for working from home. A conveniently located half bath features attractive shadow-box molding and designer wallpaper. Upstairs, the spacious primary suite offers a walk-in closet and a luxurious primary bath complete with dual sinks, soaking tub, and a separate shower with bench and frameless glass enclosure. Three additional bedrooms feature wall-to-wall carpeting, with a dual-sink hall bath serving the secondary bedrooms. A versatile loft provides additional recreational space, while the upper-level laundry room includes the washer and dryer for added convenience. The finished lower level expands the living space with a recreation room featuring nine-foot ceilings and wall-to-wall carpeting, along with a full bathideal for guests, recreation, or additional living space. The large utility area includes an active radon mitigation system and water pressure tank. Step outside to enjoy the brand-new Trex deck, brand-new concrete patio, and brand-new fencing, creating an exceptional outdoor space for relaxing, entertaining, and enjoying the yard. The two-car garage features an epoxy-coated floor. With spacious rooms, quality finishes, and numerous recent improvements completed after construction, this home offers the space, style, and flexibility to fit todays lifestyle.
| Price History | |
|---|---|
| 8/24/2026 | Listed $885,000 |
General Features
| Living Area | 4766 |
|---|---|
| Sewer | Public Sewer |
| Heating | Forced Air,Heat Pump(s) |
| Cooling | Central A/C |
| Possession | Negotiable |
| Zoning | BUYER MAY VERIFY |
| HOA Fee | 95.00 |
| Garage Spaces | 2.00 |
| Association Fee Includes | Common Area Maintenance,Road Maintenance,Snow Removal |
| Architectural Style | Colonial |
| Construction Materials | Vinyl Siding |
| School District | BALTIMORE COUNTY PUBLIC SCHOOLS |
| Year Built | 2025 |
| Levels | 3 |
| Tax Year | 2026 |
| Ownership | Fee Simple |
| Cool Fuel | Electric |
| Accessibility | None |
| Assoc Fee Paid Per | Monthly |
| County | BALTIMORE |
| New Construction | No |
| Property Type | Residential |
| Association Amenities | None |
| HOA | Yes |
| Subdivision Name | VINCENT ESTATES |
| Garage Y/N | Yes |
| Water Access Y/N | No |
| Other Structures | Above Grade,Below Grade |
| Full Baths | 3 |
| Status | ACTIVE |
| Directions | GPS |
| City | WHITE MARSH |
| Association Name | VINCENT ESTATES HOMEOWNER'S ASSOCIATION INC |
| Senior Community Y/N | No |
| Lot Size Units | Square Feet |
| Lot Size Square Feet | 14288.00 |
| Tax Assessed Value | 790800.0 |
| Tax Annual Amount | 9584.0 |
| Home Warranty Y/N | Yes |
| Property Condition | Excellent |
| Structure Type | Detached |
| Condo/Coop Association fee Y/N | No |
| Bathrooms Count Main Level | 1.00 |
| Price Per Sq Ft Total AG | 254.82 |
| Vacation Rental Y/N | No |
| Virtual Tour | https://youtu.be/FloM1jlEDL4 |
| Total SQFT | 5196 |
| Standard Status | Active |
| Year Built Source | Estimated |
| Tax Lot | 3 |
Interior Features
| Interior Amenities | Floor Plan - Open,Kitchen - Island,Kitchen - Table Space |
|---|---|
| Heating Fuel | Electric |
| Basement | Full,Partially Finished |
| Total Fireplaces | 1 |
| Fireplace Features | Electric |
| Hot Water | Electric |
| Basement (Y/N) | Yes |
| Heating Y/N | Yes |
| Window Features | Double Pane,Sliding |
| Fireplace Y/N | Yes |
| Above Grade Finished Area | 3473 |
| Half Baths | 1 |
| Central Air Y/N | Yes |
| Total Bedrooms | 4 |
| Below Grade Finished Area | 1293 |
| Below Grade Finished Area Unit Type | Square Feet |
| LivingAreaSource | Assessor |
| Laundry Type | Upper Floor |
| Below Grade Unfin Area Units | Square Feet |
| Below Grade Unfin SQFT | 430 |
| Below Grade Unfin SQFT Source | Assessor |
| Below Grade Finished Area Source | Assessor |
| Bedrooms Count All Upper Levels | 4 |
| Bedrooms Count Upper Level 1 | 4 |
| Bathrooms Half Main Level | 1 |
| Bathrooms Full Upper Level 1 | 2 |
| Bathrooms Full Lower Level 1 | 1 |
| Bathrooms Full All Upper Levels | 2 |
| Bathrooms Full All Lower Levels | 1 |
| Bathrooms Count Upper Level 1 | 2.00 |
| Bathrooms Count Lower Level 1 | 1.00 |
| Bathrooms Count All Upper Levels | 2 |
| Bathrooms Count All Lower Levels | 1 |
| Above Grade Finished Area Source | Assessor |
| Above Grade Finished Area Unit Type | Square Feet |
| Total Baths | 4 |
Exterior Features
| Pool | No Pool |
|---|---|
| Fencing | Rear,Vinyl |
| Water Source | Public |
| Inclusions | See inclusions Addendum in Bright. RWA Home Warranty is transferable. |
| Total Parking Spaces | 2 |
| Garage Features | Garage - Front Entry,Garage Door Opener,Inside Access |
| Type of Parking | Attached Garage |
| Foundation Details | Active Radon Mitigation |
| Water View Y/N | No |
| Lot Size Acres | 0.33 |
| Lot Size Source | Assessor |
| Waterfront Y/N | No |
| Land Assessed Value | 174200.00 |
| Navigable Water Y/N | No |
| Water Oriented Y/N | No |
| # of Attached Garage Spaces | 2 |
Amenities
- Foreclosure
- Views
- Short Sale
- New Construction
- Adult 55+
- Lease To Own
- No HOA Fees
- Furnished
- Primary On Main
- Air Conditioning
- Seller Finance
- Green
- Fixer Upper
- Horse
- Golf
- Fireplace
- Deck
- Garage
- Basement
- Pool
Property vs Single Family Average in 21162
Price
Taxes
Year Built
 © BRIGHT, All Rights Reserved
