
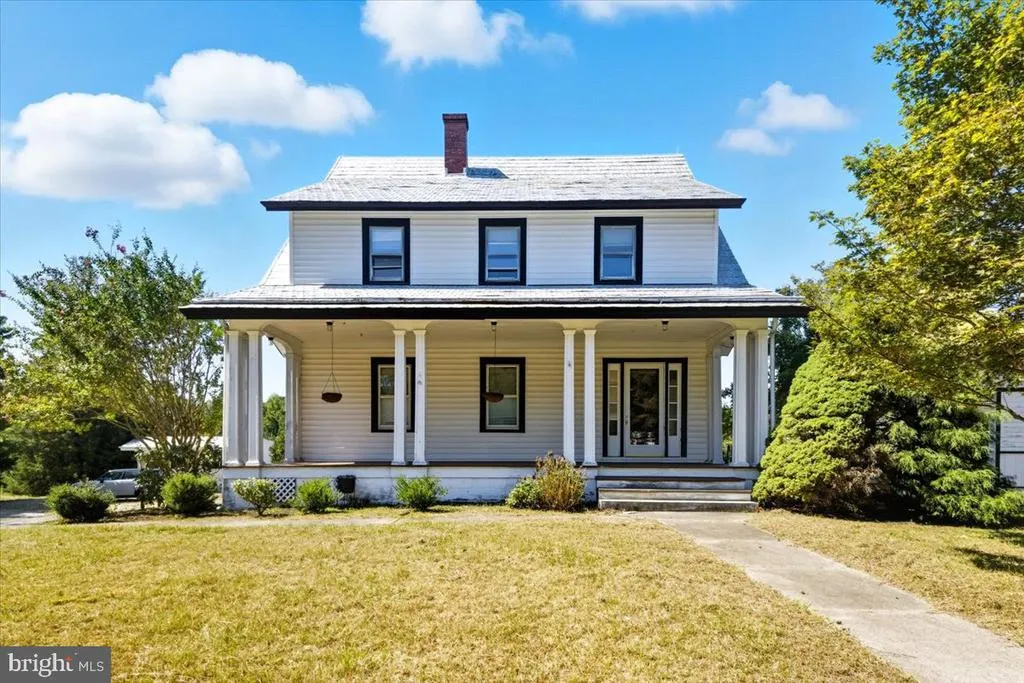
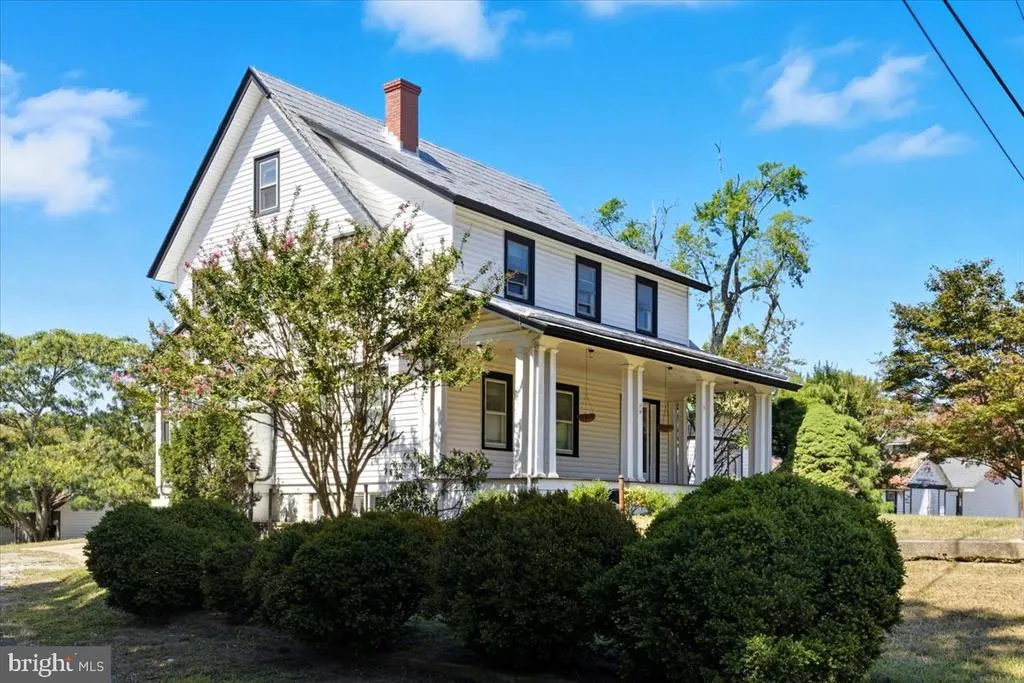
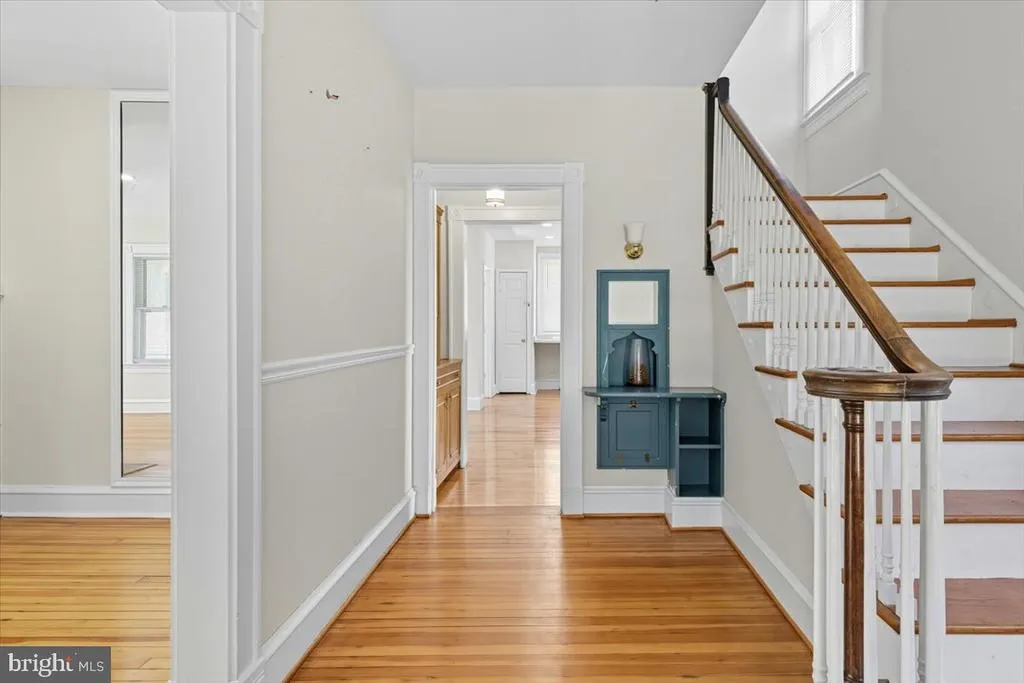
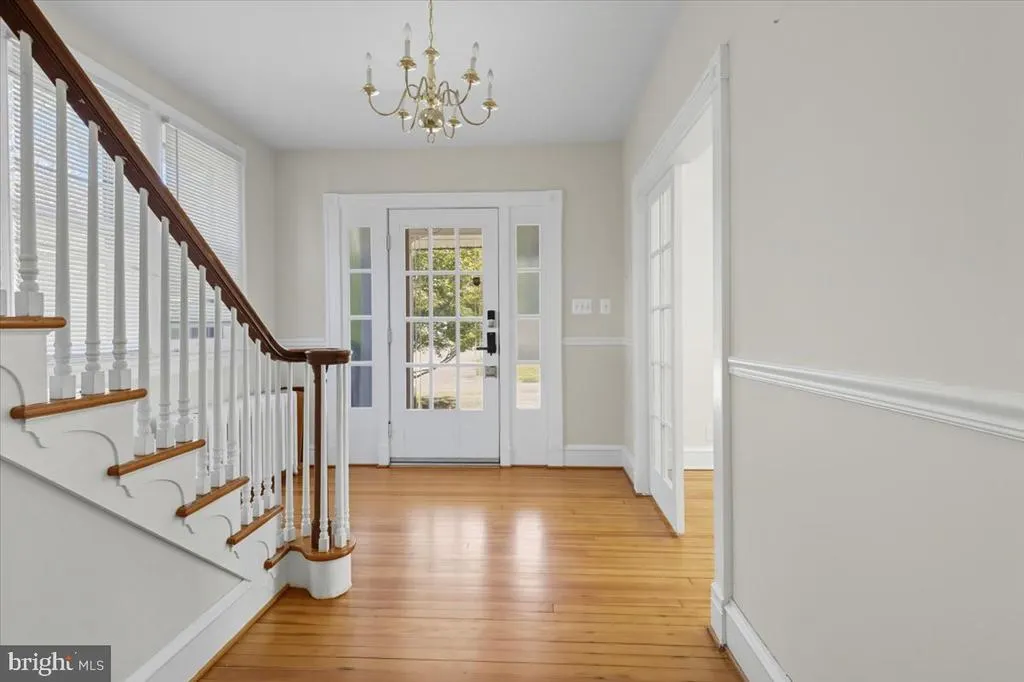
Address
4110 Old Town Road, Huntingtown, MD
Price
$ 998,000
Property Attributes
- MLS#MDCA2022834
- TypeSingle Family
- Listing Status ACTIVE
- CountyCALVERT
- CityHuntingtown
- Zip20639
- StyleColonial,Farmhouse/National Folk
- Year Built1930
- Taxes$ 7025
- Price$ 998,000
- Bedrooms5
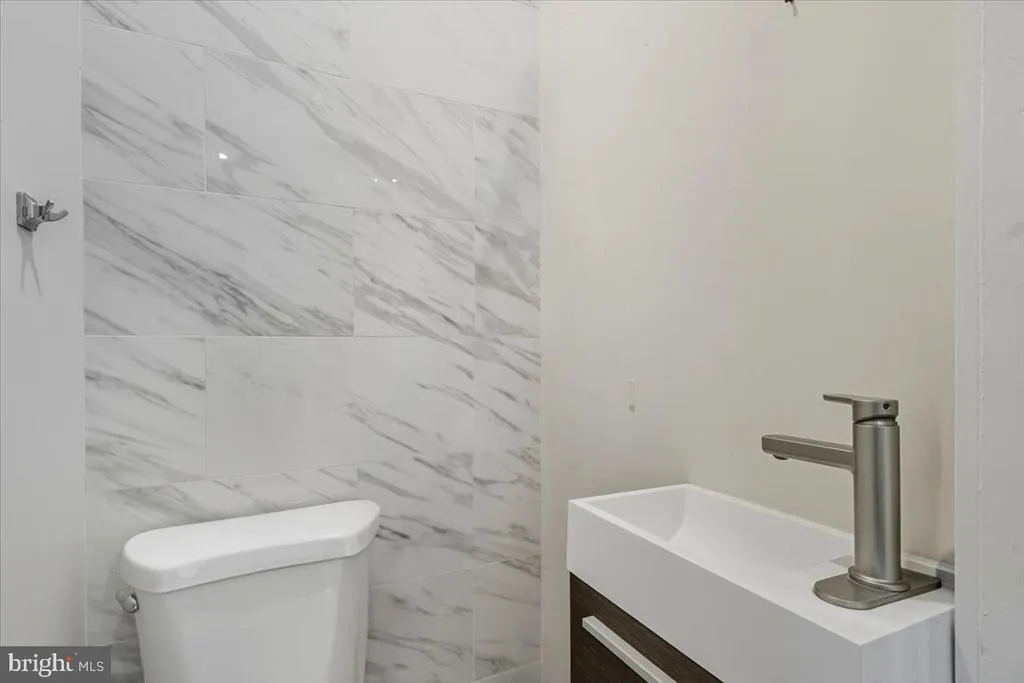
- Full Bathrooms3
- Half Bathrooms1
- Sqr Footage3656
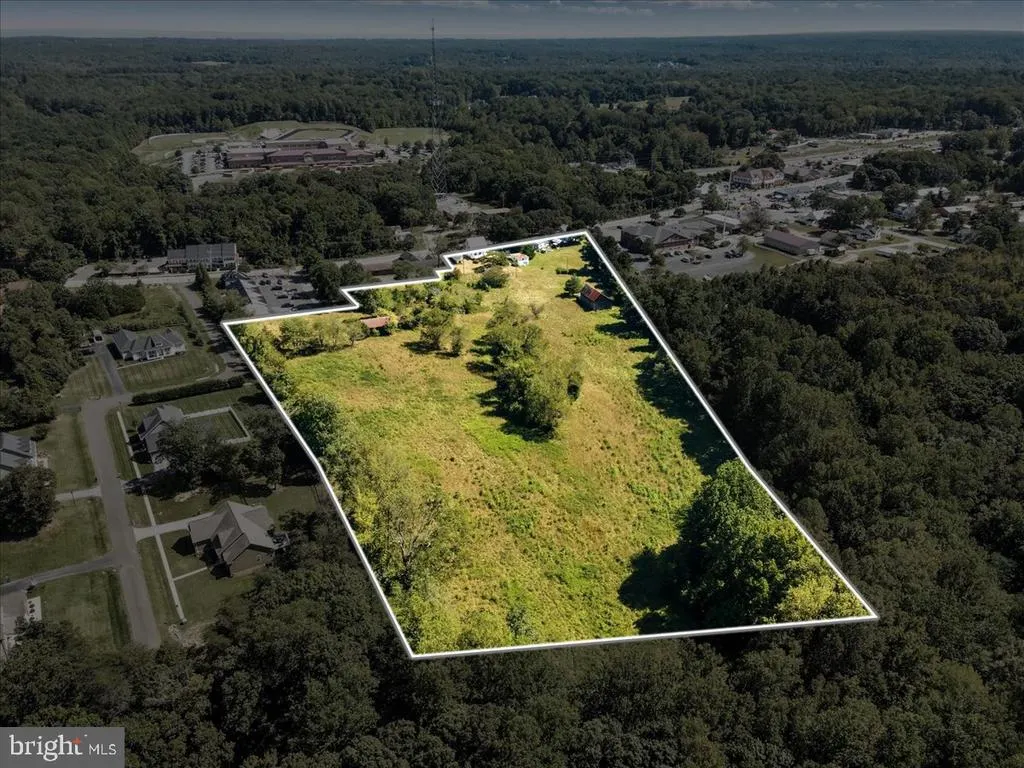
- Lot Size11.55 Acres
Data Source:
Bright MLS
Property Description
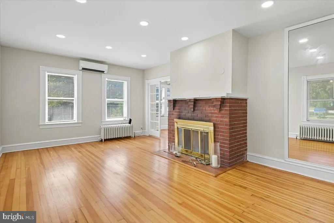
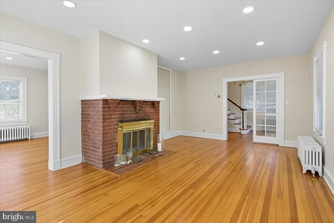
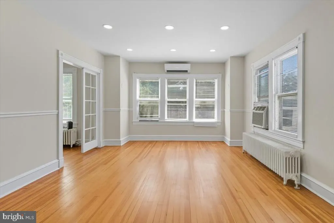
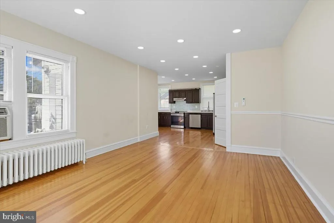
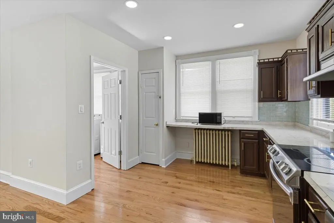
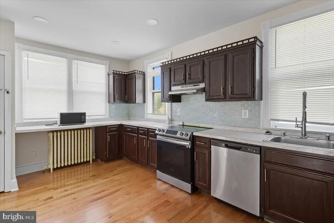
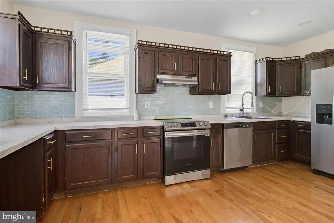
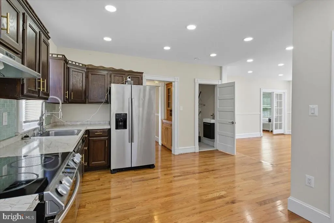
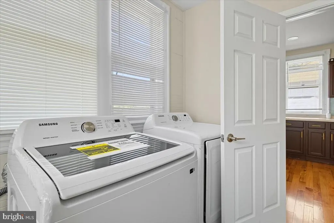
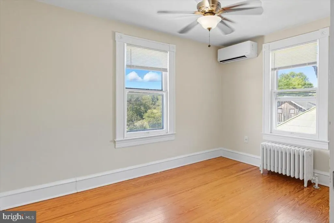
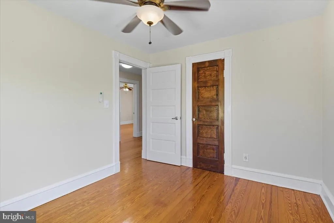
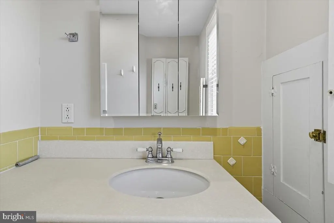
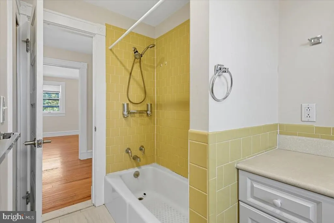
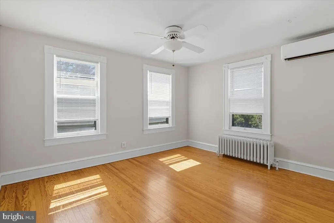
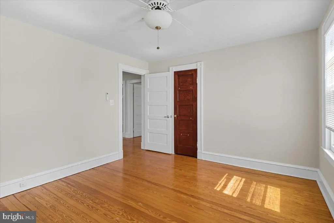
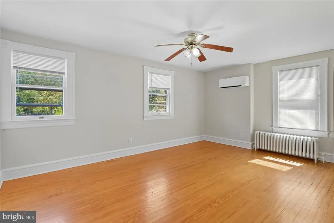
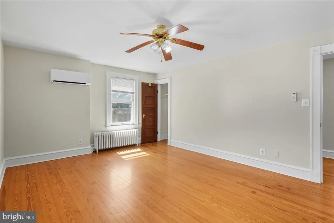
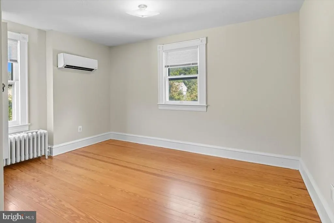
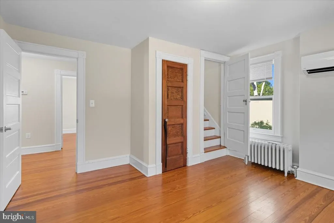
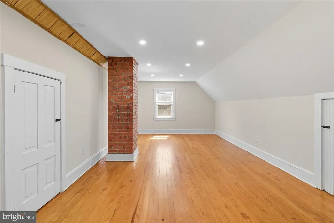
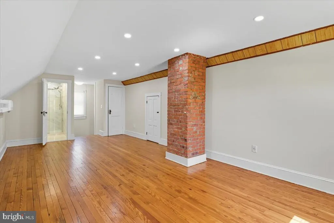
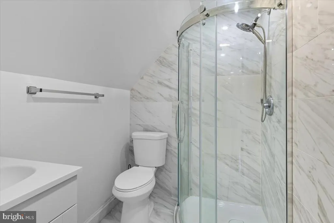
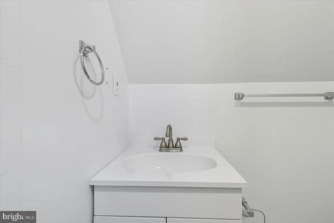
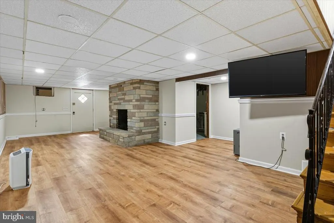
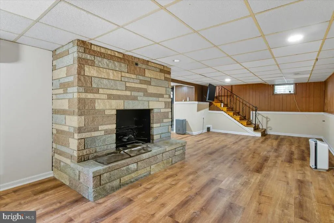
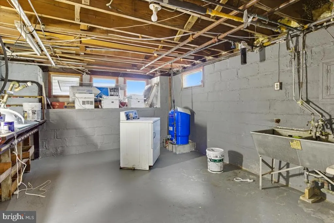
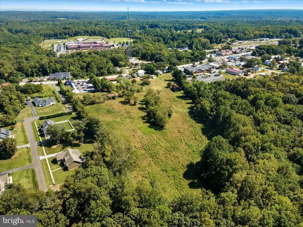
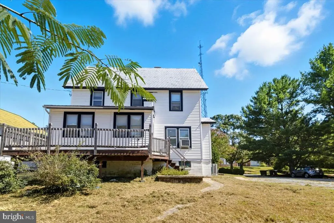
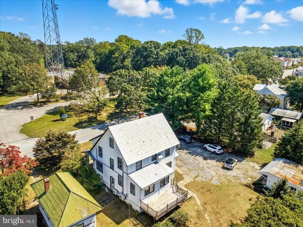
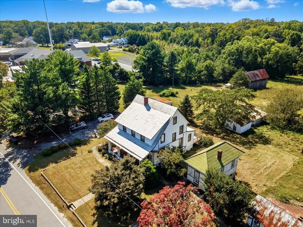
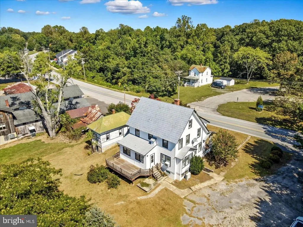
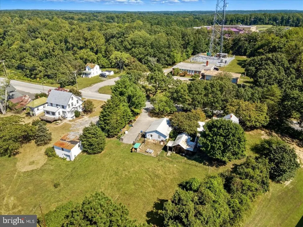
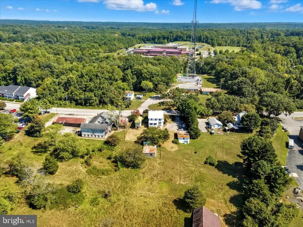
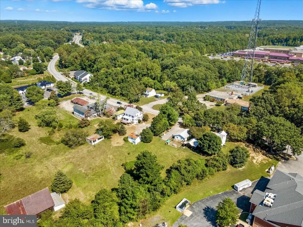
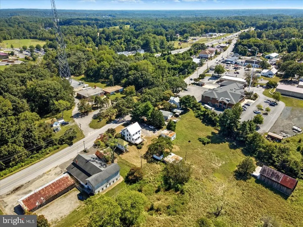
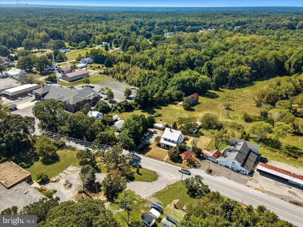
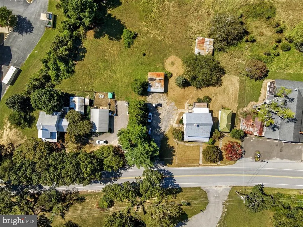
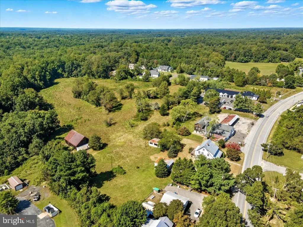
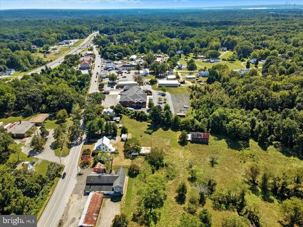
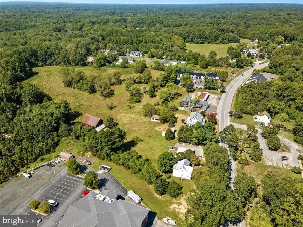
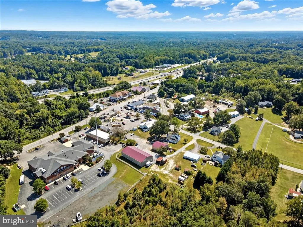
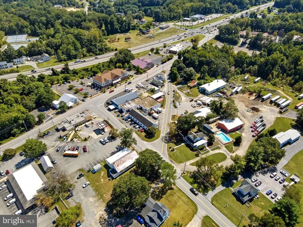
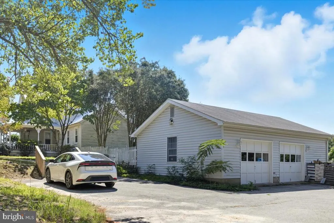
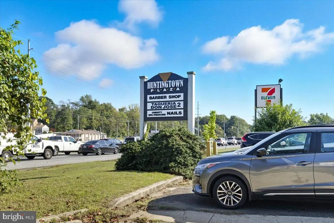
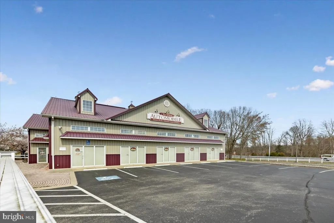
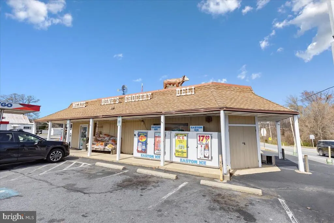
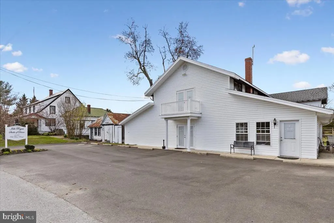
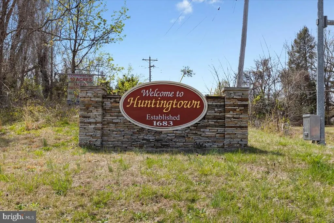
Welcome to 4110 Old Town Road a rare 11.55-acre farmhouse property in the heart of Huntingtown Town Center. This spacious 5-bedroom, 3.5-bath home offers hardwood floors, a finished basement, and a walk-up attic, blending historic character with comfortable living. The property includes two barns, a chicken coop, a shed, and a detached 2-car garage, making it well-suited for equestrian pursuits, farming, or simply enjoying wide-open country living. Scenic fields and outdoor space provide the perfect setting for gardens, animals, or a private retreat. Perc testing has already been completed to evaluate future development potential (buyer to verify with county). This unique acreage offers both immediate lifestyle enjoyment and long-term investment possibilities. Located just off Route 4, the property combines rural charm with commuter convenience minutes to Prince Frederick, Chesapeake Bay, and an easy drive to Annapolis or Washington, D.C. Whether you envision a farmette, a homestead, or future development potential, 4110 Old Town Road offers endless opportunities in a sought-after location. This property may also be purchased together with the adjacent property at 4090 Old Town Road for $515,000. Together, the two properties offer 12.31 acres and are available as a package for $1,513,000, presenting a rare large-scale opportunity in Huntingtown Town Center.
| Price History | |
|---|---|
| 9/16/2025 | Listed $1,150,000 |
| 2/17/2026 | 7$1,070,000 |
| 3/12/2026 | 5$1,025,000 |
| 7/3/2026 | 3$998,000 |
General Features
| Living Area | 3656 |
|---|---|
| Sewer | Community Septic Tank,Private Septic Tank |
| Heating | Radiator |
| Cooling | Ceiling Fan(s),Window Unit(s) |
| Possession | Negotiable |
| Zoning | TC |
| Garage Spaces | 2.00 |
| Patio/Porch Features | Deck(s),Porch(es) |
| Architectural Style | Colonial,Farmhouse/National Folk |
| Construction Materials | Vinyl Siding |
| School District | CALVERT COUNTY PUBLIC SCHOOLS |
| Year Built | 1930 |
| Levels | 3 |
| Tax Year | 2024 |
| Ownership | Fee Simple |
| Cool Fuel | None |
| Accessibility | None |
| County | CALVERT |
| New Construction | No |
| Property Type | Residential |
| HOA | No |
| Subdivision Name | NONE AVAILABLE |
| Garage Y/N | Yes |
| Water Access Y/N | No |
| Other Structures | Above Grade,Below Grade |
| Full Baths | 3 |
| Status | ACTIVE |
| Directions | GPS |
| City | HUNTINGTOWN |
| Senior Community Y/N | No |
| Lot Size Units | Square Feet |
| Lot Size Square Feet | 503118.00 |
| Tax Assessed Value | 647433.0 |
| Tax Annual Amount | 7025.0 |
| Structure Type | Detached |
| Condo/Coop Association fee Y/N | No |
| Bathrooms Count Main Level | 1.00 |
| Price Per Sq Ft Total AG | 311.29 |
| Vacation Rental Y/N | No |
| Total SQFT | 4124 |
| Standard Status | Active |
| Year Built Source | Assessor |
Interior Features
| Interior Amenities | Attic,Butlers Pantry,Ceiling Fan(s),Chair Railings,Crown Moldings,Formal/Separate Dining Room,Kitchen - Table Space,Laundry Chute,Pantry |
|---|---|
| Heating Fuel | Oil |
| Basement | Connecting Stairway,Full,Interior Access,Outside Entrance,Partially Finished,Walkout Level,Windows |
| Hot Water | Oil |
| Basement (Y/N) | Yes |
| Heating Y/N | Yes |
| Fireplace Y/N | No |
| Above Grade Finished Area | 3206 |
| Half Baths | 1 |
| Central Air Y/N | No |
| Total Bedrooms | 5 |
| Below Grade Finished Area | 450 |
| Below Grade Finished Area Unit Type | Square Feet |
| LivingAreaSource | Assessor |
| Below Grade Unfin Area Units | Square Feet |
| Below Grade Unfin SQFT | 468 |
| Below Grade Unfin SQFT Source | Assessor |
| Below Grade Finished Area Source | Assessor |
| Bedrooms Count All Upper Levels | 5 |
| Bedrooms Count Upper Level 1 | 4 |
| Bedrooms Count Upper Level 2 | 1 |
| Bathrooms Half Main Level | 1 |
| Bathrooms Full Upper Level 2 | 1 |
| Bathrooms Full Upper Level 1 | 1 |
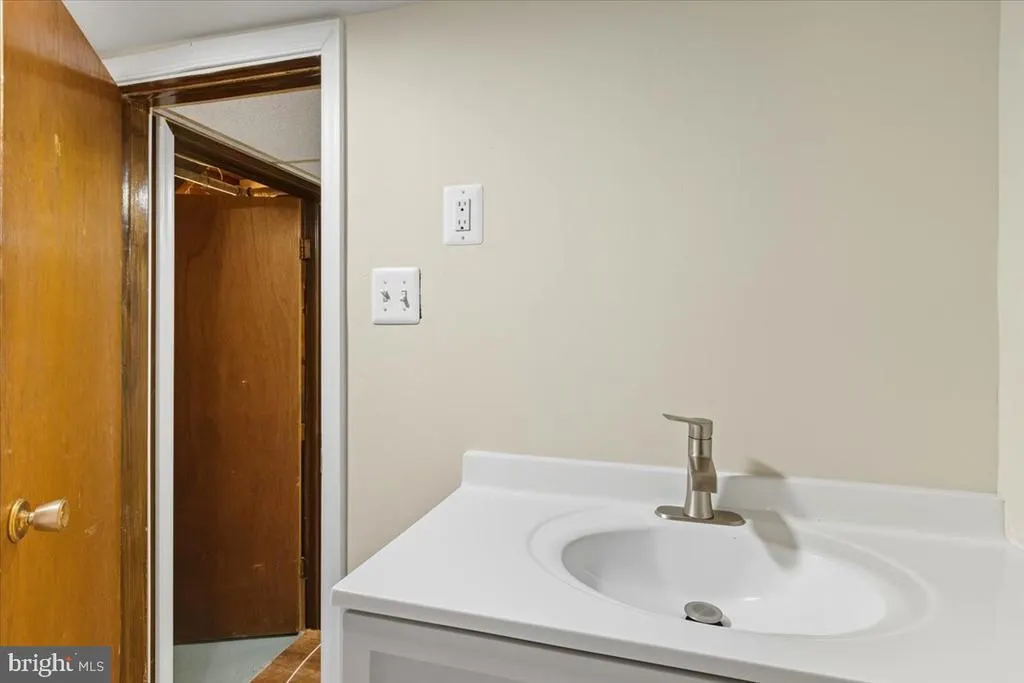
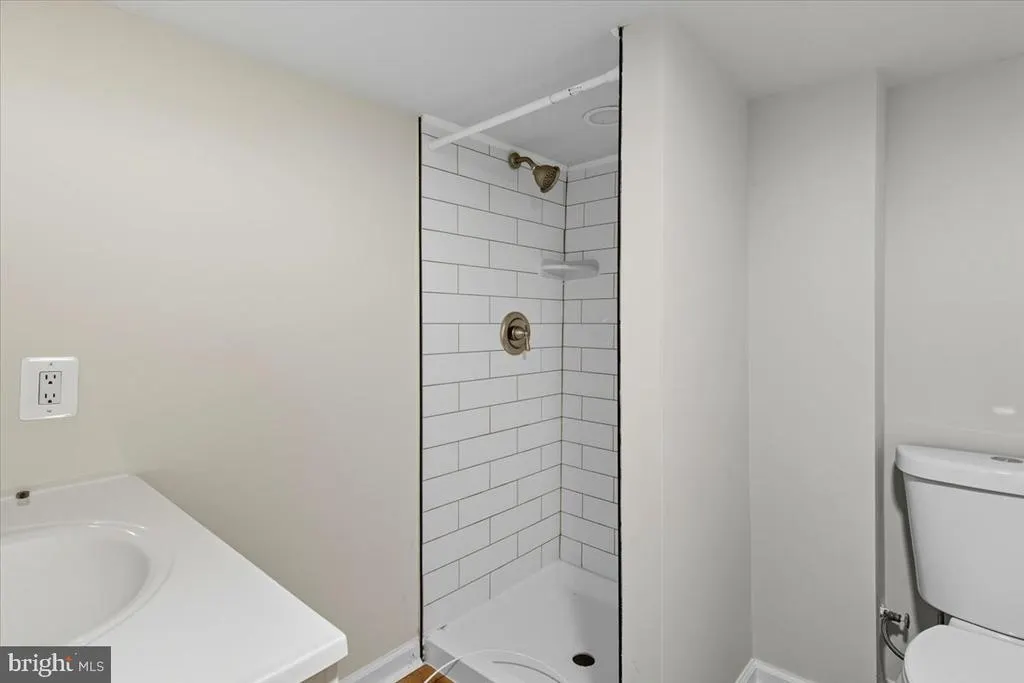
| Bathrooms Full Lower Level 1 | 1 |
| Bathrooms Full All Upper Levels | 2 |
| Bathrooms Full All Lower Levels | 1 |
| Bathrooms Count Upper Level 2 | 1.00 |
| Bathrooms Count Upper Level 1 | 1.00 |
| Bathrooms Count Lower Level 1 | 1.00 |
| Bathrooms Count All Upper Levels | 2 |
| Bathrooms Count All Lower Levels | 1 |
| Above Grade Finished Area Source | Assessor |
| Above Grade Finished Area Unit Type | Square Feet |
| Total Baths | 4 |
Exterior Features
| Pool | No Pool |
|---|---|
| Water Source | Well |
| Total Parking Spaces | 2 |
| Garage Features | Garage - Front Entry |
| Type of Parking | Detached Garage |
| Land Use Code | R |
| Foundation Details | Brick/Mortar |
| Water View Y/N | No |
| Lot Size Acres | 11.55 |
| Lot Size Source | Assessor |
| Waterfront Y/N | No |
| Land Assessed Value | 367700.00 |
| Navigable Water Y/N | No |
| Water Oriented Y/N | No |
| # of Detached Garage Spaces | 2 |
Amenities
- Foreclosure
- Views
- Short Sale
- New Construction
- Adult 55+
- Lease To Own
- No HOA Fees
- Furnished
- Primary On Main
- Air Conditioning
- Seller Finance
- Green
- Fixer Upper
- Horse
- Golf
- Fireplace
- Deck
- Garage
- Basement
- Pool
Property vs Single Family Average in 20639
Price
Taxes
Year Built
Visits
 © BRIGHT, All Rights Reserved
