
Price Reduction - Primary on Main
Address
12310 Longleaf Lane, Dunkirk, MD
Price
$ 779,000
Property Attributes
- MLS#MDCA2027008
- TypeSingle Family
- Listing Status ACTIVE
- CountyCALVERT
- CityDunkirk
- NeighborhoodLyons Creek Overlook
- Zip20754
- StyleRanch/Rambler
- Year Built2004
- Taxes$ 7072
- Price$ 779,000
- Bedrooms5
- Full Bathrooms3
- Half Bathrooms1
- Sqr Footage5106
- Lot Size1.09 Acres
Data Source:
Bright MLS
Property Description
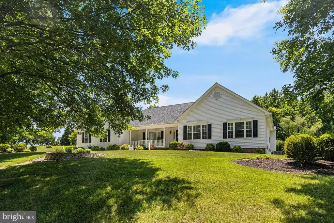
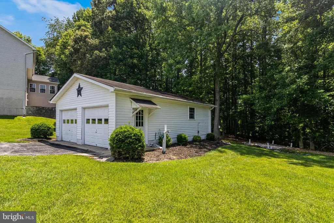
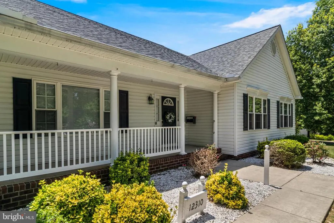
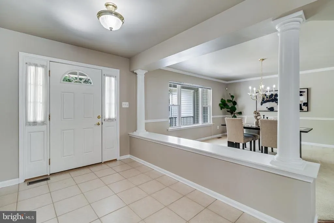
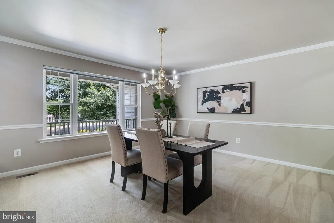
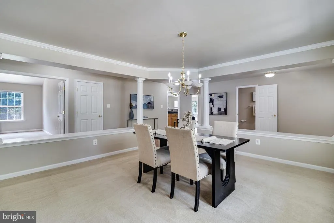
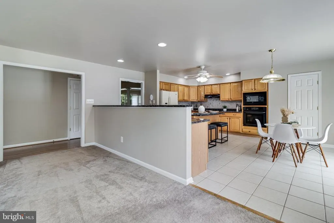
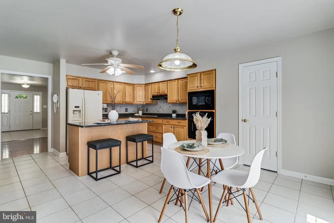
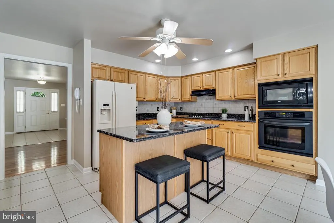
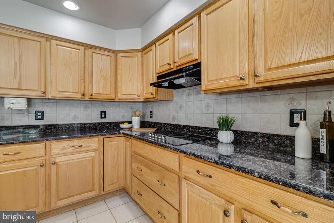
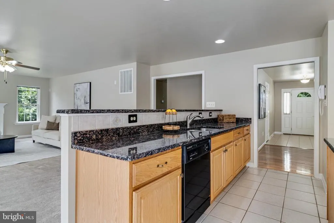
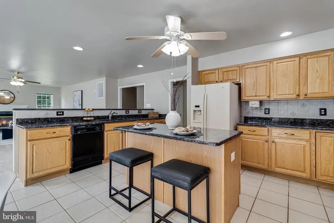

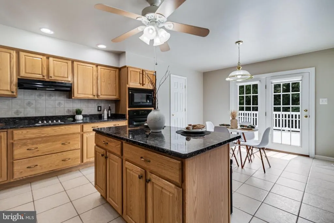
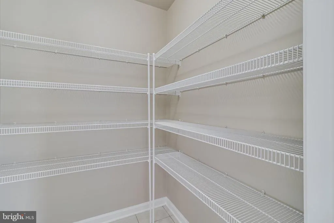
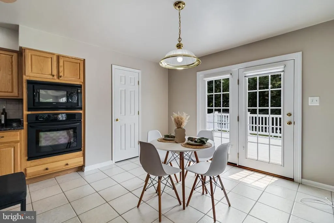
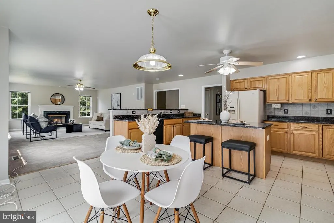
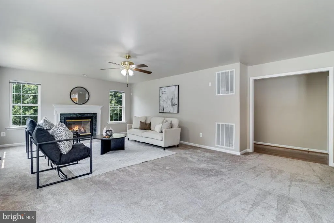
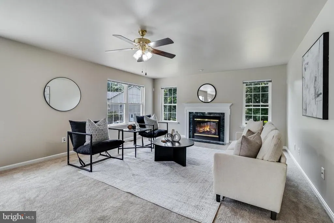
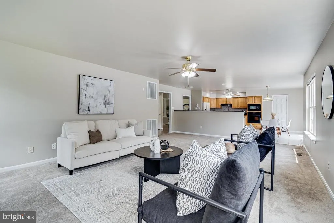
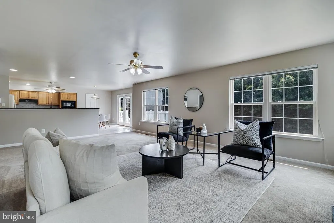
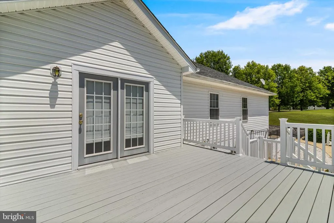
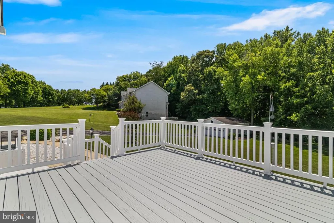
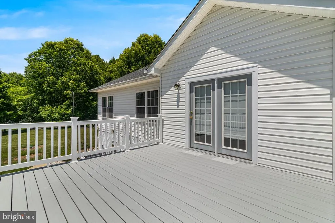
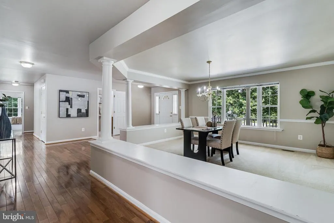
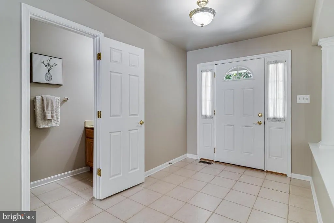
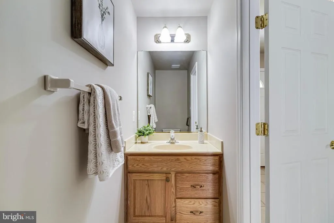
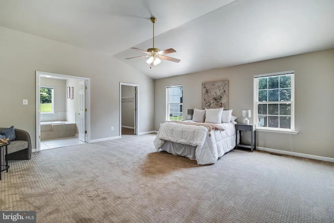
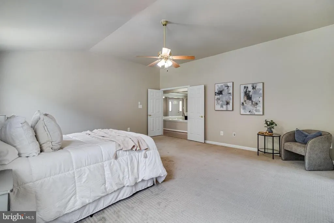
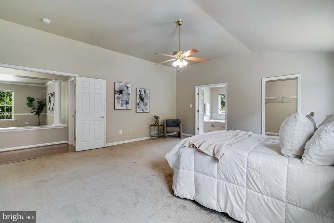
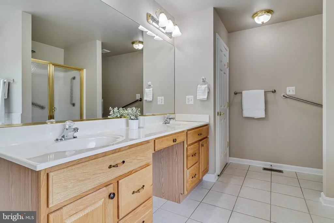
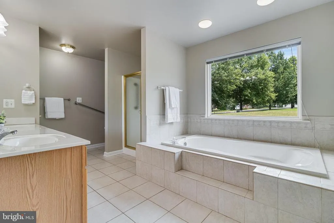
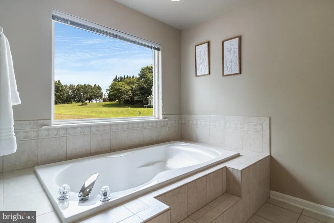
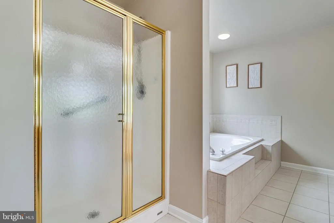
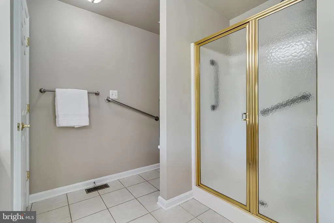
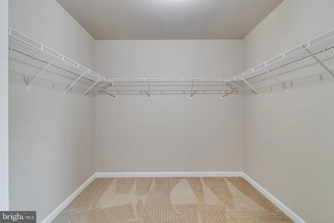
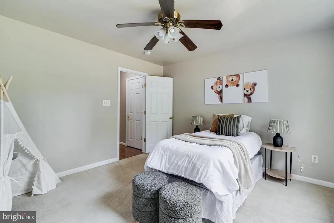
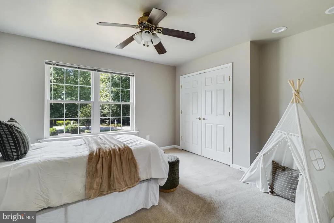
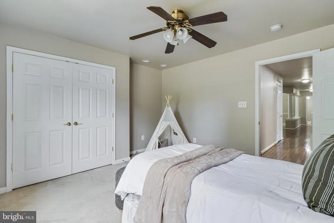
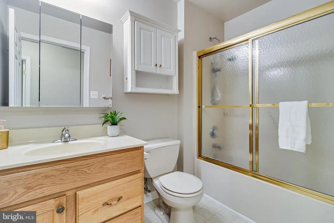
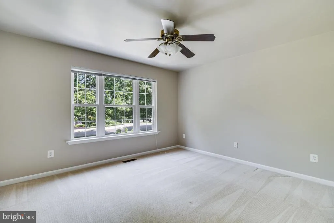
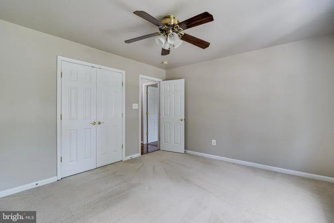
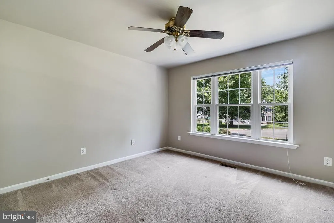
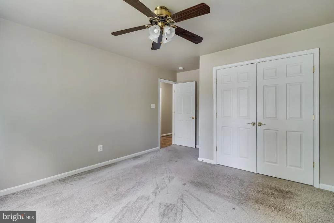
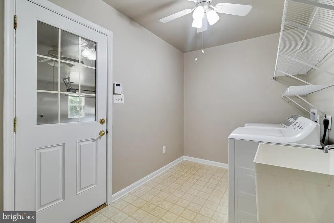
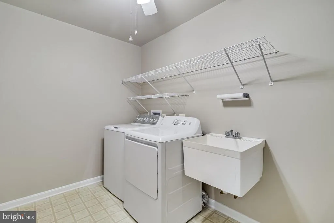
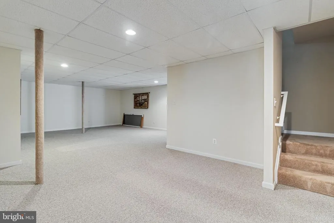
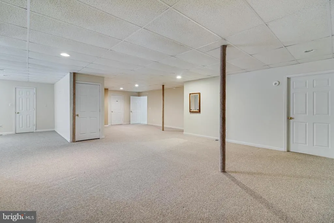
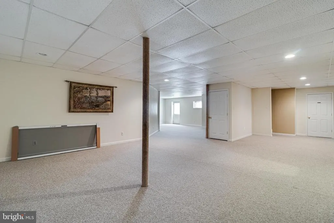
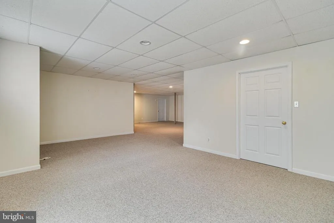
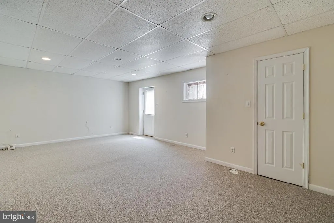
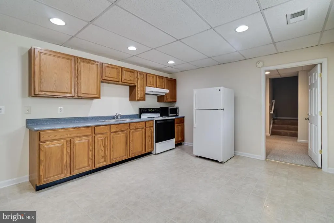
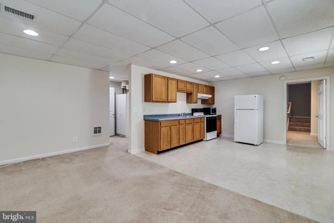
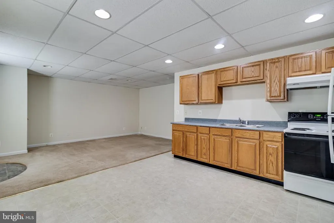
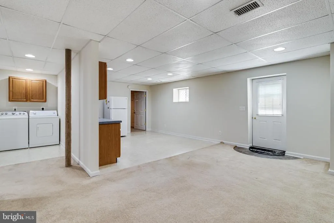
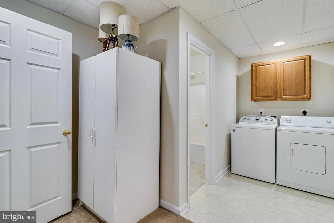
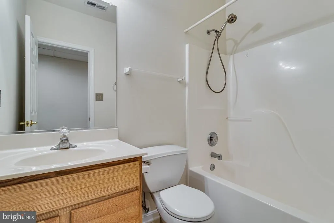
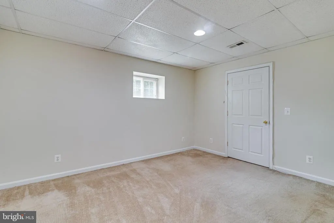
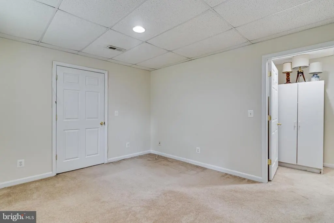
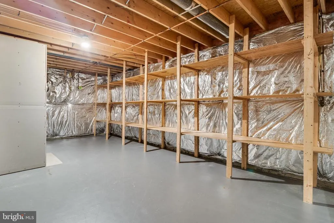
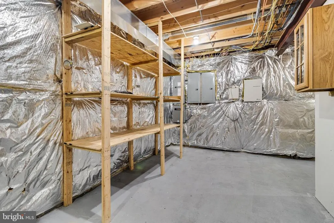
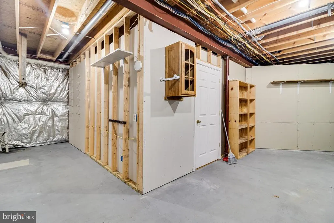
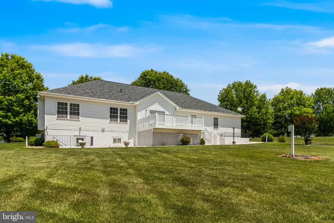
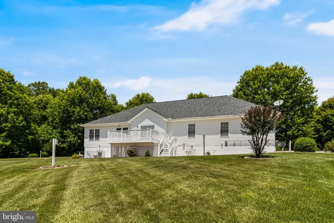
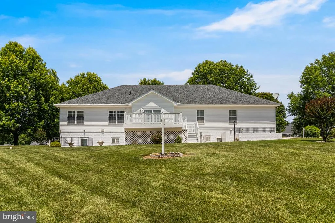
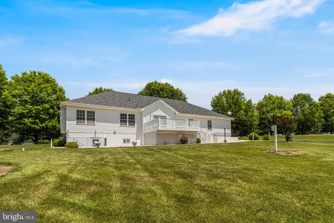
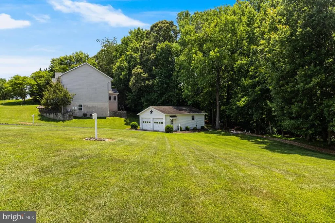
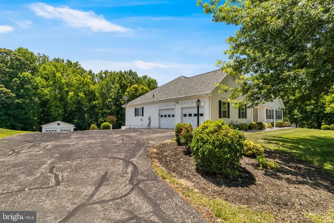
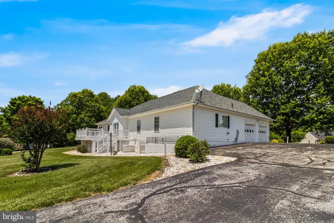
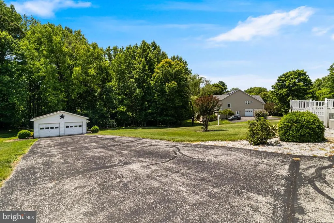
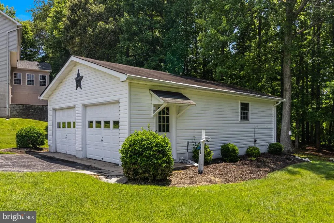
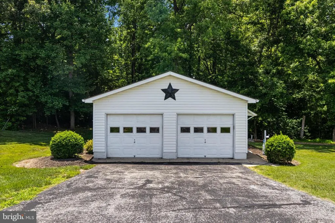
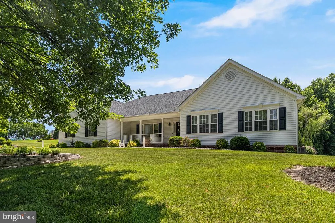
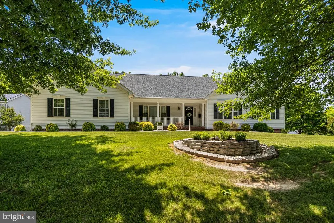
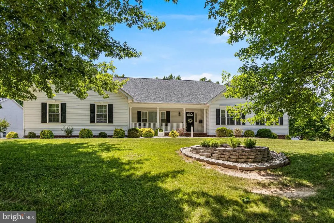
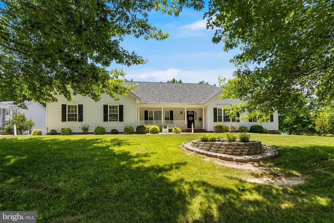
Rare opportunities like this don't come along often! Nestled in the sought-after Lyons Creek Overlook community in Northern Calvert County, this beautifully maintained rambler offers true one-level living, a two-car attached garage, a two-car detached garage, (yes, four garage spaces) and a fully finished basement complete with its own one-bedroom apartment. Whether you're looking for multigenerational living, guest accommodations, or additional income potential, this home delivers incredible flexibility. The bright and spacious main level features an open floor plan, a large living room centered around a cozy gas fireplace, a formal dining room, and a beautifully appointed kitchen with granite countertops, abundant cabinetry, and a center island perfect for gathering. The expansive owner's suite with vaulted ceilings, offers plenty of room with a walk-in closet and a private en suite bath featuring dual vanities, a soaking tub, and a separate walk-in shower. Three additional bedrooms and a convenient powder room complete the main level. Downstairs, the fully finished basement boasts impressive nine-foot ceilings, two separate entrances, generous storage rooms, and a private one-bedroom apartment complete with its own kitchen, full bathroom, laundry, and living space. Outside, you'll appreciate the oversized driveway, in-ground sprinkler system, freshly updated deck with newer railings, and not one, but two garages providing exceptional storage for vehicles, hobbies, boats, or workshop space. Additional updates include a new HVAC system (2023) and a new roof (2024). Located in one of Northern Calvert County's most desirable communities, this property offers space, functionality, and versatility that's increasingly hard to find.
| Elementary School | Middle School | High School |
|---|---|---|
| Mount Harmony Elementary School | Northern Middle School | Northern High School |
| Price History | |
|---|---|
| 7/1/2026 | Listed $810,000 |
| 8/4/2026 | 4$779,000 |
General Features
| Living Area | 5106 |
|---|---|
| Sewer | On Site Septic |
| Heating | Heat Pump(s) |
| Cooling | Central A/C |
| Possession | Settlement |
| Zoning | RUR |
| HOA Fee | 350.00 |
| Garage Spaces | 4.00 |
| Architectural Style | Ranch/Rambler |
| Construction Materials | Stick Built |
| School District | CALVERT COUNTY PUBLIC SCHOOLS |
| Year Built | 2004 |
| Levels | 2 |
| Tax Year | 2025 |
| Ownership | Fee Simple |
| Cool Fuel | Electric |
| Accessibility | None |
| Assoc Fee Paid Per | Annually |
| County | CALVERT |
| New Construction | No |
| Property Type | Residential |
| HOA | Yes |
| Subdivision Name | LYONS CREEK OVERLOOK |
| Garage Y/N | Yes |
| Water Access Y/N | No |
| Other Structures | Above Grade,Below Grade |
| Full Baths | 3 |
| Status | ACTIVE |
| Directions | Please refer to agent. |
| City | DUNKIRK |
| Senior Community Y/N | No |
| Lot Size Units | Square Feet |
| Lot Size Square Feet | 47480.00 |
| Tax Assessed Value | 648767.0 |
| Tax Annual Amount | 7072.0 |
| Property Condition | Excellent,Very Good |
| Structure Type | Detached |
| Condo/Coop Association fee Y/N | No |
| Bathrooms Full Main Level | 2 |
| Bathrooms Count Main Level | 3.00 |
| Price Per Sq Ft Total AG | 282.25 |
| Lease Considered Y/N | No |
| Vacation Rental Y/N | No |
| Total SQFT | 5520 |
| Builder Name | Quality Built Homes |
| Standard Status | Active |
| Year Built Source | Assessor |
| Legal Subdivision | LYONS CREEK OVERLOOK |
| Tax Lot | 45 |
Interior Features
| Heating Fuel | Electric |
|---|---|
| Basement | Fully Finished,Connecting Stairway,Heated,Improved,Interior Access,Outside Entrance,Space For Rooms |
| Total Fireplaces | 1 |
| Fireplace Features | Gas/Propane |
| Hot Water | Electric |
| Basement (Y/N) | Yes |
| Heating Y/N | Yes |
| Fireplace Y/N | Yes |
| Above Grade Finished Area | 2760 |
| Half Baths | 1 |
| Central Air Y/N | Yes |
| Total Bedrooms | 5 |
| Below Grade Finished Area | 2346 |
| Main Level Bedrooms | 4 |
| Below Grade Finished Area Unit Type | Square Feet |
| LivingAreaSource | Assessor |
| Below Grade Unfin Area Units | Square Feet |
| Below Grade Unfin SQFT | 414 |
| Below Grade Unfin SQFT Source | Assessor |
| Below Grade Finished Area Source | Assessor |
| Bedrooms Count All Lower Levels | 1 |
| Bedrooms Count Lower Level 1 | 1 |
| Bathrooms Half Main Level | 1 |
| Bathrooms Full Lower Level 1 | 1 |
| Bathrooms Full All Lower Levels | 1 |
| Bathrooms Count Lower Level 1 | 1.00 |
| Bathrooms Count All Lower Levels | 1 |
| Above Grade Finished Area Source | Assessor |
| Above Grade Finished Area Unit Type | Square Feet |
| Total Baths | 4 |
Exterior Features
| Pool | No Pool |
|---|---|
| Water Source | Well |
| Total Parking Spaces | 24 |
| Garage Features | Garage - Side Entry,Garage - Front Entry |
| Type of Parking | Attached Garage,Detached Garage,Driveway |
| Land Use Code | R |
| Foundation Details | Slab |
| Spa | No |
| Water View Y/N | No |
| Lot Size Acres | 1.09 |
| Lot Size Source | Assessor |
| Waterfront Y/N | No |
| Builder Model | Winchester |
| Land Assessed Value | 195900.00 |
| Navigable Water Y/N | No |
| Water Oriented Y/N | No |
| # of Attached Garage Spaces | 2 |
| # of Detached Garage Spaces | 2 |
Amenities
- Foreclosure
- Views
- Short Sale
- New Construction
- Adult 55+
- Lease To Own
- No HOA Fees
- Furnished
- Primary On Main
- Air Conditioning
- Seller Finance
- Green
- Fixer Upper
- Horse
- Golf
- Fireplace
- Deck
- Garage
- Basement
- Pool
Property vs Single Family Average in 20754
Price
Taxes
Year Built
Visits
 © BRIGHT, All Rights Reserved
