
Price Reduction - Waterfront
Address
3901 Lakeside Court, Dunkirk, MD
Price
$ 749,000
Property Attributes
- MLS#MDCA2027072
- TypeSingle Family
- Listing Status ACTIVE
- CountyCALVERT
- CityDunkirk
- NeighborhoodShores Of Calvert
- Zip20754
- StyleColonial
- Year Built1981
- Taxes$ 8279
- Price$ 749,000
- Bedrooms4
- Full Bathrooms5
- Half Bathrooms0
- Sqr Footage3764
- Lot Size0.96 Acres
Data Source:
Bright MLS
Property Description
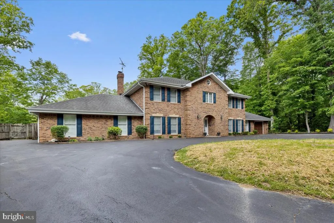
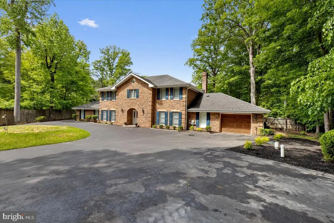
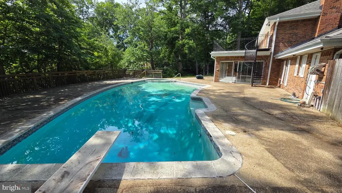
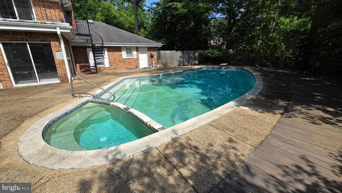
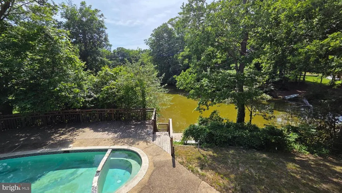
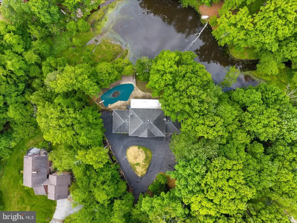
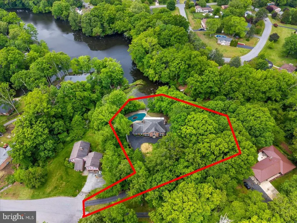
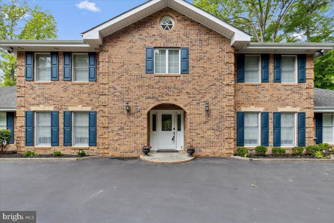
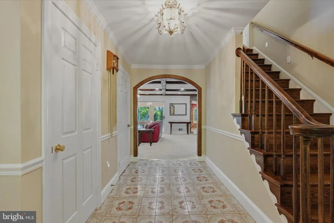
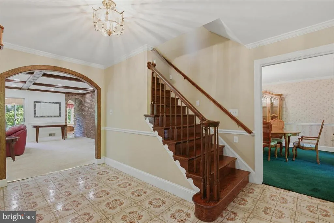
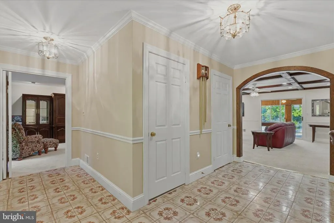
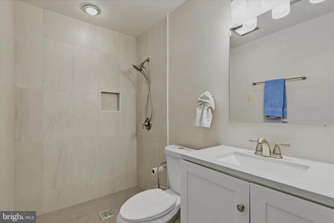
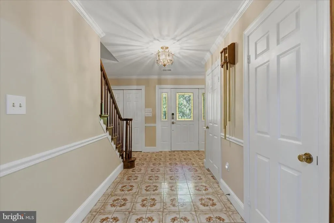
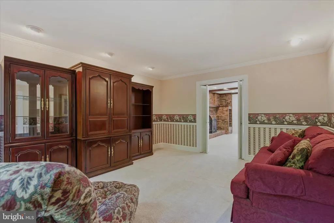
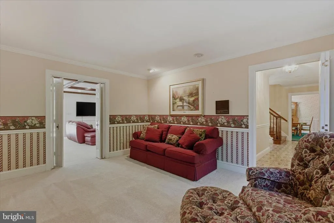
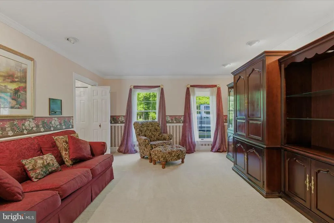
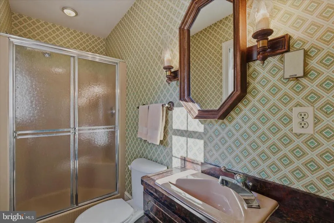
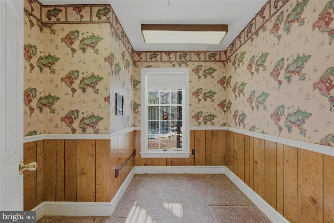
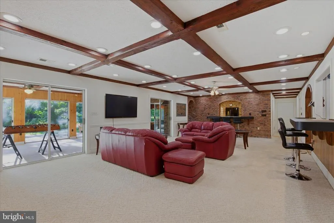
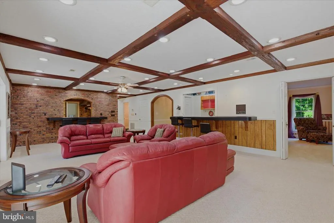
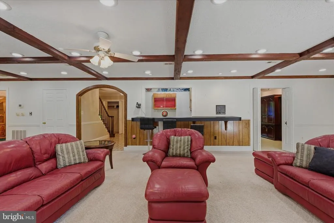
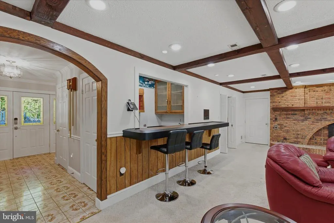
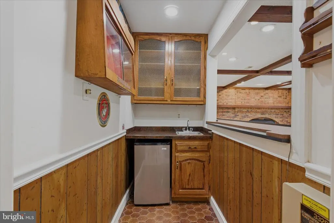
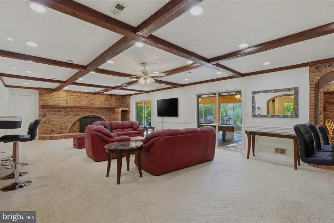
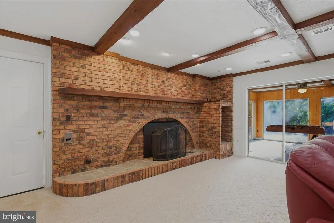
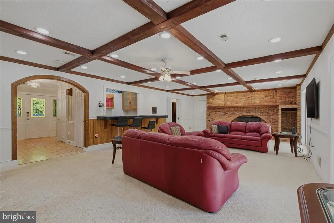
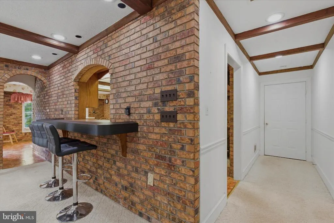
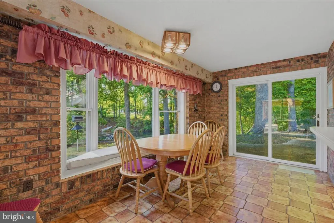
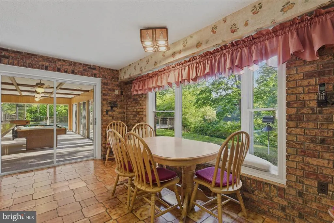
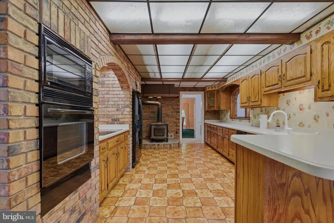
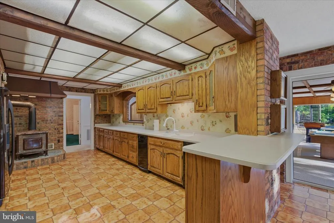
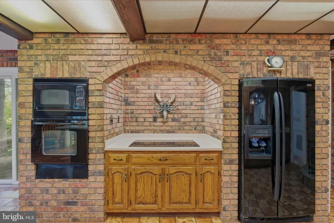
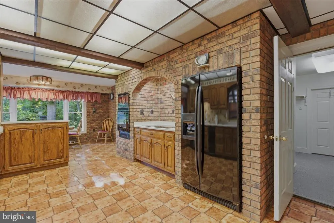
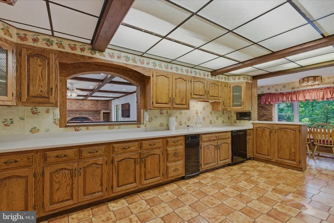
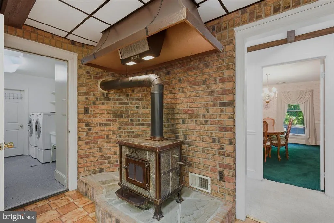
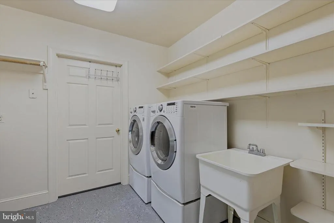
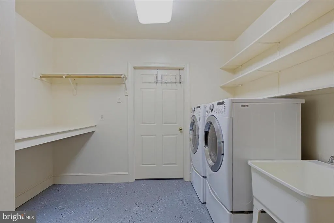
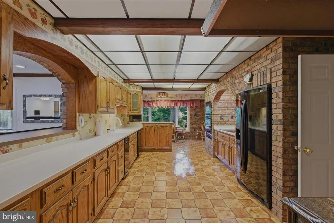
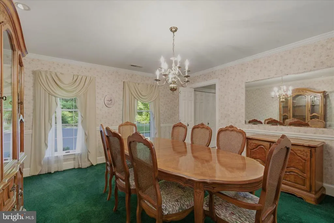
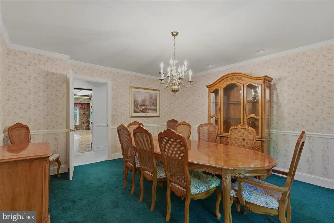
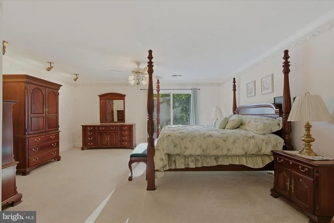
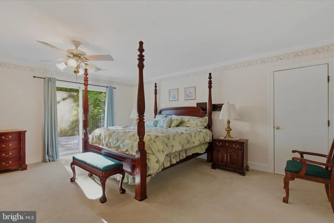
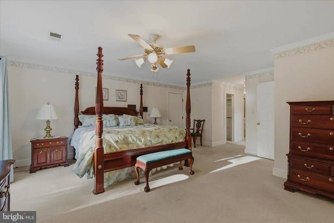
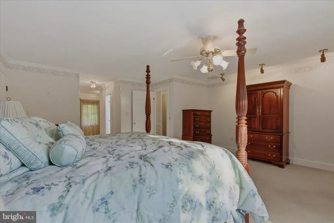
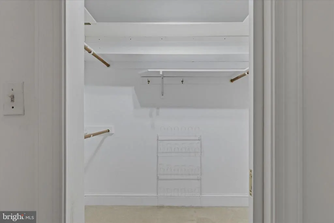
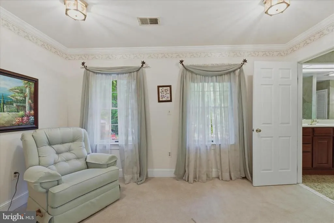
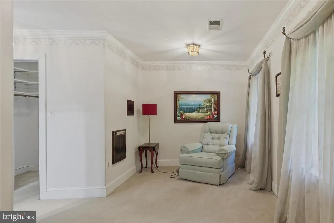
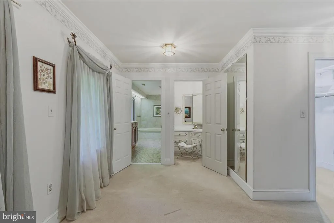
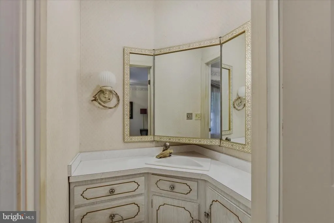
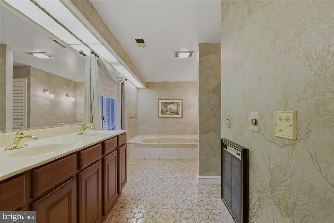
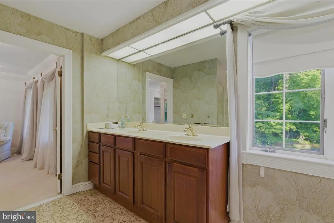
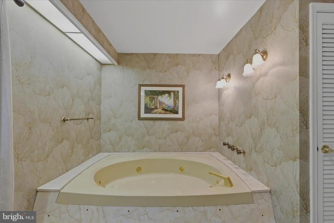
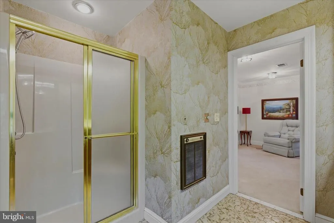
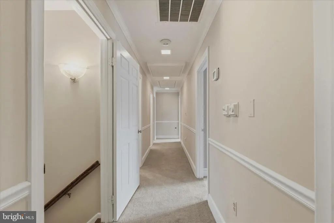
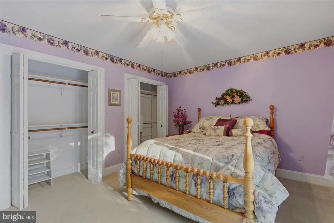
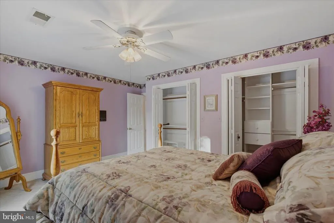
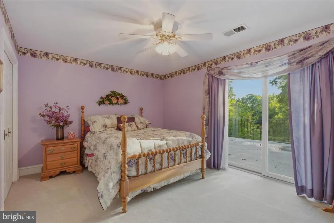
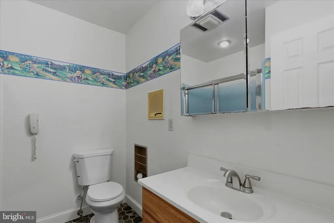
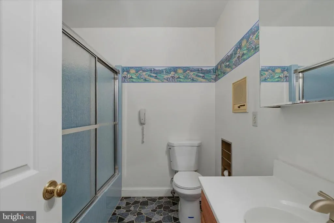
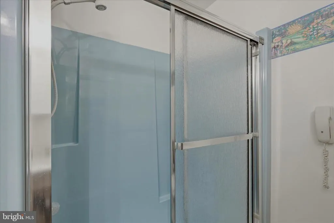
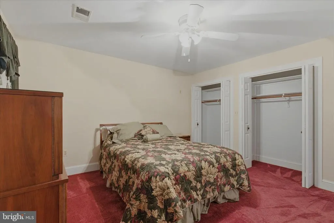
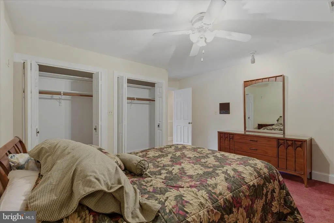
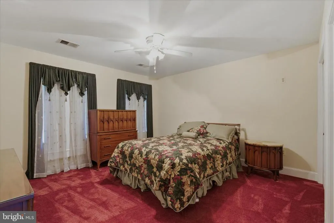
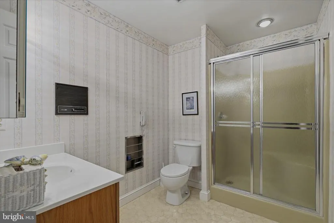
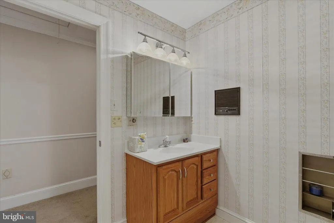
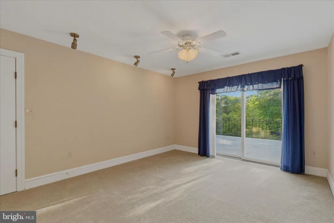
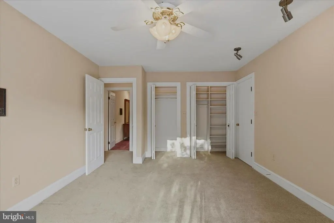
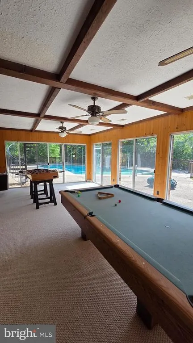
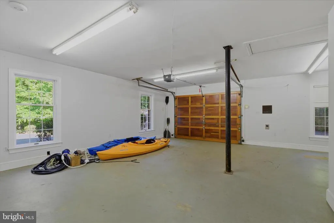
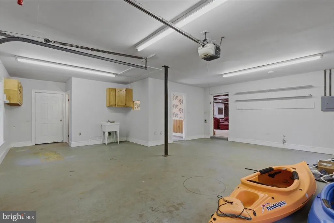
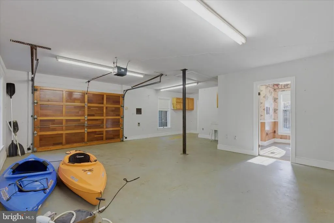
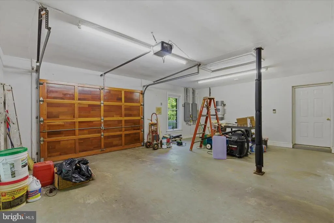
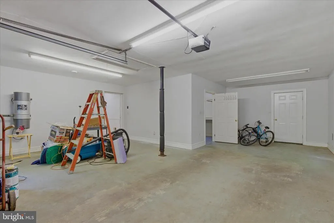
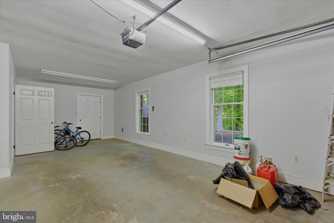
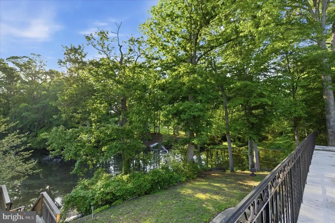
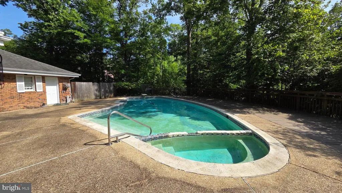
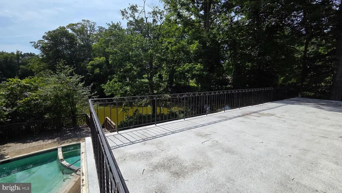
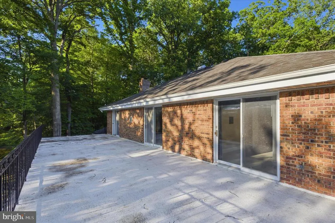
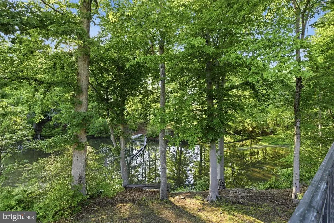
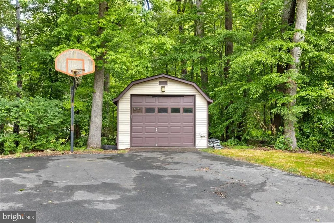
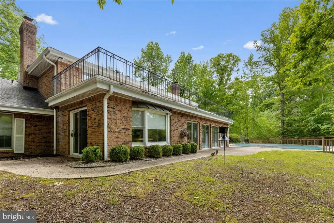
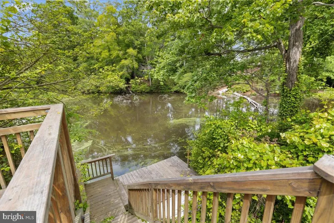
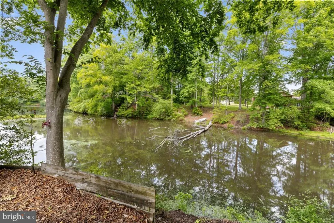
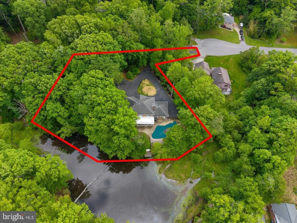
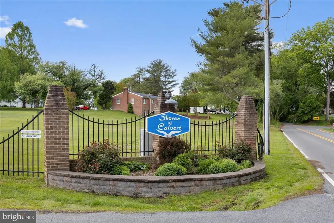
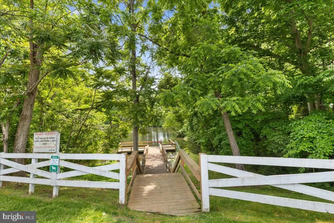
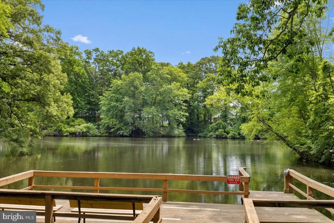
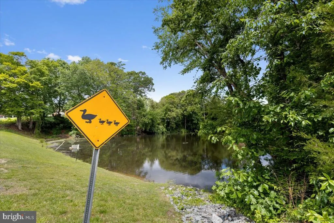
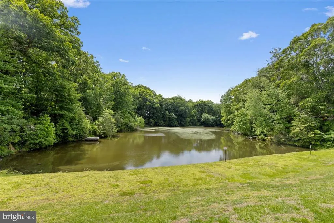
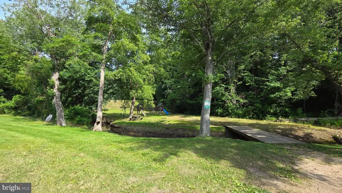
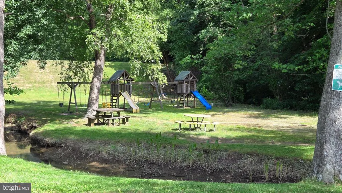
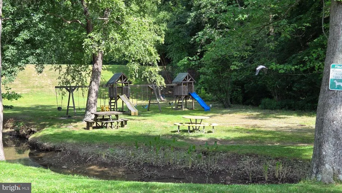
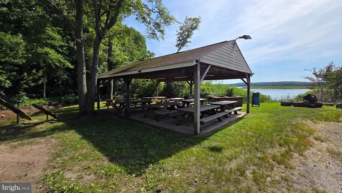
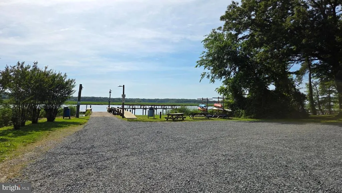
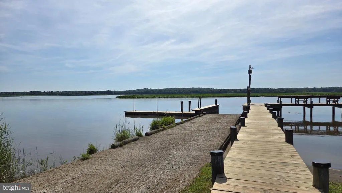
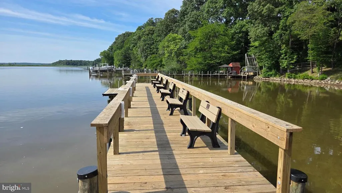
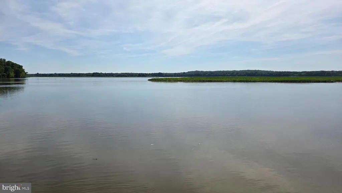
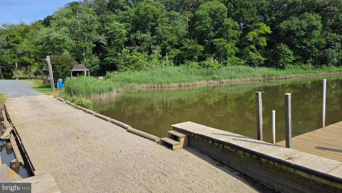
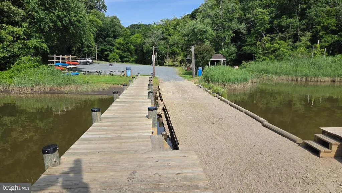
Back-to-School SPECIAL! Imagine hosting the after-game parties here, and the Holidays! 4 BR | 5 BA | 3,764 SQ FT | Nearly 1 Acre | Private Lakefront | Heated Pool | Private Dock Located in the prestigious waterfront community of Shores of Calvert in Dunkirk, this stately all-brick Colonial offers timeless architecture, spacious living areas, and more than 200 feet of private lakefront in a peaceful setting designed for everyday comfort and upscale entertaining. Set on a beautifully landscaped, nearly one-acre lot, this custom waterfront home blends classic Colonial craftsmanship with the luxury lifestyle amenities buyers seek in Southern Maryland. A grand circular driveway, dual side-loading garages, mature trees, and panoramic water views create an impressive arrival from the moment you enter the property. Inside, the nearly 3,800-square-foot floor plan balances formal elegance with relaxed waterfront living. The spacious great room serves as the heart of the home, featuring a wood-burning fireplace, custom built-ins, and large windows that frame serene lake views while filling the home with natural light. The gourmet brick kitchen offers both function and character, with a wall oven, separate cooktop, walk-in pantry, wood stove, and generous prep space ideal for serious cooks, holiday gatherings, and entertaining guests. Just off the kitchen, the bright breakfast area overlooks the water, while the formal dining room provides an elegant setting for dinner parties and special occasions. Four generously sized bedrooms and five bathrooms provide flexibility for guests, multigenerational living, or work-from-home needs. The primary suite offers a private retreat with tranquil lake views and a spa-inspired en-suite bath featuring a classic whirlpool tub. Three bedrooms include direct access to the expansive rooftop deck overlooking the lake a rare outdoor living space perfect for morning coffee, sunset views, or evening gatherings under the stars. Outdoor living is where this property truly shines. The backyard is designed as a private waterfront oasis, featuring a heated in-ground pool, expansive patio, elevated balcony, lush gardens, and direct lake access. Launch a kayak from your backyard, spend afternoons fishing from your private dock, or enjoy peaceful evenings watching the water from multiple outdoor entertaining areas. Residents of Shores of Calvert also enjoy exclusive community waterfront amenities, including a shared pier and dock, adding to the appeal of this exceptional Dunkirk property. This is a rare opportunity to own a classic luxury waterfront home in Calvert County, offering privacy, architectural character, resort-style amenities, and the lakefront lifestyle that is increasingly difficult to find in todays market.
| Elementary School | Middle School | High School |
|---|---|---|
| Call School Board Elementary School | Call School Board Middle School | Call School Board High School |
| Price History | |
|---|---|
| 5/14/2026 | Listed $849,000 |
| 6/27/2026 | 5$809,000 |
| 8/12/2026 | 8$749,000 |
General Features
| Living Area | 3764 |
|---|---|
| Sewer | Septic Exists |
| Heating | Heat Pump(s) |
| Cooling | Ceiling Fan(s),Central A/C,Heat Pump(s),Whole House Fan,Zoned |
| Utilities | Cable TV Available,Multiple Phone Lines |
| Possession | Immediate,31-60 Days CD,61-90 Days CD |
| Roof | Shingle |
| Appliances | Cooktop,Dishwasher,Dryer,Exhaust Fan,Extra Refrigerator/Freezer,Freezer,Humidifier,Icemaker,Intercom,Microwave,Oven - Wall,Range Hood,Refrigerator,Washer,Water Dispenser |
| Zoning | R |
| HOA Fee | 200.00 |
| Garage Spaces | 3.00 |
| Association Fee Includes | Common Area Maintenance,Pier/Dock Maintenance |
| Patio/Porch Features | Balcony,Patio(s),Roof |
| Architectural Style | Colonial |
| Pool Features | In Ground,Heated |
| Construction Materials | Brick |
| School District | CALVERT COUNTY PUBLIC SCHOOLS |
| Year Built | 1981 |
| Electric | 200+ Amp Service |
| View | Garden/Lawn,Other,Scenic Vista,Trees/Woods,Water |
| Levels | 2 |
| Tax Year | 2026 |
| Ownership | Fee Simple |
| Cool Fuel | Electric |
| Section | 2 |
| Waterfront Features | Private Dock Site |
| Accessibility | 32 + wide Doors |
| Assoc Fee Paid Per | Annually |
| County | CALVERT |
| New Construction | No |
| Property Type | Residential |
| Association Amenities | Pier/Dock,Common Grounds |
| HOA | Yes |
| Subdivision Name | SHORES OF CALVERT |
| Facing Direction | West |
| Garage Y/N | Yes |
| Water Access Y/N | Yes |
| Other Structures | Above Grade,Below Grade |
| Full Baths | 5 |
| Status | ACTIVE |
| Directions | Rt 4 South,turn right onto Lyons Creek Rd,left on Rivershore Dr. Turn left onto Lakeside Ct. 3901 straight ahead,sign posted. |
| City | DUNKIRK |
| Disclosures | Exempt - Disclosure/Disclaimer |
| Association Name | SHORES OF CALVERT |
| Senior Community Y/N | No |
| Lot Size Units | Square Feet |
| Lot Size Square Feet | 41643.00 |
| Tax Assessed Value | 745833.0 |
| Tax Annual Amount | 8279.0 |
| Home Warranty Y/N | Yes |
| Property Condition | Very Good |
| Structure Type | Detached |
| Condo/Coop Association fee Y/N | No |
| Bathrooms Full Main Level | 2 |
| Bathrooms Count Main Level | 2.00 |
| Price Per Sq Ft Total AG | 198.99 |
| Lease Considered Y/N | No |
| Vacation Rental Y/N | No |
| Virtual Tour | https://youtu.be/ONymIjQ9Ukc |
| Water/Sewer Hookup Fee | 0.00 |
| Total SQFT | 3764 |
| Location Type | Lake |
| Standard Status | Active |
| Year Built Source | Estimated |
| Legal Subdivision | SHORES OF CALVERT |
| Tax Lot | 18 |
Interior Features
| Interior Amenities | Breakfast Area,Built-Ins,Dining Area,Family Room Off Kitchen,Floor Plan - Traditional,Primary Bath(s),Stove - Wood,Wet/Dry Bar,WhirlPool/HotTub,Window Treatments |
|---|---|
| Heating Fuel | Central |
| Total Fireplaces | 2 |
| Fireplace Features | Equipment |
| Hot Water | Electric |
| Total Stories | 2 |
| Basement (Y/N) | No |
| Heating Y/N | Yes |
| Window Features | Screens |
| Fireplace Y/N | Yes |
| Above Grade Finished Area | 3764 |
| Central Air Y/N | Yes |
| Total Bedrooms | 4 |
| Room Type | Living Room,Dining Room,Primary Bedroom,Bedroom 2,Bedroom 3,Bedroom 4,Kitchen,Sun/Florida Room,Great Room,Laundry,Other,Bathroom 2,Bathroom 3,Attic,Primary Bathroom |
| Below Grade Finished Area Unit Type | Square Feet |
| LivingAreaSource | Assessor |
| Below Grade Finished Area Source | Assessor |
| Bedrooms Count All Upper Levels | 4 |
| Bedrooms Count Upper Level 1 | 4 |
| Bathrooms Full Upper Level 1 | 3 |
| Bathrooms Full All Upper Levels | 3 |
| Bathrooms Count Upper Level 1 | 3.00 |
| Bathrooms Count All Upper Levels | 3 |
| Above Grade Finished Area Source | Assessor |
| Above Grade Finished Area Unit Type | Square Feet |
| Total Baths | 5 |
Exterior Features
| Pool | Yes - Personal |
|---|---|
| Fencing | Partially,Rear |
| Parking Features | Circular Driveway |
| Lot Features | Cul-de-sac,Flag,Irregular,Landscaping,Pipe Stem,Pond,Trees/Wooded |
| Water Source | Private/Community Water |
| Inclusions | Parking Included In Sale Price |
| Total Parking Spaces | 11 |
| Garage Features | Garage Door Opener |
| Type of Parking | Attached Garage,Driveway |
| Foundation Details | Slab |
| Water View Y/N | Yes |
| Lot Size Acres | 0.96 |
| Road Surface Type | Black Top |
| Water Body Type | Lake |
| Lot Size Source | Estimated |
| Waterfront Y/N | Yes |
| Door Features | Six Panel,Sliding Glass |
| Water Access Features | Boat - Non Powered Only,Canoe/Kayak,Fishing Allowed,Private Access |
| Number of Docks | 1 |
| Land Assessed Value | 184100.00 |
| Navigable Water Y/N | Yes |
| Water Oriented Y/N | Yes |
| # of Attached Garage Spaces | 3 |
| Dock Type and Features | Private |
Room Details
| Room | Dimensions | Level | Flooring | Details |
|---|---|---|---|---|
| Attic | Upper 1 | |||
| Attic | Upper 1 | |||
| Bathroom 2 | Upper 1 | |||
| Bathroom 3 | Upper 1 | |||
| Bedroom 2 | Upper 1 | Balcony Access | ||
| Bedroom 3 | Upper 1 | Balcony Access | ||
| Bedroom 4 | Upper 1 | |||
| Dining Room | Main | |||
| Great Room | Main | Fireplace - Wood Burning | ||
| Kitchen | Main | Fireplace - Other | ||
| Laundry | Main | |||
| Living Room | Main | |||
| Other | Main | Wet Bar | ||
| Primary Bathroom | Upper 1 | |||
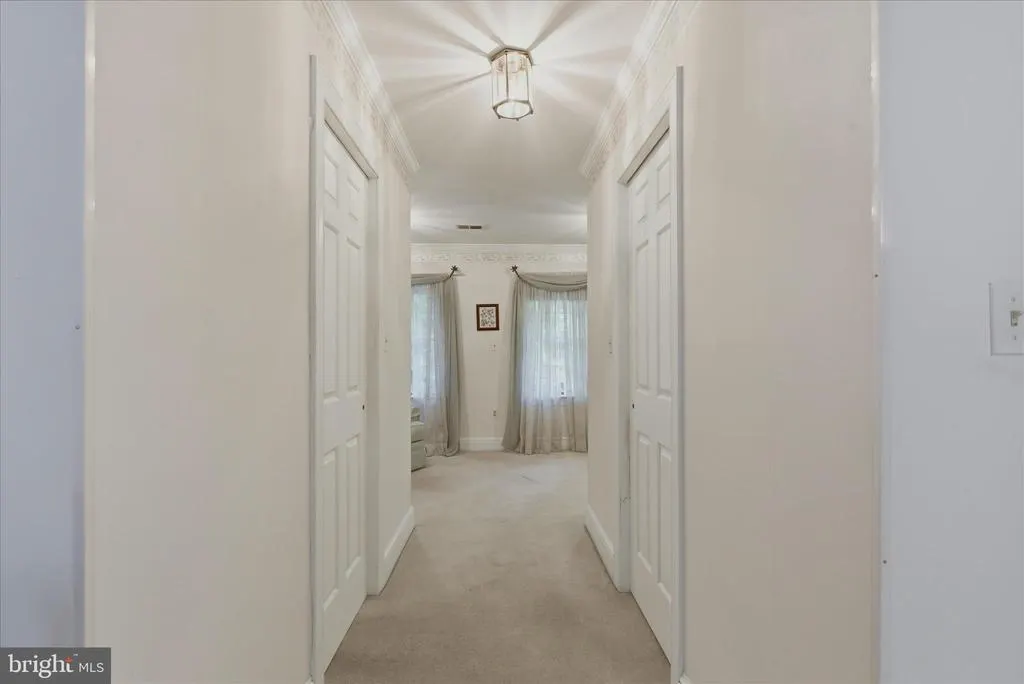
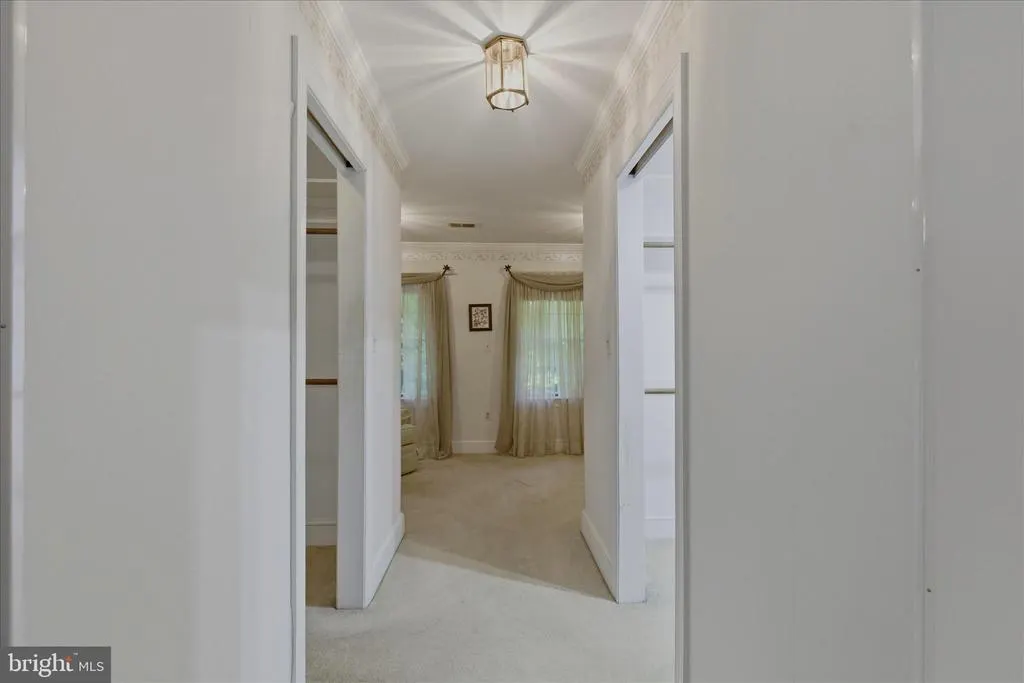
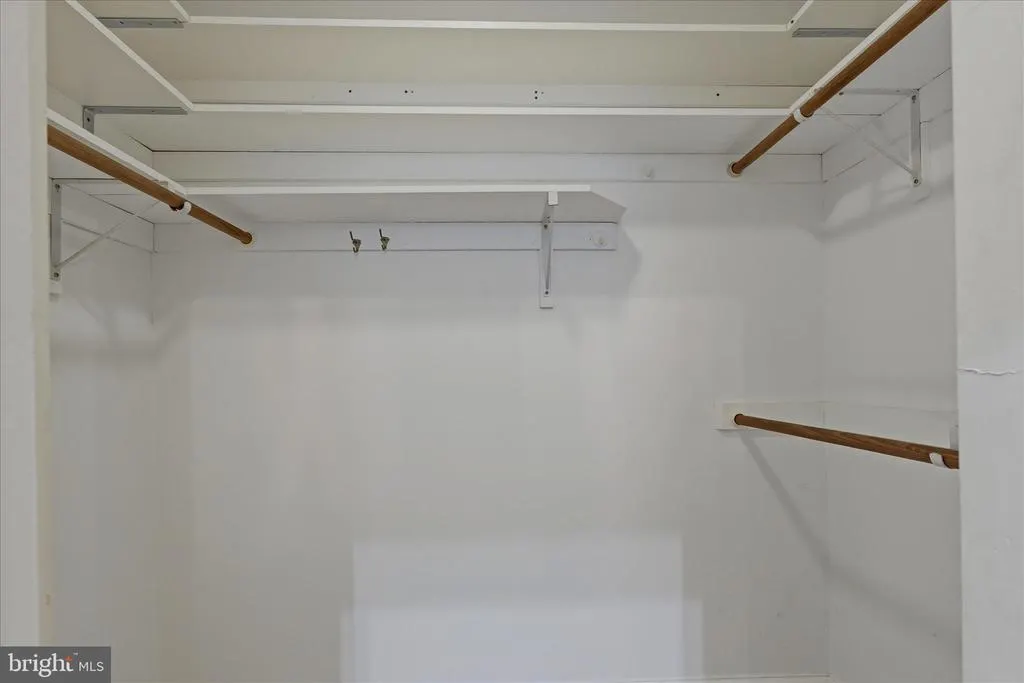
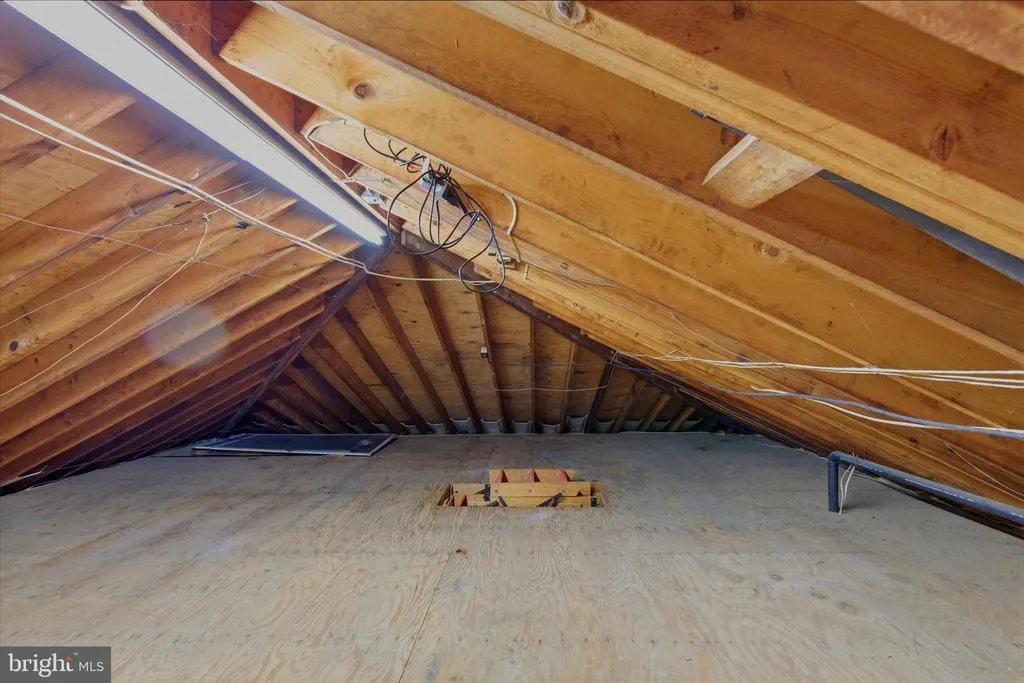

| Primary Bedroom | Upper 1 | Balcony Access,Primary Bedroom - Sitting Area,Walk-In Closet(s),Window Treatments,Attic - Floored | ||
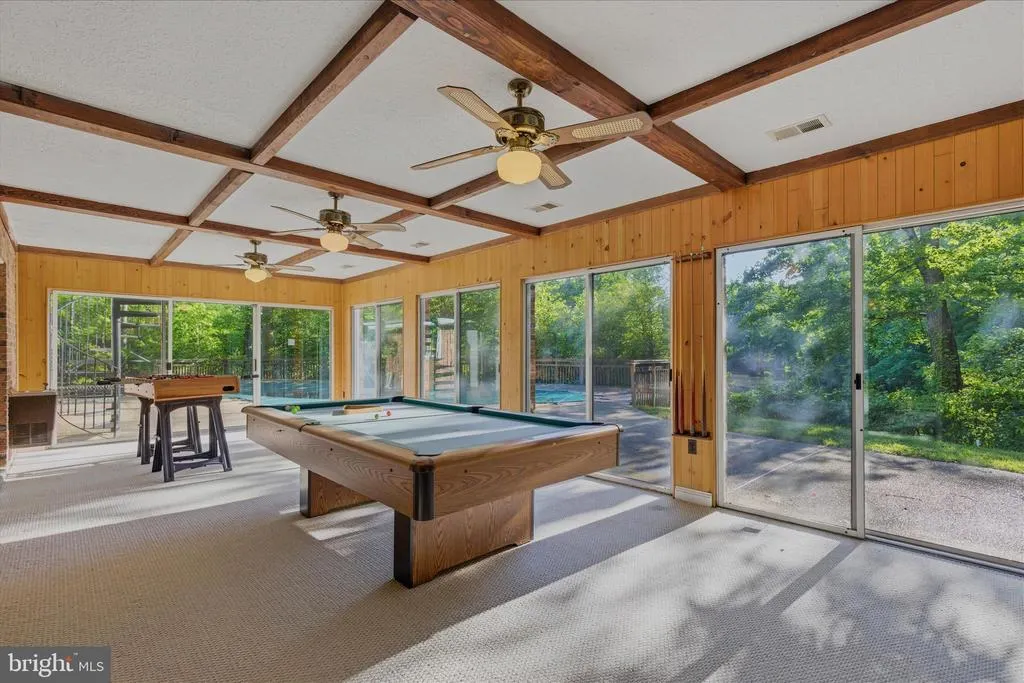
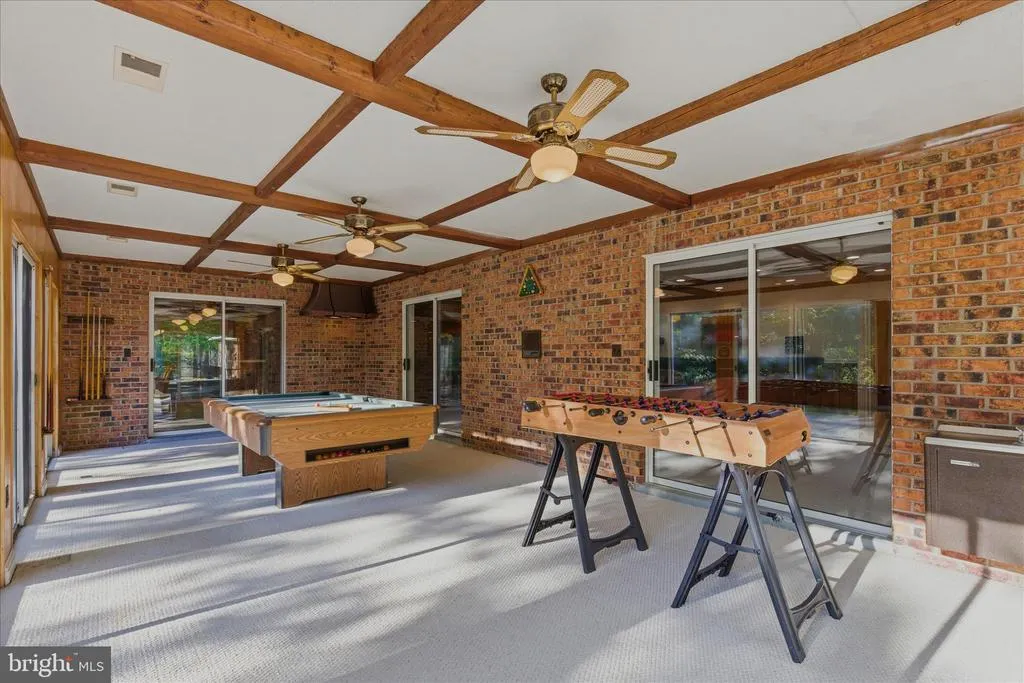
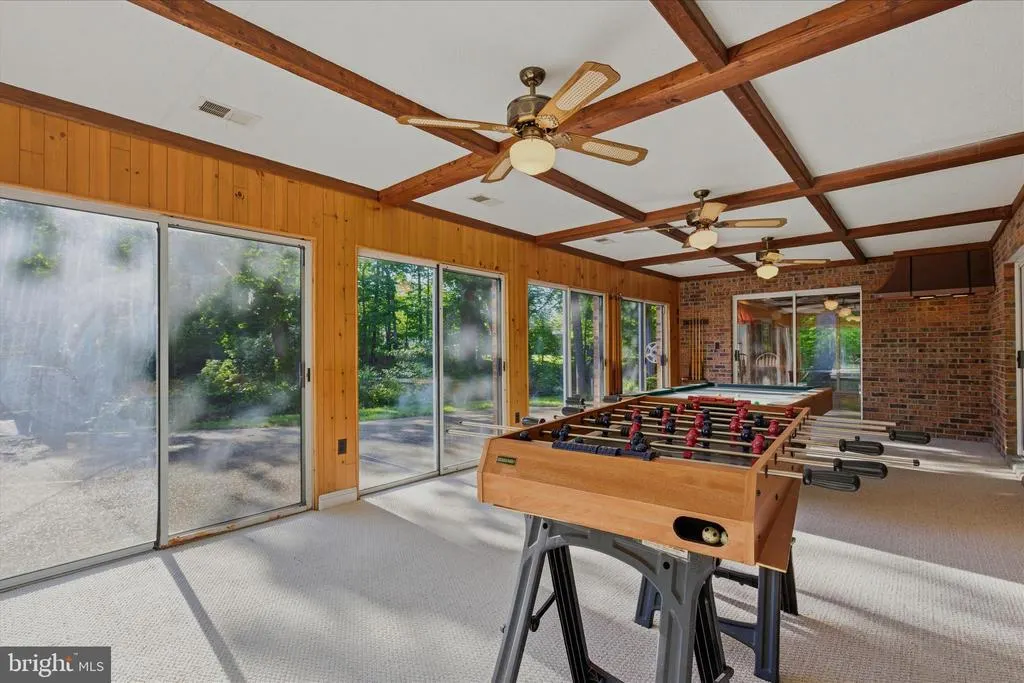
| Sun/Florida Room | Main |
Amenities
- Foreclosure
- Views
- Short Sale
- New Construction
- Adult 55+
- Lease To Own
- No HOA Fees
- Furnished
- Primary On Main
- Air Conditioning
- Seller Finance
- Green
- Fixer Upper
- Horse
- Golf
- Fireplace
- Deck
- Garage
- Basement
- Pool
Property vs Single Family Average in 20754
Price
Taxes
Year Built
Visits
 © BRIGHT, All Rights Reserved
