
Price Reduction - Views - Eco Friendly
Address
2424 Springbrook Court, Huntingtown, MD
Price
$ 699,000
Property Attributes
- MLS#MDCA2027464
- TypeSingle Family
- Listing Status ACTIVE
- CountyCALVERT
- CityHuntingtown
- NeighborhoodHunting Creek Knolls
- Zip20639
- StyleColonial
- Year Built2002
- Taxes$ 7148
- Price$ 699,000
- Bedrooms5
- Full Bathrooms3
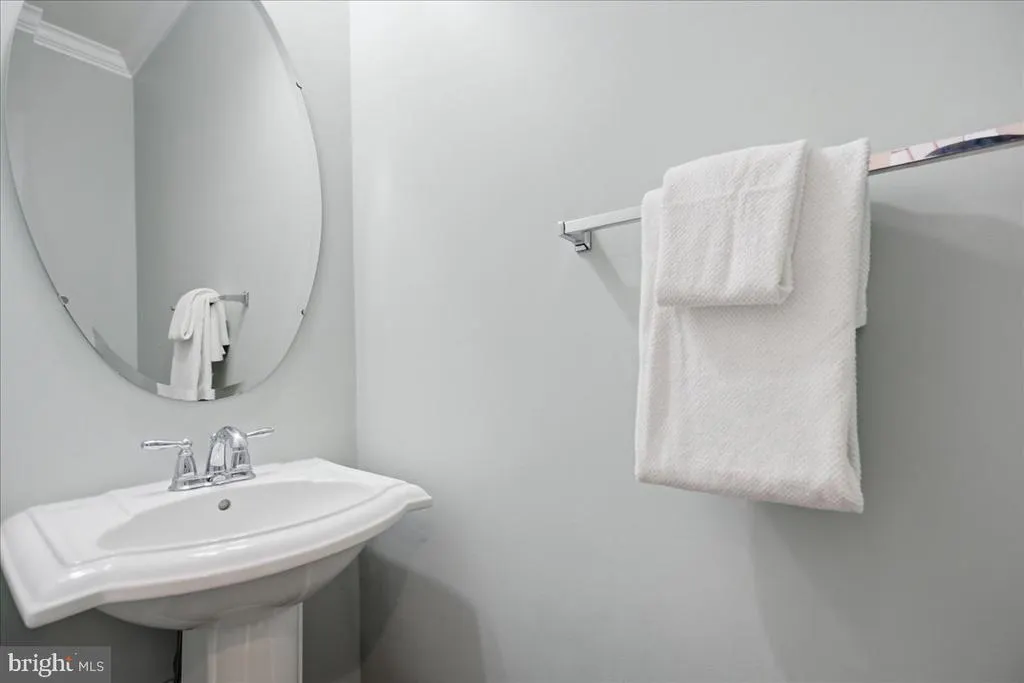
- Half Bathrooms1
- Sqr Footage3680
- Lot Size0.68 Acres
Data Source:
Bright MLS
Property Description
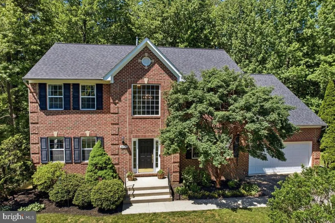
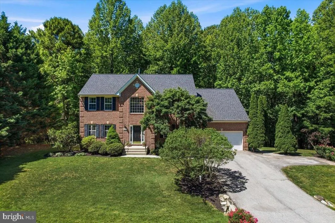
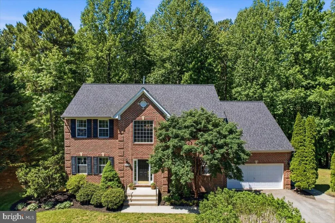
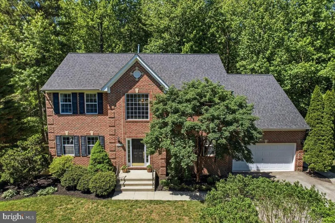
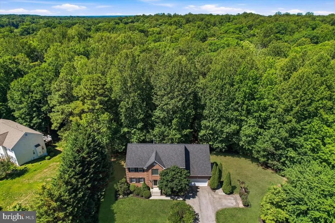
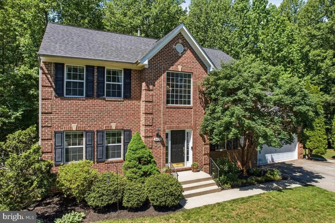
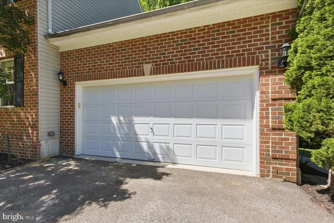

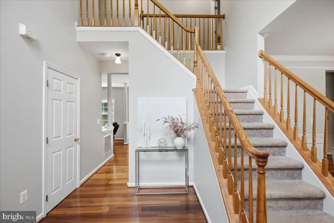
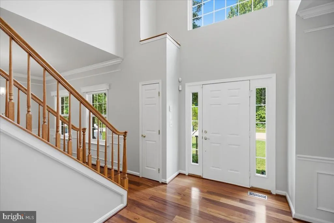
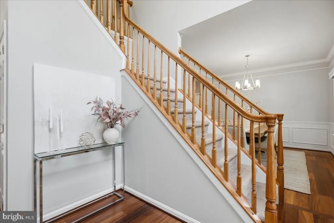
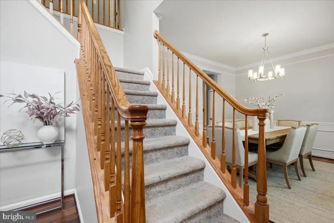
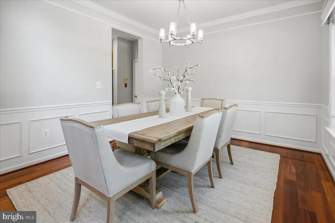

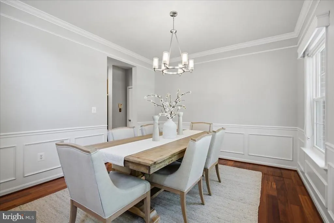
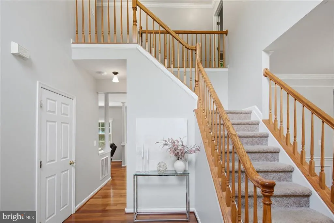
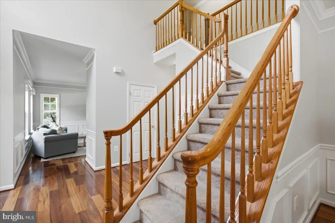
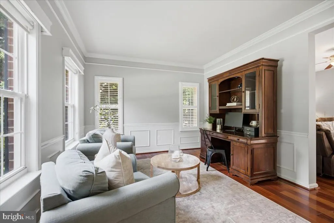
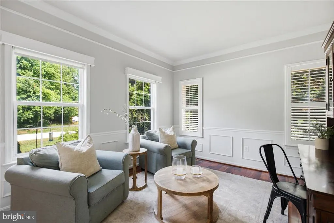
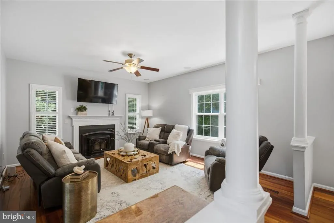
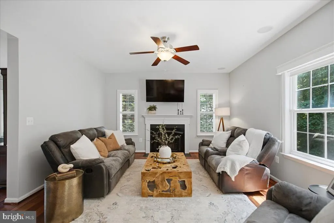
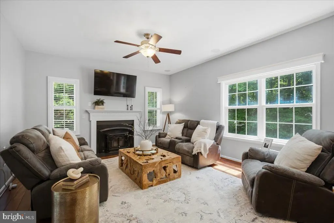
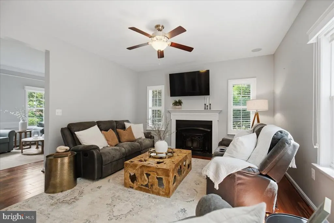
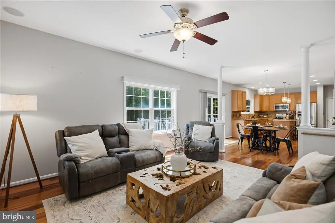
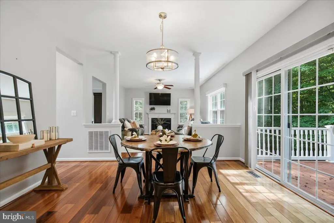
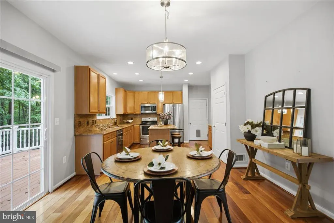
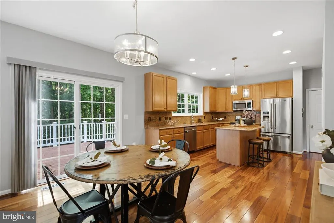
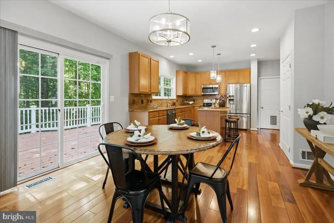
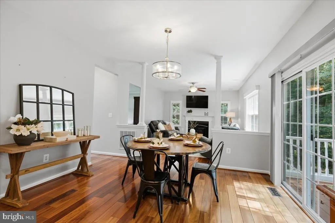
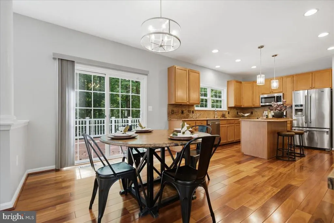
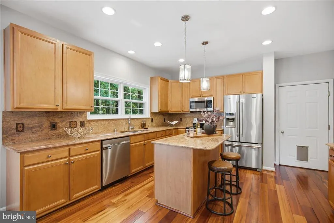
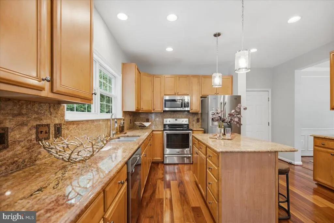
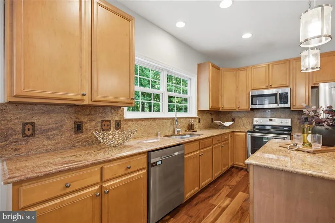
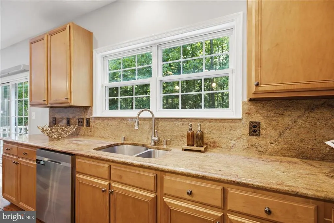
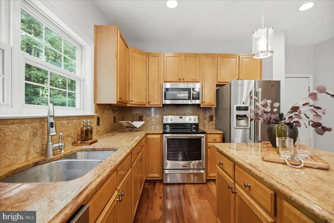
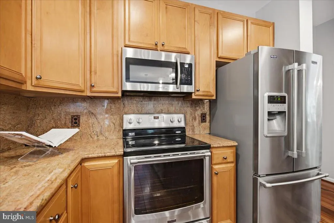
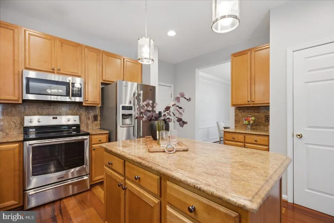
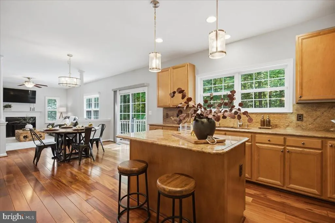
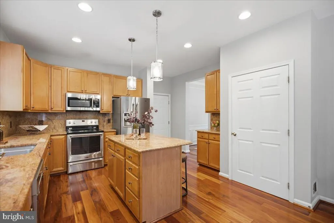
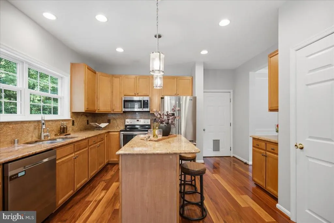
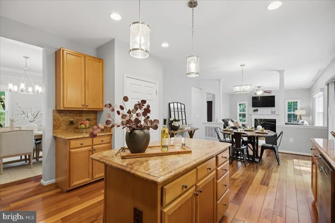
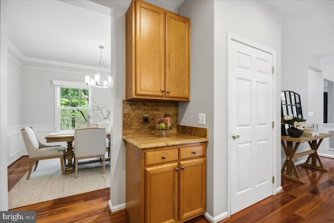
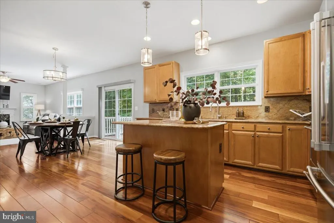
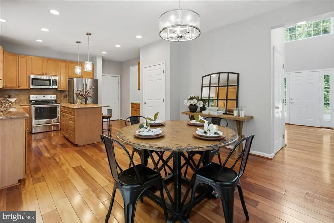
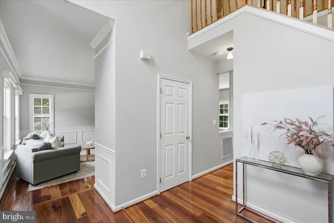
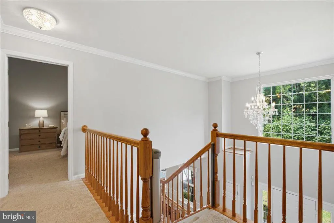
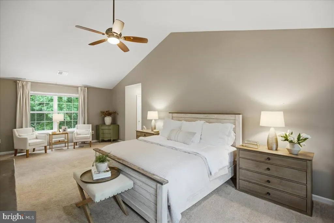
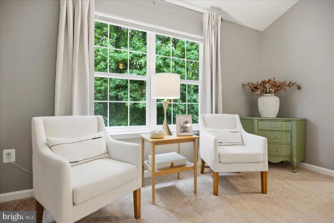
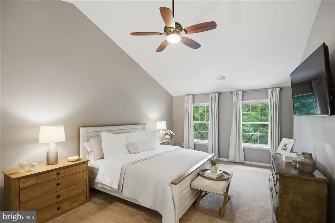
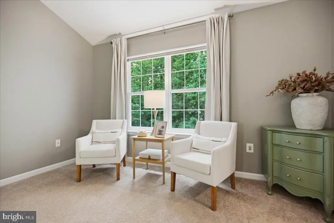
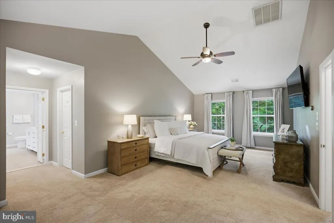
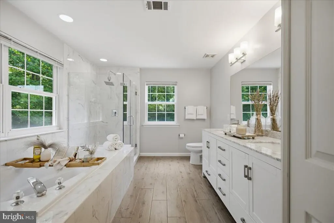
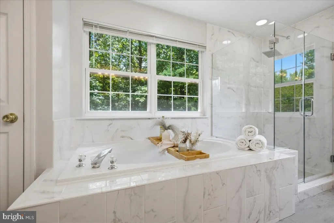
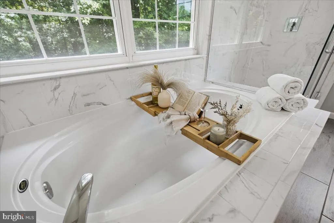
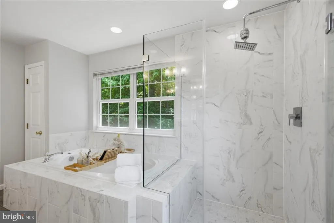
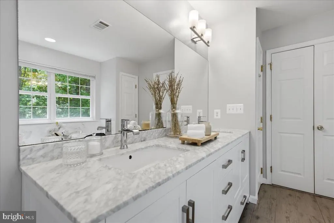
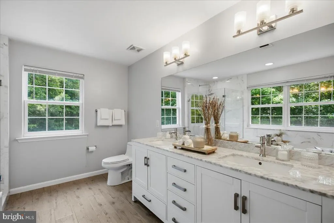
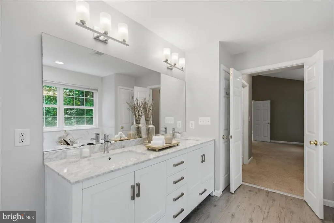
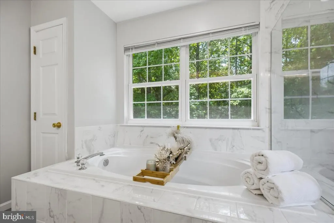
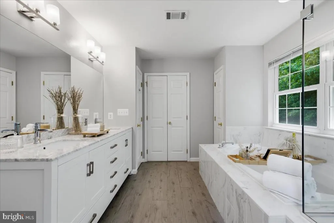
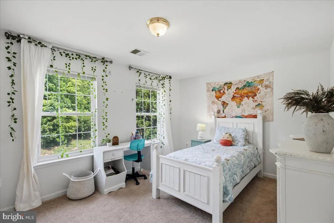
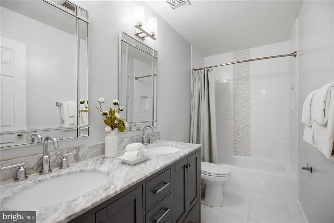
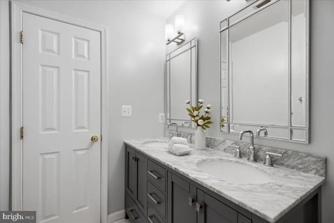
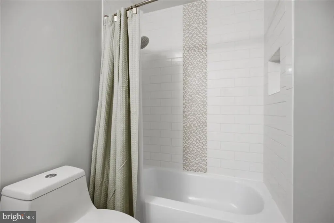
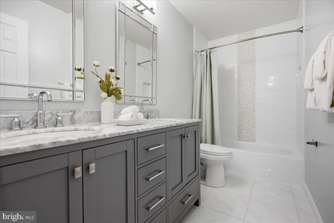
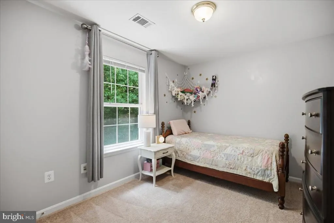
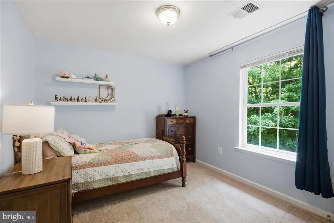
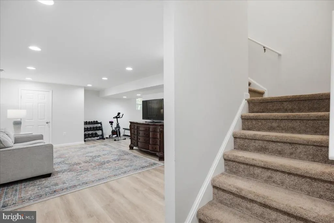
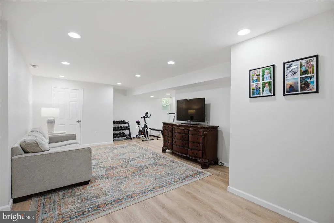
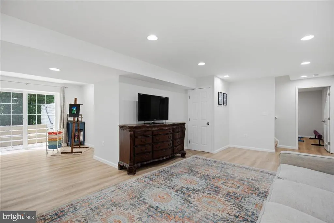
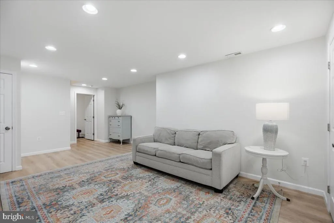
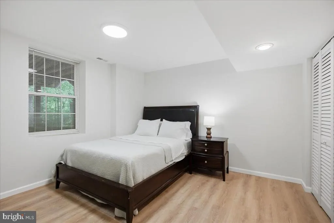
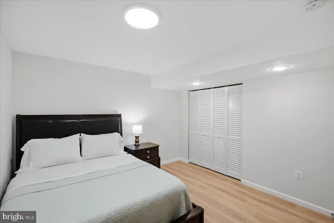
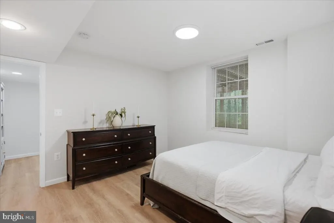
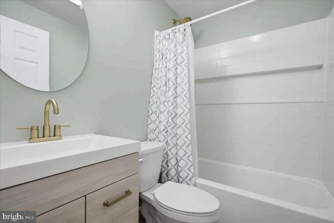
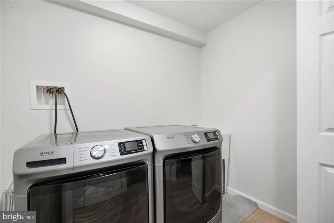
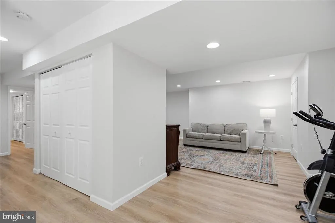
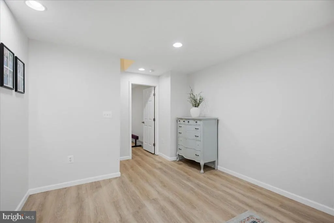
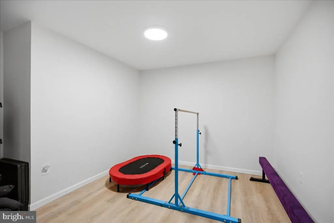
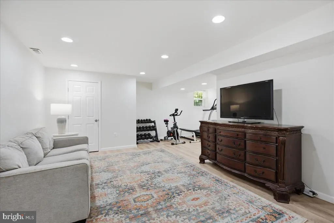
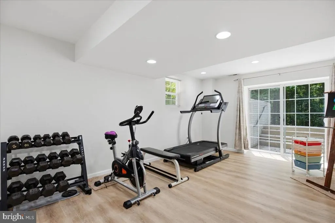
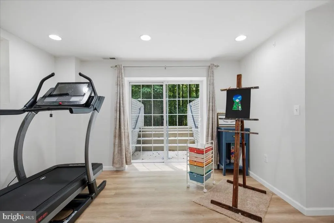
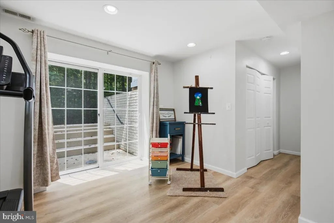
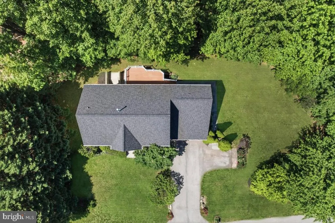
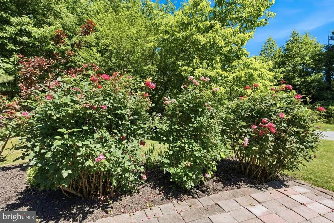
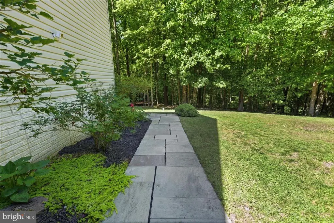
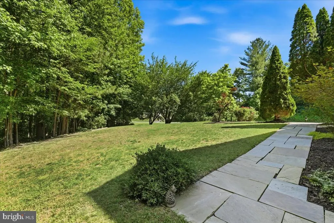
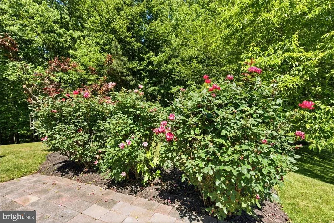
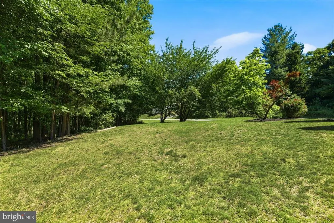
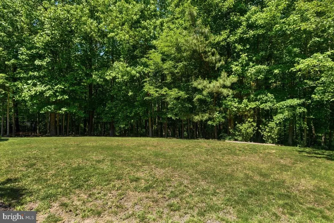
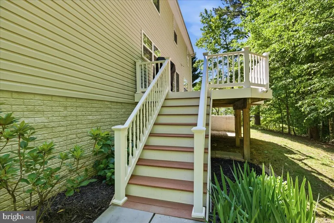
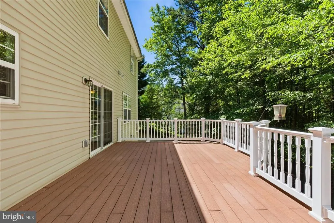
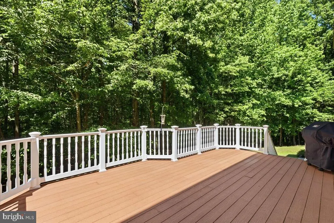
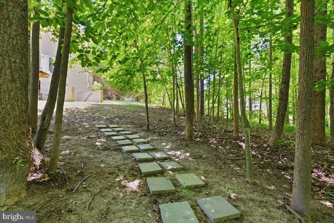
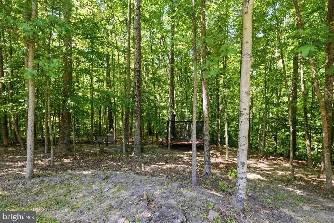
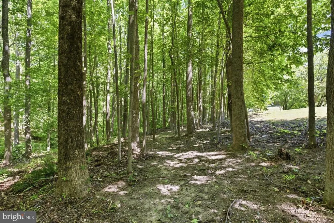
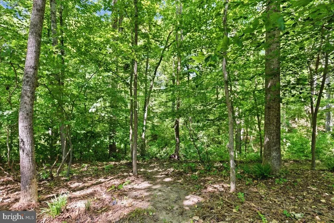
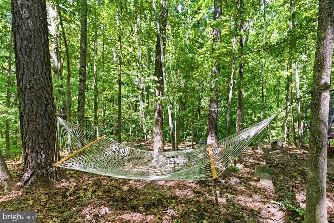
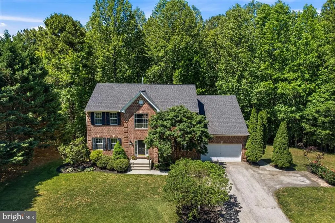
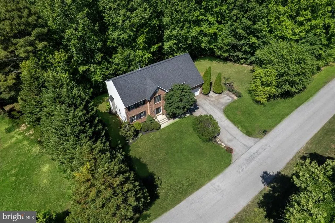
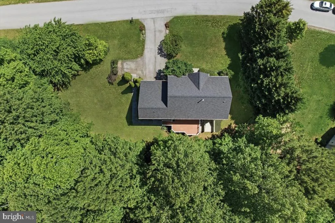
Classic Colonial Beauty in Calvert County, MD! Located within the charming community of Hunting Creek Knolls in Huntingtown, MD - this exceptional 5 BR, 3.5 BA residence showcases timeless architecture, thoughtful updates & an outdoor setting that feels worlds away from the everyday. Surrounded by mature woodlands, landscaped grounds, and well-designed living spaces, this home offers both privacy & connection to nature while remaining close to everything Calvert County has to offer. A stately brick front elevation accented by elegant keystone architectural detailing creates a memorable first impression. Mature trees embrace the property along the sides and rear. Across the street, additional wooded views enhance the sense of privacy and tranquility. A 2-car attached garage, paved driveway with turnaround parking area, and meticulously maintained landscaping featuring rose bushes, hydrangeas, cherry trees, arborvitae, dwarf spruce, Leyland cypress, and paperbark trees further elevate the homes curb appeal. Step through the front door into a soaring two-story foyer. 5-inch hardwood flooring flows throughout the main level. To the left, a versatile formal living room or home office showcases plantation shutters and upgraded crown molding details. To the right, the dining room offers lovely views of the front yard and wooded surroundings, creating a bright and inviting setting for time shared with family and friends. Beyond the foyer, open-concept living is defined. The family room is anchored by an energy-efficient pellet stove & flows seamlessly into the kitchen & breakfast area. The kitchen features granite countertops, stainless steel appliances and a center island with counter-height seating. A sliding glass door leads to the composite deck with vinyl railings and steps to grade. From the deck, enjoy elevated views before descending to the paver patio walkway and private, level side yard. Carefully curated plantings and mature trees create a landscape rich in seasonal beauty. Beyond the lawn, the property transforms into a private wooded escape. Nature trails invite exploration beneath the tree canopy, while a natural clearing provides the perfect location for a future fire pit or outdoor gathering space. Enjoy evenings under the stars, fireside conversations, quiet reflection, and the sights and sounds of nature. Inside, interior features continue to the impressive owners suite featuring a soaring cathedral ceiling & space for a sitting area. Dual walk-in closets frame the hallway leading to the private owners bath, recently updated with ceramic tile flooring, a dual-sink vanity with sleek quartz countertops, a deep soaking tub and a spacious ceramic-tiled shower complete with frameless glass enclosure and built-in bench seating. The secondary bedrooms are generously sized and enjoy peaceful wooded views. They share a recently renovated hall bath featuring a raised-height dual sink vanity with quartz countertops and a tub/shower combination with ceramic tile and decorative mosaic accents. The fully finished lower level expands the homes living space even further. Luxury vinyl plank flooring extends throughout. The recreation room offers endless possibilities for entertaining, gaming, movie nights, or relaxing. An exercise room or flex space provides versatility. An updated full bath and adjacent bedroom create an ideal guest suite for overnight visitors or extended stays. Laundry access is conveniently located nearby. Thoughtfully updated, this home offers the rare combination of timeless design, flexible living spaces, and meaningful improvements. In addition to a 2023 roof replacement, the owners recently installed a new well pressure tank. Propane heat, quality finishes, and pride of ownership are evident throughout. Served by Calvert Countys highly regarded school systems & located nearby to commuter route 4, & all the natural beauty that makes Calvert County such a special place to call home.
| Elementary School | Middle School | High School |
|---|---|---|
| Huntingtown Elementary School | Plum Point Middle School | Huntingtown High School |
| Price History | |
|---|---|
| 6/12/2026 | Listed $735,000 |
| 7/16/2026 | 1$729,000 |
| 8/3/2026 | 2$715,000 |
| 8/13/2026 | 3$699,000 |
General Features
| Living Area | 3680 |
|---|---|
| Sewer | On Site Septic |
| Heating | Heat Pump(s) |
| Cooling | Central A/C |
| Possession | Negotiable |
| Zoning | RUR |
| Garage Spaces | 2.00 |
| Architectural Style | Colonial |
| Construction Materials | Brick |
| School District | CALVERT COUNTY PUBLIC SCHOOLS |
| Year Built | 2002 |
| Levels | 3 |
| Tax Year | 2025 |
| Ownership | Fee Simple |
| Cool Fuel | Electric |
| Accessibility | Other |
| County | CALVERT |
| New Construction | No |
| Property Type | Residential |
| HOA | No |
| Subdivision Name | HUNTING CREEK KNOLLS |
| Garage Y/N | Yes |
| Water Access Y/N | No |
| Other Structures | Above Grade,Below Grade |
| Full Baths | 3 |
| Status | ACTIVE |
| Directions | Heading south on Route 4,turn right on Walton Rd,Left on Springbrook Court. |
| City | HUNTINGTOWN |
| Senior Community Y/N | No |
| Lot Size Units | Square Feet |
| Lot Size Square Feet | 29664.00 |
| Tax Assessed Value | 670100.0 |
| Tax Annual Amount | 7148.0 |
| Structure Type | Detached |
| Condo/Coop Association fee Y/N | No |
| Bathrooms Count Main Level | 1.00 |
| Price Per Sq Ft Total AG | 262.78 |
| Vacation Rental Y/N | No |
| Total SQFT | 3860 |
| Standard Status | Active |
| Year Built Source | Assessor |
| Legal Subdivision | HUNTING CREEK KNOLLS |
| Tax Lot | 7RR |
Interior Features
| Heating Fuel | Electric,Propane - Owned |
|---|---|
| Basement | Fully Finished,Heated,Improved,Interior Access,Outside Entrance,Poured Concrete,Water Proofing System,Other |
| Total Fireplaces | 1 |
| Fireplace Features | Mantel(s),Other |
| Hot Water | Electric |
| Basement (Y/N) | Yes |
| Heating Y/N | Yes |
| Fireplace Y/N | Yes |
| Above Grade Finished Area | 2660 |
| Half Baths | 1 |
| Central Air Y/N | Yes |
| Total Bedrooms | 5 |
| Below Grade Finished Area | 1020 |
| Below Grade Finished Area Unit Type | Square Feet |
| LivingAreaSource | Assessor |
| Below Grade Unfin Area Units | Square Feet |
| Below Grade Unfin SQFT | 180 |
| Below Grade Unfin SQFT Source | Assessor |
| Below Grade Finished Area Source | Assessor |
| Bedrooms Count All Lower Levels | 1 |
| Bedrooms Count All Upper Levels | 4 |
| Bedrooms Count Lower Level 1 | 1 |
| Bedrooms Count Upper Level 1 | 4 |
| Bathrooms Half Main Level | 1 |
| Bathrooms Full Upper Level 1 | 2 |
| Bathrooms Full Lower Level 1 | 1 |
| Bathrooms Full All Upper Levels | 2 |
| Bathrooms Full All Lower Levels | 1 |
| Bathrooms Count Upper Level 1 | 2.00 |
| Bathrooms Count Lower Level 1 | 1.00 |
| Bathrooms Count All Upper Levels | 2 |
| Bathrooms Count All Lower Levels | 1 |
| Above Grade Finished Area Source | Assessor |
| Above Grade Finished Area Unit Type | Square Feet |
| Total Baths | 4 |
Exterior Features
| Pool | No Pool |
|---|---|
| Parking Features | Asphalt Driveway |
| Water Source | Well |
| Total Parking Spaces | 2 |
| Garage Features | Garage - Front Entry |
| Type of Parking | Attached Garage,Driveway |
| Land Use Code | R |
| Foundation Details | Slab |
| Water View Y/N | No |
| Lot Size Acres | 0.68 |
| Lot Size Source | Assessor |
| Waterfront Y/N | No |
| Land Assessed Value | 144300.00 |
| Navigable Water Y/N | No |
| Water Oriented Y/N | No |
| # of Attached Garage Spaces | 2 |
Amenities
- Foreclosure
- Views
- Short Sale
- New Construction
- Adult 55+
- Lease To Own
- No HOA Fees
- Furnished
- Primary On Main
- Air Conditioning
- Seller Finance
- Green
- Fixer Upper
- Horse
- Golf
- Fireplace
- Deck
- Garage
- Basement
- Pool
Property vs Single Family Average in 20639
Price
Taxes
Year Built
Visits
 © BRIGHT, All Rights Reserved
