
Price Reduction - Views - Primary on Main
Address
1040 White Sands Drive, Lusby, MD
Price
$ 1,499,000
Property Attributes
- MLS#MDCA2028028
- TypeSingle Family
- Listing Status ACTIVE
- CountyCALVERT
- CityLusby
- NeighborhoodWhite Sands
- Zip20657
- StyleManor
- Year Built1940
- Taxes$ 4847
- Price$ 1,499,000
- Bedrooms7
- Full Bathrooms6
- Half Bathrooms1
- Sqr Footage5761
- Lot Size3 Acres
Data Source:
Bright MLS
Property Description
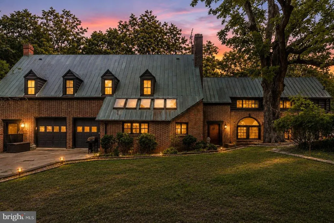
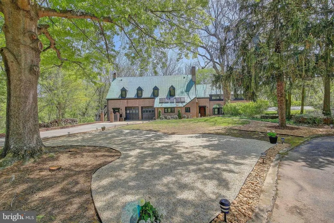
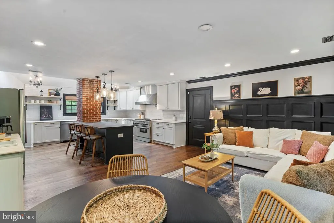
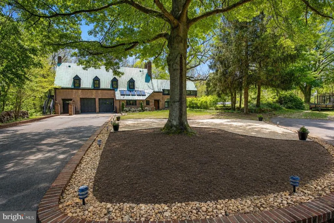
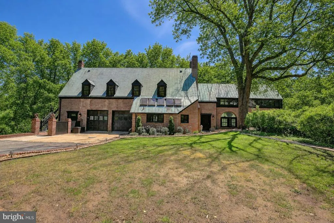
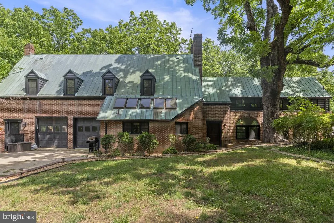
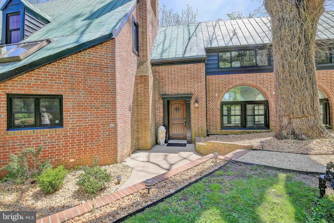
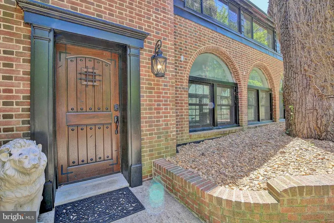
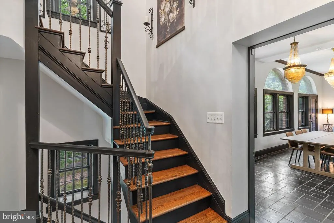
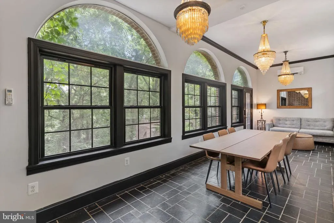
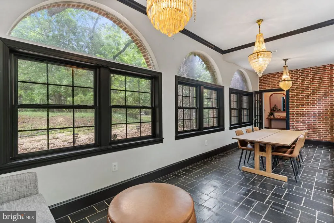
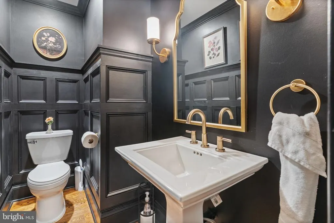
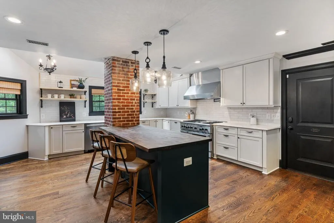
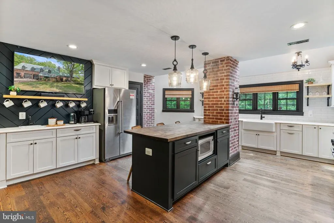
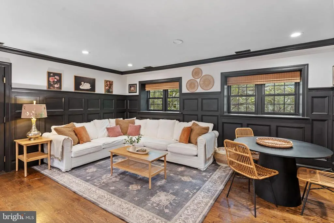
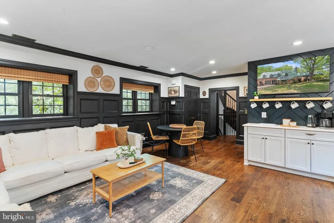
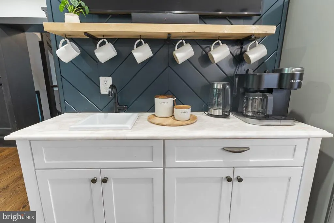
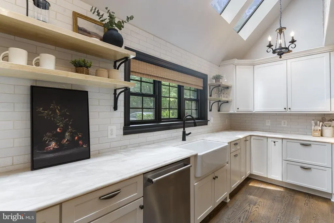
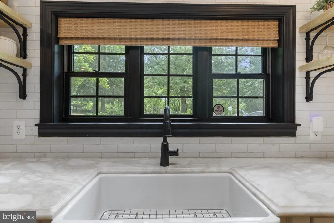
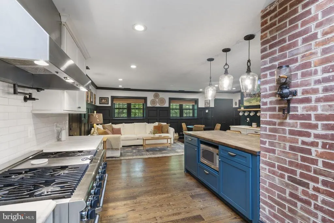
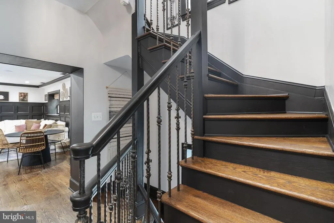
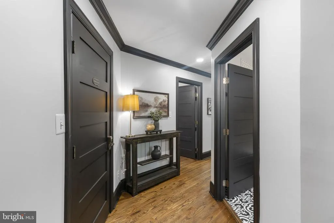
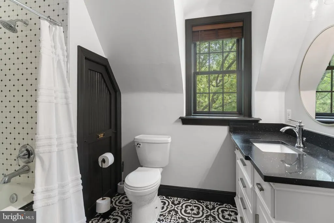
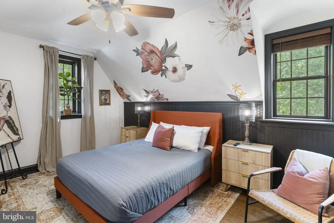
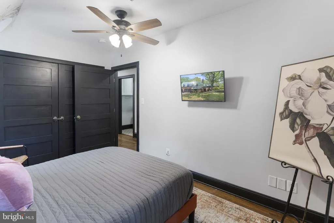
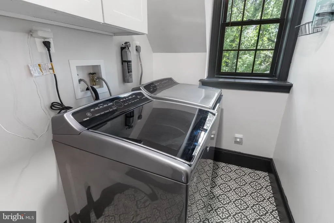
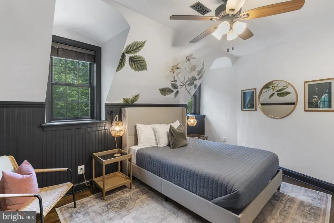
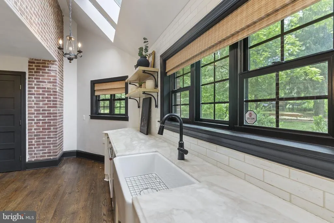
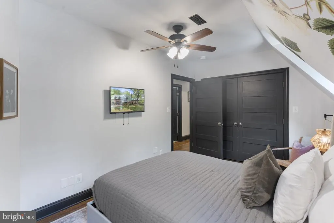
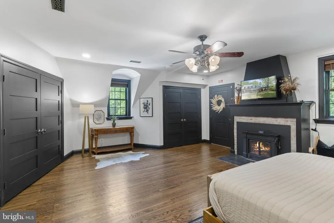
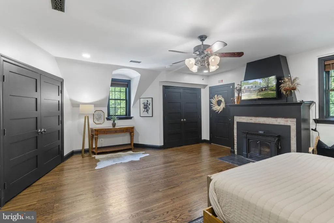
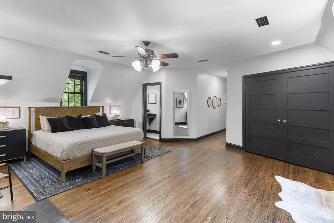
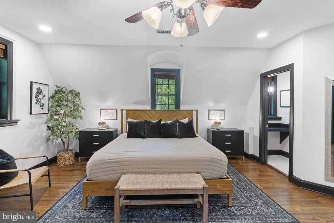
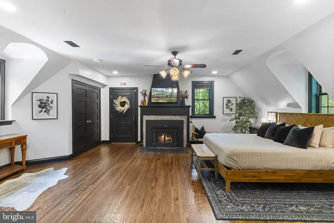
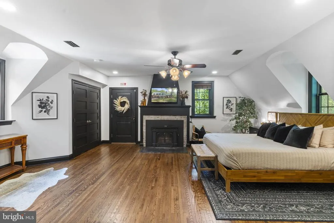
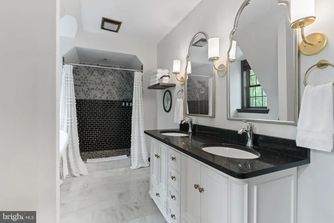
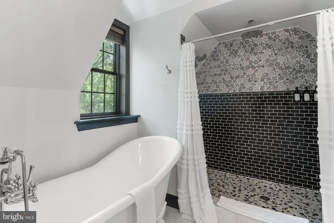
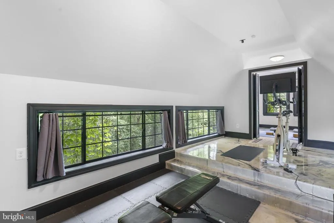
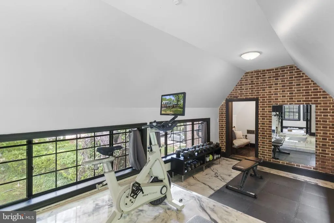
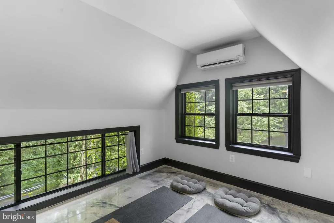
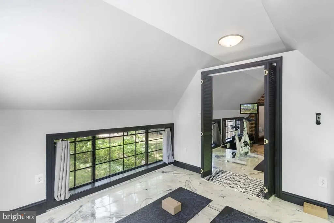
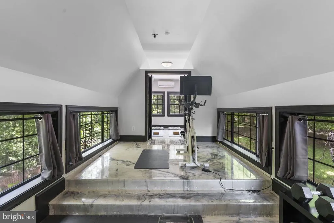
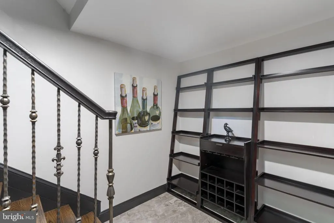
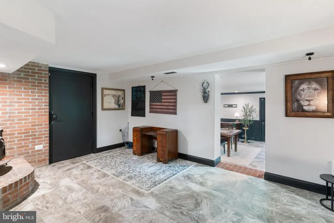
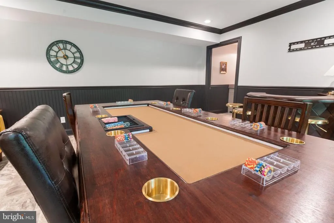
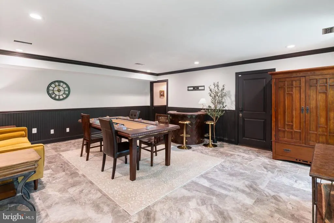
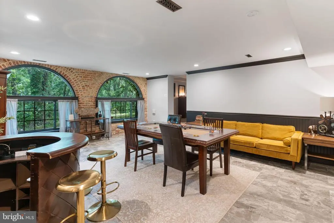

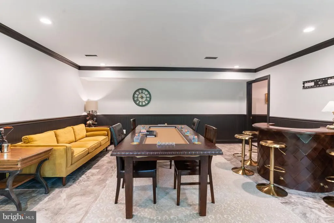
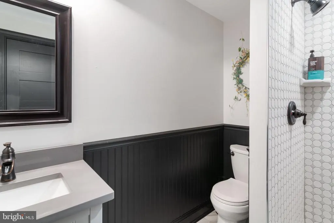
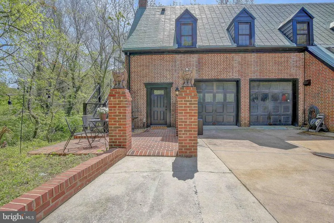
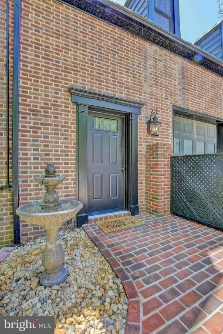
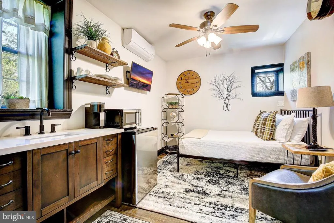
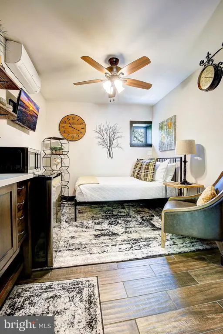
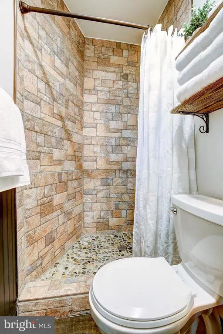
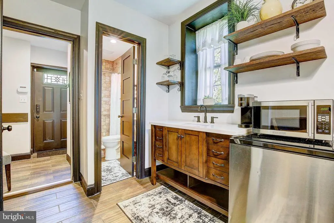
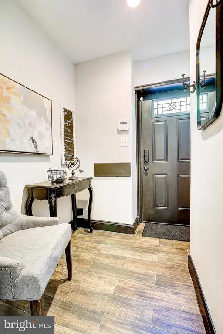
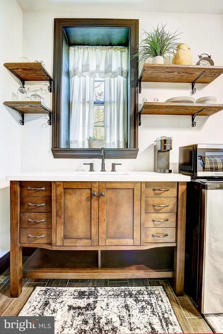
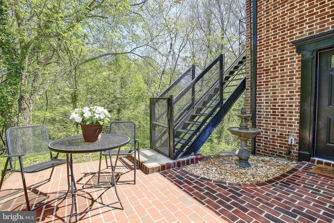
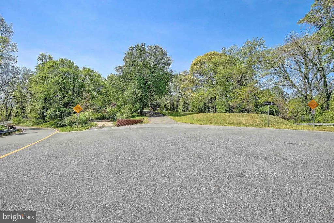
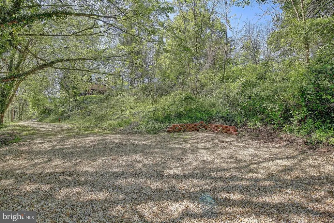
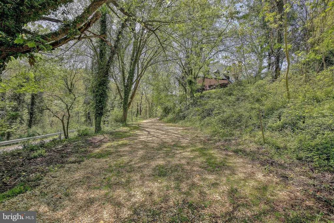
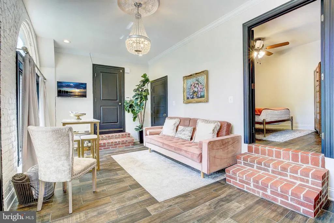
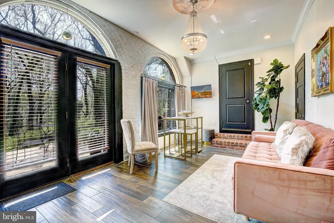
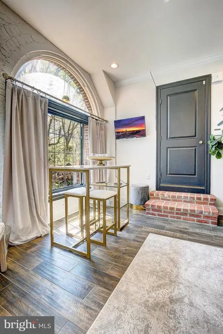
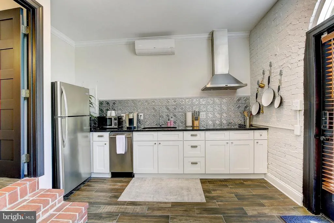
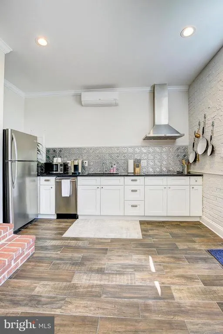
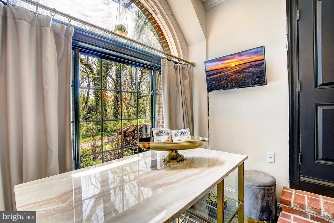
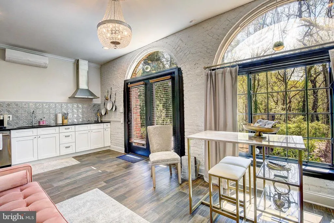
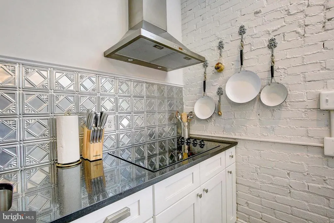
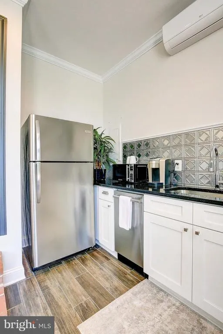
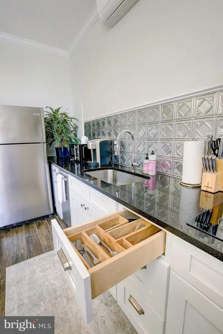
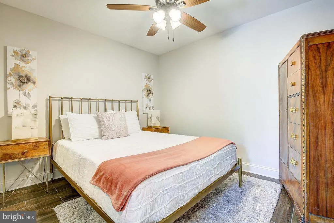
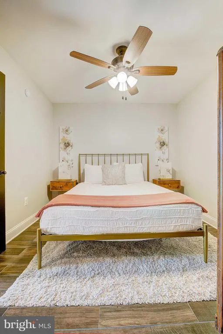
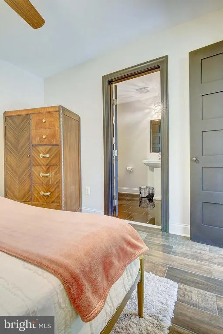
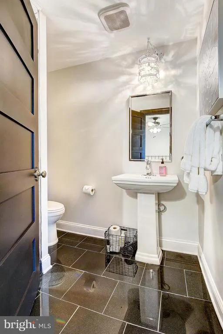
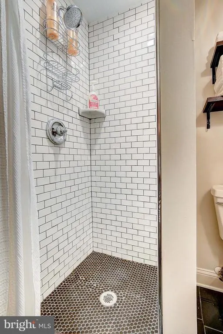
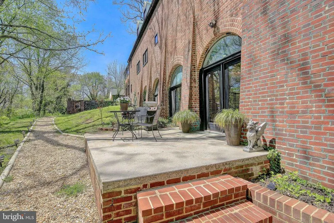
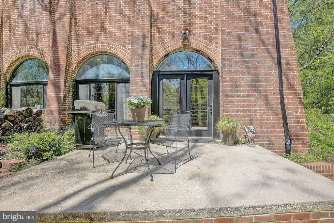
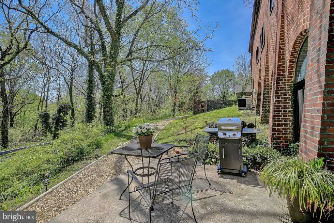
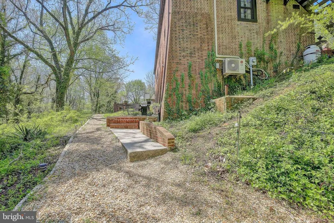
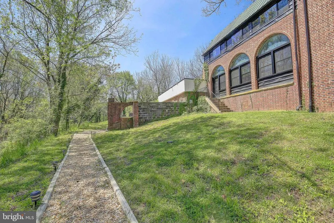
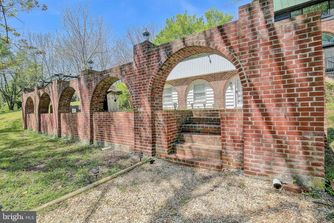
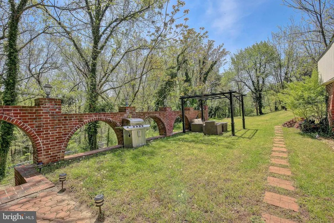
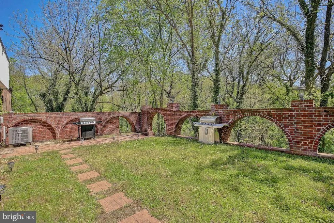
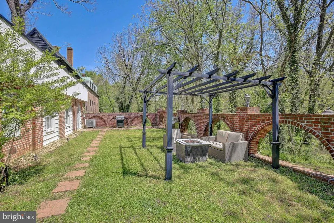
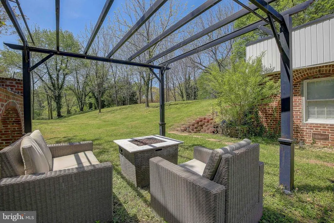
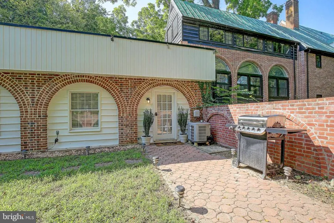
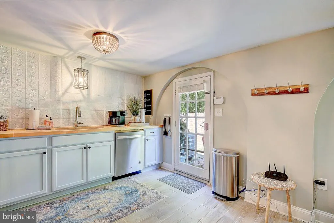
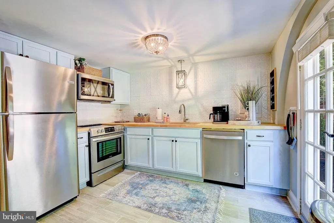
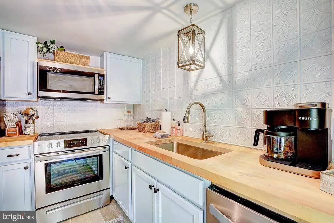
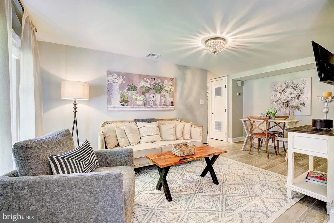
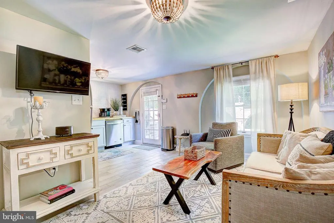
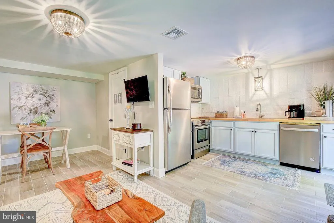
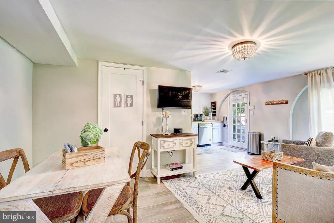
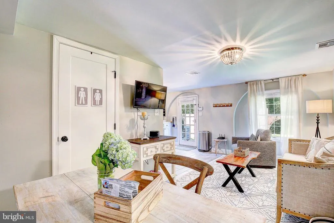
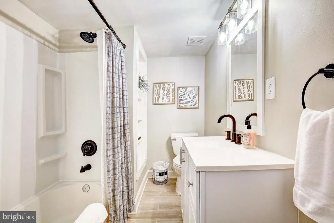
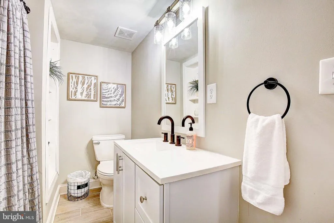
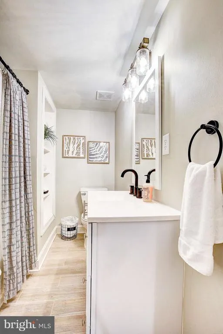
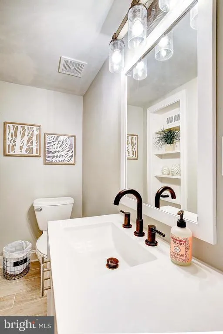
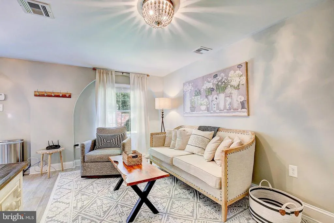
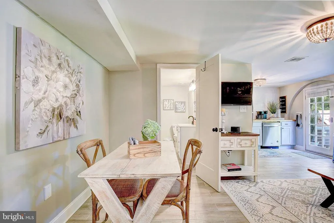
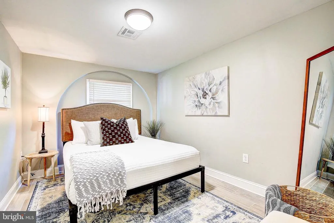
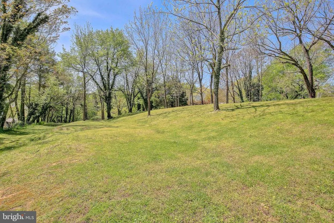
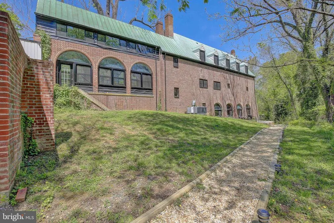
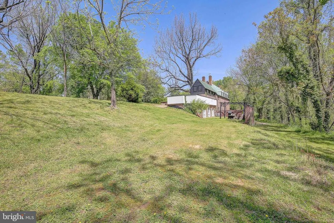
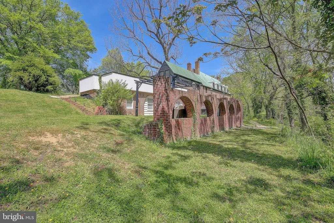
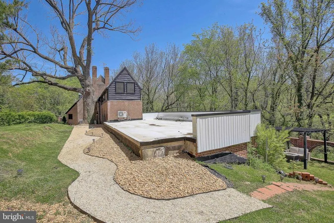
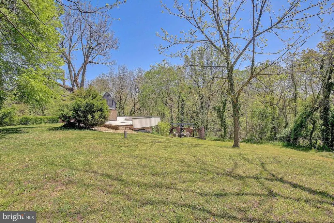
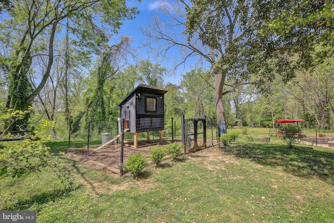
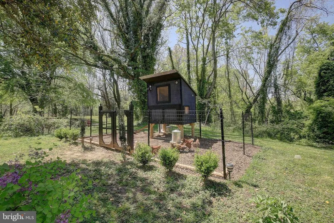
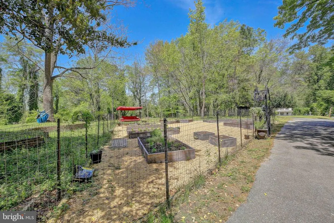
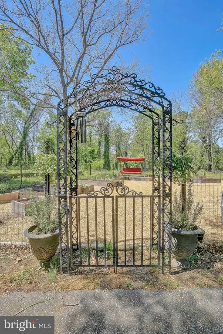
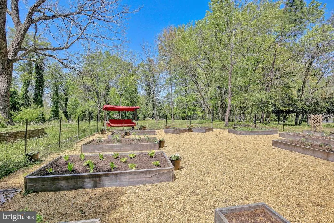
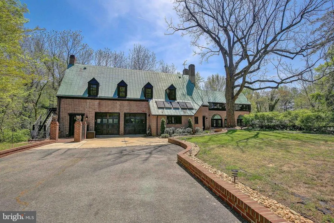
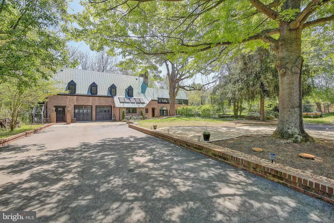
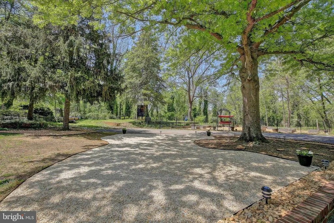
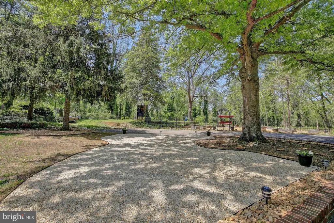
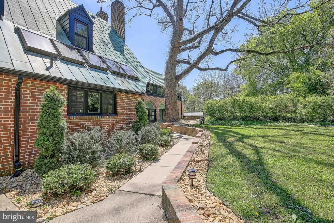
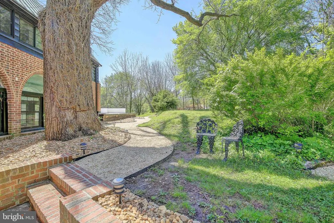
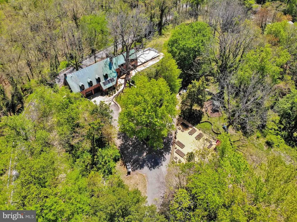
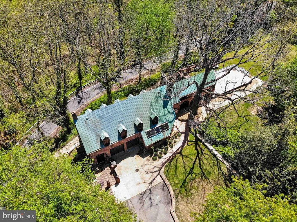
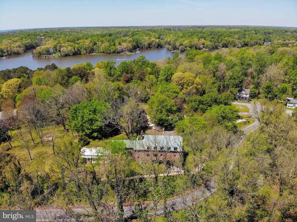
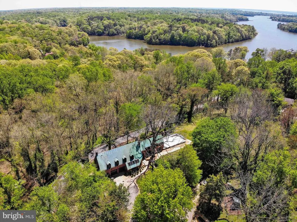
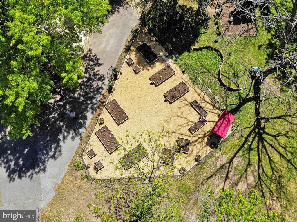
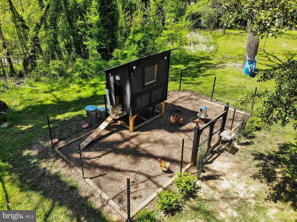
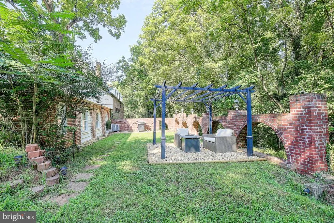
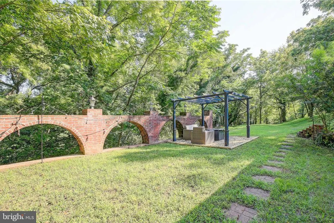
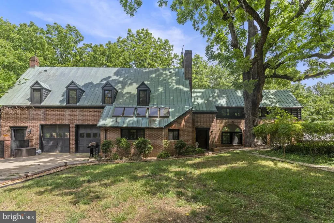

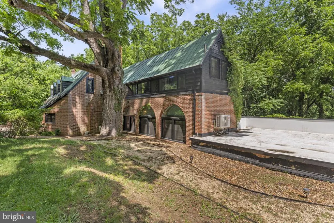
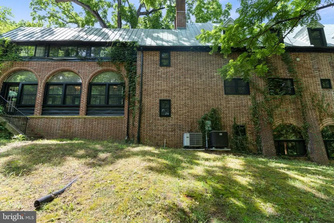
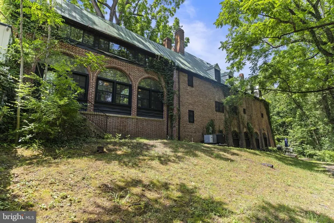
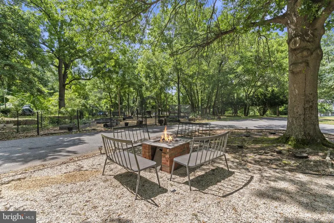
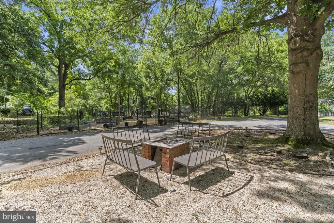
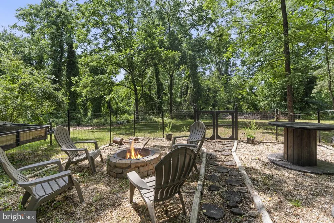
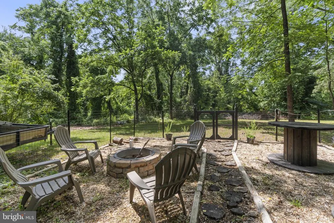
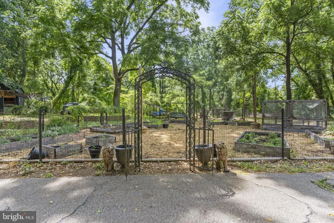
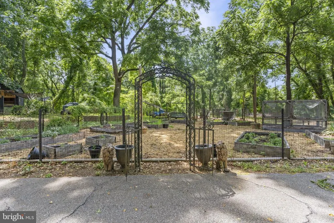
A truly rare opportunity to own one of the area's most distinctive estates. Situated on approximately 3 private acres, this remarkable Tidewater Vernacular Revival residence offers nearly 6,000 square feet of living space with 7 bedrooms, 6 full bathrooms, and 1 half bath, delivering an unmatched combination of historic character, modern comfort, exceptional craftsmanship, and income-producing potential. Currently operated as a successful multi-unit Airbnb with three private guest suites and a separate main residence, the property provides incredible flexibility for a variety of lifestyles and investment goals. Continue operating as a short-term rental, create a multigenerational compound, enjoy a primary residence with supplemental rental income, or utilize as a single grand estate. Steeped in local history, the home's exact age remains unknown after county records were lost in a courthouse fire, but local historians believe it may have been built by John Bancroft. Expert brick masons have noted that the home's distinctive brickwork predates 1900. Built to an extraordinary standard rarely seen today, the structure features over 20-inch-thick brick walls, concrete-supported floors reinforced by riveted steel beams, and a legendary 100-year copper roof. The result is a residence that feels more like a fortress than a traditional home. Since purchasing the property in 2018, the current owners have invested extensively in updating, improving, and maintaining the home while preserving its historic integrity and architectural significance. The result is a property that seamlessly blends timeless craftsmanship with the conveniences expected by today's homeowners and guests. The expansive main kitchen is designed for both everyday living and entertaining, featuring a Thermador six-burner gas range with integrated grill, farmhouse sink, bar sink, abundant workspace, and generous storage. The owner's suite is a private retreat featuring a wood-burning fireplace and a secure three-point locking exterior door that opens to an industrial-style metal exit staircase. A second wood-burning stove adds warmth and character to the lower level. The property offers an abundance of unique amenities seldom found in a single residence, including a secured concrete panic room with steel door, lock guards, and keypad access; a whole-house alarm system with independent controls for each living area; app-based monitoring capabilities; and exterior camera systems covering the garage and rear grounds. Storage is exceptional throughout. A massive fully floored attic spans nearly the entire upper level and breezeway, providing an enormous amount of easily accessible storage space. The two-car garage includes built-in shelving, while the home's versatile layout accommodates everything from a home gym to hobby spaces and work-from-home needs. Natural light floods the upper and lower breezeways, where walls of windows frame beautiful views and create inviting transitional spaces. Outside, landscaped stone pathways meander throughout the grounds, leading to a fenced garden area, a fully functional chicken coop, and numerous opportunities for expansion. With ample acreage available, there is room to add a pool, detached workshop, guest cottages, recreational amenities, or additional outdoor living spaces. Boating enthusiasts will appreciate the property's proximity to a local marina just minutes away, offering deep-water slips and convenient access for spending unforgettable days cruising, fishing, and exploring the river. Properties offering this level of history, versatility, privacy, security, and income potential are exceptionally difficult to find. Whether you're seeking a landmark residence, a multigenerational family compound, a hospitality investment, or a combination of all three, this one-of-a-kind estate presents an opportunity unlike any other. Please no driveby's as there are guests at times.
| Elementary School | Middle School | High School |
|---|---|---|
| Saint Leonard Elementary School | Southern Middle School | Calvert High School |
| Price History | |
|---|---|
| 6/21/2026 | Listed $1,549,000 |
| 7/31/2026 | 4$1,499,000 |
General Features
| Living Area | 5761 |
|---|---|
| Sewer | Gravity Sept Fld,On Site Septic |
| Heating | Heat Pump(s) |
| Cooling | Ceiling Fan(s),Ductless/Mini-Split,Heat Pump(s) |
| Possession | Settlement |
| Roof | Copper,Rubber |
| Zoning | R |
| HOA Fee | 540.00 |
| Garage Spaces | 2.00 |
| Architectural Style | Manor |
| Construction Materials | Brick |
| School District | CALVERT COUNTY PUBLIC SCHOOLS |
| Year Built | 1940 |
| Levels | 3 |
| Tax Year | 2025 |
| Ownership | Fee Simple |
| Cool Fuel | Electric |
| Accessibility | None |
| Additional Parcels Description | tax ID's 0501152335,0501194844,0501058843 |
| Assoc Fee Paid Per | Annually |
| County | CALVERT |
| New Construction | No |
| Property Type | Residential |
| HOA | Yes |
| Subdivision Name | WHITE SANDS |
| Garage Y/N | Yes |
| Water Access Y/N | No |
| Other Structures | Above Grade,Below Grade |
| Full Baths | 6 |
| Status | ACTIVE |
| Directions | Please use GPS |
| City | LUSBY |
| Senior Community Y/N | No |
| Lot Size Units | Square Feet |
| Lot Size Square Feet | 130680.00 |
| Tax Assessed Value | 442800.0 |
| Tax Annual Amount | 4847.0 |
| Structure Type | Detached |
| Condo/Coop Association fee Y/N | No |
| Bathrooms Full Main Level | 1 |
| Bathrooms Count Main Level | 2.00 |
| Price Per Sq Ft Total AG | 421.54 |
| Additional Parcels Y/N | Yes |
| Vacation Rental Y/N | No |
| Total SQFT | 6002 |
| Standard Status | Active |
| Year Built Source | Assessor |
| Legal Subdivision | WHITE SANDS |
| Tax Lot | 1 |
Interior Features
| Heating Fuel | Electric |
|---|---|
| Basement | Daylight,Full,Fully Finished,Heated,Improved,Interior Access,Outside Entrance,Rear Entrance,Walkout Level,Windows |
| Flooring | Wood |
| Total Fireplaces | 3 |
| Hot Water | Electric |
| Basement (Y/N) | Yes |
| Heating Y/N | Yes |
| Fireplace Y/N | Yes |
| Above Grade Finished Area | 3556 |
| Half Baths | 1 |
| Central Air Y/N | No |
| Total Bedrooms | 7 |
| Below Grade Finished Area | 2205 |
| Main Level Bedrooms | 1 |
| Below Grade Finished Area Unit Type | Square Feet |
| LivingAreaSource | Assessor |
| Below Grade Unfin Area Units | Square Feet |
| Below Grade Unfin SQFT | 241 |
| Below Grade Unfin SQFT Source | Assessor |
| Below Grade Finished Area Source | Assessor |
| Bedrooms Count All Lower Levels | 3 |
| Bedrooms Count All Upper Levels | 3 |
| Bedrooms Count Lower Level 1 | 3 |
| Bedrooms Count Upper Level 1 | 3 |
| Bathrooms Half Main Level | 1 |
| Bathrooms Full Upper Level 1 | 2 |
| Bathrooms Full Lower Level 1 | 3 |
| Bathrooms Full All Upper Levels | 2 |
| Bathrooms Full All Lower Levels | 3 |
| Bathrooms Count Upper Level 1 | 2.00 |
| Bathrooms Count Lower Level 1 | 3.00 |
| Bathrooms Count All Upper Levels | 2 |
| Bathrooms Count All Lower Levels | 3 |
| Above Grade Finished Area Source | Assessor |
| Above Grade Finished Area Unit Type | Square Feet |
| Total Baths | 7 |
Exterior Features
| Pool | No Pool |
|---|---|
| Lot Features | Additional Lot(s) |
| Water Source | Public |
| Total Parking Spaces | 12 |
| Garage Features | Garage - Front Entry |
| Type of Parking | Attached Garage,Driveway |
| Land Use Code | R |
| Foundation Details | Permanent,Brick/Mortar |
| Water View Y/N | No |
| Lot Size Acres | 3.00 |
| Lot Size Source | Estimated |
| Waterfront Y/N | No |
| Land Assessed Value | 83700.00 |
| Navigable Water Y/N | No |
| Water Oriented Y/N | No |
| # of Attached Garage Spaces | 2 |
Amenities
- Foreclosure
- Views
- Short Sale
- New Construction
- Adult 55+
- Lease To Own
- No HOA Fees
- Furnished
- Primary On Main
- Air Conditioning
- Seller Finance
- Green
- Fixer Upper
- Horse
- Golf
- Fireplace
- Deck
- Garage
- Basement
- Pool
Property vs Single Family Average in 20657
Price
Taxes
Year Built
Visits
 © BRIGHT, All Rights Reserved
