
Open House Sat, Aug 29th 1:00 PM - 3:00 PM - Views - Primary on Main
Address
3625 Redhaven Lane, Huntingtown, MD
Price
$ 725,000
Property Attributes
- MLS#MDCA2029664
- TypeSingle Family
- Listing Status ACTIVE
- CountyCALVERT
- CityHuntingtown
- NeighborhoodPeach Blossom Farm
- Zip20639
- StyleColonial
- Year Built1994
- Taxes$ 5840
- Price$ 725,000
- Bedrooms6
- Full Bathrooms3
- Half Bathrooms1
- Sqr Footage3658
- Lot Size1.12 Acres
Data Source:
Bright MLS
Property Description
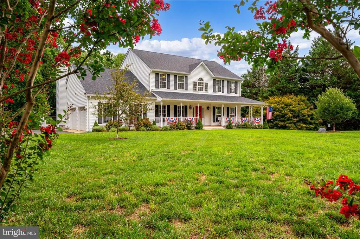
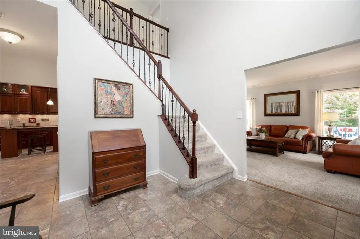
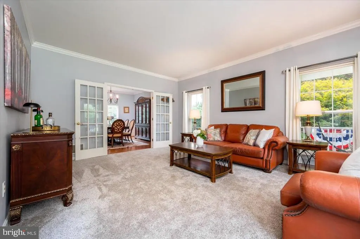
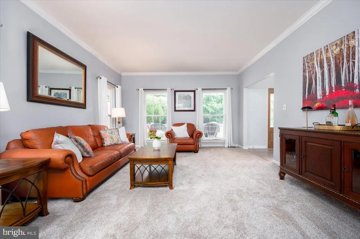
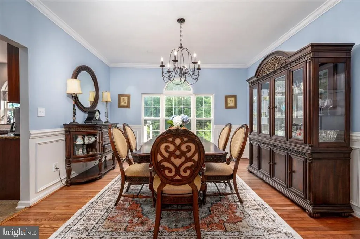
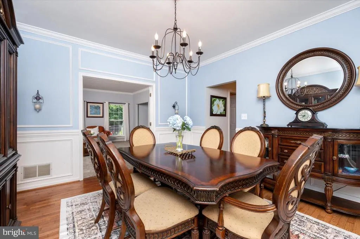
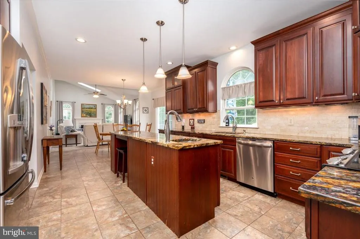
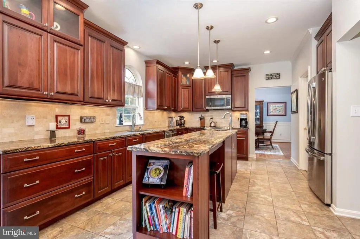
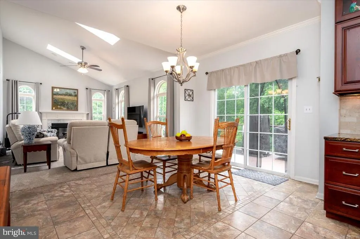
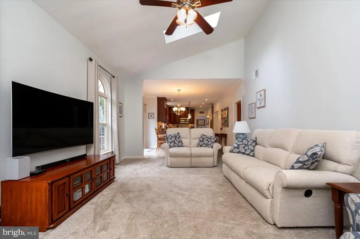
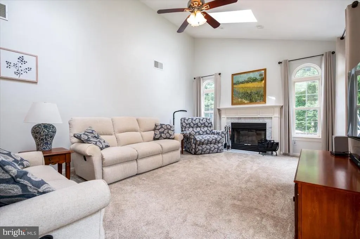
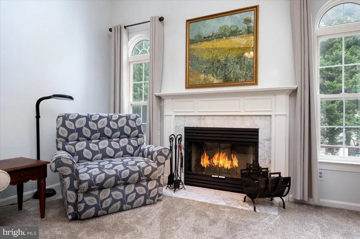
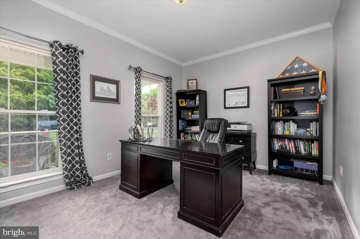
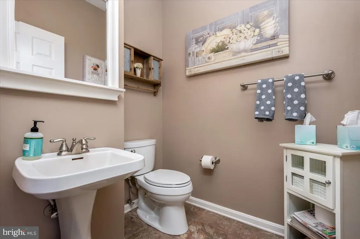
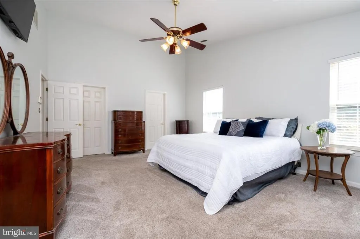
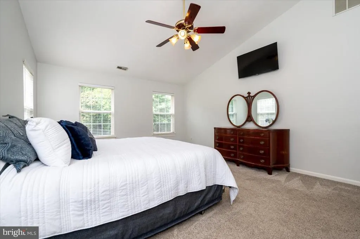
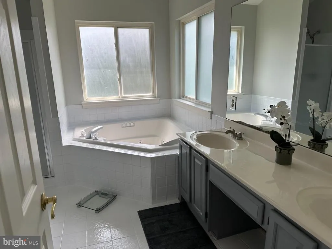
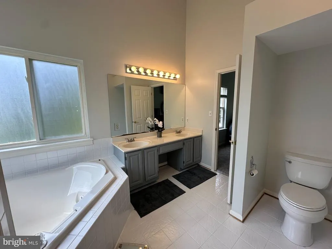
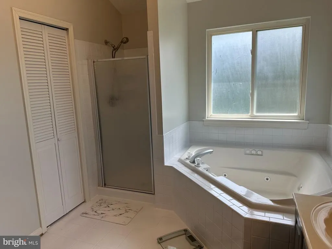
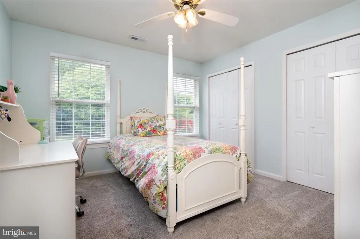
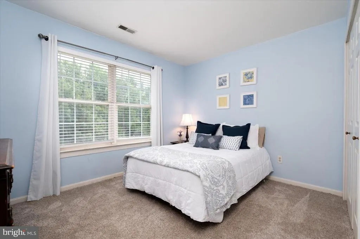
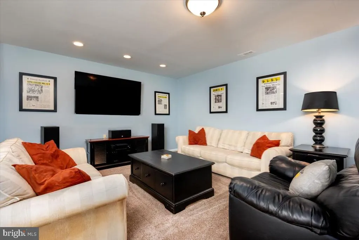
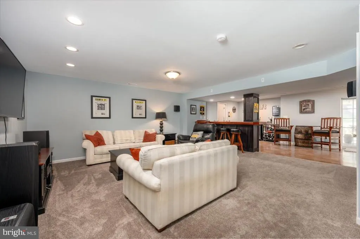
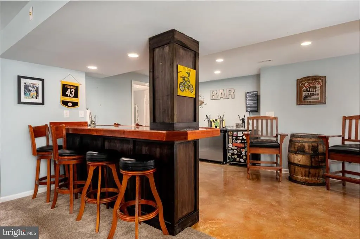
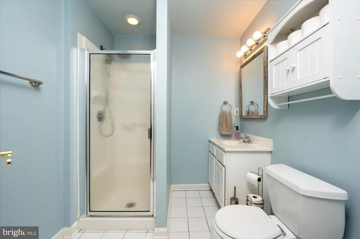
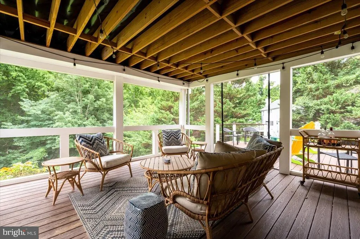
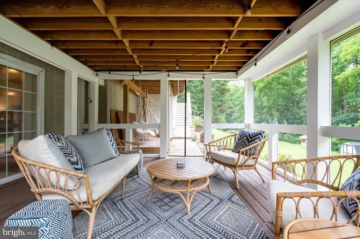
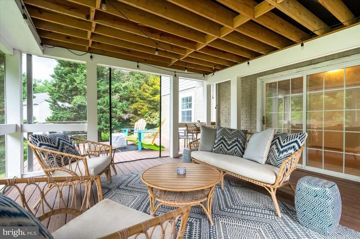
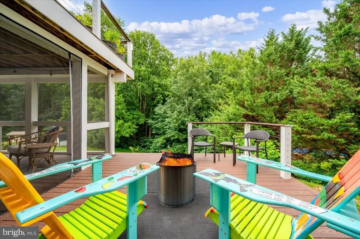
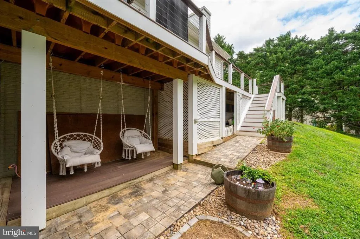
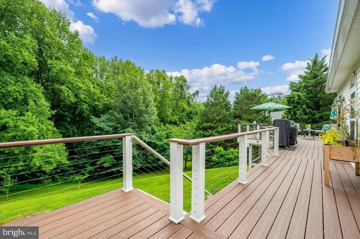
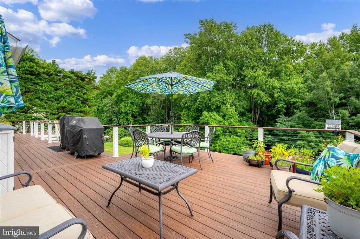
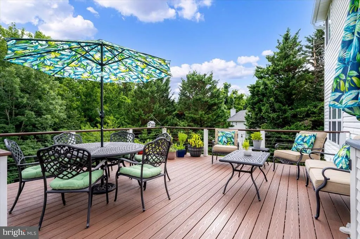
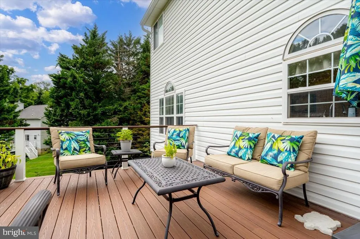
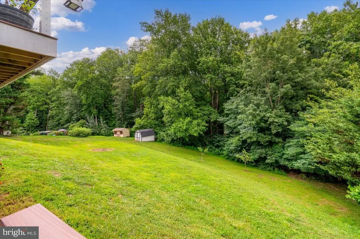
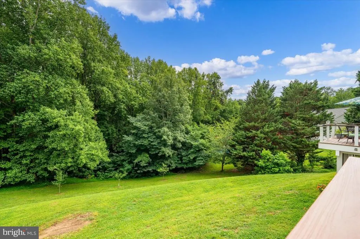
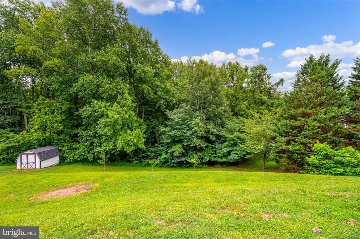
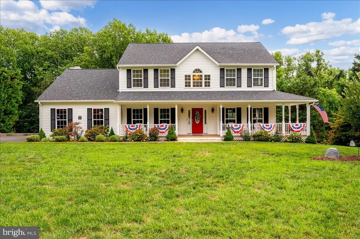
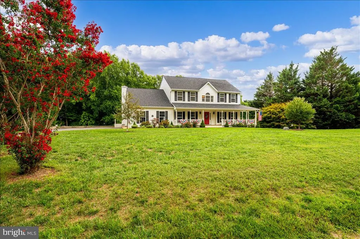
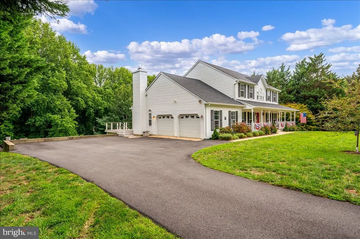
Welcome to the perfect blend of elegance, comfort, and everyday convenience in one of Huntingtown's most sought-after neighborhoods. Nestled on a quiet cul-de-sac, set back off the sleepy road, this exceptional 6-bedroom, 3.5-bath home offers over 3,600 square feet of beautifully finished living space on a picturesque 1.12-acre lot, creating a peaceful retreat surrounded by nature. Pick your own fruit from a your very own peach tree, Fuji apple tree and a Honey Crisp apple tree. Make pies with the tart cherries that come in bushels from a cherry tree in the yard. Don't forget to gaze at the deep purple blooms of the front yard's crab apple tree. The current owners kids grew-up playing and learning their sports in the large, flat, front yard as all the neighborhood kids would do and sometimes, stroll-by and join in. It truly is a piece of Norman Rockwell's America. From the moment you arrive, you'll appreciate the expansive, level front yard and the sense of privacy this home provides. Inside, an impressive two-story family room with a soaring vaulted ceiling and a warm wood-burning fireplace creates a dramatic yet inviting gathering space. Fresh paint, newer carpeting, and tasteful updates throughout make this home truly move-in ready. The heart of the home is the beautifully updated gourmet kitchen, featuring granite countertops, a masterful walk-in pantry, abundant cabinetry, and generous workspaceperfect for preparing everyday meals or entertaining family and friends. Several bathrooms have also been tastefully updated, blending timeless style with modern comfort. Step outside and discover one of the home's most impressive features. The expansive deck and spectacular screened porch overlook a tranquil, backyard with woodland views, providing the perfect setting for morning coffee, outdoor dining, weekend gatherings, or simply relaxing while enjoying the sights and sounds of nature. Beyond the property itself, you'll enjoy an outstanding community offering exceptional amenities, including pickleball/tennis courts, basketball courts, playgrounds, ball fields, and open green spacescreating opportunities for recreation and connecting with neighbors just moments from your front door. Perfectly situated in the heart of Calvert County, this home offers convenient access to shopping, dining, parks and everyday conveniences while providing an easy commute to Washington, D.C., Joint Base Andrews, Annapolis, NAS Pax River, and the waterfront communities and beaches of North Beach and Chesapeake Beach. Homes offering this combination of size, setting, updates, neighborhood amenities, and location are a rare find. Whether you're seeking multi-generational living, room to grow, space to entertain, or simply a peaceful place to call home, this remarkable Huntingtown property delivers the lifestyle you've been waiting for.
| Elementary School | Middle School | High School |
|---|---|---|
| Plum Point Elementary School | Plum Point Middle School | Huntingtown High School |
| Price History | |
|---|---|
| 7/27/2026 | Listed $725,000 |
General Features
| Living Area | 3658 |
|---|---|
| Sewer | Septic Exists |
| Heating | Heat Pump(s) |
| Cooling | Heat Pump(s) |
| Utilities | Cable TV Available |
| Possession | Settlement |
| Roof | Asphalt |
| Appliances | Dishwasher,Microwave,Refrigerator,Stove,Built-In Microwave,Built-In Range,Disposal,Dryer,Exhaust Fan,Stainless Steel Appliances,Washer,Water Heater,Water Conditioner - Owned |
| Zoning | A |
| HOA Fee | 250.00 |
| Garage Spaces | 2.00 |
| Patio/Porch Features | Deck(s),Enclosed,Screened |
| Architectural Style | Colonial |
| Security Features | Smoke Detector,Carbon Monoxide Detector(s) |
| Construction Materials | Concrete,Vinyl Siding |
| School District | CALVERT COUNTY PUBLIC SCHOOLS |
| Year Built | 1994 |
| View | Trees/Woods |
| Levels | 3 |
| Tax Year | 2026 |
| Ownership | Fee Simple |
| Cool Fuel | Electric |
| Accessibility | None |
| Assoc Fee Paid Per | Annually |
| County | CALVERT |
| New Construction | No |
| Property Type | Residential |
| Association Amenities | Baseball Field,Basketball Courts,Picnic Area,Tennis Courts,Tot Lots/Playground |
| HOA | Yes |
| Subdivision Name | PEACH BLOSSOM FARM |
| Garage Y/N | Yes |
| Water Access Y/N | No |
| Other Structures | Above Grade,Below Grade |
| Full Baths | 3 |
| Status | ACTIVE |
| Directions | Plum Point Rd to Loring Dr to Redhaven Ln |
| City | HUNTINGTOWN |
| Disclosures | Prop Disclaimer,Other |
| Association Name | PEACH BLOSSOM FARM HOMEOWNERS ASSOC. |
| Senior Community Y/N | No |
| Lot Size Units | Square Feet |
| Lot Size Square Feet | 48787.00 |
| Tax Assessed Value | 544233.0 |
| Tax Annual Amount | 5840.0 |
| Home Warranty Y/N | No |
| Property Condition | Excellent |
| Structure Type | Detached |
| Condo/Coop Association fee Y/N | No |
| Bathrooms Count Main Level | 1.00 |
| Price Per Sq Ft Total AG | 253.32 |
| Acceptable Financing | Cash,Conventional,FHA,USDA,VA |
| Additional Parcels Y/N | No |
| Historic Y/N | No |
| Lease Considered Y/N | No |
| Vacation Rental Y/N | No |
| Total SQFT | 3658 |
| Location Type | Rural |
| Standard Status | Active |
| Year Built Source | Estimated |
| Legal Subdivision | PEACH BLOSSOM FARM |
| Tax Lot | 44 |
| Association Recreation Fee | No |
Interior Features
| Interior Amenities | Attic,Butlers Pantry,Dining Area,Family Room Off Kitchen,Floor Plan - Open,Kitchen - Table Space,Primary Bath(s),Pantry,Recessed Lighting,Skylight(s),Store/Office,Upgraded Countertops,Wood Floors,Oth |
|---|---|
| Heating Fuel | Electric |
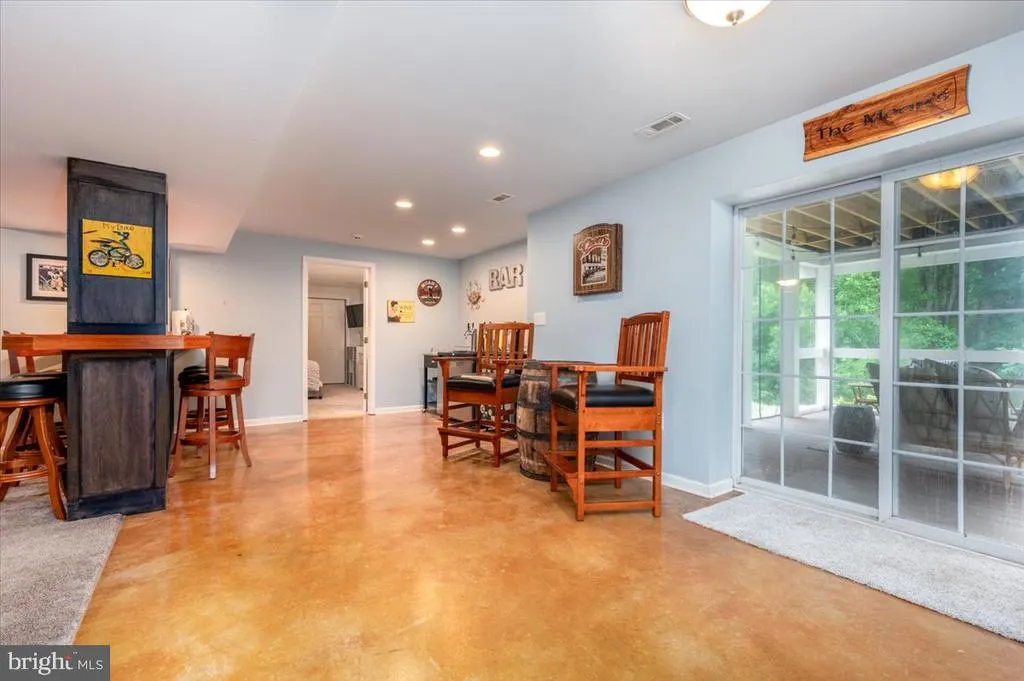
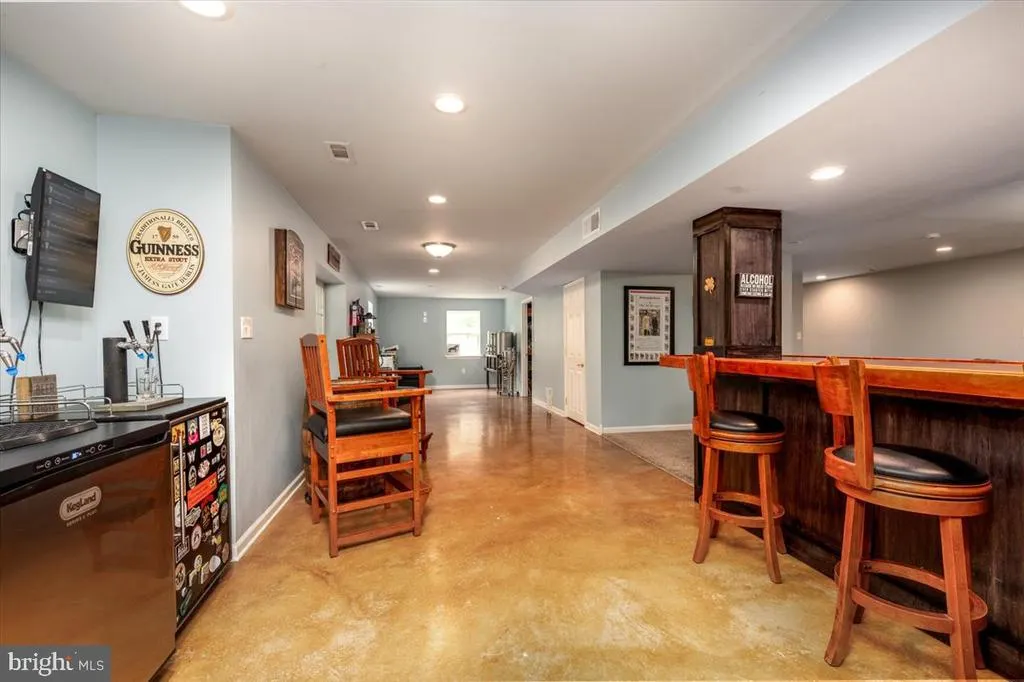
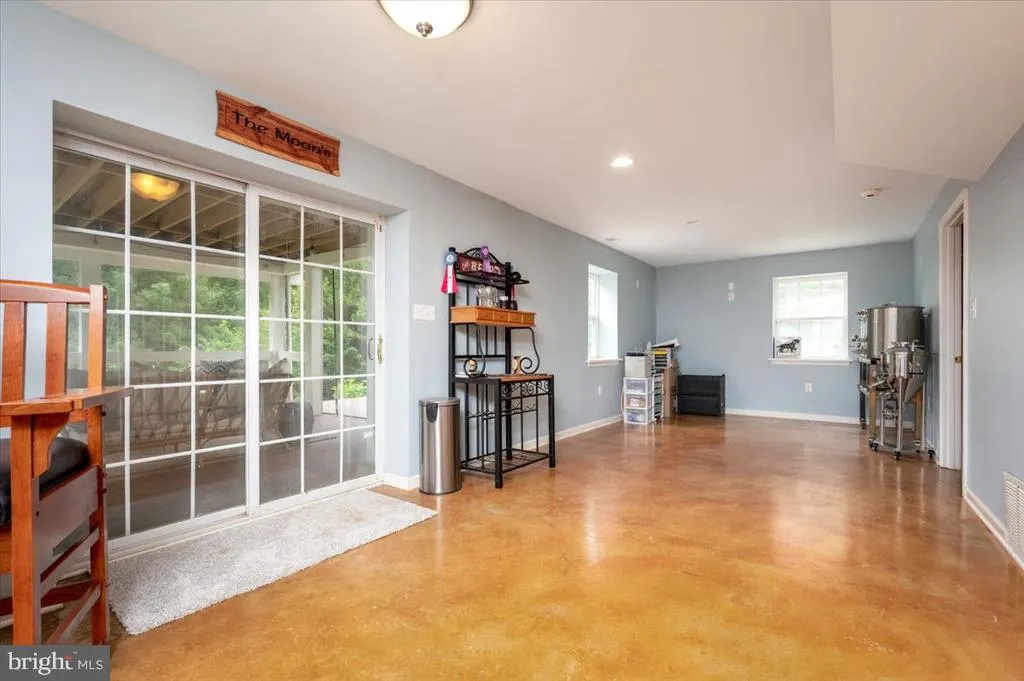
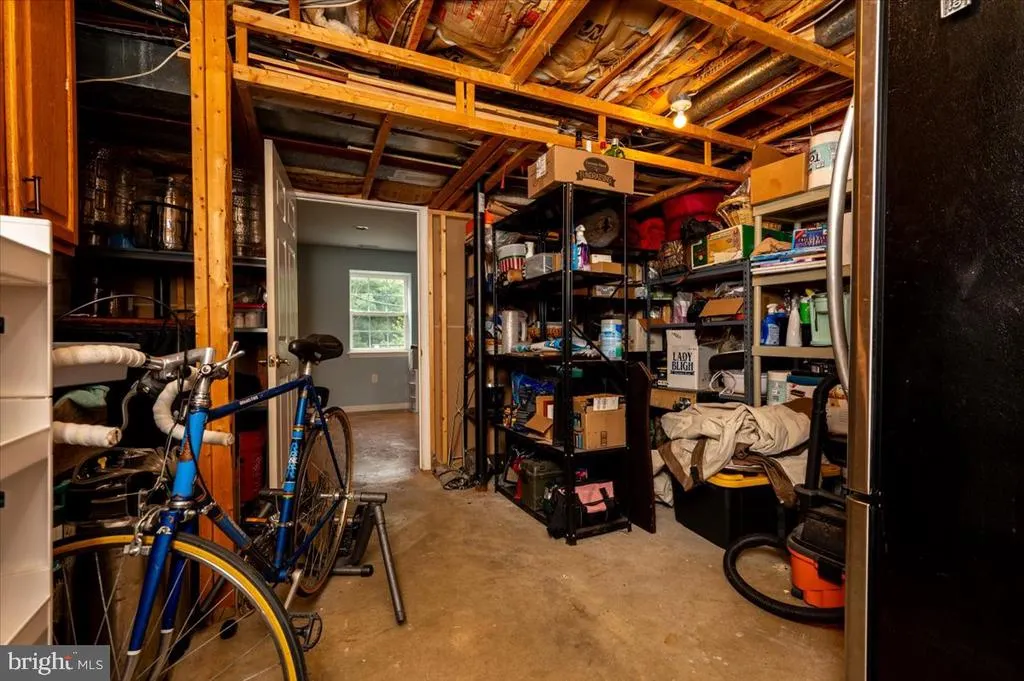
| Basement | Heated,Rear Entrance,Walkout Level,Windows,Fully Finished,Daylight,Full |
| Flooring | Carpet,Ceramic Tile,Hardwood,Concrete |
| Total Fireplaces | 1 |
| Fireplace Features | Wood,Screen |
| Hot Water | Electric |
| Total Stories | 3 |
| Basement (Y/N) | Yes |
| Heating Y/N | Yes |
| Window Features | Double Pane,Insulated,Screens,Skylights |
| Fireplace Y/N | Yes |
| Above Grade Finished Area | 2862 |
| Half Baths | 1 |
| Central Air Y/N | No |
| Total Bedrooms | 6 |
| Below Grade Finished Area | 796 |
| Main Level Bedrooms | 1 |
| Below Grade Finished Area Unit Type | Square Feet |
| LivingAreaSource | Assessor |
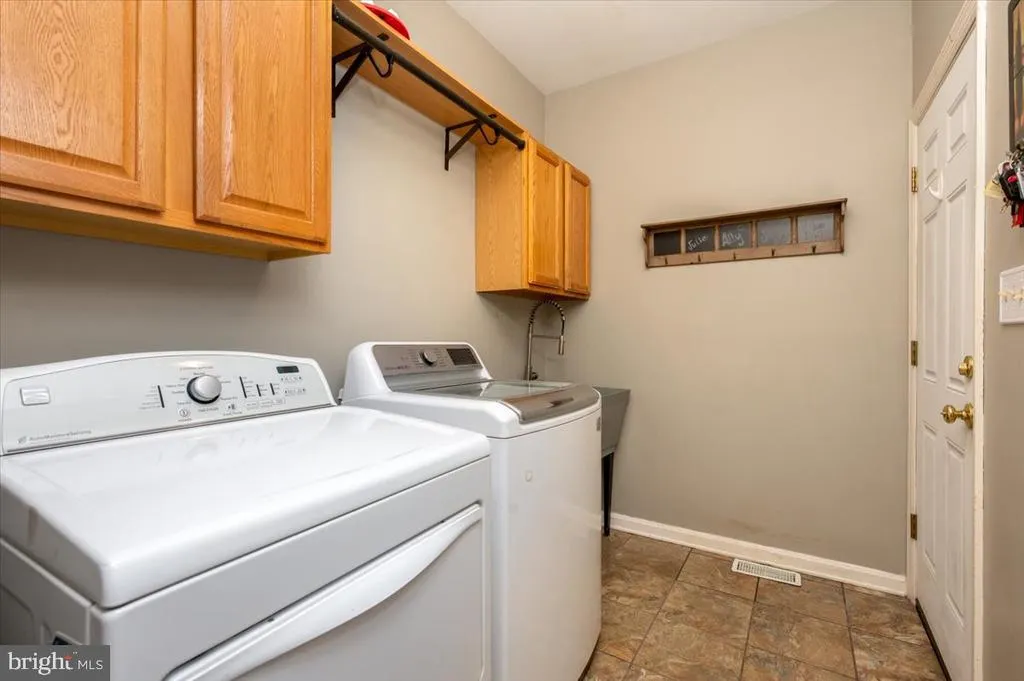
| Laundry Type | Dryer In Unit,Washer In Unit |
| Below Grade Finished Area Source | Assessor |
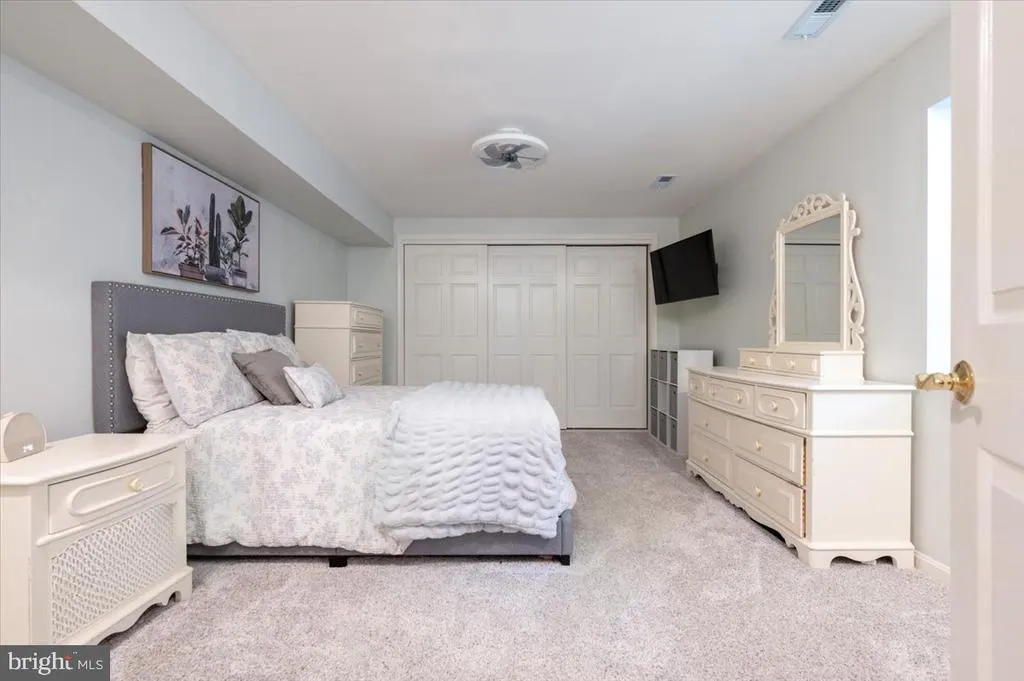
| Bedrooms Count All Lower Levels | 1 |
| Bedrooms Count All Upper Levels | 4 |
| Bedrooms Count Lower Level 1 | 1 |
| Bedrooms Count Upper Level 1 | 4 |
| Bathrooms Half Main Level | 1 |
| Bathrooms Full Upper Level 1 | 2 |
| Bathrooms Full Lower Level 1 | 1 |
| Bathrooms Full All Upper Levels | 2 |
| Bathrooms Full All Lower Levels | 1 |
| Bathrooms Count Upper Level 1 | 2.00 |
| Bathrooms Count Lower Level 1 | 1.00 |
| Bathrooms Count All Upper Levels | 2 |
| Bathrooms Count All Lower Levels | 1 |
| Above Grade Finished Area Source | Assessor |
| Above Grade Finished Area Unit Type | Square Feet |
| Total Baths | 4 |
Exterior Features
| Exterior Amenities | Chimney Cap(s),Extensive Hardscape,Exterior Lighting,Other |
|---|---|
| Pool | No Pool |
| Parking Features | Asphalt Driveway,Paved Driveway |
| Water Source | Well |
| Total Parking Spaces | 8 |
| Garage Features | Garage - Side Entry,Garage Door Opener |
| Type of Parking | Attached Garage,Off Street |
| Foundation Details | Slab |
| Spa | No |
| Water View Y/N | No |
| Lot Size Acres | 1.12 |
| Road Surface Type | Black Top |
| Lot Size Source | Estimated |
| Waterfront Y/N | No |
| Door Features | Sliding Glass |
| Horse Y/N | No |
| Land Assessed Value | 151800.00 |
| Navigable Water Y/N | No |
| Water Oriented Y/N | No |
| # of Attached Garage Spaces | 2 |
| Off Street - # of Spaces | 6 |
Amenities
- Foreclosure
- Views
- Short Sale
- New Construction
- Adult 55+
- Lease To Own
- No HOA Fees
- Furnished
- Primary On Main
- Air Conditioning
- Seller Finance
- Green
- Fixer Upper
- Horse
- Golf
- Fireplace
- Deck
- Garage
- Basement
- Pool
Property vs Single Family Average in 20639
Price
Taxes
Year Built
Visits
 © BRIGHT, All Rights Reserved
