
Address
1054 Kings Creek, Saint Leonard, MD
Price
$ 585,000
Property Attributes
- MLS#MDCA2029804
- TypeSingle Family
- Listing Status ACTIVE
- CountyCALVERT
- CitySaint Leonard
- NeighborhoodKings Creek Estates
- Zip20685
- StyleColonial
- Year Built2000
- Taxes$ 4682
- Price$ 585,000
- Bedrooms4
- Full Bathrooms3
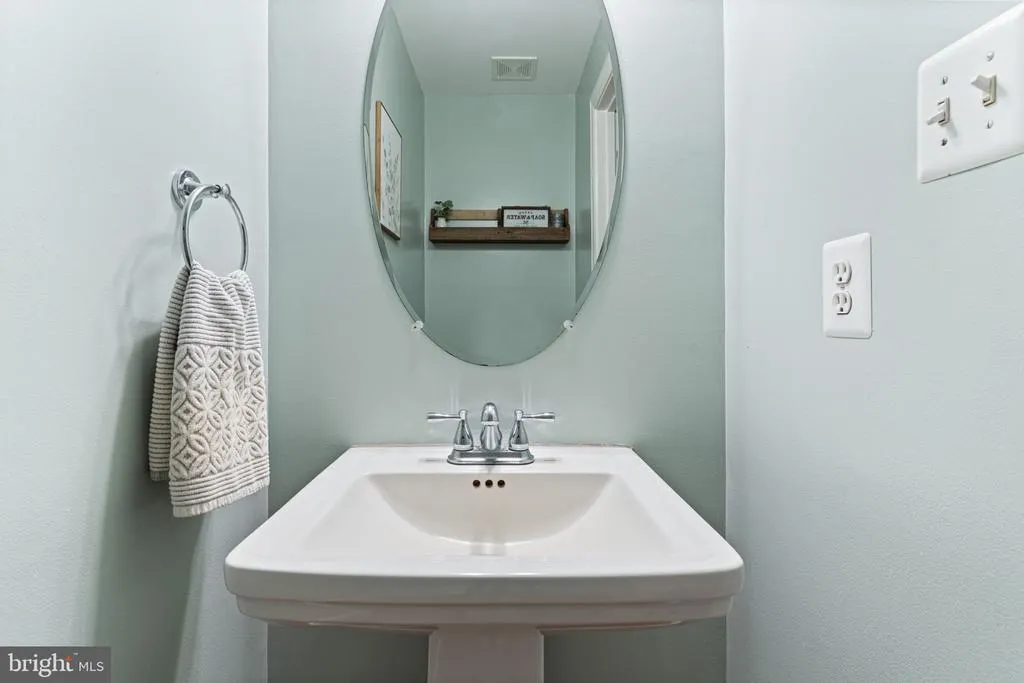
- Half Bathrooms1
- Sqr Footage3292
- Lot Size0.55 Acres
Data Source:
Bright MLS
Property Description
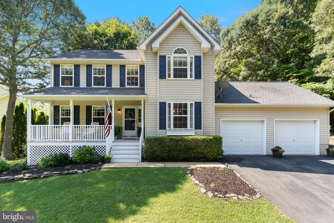
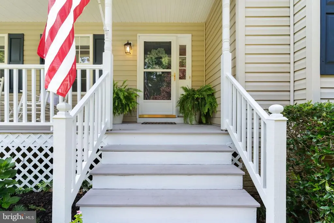

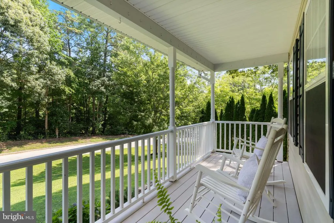
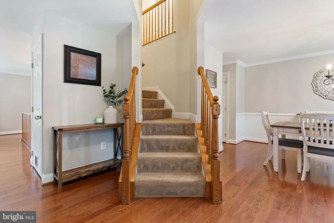
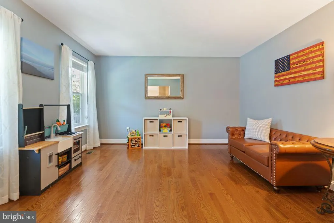
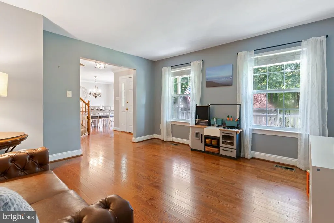
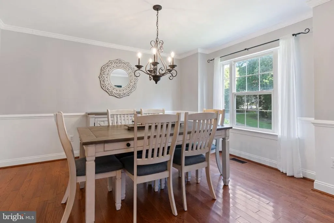
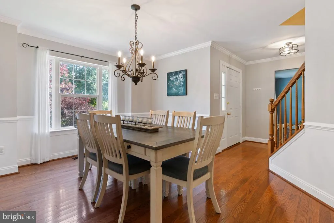
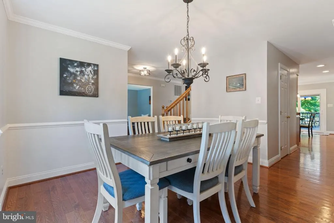
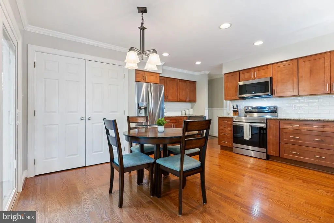
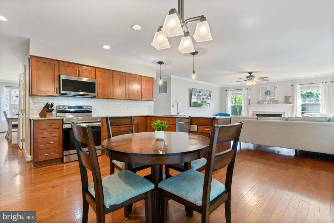
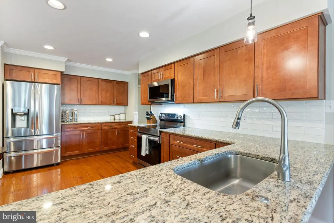
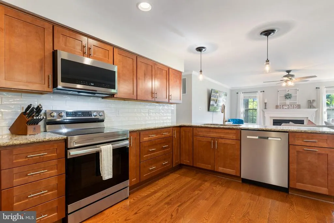
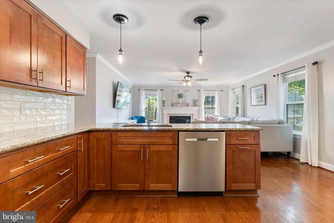
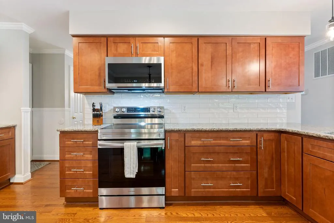
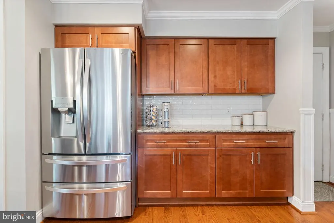
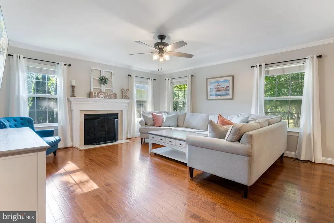
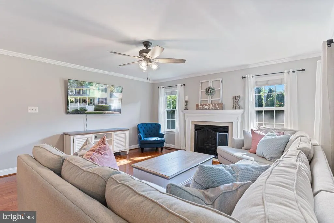
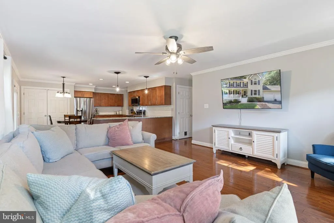
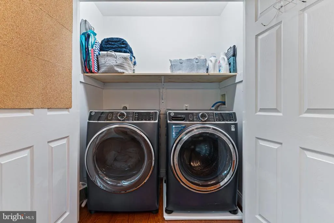
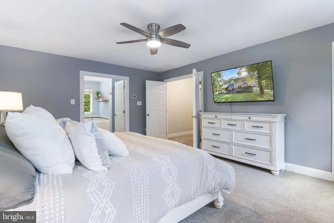
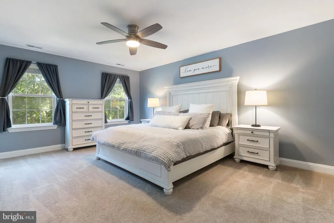
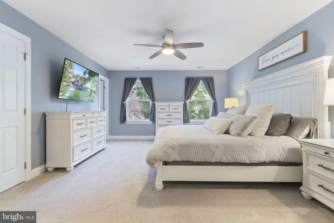
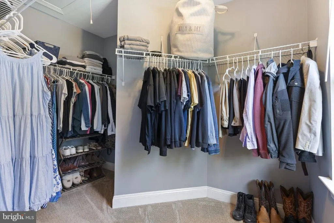
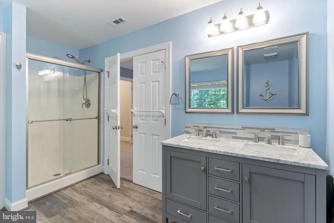
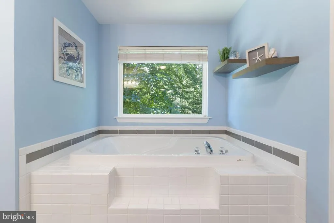
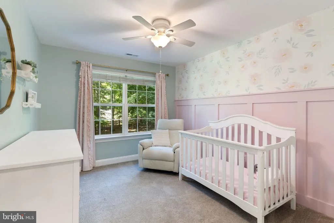
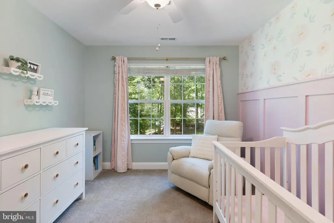
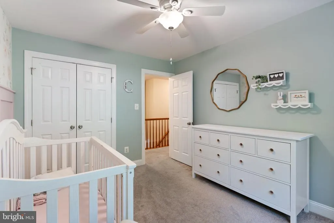
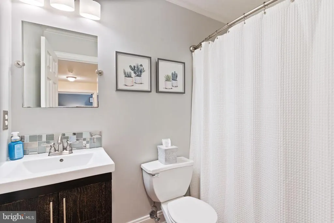
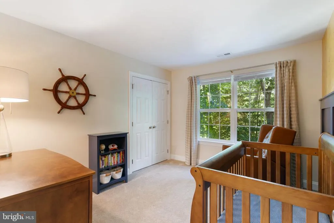
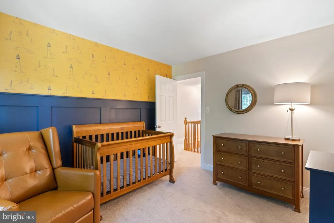
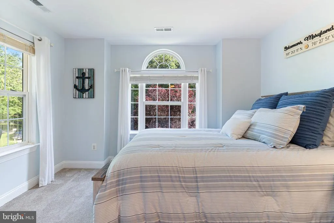
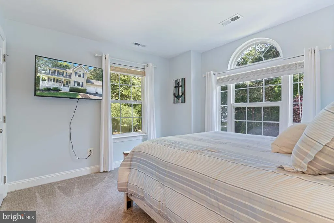
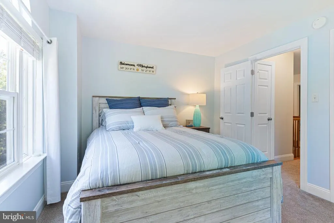
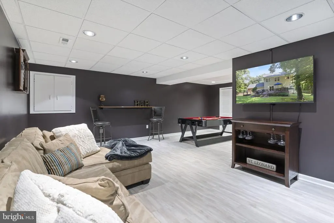
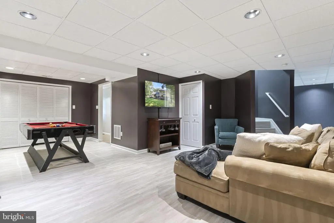
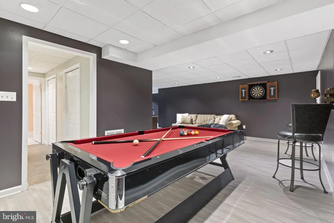
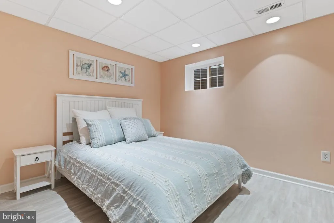
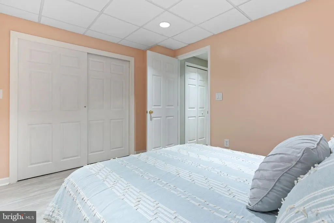
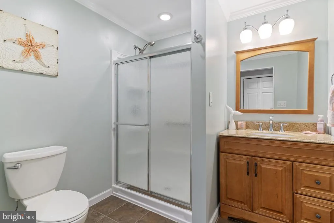
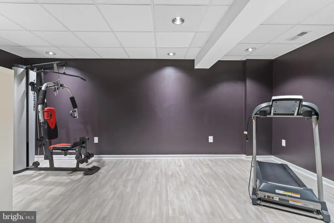
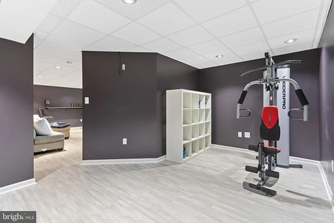
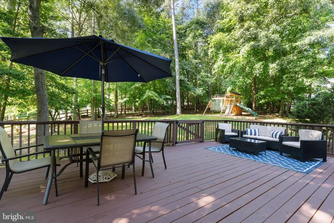
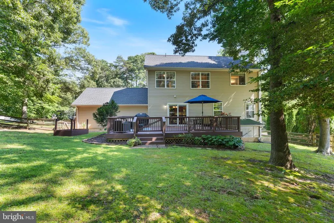
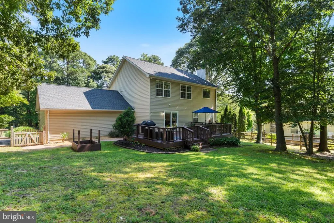
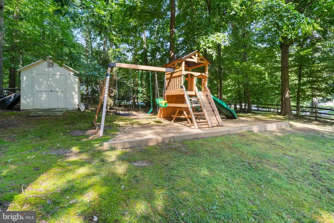
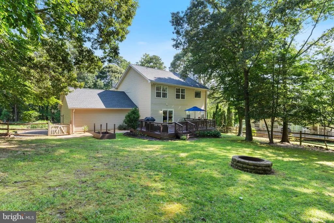
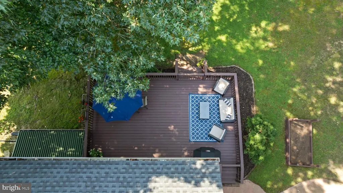
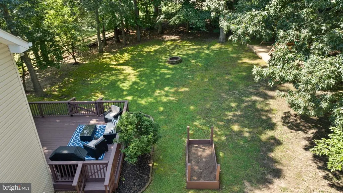
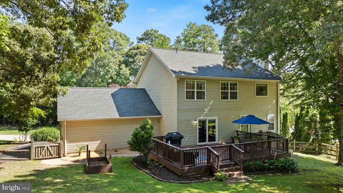
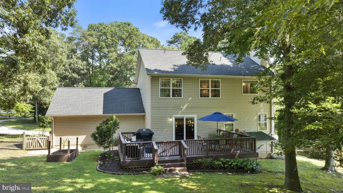
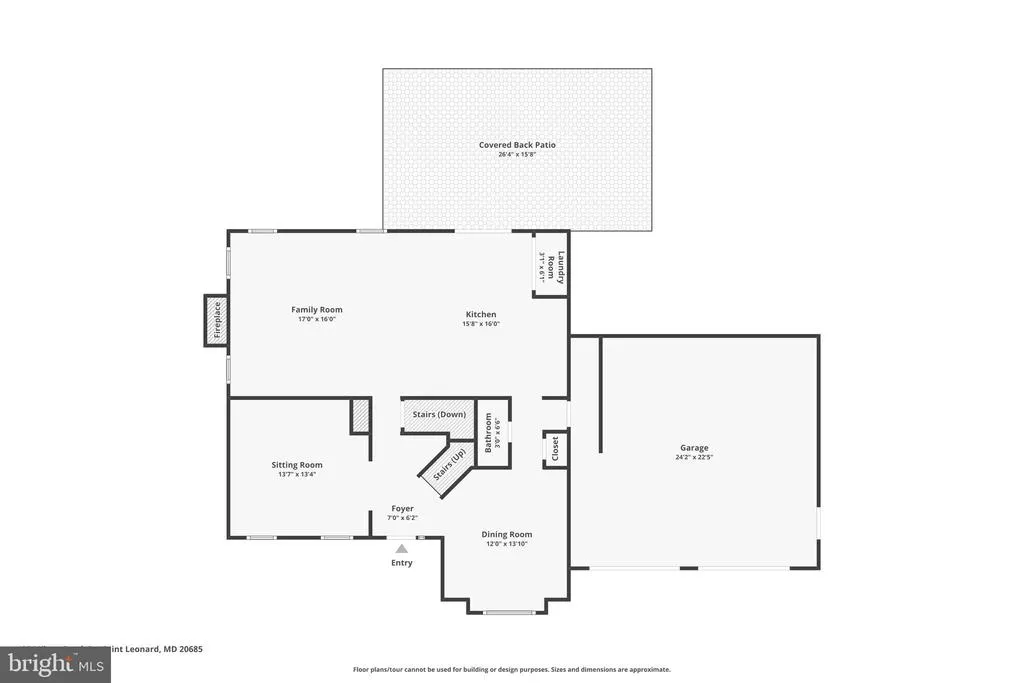
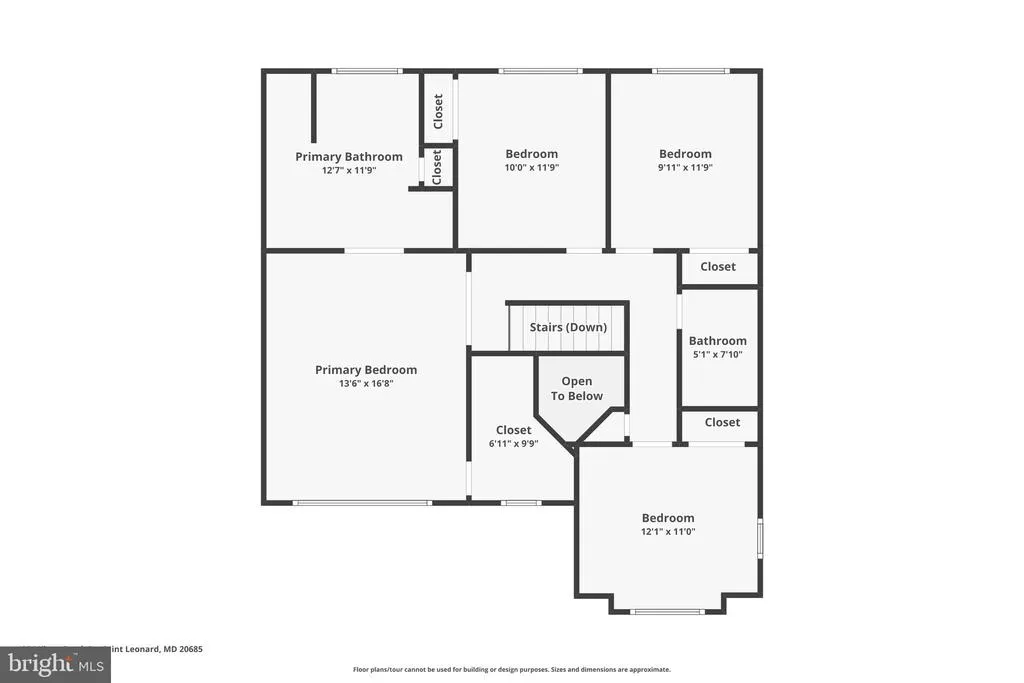
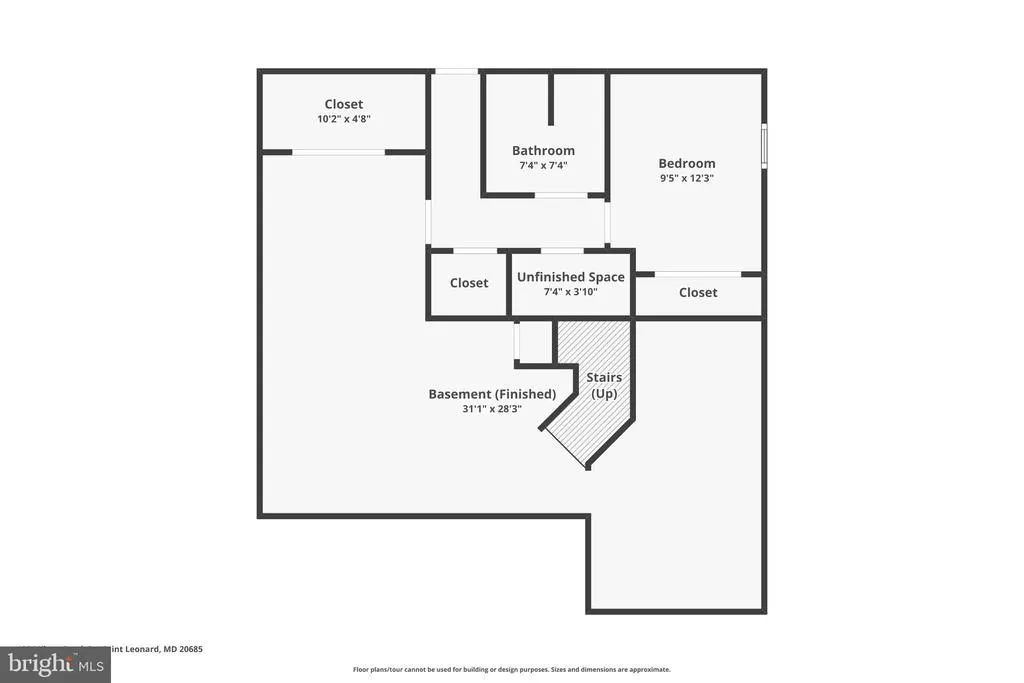
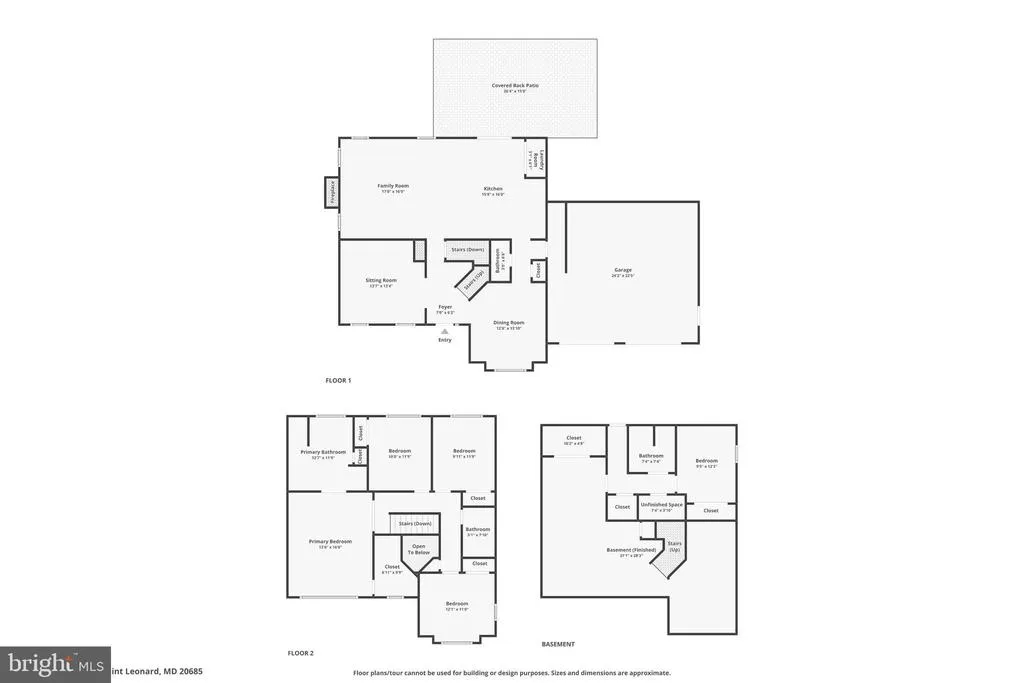
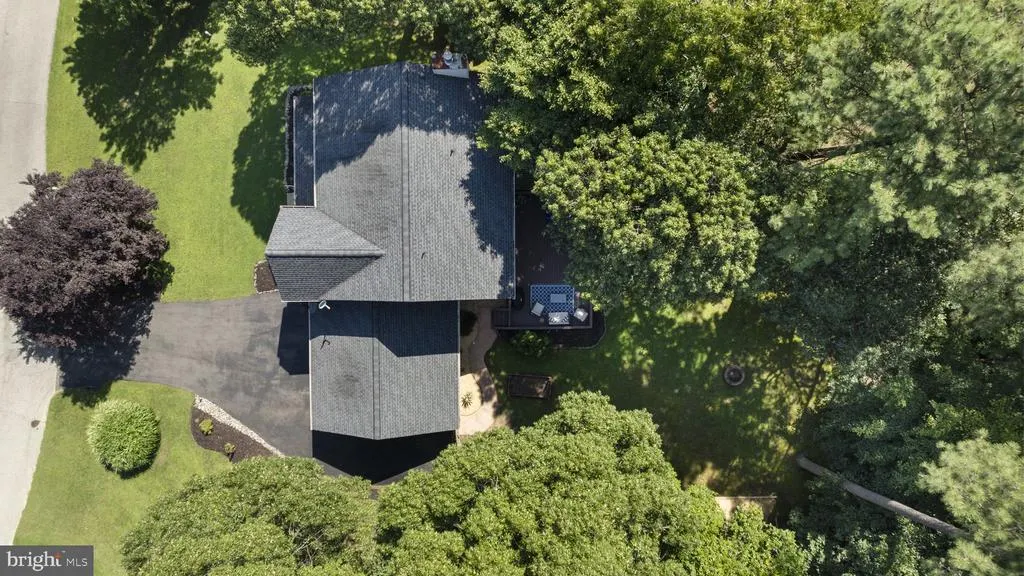
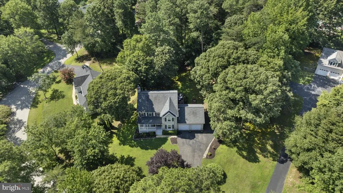
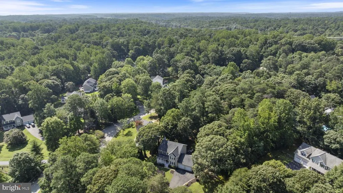
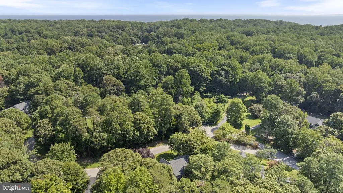
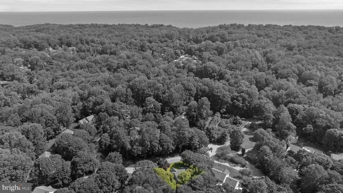
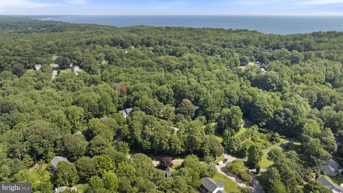
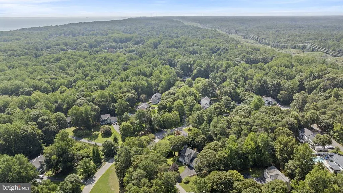
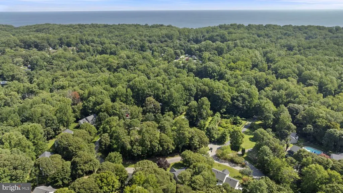
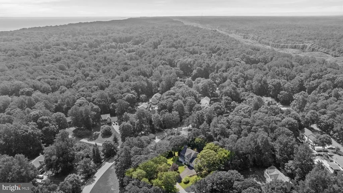
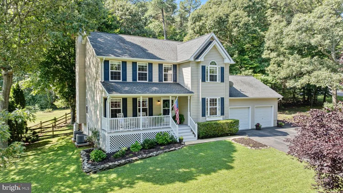
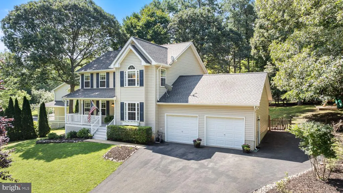
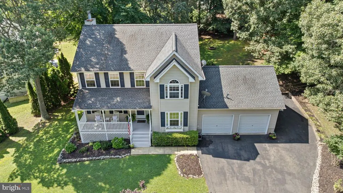
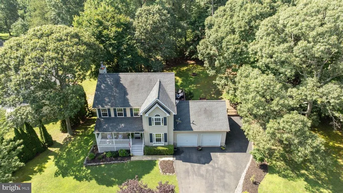
VA assumable mortgage at 2.625%! Welcome to 1054 Kings Creek Dr., Saint Leonard, MD 20685 a beautifully maintained Colonial in the sought-after Kings Creek Estates community, offering nearly 3,200 finished square feet, major recent capital improvements, and a private, wooded setting on more than one-half acre. Thoughtfully maintained, this home offers the ideal combination of generous living space, modern mechanical upgrades, and the privacy today's buyers are seeking. The inviting main level features hardwood floors; a spacious family room with a gas fireplace; formal dining room; dedicated home office, and an updated kitchen with granite countertops, stainless steel appliances, pantry, breakfast area, and recessed lighting. Upstairs, the spacious primary suite offers a walk-in closet, double vanity, soaking tub, and separate shower. The three additional bedrooms provide comfortable accommodations for family and guests. The finished walkout basement significantly expands the home's versatility with a large recreation room, media room, fifth bedroom or flexible bonus space, full bathroom, and abundant storage ideal for multigenerational living, long-term guests, a home gym, hobby space, or remote work. Major capital improvements provide exceptional value and peace of mind, including a new roof (2018), dual HVAC systems replaced in 2024 and 2025, basement flooring (2022), kitchen sliding glass door (2022), washer and dryer (2023), and a newer refrigerator, helping reduce future maintenance costs while making this home truly move-in ready. The outdoor living is equally impressive with a covered front porch, spacious rear deck, fenced back yard, mature trees, oversized two-car garage, and a storage shed. Situated on a private lot backing to trees, the property offers the perfect balance of peaceful surroundings and everyday convenience. Enjoy easy access to many of Southern Maryland's premier attractions, including: Solomons Island, Calvert Cliffs State Park, Flag Ponds Nature Park, Jefferson Patterson Park & Museum, Chesapeake Bay beaches, local marinas, shopping, restaurants, wineries, breweries, and public boat ramps. Enjoy endless opportunities for boating, fishing, hiking, waterfront dining, and year-round outdoor recreation. Commuters will appreciate the convenient location, approximately 20 miles to NAS Patuxent River, 37 miles to Joint Base Andrews, 42 miles to Annapolis, and 48 miles to Washington, DC, making this an exceptional choice for military personnel, government employees, and anyone seeking more space while remaining connected to major employment centers. Offering nearly 3,200 finished square feet, including a walkout basement, dedicated home office, oversized two-car garage, major capital improvements, and a private wooded setting in one of Calvert County's most desirable neighborhoods, 1054 Kings Creek Dr. presents a rare opportunity to own a move-in-ready home that perfectly combines space, comfort, quality, and location.
| Price History | |
|---|---|
| 8/1/2026 | Listed $585,000 |
General Features
| Living Area | 3292 |
|---|---|
| Sewer | Septic Exists |
| Heating | Heat Pump(s) |
| Cooling | Central A/C,Ceiling Fan(s),Zoned |
| Possession | Coin w/Sell Sett,Subject to Home Choice |
| Appliances | Built-In Microwave,Dishwasher,Disposal,Dryer,Exhaust Fan,Freezer,Oven/Range - Electric,Refrigerator,Stainless Steel Appliances,Washer,Water Dispenser |
| Zoning | RUR |
| HOA Fee | 175.00 |
| Garage Spaces | 2.00 |
| Patio/Porch Features | Deck(s),Porch(es) |
| Architectural Style | Colonial |
| Construction Materials | Vinyl Siding |
| School District | CALVERT COUNTY PUBLIC SCHOOLS |
| Year Built | 2000 |
| Levels | 3 |
| Tax Year | 2025 |
| Ownership | Fee Simple |
| Cool Fuel | Electric |
| Accessibility | None |
| Assoc Fee Paid Per | Annually |
| County | CALVERT |
| New Construction | No |
| Property Type | Residential |
| HOA | Yes |
| Subdivision Name | KINGS CREEK ESTATES |
| Garage Y/N | Yes |
| Water Access Y/N | No |
| Other Structures | Above Grade,Below Grade |
| Full Baths | 3 |
| Status | ACTIVE |
| Directions | Please use GPS |
| City | SAINT LEONARD |
| Disclosures | Subject to Condo/HOA Docs,Prop Disclosure |
| Senior Community Y/N | No |
| Lot Size Units | Square Feet |
| Lot Size Square Feet | 23904.00 |
| Tax Assessed Value | 423000.0 |
| Tax Annual Amount | 4682.0 |
| Structure Type | Detached |
| Condo/Coop Association fee Y/N | No |
| Bathrooms Count Main Level | 1.00 |
| Price Per Sq Ft Total AG | 265.91 |
| Acceptable Financing | Conventional,Cash,FHA,USDA,VA |
| Vacation Rental Y/N | No |
| Virtual Tour | https://www.zillow.com/view-imx/4b1e52e2-8c04-4f39-b435-cbbd8a2d232b?wl=true&setAttribution=mls&initialViewType=pano |
| Total SQFT | 3292 |
| Standard Status | Active |
| Year Built Source | Assessor |
| Legal Subdivision | KINGS CREEK ESTS |
| Tax Lot | 7 |
Interior Features
| Interior Amenities | Breakfast Area,Carpet,Ceiling Fan(s),Chair Railings,Crown Moldings,Family Room Off Kitchen,Floor Plan - Open,Formal/Separate Dining Room,Pantry,Recessed Lighting,Bathroom - Soaking Tub,Bathroom - Tub |
|---|---|
| Heating Fuel | Electric |
| Basement | Fully Finished,Walkout Level |
| Flooring | Hardwood,Carpet,Ceramic Tile,Luxury Vinyl Plank |
| Total Fireplaces | 1 |
| Fireplace Features | Gas/Propane |
| Hot Water | Electric |
| Basement (Y/N) | Yes |
| Heating Y/N | Yes |
| Window Features | Double Pane,Screens |
| Fireplace Y/N | Yes |
| Above Grade Finished Area | 2200 |
| Half Baths | 1 |
| Central Air Y/N | Yes |
| Total Bedrooms | 4 |
| Below Grade Finished Area | 1092 |
| Below Grade Finished Area Unit Type | Square Feet |
| LivingAreaSource | Estimated |
| Below Grade Unfin Area Units | Square Feet |
| Below Grade Finished Area Source | Estimated |
| Bedrooms Count All Upper Levels | 4 |
| Bedrooms Count Upper Level 1 | 4 |
| Bathrooms Half Main Level | 1 |
| Bathrooms Full Upper Level 1 | 2 |
| Bathrooms Full Lower Level 1 | 1 |
| Bathrooms Full All Upper Levels | 2 |
| Bathrooms Full All Lower Levels | 1 |
| Bathrooms Count Upper Level 1 | 2.00 |
| Bathrooms Count Lower Level 1 | 1.00 |
| Bathrooms Count All Upper Levels | 2 |
| Bathrooms Count All Lower Levels | 1 |
| Above Grade Finished Area Source | Assessor |
| Above Grade Finished Area Unit Type | Square Feet |
| Total Baths | 4 |
Exterior Features
| Exterior Amenities | Sidewalks,Play Equipment |
|---|---|
| Pool | No Pool |
| Fencing | Split Rail |
| Parking Features | Asphalt Driveway |
| Lot Features | Backs to Trees,Rear Yard |
| Water Source | Well |
| Total Parking Spaces | 6 |
| Garage Features | Garage - Front Entry,Garage Door Opener,Oversized |
| Type of Parking | Attached Garage,Driveway,Off Street |
| Land Use Code | R |
| Foundation Details | Concrete Perimeter |
| Water View Y/N | No |
| Lot Size Acres | 0.55 |
| Lot Size Source | Assessor |
| Waterfront Y/N | No |
| Door Features | Six Panel,Sliding Glass,Storm |
| Land Assessed Value | 97500.00 |
| Navigable Water Y/N | No |
| Water Oriented Y/N | No |
| # of Attached Garage Spaces | 2 |
Amenities
- Foreclosure
- Views
- Short Sale
- New Construction
- Adult 55+
- Lease To Own
- No HOA Fees
- Furnished
- Primary On Main
- Air Conditioning
- Seller Finance
- Green
- Fixer Upper
- Horse
- Golf
- Fireplace
- Deck
- Garage
- Basement
- Pool
Property vs Single Family Average in 20685
Price
Taxes
Year Built
Visits
 © BRIGHT, All Rights Reserved
