
Price Reduction
Address
185 Fountain Lane, Saint Leonard, MD
Price
$ 578,000
Property Attributes
- MLS#MDCA2029890
- TypeSingle Family
- Listing Status ACTIVE
- CountyCALVERT
- CitySaint Leonard
- NeighborhoodFountain Estates
- Zip20685
- StyleColonial
- Year Built2015
- Taxes$ 5154
- Price$ 578,000
- Bedrooms4
- Full Bathrooms3
- Half Bathrooms1
- Sqr Footage3208
- Lot Size0.78 Acres
Data Source:
Bright MLS
Property Description
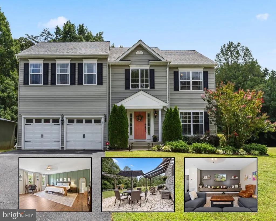
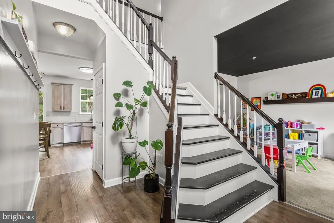
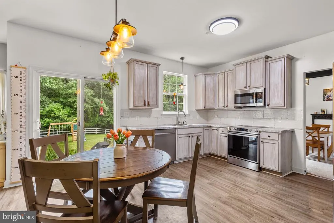
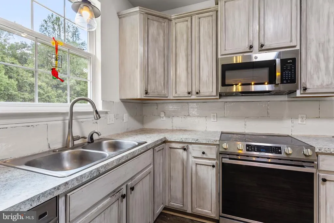
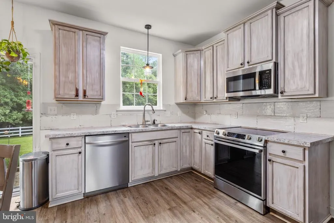
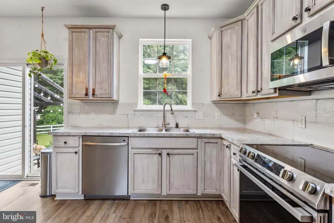
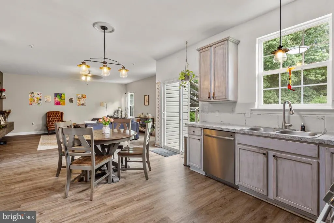
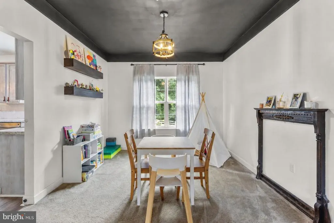
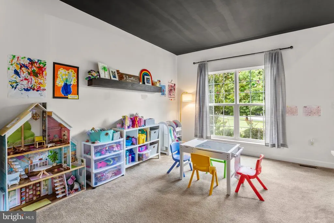
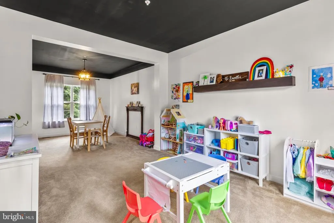
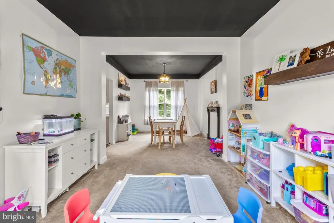
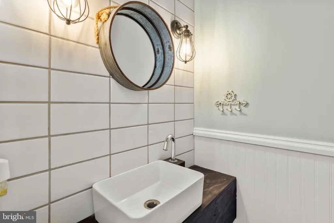
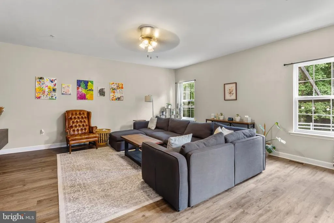
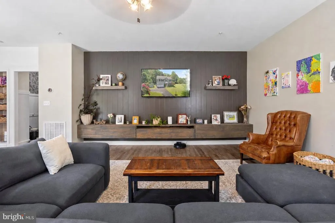
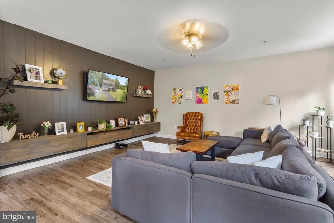
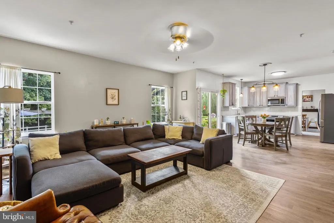
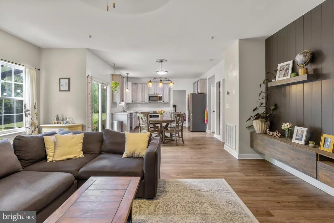
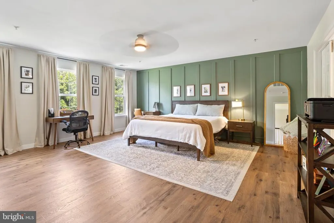
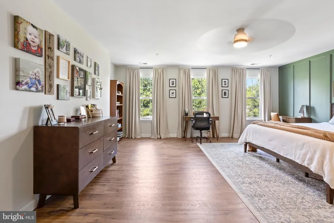
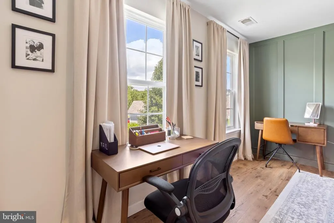
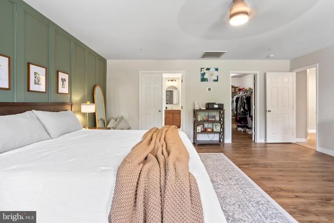
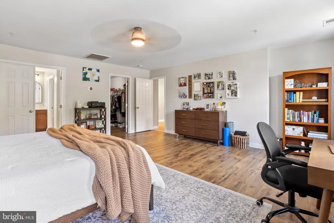
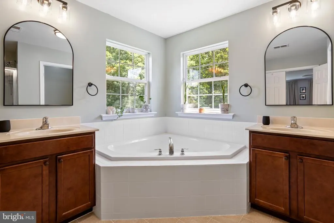
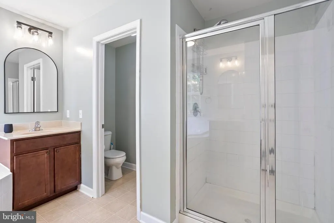
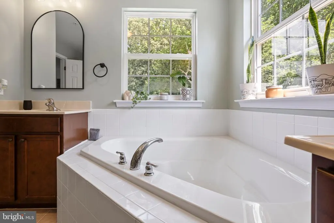
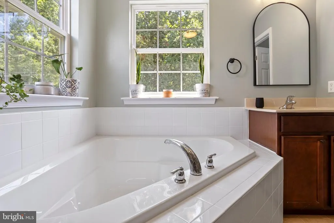
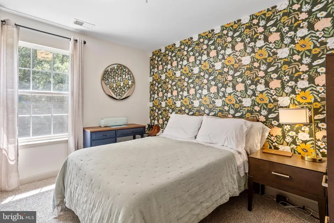
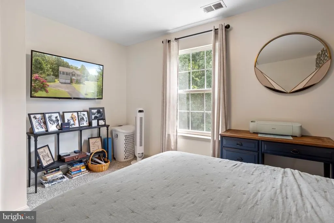
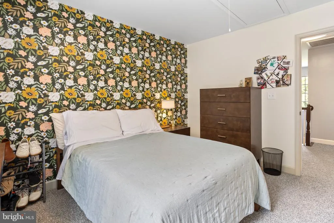
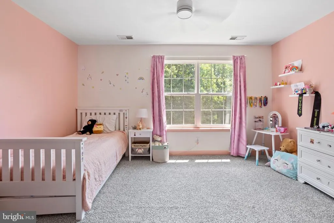
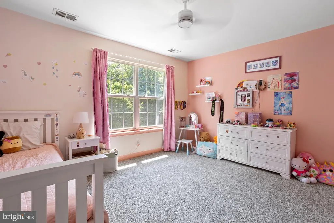
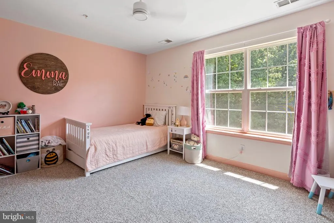
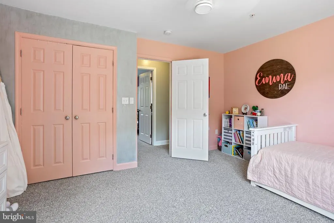
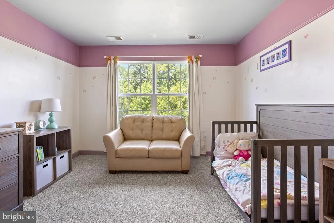
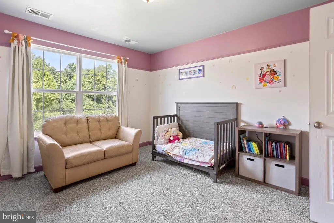
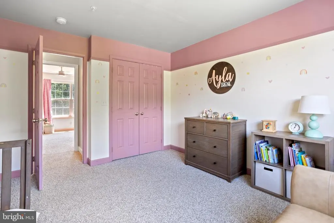
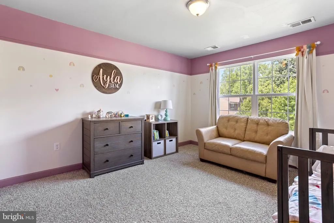
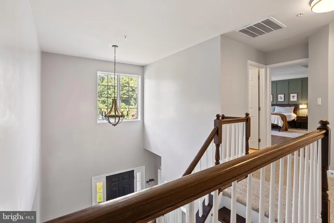
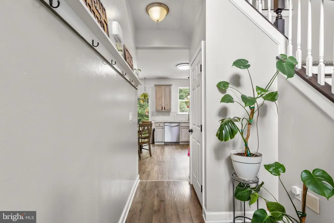
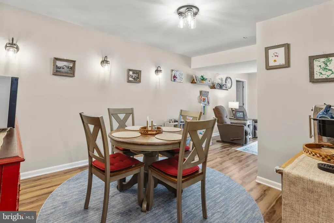
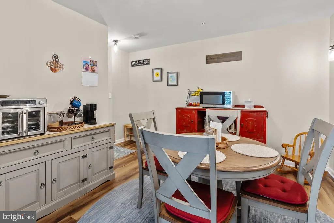
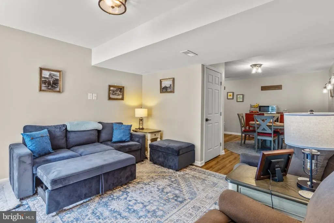
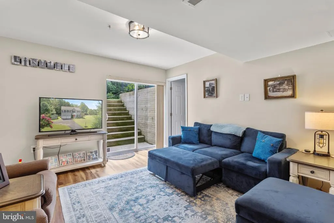
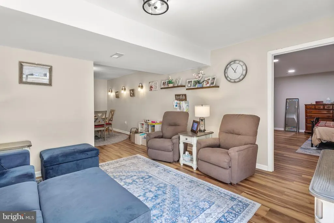
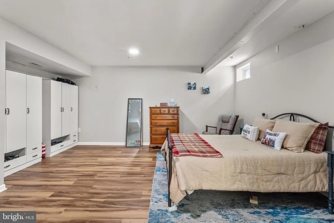
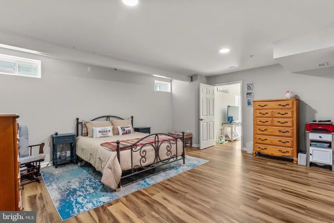
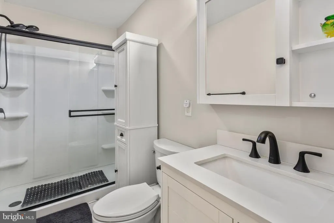
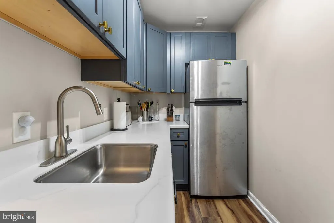
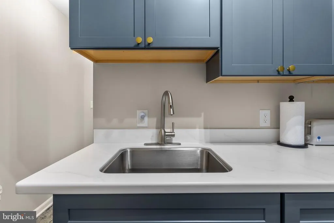
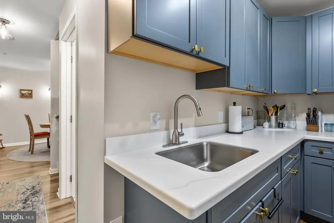
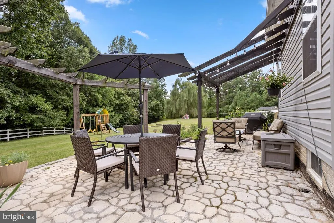
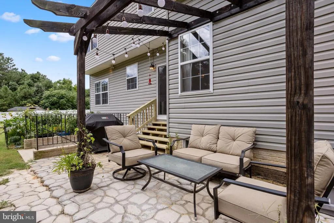
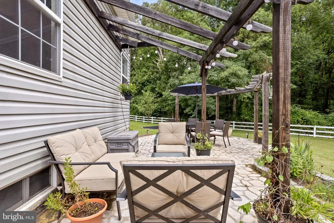
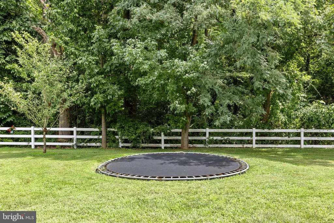
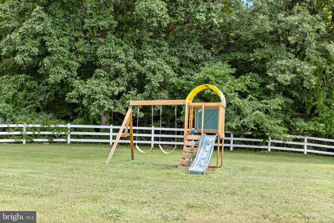
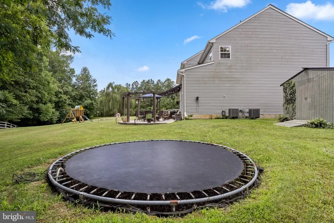
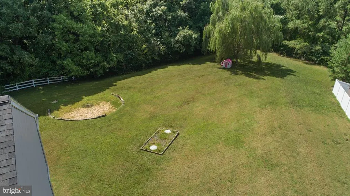
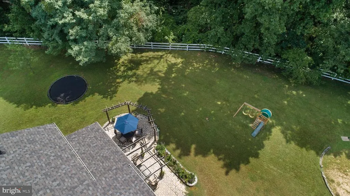
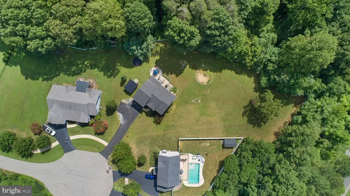
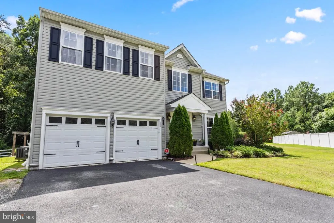
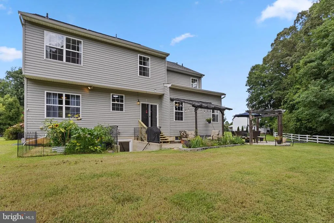
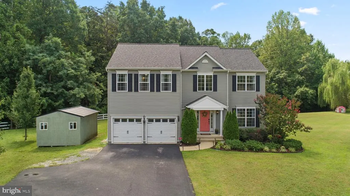
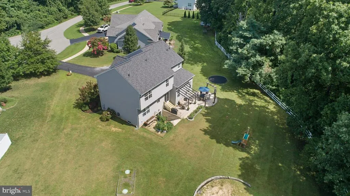
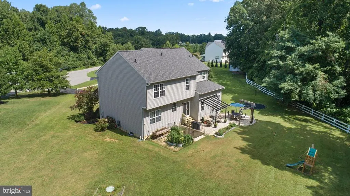
Welcome to 185 Fountain Lane, ideally situated on a desirable cul-de-sac in Saint Leonard. This inviting home features a completely open floor plan with a spacious family room, creating the perfect setting for everyday living and entertaining. The beautifully renovated primary suite feels like it was inspired by Magnolia Market, featuring updated walls, flooring, and a refreshed primary bathroom with new mirrors and fresh paint. The second bedroom has also been repainted and accented with stylish wallpaper. Additional recent improvements include a new roof in 2026, new refrigerator, new stove, updated basement flooring, and replaced coils in the water heater. The finished basement offers incredible flexibility and could be an ideal setup for a college student, extended family member, or private guest quarters. It includes a kitchen and family room area, along with one room that could serve as a potential sleeping space. An additional room provides plenty of options for storage, a home office, den, gym, hobby room, or playroom. Step outside to a spacious backyard designed for relaxing and entertaining. Enjoy the patio and pergola, an in-ground trampoline, and plenty of room to add a fire pit and create your own outdoor retreat. With its flexible layout, thoughtful updates, and sought-after cul-de-sac location, this home offers space and possibilities for a variety of lifestyles.
| Elementary School | Middle School | High School |
|---|---|---|
| Saint Leonard Elementary School | Southern Middle School | Calvert High School |
| Price History | |
|---|---|
| 8/8/2026 | Listed $587,000 |
| 8/8/2026 | 2$578,000 |
General Features
| Living Area | 3208 |
|---|---|
| Sewer | Septic Exists |
| Heating | Heat Pump(s) |
| Cooling | Central A/C,Heat Pump(s) |
| Possession | Settlement |
| Roof | Architectural Shingle |
| Appliances | Microwave,Cooktop,Disposal,Refrigerator,Icemaker,Stove |
| Zoning | TC |
| HOA Fee | 150.00 |
| Garage Spaces | 2.00 |
| Architectural Style | Colonial |
| Construction Materials | Vinyl Siding |
| School District | CALVERT COUNTY PUBLIC SCHOOLS |
| Year Built | 2015 |
| Levels | 3 |
| Tax Year | 2025 |
| Ownership | Fee Simple |
| Cool Fuel | Electric |
| Accessibility | None |
| Assoc Fee Paid Per | Annually |
| County | CALVERT |
| New Construction | No |
| Property Type | Residential |
| HOA | Yes |
| Subdivision Name | FOUNTAIN ESTATES |
| Garage Y/N | Yes |
| Water Access Y/N | No |
| Other Structures | Above Grade,Below Grade |
| Full Baths | 3 |
| Status | ACTIVE |
| Directions | Route 4 south to left onto Calvert Beach Road,right onto Saint Leonard Road,right onto Fountain Lane,185 is down on your left. |
| City | SAINT LEONARD |
| Disclosures | Prop Disclaimer |
| Senior Community Y/N | No |
| Lot Size Units | Square Feet |
| Lot Size Square Feet | 33776.00 |
| Tax Assessed Value | 464400.0 |
| Tax Annual Amount | 5154.0 |
| Property Condition | Excellent |
| Structure Type | Detached |
| Condo/Coop Association fee Y/N | No |
| Bathrooms Count Main Level | 1.00 |
| Price Per Sq Ft Total AG | 221.63 |
| Acceptable Financing | Cash,Conventional,FHA,VA |
| Lease Considered Y/N | No |
| Vacation Rental Y/N | No |
| Total SQFT | 3356 |
| Standard Status | Active |
| Year Built Source | Assessor |
| Legal Subdivision | FOUNTAIN ESTATES |
| Tax Lot | 11 |
Interior Features
| Interior Amenities | Carpet,Ceiling Fan(s),Dining Area,Family Room Off Kitchen,Floor Plan - Traditional,Formal/Separate Dining Room,Kitchen - Table Space,Pantry,Primary Bath(s) |
|---|---|
| Heating Fuel | Electric |
| Basement | Full,Fully Finished |
| Flooring | Carpet,Vinyl |
| Hot Water | Electric |
| Basement (Y/N) | Yes |
| Heating Y/N | Yes |
| Fireplace Y/N | No |
| Above Grade Finished Area | 2608 |
| Half Baths | 1 |
| Central Air Y/N | Yes |
| Total Bedrooms | 4 |
| Below Grade Finished Area | 600 |
| Room Type | Living Room,Dining Room,Primary Bedroom,Bedroom 2,Bedroom 3,Bedroom 4,Kitchen,Family Room,Basement,Bathroom 2,Bathroom 3,Primary Bathroom |
| Below Grade Finished Area Unit Type | Square Feet |
| LivingAreaSource | Estimated |
| Laundry Type | Main Floor |
| Below Grade Unfin Area Units | Square Feet |
| Below Grade Unfin SQFT | 148 |
| Below Grade Unfin SQFT Source | Estimated |
| Below Grade Finished Area Source | Estimated |
| Bedrooms Count All Upper Levels | 4 |
| Bedrooms Count Upper Level 1 | 4 |
| Bathrooms Half Main Level | 1 |
| Bathrooms Full Upper Level 1 | 2 |
| Bathrooms Full Lower Level 1 | 1 |
| Bathrooms Full All Upper Levels | 2 |
| Bathrooms Full All Lower Levels | 1 |
| Bathrooms Count Upper Level 1 | 2.00 |
| Bathrooms Count Lower Level 1 | 1.00 |
| Bathrooms Count All Upper Levels | 2 |
| Bathrooms Count All Lower Levels | 1 |
| Above Grade Finished Area Source | Assessor |
| Above Grade Finished Area Unit Type | Square Feet |
| Total Baths | 4 |
Exterior Features
| Pool | No Pool |
|---|---|
| Parking Features | Gravel Driveway,Paved Driveway |
| Lot Features | Backs to Trees |
| Water Source | Public |
| Total Parking Spaces | 7 |
| Garage Features | Garage - Front Entry |
| Type of Parking | Attached Garage,Driveway |
| Land Use Code | R |
| Foundation Details | Slab |
| Spa | No |
| Water View Y/N | No |
| Lot Size Acres | 0.78 |
| Lot Size Source | Assessor |
| Waterfront Y/N | No |
| Horse Y/N | No |
| Land Assessed Value | 152900.00 |
| Navigable Water Y/N | No |
| Water Oriented Y/N | No |
| # of Attached Garage Spaces | 2 |
Room Details
| Room | Dimensions | Level | Flooring | Details |
|---|---|---|---|---|
| Basement | Lower 1 | |||
| Bathroom 2 | Upper 1 | |||
| Bathroom 3 | Main | |||
| Bathroom 3 | Lower 1 | |||
| Bedroom 2 | Upper 1 | Flooring - Carpet | ||
| Bedroom 3 | Upper 1 | Flooring - Carpet | ||
| Bedroom 4 | Upper 1 | Flooring - Carpet | ||
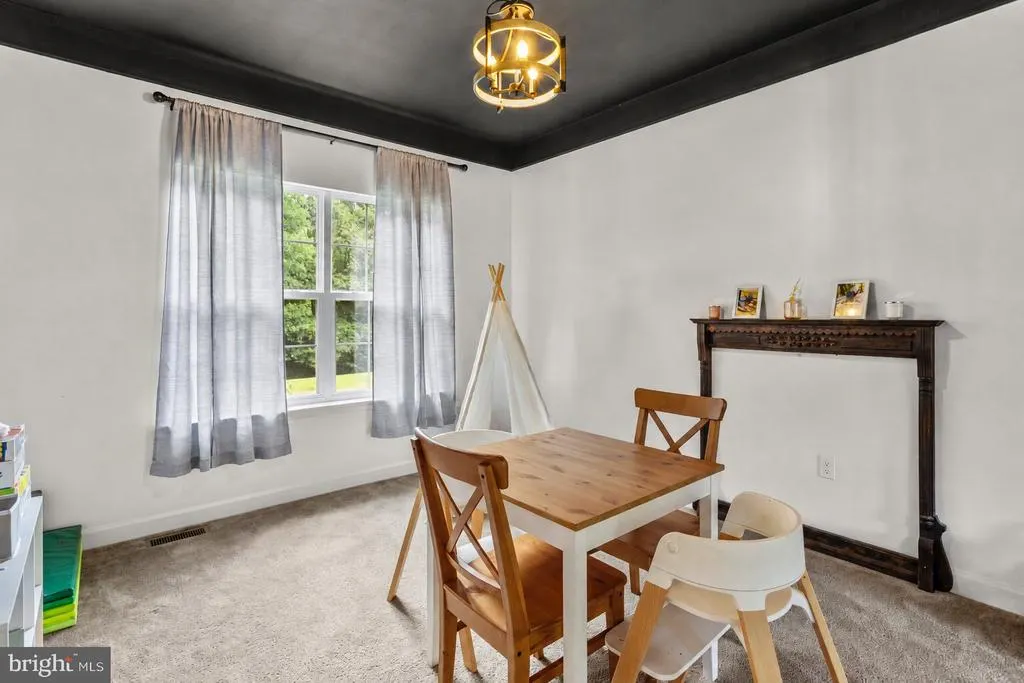
| Dining Room | Main | Flooring - Carpet | ||
| Family Room | Main | Ceiling Fan(s),Flooring - Luxury Vinyl Plank | ||
| Kitchen | Main | Double Sink,Flooring - Luxury Vinyl Plank,Kitchen - Eat-in,Kitchen - Electric Cooking | ||
| Living Room | Main | Flooring - Carpet | ||
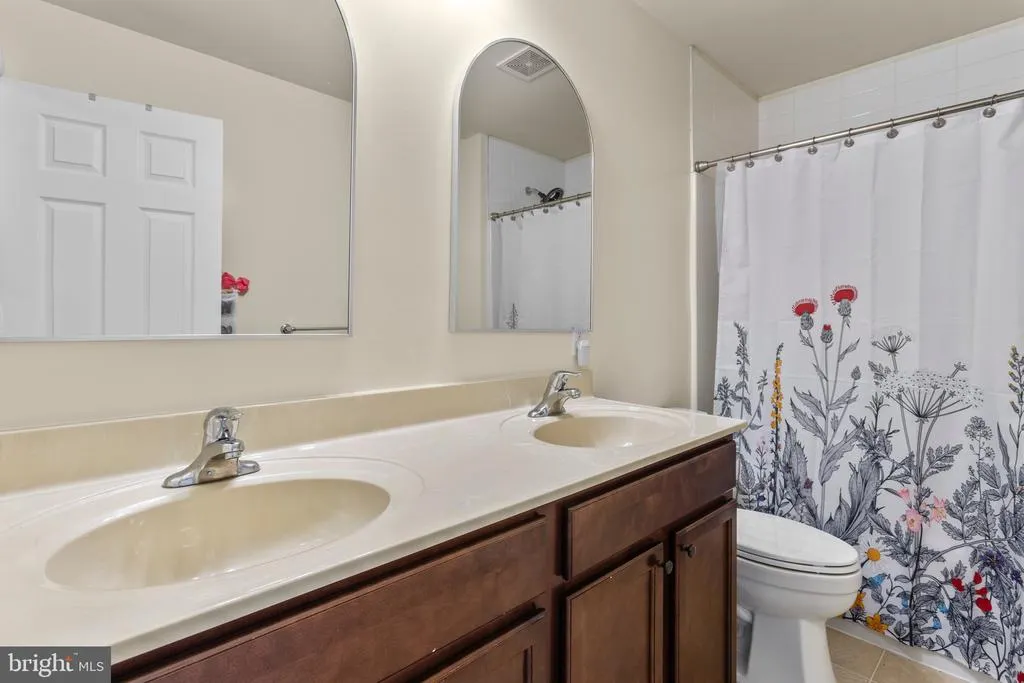
| Primary Bathroom | Upper 1 | Double Sink | ||
| Primary Bedroom | Upper 1 | Attached Bathroom,Ceiling Fan(s) |
Amenities
- Foreclosure
- Views
- Short Sale
- New Construction
- Adult 55+
- Lease To Own
- No HOA Fees
- Furnished
- Primary On Main
- Air Conditioning
- Seller Finance
- Green
- Fixer Upper
- Horse
- Golf
- Fireplace
- Deck
- Garage
- Basement
- Pool
Property vs Single Family Average in 20685
Price
Taxes
Year Built
Visits
 © BRIGHT, All Rights Reserved
