
Views - Primary on Main
Address
1103 Bainbridge Road, Port Deposit, MD
Price
$ 799,000
Property Attributes
- MLS#MDCC2018848
- TypeSingle Family
- Listing Status ACTIVE
- CountyCECIL
- CityPort Deposit
- NeighborhoodPort Deposit
- Zip21904
- StyleRanch/Rambler
- Year Built1940
- Taxes$ 882
- Price$ 799,000
- Bedrooms3
- Full Bathrooms1
- Half Bathrooms1
- Sqr Footage1579
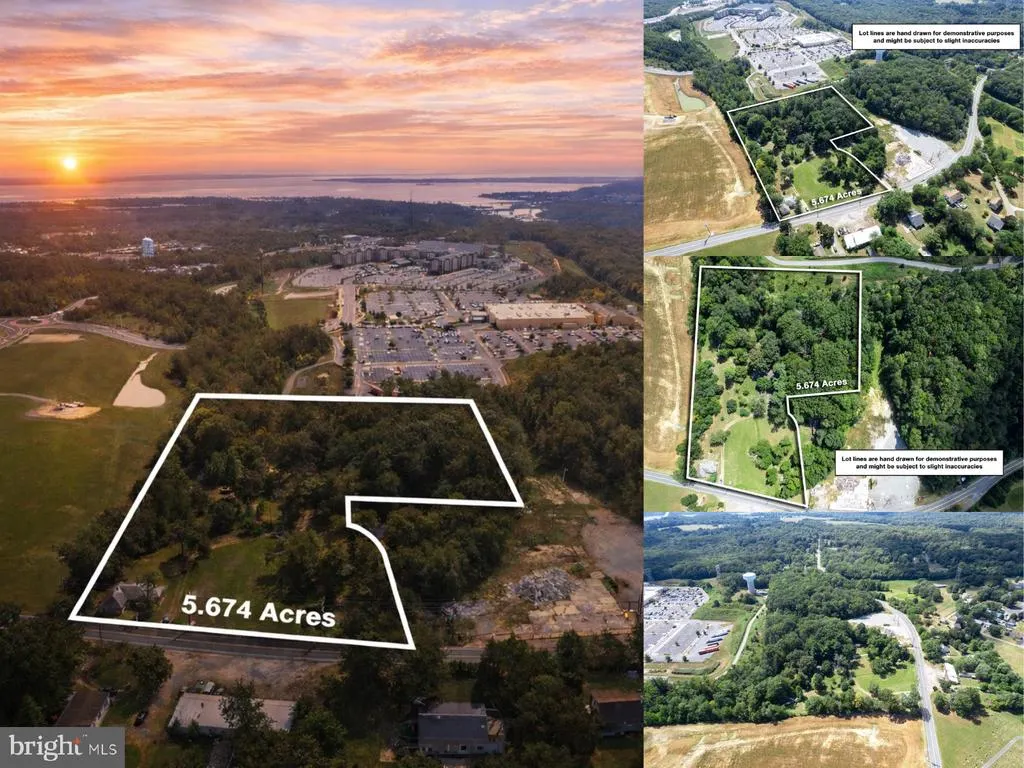
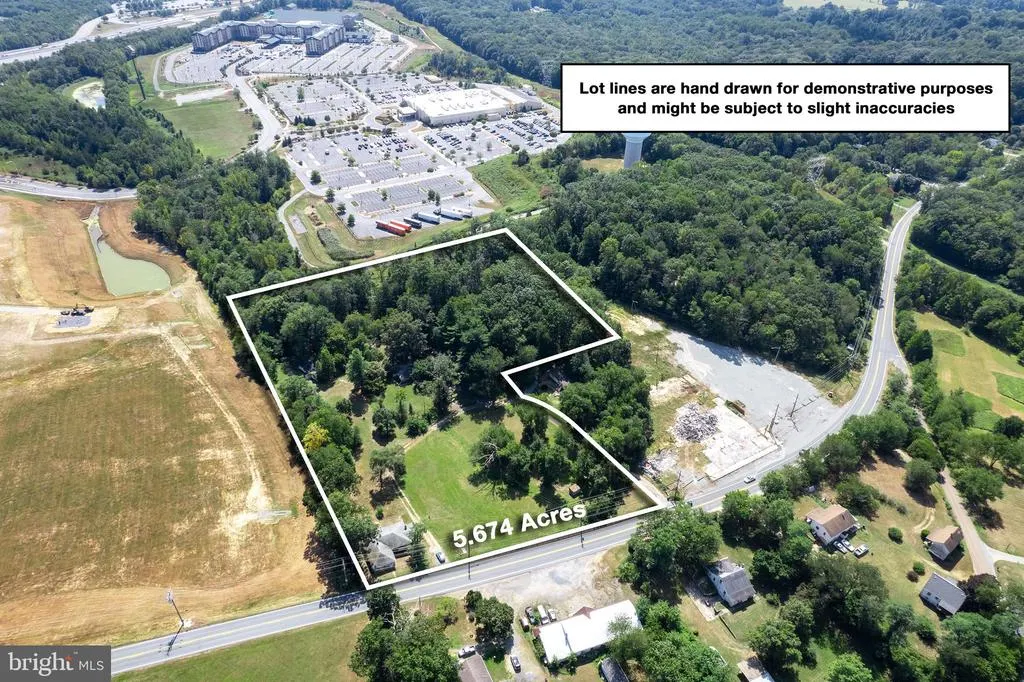
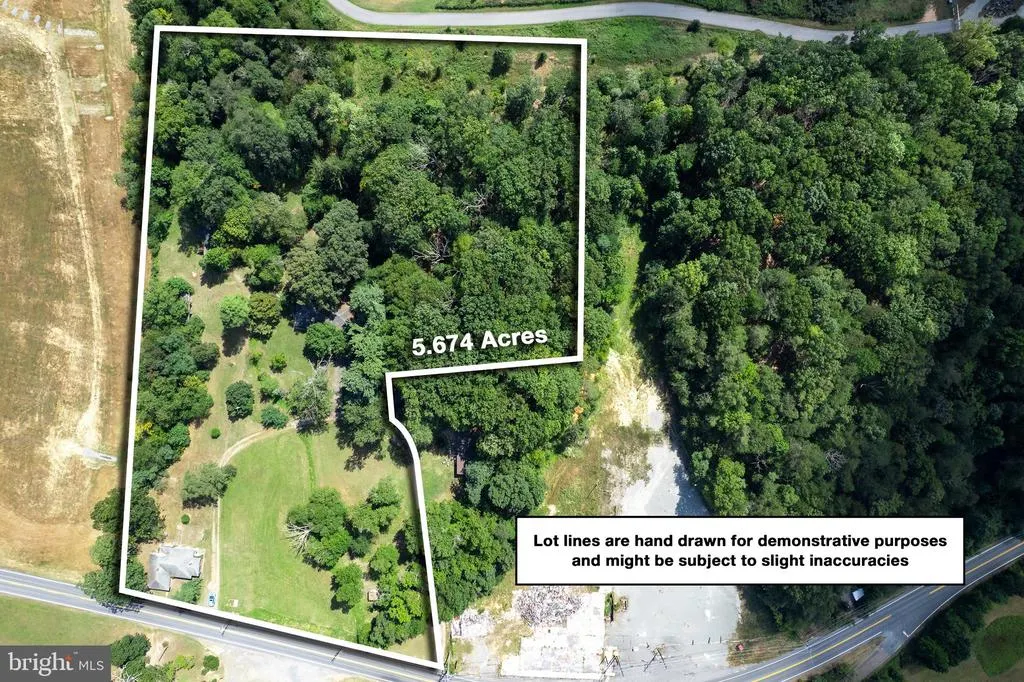
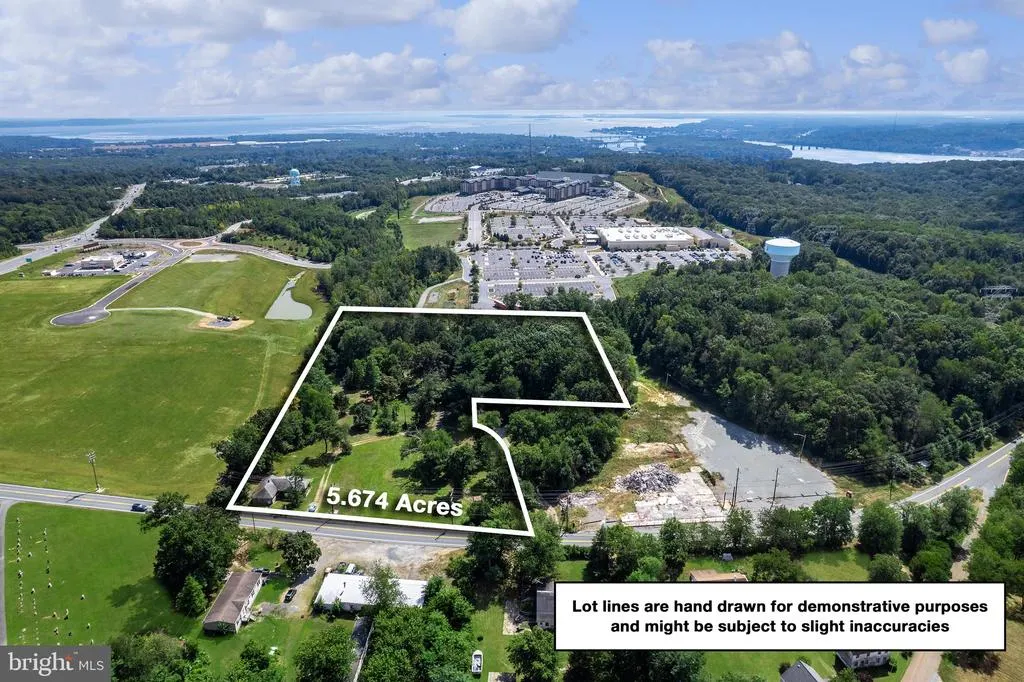
- Lot Size5.67 Acres
Data Source:
Bright MLS
Property Description
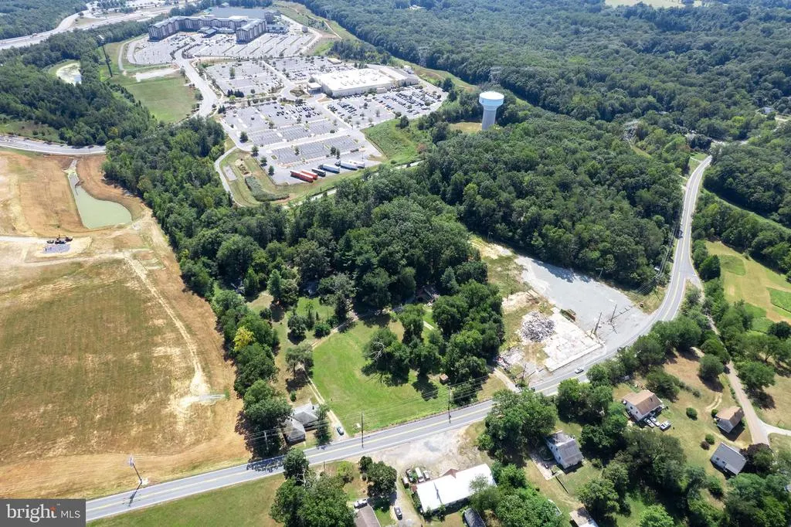
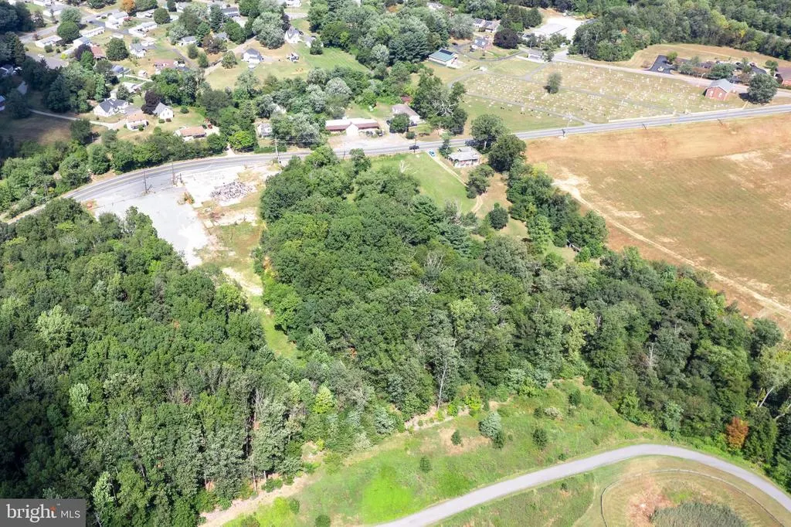
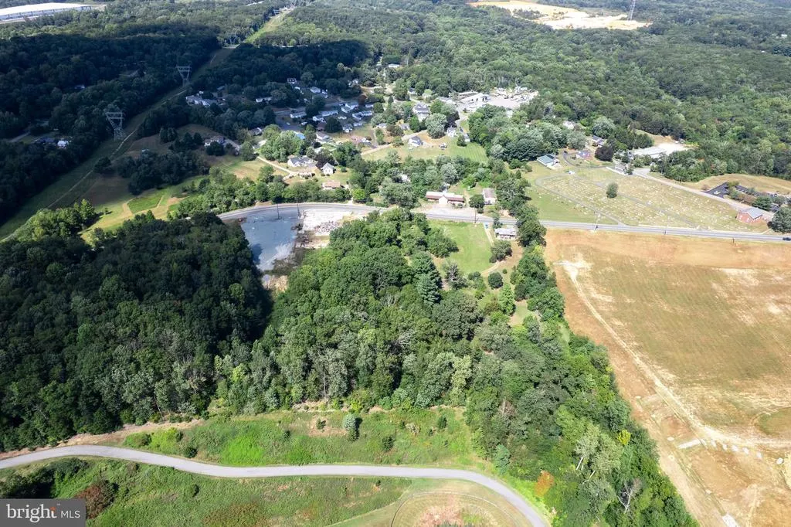
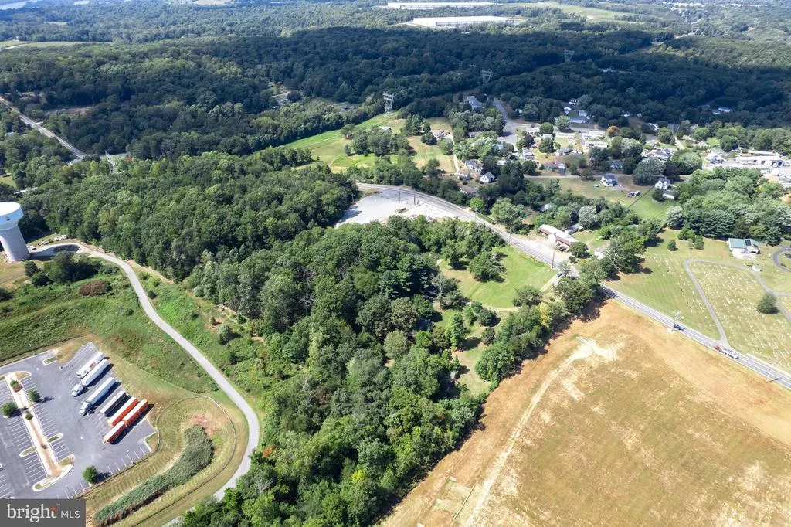
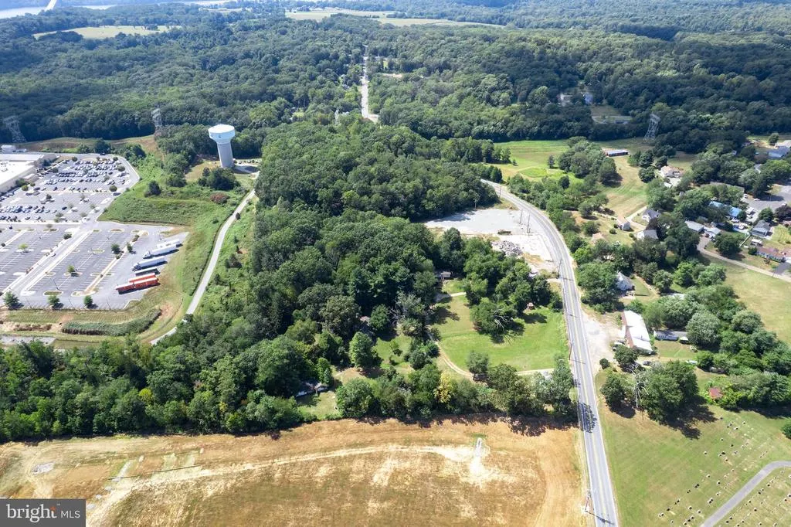
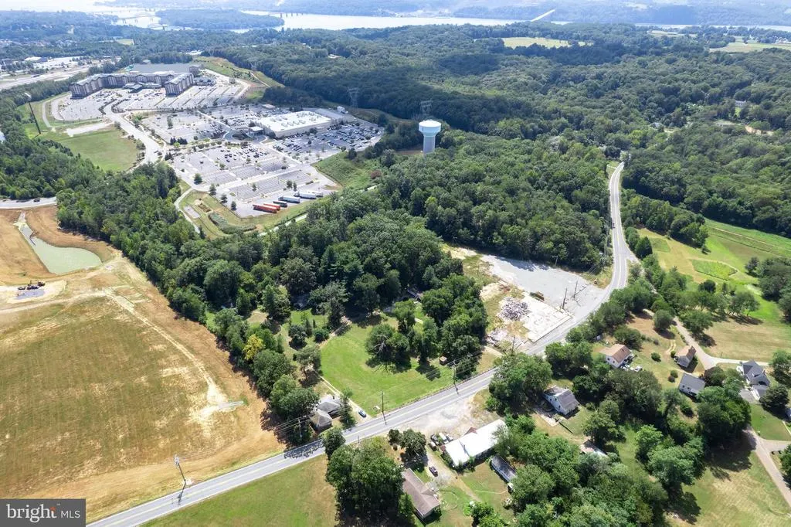
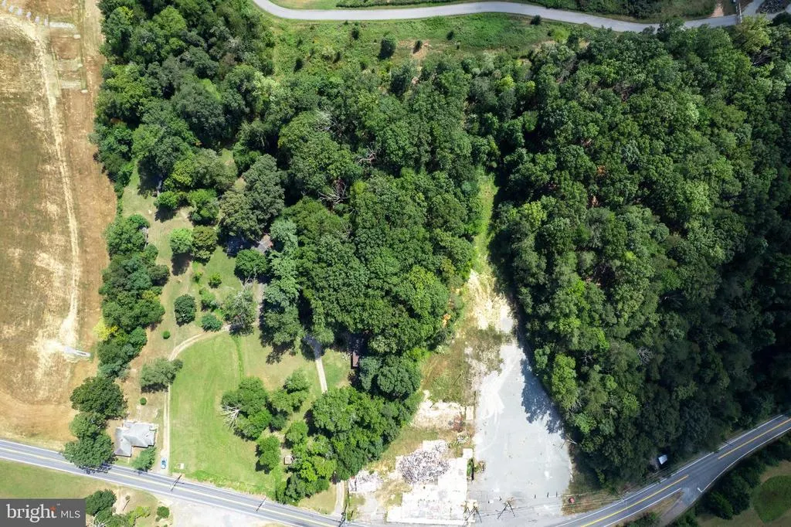
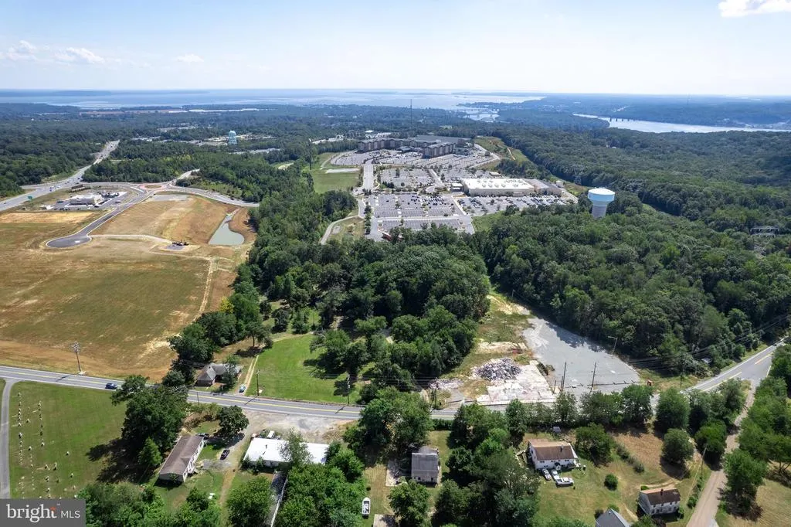
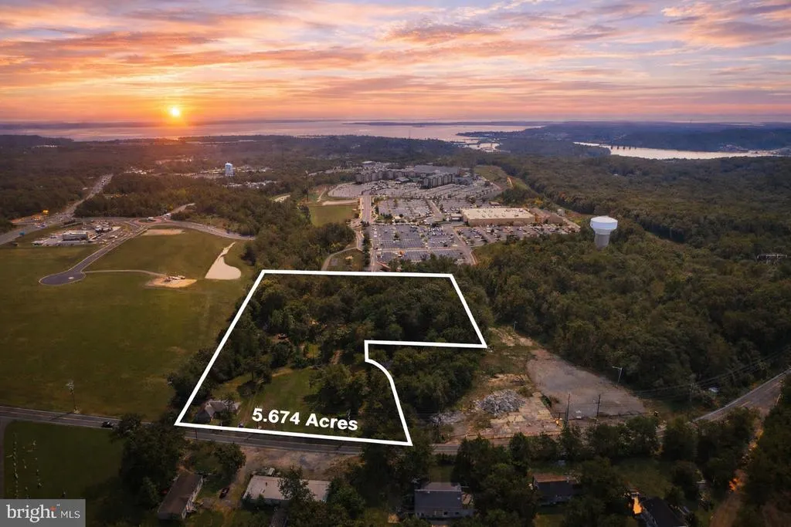
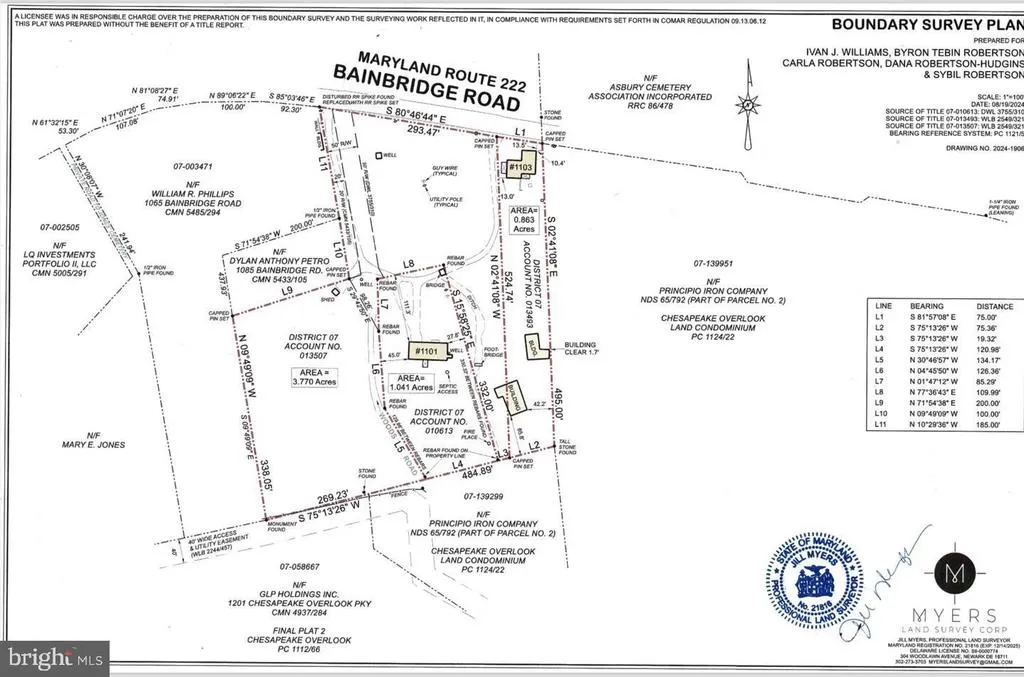
Exceptional Opportunity in a Rapidly Growing Corridor! This 5.674-acre package includes three parcels 1103 & 1101 Bainbridge Rd, plus an additional parcel (Tax ID: 08-07013507) being sold together as one offering (As Is). Zoned BL Business Local, this property provides outstanding flexibility for custom homes, townhomes, or mixed-use redevelopment (buyer to verify zoning and subdivision potential). Located along Bainbridge Rd with direct access and excellent visibility, the site borders the Chesapeake Overlook project, a vibrant master-planned corridor anchored by major destinations such as Hollywood Casino Perryville and the recently opened Great Wolf Lodge Resort, one of the largest in the U.S. Enjoy unmatched proximity to I-95, the Perryville MARC Station, and expanding retail including Wawa, Starbucks, and more. Two existing homes are located on the property, offering the option to renovate, rebuild, or remove based on your plans. Whether youre seeking a development opportunity or a long-term investment, this highly visible location places you at the heart of future growth and connectivity in Cecil County. ***Note: houses are unsafe - entry into these structures is strictly prohibited for safety reasons***
| Elementary School | Middle School | High School |
|---|---|---|
| Bainbridge Elementary School | Perryville Middle School | Perryville High School |
| Price History | |
|---|---|
| 8/29/2025 | Listed $825,000 |
| 10/22/2025 | 4$799,000 |
General Features
| Living Area | 1579 |
|---|---|
| Sewer | On Site Septic |
| Heating | Heat Pump(s) |
| Cooling | Ceiling Fan(s) |
| Possession | 0-30 Days CD,31-60 Days CD |
| Zoning | BL |
| Garage Spaces | 2.00 |
| Architectural Style | Ranch/Rambler |
| Construction Materials | Vinyl Siding |
| School District | CECIL COUNTY PUBLIC SCHOOLS |
| Exclusions | See Disclosures |
| Year Built | 1940 |
| View | Garden/Lawn,Street,Trees/Woods |
| Levels | 1 |
| Tax Year | 2024 |
| Ownership | Fee Simple |
| Cool Fuel | Electric |
| Building Name | NONE AVAILABLE |
| Accessibility | None |
| Additional Parcels Description | 1103 Bainbridge,1101 Bainbridge and Bainbridge Lot Tax ID 0807013507 |
| County | CECIL |
| New Construction | No |
| Property Type | Residential |
| HOA | No |
| Subdivision Name | PORT DEPOSIT |
| Garage Y/N | Yes |
| Water Access Y/N | No |
| Other Structures | Above Grade,Below Grade |
| Full Baths | 1 |
| Status | ACTIVE |
| Directions | For directions,please use personal GPS or Google Maps. |
| City | PORT DEPOSIT |
| Disclosures | Conserv Area,Lead Based Paint - Federal,Lead Based Paint - State,Prop Disclaimer,Other |
| Senior Community Y/N | No |
| Lot Size Units | Square Feet |
| Lot Size Square Feet | 246985.20 |
| Tax Assessed Value | 76000.0 |
| Tax Annual Amount | 882.0 |
| Home Warranty Y/N | No |
| Property Condition | Major Rehab Needed |
| Structure Type | Detached |
| Condo/Coop Association fee Y/N | No |
| Bathrooms Full Main Level | 1 |
| Bathrooms Count Main Level | 2.00 |
| Price Per Sq Ft Total AG | 506.02 |
| Additional Parcels Y/N | Yes |
| Historic Y/N | No |
| Lease Considered Y/N | No |
| Vacation Rental Y/N | No |
| Total SQFT | 3320 |
| Location Type | Rural |
| Standard Status | Active |
| Year Built Source | Assessor |
| Association Recreation Fee | No |
Interior Features
| Heating Fuel | Electric |
|---|---|
| Basement | Full |
| Hot Water | Electric |
| Basement (Y/N) | Yes |
| Heating Y/N | Yes |
| Fireplace Y/N | No |
| Above Grade Finished Area | 1579 |
| Half Baths | 1 |
| Central Air Y/N | No |
| Total Bedrooms | 3 |
| Main Level Bedrooms | 3 |
| Below Grade Finished Area Unit Type | Square Feet |
| LivingAreaSource | Estimated |
| Below Grade Unfin Area Units | Square Feet |
| Below Grade Unfin SQFT | 1741 |
| Below Grade Unfin SQFT Source | Assessor |
| Below Grade Finished Area Source | Estimated |
| Bathrooms Half Main Level | 1 |
| Above Grade Unfin Area Units | Square Feet |
| Above Grade Unfin SQFT Source | Estimated |
| Above Grade Finished Area Source | Assessor |
| Above Grade Finished Area Unit Type | Square Feet |
| Total Baths | 2 |
Exterior Features
| Pool | No Pool |
|---|---|
| Parking Features | Crushed Stone |
| Lot Features | Additional Lot(s),Corner,Front Yard,Rear Yard,Partly Wooded,SideYard(s),Trees/Wooded,Backs to Trees,Irregular,Other |
| Water Source | Well |
| Inclusions | See Disclosures |
| Total Parking Spaces | 6 |
| Garage Features | Garage - Front Entry |
| Type of Parking | Driveway,Attached Garage |
| Land Use Code | R |
| Foundation Details | Permanent |
| Spa | No |
| Water View Y/N | No |
| Lot Size Acres | 5.67 |
| Road Surface Type | Black Top,Paved |
| Lot Size Source | Estimated |
| Waterfront Y/N | No |
| Other Equipment | None |
| Road Responsibility | City/County |
| Horse Y/N | No |
| Land Assessed Value | 64600.00 |
| Navigable Water Y/N | No |
| Water Oriented Y/N | No |
| # of Attached Garage Spaces | 2 |
Amenities
- Foreclosure
- Views
- Short Sale
- New Construction
- Adult 55+
- Lease To Own
- No HOA Fees
- Furnished
- Primary On Main
- Air Conditioning
- Seller Finance
- Green
- Fixer Upper
- Horse
- Golf
- Fireplace
- Deck
- Garage
- Basement
- Pool
Property vs Single Family Average in 21904
Price
Taxes
Year Built
Visits
 © BRIGHT, All Rights Reserved
