
Waterfront
Address
750 Cassidy Wharf Road, Earleville, MD
Price
$ 8,995,000
Property Attributes
- MLS#MDCC2020816
- TypeSingle Family
- Listing Status ACTIVE
- CountyCECIL
- CityEarleville
- Zip21919
- StyleTraditional
- Year Built1901
- Taxes$ 23020
- Price$ 8,995,000
- Bedrooms6
- Full Bathrooms4
- Half Bathrooms1
- Sqr Footage5151
- Lot Size93 Acres
Data Source:
Bright MLS
Property Description
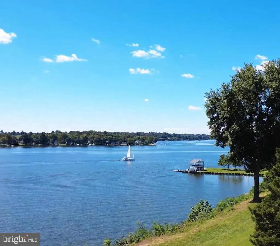
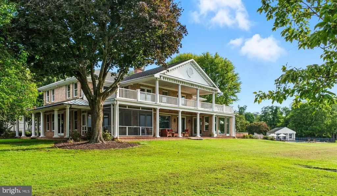
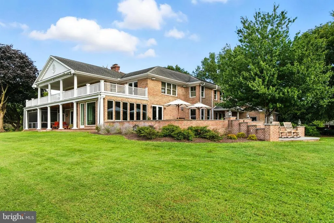
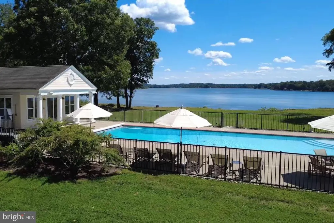
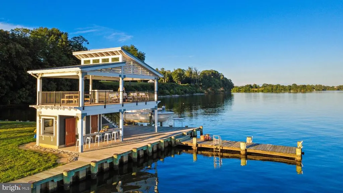
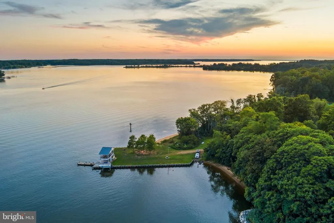
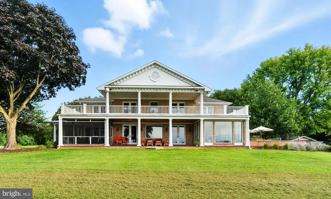
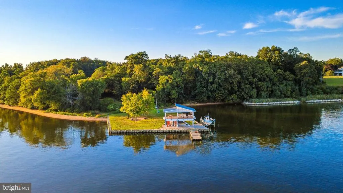
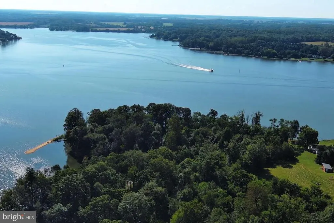
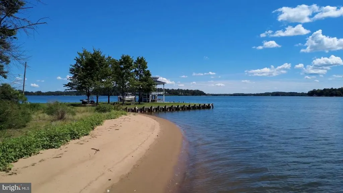
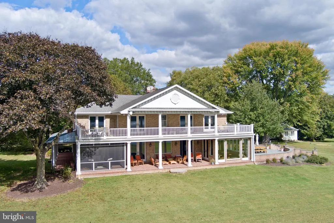
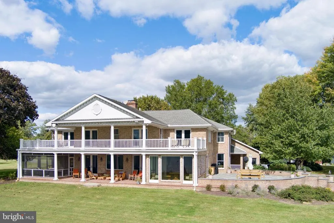
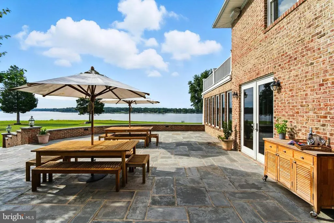
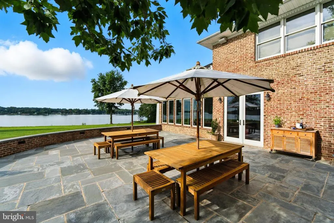
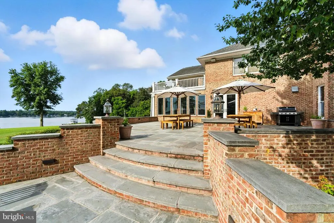
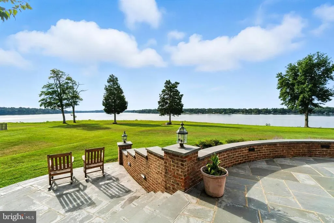
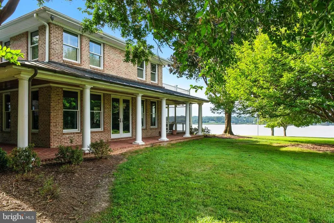
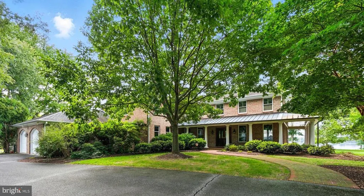
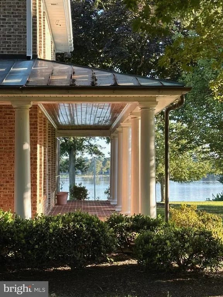
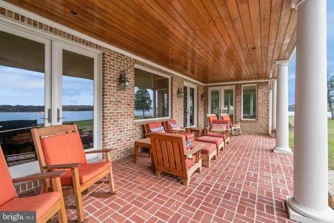
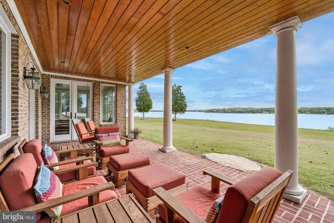
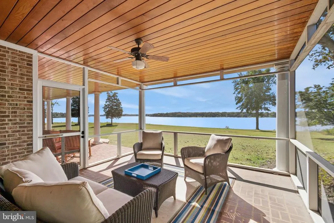
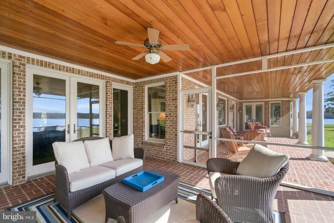
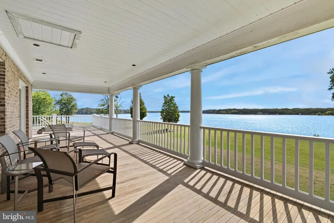
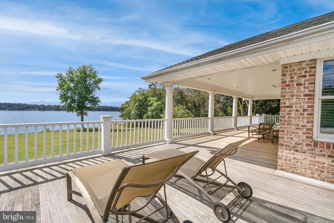
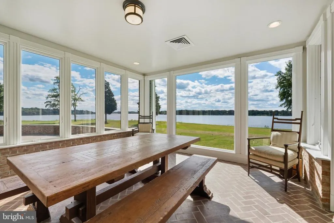
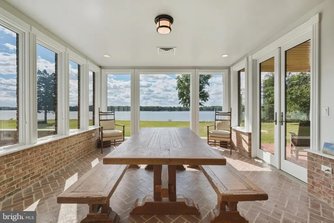
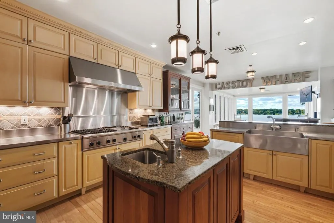
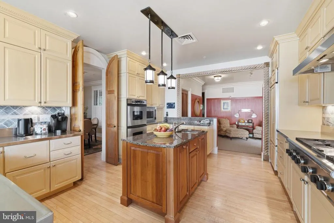
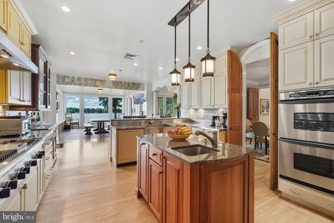
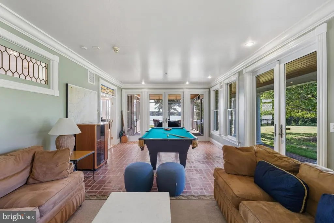
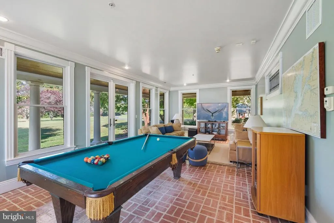
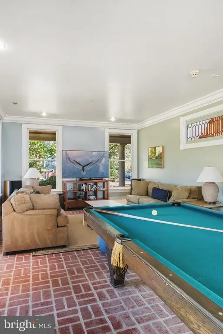
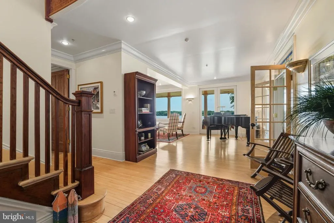
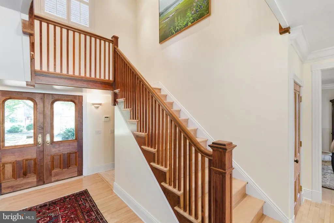
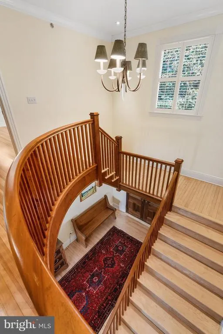
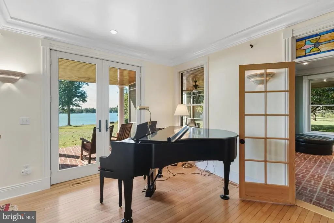
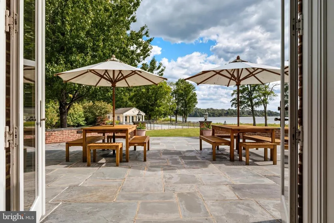
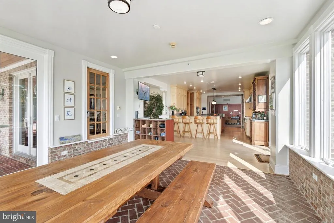
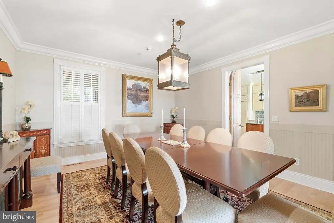
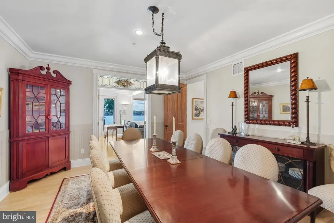
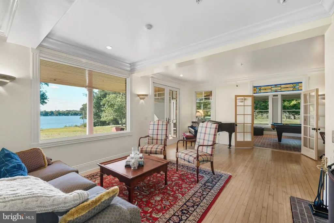
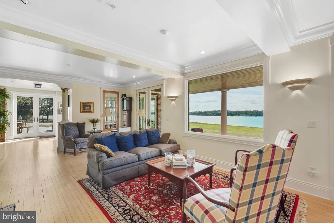
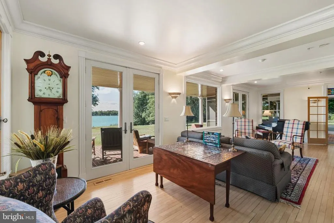
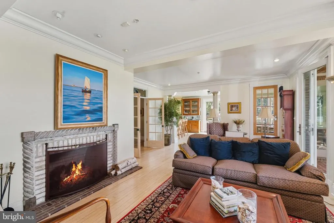
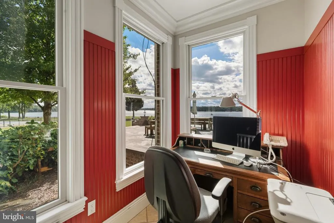
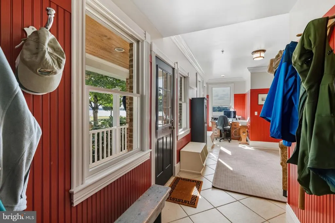
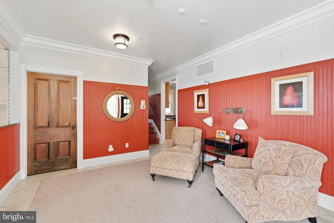
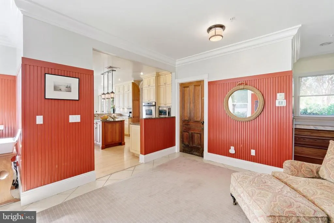
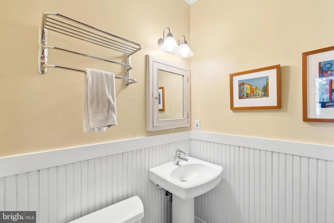
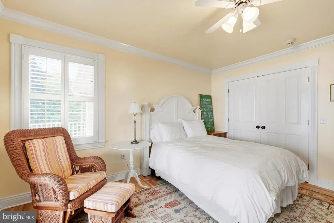
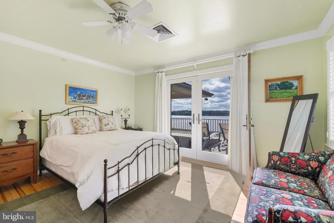
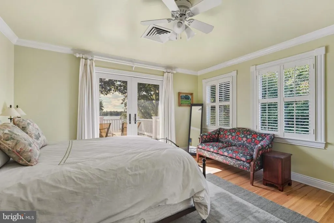
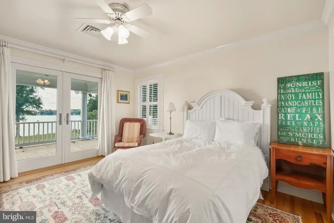
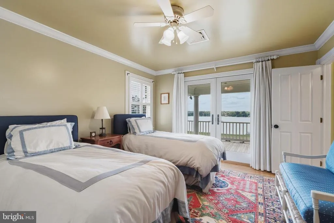
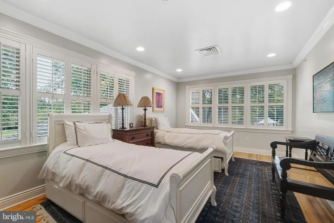
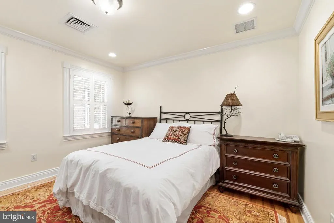
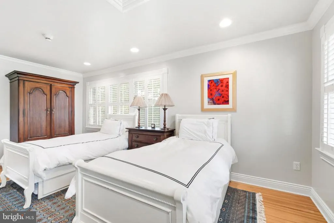
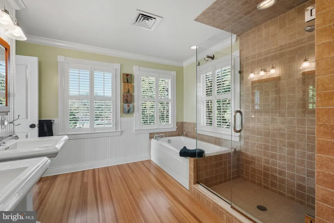
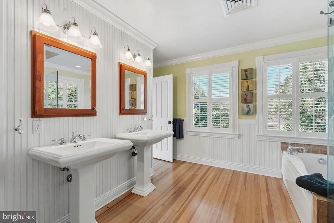
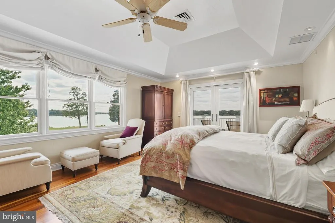
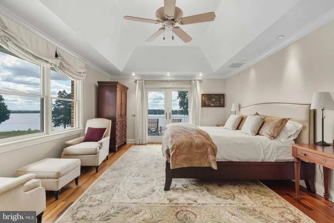
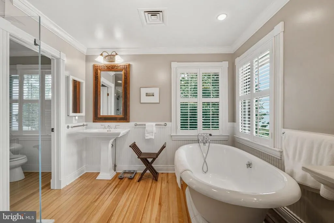
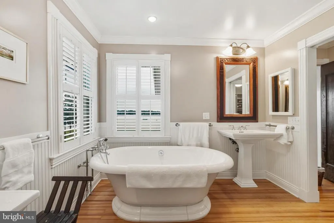
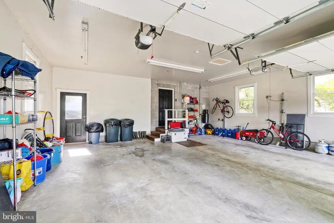
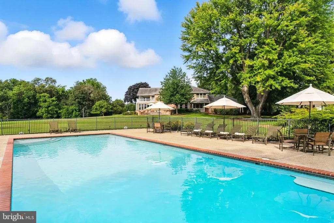
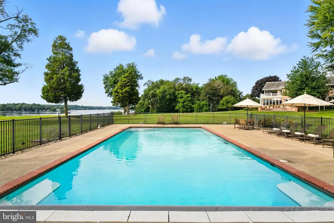
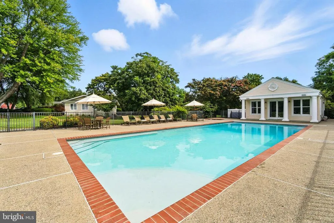
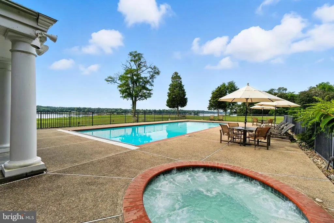
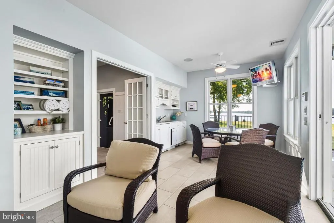
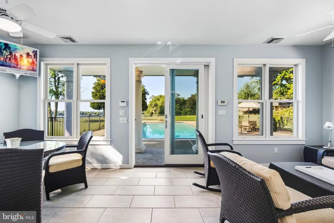
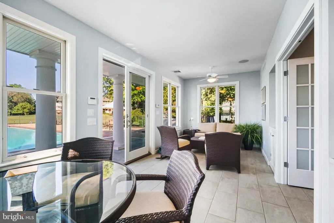
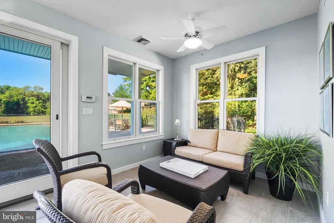
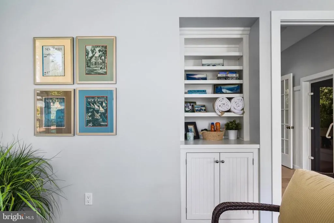
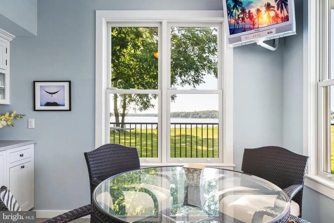
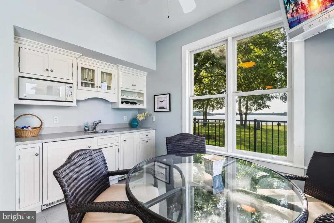
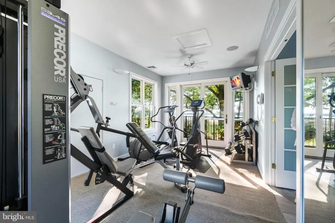
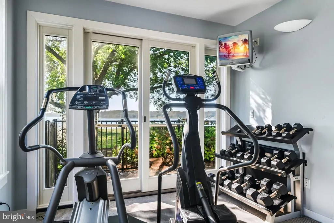
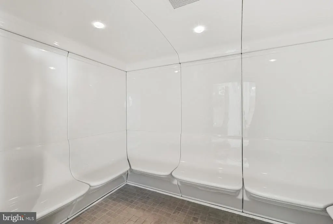
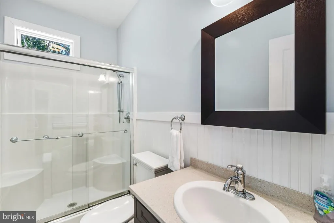
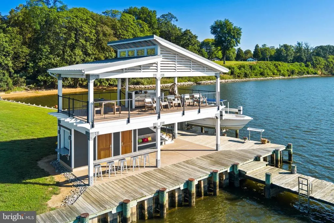
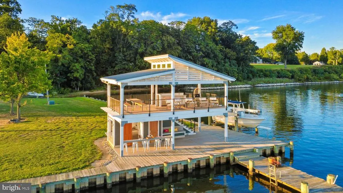
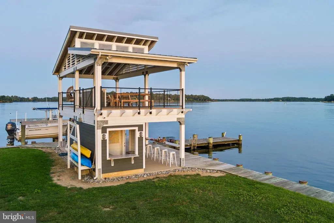
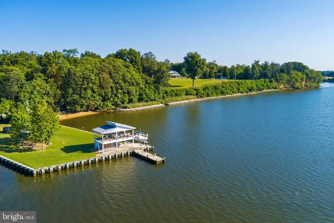
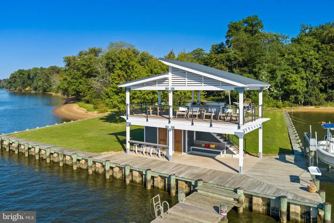
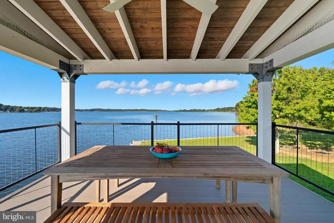
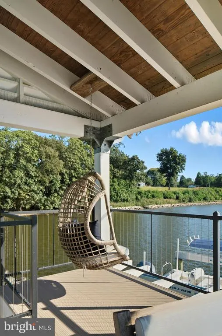
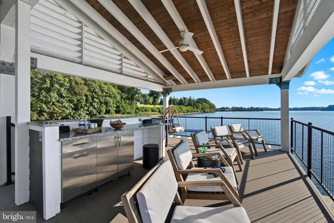
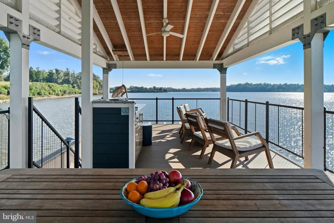
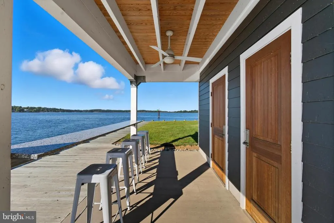
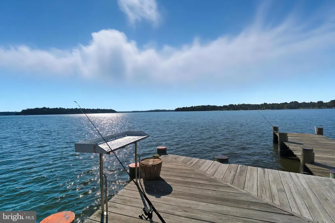
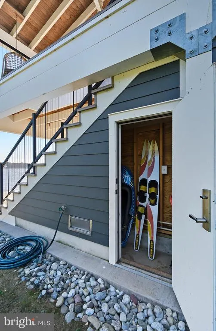
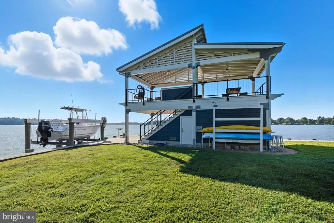
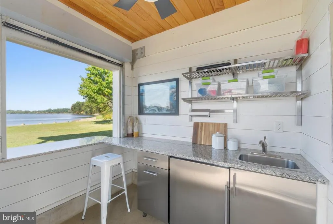
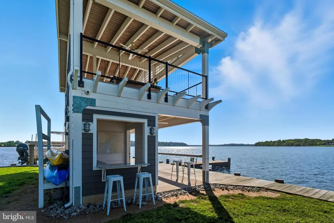
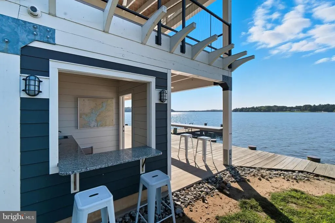
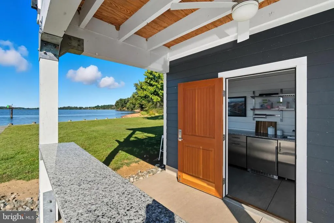
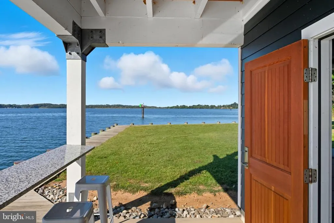
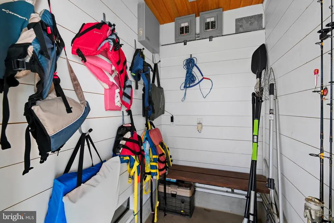
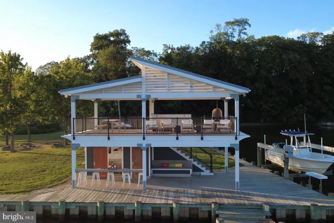
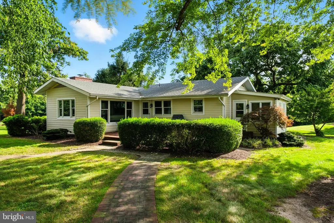
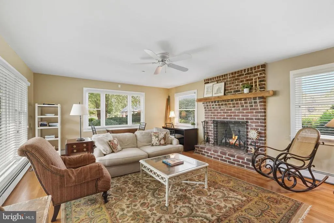
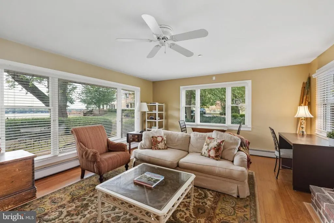
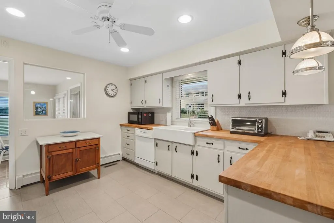
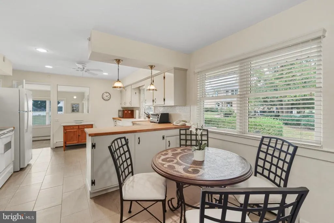
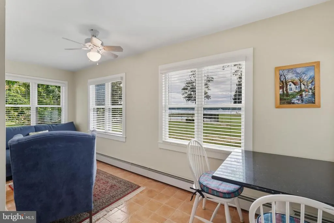
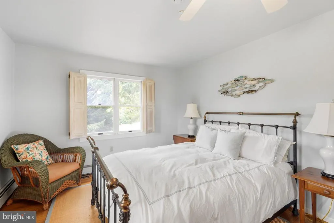
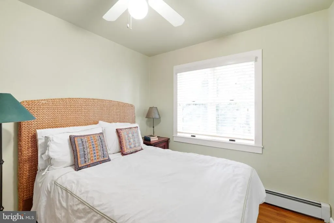
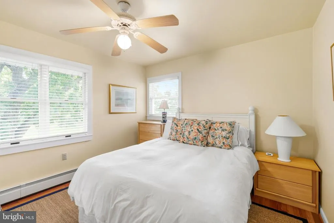
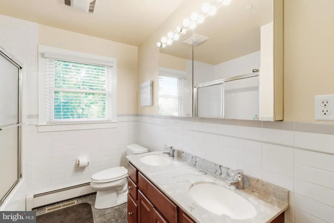
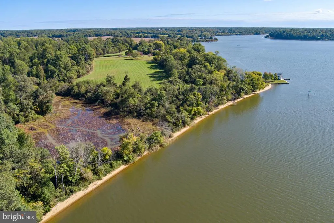
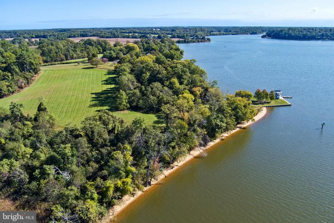
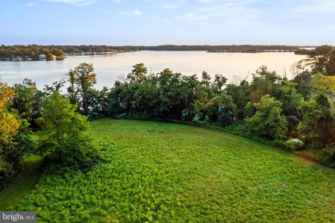
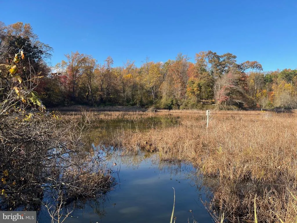
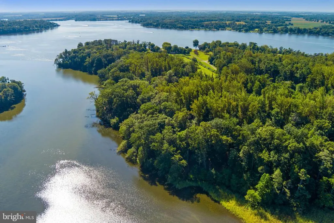
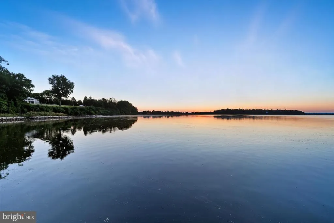
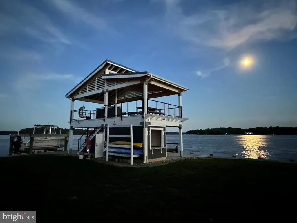
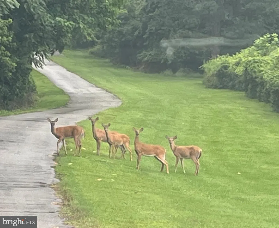
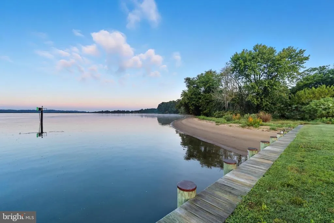
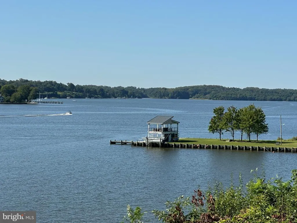
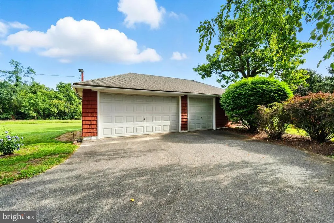
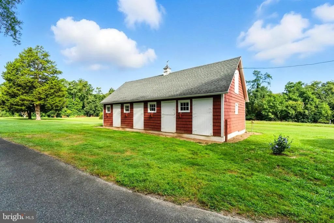
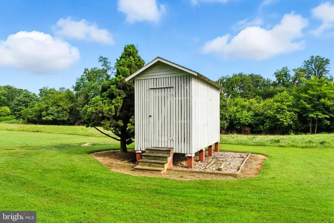
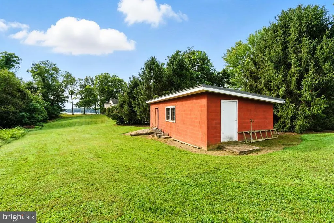
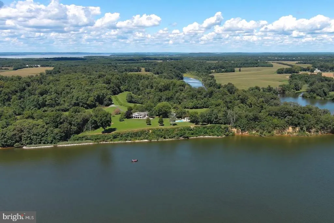
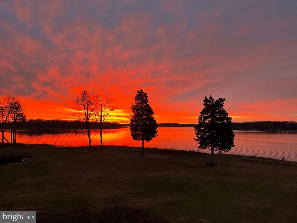
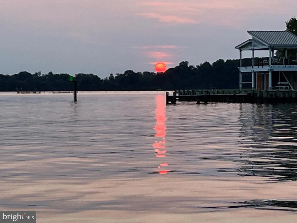
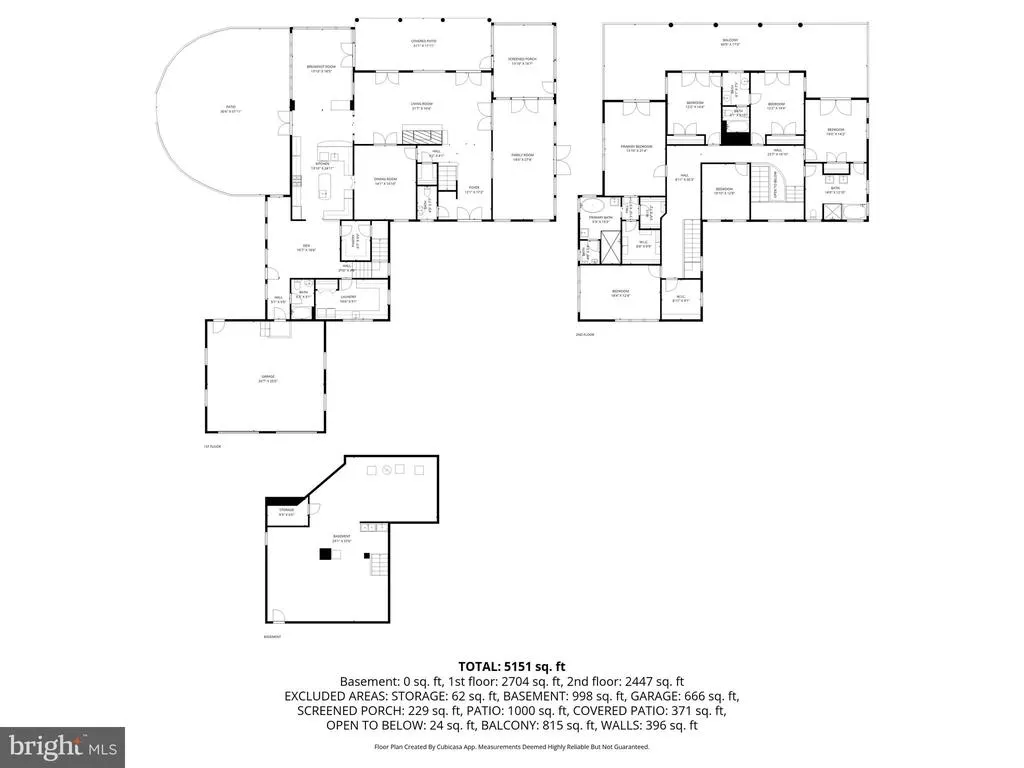
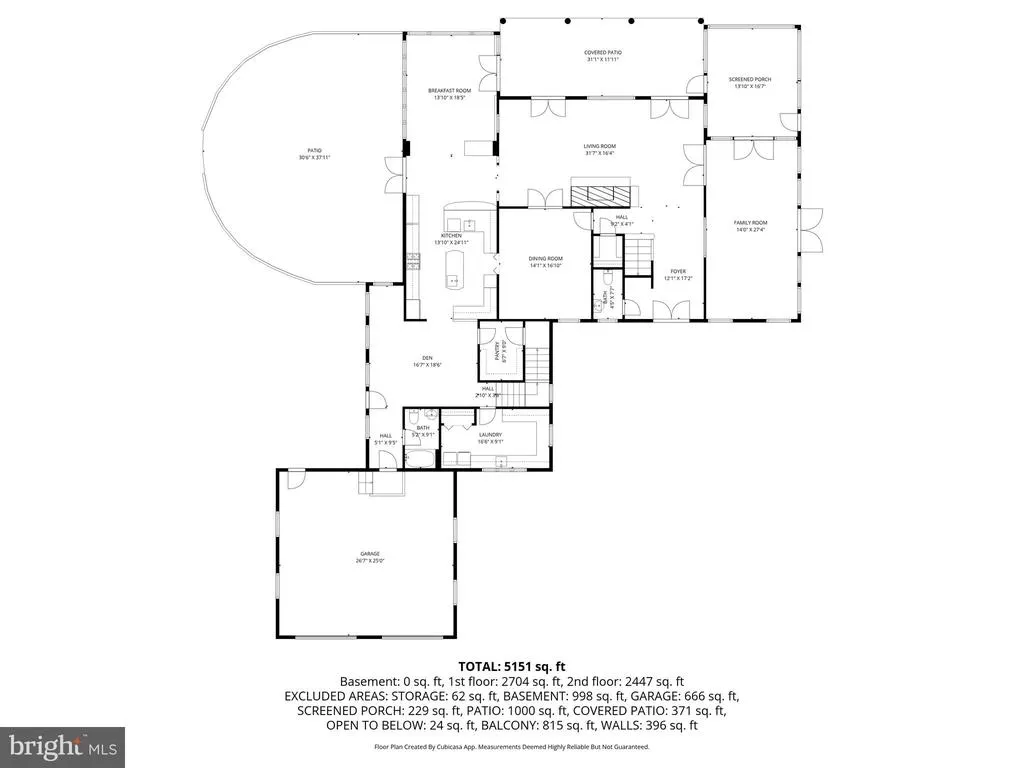
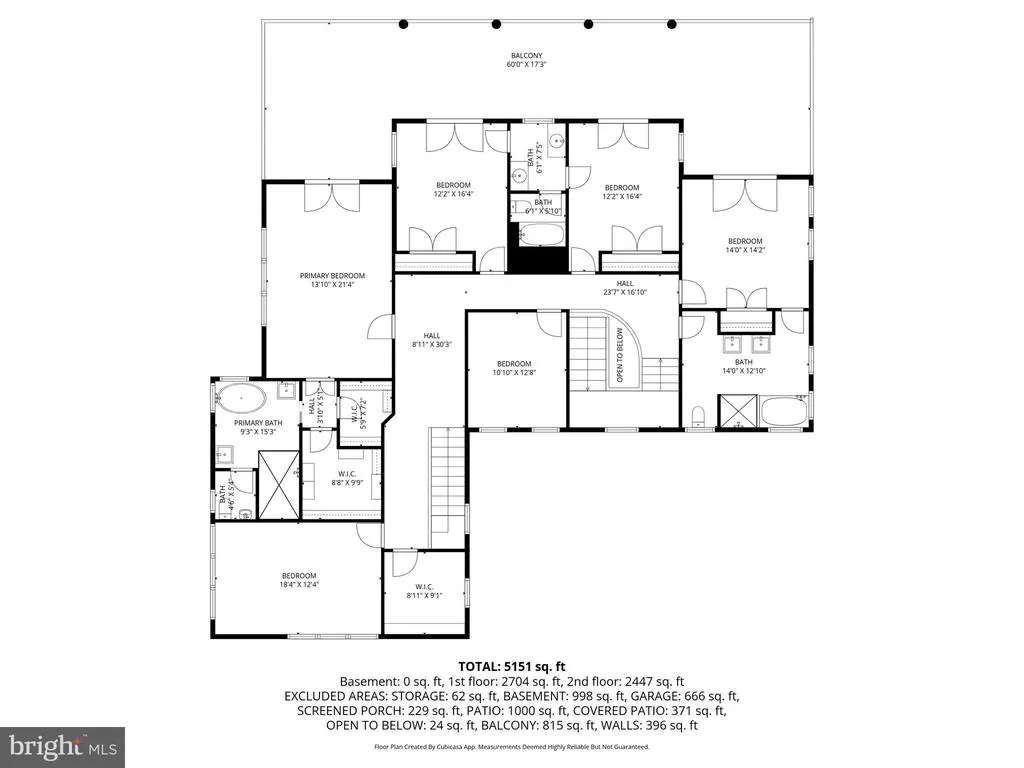
Set on 93 private acres with 6,100 feet of shoreline along the picturesque Sassafras River and Cox Creek. The estate includes a main house, guest house, pool house and riverside pavilion, offering ample delightful space for large groups to gather, unwind and experience the activities and natural beauty of the upper Chesapeake. Showcasing exceptional design, materials, craftsmanship, the living spaces are framed by expansive views of the Sassafras River. The main residence includes six spacious bedrooms and four and a half baths. The heart of the home is a gourmet kitchen and adjacent generous breakfast room wrapped in 180-degree river views, a setting that enhances every meal. The home flows naturally into multiple large gathering spaces built for entertaining, and into quieter, more intimate rooms designed for reflection and rest. The guest house ensures that you can accommodate family and friends. With three generously sized bedrooms and one and a half baths, full kitchen, fireplace and brick patio, it offers a self-contained retreat that gives guests their own space while keeping everyone together on the estate. The pool complex redefines what a backyard amenity can be. At its center is a 52,000-gallon swimming pool with a retractable electric cover, positioned to frame sweeping panoramic river views. An adjoining heated spa and a oversized pool deck complete a setting that invites long, unhurried afternoons in the sun. Elevating the experience further, it offers a full bath, generous living and dining areas, and amenities more commonly found at a high-end resort - a large, well-equipped gym and an eight-person steam room -providing the perfect end to an active day. Perched at the water's edge, the recently constructed two-story pavilion is the social and recreational heart of the estate's waterfront. It's a front-row seat to everything that makes the Sassafras River so beloved: working crab boats in the early morning, sailboats gliding past at midday, and the sky turning gold over the water at dusk. Spend a lazy afternoon on the pavilion's upper level as the river life unfolds below, then head down to launch your own boat from the private boat lift or boat ramp. The Sassafras and Cox Creek offer boundless activities including boating, water skiing, tubing, wakeboarding, sailing, paddleboarding, and kayaking, all awaiting just steps away. After fun on the water, return to the pavilion for lunch, dinner, or simply a seat with one of the best views on the upper Bay. Adjacent to the grassy wharf, the nearly 1,000-foot private sandy beach is a rare and remarkable amenity ideal for an afternoon stroll with friends or a quiet moment watching the sunset or moon rise over the river. Other improvements along the waterfront include a 1000+ stone revetment protecting the shoreline, a 13,000lb boat lift, and a boat ramp. The grounds reflect a thoughtful balance of beauty, privacy, and long-term stewardship, with carefully planned enhancements designed to complement the natural setting while supporting comfortable estate living. Mature trees and established landscaping create a sense of arrival and continuity across the property, while curated sightlines and open lawn areas transition naturally into wooded edges and surrounding countryside. A network of trails invites exploration through the woods, offering quiet vantage points and seasonal changes that reinforce the propertys connection to the Eastern Shore landscape. The property's blend of fields, woods and waterfront habitats, complemented by offshore hunting rights offers productive hunting. The land supports healthy populations of deer, wild turkey, ducks & geese, creating a sportsman's haven throughout the seasons. Enjoy fishing and crabbing from the dock ideally located on the edge of the deep water channel. Major mid-Atlantic cities, international airports & train stations are within easy reach, making the estate accessible for full-time residents and weekend escapes.
| Price History | |
|---|---|
| 4/2/2026 | Listed $8,995,000 |
General Features
| Living Area | 5151 |
|---|---|
| Sewer | On Site Septic |
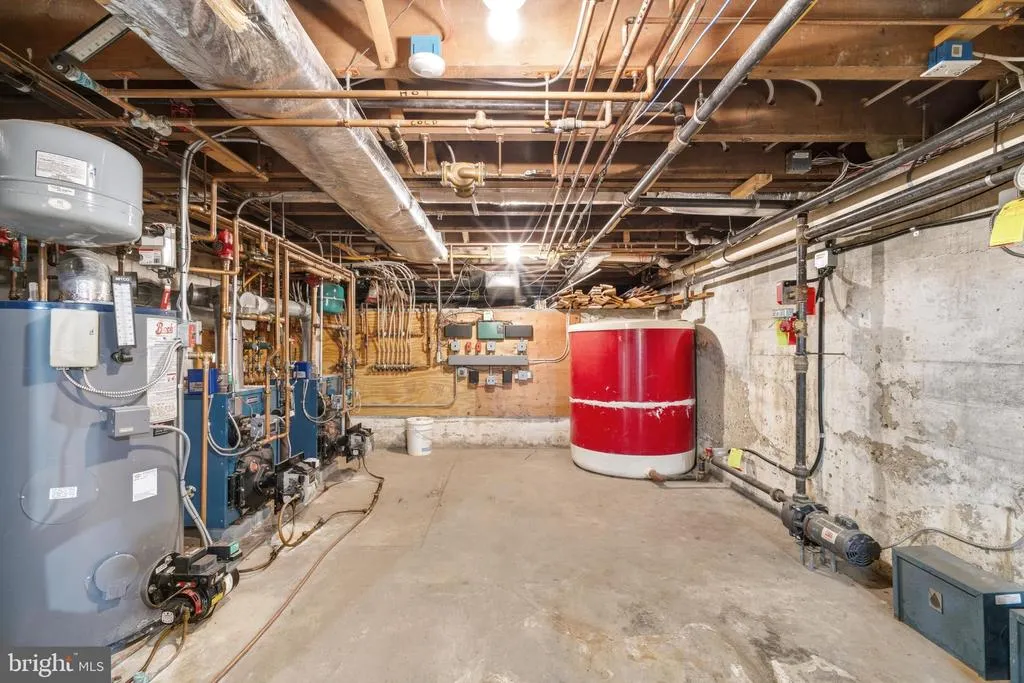
| Heating | Radiant |
| Cooling | Central A/C |
| Utilities | Propane,Other |
| Possession | Negotiable |
| Roof | Shingle |
| Appliances | Central Vacuum,Cooktop,Dishwasher,Dryer,Exhaust Fan,Microwave,Oven - Double,Oven - Wall,Washer,Refrigerator |
| Zoning | SAR |
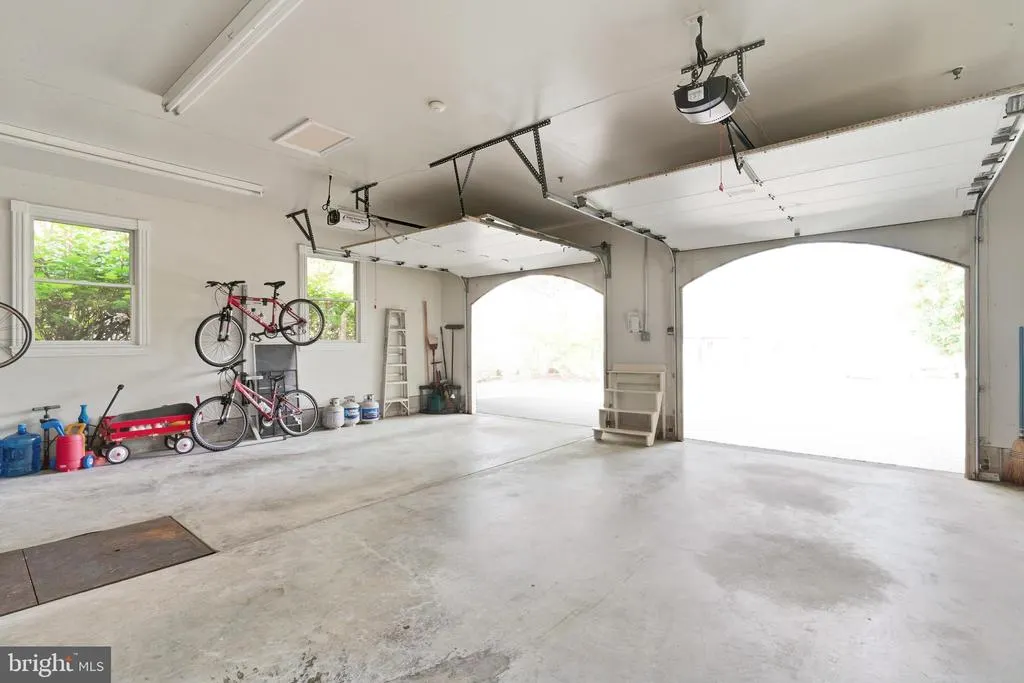
| Garage Spaces | 5.00 |
| Patio/Porch Features | Balcony,Deck(s),Patio(s),Porch(es),Brick,Screened |
| Architectural Style | Traditional |
| Pool Features | Fenced,In Ground,Pool/Spa Combo |
| Security Features | Exterior Cameras,Fire Detection System,Sprinkler System - Indoor,Security System,Monitored,Security Gate |
| Construction Materials | Brick,Frame |
| School District | CECIL COUNTY PUBLIC SCHOOLS |
| Year Built | 1901 |
| View | Water,Garden/Lawn,Panoramic,River,Scenic Vista,Trees/Woods |
| Levels | 3 |
| Tax Year | 2025 |
| Ownership | Fee Simple |
| Cool Fuel | Electric |
| Waterfront Features | Boat/Launch Ramp - Private,Sandy Beach,Rip-Rap,Private Dock Site |
| Accessibility | Other |
| Additional Parcels Description | 93 acres includes 4 parcels. 700,730 & 770 Cassidy Wharf Rd |
| County | CECIL |
| New Construction | No |
| Property Type | Residential |
| HOA | No |
| Subdivision Name | NONE |
| Garage Y/N | Yes |
| Water Access Y/N | Yes |
| Other Structures | Above Grade,Below Grade |
| Full Baths | 4 |
| Status | ACTIVE |
| Directions | Rt 213 to 282 to Grove Neck Rd to Cassidy Wharf Road. |
| City | EARLEVILLE |
| Body of Water | Sassafras River and Cox Creek |
| Senior Community Y/N | No |
| Lot Size Units | Square Feet |
| Lot Size Square Feet | 4051080.00 |
| Tax Assessed Value | 2179067.0 |
| Tax Annual Amount | 23020.0 |
| Property Condition | Excellent |
| Structure Type | Detached |
| Condo/Coop Association fee Y/N | No |
| Bathrooms Count Main Level | 1.00 |
| Price Per Sq Ft Total AG | 1746.26 |
| Additional Parcels Y/N | Yes |
| Vacation Rental Y/N | No |
| Total SQFT | 6265 |
| Location Type | River |
| Standard Status | Active |
| Year Built Source | Estimated |
| Tax Lot | 4 |
Interior Features
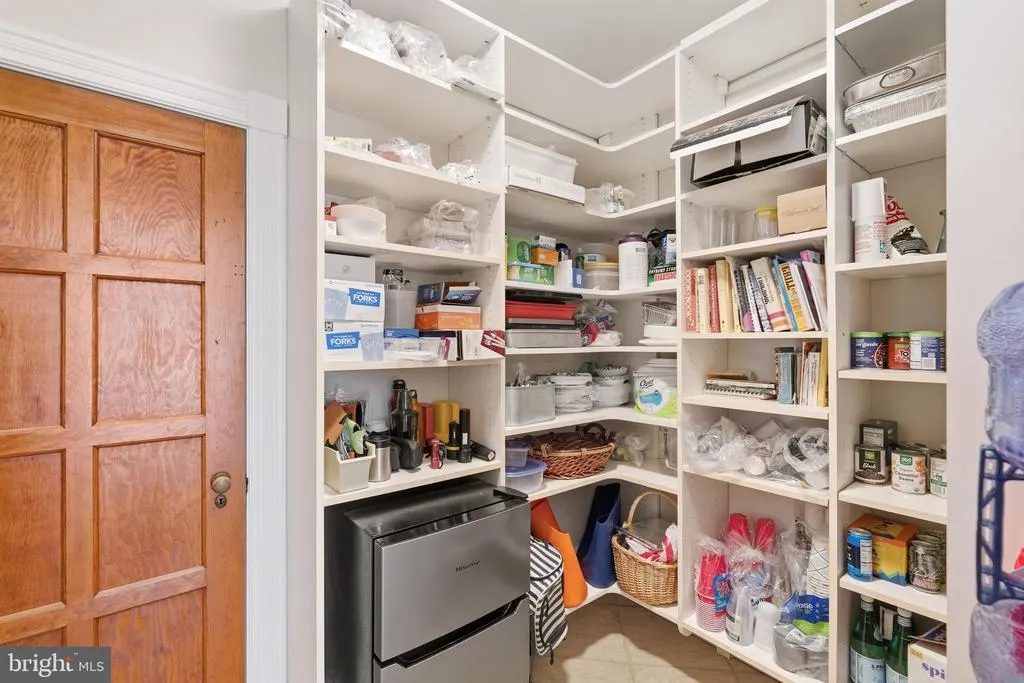
| Interior Amenities | Attic,Built-Ins,Crown Moldings,Chair Railings,Double/Dual Staircase,Kitchen - Island,Pantry,Sprinkler System,Walk-in Closet(s),Wood Floors,Other |
|---|---|
| Heating Fuel | Oil |
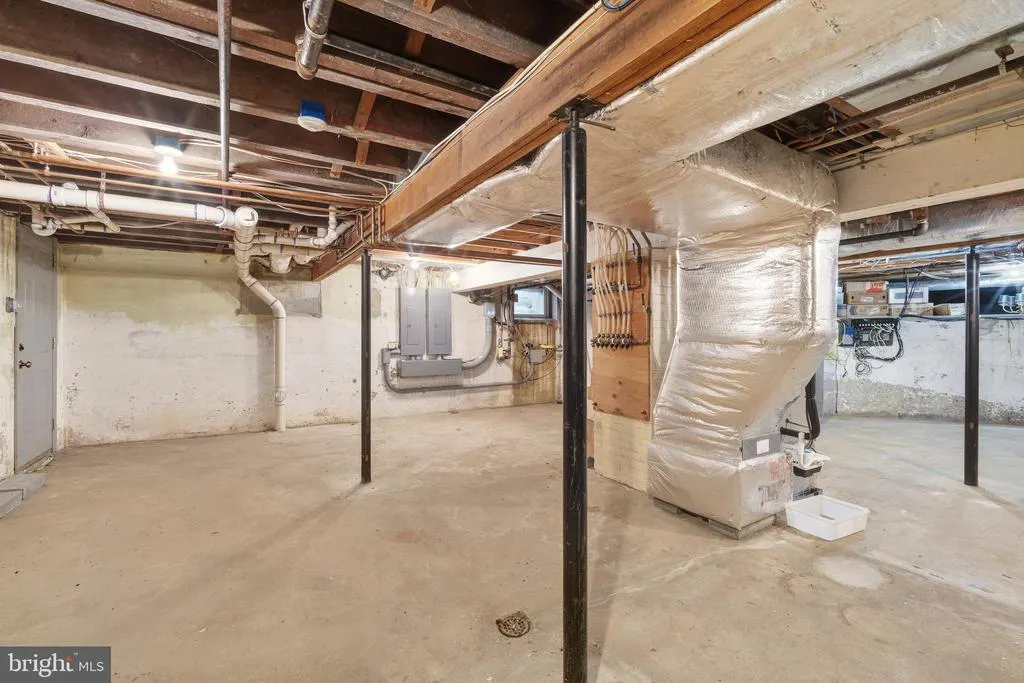
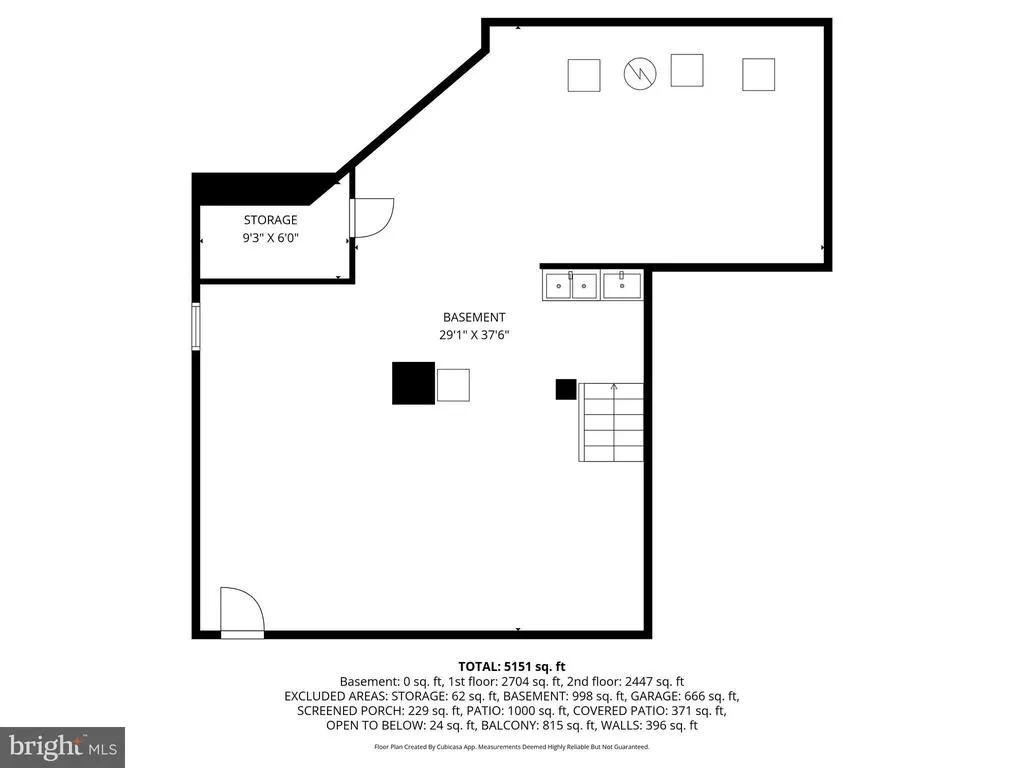
| Basement | Connecting Stairway,Unfinished |
| Flooring | Hardwood,Heated,Tile/Brick |
| Total Fireplaces | 1 |
| Fireplace Features | Gas/Propane |
| Hot Water | Oil |
| Basement (Y/N) | Yes |
| Heating Y/N | Yes |
| Fireplace Y/N | Yes |
| Above Grade Finished Area | 5151 |
| Half Baths | 1 |
| Central Air Y/N | Yes |
| Total Bedrooms | 6 |
| Room Type | Living Room,Dining Room,Primary Bedroom,Bedroom 2,Bedroom 3,Bedroom 4,Kitchen,Family Room,Basement,Foyer,Breakfast Room,Laundry,Office,Half Bath |
| Below Grade Finished Area Unit Type | Square Feet |
| LivingAreaSource | Estimated |
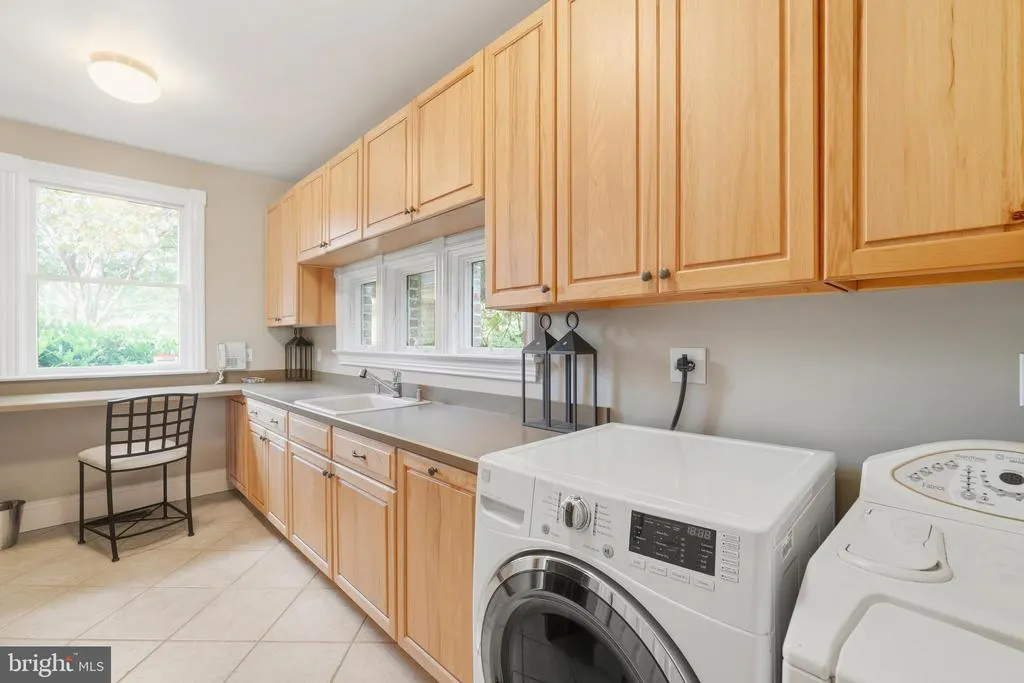
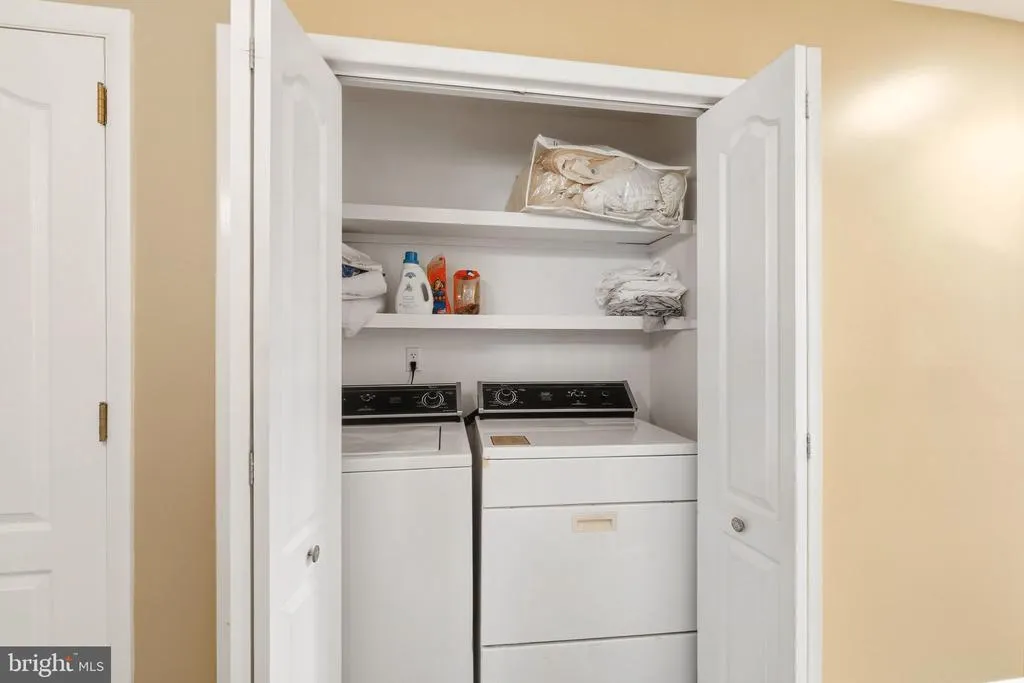
| Laundry Type | Main Floor |
| Below Grade Unfin Area Units | Square Feet |
| Below Grade Unfin SQFT | 1114 |
| Below Grade Unfin SQFT Source | Assessor |
| Below Grade Finished Area Source | Assessor |
| Bedrooms Count All Upper Levels | 6 |
| Bedrooms Count Upper Level 1 | 6 |
| Bathrooms Half Main Level | 1 |
| Bathrooms Full Upper Level 1 | 4 |
| Bathrooms Full All Upper Levels | 4 |
| Bathrooms Count Upper Level 1 | 4.00 |
| Bathrooms Count All Upper Levels | 4 |
| Above Grade Finished Area Source | Estimated |
| Above Grade Finished Area Unit Type | Square Feet |
| Total Baths | 5 |
Exterior Features
| Exterior Amenities | Boat Storage,Private Beach,Outbuilding(s),Exterior Lighting,Kennels,Roof Deck |
|---|---|
| Pool | Yes - Personal |
| Parking Features | Asphalt Driveway,Circular Driveway |
| Lot Features | Additional Lot(s),Backs to Trees,Bulkheaded,Fishing Available,Cul-de-sac,Hunting Available,Landscaping,No Thru Street,Not In Development,Pond,Private,Rip-Rapped,Trees/Wooded,Other,Front Yard,Partly W |
| Water Source | Well |
| Total Parking Spaces | 5 |
| Garage Features | Garage Door Opener,Inside Access |
| Type of Parking | Attached Garage,Detached Garage,Driveway |
| Land Use Code | A |
| Foundation Details | Block |
| Water View Y/N | Yes |
| Lot Size Acres | 93.00 |
| Water Body Type | River |
| Lot Size Source | Estimated |
| Waterfront Y/N | Yes |
| Water Access Features | Fishing Allowed,Canoe/Kayak,Boat - Powered,Private Access,Personal Watercraft (PWC),Private Beach,Waterski/Wakeboard,Swimming Allowed,Sail |
| Number of Docks | 1 |
| Land Assessed Value | 932900.00 |
| Navigable Water Y/N | Yes |
| Number of Slips | 3 |
| Water Oriented Y/N | Yes |
| # of Attached Garage Spaces | 2 |
| # of Detached Garage Spaces | 3 |
| Dock/Slip Conveys YN | Yes |
| Dock Type and Features | Against Bulkhead Only (Lateral),Pier (Perpendicular),Private,Ramp,Storage Area |
Room Details
| Room | Dimensions | Level | Flooring | Details |
|---|---|---|---|---|
| Basement | Lower 1 | |||
| Bedroom 2 | Upper 1 | |||
| Bedroom 3 | Upper 1 | |||
| Bedroom 4 | Upper 1 | |||
| Breakfast Room | Main | |||
| Dining Room | Main | |||
| Family Room | Main | |||
| Foyer | Main | |||
| Half Bath | Main | |||
| Kitchen | Main | |||
| Laundry | Main | |||
| Living Room | Main | |||
| Office | Main | |||
| Primary Bedroom | Upper 1 |
Amenities
- Foreclosure
- Views
- Short Sale
- New Construction
- Adult 55+
- Lease To Own
- No HOA Fees
- Furnished
- Primary On Main
- Air Conditioning
- Seller Finance
- Green
- Fixer Upper
- Horse
- Golf
- Fireplace
- Deck
- Garage
- Basement
- Pool
Property vs Single Family Average in 21919
Price
Taxes
Year Built
Visits
 © BRIGHT, All Rights Reserved
