
Price Reduction - Water Views - Primary on Main
Address
33 Bonney Shores, Elkton, MD
Price
$ 575,000
Property Attributes
- MLS#MDCC2021334
- TypeSingle Family
- Listing Status ACTIVE
- CountyCECIL
- CityElkton
- NeighborhoodBonney Shores
- Zip21921
- StyleContemporary
- Year Built1977
- Taxes$ 4077
- Price$ 575,000
- Bedrooms3
- Full Bathrooms3
- Half Bathrooms0
- Sqr Footage2640
- Lot Size0.49 Acres
Data Source:
Bright MLS
Property Description
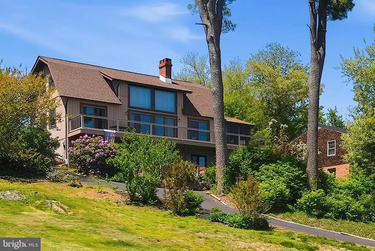
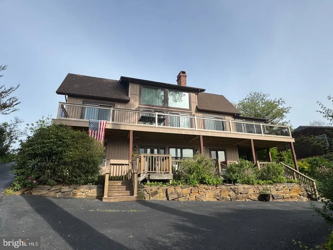
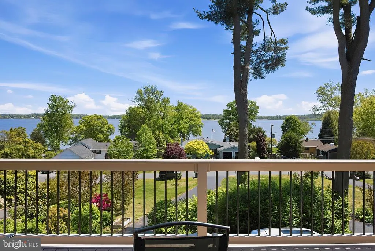
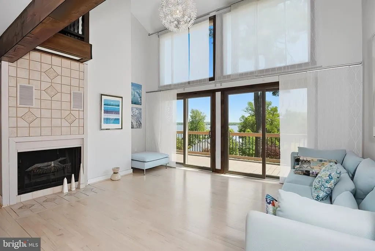
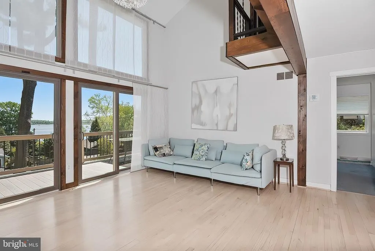
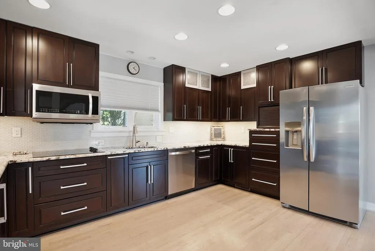
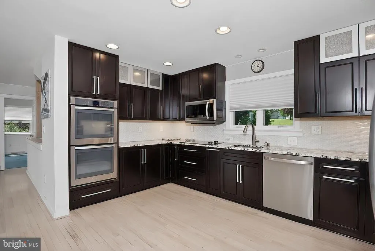
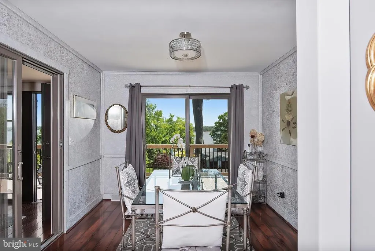
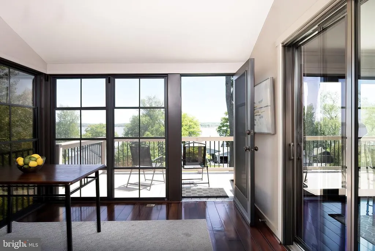
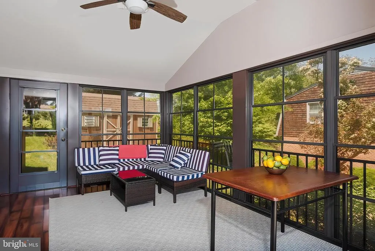
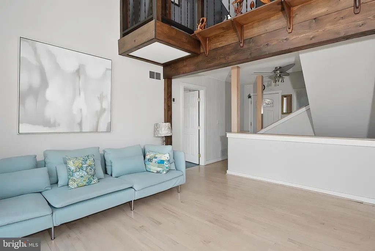
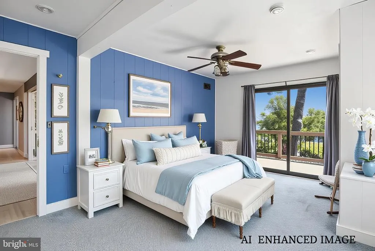
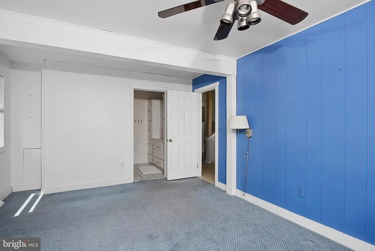
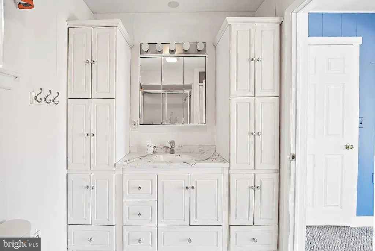
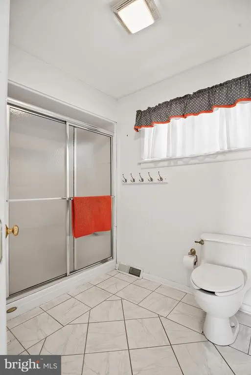
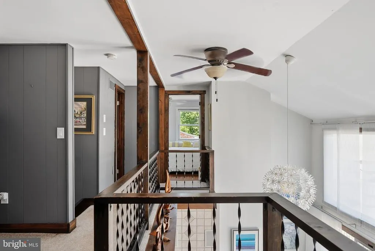
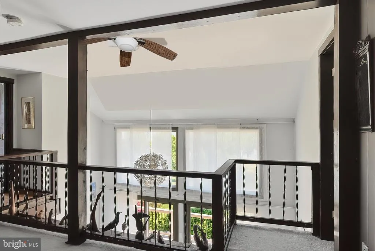
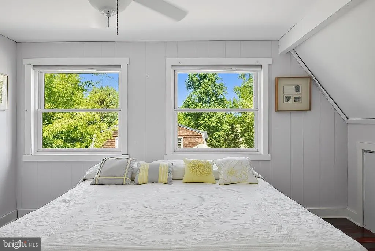
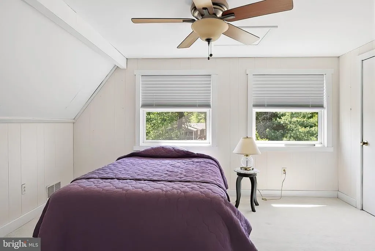
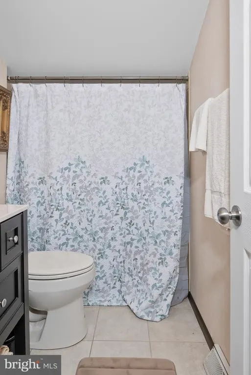
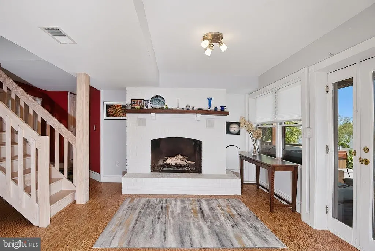
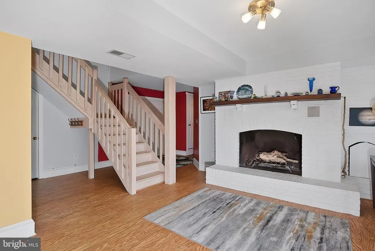
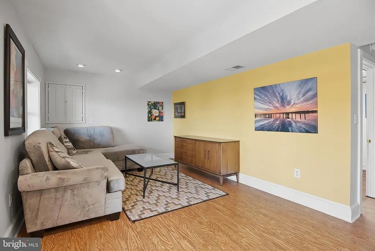
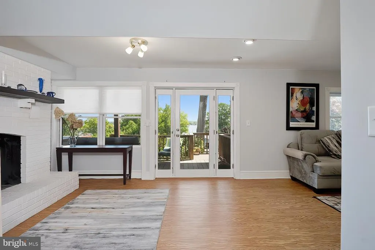
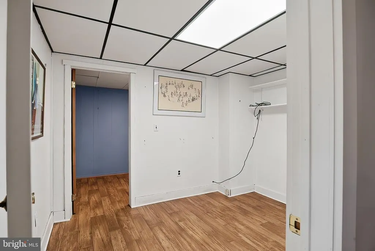
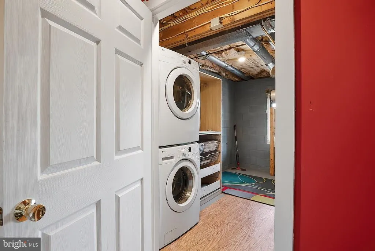
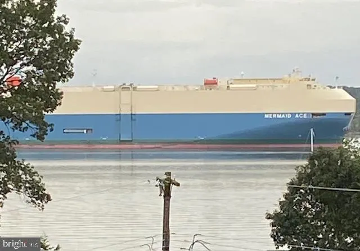
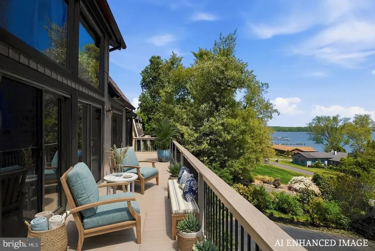
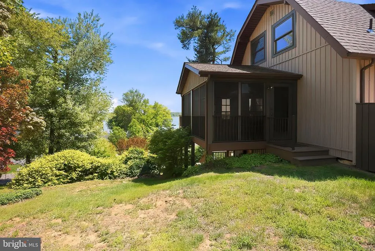
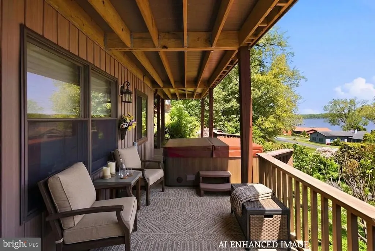
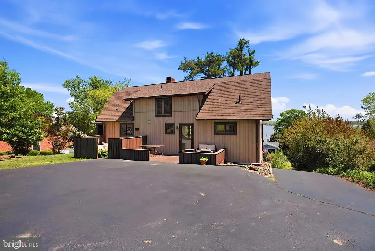
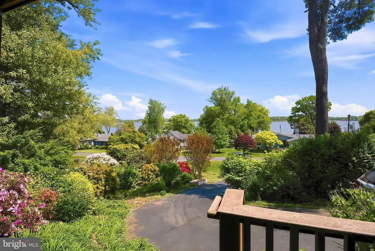
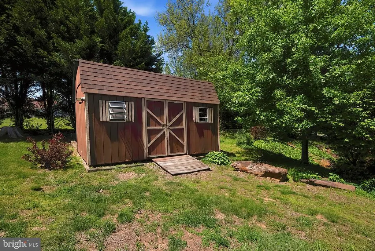
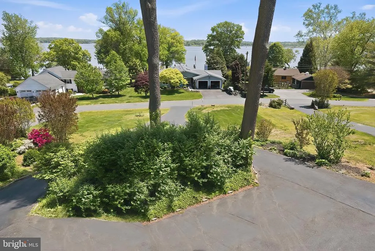
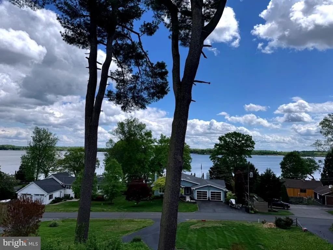
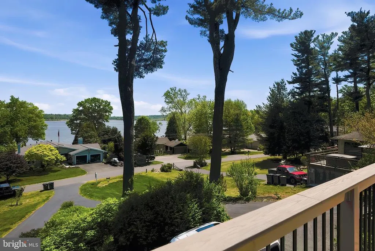
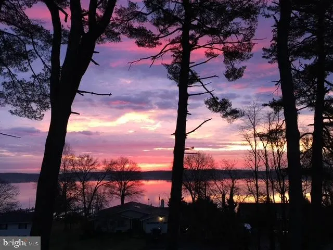
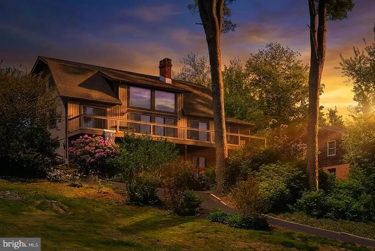
BOAT RAMP/WATER ACCESS just two houses away! Terrific WATERVIEWS include ships traveling the C&D canal! This Bonney Shores home offers a unique floor plan, multi-level living with many great spaces. The main floor offers living room with vaulted ceilings and two sliding doors to deck and "WOW" river views. Updated kitchen with lots of upgrades, cabinets with cool built in features, granite countertops, double ovens and appliance package. Primary bedroom/bath is also on the main floor along with a Sunroom in a private setting. Upper level is made up of two bedroom, bath and loft area ( great for office desk). Lowest level is the front entrance with family room with fireplace, office, full bath and utility room, possiblities for a 4th bedroom ! Multi-level decks are great for entertaining or daily meals and a place to enjoy the hot tub. Lots of driveway to park your boat :) Newer roof (2021) and newer top deck (2024) Home warranty is being provided to the new owners, call now to schedule your private tour.
| Price History | |
|---|---|
| 4/28/2026 | Listed $675,000 |
| 5/22/2026 | 6$639,900 |
| 6/30/2026 | 8$595,000 |
| 8/7/2026 | 4$575,000 |
General Features
| Living Area | 2640 |
|---|---|
| Sewer | On Site Septic |
| Heating | Forced Air |
| Cooling | Ceiling Fan(s),Central A/C |
| Possession | Immediate,Negotiable |
| Roof | Shingle |
| Appliances | Built-In Microwave,Cooktop,Dishwasher,Disposal,Dryer,Oven - Double,Refrigerator,Washer |
| Zoning | NAR |
| Architectural Style | Contemporary |
| Construction Materials | Vinyl Siding |
| School District | CECIL COUNTY PUBLIC SCHOOLS |
| Exclusions | personal property |
| Year Built | 1977 |
| View | River,Scenic Vista |
| Levels | 3 |
| Tax Year | 2026 |
| Ownership | Fee Simple |
| Cool Fuel | Electric |
| Building Name | NONE AVAILABLE |
| Accessibility | None |
| County | CECIL |
| New Construction | No |
| Property Type | Residential |
| HOA | No |
| Subdivision Name | BONNEY SHORES |
| Garage Y/N | No |
| Water Access Y/N | Yes |
| Other Structures | Above Grade,Below Grade |
| Full Baths | 3 |
| Status | ACTIVE |
| Directions | From Elkton,Oldfield Pt Rd. travel approx 9/10 miles to Old Ferry Rd.,make left. Follow Old Ferry to Bonney Shores,see sign |
| City | ELKTON |
| Disclosures | Lead Based Paint - Federal,Prop Disclosure |
| Senior Community Y/N | No |
| Lot Size Units | Square Feet |
| Lot Size Square Feet | 21401.00 |
| Tax Assessed Value | 385800.0 |
| Land Lease Y/N | No |
| Tax Annual Amount | 4077.0 |
| Home Warranty Y/N | Yes |
| Structure Type | Detached |
| Condo/Coop Association fee Y/N | No |
| Bathrooms Full Main Level | 1 |
| Bathrooms Count Main Level | 1.00 |
| Price Per Sq Ft Total AG | 217.8 |
| Vacation Rental Y/N | No |
| Virtual Tour | https://vt-idx.psre.com/NE20450 |
| Total SQFT | 2640 |
| Living Area Units | Square Feet |
| Standard Status | Active |
| Year Built Source | Estimated |
Interior Features
| Interior Amenities | Carpet,Ceiling Fan(s),Family Room Off Kitchen,Kitchen - Gourmet,Upgraded Countertops,Wood Floors |
|---|---|
| Heating Fuel | Oil |
| Basement | Connecting Stairway,Daylight,Full,Front Entrance,Heated,Interior Access,Outside Entrance,Walkout Level,Windows |
| Total Fireplaces | 2 |
| Hot Water | Propane |
| Basement (Y/N) | Yes |
| Heating Y/N | Yes |
| Fireplace Y/N | Yes |
| Above Grade Finished Area | 2640 |
| Central Air Y/N | Yes |
| Total Bedrooms | 3 |
| Room Type | Dining Room,Bedroom 2,Bedroom 3,Kitchen,Family Room,Bedroom 1,Sun/Florida Room,Loft,Office,Utility Room |
| Main Level Bedrooms | 1 |
| Below Grade Finished Area Unit Type | Square Feet |
| LivingAreaSource | Estimated |
| Below Grade Finished Area Source | Estimated |
| Bedrooms Count All Upper Levels | 2 |
| Bedrooms Count Upper Level 1 | 2 |
| Bathrooms Full Upper Level 1 | 1 |
| Bathrooms Full Lower Level 1 | 1 |
| Bathrooms Full All Upper Levels | 1 |
| Bathrooms Full All Lower Levels | 1 |
| Bathrooms Count Upper Level 1 | 1.00 |
| Bathrooms Count Lower Level 1 | 1.00 |
| Bathrooms Count All Upper Levels | 1 |
| Bathrooms Count All Lower Levels | 1 |
| Above Grade Finished Area Source | Assessor |
| Above Grade Finished Area Unit Type | Square Feet |
| Total Baths | 3 |
Exterior Features
| Exterior Amenities | Hot Tub |
|---|---|
| Pool | No Pool |
| Parking Features | Paved Parking |
| Water Source | Well |
| Inclusions | Refrigerator,washer/dryer,shed(2),home warranty |
| Type of Parking | Driveway,On Street |
| Foundation Details | Block |
| Water View Y/N | Yes |
| Lot Size Acres | 0.49 |
| Water Body Type | River |
| Lot Size Source | Estimated |
| Waterfront Y/N | No |
| Water Access Features | Canoe/Kayak,Personal Watercraft (PWC),Private Access |
| Navigable Water Y/N | Yes |
| Water Oriented Y/N | Yes |
Room Details
| Room | Dimensions | Level | Flooring | Details |
|---|---|---|---|---|
| Bedroom 1 | Main | |||
| Bedroom 2 | Upper 1 | |||
| Bedroom 3 | Upper 1 | |||
| Dining Room | Main | |||
| Family Room | Lower 1 | |||
| Family Room | Main | Cathedral/Vaulted Ceiling,Flooring - HardWood | ||
| Kitchen | Main | Countertop(s) - Granite | ||
| Loft | Upper 1 | |||
| Office | Lower 1 | |||
| Sun/Florida Room | Main | |||
| Utility Room | Lower 1 |
Amenities
- Foreclosure
- Views
- Short Sale
- New Construction
- Adult 55+
- Lease To Own
- No HOA Fees
- Furnished
- Primary On Main
- Air Conditioning
- Seller Finance
- Green
- Fixer Upper
- Horse
- Golf
- Fireplace
- Deck
- Garage
- Basement
- Pool
Property vs Single Family Average in 21921
Price
Taxes
Year Built
Visits
 © BRIGHT, All Rights Reserved
