
Price Reduction - Primary on Main
Address
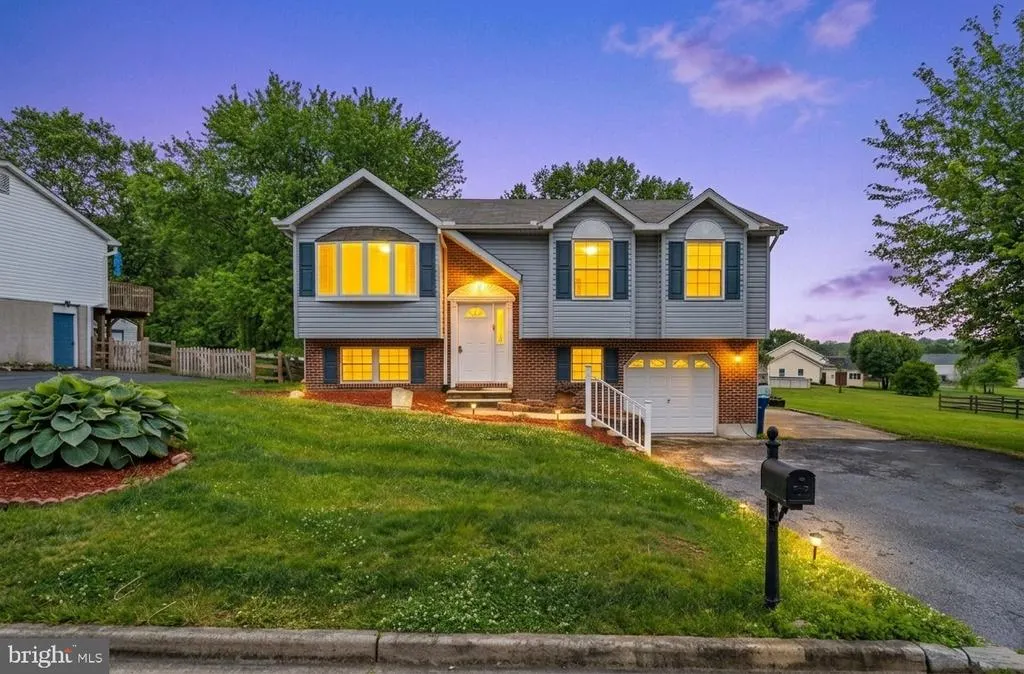
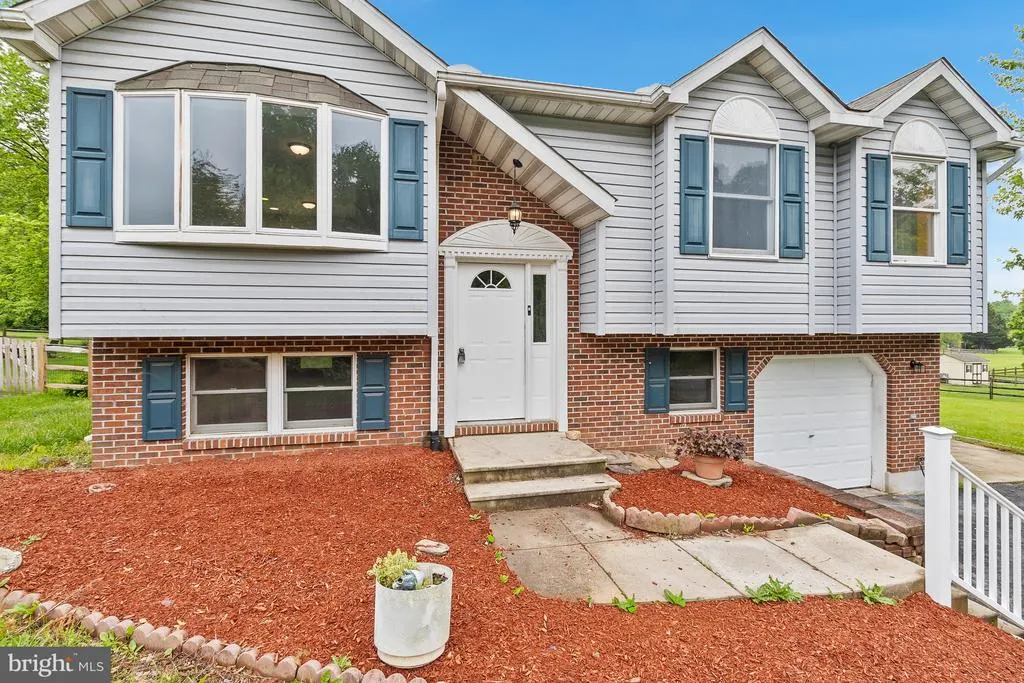
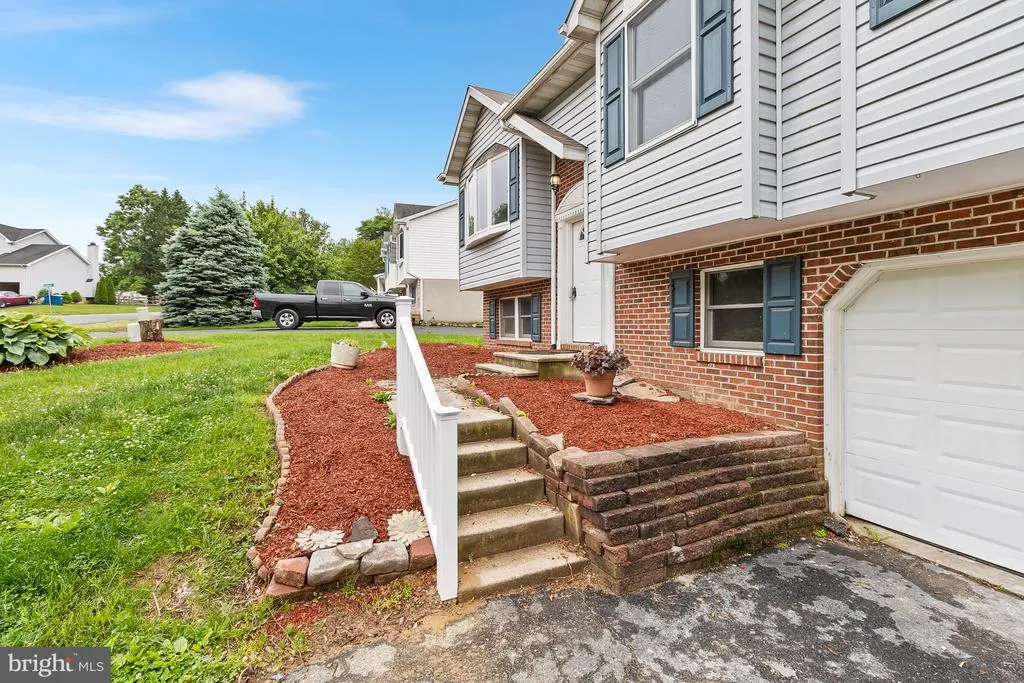
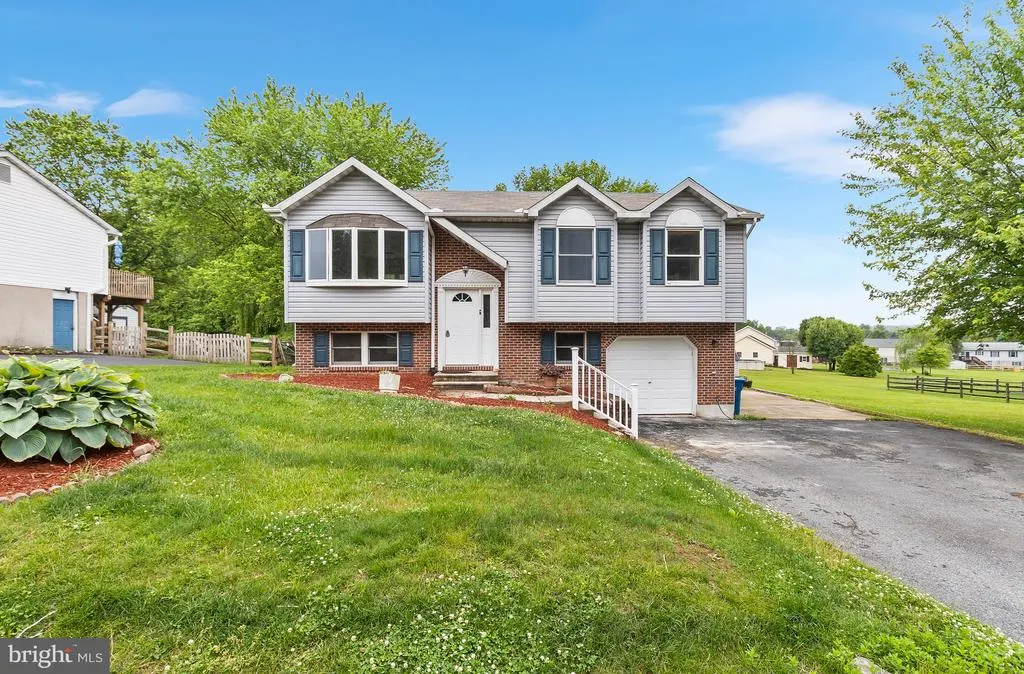
107 Highland Drive, Elkton, MD
Price
$ 319,995
Property Attributes
- MLS#MDCC2021812
- TypeSingle Family
- Listing Status ACTIVE
- CountyCECIL
- CityElkton
- NeighborhoodKensington Courts
- Zip21921
- StyleBi-level
- Year Built1996
- Taxes$ 3639
- Price$ 319,995
- Bedrooms3
- Full Bathrooms2
- Half Bathrooms0
- Sqr Footage1700
- Lot Size0.22 Acres
Data Source:
Bright MLS
Property Description
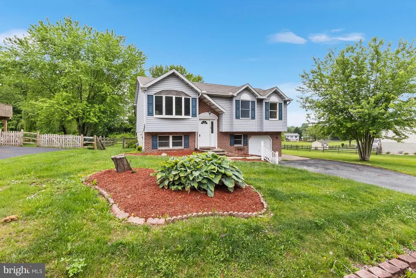
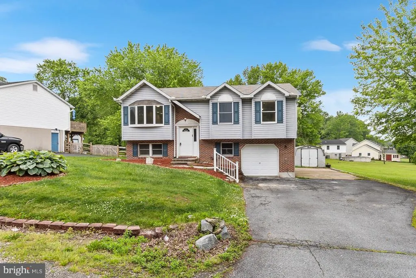
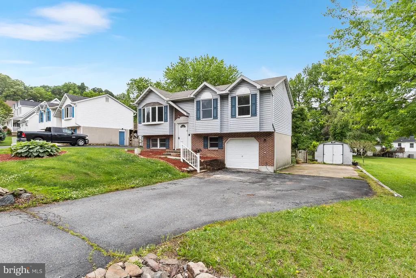
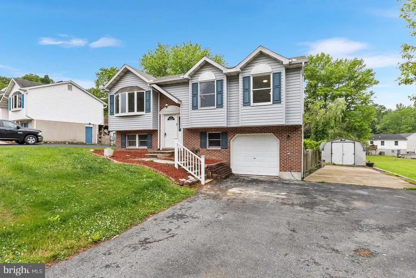
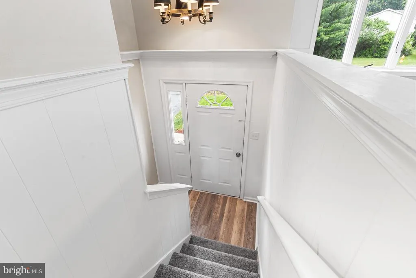
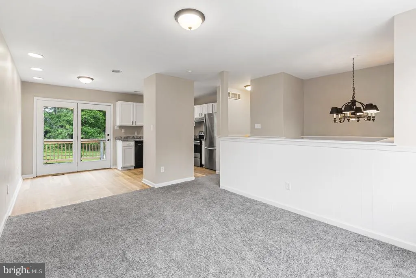
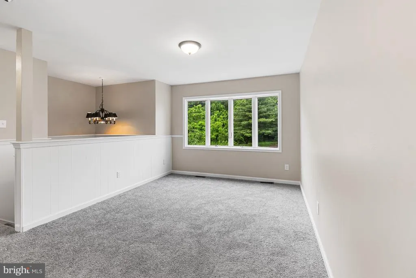
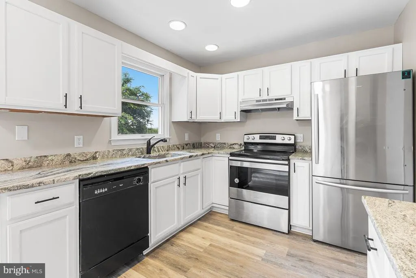
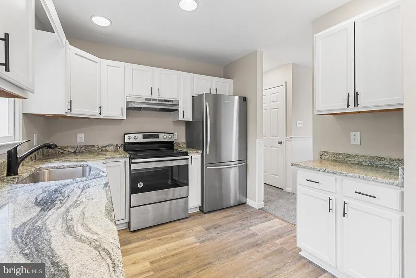
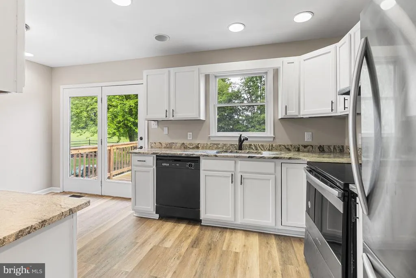
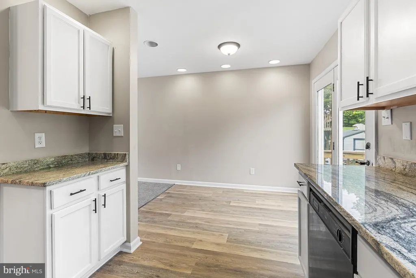
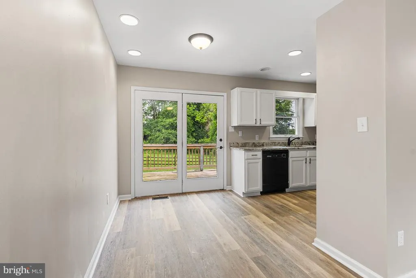
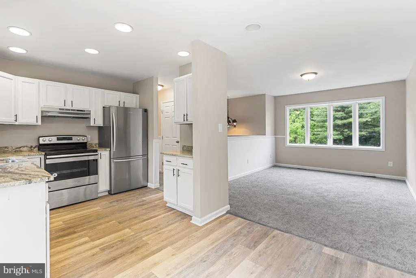
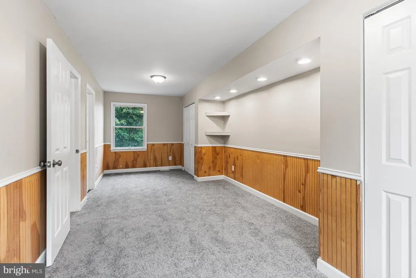
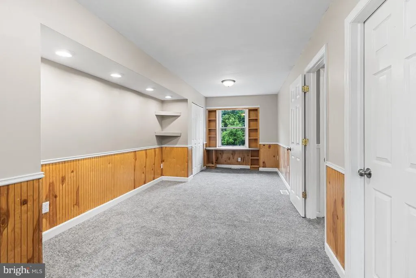
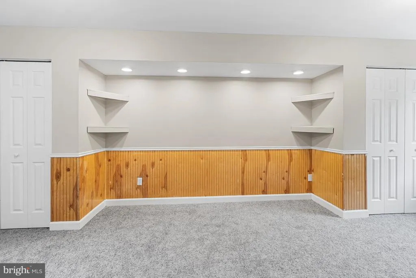
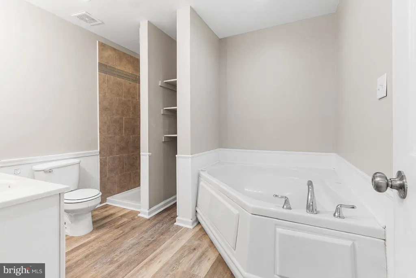
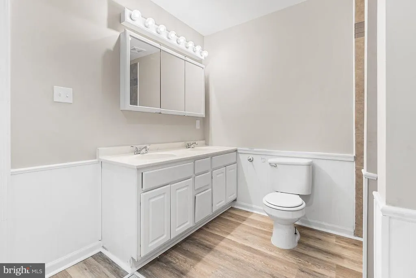
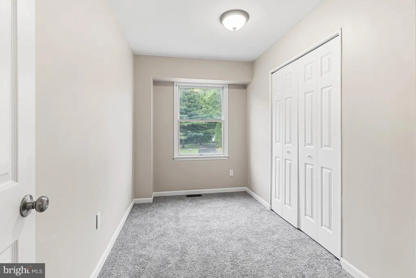
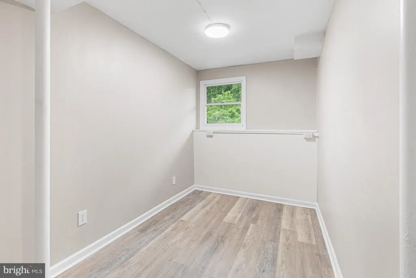
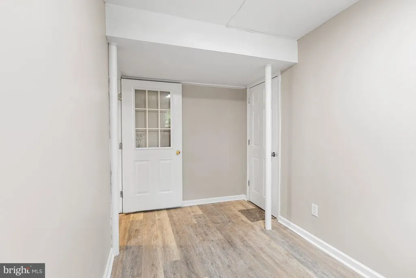
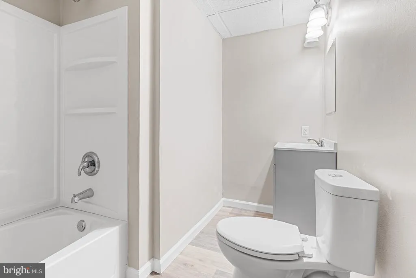
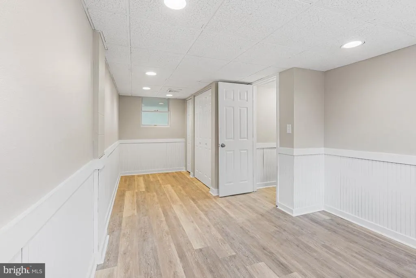
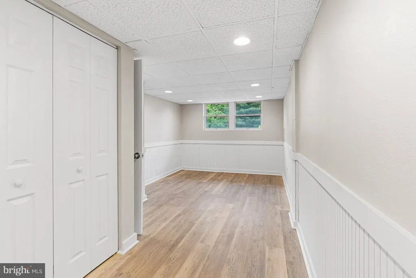
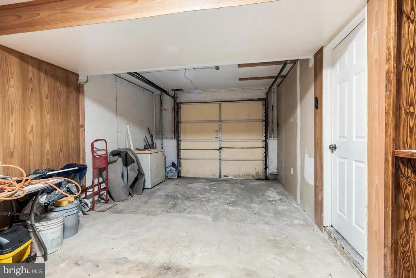
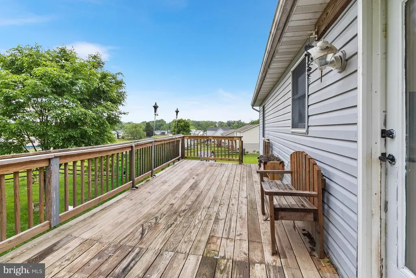
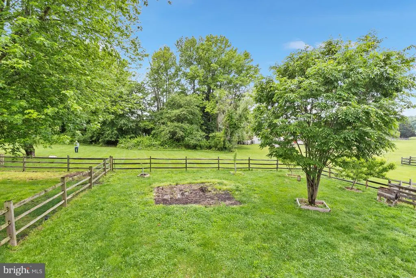
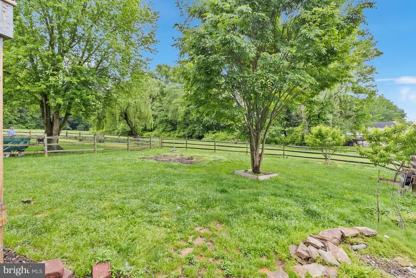
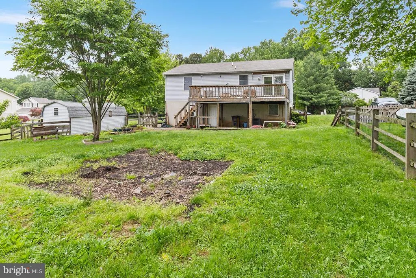
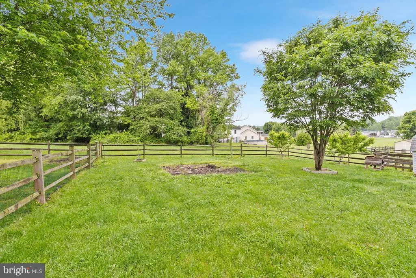
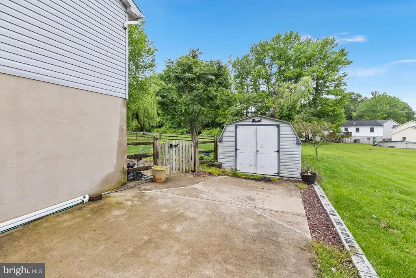
Welcome to 107 Highland Dr in Elkton, MD a charming 3-bedroom, 2-bath bi-level home; offering comfortable living spaces, thoughtful updates, and a peaceful setting with great outdoor space. Step inside to a bright and inviting main living area with large windows that bring in beautiful natural light. The kitchen features white cabinetry, granite countertops, stainless steel appliances, modern hardware, and an open flow into the dining and living spaces making it easy to entertain or enjoy everyday living. The home also offers a flexible layout with additional finished space on the lower level, perfect for a family room, office, guest area, or hobby space. The primary bathroom features a soaking tub, separate tiled shower, and generous space, adding a relaxing touch to the home. Outside, enjoy a spacious rear deck overlooking a large backyard with mature trees, fencing, and plenty of room for gatherings, pets, gardening, or play. The property also includes an attached garage and driveway parking for added convenience. As an added bonus, the home is located in Kensington Courts, a water-oriented Elkton community near the Elk River, where residents can enjoy private neighborhood access to community-maintained boat ramps, docks, wooded trails, and water entry areas for activities such as canoeing, kayaking, fishing, and swimming additional membership for community residents. With its welcoming curb appeal, functional layout, updated interior touches, great yard space, and access to a community with outdoor lifestyle amenities, this Elkton home is ready for its next owner. Schedule your tour and come see the potential and charm this property has to offer. *Deck convey in its current as-is condition.
| Price History | |
|---|---|
| 5/29/2026 | Listed $339,995 |
| 6/25/2026 | 3$329,995 |
| 7/30/2026 | 4$319,995 |
General Features
| Living Area | 1700 |
|---|---|
| Sewer | Public Sewer |
| Heating | 90% Forced Air |
| Cooling | Central A/C |
| Possession | 0-30 Days CD,Immediate |
| Roof | Shingle |
| Zoning | RESIDENTIAL |
| HOA Fee | 125.00 |
| Garage Spaces | 1.00 |
| Architectural Style | Bi-level |
| Construction Materials | Brick,Vinyl Siding |
| School District | CECIL COUNTY PUBLIC SCHOOLS |
| Exclusions | Personal Property |
| Year Built | 1996 |
| Levels | 2 |
| Tax Year | 2026 |
| Ownership | Fee Simple |
| Cool Fuel | Electric |
| Building Name | NONE AVAILABLE |
| Accessibility | None |
| Assoc Fee Paid Per | Annually |
| County | CECIL |
| New Construction | No |
| Property Type | Residential |
| HOA | Yes |
| Subdivision Name | KENSINGTON COURTS |
| Garage Y/N | Yes |
| Water Access Y/N | No |
| Other Structures | Above Grade,Below Grade |
| Full Baths | 2 |
| Status | ACTIVE |
| Directions | Follow gps |
| City | ELKTON |
| Disclosures | Prop Disclosure |
| Senior Community Y/N | No |
| Lot Size Units | Square Feet |
| Lot Size Square Feet | 9583.00 |
| Tax Assessed Value | 229200.0 |
| Land Lease Y/N | No |
| Tax Annual Amount | 3639.0 |
| Structure Type | Detached |
| Condo/Coop Association fee Y/N | No |
| Bathrooms Full Main Level | 2 |
| Bathrooms Count Main Level | 2.00 |
| Price Per Sq Ft Total AG | 188.23 |
| Acceptable Financing | Cash,Conventional,FHA,VA |
| Vacation Rental Y/N | No |
| Virtual Tour | https://vt-idx.psre.com/KE22329 |
| Total SQFT | 1700 |
| Living Area Units | Square Feet |
| Standard Status | Active |
| Year Built Source | Estimated |
Interior Features
| Heating Fuel | Natural Gas |
|---|---|
| Basement | Combination,Garage Access |
| Hot Water | Electric |
| Basement (Y/N) | Yes |
| Heating Y/N | Yes |
| Above Grade Finished Area | 1700 |
| Central Air Y/N | Yes |
| Total Bedrooms | 3 |
| Main Level Bedrooms | 3 |
| Below Grade Finished Area Unit Type | Square Feet |
| LivingAreaSource | Estimated |
| Below Grade Finished Area Source | Estimated |
| Above Grade Finished Area Source | Estimated |
| Above Grade Finished Area Unit Type | Square Feet |
| Total Baths | 2 |
Exterior Features
| Pool | No Pool |
|---|---|
| Water Source | Public |
| Inclusions | Fixed Items |
| Total Parking Spaces | 6 |
| Garage Features | Built In,Inside Access |
| Type of Parking | Attached Garage,Driveway |
| Foundation Details | Brick/Mortar |
| Water View Y/N | No |
| Lot Size Acres | 0.22 |
| Lot Size Source | Estimated |
| Waterfront Y/N | No |
| Navigable Water Y/N | No |
| Water Oriented Y/N | No |
| # of Attached Garage Spaces | 1 |
Amenities
- Foreclosure
- Views
- Short Sale
- New Construction
- Adult 55+
- Lease To Own
- No HOA Fees
- Furnished
- Primary On Main
- Air Conditioning
- Seller Finance
- Green
- Fixer Upper
- Horse
- Golf
- Fireplace
- Deck
- Garage
- Basement
- Pool
Property vs Single Family Average in 21921
Price
Taxes
Year Built
Visits
 © BRIGHT, All Rights Reserved
