
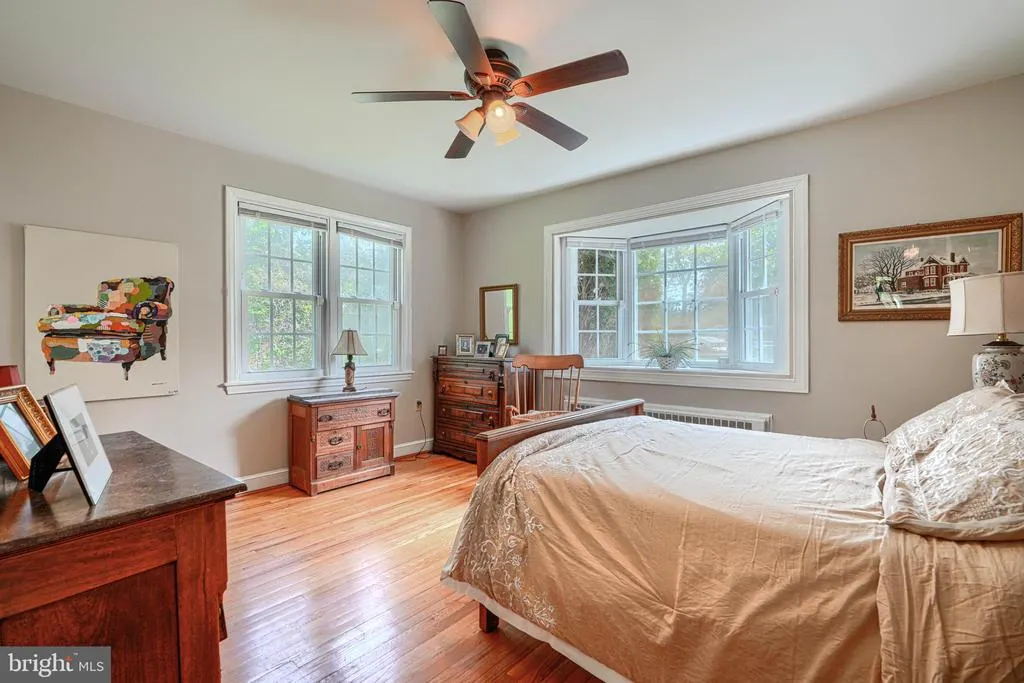
Primary on Main
Address
199 Riverside Drive, Elkton, MD
Price
$ 634,900
Property Attributes
- MLS#MDCC2022118
- TypeSingle Family
- Listing Status ACTIVE
- CountyCECIL
- CityElkton
- NeighborhoodGilpin Farms
- Zip21921
- StyleRanch/Rambler
- Year Built1957
- Taxes$ 4432
- Price$ 634,900
- Bedrooms3
- Full Bathrooms3
- Half Bathrooms0
- Sqr Footage3993
- Lot Size2.44 Acres
Data Source:
Bright MLS
Property Description
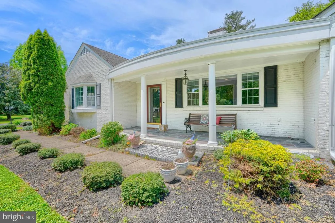
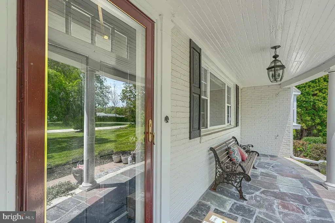
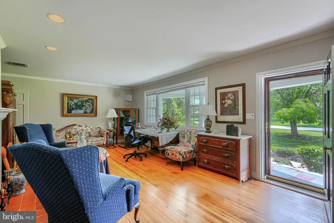
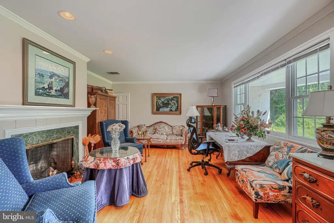
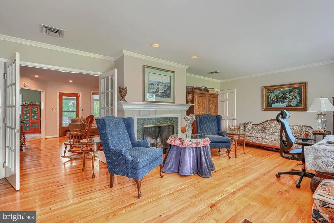
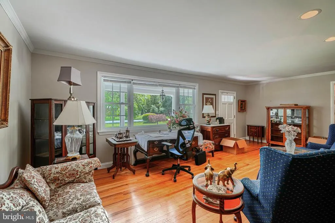
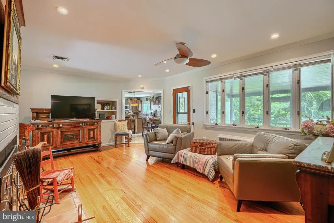
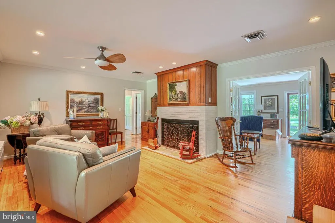
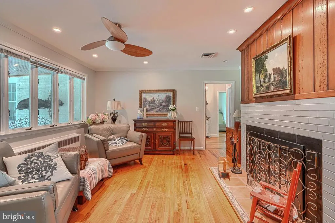
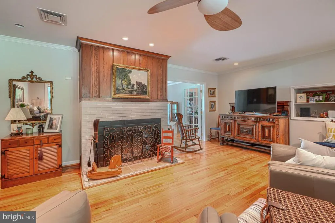
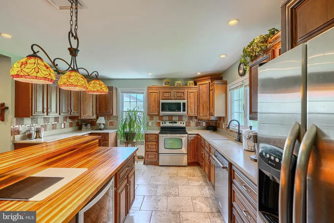
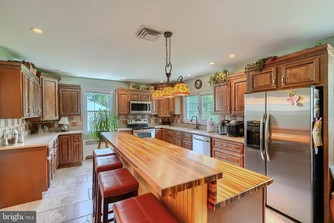
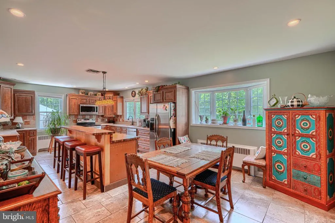
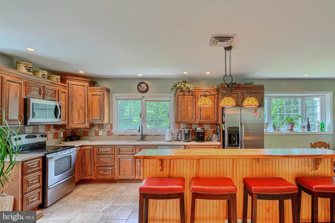
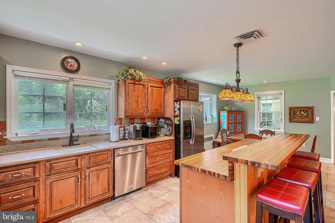
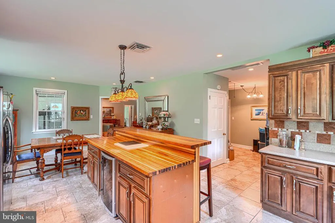
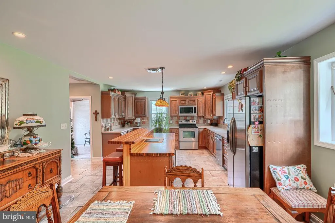
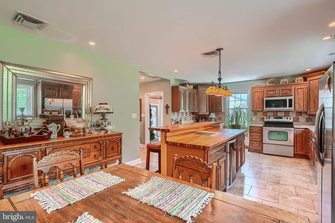
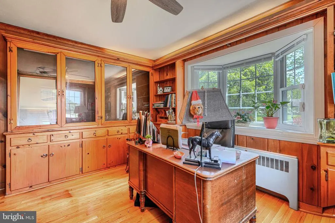
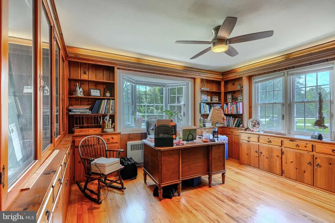
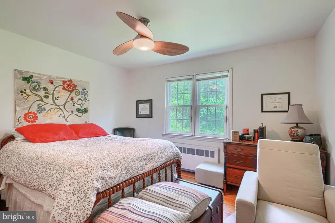
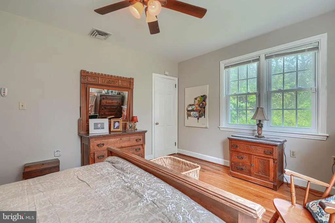
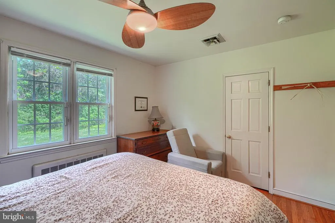
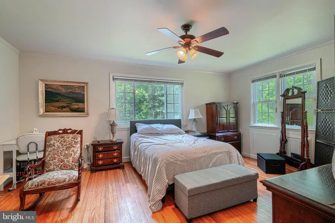
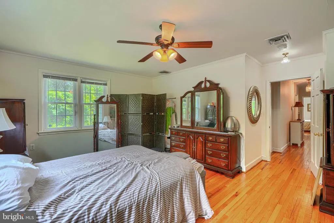
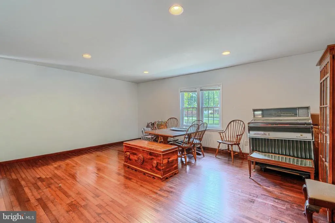
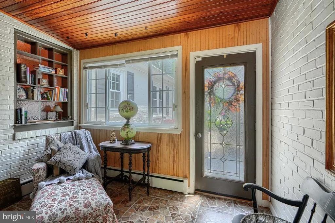
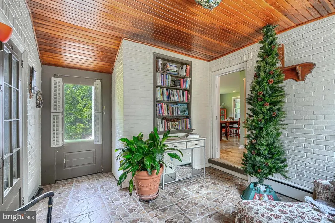
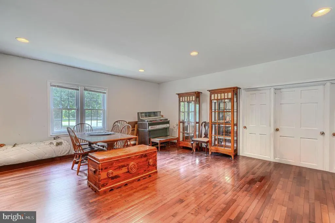
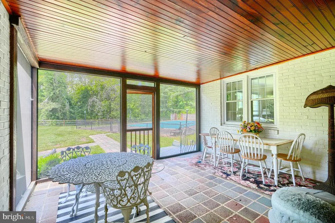
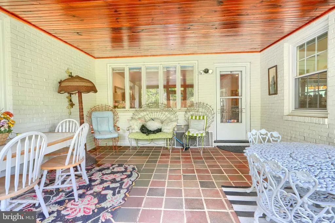
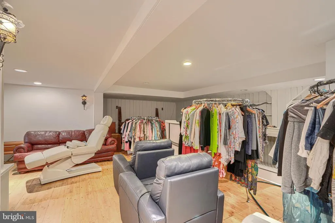
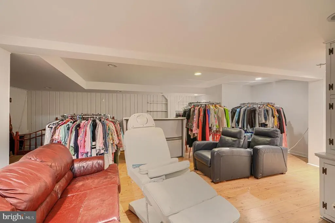
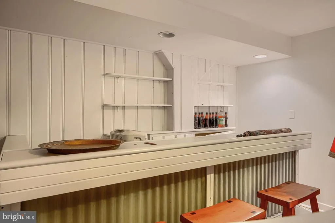
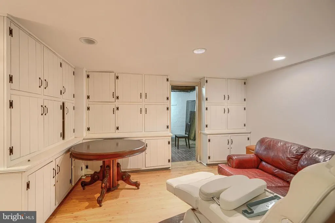
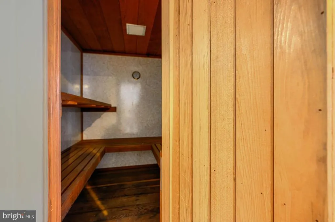
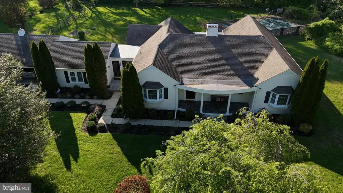
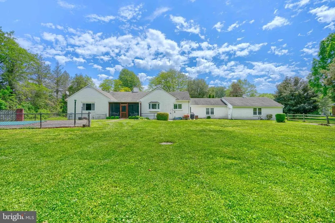
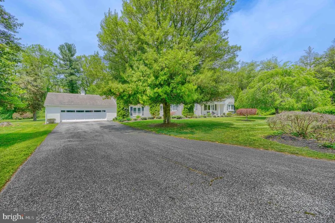
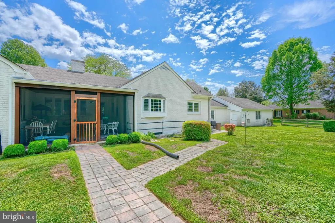
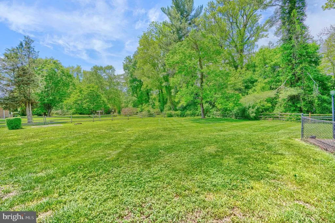
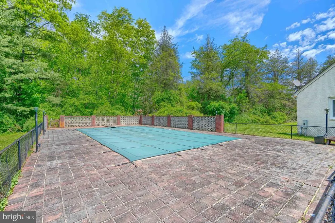
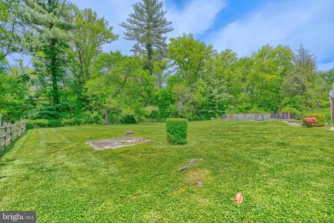
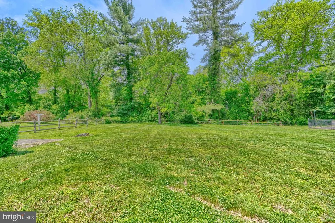
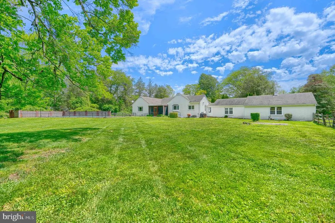
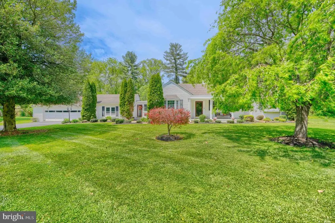
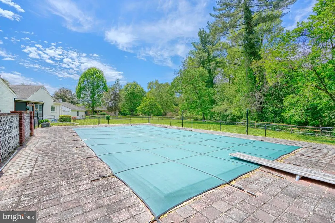
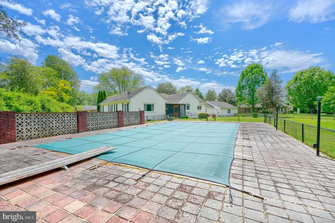
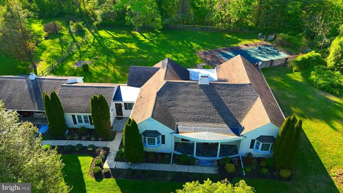
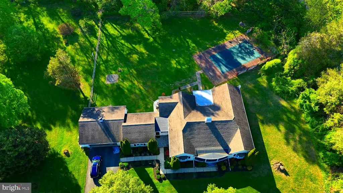
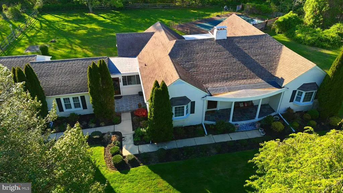
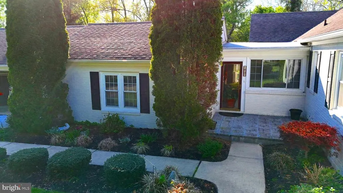
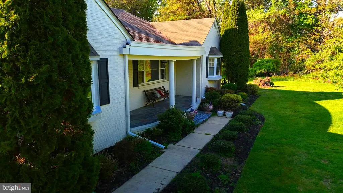
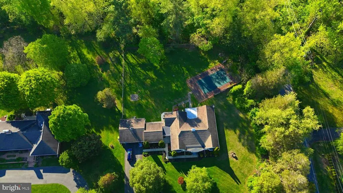
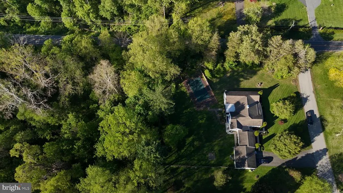
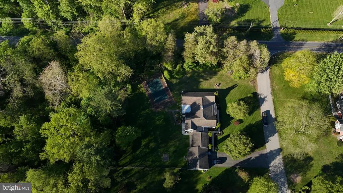
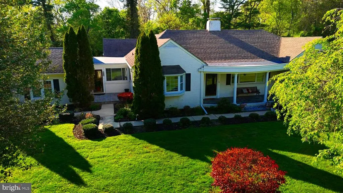
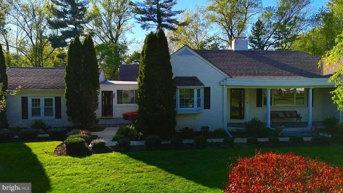
Special financing options available through preferred lender! Qualified applicants may take advantage of 0% down payment programs and interest rates as low as 4%. Plus, with a full-price offer, the seller is offering seller assistance that can be applied toward buyer closing costs or a 2/1 rate buydown helping you lower your payment or reduce your cash to close. Financing terms subject to change and based on buyer qualification. Contact the listing agent for full details. Welcome to 199 Riverside Drive Where Space, Style & Serenity Come Together. Nestled in the prestigious Gilpin Farms community along the highly sought-after Riverside Drive corridor in Elkton, MD, this magnificent residence delivers nearly 4,000 square feet of thoughtfully designed living space that truly has it all. Gilpin Farms is renowned for its upscale character, generous lot sizes, and the kind of quiet, established neighborhood feel that is increasingly hard to find and 199 Riverside Drive sits at the heart of it all on a sprawling corner lot of over 2.4 acres. From the moment you arrive, the curb appeal is undeniable dual front porches, lush professional landscaping, and a commanding presence that sets the tone for everything inside. The main level is nothing short of impressive. Three generously sized bedrooms, two large living rooms each anchored by their own fireplace, and a dedicated study/office that flows effortlessly as a fourth bedroom when needed. The heart of the home is a large eat-in kitchen featuring an oversized island, an abundance of cabinetry, and counter space that will satisfy even the most demanding home chef. Step out to the large screened porch and let the peaceful surroundings do the rest. Connecting the main house to the garage, the expansive family room is a true showstopper equally at home as an entertainer's paradise, a game room, or the ultimate space to display a prized collection. Head downstairs and discover a lower level built for game days and gatherings, complete with outside access and the flexibility to function as a full in-law suite. Every square foot of this home has been designed with purpose. Outside, the resort-style backyard centers around a stunning in-ground pool, surrounded by manicured grounds that make this property feel less like a home and more like a private retreat. Over 2.4 acres. Nearly 4,000 sq ft. One of Elkton's most coveted addresses. 199 Riverside Drive isn't just a home it's a lifestyle.
| Price History | |
|---|---|
| 6/24/2026 | Listed $634,900 |
General Features
| Living Area | 3993 |
|---|---|
| Sewer | Septic Exists |
| Heating | Forced Air |
| Cooling | Central A/C |
| Possession | Settlement |
| Zoning | UR |
| Garage Spaces | 2.00 |
| Architectural Style | Ranch/Rambler |
| Construction Materials | Brick |
| School District | CECIL COUNTY PUBLIC SCHOOLS |
| Year Built | 1957 |
| Levels | 2 |
| Tax Year | 2025 |
| Ownership | Fee Simple |
| Cool Fuel | Electric |
| Accessibility | Other |
| County | CECIL |
| New Construction | No |
| Property Type | Residential |
| HOA | No |
| Subdivision Name | GILPIN FARMS |
| Garage Y/N | Yes |
| Water Access Y/N | No |
| Other Structures | Above Grade,Below Grade |
| Full Baths | 3 |
| Status | ACTIVE |
| Directions | use gps to navigate to 199 riverside dr elkton md 21921 |
| City | ELKTON |
| Senior Community Y/N | No |
| Lot Size Units | Square Feet |
| Lot Size Square Feet | 106286.00 |
| Tax Assessed Value | 420267.0 |
| Tax Annual Amount | 4432.0 |
| Structure Type | Detached |
| Condo/Coop Association fee Y/N | No |
| Bathrooms Full Main Level | 2 |
| Bathrooms Count Main Level | 2.00 |
| Price Per Sq Ft Total AG | 199.65 |
| Acceptable Financing | Cash,Conventional,FHA,Private,VA |
| Historic Y/N | No |
| Vacation Rental Y/N | No |
| Total SQFT | 4470 |
| Standard Status | Active |
| Year Built Source | Assessor |
Interior Features
| Interior Amenities | Attic,Breakfast Area,Combination Kitchen/Dining |
|---|---|
| Heating Fuel | Natural Gas |
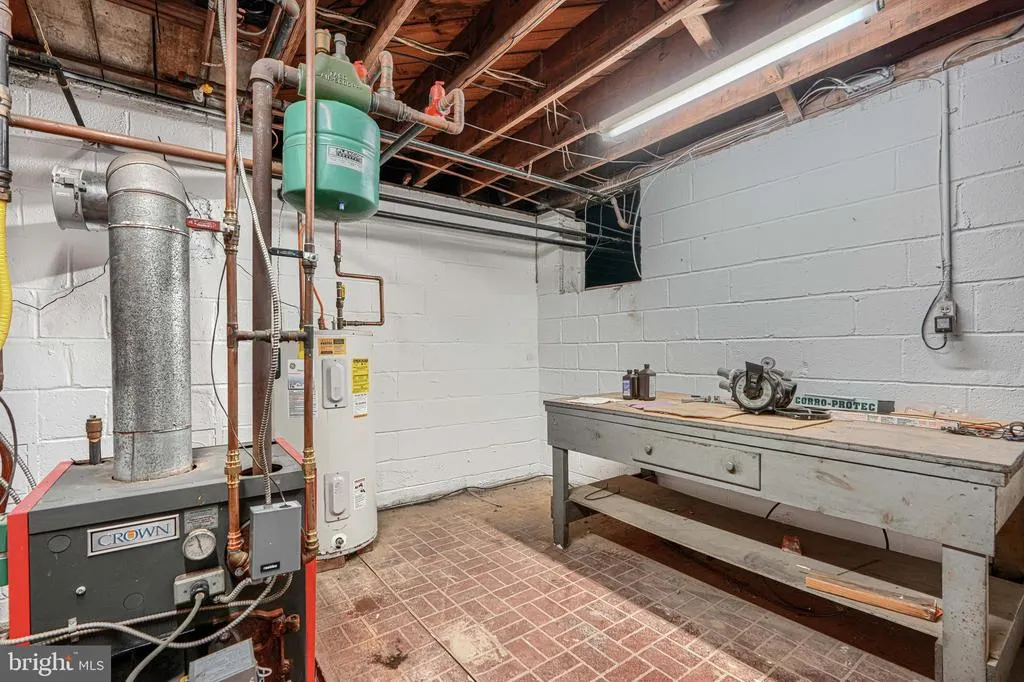
| Basement | Connecting Stairway,Rear Entrance,Partial,Partially Finished |
| Total Fireplaces | 2 |
| Hot Water | Electric |
| Basement (Y/N) | Yes |
| Heating Y/N | Yes |
| Fireplace Y/N | Yes |
| Above Grade Finished Area | 3180 |
| Central Air Y/N | Yes |
| Total Bedrooms | 3 |
| Below Grade Finished Area | 813 |
| Room Type | Living Room,Primary Bedroom,Bedroom 2,Bedroom 3,Kitchen,Game Room,Family Room,Breakfast Room,Study,Sun/Florida Room,Laundry,Screened Porch |
| Main Level Bedrooms | 3 |
| Below Grade Finished Area Unit Type | Square Feet |
| LivingAreaSource | Assessor |
| Below Grade Unfin Area Units | Square Feet |
| Below Grade Unfin SQFT | 477 |
| Below Grade Unfin SQFT Source | Assessor |
| Below Grade Finished Area Source | Assessor |
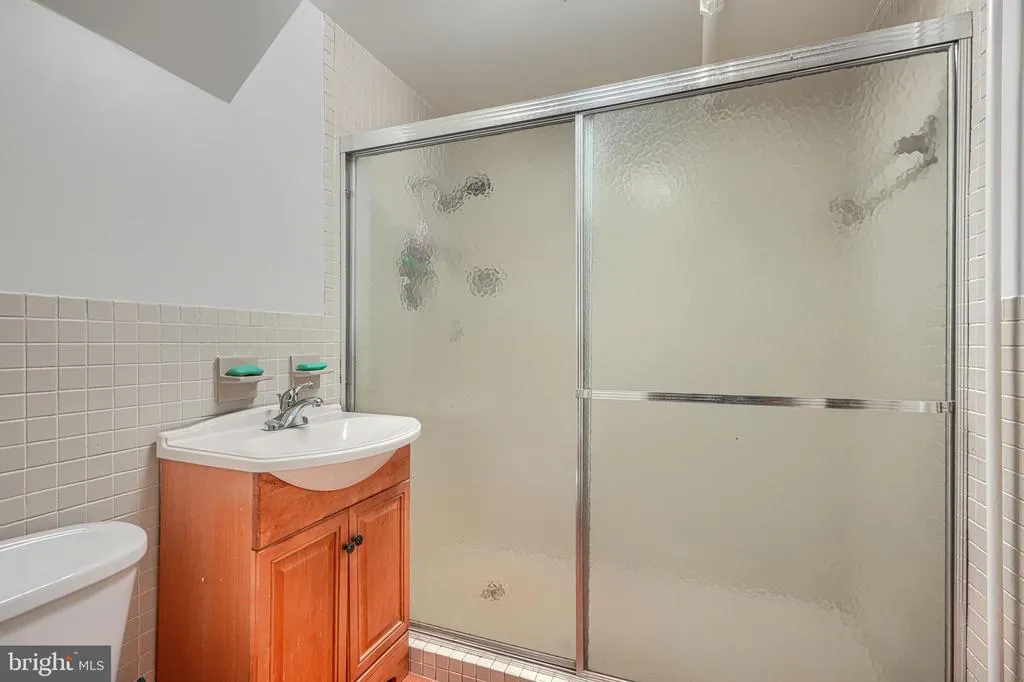
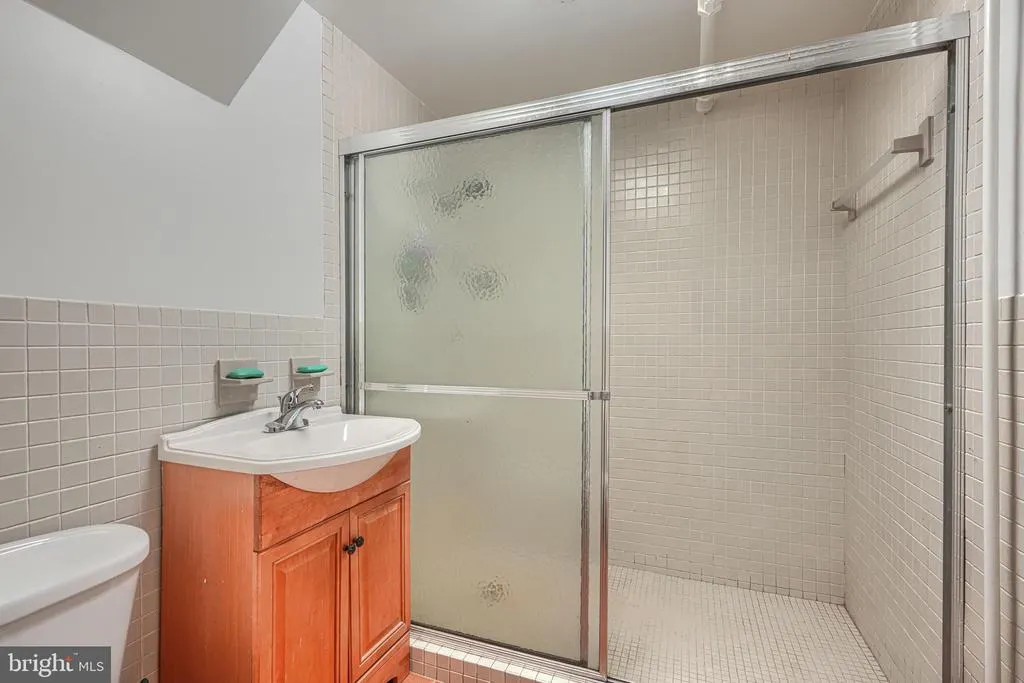
| Bathrooms Full Lower Level 1 | 1 |
| Bathrooms Full All Lower Levels | 1 |
| Bathrooms Count Lower Level 1 | 1.00 |
| Bathrooms Count All Lower Levels | 1 |
| Above Grade Finished Area Source | Assessor |
| Above Grade Finished Area Unit Type | Square Feet |
| Total Baths | 3 |
Exterior Features
| Pool | Yes - Personal |
|---|---|
| Parking Features | Asphalt Driveway |
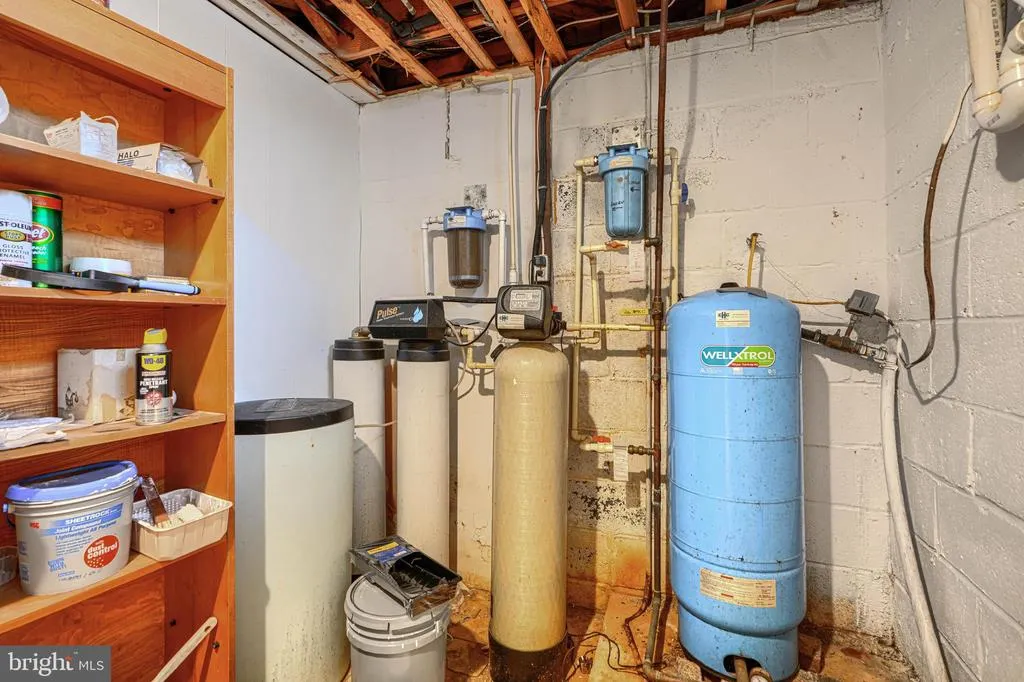
| Water Source | Well |
| Total Parking Spaces | 6 |
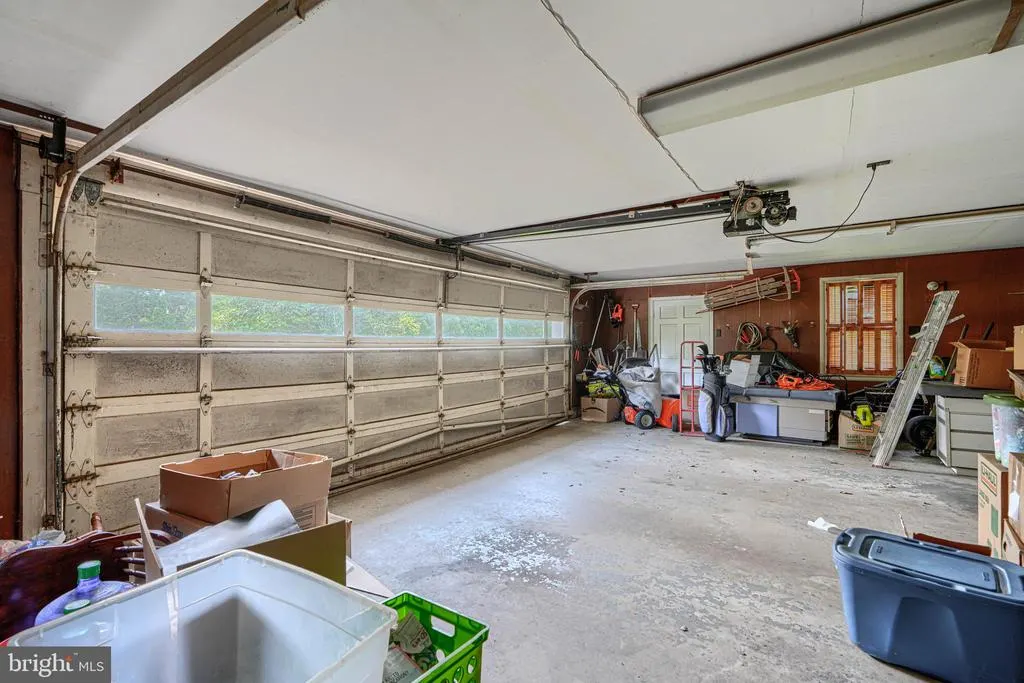
| Garage Features | Oversized,Inside Access,Additional Storage Area |
| Type of Parking | Off Street,Attached Garage |
| Foundation Details | Permanent |
| Water View Y/N | No |
| Lot Size Acres | 2.44 |
| Lot Size Source | Estimated |
| Waterfront Y/N | No |
| Land Assessed Value | 101700.00 |
| Navigable Water Y/N | No |
| Water Oriented Y/N | No |
| # of Attached Garage Spaces | 2 |
| Off Street - # of Spaces | 4 |
Room Details
| Room | Dimensions | Level | Flooring | Details |
|---|---|---|---|---|
| Bedroom 2 | 12 X 14 | Main | Flooring - HardWood | |
| Bedroom 3 | 13 X 11 | Main | Flooring - HardWood | |
| Breakfast Room | 11 X 8 | Main | Flooring - Tile/Brick | |
| Family Room | 15 X 20 | Main | Flooring - HardWood | |
| Game Room | 25 X 17 | Lower 1 | ||
| Kitchen | 14 X 25 | Main | Flooring - Tile/Brick | |
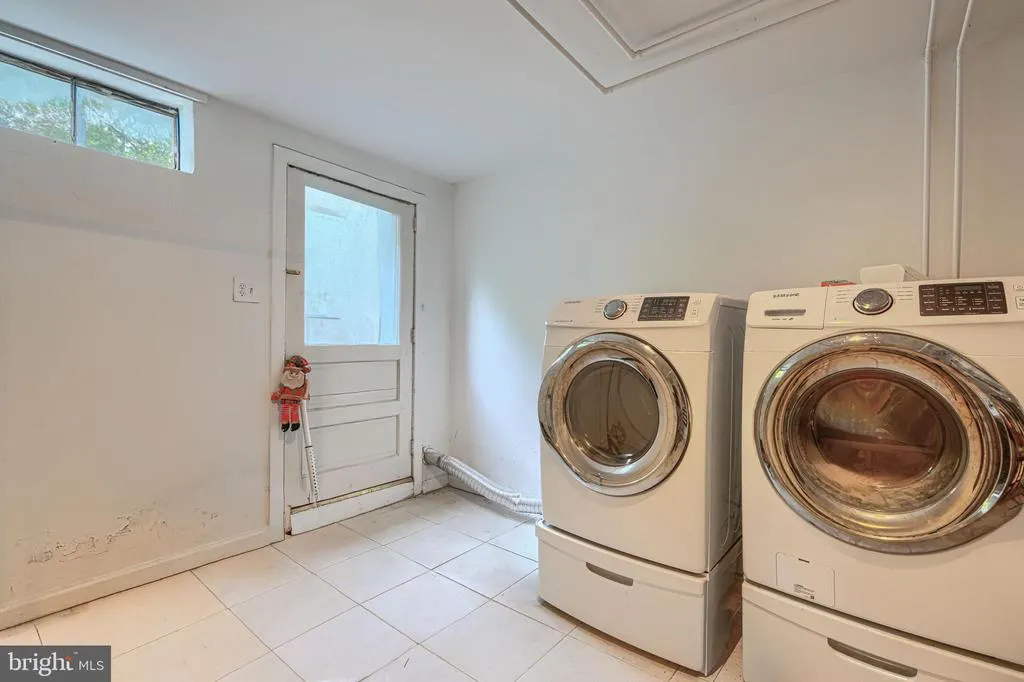
| Laundry | 13 X 16 | Lower 1 | ||
| Living Room | 15 X 24 | Main | Flooring - HardWood | |
| Primary Bedroom | 13 X 19 | Main | Flooring - HardWood | |
| Screened Porch | 11 X 11 | Main | Flooring - Tile/Brick | |
| Study | 14 X 12 | Main | Flooring - HardWood | |
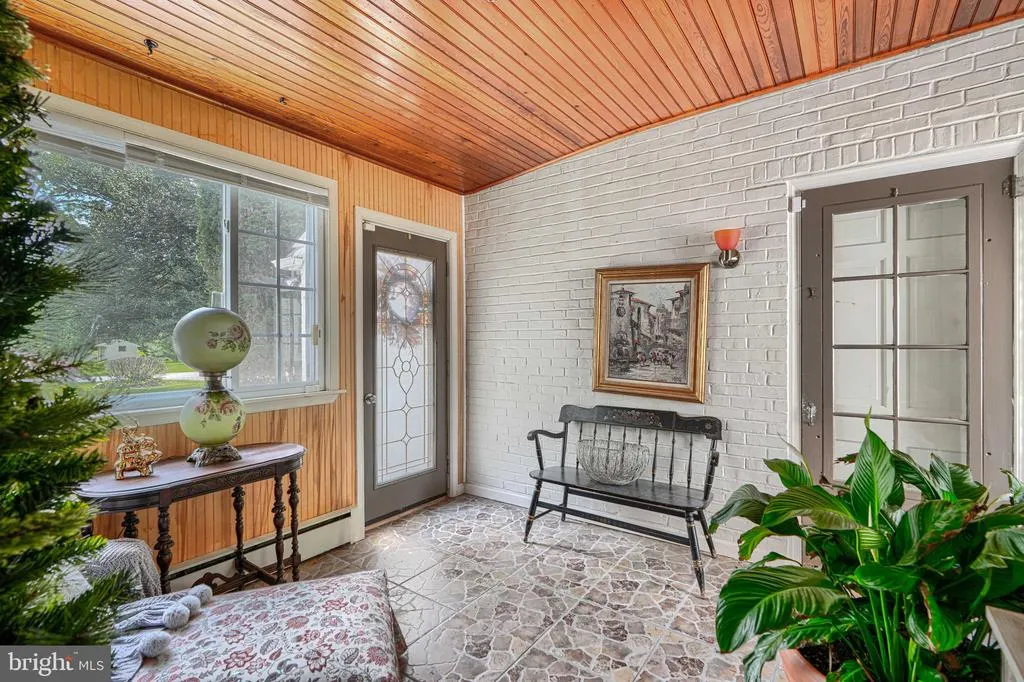
| Sun/Florida Room | 21 X 20 | Main | Flooring - Other |
Amenities
- Foreclosure
- Views
- Short Sale
- New Construction
- Adult 55+
- Lease To Own
- No HOA Fees
- Furnished
- Primary On Main
- Air Conditioning
- Seller Finance
- Green
- Fixer Upper
- Horse
- Golf
- Fireplace
- Deck
- Garage
- Basement
- Pool
Property vs Single Family Average in 21921
Price
Taxes
Year Built
Visits
 © BRIGHT, All Rights Reserved
